92 houses for sale in Payne village

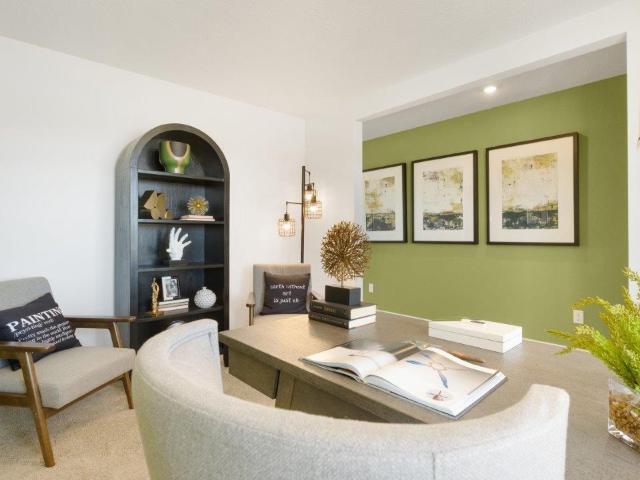
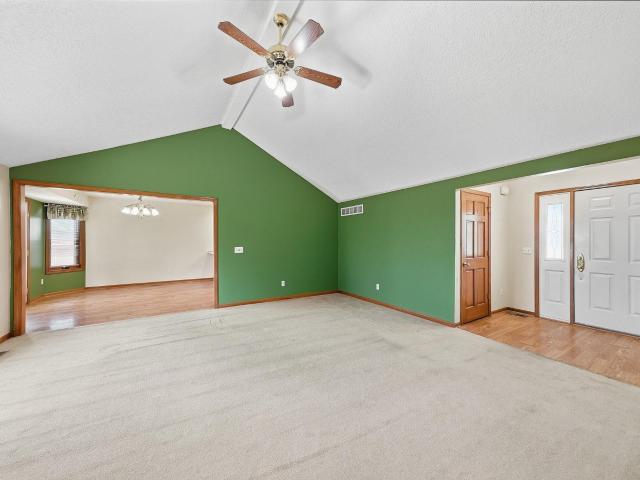
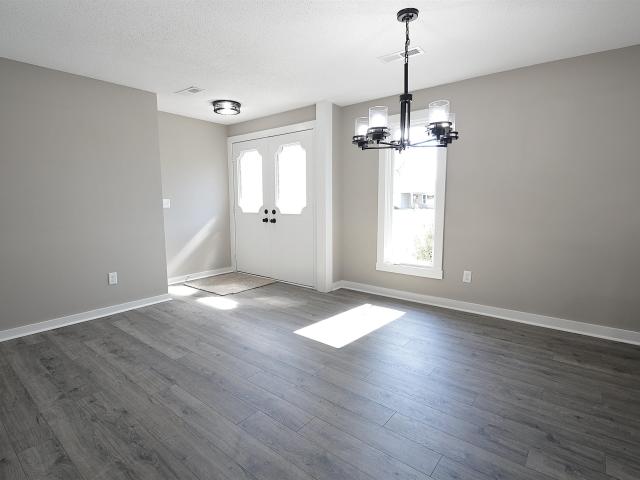
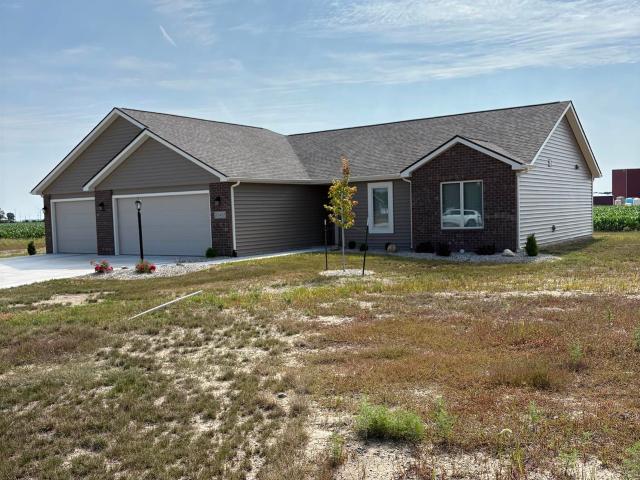
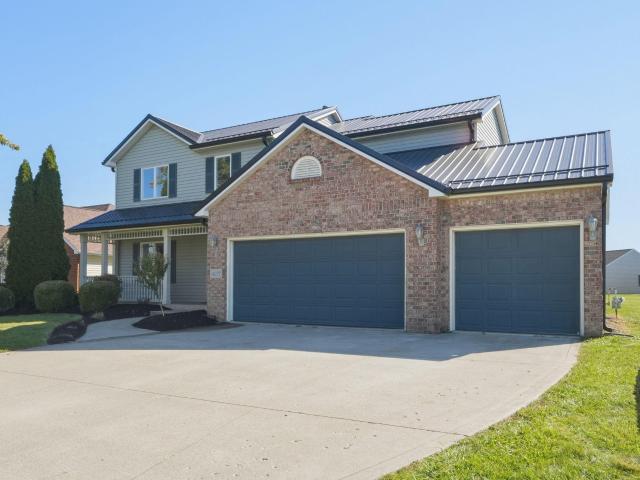
4297 Pinestone Drive
View photo
House · for sale
USD 359,900
USD 121/sq.ft
4297 Pinestone Drive
Payne village
· 2,971 sq.ft · 5 Bedrooms · 3 Baths · House
· Patio · Garden · Fireplace · Equipped kitchen · Cellar
Payne village · 2,971 sq.ft · 5 Bedrooms · 3 Baths · House · Patio · Garden · Fireplace · Equipped kitchen · Cellar
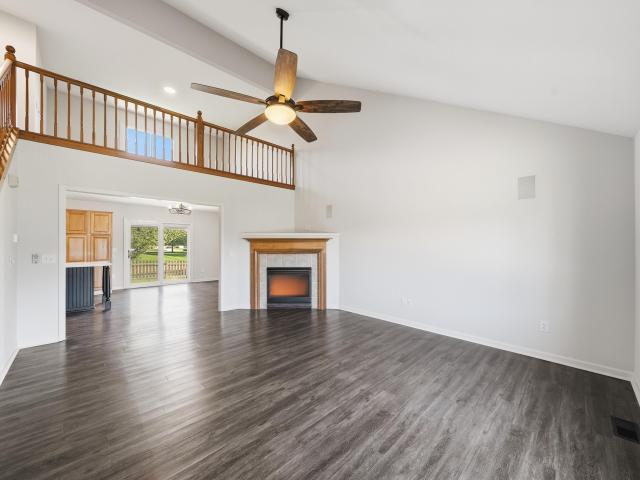
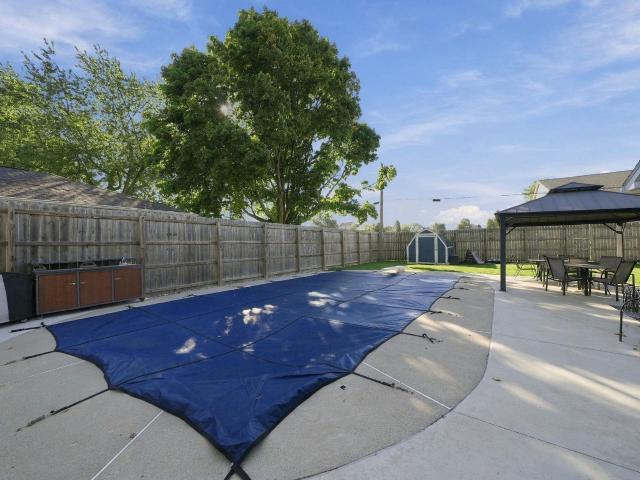
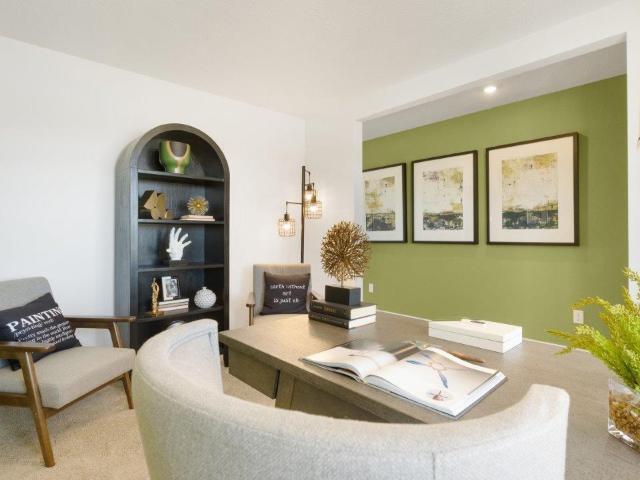
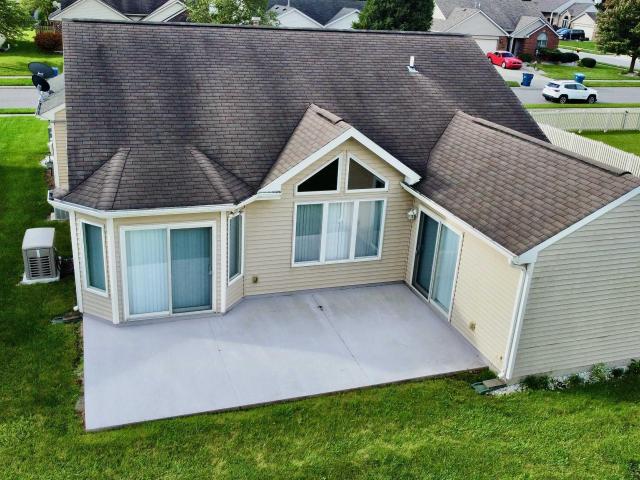
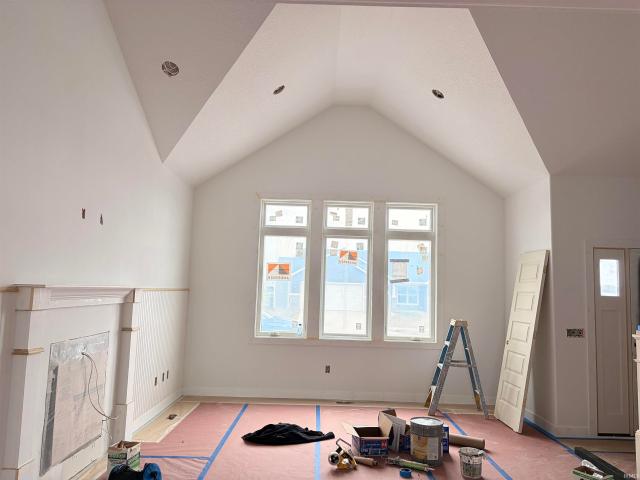
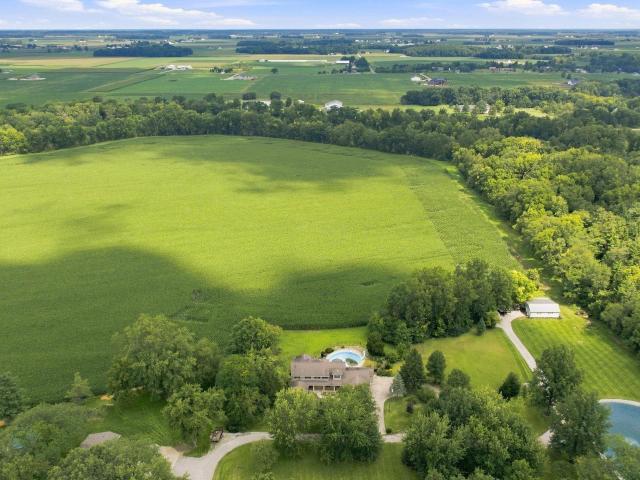
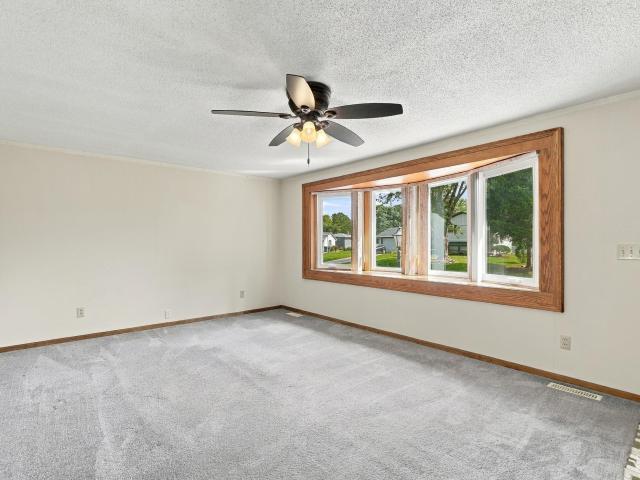
Space to relax, entertain, and play! This beautifully updated one-owner home offers five bedrooms, three full bathrooms, and almost 3000 square feet. A covered front porch welcomes you into bright living spaces featuring vinyl plank flooring and modern lighting. The living room impresses with a cathedral ceiling, expansive windows, and a cozy fireplace. The kitchen features quartz countertops, stainless steel appliances, and a center island perfect for preparing meals while chatting with family and friends. A main-level bedroom and full bathroom add convenience, while upstairs offers four additional bedrooms and two full bathrooms, including a primary bath with a double vanity, soaking tub, and separate shower. The finished basement provides additional space for relaxing, games, and movie nights, with an entertainment room featuring a built in speaker system. Enjoy a fenced backyard with an expansive concrete patio, basketball court, gazebo, and fire pit. A true oasis! An attached thre
USD 359,900
10128 Kennebec Drive
View photo
House · for sale
USD 303,125
USD 171/sq.ft
10128 Kennebec Drive
Payne village
· 1,765 sq.ft · 4 Bedrooms · 2 Baths · House
· Equipped kitchen
Payne village · 1,765 sq.ft · 4 Bedrooms · 2 Baths · House · Equipped kitchen
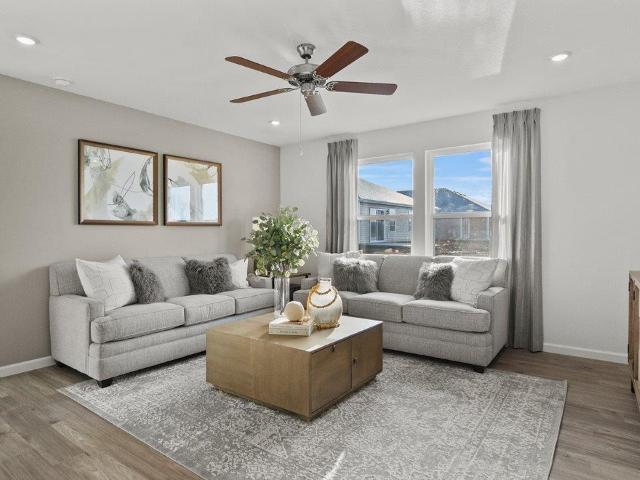
Welcome to 10128 Kennebec Drive in New Haven, a stunning new home in Kennebec. This single-story home sits on a serene pond and features a spacious open floor plan, offering a perfect balance of comfort and convenience! As you step through the front door, two secondary bedrooms and a full bathroom are tucked just off the foyer. Continue down the hallway and youll find the third secondary bedroom across from the laundry room. At the heart of the home, the great room, dining area, and kitchen are all connected in a spacious open-concept layout ideal for everyday living and entertaining. The kitchen is designed for both beauty and function. It features white shaker style cabinetry, carrara bianco quartz countertops, and Whirlpool stainless steel appliances. The center island includes a built-in sink and dishwasher, making meal prep and cleanup a breeze. A walk-in pantry offers plenty of storage, and the kitchen opens effortlessly to the casual dining area and great room, so youre always p
USD 303,125
10136 Kennebec Drive
View photo
House · for sale
USD 309,425
USD 151/sq.ft
10136 Kennebec Drive
Payne village
· 2,045 sq.ft · 4 Bedrooms · 2 Baths · House
· Patio · Office room · Equipped kitchen
Payne village · 2,045 sq.ft · 4 Bedrooms · 2 Baths · House · Patio · Office room · Equipped kitchen
Welcome to 10136 Kennebec Drive in Kennebec, a beautifully designed two-story home with 5 bedrooms and a dedicated home office. Located on a peaceful homesite with a pond view, this home offers the space and flexibility your household needs. As you step through the front door, youll find a private study near the entryperfect for working from home or setting up a quiet reading nook. From there, the foyer opens to a spacious great room that flows into the casual dining area and modern kitchen, creating a seamless living space ideal for both entertaining and everyday life. In the kitchen, youll find a large center island with bar seating, sleek carrara bianco quartz countertops, sarsaparilla shaker style cabinets, Whirlpool stainless steel appliances, and a walk-in pantry for extra storage. The layout allows for easy access to the patio, making it perfect for enjoying meals outdoors or letting in natural light. Upstairs, the oversized primary suite offers a relaxing retreat with plenty of
USD 309,425
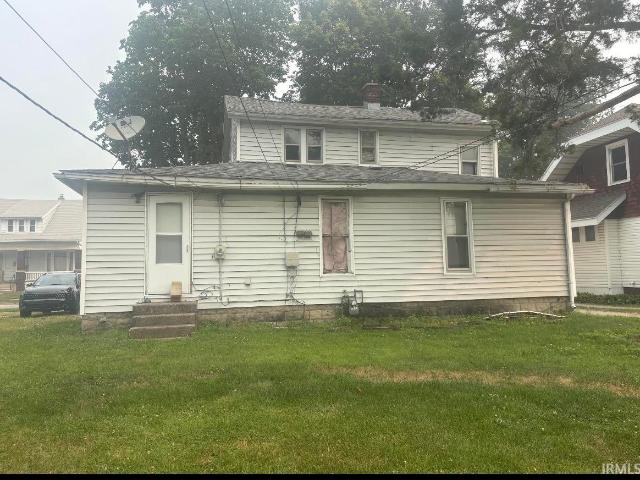
1036 Hartzell Street
View photo
House · for sale
USD 85,000
USD 59/sq.ft
1036 Hartzell Street
Payne village
· 1,432 sq.ft · 3 Bedrooms · 2 Baths · House
Payne village · 1,432 sq.ft · 3 Bedrooms · 2 Baths · House
Investment opportunity in New Haven Cash ONLY! This duplex ready for its next chapter. The property features a one-bedroom upper unit and a two-bedroom lower unit, offering potential for future rental income. Cleanup has been completed, with all carpet and trash removed, providing a head start for renovations. Bring your vision and renovation plans to transform this property into your next investment! *. Could be converted back into a single-family home
USD 85,000
15905 Sr 37
View photo
House · for sale
USD 349,999
USD 109/sq.ft
Updated
15905 Sr 37
Payne village
· 3,197 sq.ft · 4 Bedrooms · 3 Baths · House
· Garden · Parking · Fireplace · Equipped kitchen · Cellar
Payne village · 3,197 sq.ft · 4 Bedrooms · 3 Baths · House · Garden · Parking · Fireplace · Equipped kitchen · Cellar
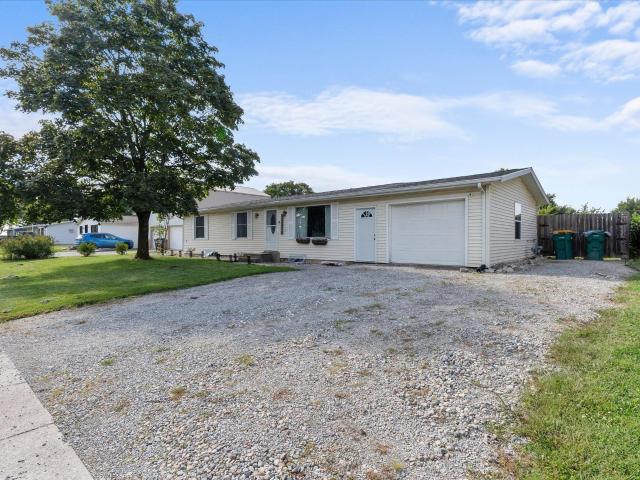
LARGE price reduction! Home built in 2000 Harlan Indiana; over 3000 square feet; 4 bedrooms (3 on the main floor + 1 in the basement with walk-in closets). City water/sewer; back up generator. Kitchen with separate dining area + TWO pantries + appliances stay. Living room with cathedral ceilings + gas fireplace. Owner's suite equipped with safe-step walk-in tub. FULL basement with one bedroom, one storage room, laundry room, FULL bathroom. Fenced in backyard + shed 8x10 + covered porch. Two car attached garage + pull down staired attic floored 16'x8'. Driveway has plenty of parking with turnaround convenience. Open house oct 24th noon-1pm
USD 349,999
22109 Ash Street
View photo
House · for sale
USD 269,900
USD 137/sq.ft
22109 Ash Street
Payne village
· 1,970 sq.ft · 2 Bedrooms · 2 Baths · House
· Garden · Fireplace · Equipped kitchen · Parking · Air conditioning
Payne village · 1,970 sq.ft · 2 Bedrooms · 2 Baths · House · Garden · Fireplace · Equipped kitchen · Parking · Air conditioning
Home is not for rent. Welcome to this move-in ready home in the heart of Woodburn in the beautiful Countryview neighborhood! Offering a flexible layout with two large bedrooms, plus a spacious additional room at the rear of the home that could easily serve as an oversized primary bedroom with plenty of room to add a large walk in closet. The home features two full bathrooms and a large open-concept kitchen, dining, and living area. The living room is highlighted by a wood-burning fireplace with built-in shelving on both sides, creating a warm and inviting focal point. Numerous updates have been completed, including new flooring, fresh paint, newer stainless steel appliances, updated lighting, a brand-new roof, and a new garage door. The furnace and A/C have both been replaced within the last five years, and the water heater is approximately three years old. A private laundry room adds convenience, while the nice-sized yard provides plenty of outdoor space. And oversized heated garage p
USD 269,900
10905 Trailwood Lane
View photo
House · for sale
USD 320,000
USD 131/sq.ft
10905 Trailwood Lane
Payne village
· 2,433 sq.ft · 3 Bedrooms · 2 Baths · House
· Patio · Parking · Gym · Fireplace · Equipped kitchen
Payne village · 2,433 sq.ft · 3 Bedrooms · 2 Baths · House · Patio · Parking · Gym · Fireplace · Equipped kitchen
Move-in ready and beautifully refreshed! This spacious two-story welcomes you with a dramatic vaulted great room featuring a cozy gas fireplace, statement ceiling fan, and big windows that fill the space with natural light. The updated eat-in kitchen shines with an oversized island, abundant oak cabinetry, and rich luxury vinyl plank flooring, all opening to a sunny dining area with sliding doors to the back patio an easy flow for everyday living and entertaining. Neutral paint and luxury vinyl planking throughout most of the main level, including a generous primary suite with a fully built-out walk-in closet, and a completely redone private bath and a new walk-in shower. The versatile upstairs includes the other two bedrooms with an additional loft/bonus space. While the finished lower level offers a blank canvas for a rec room, home gym, or media space. A convenient laundry room is situated off the oversized 2 car garage with additional storage space. Outside, enjoy a large concrete
USD 320,000
16342 State Road 37 Road
View photo
House · for sale
USD 280,000
USD 163/sq.ft
16342 State Road 37 Road
Payne village
· 1,711 sq.ft · 4 Bedrooms · 2 Baths · House
· Garden · Fireplace · Equipped kitchen
Payne village · 1,711 sq.ft · 4 Bedrooms · 2 Baths · House · Garden · Fireplace · Equipped kitchen
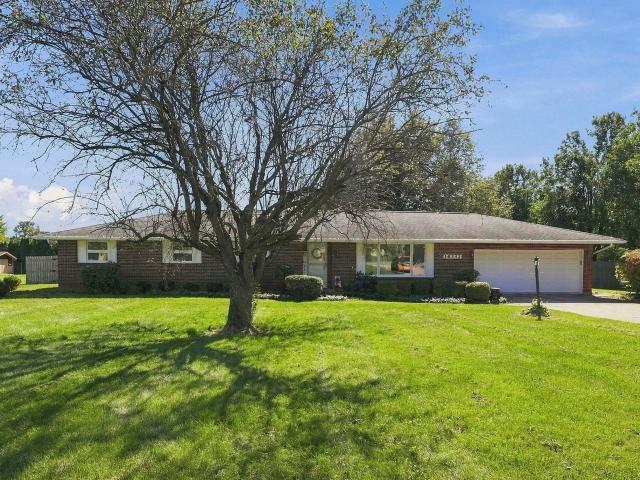
OPEN HOUSE 10/25 -PM Welcome to this spacious ranch in Harlan, situated on a beautiful. 86 acre lot with no HOA. This home boasts four bedrooms and 2 full baths, a large living room with beautiful natural light, and a family room with a fireplace off the large eat-in kitchen. The primary bedroom has an en suite. The very large, fully fenced backyard is ideal for all your outdoor needs. Dont wait to schedule your showing today
USD 280,000
4424 Homestead Trail
View photo
House · for sale
USD 549,000
USD 145/sq.ft
4424 Homestead Trail
Payne village
· 3,778 sq.ft · 4 Bedrooms · 3 Baths · House
· Garden · Office room · Parking · Fireplace · Equipped kitchen · Cellar
Payne village · 3,778 sq.ft · 4 Bedrooms · 3 Baths · House · Garden · Office room · Parking · Fireplace · Equipped kitchen · Cellar
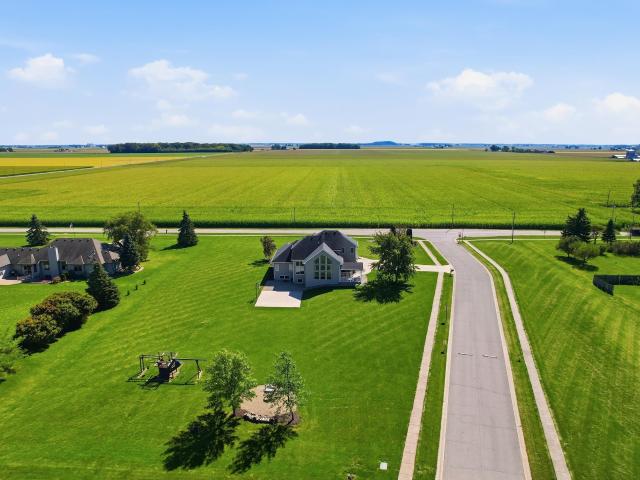
An incredible opportunity for the perfect blend of country living meets neighborhood connectivity! This gorgeous home sits on 1.3 acres and features vaulted ceilings, huge windows, a double sided fireplace, and numerous upgrades. The expansive eat-in kitchen boasts great yard views, updated appliances, high quality and timeless cabinetry, and a cozy sitting area next to the fireplace. The first floor primary suite features tray ceilings, a massive walk in closet, two separated vanities, and a separate tub and shower. The incredible basement showcases a beautiful second kitchen, daylight windows, a full bathroom, and TWO bonus rooms that would make great offices or exercise rooms. Upstairs you'll find 3 more spacious bedrooms, a full bathroom, and walk in attic access. Additional amenities include spacious laundry room, an extra wide 3 car garage with in-floor drains, cat 5 cable, surround sound wiring, nest thermostat, a basketball court, and fire pit area. This quiet, country setting
USD 549,000
9442 Dunes Crossing
View photo
House · for sale
USD 339,900
USD 131/sq.ft
9442 Dunes Crossing
Payne village
· 2,594 sq.ft · 5 Bedrooms · 3 Baths · House
· Garden · Office room · Equipped kitchen
Payne village · 2,594 sq.ft · 5 Bedrooms · 3 Baths · House · Garden · Office room · Equipped kitchen
Welcome to 9442 Dunes Crossing in New Haven, a two-story home in the heart of Riverwalk. This homesite offers a spacious backyard, giving you more room to enjoy both indoors and out. This 5-bedroom, 3-bathroom home spans 2,600 square feet and is built for flexibility. Off the foyer, youll find a flexible space that could be used for a private study or formal dining area. The open-concept great room, casual dining, and kitchen space flow together for effortless hosting and everyday life. A main level guest bedroom with nearby full bath is ideal for visitors, a home office, or multi generation living. Upstairs, four bedrooms, two bathrooms, and a large bonus room provide space for everyone. The kitchen features white shaker style cabinetry, lyra quartz countertops, Whirlpool stainless steel appliances, and a walk-in pantry. The center island makes meal prep simple, while the layout keeps you connected to the dining area and great room. Upstairs, the owners suite includes a large bedroom
USD 339,900
1412 S Park Drive
View photo
House · for sale
USD 229,900
USD 111/sq.ft
1412 S Park Drive
Payne village
· 2,056 sq.ft · 3 Bedrooms · 1 Bath · House
· Garden · Equipped kitchen · Parking · Cellar
Payne village · 2,056 sq.ft · 3 Bedrooms · 1 Bath · House · Garden · Equipped kitchen · Parking · Cellar
Open House Sunday (10/11) 1-3pm. Welcome to this charming 1-story home in New Haven, offering three bedrooms, 1 baths, and over 2,000 square feet of finished living space, including the finished basement. A large picture window welcomes natural light into the living room, creating an inviting space to gather and unwind. The adjoining eat-in kitchen features ample cabinetry, glass-front display cabinets, and a comfortable dining area. The spacious main-level bedroom includes an adjoining sitting area with sliding glass doors opening to the backyard, while a full bathroom completes the main floor. Upstairs, two additional bedrooms feature classic sloped ceilings, with a convenient half bath nearby. Head downstairs to a finished basement offering a spacious recreation area and built-in barperfect for hosting game nights or creating an additional place to relax. A detached two-car garage and storage shed add practical space for parking and storage. As you step out to the backyard, you are
USD 229,900
16522 Havenwood Drive
View photo
House · for sale
USD 260,000
USD 136/sq.ft
16522 Havenwood Drive
Payne village
· 1,905 sq.ft · 3 Bedrooms · 2 Baths · House
· Patio · Garden · Parking
Payne village · 1,905 sq.ft · 3 Bedrooms · 2 Baths · House · Patio · Garden · Parking
Welcome to this well built home tucked into the quiet neighborhood of Havenwood Forest. This 3 bedroom, 2 bath home has an open concept throughout the main living space. Some upgrades to this sturdy home include, vinyl plank flooring, stainless steel kithchen appliances, and a stackable washer/dryer. In 2020-2021 improvements were made to the exterior of both the home and shop including a complete tear off roof replacement, paint, lighting upgrade and a 15'x18' concrete back patio. The rear living room has vaulted ceilings with wall to wall windows allowing a great view of the large back yard. Step out the rear door onto the patio to enjoy the shade of the mature trees in the spacious yard or head out to the heated 14'x28' outbuilding. Transform this building into your own personal space. There in no need for lawn equipment to clutter up the garage because of the 8'x12' shed on the property. Schedule your showing today
USD 260,000
21630 Campbell Road
View photo
House · for sale
USD 259,990
USD 154/sq.ft
21630 Campbell Road
Payne village
· 1,679 sq.ft · 4 Bedrooms · 2 Baths · House
· Deck · Equipped kitchen · Air conditioning · Parking
Payne village · 1,679 sq.ft · 4 Bedrooms · 2 Baths · House · Deck · Equipped kitchen · Air conditioning · Parking
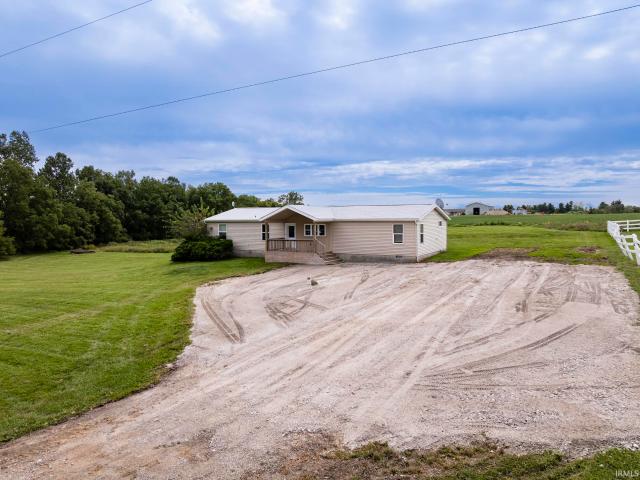
Looking for peace, quiet, and a place where you can truly enjoy the stars? Welcome home! This beautifully remodeled 4-bedroom, 2-bath home sits on 3 gorgeous acres, offering plenty of space, privacy, and room to grow. Remodeled from top to bottom, this home combines modern updates with the space and tranquility of country living. The kitchen has been completely updated, the bathrooms have been refreshed, and the entire home features fresh paint, new LVP flooring, and carpet throughout. Major mechanical updates provide added peace of mind, including a 5-year-old roof, furnace, and A/C condenser. The home also features a water softener, a spacious front deck perfect for relaxing, entertaining, or enjoying your morning coffee, and a newly expanded driveway that provides ample parking for multiple vehicles. The property is serviced by a septic system and 4-inch well, giving you the independence and flexibility that comes with acreage living. With 3 beautiful acres, there is plenty of room
USD 259,990
4068 Purdy Lane
View photo
House · for sale
USD 314,000
USD 177/sq.ft
4068 Purdy Lane
Payne village
· 1,765 sq.ft · 4 Bedrooms · 2 Baths · House
· Patio · Equipped kitchen · Parking
Payne village · 1,765 sq.ft · 4 Bedrooms · 2 Baths · House · Patio · Equipped kitchen · Parking
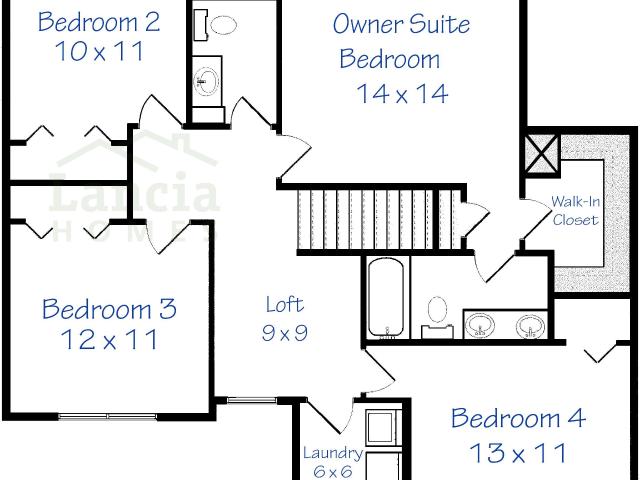
Discover the Berkley I with 1,767 sq. Ft. of Lancia Homes smart living in this 4 bedroom, 2.5-bath home. The open-concept kitchen with a walk-in pantry, ceramic backsplash, quartz counters and stainless appliances of fridge, smooth top stove, dishwasher, microwave, flows directly into the Great Room and 12 x 10 patio and Nook. Upstairs, a Loft, 2 Baths with quartz counters and an owners suite with ceiling fan a large walk-in closet make the day sweet. Laundry Room up has washer and dryer. Vinyl plank in some areas of home. Bonus: A finished 2-car garage with a 4' extension and 6 x 7 bump out in the back for all your extra gear. Experience the country feel of New Haven today! (Grading and seeding completed after closing per Lancia's lawn schedule)
USD 314,000
9439 Dunes Crossing
View photo
House · for sale
USD 305,925
USD 149/sq.ft
9439 Dunes Crossing
Payne village
· 2,045 sq.ft · 4 Bedrooms · 2 Baths · House
· Garden · Equipped kitchen
Payne village · 2,045 sq.ft · 4 Bedrooms · 2 Baths · House · Garden · Equipped kitchen
Check out 9439 Dunes Crossing in Riverwalk, a beautifully crafted new home on a homesite located in New Haven, Indiana. With 4 bedrooms, a private study, and 2.5 bathrooms, this house offers everything you need in a new construction home! From the front door, a welcoming foyer leads to a dedicated study thats perfect for remote work, homework, or hobbies. Just beyond, youll enter the open main living space, featuring a spacious great room, casual dining area, and kitchen with direct access to the backyard. The kitchen includes a central island, walk-in pantry, miami vena quartz countertops, Whirlpool stainless steel appliances, and stylish sarsaparilla shaker style cabinetry. With plenty of counter space and natural flow into the dining and living areas, this layout is great for gathering with friends or keeping an eye on everyone while you cook. Upstairs, the primary bedroom serves as your personal retreat, complete with a private bathroom that includes a walk-in shower, dual sinks, c
USD 305,925
21407 Partridge Run
View photo
House · for sale
USD 205,000
USD 194/sq.ft
21407 Partridge Run
Payne village
· 1,055 sq.ft · 3 Bedrooms · 1 Bath · House
· Garden · Deck · Parking · Equipped kitchen · Cellar
Payne village · 1,055 sq.ft · 3 Bedrooms · 1 Bath · House · Garden · Deck · Parking · Equipped kitchen · Cellar
OPEN HOUSE, FRIDAY, 9/18, 5-7 pm*Adorable and move-in ready ranch with a full unfinished basement! This charming 3-bedroom, 1-bath home offers comfortable one-level living with plenty of potential for additional living space in the full basement. The updated bath features a new vanity, shower, and toilet. The oversized attached one-car garage provides convenient parking and storage. Recent updates offer peace of mind, including a new roof, dishwasher and refrigerator, flooring, sump pump, deck along with previously updated HVAC, water heater and windows. Outside, enjoy the large, fully fenced backyard, perfect for relaxing, entertaining, gardening, or letting pets play. A great combination of charm, updates, and functionality!
USD 205,000
4715 Heathermoor Lane
View photo
House · for sale
USD 284,900
USD 139/sq.ft
4715 Heathermoor Lane
Payne village
· 2,045 sq.ft · 4 Bedrooms · 2 Baths · House
· Patio · Garden · Office room · Equipped kitchen
Payne village · 2,045 sq.ft · 4 Bedrooms · 2 Baths · House · Patio · Garden · Office room · Equipped kitchen
Well maintained 4 bed home just 4 years old with no neighbors directly behind! A covered front porch welcomes you into the foyer, where durable vinyl flooring greets you. Just off the entry is a versatile den/flex space that could easily serve as a home office, playroom, or additional sitting area. The spacious living room offers plenty of natural light & flows seamlessly into the kitchen featuring a large center island, quartz countertops, stainless steel appliances that remain with the home, & an impressive walk-in pantry complete with cabinetry, floating shelves, & additional countertop space. Upstairs, youll find all four bedrooms, including a generously sized primary suite with a private en-suite featuring dual vanities & quartz countertops. Three additional bedrooms offer excellent space & share a full bath, while the conveniently located 2nd floor laundry room keeps everyday chores close to the bedrooms! Outside, relax on the open patio and enjoy the backyard with no neighbors d
USD 284,900
9503 Carmondy Crossing
View photo
House · for sale
USD 244,900
USD 184/sq.ft
9503 Carmondy Crossing
Payne village
· 1,324 sq.ft · 3 Bedrooms · 2 Baths · House
· Patio · Equipped kitchen · Parking
Payne village · 1,324 sq.ft · 3 Bedrooms · 2 Baths · House · Patio · Equipped kitchen · Parking
Don't miss this beautifully maintained 3-bedroom, 2-full bath ranch offering wonderful pond views and inviting indoor and outdoor living spaces! Step inside to a welcoming foyer that opens to a bright, spacious living room featuring a cathedral ceiling and large windows that showcase the picturesque pond setting. The comfortable, open flow continues into the dining and kitchen area, where you'll enjoy additional water views and convenient access to the oversized patio-perfect for relaxing, entertaining, or simply enjoying the peaceful surroundings. The primary bedroom offers it own private patio door, providing direct outdoor access and another beautiful view of the pond. Two additional bedrooms are conveniently located near the second full bath. Thoughtful updates include newer kitchen cabinetry and countertops, range and refrigerator, tile flooring, ceiling fans, custom blinds, and a newer garage door opener. A whole-house generator provides additional convenience and peace of mind.
USD 244,900
22422 Ametrine Court
View photo
House · for sale
USD 339,000
USD 260/sq.ft
22422 Ametrine Court
Payne village
· 1,302 sq.ft · 3 Bedrooms · 2 Baths · House
· Parking · Equipped kitchen
Payne village · 1,302 sq.ft · 3 Bedrooms · 2 Baths · House · Parking · Equipped kitchen
Holy moly what a deal! Priced below market cuz sellers are motivated! They've already moved! So, immediate possession and zero down usda financing make this deal irresistible! This LIKE NEW (only 1 year old) 3 Bed 2 Bath beauty in Ashlar Pointe sits on the biggest lot in the neighborhood! A huge. 44 acre cul de sac lot with views of a corn field behind it and a gorgeous retention pond next to it! Another custom creation of Granite Ridge Builders, this open concept ranch just flows soooo beautifully! As you pull into the enormous 823 square foot finished & insulated 3 car garage you will be in LOVE. A true 10 foot opening on the 3rd bay makes full size truck parking a cinch and (literally) loads of room for workshop & storage! The utilities are ALL tucked away together in the garage (including new water softener) for efficiency and quiet. This awesome floorplan has laundry & pantry conveniently just off the huge 22x11 eat in kitchen with gorgeous fixtures, island, counters and cabinetry
USD 339,000
5035 Chickadee Drive
View photo
House · for sale
USD 374,700
USD 182/sq.ft
5035 Chickadee Drive
Payne village
· 2,056 sq.ft · 4 Bedrooms · 2 Baths · House
· Patio · Equipped kitchen
Payne village · 2,056 sq.ft · 4 Bedrooms · 2 Baths · House · Patio · Equipped kitchen
This is another Tom Schmucker & Sons home and is loaded with nice extras. Large greatroom with vaulted ceilings and oversized windows opens up to a great loft area, perfect den, study or quiet area for the family. The spacious kitchen with custom cabinetry, dove-tailed and soft-close drawers and large dining area is a great family gathering area. You'll love the large pantry, upgraded appliances including stove with convection oven and dishwasher with stainless steel tub. This split bedroom design is sure to please. The main floor Owner's Suite bath features shower, double vanities and a HUGE closet. Large laundry room with cabinetry, laundry sink and storage closet. Home also features a locker system at your back door. Other features include Andersen windows, rounded drywall corners, 50 gal HWH, Hi-efficiency furnace and pull-down attic stairs and floored attic. You'll be sure to enjoy both the large covered front porch plus a covered patio with ceiling fan. The back covered porch is
USD 374,700
7540 Westerlin Drive
View photo
House · for sale
USD 499,900
USD 121/sq.ft
7540 Westerlin Drive
Payne village
· 4,101 sq.ft · 5 Bedrooms · 2 Baths · House
· Fireplace · Equipped kitchen
Payne village · 4,101 sq.ft · 5 Bedrooms · 2 Baths · House · Fireplace · Equipped kitchen
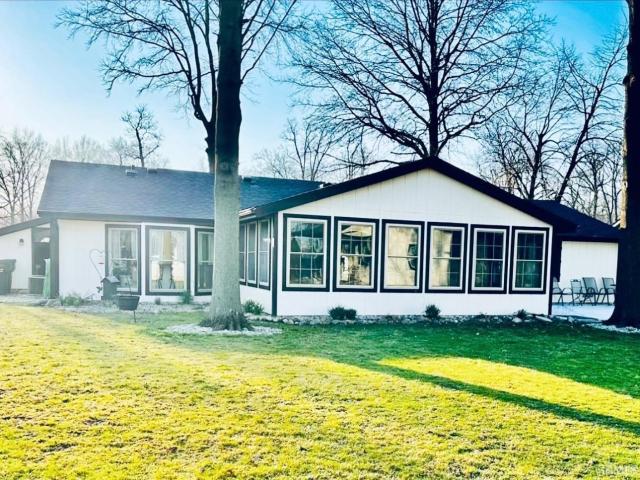
Welcome to 7540 Westerlin Drive, an expansive five bedroom home situated on 1.82 acres across three parcels, offering generous living space, extensive custom woodwork, multiple gathering areas, and an impressive outdoor setting. From the moment you enter, the home showcases warm wood details, an open staircase, spacious formal living and dining areas, and a layout designed with room to spread out. The kitchen serves as a central gathering point with extensive cabinetry, a large center island with sink, abundant work space, tile flooring, stainless steel appliances, built in storage, and an adjoining dining area anchored by a full brick fireplace and built in cabinetry. Just beyond the main living spaces, the sunroom is a standout feature with a vaulted ceiling, skylights, walls of windows, and expansive views across the rear of the property. An additional large living area offers another fireplace, recessed lighting, substantial built in cabinetry, and multiple sets of glass doors open
USD 499,900
228 Twillo Run Drive
View photo
House · for sale
USD 229,900
USD 104/sq.ft
228 Twillo Run Drive
Payne village
· 2,196 sq.ft · 3 Bedrooms · 2 Baths · House
· Patio · Fireplace · Equipped kitchen · Cellar
Payne village · 2,196 sq.ft · 3 Bedrooms · 2 Baths · House · Patio · Fireplace · Equipped kitchen · Cellar
Looking for a solid home with room to add your own style and value? This one-story home offers a great opportunity for buyers willing to make some cosmetic updates and potentially build instant equity. Step through the front door into the living room, which flows into the kitchen with a convenient bar area and lots of cabinet space. Beyond the kitchen is a bright sunroom with a sliding glass door opening to the back patio, an inviting space to relax or entertain. The main floor features two bedrooms, including an exceptionally large primary bedroom that was custom-created from the homes original layout. The second bedroom includes a private half bathroom. The full basement adds even more usable space with a family room featuring a fireplace, a full bathroom, laundry room, and a third, non-conforming bedroom. Major improvements have already been completed, including replacement windows and siding, an HVAC system approximately two to three years old, and a 2024 water heater. The roof is
USD 229,900
1414 Scots Lane
View photo
House · for sale
USD 215,000
USD 119/sq.ft
1414 Scots Lane
Payne village
· 1,798 sq.ft · 3 Bedrooms · 2 Baths · House
· Terrace · Equipped kitchen
Payne village · 1,798 sq.ft · 3 Bedrooms · 2 Baths · House · Terrace · Equipped kitchen
New Price! Beautifully Updated 3-Bedroom Home in Highland Terrace Welcome to 1414 Scots Lane in the desirable Highland Terrace neighborhood! This spacious 3-bedroom home offers 2 full baths, multiple living areas, a den, and an incredible oversized three-season/bonus room with a fireplacegiving you room for everyone and everything. Fresh and move-in ready, the home features new flooring, baseboard throughout, fresh paint, new light fixtures, ceiling fans, outlets, switches, new faucets, new blinds, new front door, new kitchen countertops, and beautiful built-in shelving that adds both charm and functionality. Skylights bring in an abundance of natural light, creating a bright and welcoming atmosphere. The versatile floor plan includes a living room, family room, dining room, and den, providing plenty of options for entertaining, working from home, relaxing, or simply spreading out. The primary suite offers a private en-suite bathroom/shower and walk-in closet, creating a comfortable re
USD 215,000
405 W South Street
View photo
House · for sale
USD 224,900
USD 122/sq.ft
405 W South Street
Payne village
· 1,830 sq.ft · 4 Bedrooms · 2 Baths · House
· Equipped kitchen · Parking
Payne village · 1,830 sq.ft · 4 Bedrooms · 2 Baths · House · Equipped kitchen · Parking
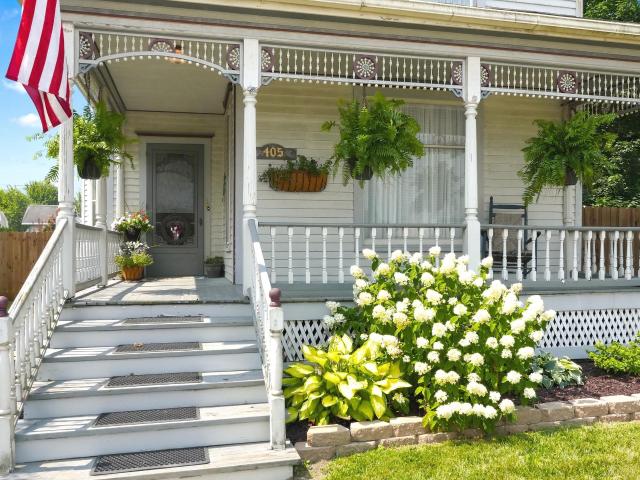
Overflowing with timeless character and charm, this classic Victorian offers the space and architectural details that are hard to find. Featuring 4 spacious bedrooms upstairs, 2 full baths, and a potential fifth bedroom or flex room on the main level, theres room for everyone. The remodeled kitchen showcases painted cabinetry while the home retains its original hardwood floors, solid wood panel doors, pocket doors, and beautiful historic craftsmanship throughout. A full bath on the main level with beautiful claw-foot tub adds convenience, and the covered front porch is the perfect place to relax and enjoy the neighborhood. Major updates include a newer roof (2023) and a newer gas water heater. A detached 2.5-car garage provides excellent storage and workspace. While the interior is immaculte and move-in ready, this home offers an incredible opportunity for someone looking to restore and personalize a true piece of Monroeville history. Bring your vision and make this Victorian gem your
USD 224,900
3555 Canal Square Drive
View photo
House · for sale
USD 269,900
USD 97/sq.ft
3555 Canal Square Drive
Payne village
· 2,777 sq.ft · 3 Bedrooms · 2 Baths · House
· Patio · Garden · Equipped kitchen · Parking
Payne village · 2,777 sq.ft · 3 Bedrooms · 2 Baths · House · Patio · Garden · Equipped kitchen · Parking
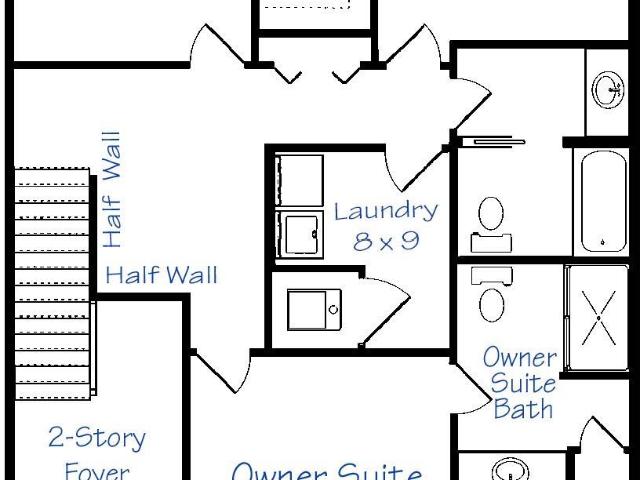
The Villager from Lancia is an 1,832 sq. Ft. is a 2-story home single family attached home with a 2-Car Garage. An open floor plan with a Great room, 3 Bedroom and 2.5 Bath. The Kitchen with its nice sized island is open to Nook and Great Room. The stainless-steel appliances include a smooth top range, granite sink, microwave range hood and dishwasher that make the quartz counter tops really show off. The 7 x 4 walk-in Pantry is a delight, and you will have even more storage since there is a dual door closet off the Garage. Patio Doors off Nook leads to the 8 x 12 Patio. Half Bath on the Main. Upstairs youll find 3 Bedrooms all with walk-in closets, 2 Baths with quartz counter tops and a 8 x 9 Laundry Room. Owners en-suite's Bedroom has ceiling fan and the Owners Bath has 5 shower and linen closet. The 2nd Bath is split with pocket door for a separate vanity for dual use. Finished textured walls in 2-Car Garage. 2 garden hose spigots
USD 269,900
10416 Silver Rock Chase Boulevard
View photo
House · for sale
USD 312,500
USD 168/sq.ft
10416 Silver Rock Chase Boulevard
Payne village
· 1,851 sq.ft · 3 Bedrooms · 2 Baths · House
· Garden · Office room · Equipped kitchen · Parking
Payne village · 1,851 sq.ft · 3 Bedrooms · 2 Baths · House · Garden · Office room · Equipped kitchen · Parking
Why wait to build when you can move right into this beautifully maintained, just 3-year-old two-story home? Offering 3 bedrooms, 2.5 baths, and a thoughtfully designed open-concept floor plan, this home is perfect for both everyday living and entertaining. The spacious great room flows seamlessly into the impressive kitchen, featuring double ovens, a side-by-side refrigerator, a large breakfast bar island, and an adjoining dining area. A separate den just off the foyer provides the perfect space for a home office, playroom, or flex room, while a convenient half bath completes the main level. Upstairs, you'll find a generous primary suite with a walk-in closet and private ensuite bath, along with two additional bedrooms, and a versatile loft. The laundry/mudroom off the attached 2-car garage offers added functionality, and the pull-down attic ladder provides easy access to additional storage. Outside, enjoy the large backyard enclosed by a new 6-foot vinyl privacy fence, perfect for rel
USD 312,500
4049 Purdy Lane
View photo
House · for sale
USD 314,700
USD 208/sq.ft
4049 Purdy Lane
Payne village
· 1,507 sq.ft · 3 Bedrooms · 2 Baths · House
· Patio · Equipped kitchen · Parking
Payne village · 1,507 sq.ft · 3 Bedrooms · 2 Baths · House · Patio · Equipped kitchen · Parking
The HARPER by Lancia Homes is a well designed 1509 sq. Ft. RANCH floor plan. Your NEW Split bedroom home has the owner ensuite on one side, while off the foyer you have 2 bedrooms and a full bath on the other side of the home. To your delight you will find not one but, 2 closets off the foyer. Unlike many Open Concept Floor Plans this home has a generous amount of cabinets with soft close drawers, QUARTZ counter tops that are complimented by a ceramic back splash and my personal favorite a LARGE walk-in PANTRY. There are 2 pendent lights over the breakfast bar / island. We have included a stainless steel appliance package of refrigerator, smooth top electric range, dishwasher and microwave for your convenience. The spacious eating area features a sliding door out to your 12 x 10 patio. Your laundry room with washer and dryer, included are conveniently located near the owners ensuite, kitchen and garage. Your 20 x 15 Great Room has a 9 foot Trey Ceiling with great natural light from the
USD 314,700
11202 Cabretta Cove
View photo
House · for sale
USD 349,900
USD 133/sq.ft
11202 Cabretta Cove
Payne village
· 2,616 sq.ft · 4 Bedrooms · 2 Baths · House
Payne village · 2,616 sq.ft · 4 Bedrooms · 2 Baths · House
Find your next home at 11202 Cabretta Cove, located in the Trader's Trace community in Northeast Fort Wayne. Located on a spacious cul-de-sac homesite! This home is thoughtfully designed to support the way your family lives, offering a comfortable blend of style, convenience, and flexibility. From the moment you step inside, you'll discover inviting spaces that encourage connection while still providing room to unwind and recharge. The heart of the home features sarsaparilla shaker style cabinetry, lyra quartz countertops, island with bar seating, and Whirlpool stainless steel appliances, creating a natural gathering place for everything from busy weekday mornings to memorable celebrations. Located on the first floor, the primary bedroom is built for The spacious second floor layout includes 3 bedrooms and a full bathroom, thoughtfully arranged to maximize privacy and everyday functionality. Whether you're hosting friends, spending quality time with family, or simply enjoying a quiet e
USD 349,900
9419 Dunes Crossing
View photo
House · for sale
USD 322,130
USD 137/sq.ft
9419 Dunes Crossing
Payne village
· 2,336 sq.ft · 4 Bedrooms · 2 Baths · House
· Equipped kitchen
Payne village · 2,336 sq.ft · 4 Bedrooms · 2 Baths · House · Equipped kitchen
Come home to 9419 Dunes Crossing, located in the desirable Riverwalk community. This home includes a large front porch and sits just minutes from Downtown New Haven. As you enter, youll find a private study just off the foyerperfect for working from home or managing daily tasks. A hallway leads you into the heart of the home: a spacious great room, open casual dining area, and modern kitchen that all flow together effortlessly. A half bath and extra coat closets are located nearby for added convenience. The kitchen includes a central island, ample cabinet space, and a roomy walk-in pantry. Sleek finishes like lyra quartz countertops, white shaker style cabinets, and Whirlpool stainless steel appliances make this space as beautiful as it is practical. Whether youre cooking dinner or entertaining friends, this kitchen was designed to handle it all. Upstairs, four bedrooms surround a centrally located laundry room and loft-style bonus space. The primary bedroom is tucked away at the back
USD 322,130
9415 Dunes Crossing
View photo
House · for sale
USD 324,900
USD 134/sq.ft
9415 Dunes Crossing
Payne village
· 2,411 sq.ft · 5 Bedrooms · 3 Baths · House
· Patio · Garden · Parking · Equipped kitchen
Payne village · 2,411 sq.ft · 5 Bedrooms · 3 Baths · House · Patio · Garden · Parking · Equipped kitchen
Introducing 9415 Dunes Crossing, a new construction home in Riverwalk in New Haven, Indiana. Located on a spacious homesite with an added third car garage near Downtown New Haven! Through the front door and foyer, find a spacious open layout kitchen, dining, and living rooms. These rooms flow together seamlessly to create the perfect entertaining hub. The kitchen is modernly designed with deep brown sarsaparilla shaker style cabinetry, miami vena quartz counters, Whirlpool stainless steel appliances, and a large center island. Off of the living room, enjoy a private concrete backyard patio. The first floor is rounded out with a bedroom and full bathroom. Upstairs, enjoy game night or get lost reading a good book in the open loft, ideal for getting away from the activities downstairs. The spacious primary bedroom features an ensuite walk-in closet and bathroom with a dual sink vanity, cultured white marble countertops, private water room, and fiberglass walk in shower. Three more bedroo
USD 324,900

Get email alerts

Don't miss out: be the first to know about new properties

The alert was correctly created

On subscribing you accept the conditions of use and the privacy policy
Alert
Receive new ads in your inbox
Save this search
Receive alerts for new listings

We'll send you an email when we have new properties for: "Houses for sale in Payne village"

The alert was correctly created

Huntertown town
Grabill town
Get email alerts and be the first to see new listings
Required field
On subscribing I accept the terms of the privacy policy
Perfect! You'll soon start receiving new listings via email
Alert
Receive an email when we have new ads for Houses for sale in Payne village
Save this search
Filters

Bedrooms

Size (sq.ft)

sq.ft
sq.ft

Price

USD
USD

Property type

Bathrooms

Clear all filters
Receive notifications when new entries are published.