591 houses for sale in Peachtree North

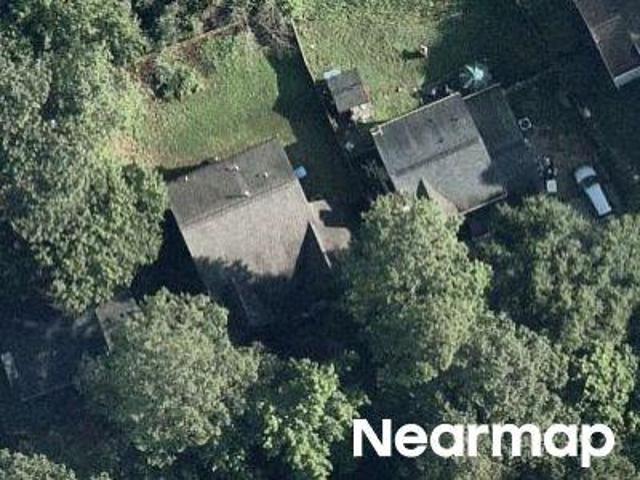
Station Cir
View photo
House · for sale
Request Details
Updated
Station Cir
Peachtree North
· 1,636 sq.ft · 3 Bedrooms · 2 Baths · House
Peachtree North · 1,636 sq.ft · 3 Bedrooms · 2 Baths · House
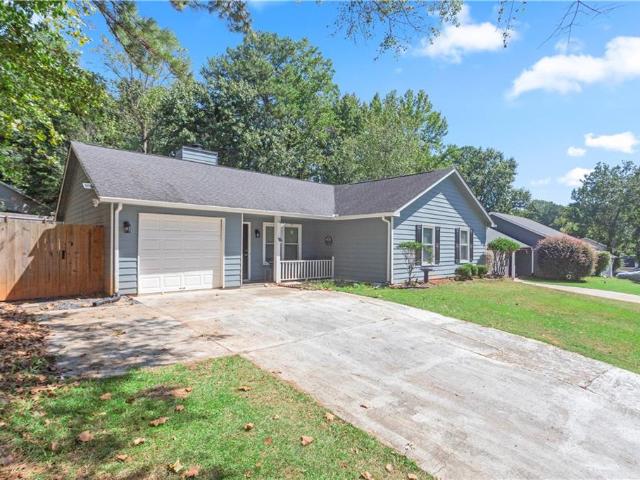
This home is in preforeclosure, which means the homeowner is in default (missed payments). Therefore, there could be an opportunity to strike a great deal with the owner and the bank
Request Details
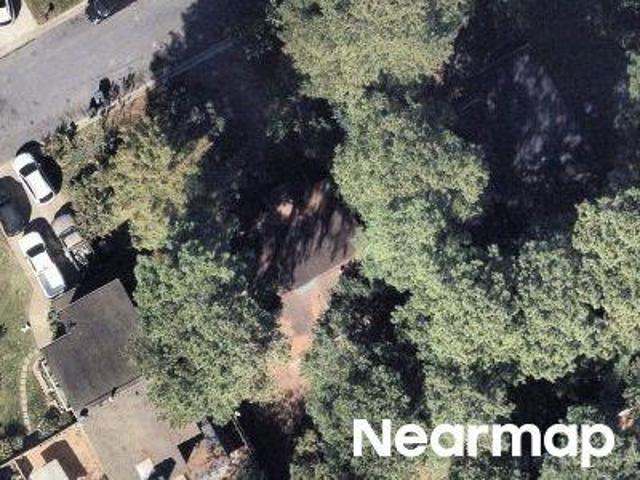
Satellite Blvd
View photo
House · for sale
Request Details
Updated
Satellite Blvd
Peachtree North
· 1,367 sq.ft · 3 Bedrooms · 2 Baths · House
Peachtree North · 1,367 sq.ft · 3 Bedrooms · 2 Baths · House
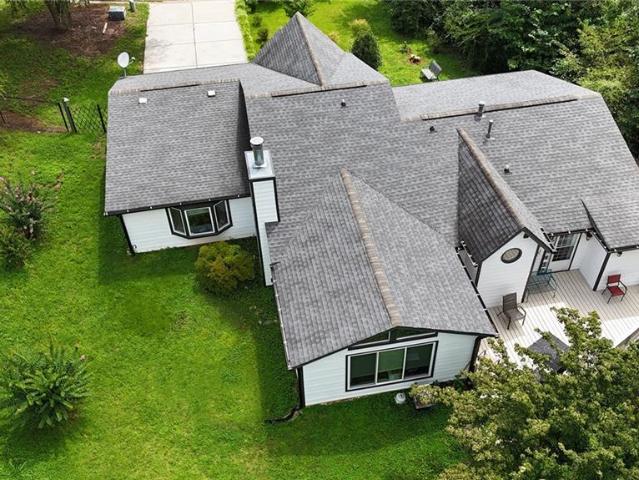
This home is in preforeclosure, which means the homeowner is in default (missed payments). Therefore, there could be an opportunity to strike a great deal with the owner and the bank
Request Details
Station Cir # 1
View photo
House · for sale
Request Details
Updated
Station Cir # 1
Peachtree North
· 1,636 sq.ft · 3 Bedrooms · 2 Baths · House
Peachtree North · 1,636 sq.ft · 3 Bedrooms · 2 Baths · House
This home is in preforeclosure, which means the homeowner is in default (missed payments). Therefore, there could be an opportunity to strike a great deal with the owner and the bank
Request Details
4210 Hopkins Bluff Way
View photo
House · for sale
USD 418,000
USD 183/sq.ft
4210 Hopkins Bluff Way
Peachtree North
· 2,282 sq.ft · 5 Bedrooms · 3 Baths · House
· Garden · Deck · Equipped kitchen
Peachtree North · 2,282 sq.ft · 5 Bedrooms · 3 Baths · House · Garden · Deck · Equipped kitchen
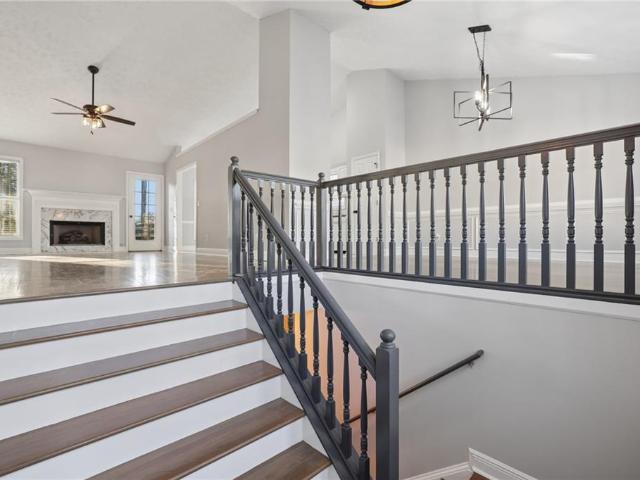
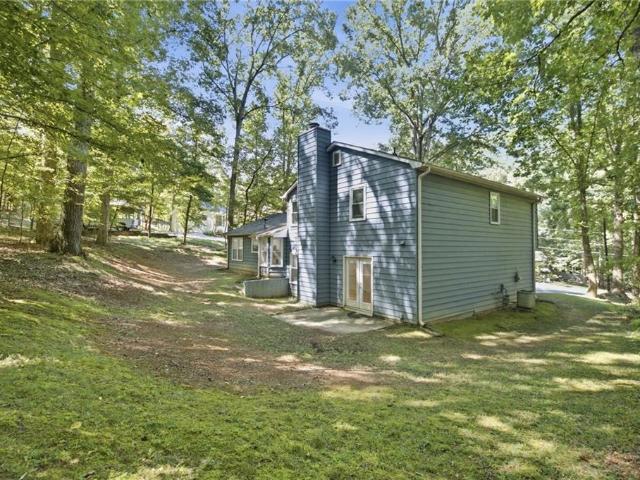
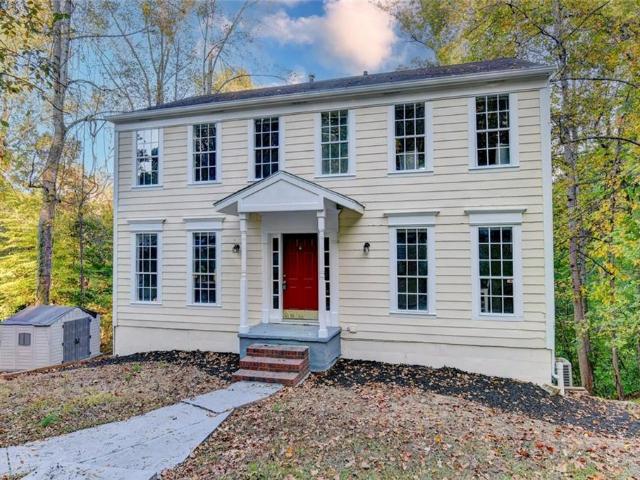
Move in ready in a sought-after Duluth community! This 5. Bedrooms, 3. Full.baths single family residence offers quick access to shopping centers and Interstate. A wonderful opportunity for buyers looking for comfort, convenience and plenty of space. The Freshly painted interior features three bed rooms on the Main level. The kitchen boasts granite countertops, Ceramic tile flooring and a vented range hood, plus a sunny breakfast area overlooking the newly painted backyard deck. Trendy light fixtures and hardwood floor grace the family and dinning rooms. The lower level offers two large light-filled rooms and a spacious utility room that could easily served as a workshop. Outside, the Sunny, level backyard is home to a beautiful persimmon tree that produces an abundance of big sweet fruit every year! No hoa
USD 418,000
5170 Edgerton Drive
View photo
House · for sale
USD 1,150,000
USD 266/sq.ft
5170 Edgerton Drive
Peachtree North
· 4,316 sq.ft · 6 Bedrooms · 5 Baths · House
· Garden · Equipped kitchen · Parking
Peachtree North · 4,316 sq.ft · 6 Bedrooms · 5 Baths · House · Garden · Equipped kitchen · Parking
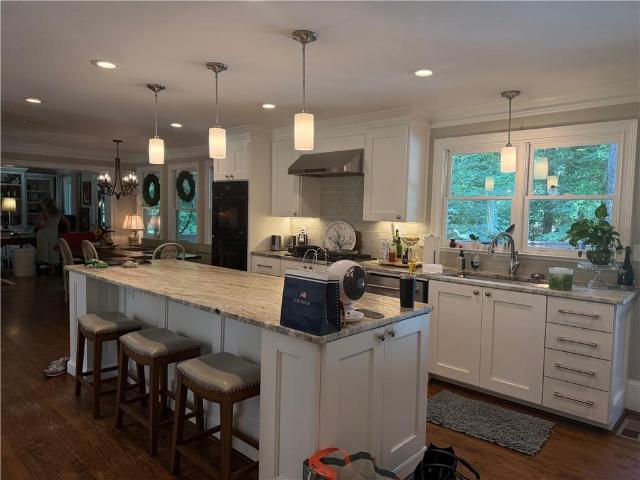
Some homes simply feel right the moment you walk in. At 5170 Edgerton Drive, beautifully updated spaces, a flexible floor plan and an inviting backyard come together in one of Peachtree Corners’ most loved communities. The renovated kitchen brings fresh style to the heart of the home, while a charming mudroom-style nook near the garage entry gives everyday essentials a place of their own. The main level flows comfortably between spaces for gathering and quieter moments, with a bedroom and a separate room that could be an office, playroom or whatever life calls for next. Off the back of the home, a screened porch with privacy shades feels like an extension of the living space, opening to a flat, usable backyard. Upstairs, fresh paint and updated lighting give the rooms a bright, cohesive feel. White oak hardwoods extend throughout the upper level, both staircases and the living room, with existing hardwoods refinished to match. The newly renovated primary bath is a standout, complemente
USD 1,150,000
4918 Scotts Creek Trail
View photo
House · for sale
USD 530,000
USD 220/sq.ft
4918 Scotts Creek Trail
Peachtree North
· 2,400 sq.ft · 3 Bedrooms · 3 Baths · House
· Patio · Parking · Deck · Fireplace · Equipped kitchen · Cellar
Peachtree North · 2,400 sq.ft · 3 Bedrooms · 3 Baths · House · Patio · Parking · Deck · Fireplace · Equipped kitchen · Cellar
New price! You'll feel right at home the moment you walk through the door of this hard-to-find ranch home on a cul-de-sac in Peachtree Corners! The great room welcomes you with a vaulted ceiling, wet bar, built-in bookcases and a stone fireplace with gas starter and access to the dining room. The GR leads out to a screened porch and two large decks great for relaxing or entertaining. Back inside, a large eat-in kitchen features a wall of windows, upgraded cabinetry, solid surface countertops and a French door refrigerator that stays with the home. Down the hall the master suite features access to a private deck, a large walk-in closet and an en suite with dual vanity. Two secondary bedrooms and a full bath complete the upstairs. The finished basement makes a great 4th bedroom, teen suite or casual living area. It includes a large main room, a full bath, a cedar lined closet, storage room and access to a covered patio area. The basement is adjacent to an oversized two car garage with ep
USD 530,000
4871 Miller Farms Court
View photo
House · for sale
USD 639,000
USD 179/sq.ft
4871 Miller Farms Court
Peachtree North
· 3,552 sq.ft · 4 Bedrooms · 3 Baths · House
· Office room · Deck · Fireplace · Equipped kitchen · Cellar
Peachtree North · 3,552 sq.ft · 4 Bedrooms · 3 Baths · House · Office room · Deck · Fireplace · Equipped kitchen · Cellar
Welcome to this beautifully maintained home on a large corner lot tucked away on a cul-de-sac! Hardwood floors grace the main level, where inviting living spaces include a front flex space for a formal living room, dining room, or home office. A second formal living room leads to the spacious family room featuring a striking floor-to-ceiling stone fireplace and plenty of natural light. The updated kitchen offers granite countertops, stainless steel appliances, a breakfast bar, and a sunny breakfast area illuminated by a skylight. First floor spacious laundry room and half bath. Upstairs, the spacious primary suite features 2 walk-in closets and an en-suite bath with dual vanities, a custom-tiled walk-in shower, and a separate soaking tub. Two additional bedrooms and a full hall bath complete the upper level. The finished daylight basement offers exceptional versatility with a large living area, its own kitchen, separate bedroom and full bath, plus a private entrance and covered deck, i
USD 639,000
3609 Allenhurst Drive
View photo
House · for sale
USD 775,000
USD 172/sq.ft
New
3609 Allenhurst Drive
Peachtree North
· 4,489 sq.ft · 4 Bedrooms · 2 Baths · House
· Garden · Office room · Fireplace · Equipped kitchen
Peachtree North · 4,489 sq.ft · 4 Bedrooms · 2 Baths · House · Garden · Office room · Fireplace · Equipped kitchen
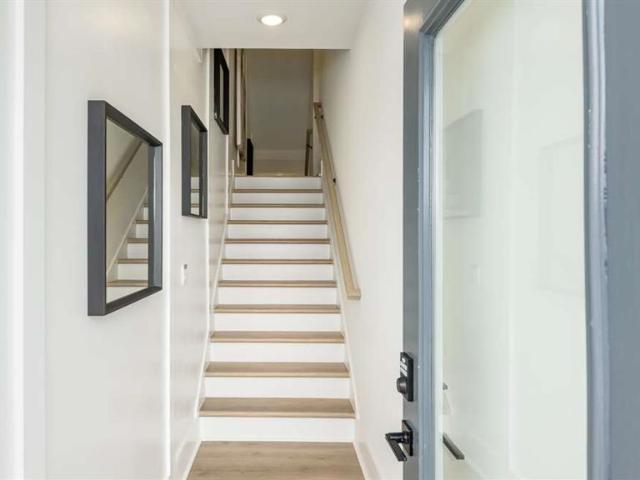
Coming Soon This beautifully transformed Peachtree Station home has been Lovingly updated with soft neutral paint colors, elegant finishes, including thoughtful lighting in every room. Spacious, warm, and inviting from the very moment you walk in, this residence features high-end updates exactly where they count. Main Level features a den/home office w/ glass French doors. The living rm has custom cabinets surrounding the gas log fireplace & has an incredible view to the private backyard. The entire home has 5 inch baseboards throughout. The heart of the home shines with kitchen cabinets which have recently been professionally painted they beautifully pair with brand-new quartz countertops and a modern tile backsplash. For formal hosting, the grand dining room comfortably seats 12, it has been thoughtfully extended w/ a custom alcove perfect for your buffet. Throughout the main living areas, you will find stunning Brazilian Cherry hardwood floors that add timeless elegance. Upstairs yo
USD 775,000
6300 Views Trace
View photo
Townhouse · for sale
USD 340,000
USD 201/sq.ft
6300 Views Trace
Peachtree North
· 1,690 sq.ft · 3 Bedrooms · 2 Baths · Townhouse
· Patio · Garden · Office room · Deck · Fireplace · Equipped kitchen · Parking
Peachtree North · 1,690 sq.ft · 3 Bedrooms · 2 Baths · Townhouse · Patio · Garden · Office room · Deck · Fireplace · Equipped kitchen · Parking
Location, location, location! Ideally situated near Roswell, Johns Creek, Alpharetta, and Dunwoody, with easy access to GA-400, I-85, and I-285. Peachtree Corners was voted the #1 place to live in Georgia by Fortune Magazine in 2023. Enjoy numerous community events, parks, shopping, and dining, including The Forum on Peachtree Parkway, Trader Joe's, Town Center, and more. This 3-bedroom, 2 full and 2 half bath townhome offers a versatile floor plan that's perfect for anyone seeking two primary suites or a roommate-style layout. The first level features a one-car garage, bedroom that could also serve as a home office or exercise room, half bath, separate laundry room, and access to a covered patio and backyard. The main level features an open floor plan with a half bath, kitchen with stainless steel appliances, breakfast bar and pantry, and a spacious, light-filled family room with fireplace. Step outside to the large deck with pergola—an inviting spot for morning coffee, relaxing, or e
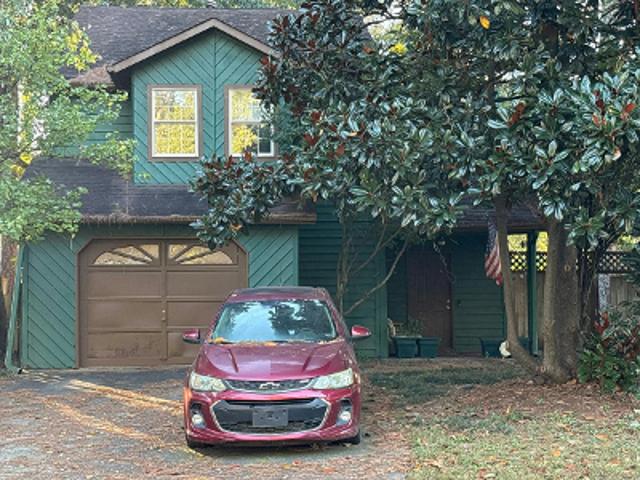
USD 340,000
4222 Inverness Road
View photo
House · for sale
USD 339,900
USD 213/sq.ft
4222 Inverness Road
Peachtree North
· 1,593 sq.ft · 3 Bedrooms · 2 Baths · House
· Garden · Equipped kitchen
Peachtree North · 1,593 sq.ft · 3 Bedrooms · 2 Baths · House · Garden · Equipped kitchen
Roomy Ranch on Private Lot in Terrific Duluth Location! So Much Space and Potential! Terrific Back Yard Area would be Great for Cooking Out! Big and Open Family Room open from Spacious Kitchen! Great Location for an evening stroll! 3 BR, 2 Bath, Bonus Room, Wood Burning FRPL, Nat Gas 5.25” cognac engineered maple floors with French beveled edges, able to be refinished — in living room, dining room, kitchen, & hall. 2025 remote controlled ceiling fan added to living room/dining room. Custom built banquette with storage in the dining room. Pebble rock hall full bath floor & shower, new cabinet, faucet, & light fixture. New maple cabinets in the kitchen with butcher block in progress! Open shelving & gas stove & hood venting, glass tile backsplash. 2014 dual-fuel, dual-stage furnace & heat pump with updated duct work to include bonus room. 2025 main/en-suite bathroom honed slate floor with white subway tile walls & extra deep tub, new faucets, new vanity, lighted & heated medicine cabinet
USD 339,900
3696 Wildwood Farms Drive NW
View photo
House · for sale
USD 849,900
USD 152/sq.ft
3696 Wildwood Farms Drive NW
Peachtree North
· 5,586 sq.ft · 5 Bedrooms · 4 Baths · House
· Garden · Fireplace · Equipped kitchen
Peachtree North · 5,586 sq.ft · 5 Bedrooms · 4 Baths · House · Garden · Fireplace · Equipped kitchen
Nestled on more than an acre of land, this beautifully updated and meticulously maintained home delivers the perfect blend of Southern charm, modern luxury and exceptional value. From the moment you arrive, the wide rocking-chair front porch and beautifully landscaped yard create a welcoming first impression and set the stage for relaxed outdoor living. Inside, a warm, light-filled floor plan offers the perfect combination of style, comfort and functionality. The heart of the home is the updated kitchen and adjoining family room, which are sure to become your everyday gathering spaces. The kitchen features granite countertops, stainless steel appliances, ample cabinetry and an expansive island with generous seating. The space flows seamlessly into the family room, where a stacked-stone fireplace and beautiful views of the private, wooded backyard create the perfect backdrop for daily living and entertaining. Just off the kitchen and family room, enjoy the outdoors from the spacious scr
USD 849,900
4703 Bogie Road
View photo
House · for sale
USD 595,900
USD 139/sq.ft
4703 Bogie Road
Peachtree North
· 4,273 sq.ft · 8 Bedrooms · 4 Baths · House
· Garden · Office room · Parking · Gym
Peachtree North · 4,273 sq.ft · 8 Bedrooms · 4 Baths · House · Garden · Office room · Parking · Gym
Space, Flexibility & Endless Possibilities at 4703 Bogie Rd! Need room for everyone? This spacious 8-room, 4-bath home is a rare find, offering true multi-generational living with a versatile layout designed for today's lifestyle. Enjoy a welcoming multi-level family room, a separate dining room for entertaining, and a detached garage for added convenience. The enclosed carport provides valuable bonus space and is perfect for a home office, gym, workshop, or studio. Situated on nearly 1 acre, the property features expansive front and back yards with plenty of green space for family gatherings, gardening, recreation, or future possibilities. 8 Rooms, 4 Full Baths Multi-Generational Floor Plan Detached Garage Bonus Office/Gym/Workshop Space Nearly 1 Acre of Land Large Front & Back Yards Motivated Seller! Bring your offer. A home warranty may be included with an acceptable offer, adding extra peace of mind. Don't miss this opportunity to own a home with the space and flexibility that's ha
USD 595,900
2421 Inverloch Circle
View photo
House · for sale
USD 300,000
USD 190/sq.ft
2421 Inverloch Circle
Peachtree North
· 1,572 sq.ft · 3 Bedrooms · 2 Baths · House
· Garden · Deck · Fireplace · Equipped kitchen · Parking
Peachtree North · 1,572 sq.ft · 3 Bedrooms · 2 Baths · House · Garden · Deck · Fireplace · Equipped kitchen · Parking
Offering an excellent opportunity for homeowners and investors alike, this 3 bedroom, 2 bath step-less ranch combines one-level living, a functional layout, and an unbeatable location with NO HOA restrictions! Brick front accents, a covered front entry, and a two-car garage create welcoming curb appeal, while the interior offers a great foundation to make the home your own with only cosmetic updates and personal touches needed. The open-concept dining area flows into a vaulted family room featuring a classic brick fireplace, creating a comfortable gathering space. The adjoining eat-in kitchen offers a separate dining area and pantry, providing plenty of potential to customize to your taste. The primary bedroom features a private bath with a double vanity, dedicated makeup counter, and separate shower room. Two secondary bedrooms and an additional full bath provide flexibility for family, guests, or a home office. Step outside to the deck, with stairs leading to the backyard, where you
USD 300,000
5700 Peach Valley Lane
View photo
Townhouse · for sale
USD 627,515
USD 272/sq.ft
5700 Peach Valley Lane
Peachtree North
· 2,303 sq.ft · 4 Bedrooms · 3 Baths · Townhouse
· Office room · Equipped kitchen
Peachtree North · 2,303 sq.ft · 4 Bedrooms · 3 Baths · Townhouse · Office room · Equipped kitchen
Discover luxury living redefined at the Overlook at Peachtree Corners community. Brand-new luxury townhome offering 2,314 square feet across three thoughtfully designed levels that feature modern elegance, upscale finishes, and everyday functionality. This home is designed to give you the feeling of single-family living with the convenience of the townhome lifestyle. The open-concept main level showcases a beautiful chef-inspired kitchen with a large center island, abundant 42' soft-close cabinetry, and quartz countertops, flowing seamlessly into the expansive great room and dining space. For added convenience, you and your guest have direct access to 1/2 bath on the main level. On the first level you will find a large guest suite and a full bathroom offering exceptional flexibility for guests, a home office, or additional living space. The upper level features an oversized primary suite with a spacious walk-in closet, double vanity and a tiled walk-in shower. Down the hall, just past
USD 627,515
6160 Brookwood Road
View photo
Townhouse · for sale
USD 280,000
USD 159/sq.ft
6160 Brookwood Road
Peachtree North
· 1,755 sq.ft · 3 Bedrooms · 2 Baths · Townhouse
· Garden · Office room · Deck · Equipped kitchen
Peachtree North · 1,755 sq.ft · 3 Bedrooms · 2 Baths · Townhouse · Garden · Office room · Deck · Equipped kitchen
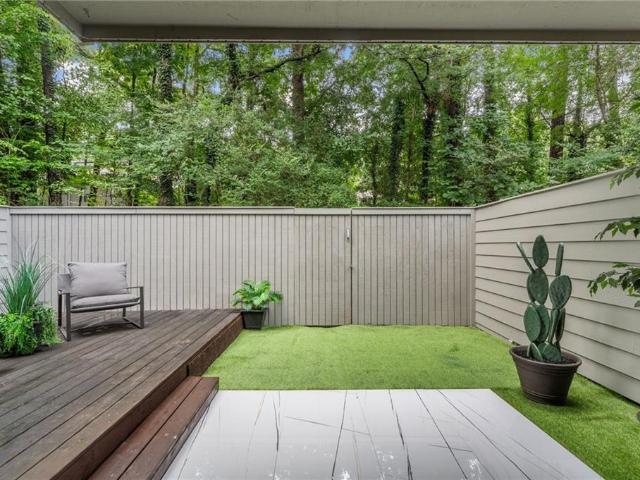
One of Brookwood's Best Outdoor Spaces! Welcome to this beautifully updated 3-bedroom, 2.5-bath townhome in the sought-after Brookwood community, where low-maintenance living meets comfort and style. Convenience is calling your name. Location and space. This move-in-ready home offers the perfect combination of updated interiors, generous living space, and exceptional HOA benefits. The heart of the home is the updated kitchen, featuring modern finishes, making it perfect for everyday living and entertaining. Upstairs, you'll find a spacious primary suite designed as a true retreat, complete with a largecloset and private ensuite bath. Two additional bedrooms provide the flexibility for a home office, media room, playroom, or guest space. What truly sets this home apart is the incredible backyard. Step outside to one of the cutest outdoor spaces in Brookwood, featuring a private deck, fully fenced yard, and low-maintenance turf. Whether you're hosting friends, enjoying your morning coffe
USD 280,000
5020 Bankside Way
View photo
House · for sale
USD 485,000
USD 194/sq.ft
5020 Bankside Way
Peachtree North
· 2,497 sq.ft · 4 Bedrooms · 2 Baths · House
· Equipped kitchen · Swimming pool
Peachtree North · 2,497 sq.ft · 4 Bedrooms · 2 Baths · House · Equipped kitchen · Swimming pool
Extensive recent updates | 2026 brand new roof w/ warranty | new hardwood + carpet | new kitchen cabinets, counters + appliances | new water heater | pool + tennis community | no rent restrictions | level landscaped lot | the work has already been done at 5020 bankside way. From the ROOF to the KITCHEN to the FLOORING, many of the improvements buyers typically plan for after closing have already been addressed-creating a move-in-ready opportunity in Peachtree Corners with the added lifestyle of a POOL AND TENNIS COMMUNITY. Step inside to new hardwood flooring, new carpet, fresh paint, and abundant natural light. At the center of the home, the kitchen has undergone a significant transformation with new cabinets, granite countertops, new appliances, and a kitchen island. An open view into the family room keeps the spaces connected, whether you're preparing dinner, entertaining friends, or simply spending time at home. The layout was also designed around everyday convenience. KITCHEN-LEVE
USD 485,000
5704 Peach Valley Lane
View photo
Townhouse · for sale
USD 629,160
5704 Peach Valley Lane
Peachtree North
· 4 Bedrooms · 3 Baths · Townhouse
· Office room · Equipped kitchen
Peachtree North · 4 Bedrooms · 3 Baths · Townhouse · Office room · Equipped kitchen
Discover luxury living redefined at the Overlook at Peachtree Corners community. Brand-new luxury townhome offering 2,314 square feet across three thoughtfully designed levels that feature modern elegance, upscale finishes, and everyday functionality. This home is designed to give you the feeling of single-family living with the convenience of the townhome lifestyle. The open-concept main level showcases a beautiful chef-inspired kitchen with a large center island, abundant 42' soft-close cabinetry, and quartz countertops, flowing seamlessly into the expansive great room and dining space. For added convenience, you and your guest have direct access to 1/2 bath on the main level. On the first level you will find a large guest suite and a full bathroom offering exceptional flexibility for guests, a home office, or additional living space. The upper level features an oversized primary suite with a spacious walk-in closet, double vanity and a tiled walk-in shower. Down the hall, just past
USD 629,160
586 E Glochester Place NW
View photo
House · for sale
USD 349,900
USD 228/sq.ft
586 E Glochester Place NW
Peachtree North
· 1,528 sq.ft · 3 Bedrooms · 2 Baths · House
· Garden · Equipped kitchen
Peachtree North · 1,528 sq.ft · 3 Bedrooms · 2 Baths · House · Garden · Equipped kitchen
Welcome to this fully renovated, move-in-ready four-sided brick ranch, offering 3 bedrooms and 2.5 bathrooms with extensive updates completed in 2026. Renovated from the roof to the crawl space, this home features a newly installed moisture barrier in the crawl space, along with a new HVAC system, water heater, vinyl window systems, plumbing, electrical systems, and LVP flooring throughout. New front, side, and rear entry doors add to the home's updated look and functionality. The beautifully updated kitchen features new appliances and stone countertops, while the bathrooms have been refreshed with quality finishes and modern style throughout. Outside, enjoy a newly poured concrete driveway and generous front and backyard spaces-perfect for relaxing, gardening, entertaining, or enjoying your own private outdoor retreat. Located in a desirable and peaceful neighborhood, this thoughtfully renovated brick ranch combines classic curb appeal with modern updates and comfortable living. Nothi
USD 349,900
5702 Peach Valley Lane
View photo
Townhouse · for sale
USD 607,950
5702 Peach Valley Lane
Peachtree North
· 4 Bedrooms · 3 Baths · Townhouse
· Office room · Equipped kitchen
Peachtree North · 4 Bedrooms · 3 Baths · Townhouse · Office room · Equipped kitchen
Discover luxury living redefined at the Overlook at Peachtree Corners community. Brand-new luxury townhome offering 2,314 square feet across three thoughtfully designed levels that feature modern elegance, upscale finishes, and everyday functionality. This home is designed to give you the feeling of single-family living with the convenience of the townhome lifestyle. The open-concept main level showcases a beautiful chef-inspired kitchen with a large center island, abundant 42' cabinetry, and quartz countertops, flowing seamlessly into the expansive great room and dining space. For added convenience, you and your guest have direct access to 1/2 bath on the main level. On the first level you will find a large guest suite and a full bathroom offering exceptional flexibility for guests, a home office, or additional living space. The upper level features an oversized primary suite with a spacious walk-in closet, double vanity and a tiled walk-in shower. Down the hall, just past your conven
USD 607,950
1971 Marshes Glenn Drive
View photo
House · for sale
USD 370,000
USD 262/sq.ft
1971 Marshes Glenn Drive
Peachtree North
· 1,410 sq.ft · 3 Bedrooms · 2 Baths · House
· Fireplace · Equipped kitchen
Peachtree North · 1,410 sq.ft · 3 Bedrooms · 2 Baths · House · Fireplace · Equipped kitchen
Welcome to this charming 3-bedroom, 2-bath ranch in Marshes at Oakbrook! Enjoy easy single-level living with a bright, inviting living room featuring warm wood flooring and a striking floor-to-ceiling stone fireplace. The updated kitchen features white cabinetry, dark hardware, stainless steel appliances, and a tile backsplash. An adjoining dining area creates a comfortable setting for everyday meals and gatherings. Both bathrooms feature updated vanities and fixtures, while three bedrooms offer flexibility for guests, a home office, or additional living needs. Conveniently located near I-85, shopping, and dining, this Norcross home offers character, comfort, and accessibility. Schedule your showing today!
USD 370,000
2722 Inverloch Circle
View photo
House · for sale
USD 405,000
USD 211/sq.ft
2722 Inverloch Circle
Peachtree North
· 1,916 sq.ft · 4 Bedrooms · 2 Baths · House
· Deck · Parking
Peachtree North · 1,916 sq.ft · 4 Bedrooms · 2 Baths · House · Deck · Parking
Excellent opportunity to own a stepless 4-bedroom ranch in the quiet, highly convenient, no-HOA Duluth community. Recent updates include a double-layer roof (2020), hvac (2023), insulated moisture-protected siding (2024), new windows across the house (2024), gutters (2024), new garage doors and openers (2024), water heater (2024), master bath vanity (2025), and a new deck (2025). Located with easy access to multiple shopping locations, dining, and highways. The land in the back and front is gated. The lot on one side of the property, all the way to the lake, is owned by Water Resources of Gwinnett County and will always be vacant
USD 405,000
1534 Cove Creek Circle
View photo
Townhouse · for sale
USD 260,000
USD 211/sq.ft
1534 Cove Creek Circle
Peachtree North
· 1,227 sq.ft · 2 Bedrooms · 2 Baths · Townhouse
· Patio · Garden · Fireplace · Equipped kitchen · Parking
Peachtree North · 1,227 sq.ft · 2 Bedrooms · 2 Baths · Townhouse · Patio · Garden · Fireplace · Equipped kitchen · Parking
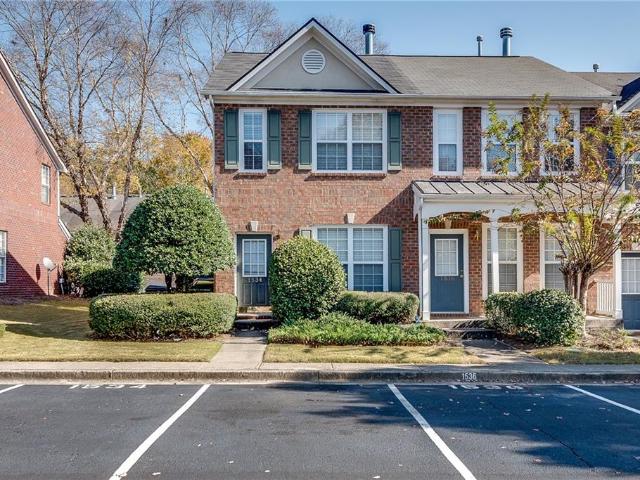
Gorgeous 2 Bedrooms 2.5 Bath Two-Story END UNIT Townhome, Located in the Heart of Norcross Location. This Move-in Ready Property Offers an Open Floor Plan with Fresh Interior Painting and Brand-New LVP Floor throughout the Entire Home. One Year Roof, Two Year HAVC and Furnace. Spacious Family Room Featuring a Cozy Fireplace, Perfect for Relaxing or Entertaining. Open Kitchen View to Family Room, Includes Stainless Steel Appliances, Titled Flooring, and a Bright Breakfast Area. A Separate Dining Area Adds Even More Flexibility for Hosting Guests. Upstairs, the Oversized Master Bedroom with Vaulted Ceiling, Walk-in Closet. Private Masterbath with Double Vanities, Garden Tub and Shower Combo. Large Secondary Bedroom Features Its Own En-Suite Full Bath and Walk-in Closet, Ideal for Guests or Roommates. Convenient Laundry Room Located on the Upper Level. Enjoy Outdoor Living with a Large Back Patio and Private Storage Room. Parking Space is Directly in Front of the Home for Easy Access. Unb
USD 260,000
3863 Everett Court
View photo
House · for sale
USD 435,000
USD 237/sq.ft
3863 Everett Court
Peachtree North
· 1,830 sq.ft · 3 Bedrooms · 2 Baths · House
· Patio · Office room · Fireplace · Equipped kitchen · Parking
Peachtree North · 1,830 sq.ft · 3 Bedrooms · 2 Baths · House · Patio · Office room · Fireplace · Equipped kitchen · Parking
20k price reduction! Rarely available home in highly desirable subdivision built on the edge of Medlock Bridge Chattahoochee River Park. Located in incorporated Peachtree Corners with highly rated schools and services, owners consistently live in The Timbers long-term as have these original owners who have beautifully maintained and updated this impeccable home. Situated on a private, half-acre, wooded, cul-de-sac lot, this split-level home sits comfortably back off the street and features an open floorplan with large eat-in kitchen with upgraded white cabinets, granite counters, and stainless appliances overlooking cozy family room with fireplace and double doors to back patio. All bathrooms have been updated and upgraded, all windows replaced, siding and garage doors replaced, newer bamboo floors throughout most of the home, and air ducts recently cleaned. The oversized master suite includes three closets and a separate sitting room that could be used as a nursery or home office. Rep
USD 435,000
3649 Allenhurst Drive
View photo
House · for sale
USD 785,000
USD 238/sq.ft
3649 Allenhurst Drive
Peachtree North
· 3,294 sq.ft · 4 Bedrooms · 3 Baths · House
· Office room · Terrace · Fireplace · Equipped kitchen
Peachtree North · 3,294 sq.ft · 4 Bedrooms · 3 Baths · House · Office room · Terrace · Fireplace · Equipped kitchen
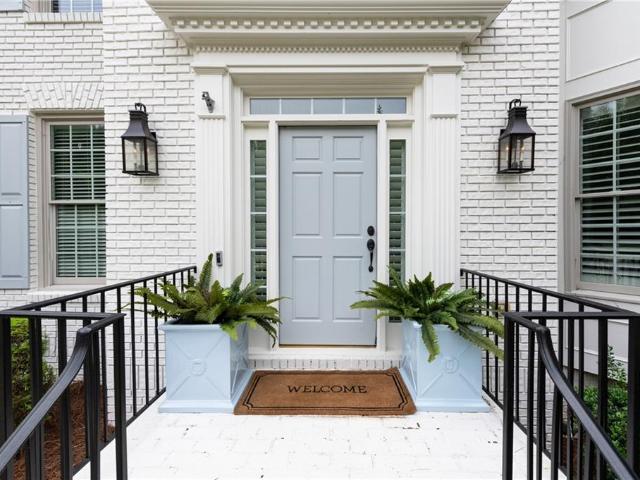
Crisp white brick, charcoal shutters, mature trees, inviting front porch with upgraded double doors. If you're looking for a storybook house that exudes timeless southern charm, you have finally found it. The curb appeal will tug at your heartstrings but upon entering, you'll fall head over heels. Walls have been removed to give the open yet connected living spaces. The kitchen will stop you in your tracks, the massive island begs for entertaining or lots of little mouths to feed, multiple options for a dining table all while open to the family room. NOW, this family room is like none other, big enough for a piano or lots of seating options (or both) with a fireplace and hearth that would make even John Dutton feel at home. Upstairs has 4 bedrooms and three full baths that have all been renovated and you'll swoon over the options for the flex space that has been turned into a tremendous laundry area, storage and office with a built in desk. Travel to the terrace level and the options a
USD 785,000
1525 Cove Creek Circle
View photo
Townhouse · for sale
USD 255,000
USD 207/sq.ft
New
1525 Cove Creek Circle
Peachtree North
· 1,227 sq.ft · 2 Bedrooms · 2 Baths · Townhouse
· Patio · Garden · Office room · Fireplace · Equipped kitchen · Parking
Peachtree North · 1,227 sq.ft · 2 Bedrooms · 2 Baths · Townhouse · Patio · Garden · Office room · Fireplace · Equipped kitchen · Parking
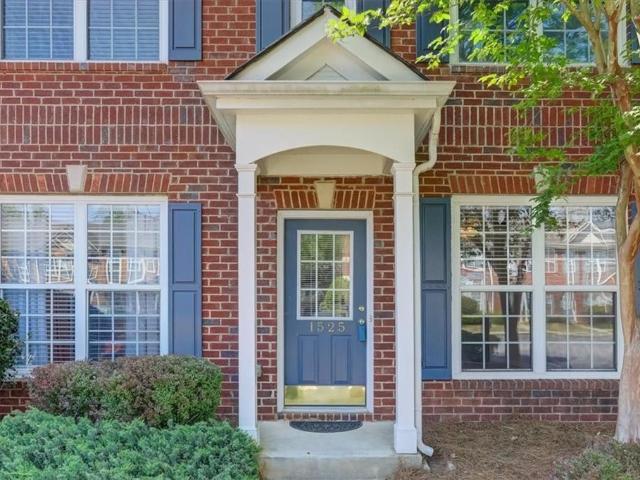
Welcome to 1525 Cove Creek Circle, a move-in ready two-story townhome ideally located in the heart of Norcross! This well-maintained home features 2 spacious bedrooms, 2.5 baths, and a bright open floor plan designed for comfortable everyday living and easy entertaining. The inviting family room with a cozy fireplace flows seamlessly into the kitchen, complete with stainless steel appliances, tiled flooring, a sunny breakfast area, and a separate dining space perfect for gatherings. Upstairs, the oversized primary suite boasts a vaulted ceiling, walk-in closet, and private bath with double vanities, a garden tub, and shower combination. The generously sized secondary bedroom offers its own en-suite bath and walk-in closet, making it ideal for guests, roommates, or a home office. Recent improvements, including a newer HVAC system, furnace, and appliances, provide added peace of mind. Enjoy outdoor living on the private back patio with an attached storage room, while assigned parking and
USD 255,000
2019 Old Mill Way
View photo
House · for sale
USD 399,000
USD 346/sq.ft
Updated
2019 Old Mill Way
Peachtree North
· 1,152 sq.ft · 4 Bedrooms · 3 Baths · House
· Office room · Gym · Deck · Cellar
Peachtree North · 1,152 sq.ft · 4 Bedrooms · 3 Baths · House · Office room · Gym · Deck · Cellar
Welcome to this rare find property in Duluth under 400k. Tucked away on a quiet cul-de-sac in a prime Duluth location, this 4 beds, 3.5 baths single-family home puts everyday convenience right at your doorstep. Close to shopping and dining, with quick highway access for an easy commute. Inside, the home feels fresh with new paint throughout the interior and exterior, new carpets, new water heater, and a new refrigerator on the main level. The finished basement adds flexible living space plus an extra full kitchen-perfect for a family room, home office, gym, or guest setup. Step out back to the deck and enjoy a private, wooded view. It's an ideal spot for morning coffee, evening dinners, or simply unwinding at the end of the day. A great combination of location, space, privacy and NO HOA makes this property the Duluth living at its best
USD 399,000
Tracy Valley Dr # 2
View photo
House · for sale
Request Details
New
Tracy Valley Dr # 2
Peachtree North
· 1,335 sq.ft · 3 Bedrooms · 2 Baths · House
Peachtree North · 1,335 sq.ft · 3 Bedrooms · 2 Baths · House
This home is in preforeclosure, which means the homeowner is in default (missed payments). Therefore, there could be an opportunity to strike a great deal with the owner and the bank
Request Details
Colony Ct # I
View photo
House · for sale
Request Details
New
Colony Ct # I
Peachtree North
· 2,271 sq.ft · 3 Bedrooms · 2 Baths · House
Peachtree North · 2,271 sq.ft · 3 Bedrooms · 2 Baths · House
This home is in preforeclosure, which means the homeowner is in default (missed payments). Therefore, there could be an opportunity to strike a great deal with the owner and the bank
Request Details
Foxwood Rd # 4
View photo
House · for sale
Request Details
Updated
Foxwood Rd # 4
Peachtree North
· 2,422 sq.ft · 4 Bedrooms · 2 Baths · House
Peachtree North · 2,422 sq.ft · 4 Bedrooms · 2 Baths · House
This home is in preforeclosure, which means the homeowner is in default (missed payments). Therefore, there could be an opportunity to strike a great deal with the owner and the bank
Request Details
Harbins Rd # 1
View photo
House · for sale
Request Details
Updated
Harbins Rd # 1
Peachtree North
· 1,582 sq.ft · 2 Bedrooms · 1 Bath · House
Peachtree North · 1,582 sq.ft · 2 Bedrooms · 1 Bath · House
This home is in preforeclosure, which means the homeowner is in default (missed payments). Therefore, there could be an opportunity to strike a great deal with the owner and the bank
Request Details

Get email alerts

Don't miss out: be the first to know about new properties

The alert was correctly created

On subscribing you accept the conditions of use and the privacy policy
Alert
Receive new ads in your inbox
Save this search
Receive alerts for new listings

We'll send you an email when we have new properties for: "Houses for sale in Peachtree North"

The alert was correctly created

Overlook, Peachtree Corners city Norcross CCD Gwinnett County Georgia
Hopkins Mill, Norcross CCD Gwinnett County Georgia
Get email alerts and be the first to see new listings
Required field
On subscribing I accept the terms of the privacy policy
Perfect! You'll soon start receiving new listings via email
Alert
Receive an email when we have new ads for Houses for sale in Peachtree North
Save this search
Filters

Bedrooms

Size (sq.ft)

sq.ft
sq.ft

Price

USD
USD

Property type

Bathrooms

Clear all filters
Receive notifications when new entries are published.