View photo
House
·
for sale
USD 530,000
USD 220/sq.ft
4918 Scotts Creek Trail
Scotts Mill, Peachtree Corners city Norcross CCD Gwinnett County Georgia
· 2,400 sq.ft · 3 Bedrooms · 3 Baths · House
· Patio · Parking · Deck · Fireplace · Equipped kitchen · Cellar
Scotts Mill, Peachtree Corners city Norcross CCD Gwinnett County Georgia · 2,400 sq.ft · 3 Bedrooms · 3 Baths · House · Patio · Parking · Deck · Fireplace · Equipped kitchen · Cellar
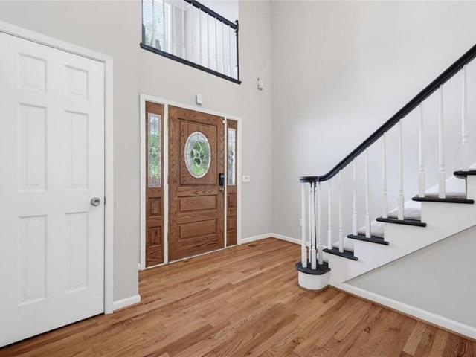
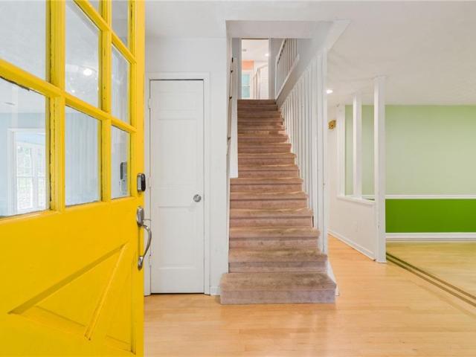
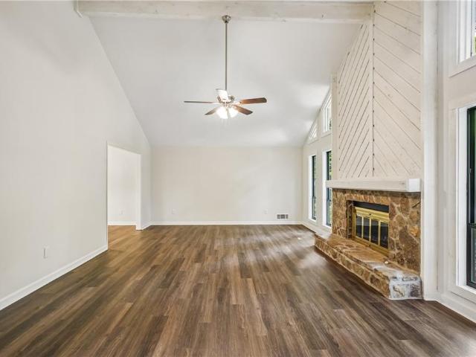
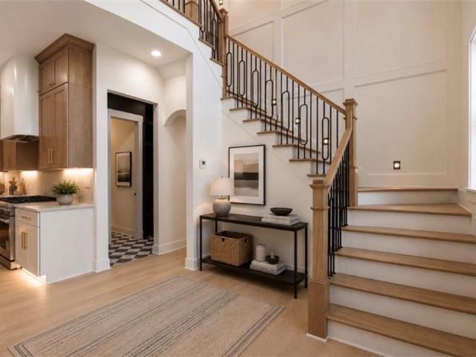
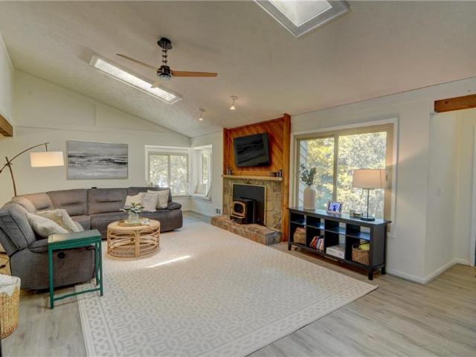
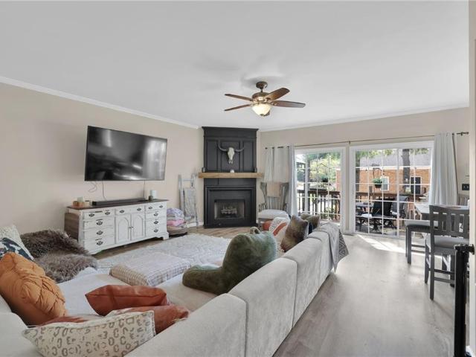
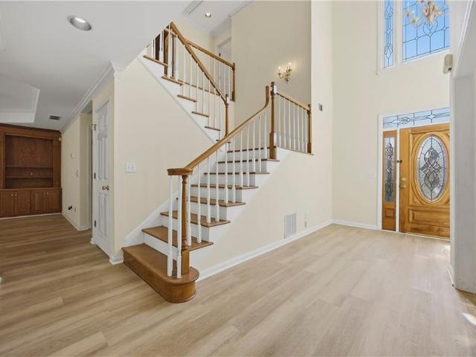
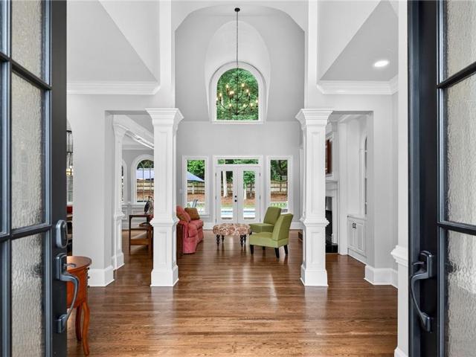
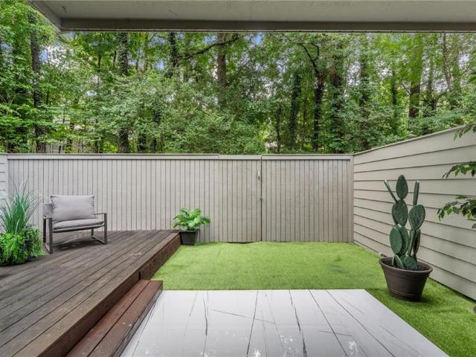
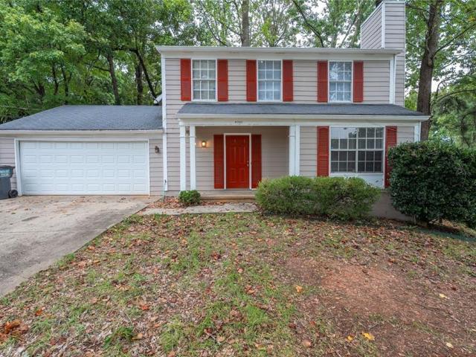
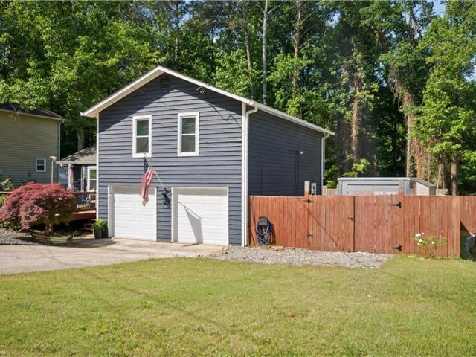
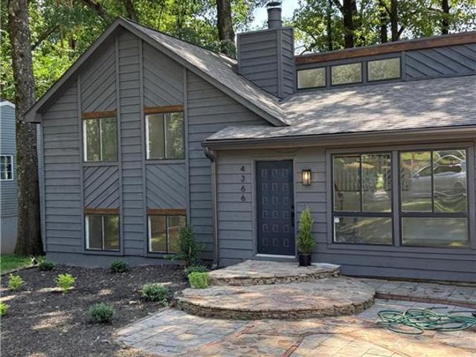
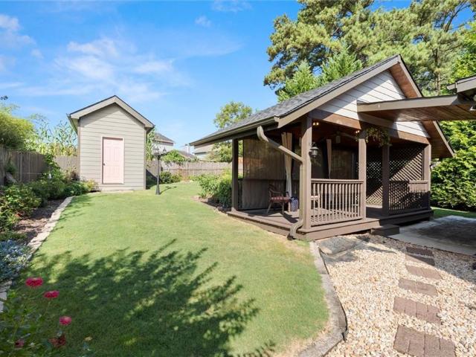
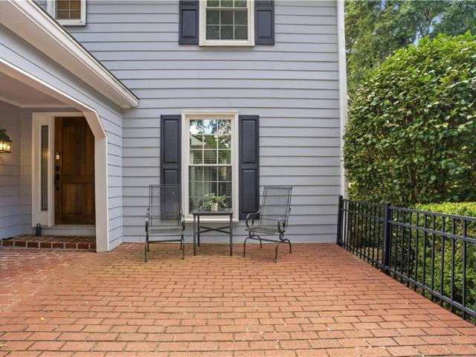
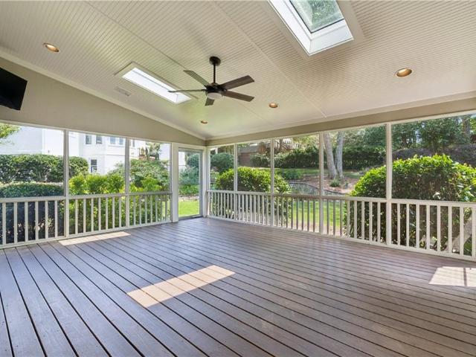
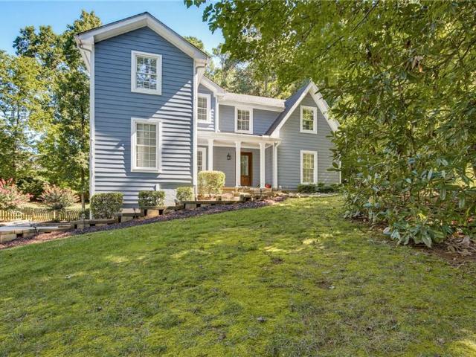
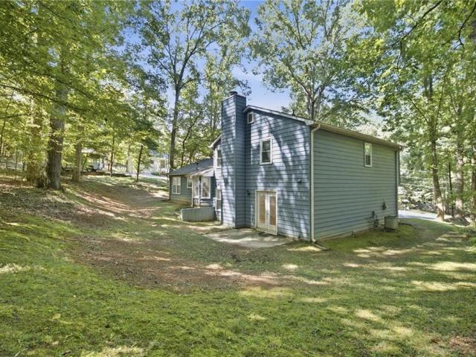
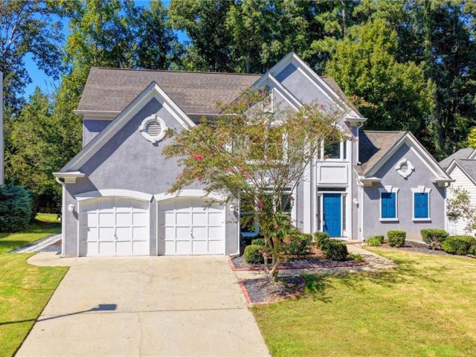
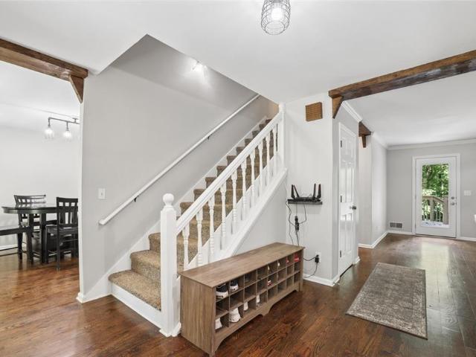
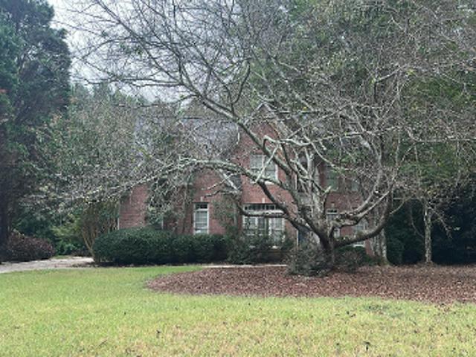
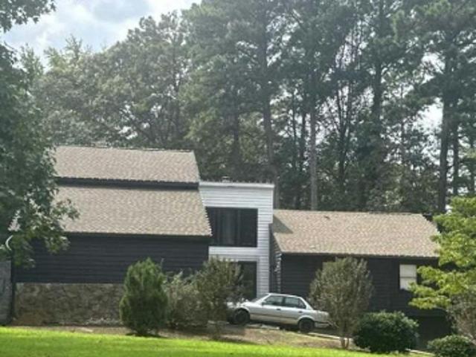
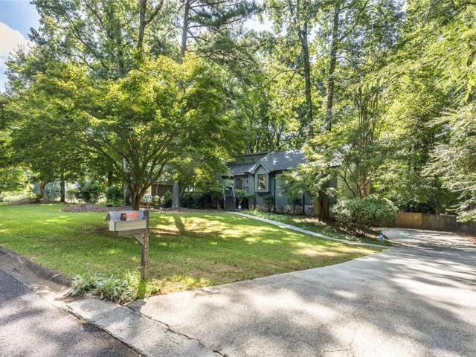
New price! You'll feel right at home the moment you walk through the door of this hard-to-find ranch home on a cul-de-sac in Peachtree Corners! The great room welcomes you with a vaulted ceiling, wet bar, built-in bookcases and a stone fireplace with gas starter and access to the dining room. The GR leads out to a screened porch and two large decks great for relaxing or entertaining. Back inside, a large eat-in kitchen features a wall of windows, upgraded cabinetry, solid surface countertops and a French door refrigerator that stays with the home. Down the hall the master suite features access to a private deck, a large walk-in closet and an en suite with dual vanity. Two secondary bedrooms and a full bath complete the upstairs. The finished basement makes a great 4th bedroom, teen suite or casual living area. It includes a large main room, a full bath, a cedar lined closet, storage room and access to a covered patio area. The basement is adjacent to an oversized two car garage with ep
New price! You'll feel right at home the moment you walk through the door of this hard-to-find ranch home on a cul-de-sac in Peachtree Corners! The great room welcomes you with a vaulted ceiling, wet bar, built-in bookcases and a stone fireplace with gas starter and access to the dining room. The GR leads out to a screened porch and two large decks great for relaxing or entertaining. Back inside, a large eat-in kitchen features a wall of windows, upgraded cabinetry, solid surface countertops and a French door refrigerator that stays with the home. Down the hall the master suite features access to a private deck, a large walk-in closet and an en suite with dual vanity. Two secondary bedrooms and a full bath complete the upstairs. The finished basement makes a great 4th bedroom, teen suite or casual living area. It includes a large main room, a full bath, a cedar lined closet, storage room and access to a covered patio area. The basement is adjacent to an oversized two car garage with ep
USD 530,000