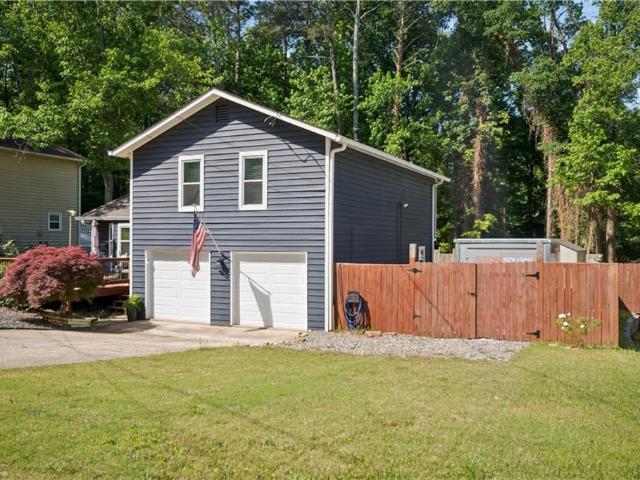
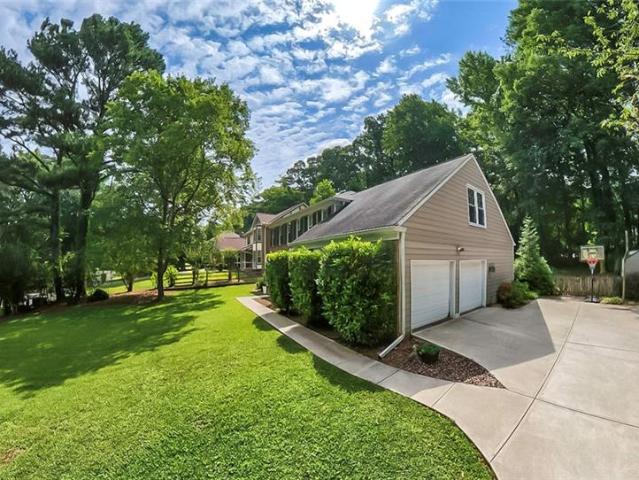
660 houses for sale in Chattawood

Old Peachtree Rd
View photo
House · for sale
Request Details
Updated
Old Peachtree Rd
Chattawood
· 1,528 sq.ft · 3 Bedrooms · 2 Baths · House
Chattawood · 1,528 sq.ft · 3 Bedrooms · 2 Baths · House
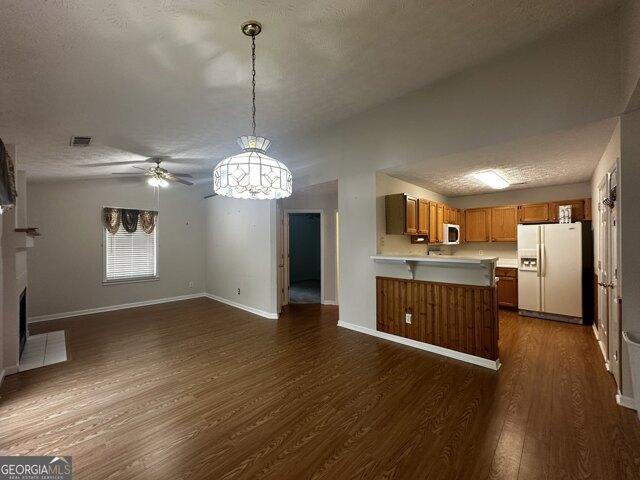
This home is in preforeclosure, which means the homeowner is in default (missed payments). Therefore, there could be an opportunity to strike a great deal with the owner and the bank
Request Details
house with 2 bedroom, Duluth GA ES103500844
View photo
House · for sale
USD 289,900
USD 341/sq.ft
Updated
house with 2 bedroom, Duluth GA ES103500844
Chattawood
· 850 sq.ft · 2 Bedrooms · House
· Garden · Parking
Chattawood · 850 sq.ft · 2 Bedrooms · House · Garden · Parking
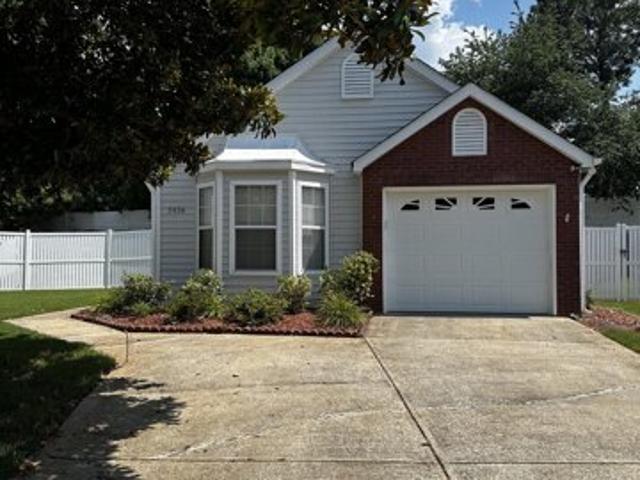
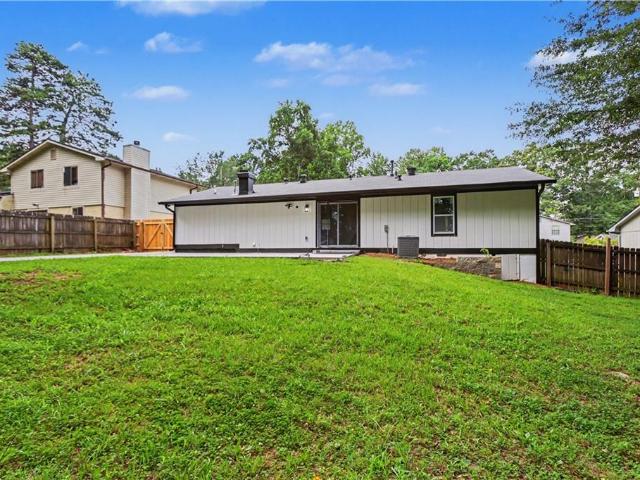
Don't miss this rare opportunity to own an irresistibly charming ranch-style home in the highly sought-after Village at Albion Farms, nestled in the heart of Duluth! Enjoy an unbeatable location-just a short drive to vibrant Downtown Duluth, filled with restaurants, shops, entertainment, and top-rated schools. Outdoor lovers will appreciate being minutes from the scenic Chattahoochee River, local parks, and miles of walking and biking trails. Commuters will love the quick access to Peachtree Industrial Blvd, Buford Highway, and I-85, plus you're only about 20 minutes from Lake Lanier Islands and Water Park for weekend getaways! This move-in-ready 2-bedroom, 2-bath ranch features both bedrooms on the main level for convenient single-level living, an attached 1-car garage, and one of the neighborhood's larger private backyards. Step outside to your own backyard oasis, complete with a 6ft vinyl privacy fence-perfect for relaxing, gardening, or entertaining. Recent updates add even more va
USD 289,900
house with 3 bedroom, Johns Creek GA ES104909110
View photo
House · for sale
USD 567,000
USD 268/sq.ft
Updated
house with 3 bedroom, Johns Creek GA ES104909110
Chattawood
· 2,110 sq.ft · 3 Bedrooms · House
· Office room · Equipped kitchen
Chattawood · 2,110 sq.ft · 3 Bedrooms · House · Office room · Equipped kitchen
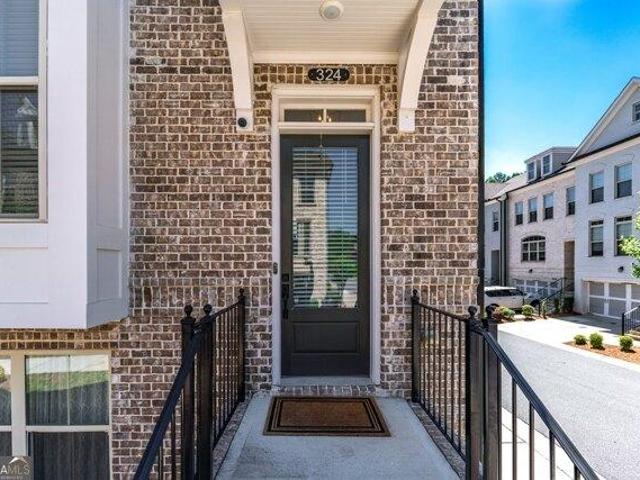
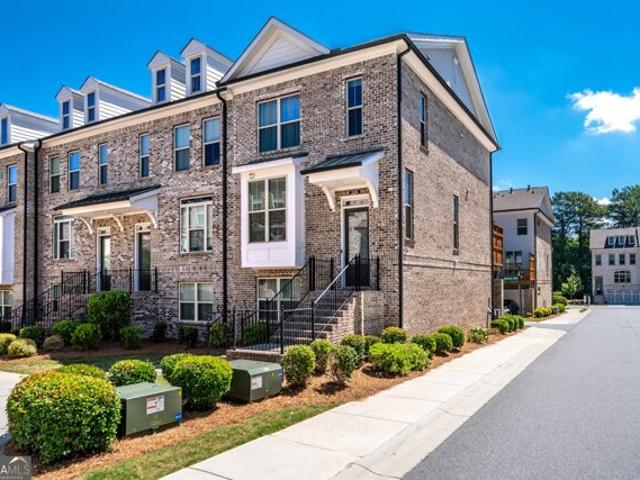
A beautifully maintained three-story END-UNIT townhouse located in a GATED community within the highly desirable NORTHVIEW High School district. This home stands out for its end-unit positioning, which allows for additional side windows and abundant natural light throughout. Combined with OVERSIZED windows and 9-foot ceilings, the interior feels exceptionally bright, open, and comfortable. The second level serves as the heart of the home, featuring a thoughtfully designed layout that seamlessly connects the family room, dining area, kitchen, and sunroom. This OPEN-CONCEPT flow creates a spacious and inviting atmosphere, perfect for both everyday living and entertaining. The SUNROOM offers flexible use, and it's ideal as a home office, study area, or creative space for children. The home offers three bedrooms, each with its own private full bathroom, providing maximum comfort and privacy: A main-level bedroom suite on the first floor offers excellent privacy, which is perfect for guests
USD 567,000
Hawks Nest Ct, Duluth, Home For Sale
View photo
House · for sale
USD 289,900
USD 341/sq.ft
Hawks Nest Ct, Duluth, Home For Sale
Chattawood
· 850 sq.ft · 2 Bedrooms · 2 Baths · House
· Garden · Parking
Chattawood · 850 sq.ft · 2 Bedrooms · 2 Baths · House · Garden · Parking
Don't miss this rare opportunity to own an irresistibly charming ranch-style home in the highly sought-after Village at Albion Farms, nestled in the heart of Duluth! Enjoy an unbeatable location-just a short drive to vibrant Downtown Duluth, filled with restaurants, shops, entertainment, and top-rated schools. Outdoor lovers will appreciate being minutes from the scenic Chattahoochee River, local parks, and miles of walking and biking trails. Commuters will love the quick access to Peachtree Industrial Blvd, Buford Highway, and I-85, plus you're only about 20 minutes from Lake Lanier Islands and Water Park for weekend getaways! This move-in-ready 2-bedroom, 2-bath ranch features both bedrooms on the main level for convenient single-level living, an attached 1-car garage, and one of the neighborhood's larger private backyards. Step outside to your own backyard oasis, complete with a 6ft vinyl privacy fence-perfect for relaxing, gardening, or entertaining. Recent updates add even more va
USD 289,900
Marlowe Aly Unit,johns Creek, Home For Sale
View photo
House · for sale
USD 567,000
USD 268/sq.ft
Marlowe Aly Unit,johns Creek, Home For Sale
Chattawood
· 2,110 sq.ft · 3 Bedrooms · 4 Baths · House
· Office room · Equipped kitchen
Chattawood · 2,110 sq.ft · 3 Bedrooms · 4 Baths · House · Office room · Equipped kitchen
A beautifully maintained three-story END-UNIT townhouse located in a GATED community within the highly desirable NORTHVIEW High School district. This home stands out for its end-unit positioning, which allows for additional side windows and abundant natural light throughout. Combined with OVERSIZED windows and 9-foot ceilings, the interior feels exceptionally bright, open, and comfortable. The second level serves as the heart of the home, featuring a thoughtfully designed layout that seamlessly connects the family room, dining area, kitchen, and sunroom. This OPEN-CONCEPT flow creates a spacious and inviting atmosphere, perfect for both everyday living and entertaining. The SUNROOM offers flexible use, and it's ideal as a home office, study area, or creative space for children. The home offers three bedrooms, each with its own private full bathroom, providing maximum comfort and privacy: A main-level bedroom suite on the first floor offers excellent privacy, which is perfect for guests
USD 567,000
520 Midhurst Place
View photo
House · for sale
USD 659,000
USD 246/sq.ft
520 Midhurst Place
Chattawood
· 2,669 sq.ft · 5 Bedrooms · 2 Baths · House
· Office room · Fireplace · Equipped kitchen
Chattawood · 2,669 sq.ft · 5 Bedrooms · 2 Baths · House · Office room · Fireplace · Equipped kitchen
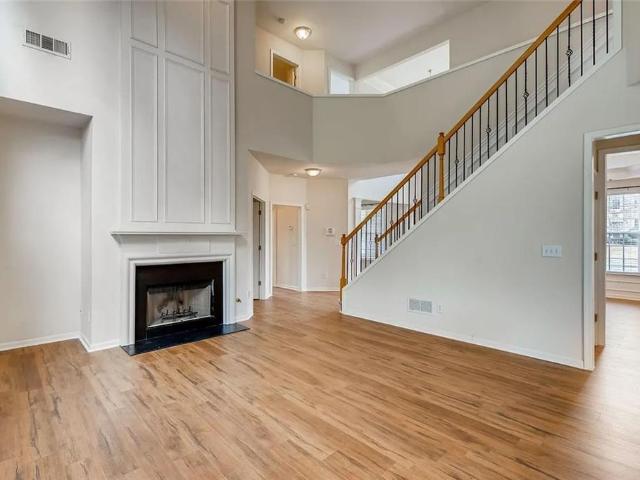
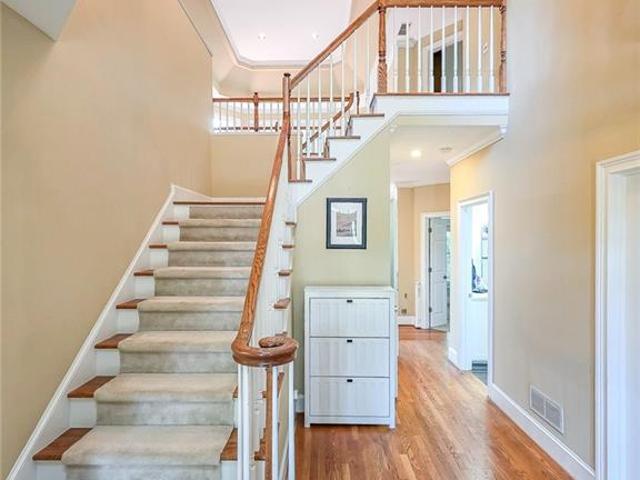
Located in the highly sought-after Northview High School district, this beautifully updated 5-bedroom, 2.5-bath home is nestled on a quiet cul-de-sac lot in the desirable Blackstone community of Johns Creek. Enjoy an unbeatable location just minutes from the new Medley mixed-use development, Cauley Creek Park, and The Boardwalk at Town Center, offering exceptional dining, shopping, recreation, and entertainment options. The home features numerous recent updates, including new flooring throughout the main level (including kitchen), new refrigerator, range, dishwasher, washer and dryer, updated lighting fixtures, and a newer HVAC system. The inviting two-story family room is filled with natural light from a dramatic wall of windows and features a cozy fireplace, creating the perfect gathering space. The spacious kitchen offers abundant cabinet and counter space, a center island, and a sunny breakfast area. A main-floor bedroom can also serve as a home office, providing an ideal work-from
USD 659,000
5120 Mainstream Circle
View photo
House · for sale
USD 639,900
USD 210/sq.ft
5120 Mainstream Circle
Chattawood
· 3,035 sq.ft · 4 Bedrooms · 2 Baths · House
· Patio · Garden · Equipped kitchen
Chattawood · 3,035 sq.ft · 4 Bedrooms · 2 Baths · House · Patio · Garden · Equipped kitchen
Welcome to 5120 Mainstream Circle, lovingly cared for and ready for it's next owner! This beautifully cared for, this 4-bedroom home offers the perfect blend of everyday functionality and flexible living spaces. Rich hardwood floors flow throughout the main level, where you'll find a welcoming family room, formal dining room, and a versatile front living room that also makes an ideal home office. The bright eat-in kitchen opens directly to a charming screened porch, creating the perfect spot to enjoy your morning coffee while overlooking the deep, manicured, flat backyard. An additional patio extends your outdoor living space, making entertaining and relaxing effortless. Upstairs, the oversized primary suite provides a peaceful retreat with a generous walk-in closet, private en-suite bath, and an adjoining bonus room that is perfect for a home office, nursery, fitness space, or can easily be converted into an additional walk-in closet. Three additional bedrooms complete the second leve
USD 639,900
4918 Scotts Creek Trail
View photo
House · for sale
USD 540,000
USD 225/sq.ft
4918 Scotts Creek Trail
Chattawood
· 2,400 sq.ft · 3 Bedrooms · 3 Baths · House
· Patio · Parking · Deck · Fireplace · Equipped kitchen · Cellar
Chattawood · 2,400 sq.ft · 3 Bedrooms · 3 Baths · House · Patio · Parking · Deck · Fireplace · Equipped kitchen · Cellar
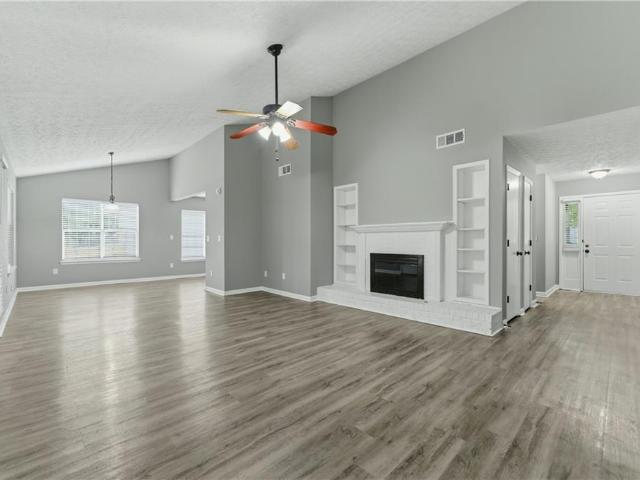
You'll feel right at home the moment you walk through the door of this hard-to-find ranch home on a cul-de-sac in Peachtree Corners! The great room welcomes you with a vaulted ceiling, wet bar, built-in bookcases and a stone fireplace with gas starter and access to the dining room. The GR leads out to a screened porch and two large decks great for relaxing or entertaining. Back inside, a large eat-in kitchen features a wall of windows, upgraded cabinetry, solid surface countertops and a French door refrigerator that stays with the home. Down the hall the master suite features access to a private deck, a large walk-in closet and an en suite with dual vanity. Two secondary bedrooms and a full bath complete the upstairs. The finished basement makes a great 4th bedroom, teen suite or casual living area. It includes a large main room, a full bath, a cedar lined closet, storage room and access to a covered patio area. The basement is adjacent to an oversized two car garage with lots of room
USD 540,000
3010 Ennfield Lane
View photo
House · for sale
USD 409,000
USD 136/sq.ft
3010 Ennfield Lane
Chattawood
· 3,003 sq.ft · 4 Bedrooms · 3 Baths · House
· Garden · Gym · Equipped kitchen · Cellar
Chattawood · 3,003 sq.ft · 4 Bedrooms · 3 Baths · House · Garden · Gym · Equipped kitchen · Cellar
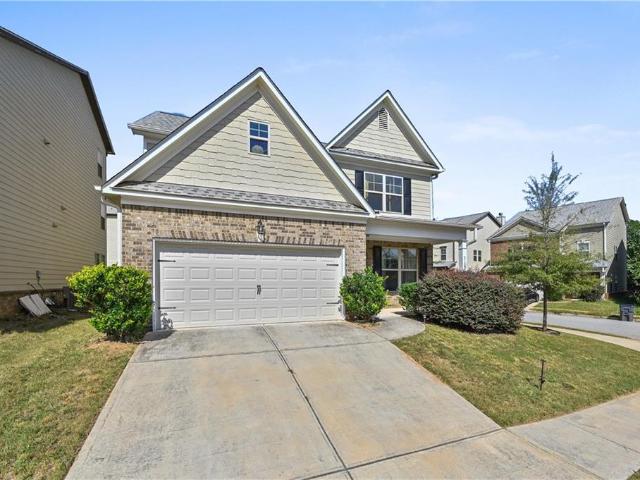
Absolutely gorgeous front-brick 2-story home with a full finished basement, offering incredible space, value, and potential in a highly convenient location. Bright open foyer leads into a spacious great room with excellent natural light, eat-in kitchen, separate formal dining room, and powder room on main level. Upper level features 3 bedrooms and 2 full baths, including an oversized owner’s suite with walk-in closet, separate shower, and garden tub. Fully finished basement offers endless possibilities for entertainment space, media room, gym, man cave, or multi-generational living, plus 2 additional bedrooms and 1 full bath. This home has great bones, functional layout, and amazing upside potential for buyers looking to customize and upgrade into their dream home. Investors will immediately recognize the strong value-add and profit opportunity. Priced approximately $50K–$60K+ below comparable market value, this is a rare caliber deal that is difficult to find in today’s market. Rental
USD 409,000
4318 Buckingham Place
View photo
House · for sale
USD 449,900
USD 220/sq.ft
4318 Buckingham Place
Chattawood
· 2,045 sq.ft · 4 Bedrooms · 3 Baths · House
· Deck · Fireplace · Equipped kitchen · Parking
Chattawood · 2,045 sq.ft · 4 Bedrooms · 3 Baths · House · Deck · Fireplace · Equipped kitchen · Parking
Don't miss this beautiful 4 bedroom, 3 bath home in the heart of Duluth! Nestled in a desirable neighborhood, this tastefully updated residence blends modern style with everyday comfort, offering a versatile layout perfect for a variety of lifestyles. The upper level features 3 bedrooms and 2 full bathrooms, a beautifully updated kitchen with a center island, a spacious living area highlighted by a charming fireplace, and access to a cozy upper level deck ideal for relaxing or entertaining. The lower level offers exceptional flexibility with an additional bedroom and full bathroom, a secondary kitchen, laundry room, garage access, and direct access to a private outdoor deck. Whether used as a guest suite, in law space, or for extended family, the lower level provides added convenience and functionality. With its thoughtful updates, flexible floor plan, and prime Duluth location, this move in ready home is one you won't want to miss!
USD 449,900
3187 Montheath Pass
View photo
House · for sale
USD 319,900
USD 196/sq.ft
3187 Montheath Pass
Chattawood
· 1,625 sq.ft · 4 Bedrooms · 2 Baths · House
· Garden · Office room · Deck · Equipped kitchen · Parking · Cellar
Chattawood · 1,625 sq.ft · 4 Bedrooms · 2 Baths · House · Garden · Office room · Deck · Equipped kitchen · Parking · Cellar
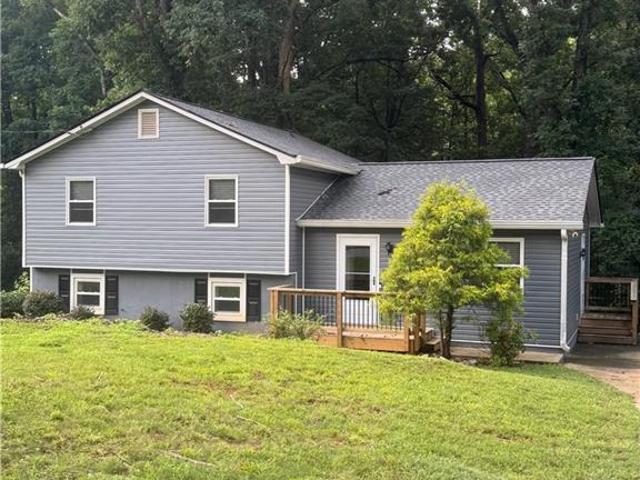
Set on approximately. 28 acre in the Forest Manor North Subdivision, this four-bedroom, two-bath split-level home offers flexible living space across multiple levels. The main level features a family room with a brief set up steps to the eat-in kitchen with white cabinetry and ample storage. Upstairs, there are 2 secondary bedrooms sharing a 2nd guest bathroom and a primary bedroom with separate private bathroom. The finished daylight basement was the garage closed-in which formed the 4th Bedroom and Closet with a separate exterior entry-well suited for guests, an office or extended living space. Additional highlights include an over-sized newer deck and private fenced yard with mature trees and landscaping. What a cozy, rustic home with a private yard to enjoy family cookouts. The crawlspace is under the main family room with exterior access and completely covered with moisture control plastic. Great for storage! Ask Listing Agent for Disclosures to be emailed. Preferred Closing Attor
USD 319,900
2711 Old Coach Road
View photo
House · for sale
USD 4,300,000
USD 2,593/sq.ft
Updated
2711 Old Coach Road
Chattawood
· 1,658 sq.ft · 4 Bedrooms · 3 Baths · House
· Office room · Terrace · Fireplace · Equipped kitchen
Chattawood · 1,658 sq.ft · 4 Bedrooms · 3 Baths · House · Office room · Terrace · Fireplace · Equipped kitchen
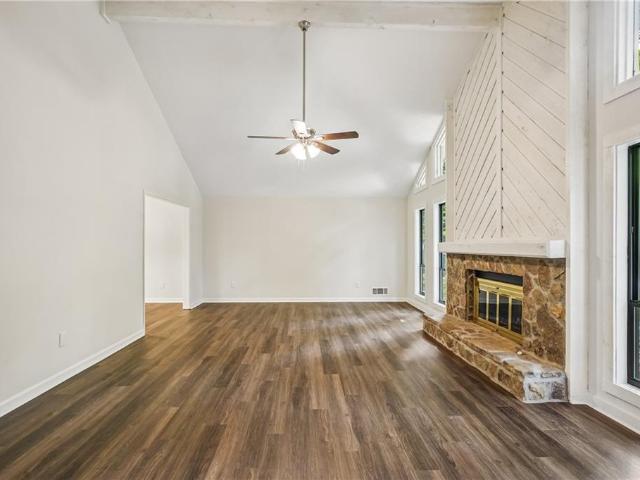
Welcome home to comfort and style in this spacious 4-bedroom, 3-bath contemporary retreat nestled in a sought-after Duluth neighborhood. From the moment you step inside, you’ll love the beautifully refinished hardwood floors and the soaring two-story great room anchored by a stunning fieldstone fireplace—the perfect place to unwind after a long day. The generous kitchen with breakfast area and breakfast bar invites slow mornings with coffee and easy evenings entertaining family and friends. The terrace level offers a private bedroom and full bath, ideal for guests, a quiet home office, or a peaceful getaway space. Located in a top-rated school district and lovingly maintained, this move-in ready home offers the perfect blend of space, warmth, and everyday relaxation
USD 4,300,000
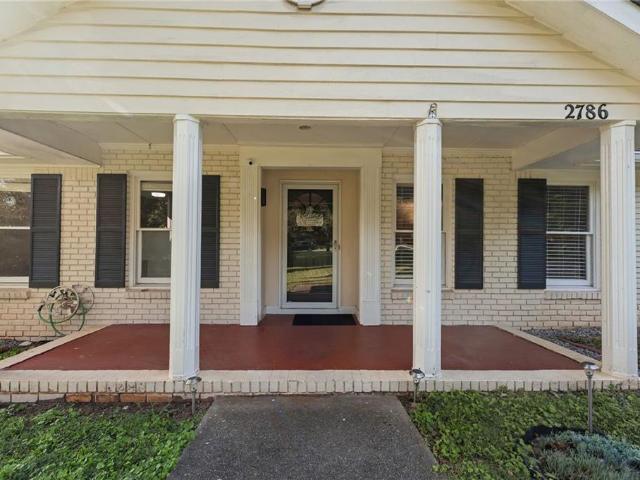
2786 Cardinal Lake Circle
View photo
House · for sale
USD 425,000
USD 213/sq.ft
2786 Cardinal Lake Circle
Chattawood
· 1,991 sq.ft · 3 Bedrooms · 2 Baths · House
· Garden · Office room · Fireplace · Equipped kitchen
Chattawood · 1,991 sq.ft · 3 Bedrooms · 2 Baths · House · Garden · Office room · Fireplace · Equipped kitchen
Welcome to this charming ranch-style home in the highly desirable Cardinal Lake community of Duluth! This 3-bedroom, 2.5-bath home offers a spacious and inviting layout with comfortable living spaces throughout. Inside, you’ll find a formal living room, a cozy family room with a fireplace, and a separate dining room perfect for gatherings. The renovated kitchen features a view of the backyard, plenty of cabinet storage, and a dedicated breakfast area. The laundry room provides ample storage space for added convenience. The primary suite includes a private ensuite bathroom, while the additional bedrooms offer flexibility for guests, a home office, or everyday living. Recent updates include brand-new gutters, adding value and enhancing the home's exterior. Enjoy outdoor living on the screened-in porch overlooking the large backyard, complete with wooden privacy fencing and plenty of room for entertaining, gardening, or play. The HOA is optional, giving you flexibility while still offerin
USD 425,000
2975 Towne Village Drive
View photo
House · for sale
USD 765,000
USD 299/sq.ft
2975 Towne Village Drive
Chattawood
· 2,551 sq.ft · 4 Bedrooms · 3 Baths · House
· Patio · Garden · Swimming pool · Fireplace · Equipped kitchen
Chattawood · 2,551 sq.ft · 4 Bedrooms · 3 Baths · House · Patio · Garden · Swimming pool · Fireplace · Equipped kitchen
Immaculate three-sided brick, 4-bedroom, 3-bath home situated on a large cul-de-sac lot in one of Duluth’s most desirable communities. Meticulously maintained, this exceptional residence offers a thoughtfully designed floor plan that is perfect for both everyday living and entertaining. Step into the light-filled two-story grand foyer, flanked by a formal dining room and an inviting family room featuring a fireplace and a dramatic wall of windows that fills the home with natural light. The adjacent updated kitchen boasts stone countertops, stainless steel appliances, a large center island, and an oversized pantry. This spacious area also includes a keeping room and built-in desk space, with doors leading to an oversized patio overlooking the private wooded backyard. The primary suite offers a walk-in closet and a fully renovated spa-like bathroom featuring stone countertops, dual vanities, a separate Jacuzzi tub, an oversized frameless glass shower, new lighting and fixtures and a dedi
USD 765,000
2425 Rhoanoke Drive
View photo
House · for sale
USD 320,000
USD 245/sq.ft
2425 Rhoanoke Drive
Chattawood
· 1,302 sq.ft · 3 Bedrooms · 2 Baths · House
· Garden · Fireplace · Equipped kitchen · Parking
Chattawood · 1,302 sq.ft · 3 Bedrooms · 2 Baths · House · Garden · Fireplace · Equipped kitchen · Parking
Check out this charming ranch-style retreat in Duluth! Offering 3 bedrooms, 2 full baths, and a 1-car garage. Step inside and you're immediately greeted by a spacious great room anchored by a cozy fireplace, with open sightlines into the dining room, perfect for entertaining or everyday living. The kitchen flows naturally off the dining area and features newer updated appliances, a breakfast eating area for casual mornings, and a convenient laundry room tucked nearby. The bedroom wing offers three adequately sized rooms with closets, plus a primary suite with its own private full bath. Out back, enjoy a generous yard with plenty of room to relax, play, or entertain. Ideally located with quick access to I-85 and an abundance of shopping options nearby, this home checks all the boxes for comfort and convenience. Don't miss your opportunity to make it yours!
USD 320,000
2931 Inverloch Circle
View photo
House · for sale
USD 420,000
USD 263/sq.ft
2931 Inverloch Circle
Chattawood
· 1,593 sq.ft · 3 Bedrooms · 2 Baths · House
· Garden · Fireplace · Equipped kitchen
Chattawood · 1,593 sq.ft · 3 Bedrooms · 2 Baths · House · Garden · Fireplace · Equipped kitchen
Welcome to this ranch-style home offering comfortable, single-level living in a desirable Duluth location. With three bedrooms and two full baths, this residence is perfect for those seeking both style and functionality. Step inside to discover an inviting open-concept layout where the kitchen, dining room, and living room flow seamlessly into one another — ideal for both everyday living and entertaining. The dining room overlooks the cozy living room, which features a warm fireplace as its centerpiece, creating the perfect gathering spot for family and friends. Both bathrooms showcase updated tile work, adding a fresh, modern touch. The primary bathroom is complete with a double vanity for added convenience, a relaxing soaking tub, a separate walk-in shower, and a generous walk-in closet. Enjoy privacy and peace of mind in the fully fenced backyard — a wonderful space for pets, play, gardening, or simply unwinding outdoors. This home combines thoughtful features with an easy-flowing f
USD 420,000
4375 Mill Court
View photo
House · for sale
USD 350,000
USD 215/sq.ft
4375 Mill Court
Chattawood
· 1,625 sq.ft · 3 Bedrooms · 2 Baths · House
· Garden · Deck · Parking
Chattawood · 1,625 sq.ft · 3 Bedrooms · 2 Baths · House · Garden · Deck · Parking
Welcome home to this beautifully maintained, MOVE-IN READY split-level residence nestled on a CORNER LOT in an established Duluth neighborhood. From the moment you step inside, you'll appreciate the care this home has received over the years. VAULTED CEILINGS and views to the EXPANSIVE BACK DECK allow natural light to pour into the main living spaces, creating a BRIGHT, OPEN FEEL that's increasingly difficult to find. Major system updates provide added confidence, including a newer HVAC system, water heater, roof, and recently replaced garage door opener and hardware. The spacious 336-square-foot deck extends the living space outdoors, creating the perfect setting for morning coffee, grilling with friends, or simply enjoying the backyard. An unexpected bonus is the generous 10' x 21' utility room connecting the garage to the lower-level family room, providing exceptional storage, workspace, or hobby space while offering the convenience of entering the home directly from the garage. Whe
USD 350,000
2820 Towne Village Drive
View photo
House · for sale
USD 749,900
USD 169/sq.ft
2820 Towne Village Drive
Chattawood
· 4,413 sq.ft · 6 Bedrooms · 5 Baths · House
· Garden · Office room · Swimming pool · Gym · Deck · Equipped kitchen
Chattawood · 4,413 sq.ft · 6 Bedrooms · 5 Baths · House · Garden · Office room · Swimming pool · Gym · Deck · Equipped kitchen
Designed for both everyday comfort and memorable gatherings, this home offers an open-concept kitchen and living area that keeps everyone connected, whether you're cooking dinner, hosting friends, or enjoying a quiet evening at home. The dramatic double-height ceiling and stunning wall of windows fill the space with natural light, creating an airy and welcoming atmosphere from the moment you walk in. Details like built-in bookshelves add charm and flexibility, making the perfect spot for a cozy library, reading nook, or inspiring home office. Upstairs, the Jack-and-Jill bedrooms provide a thoughtful layout, offering both connection and privacy. This home also features a dedicated gym space, making it easy to prioritize wellness right at home. Outside, the private hot tub creates a peaceful year-round retreat, while the expansive backyard feels like your own private park. The enlarged deck is ready for cookouts, celebrations, or relaxing evenings under the stars. With multiple living sp
USD 749,900
3158 Onamia Road
View photo
House · for sale
USD 499,000
USD 190/sq.ft
3158 Onamia Road
Chattawood
· 2,616 sq.ft · 4 Bedrooms · 2 Baths · House
· Garden · Fireplace · Equipped kitchen
Chattawood · 2,616 sq.ft · 4 Bedrooms · 2 Baths · House · Garden · Fireplace · Equipped kitchen
Location, Location, Location! This beautiful 4-bed, 2.5-bath single-family home is perfectly situated just 5 minutes from major Asian supermarkets, top-rated restaurants, shopping, dining, parks, and excellent schools — offering the perfect blend of comfort and convenience. The HOA is easy to work with and won’t bother you unnecessarily. Step inside to discover a bright, modern open floor plan designed for today’s lifestyle. The gourmet kitchen boasts granite countertops, stainless steel appliances, and abundant cabinetry, flowing seamlessly into the inviting family room with a cozy fireplace — perfect for gatherings or quiet evenings at home. Upstairs, the spacious bedrooms offer plenty of room for everyone, while the master suite serves as your private retreat, featuring a double vanity, walk-in closet, and spa-style bath with a soaking tub and separate shower. The highlight of this property is the large, backyard, ideal for gardening, play, or entertaining outdoors. Don’t miss this
USD 499,000
2535 Rhoanoke Drive
View photo
House · for sale
USD 420,000
USD 278/sq.ft
2535 Rhoanoke Drive
Chattawood
· 1,507 sq.ft · 4 Bedrooms · 3 Baths · House
· Garden · Equipped kitchen · Parking
Chattawood · 1,507 sq.ft · 4 Bedrooms · 3 Baths · House · Garden · Equipped kitchen · Parking
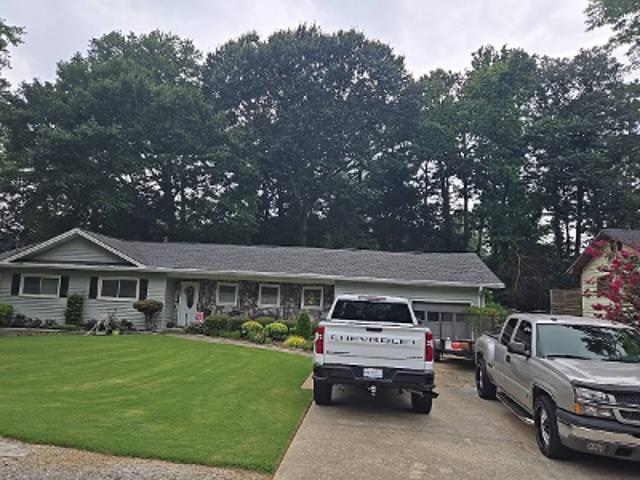
Beautifully renovated and move-in ready, this ranch home offers a rare floor plan featuring two primary suites, each with a private en-suite bath—ideal for multigenerational living or guests. The home features 4 bedrooms, 3 full baths, engineered hardwood flooring, abundant natural light, and an open-concept layout. The kitchen includes a large center island, ample cabinetry, and overlooks the spacious living and dining areas, creating an ideal space for everyday living and entertaining. Recent improvements include a new HVAC system and new water heater. Outside, enjoy a generous backyard, an updated detached storage building that can serve as a workshop, hobby space, or additional storage, and newly poured concrete parking with room for multiple vehicles, an RV, or a boat. Conveniently located near shopping, dining, parks, schools, and major commuter routes, this property offers the added benefit of no HOA, providing flexibility and convenience
USD 420,000
3231 Bunten Road
View photo
House · for sale
USD 514,900
USD 258/sq.ft
3231 Bunten Road
Chattawood
· 1,991 sq.ft · 4 Bedrooms · 2 Baths · House
· Garden · Equipped kitchen
Chattawood · 1,991 sq.ft · 4 Bedrooms · 2 Baths · House · Garden · Equipped kitchen
Home isn't just where you live. It's how you live. It's weekend mornings spent walking across the street to Bunten Road Park. It's family dinners around a kitchen designed to bring everyone together. It's opening the back door to a yard filled with blooming cherry blossoms, Japanese maples, and enough space to enjoy every season. Welcome to one of Duluth's most thoughtfully renovated ranch homes. Situated on a rare, nearly half-acre lot in the coveted Peachtree Ridge High School district, this professionally designed 4-bedroom, 2-bath residence blends timeless finishes with modern functionality. Step in to the open-concept living space where natural light fills every room. At the heart of the home, a custom kitchen features striking waterfall quartz countertops, a generous peninsula with seating, two pantries, and exceptional storage. The oversized primary suite offers the comfort of dual closets and a beautifully appointed ensuite bath complete with a double vanity and an expansive wa
USD 514,900
2083 Pond Road
View photo
House · for sale
USD 414,900
USD 283/sq.ft
2083 Pond Road
Chattawood
· 1,464 sq.ft · 3 Bedrooms · 2 Baths · House
· Garden · Fireplace · Equipped kitchen · Parking
Chattawood · 1,464 sq.ft · 3 Bedrooms · 2 Baths · House · Garden · Fireplace · Equipped kitchen · Parking
Welcome home to 2083 Pond Road — a 3 bed, 2-bath home where the big-ticket items are already done, so you can simply move in and breathe. The kitchen and bathrooms have been beautifully updated, and fresh paint throughout gives every room a clean, ready feel. Behind the scenes, this home has been cared for: a new HVAC system, a fully encapsulated crawlspace with sump pump and transferable warranty, a professionally treated roof (6-year warranty), an upgraded 150-amp electrical panel with whole-home surge protection, a water softener, new gutter guards, two new garage doors, and a cozy gas-log fireplace. Step outside to a level, fully sodded backyard with a retractable awning and privacy fence — easy living, inside and out. Ideally located just minutes from I-85, Northside Hospital, and Shorty Howell park. A home warranty in place through 2030 means added confidence from day one. Homes this well-maintained don't last. Schedule your showing today
USD 414,900
4927 Dillards Mill Way
View photo
House · for sale
USD 506,000
USD 196/sq.ft
4927 Dillards Mill Way
Chattawood
· 2,573 sq.ft · 4 Bedrooms · 3 Baths · House
Chattawood · 2,573 sq.ft · 4 Bedrooms · 3 Baths · House
Incredible buyer incentives: $6,000 mortgage concession. Seller will pay $6,000 of your mortgage if you qualify with seller's preferred lender. Imagine 4927 Dillards Mill Way, recently enhanced with fresh interior paint throughout. This thoughtful update provides a bright, clean aesthetic across every room, contributing to a welcoming and renewed atmosphere. The consistent refresh ensures the residence presents an entirely move-in ready condition for effortless transition. A must-see, combining fresh updates with everyday comfort. Included 100-Day Home Warranty with buyer activation
USD 506,000
3448 Forest Knoll Drive
View photo
House · for sale
USD 390,000
USD 223/sq.ft
3448 Forest Knoll Drive
Chattawood
· 1,744 sq.ft · 3 Bedrooms · 2 Baths · House
· Garden · Deck · Equipped kitchen · Cellar
Chattawood · 1,744 sq.ft · 3 Bedrooms · 2 Baths · House · Garden · Deck · Equipped kitchen · Cellar
Location! Location! Location! Nestled in the heart of Duluth, this 3 bedroom 2 bath home on a finished basement is perfect for tranquil living yet close to shopping and easy access to I-85. Vaulted ceiling in living room with view into kitchen and eat-in area. Kitchen offers SS appliances, an eat-in area big enough for seating for 6, and entry off driveway. Main level has wood floors throughout. Upstairs are 3 bedrooms with new carpet and 2 baths. Master suite has bathroom with tile floors and walk-in closet. Spacious secondary bedrooms and secondary bathroom with tile floors. Partial basement also has tile floors with large living area, laundry, and room perfect for office, exercise room, or media room. Large private backyard with storage building. Roof replaced 2024. Front and side deck replaced 2024. Vinyl siding installed 2024. Crawl space has foam insulation in 2024. Water Heater replaced 2024. New front and side door replaced in 2026 as well as new carpet upstairs. Quiet neighbor
USD 390,000
5156 Wentworth Drive
View photo
House · for sale
USD 549,500
USD 209/sq.ft
5156 Wentworth Drive
Chattawood
· 2,626 sq.ft · 4 Bedrooms · 2 Baths · House
· Garden · Equipped kitchen
Chattawood · 2,626 sq.ft · 4 Bedrooms · 2 Baths · House · Garden · Equipped kitchen
Welcome to 5156 Wentworth Drive in Peachtree Corners! This 4-bedroom, 2.5-bath home offers approximately 2,630 square feet with an open, functional layout. The updated kitchen flows into the main living area nicely. Enjoy year-round relaxation in the sunroom overlooking the private, fenced backyard. Conveniently located near shopping, dining, parks, and top-rated schools, this home is priced to sell and waiting for its next owner!
USD 549,500

Get email alerts

Don't miss out: be the first to know about new properties

The alert was correctly created

On subscribing you accept the conditions of use and the privacy policy
Alert
Receive new ads in your inbox
Save this search
Receive alerts for new listings

We'll send you an email when we have new properties for: "Houses for sale in Chattawood"

The alert was correctly created

Shake Rag, Johns Creek city Roswell-Alpharetta CCD Fulton County Georgia
Saint Marks, Big Creek CCD Forsyth County Georgia
Get email alerts and be the first to see new listings
Required field
On subscribing I accept the terms of the privacy policy
Perfect! You'll soon start receiving new listings via email
Alert
Receive an email when we have new ads for Houses for sale in Chattawood
Save this search
Filters

Bedrooms

Size (sq.ft)

sq.ft
sq.ft

Price

USD
USD

Property type

Bathrooms

Clear all filters
Receive notifications when new entries are published.