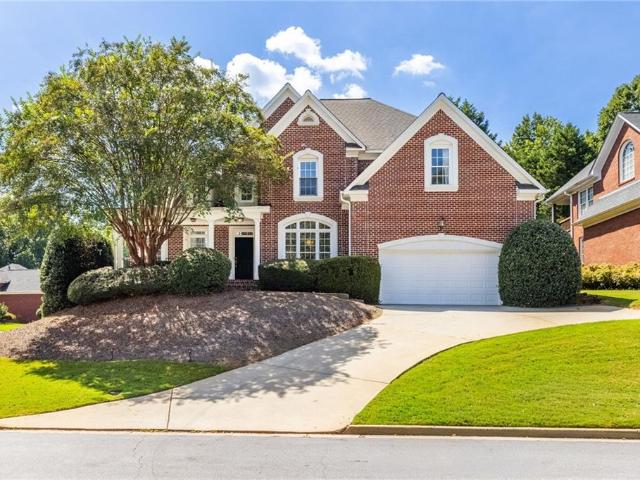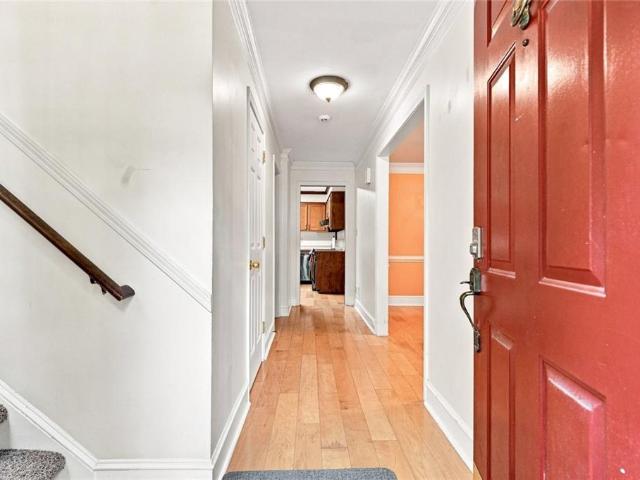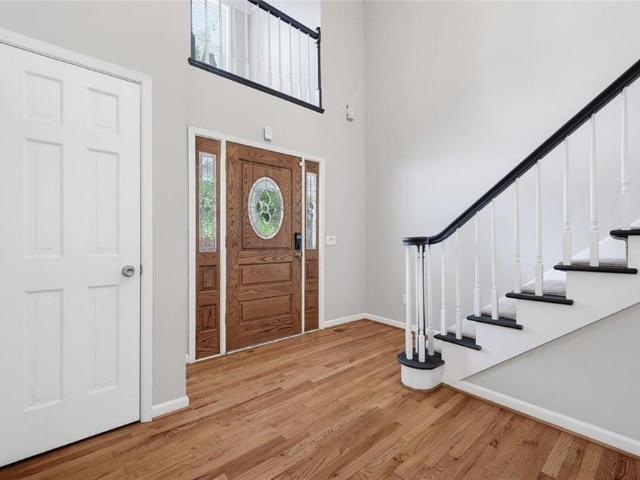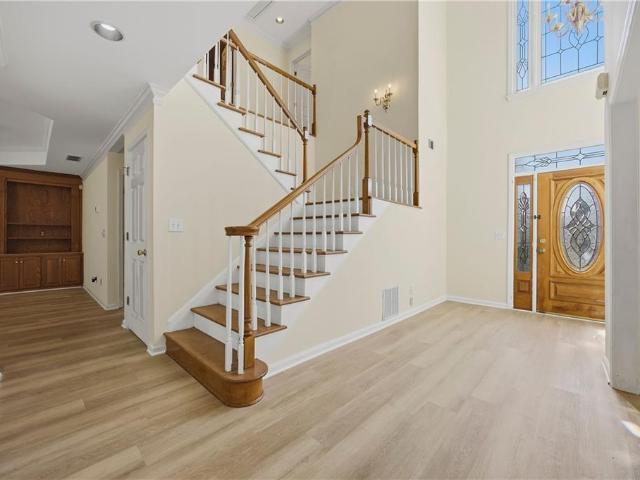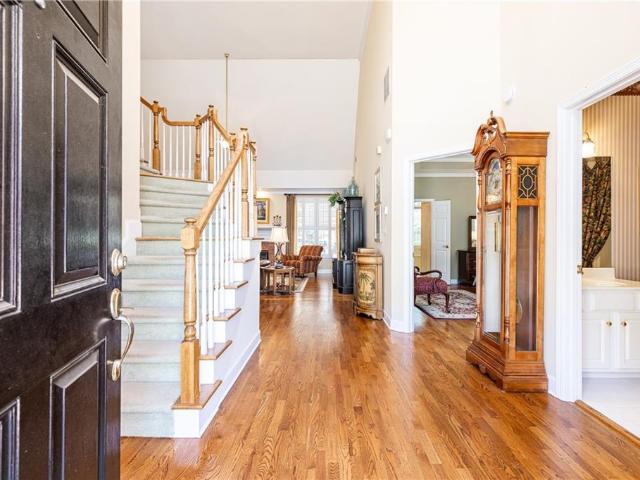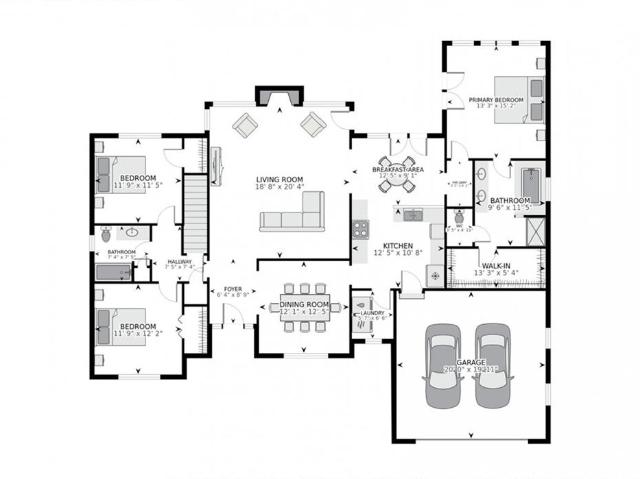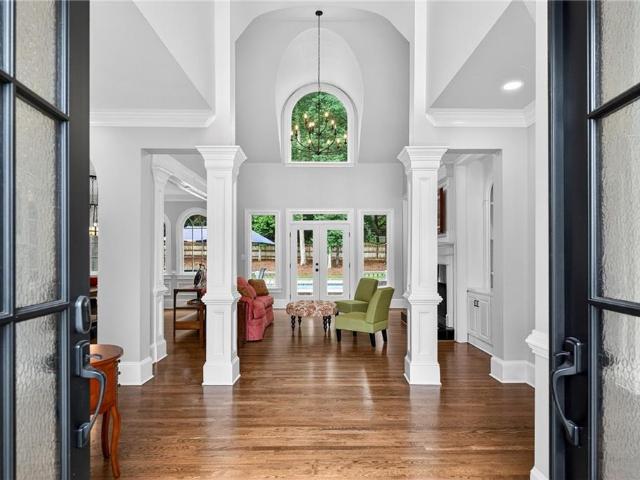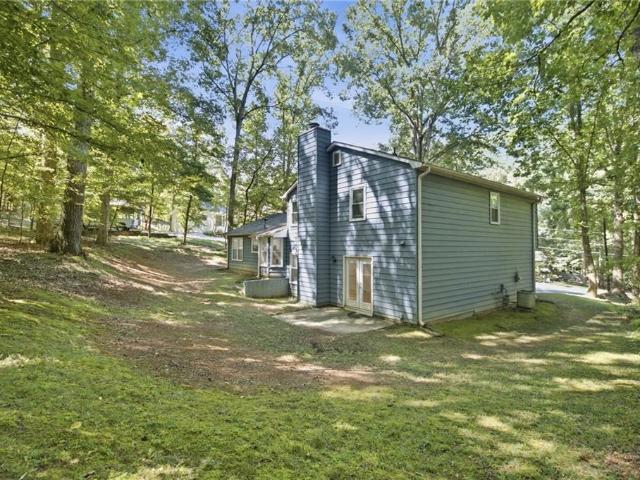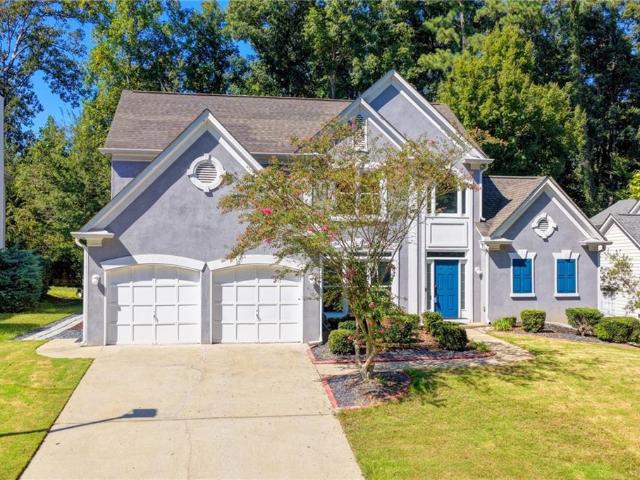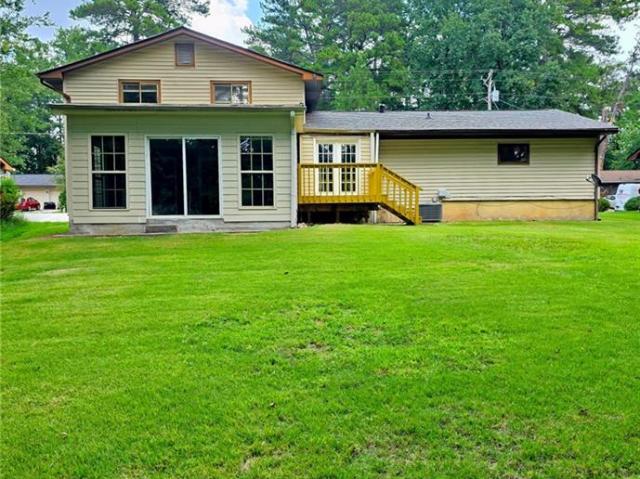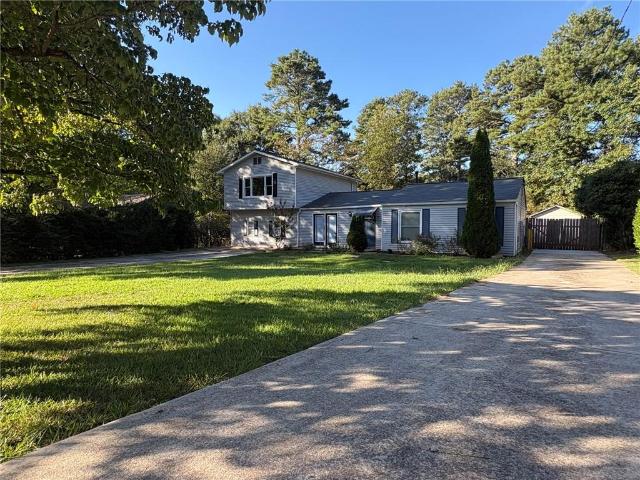
583 houses for sale in Forest Manor North

3082 Bromley Rowe
View photo
House · for sale
USD 380,000
USD 182/sq.ft
Updated
3082 Bromley Rowe
Forest Manor North
· 2,077 sq.ft · 4 Bedrooms · 2 Baths · House
· Garden · Office room · Equipped kitchen
Forest Manor North · 2,077 sq.ft · 4 Bedrooms · 2 Baths · House · Garden · Office room · Equipped kitchen
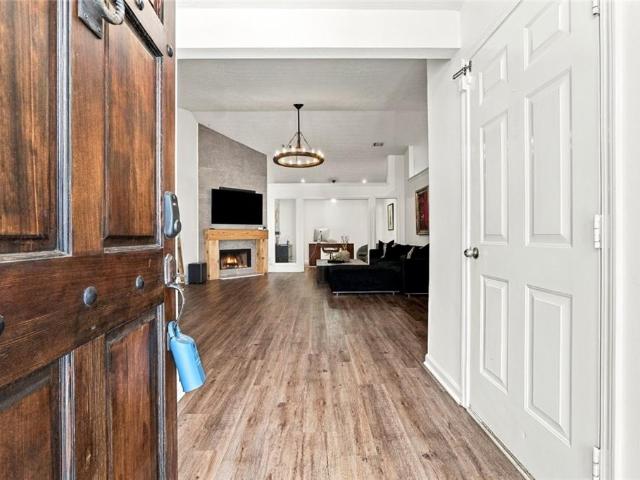
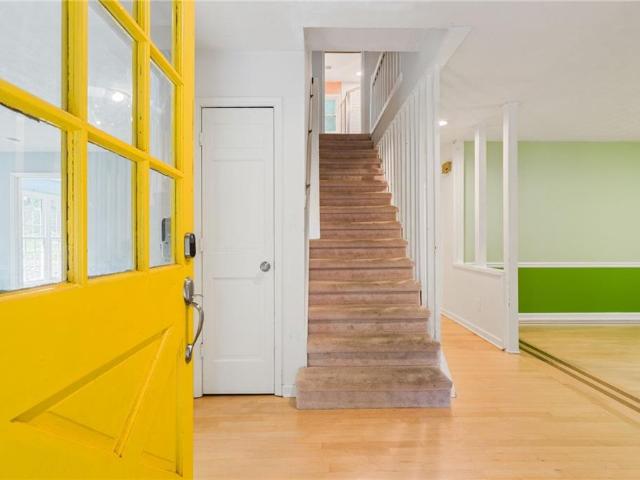
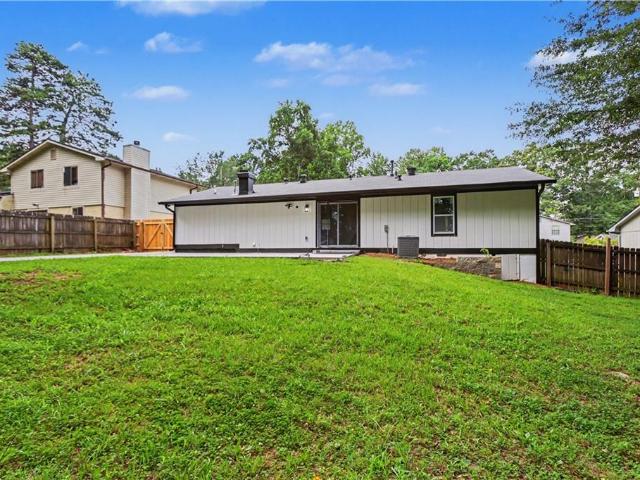
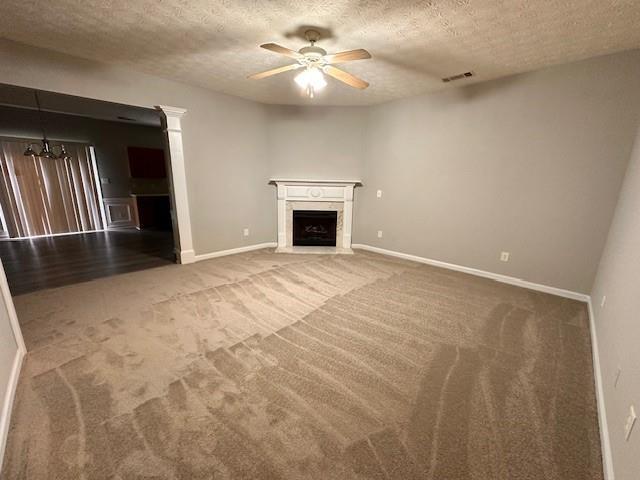
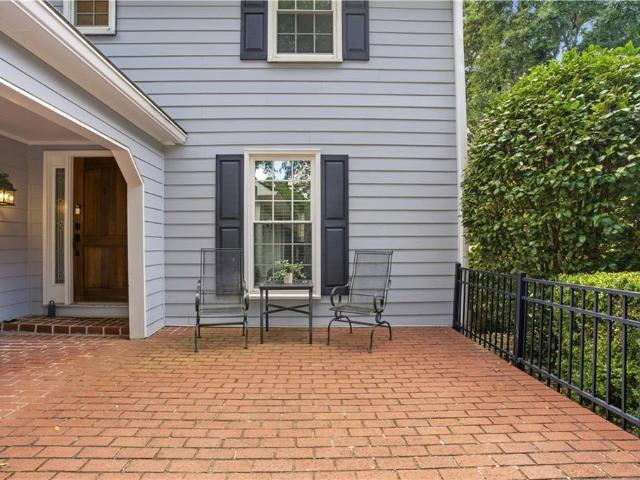
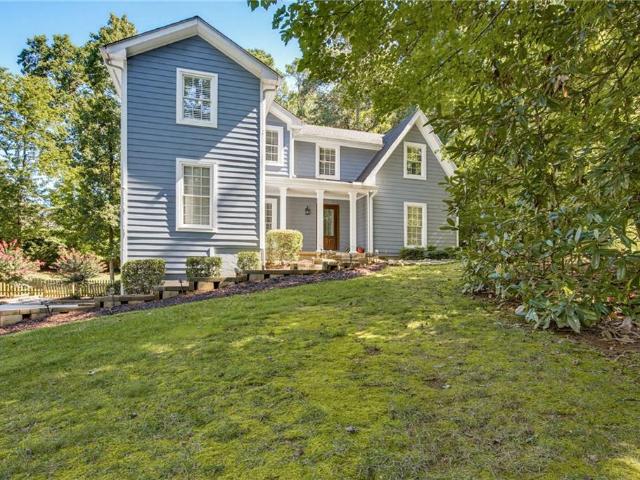
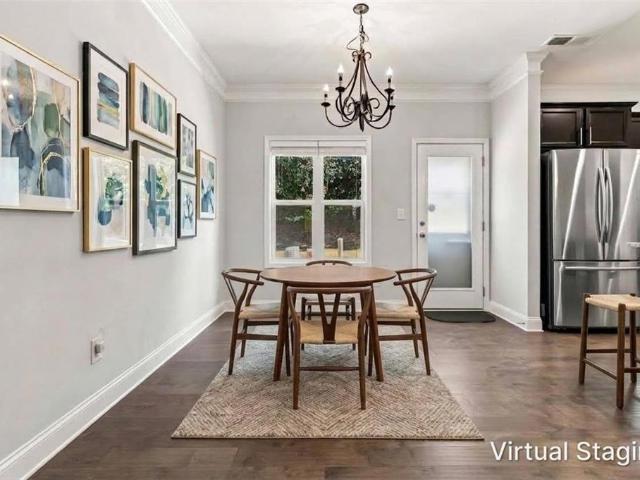
Beautifully Maintained Single-Family Home In A Desirable Duluth Location, Situated On A Level Lot With Two Separate Extra-Long Driveways And A Huge Fenced Backyard Offering Plenty Of Space For Outdoor Entertaining, Gatherings, And BBQs. Best Of All, No HOA! Step Inside to a Bright, Inviting Interior Filled with Abundant Natural Light. Hardwood Flooring And Tile Flow Throughout The Home, Offering Both Style And Easy Maintenance. The Spacious Family Room Features Attractive Hardwood-Look Tile Flooring and Provides a Comfortable Space for Relaxing and Entertaining. The Gourmet Kitchen Features White Appliances, a Brand-New Stove, and Newly Painted Cabinets, Creating a Fresh, Welcoming Space for Everyday Cooking. Generously Sized Secondary Bedrooms Provide Plenty Of Space For Guests, A Home Office, Or Flexible Living Needs. Located In The Highly Sought-After And Award Winning Duluth School Cluster. Enjoy An Exceptionally Convenient Location Just Minutes From I 85, Parks, Shopping, Super Wa
USD 380,000
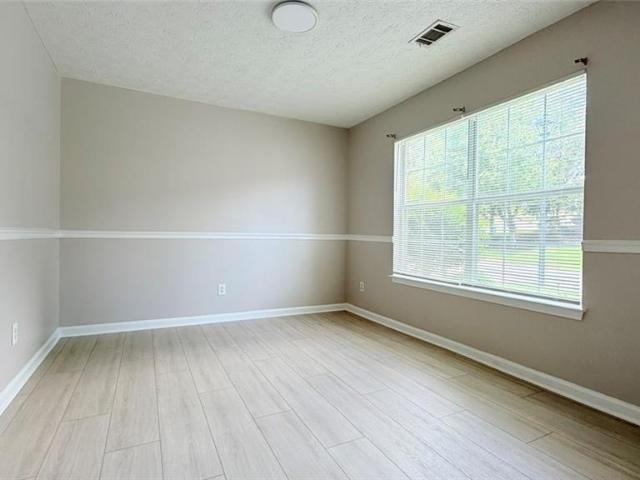
3010 Ennfield Lane
View photo
House · for sale
USD 428,000
USD 164/sq.ft
3010 Ennfield Lane
Forest Manor North
· 2,605 sq.ft · 4 Bedrooms · 3 Baths · House
· Garden · Gym · Equipped kitchen · Cellar · Parking
Forest Manor North · 2,605 sq.ft · 4 Bedrooms · 3 Baths · House · Garden · Gym · Equipped kitchen · Cellar · Parking
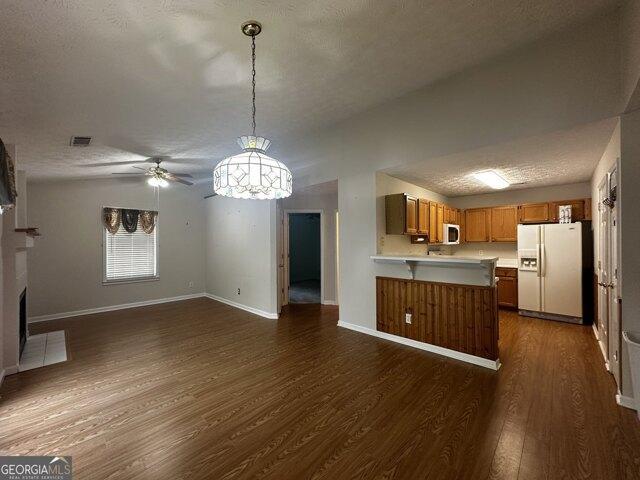
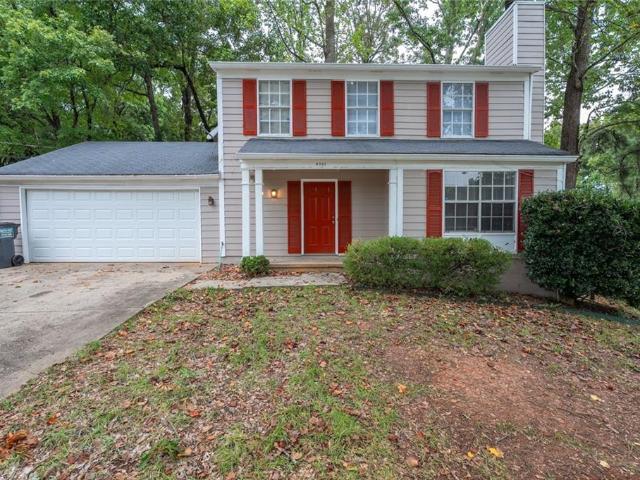
Absolutely gorgeous front-brick 2-story home with a full finished basement, offering incredible space, value, and potential in a highly convenient location. The bright open foyer leads into a spacious great room with excellent natural light, an eat-in kitchen, a separate formal dining room, and a powder room on the main level. This home is completely move-in ready, featuring brand new waterproof lvp flooring throughout the entire house, including the stairs, and a fresh look from top to bottom with new full washable interior paint. The upper level features 3 bedrooms and 2 full baths, including an oversized owner's suite with a walk-in closet, a separate shower, and a garden tub. The fully finished basement offers endless possibilities for an entertainment space, media room, gym, man cave, or multi-generational living, plus 2 additional bedrooms and 1 full bath. Outside, you will find a BRAND NEW DRIVEWAY providing excellent curb appeal and parking convenience. This home has great bone
USD 428,000
3535 Ennfield Lane
View photo
House · for sale
USD 434,900
USD 265/sq.ft
3535 Ennfield Lane
Forest Manor North
· 1,636 sq.ft · 3 Bedrooms · 2 Baths · House
· Garden · Deck
Forest Manor North · 1,636 sq.ft · 3 Bedrooms · 2 Baths · House · Garden · Deck
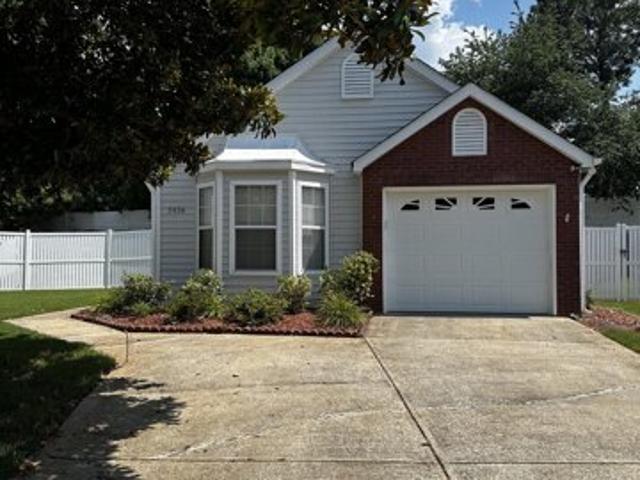
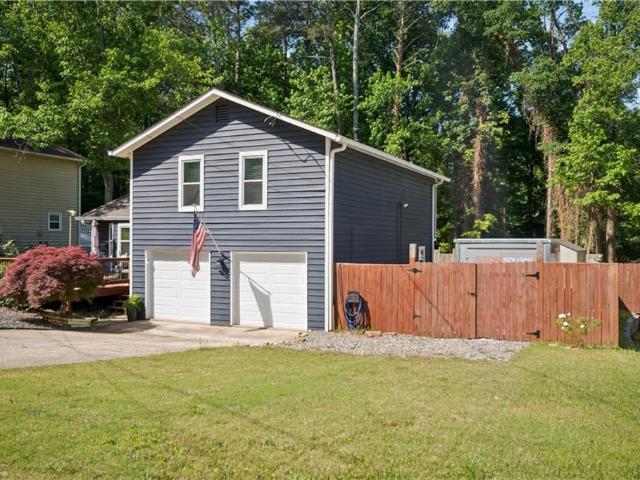
Welcome to 3535 Ennfield Lane! This beautifully updated 3-bedroom, 2-bath ranch offers easy living in the established Ennfield community of Duluth. Featuring a fresh, move-in-ready feel, the home boasts a new roof, new water heater, and approximately 450 square feet of additional finished space, offering flexibility for a home office, recreation, entertaining, or storage. Step outside to a spacious backyard with a large freestanding deck, perfect for outdoor dining, entertaining, or relaxing. Enjoy community amenities including swim, tennis, and a neighborhood playground. Ideally located just 5 minutes from Downtown Duluth, with convenient access to shopping, dining, parks, schools, and major roadways. A great combination of updates, space, outdoor living, and location!
USD 434,900
house with 2 bedroom, Duluth GA ES103500844
View photo
House · for sale
USD 289,900
USD 341/sq.ft
Updated
house with 2 bedroom, Duluth GA ES103500844
Forest Manor North
· 850 sq.ft · 2 Bedrooms · House
· Garden · Parking
Forest Manor North · 850 sq.ft · 2 Bedrooms · House · Garden · Parking
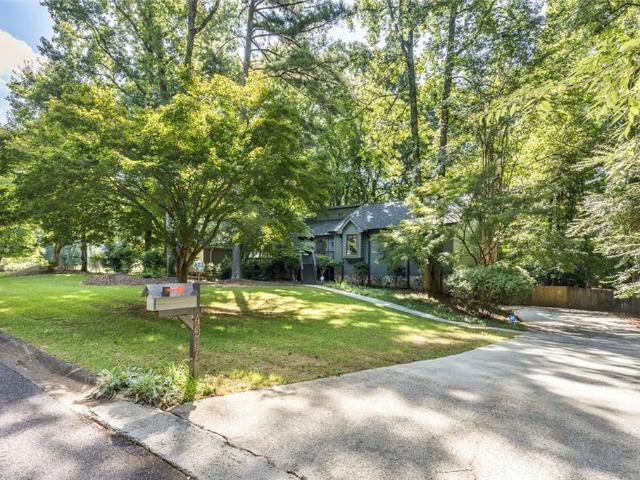
Don't miss this rare opportunity to own an irresistibly charming ranch-style home in the highly sought-after Village at Albion Farms, nestled in the heart of Duluth! Enjoy an unbeatable location-just a short drive to vibrant Downtown Duluth, filled with restaurants, shops, entertainment, and top-rated schools. Outdoor lovers will appreciate being minutes from the scenic Chattahoochee River, local parks, and miles of walking and biking trails. Commuters will love the quick access to Peachtree Industrial Blvd, Buford Highway, and I-85, plus you're only about 20 minutes from Lake Lanier Islands and Water Park for weekend getaways! This move-in-ready 2-bedroom, 2-bath ranch features both bedrooms on the main level for convenient single-level living, an attached 1-car garage, and one of the neighborhood's larger private backyards. Step outside to your own backyard oasis, complete with a 6ft vinyl privacy fence-perfect for relaxing, gardening, or entertaining. Recent updates add even more va
USD 289,900
Hawks Nest Ct, Duluth, Home For Sale
View photo
House · for sale
USD 289,900
USD 341/sq.ft
Hawks Nest Ct, Duluth, Home For Sale
Forest Manor North
· 850 sq.ft · 2 Bedrooms · 2 Baths · House
· Garden · Parking
Forest Manor North · 850 sq.ft · 2 Bedrooms · 2 Baths · House · Garden · Parking
Don't miss this rare opportunity to own an irresistibly charming ranch-style home in the highly sought-after Village at Albion Farms, nestled in the heart of Duluth! Enjoy an unbeatable location-just a short drive to vibrant Downtown Duluth, filled with restaurants, shops, entertainment, and top-rated schools. Outdoor lovers will appreciate being minutes from the scenic Chattahoochee River, local parks, and miles of walking and biking trails. Commuters will love the quick access to Peachtree Industrial Blvd, Buford Highway, and I-85, plus you're only about 20 minutes from Lake Lanier Islands and Water Park for weekend getaways! This move-in-ready 2-bedroom, 2-bath ranch features both bedrooms on the main level for convenient single-level living, an attached 1-car garage, and one of the neighborhood's larger private backyards. Step outside to your own backyard oasis, complete with a 6ft vinyl privacy fence-perfect for relaxing, gardening, or entertaining. Recent updates add even more va
USD 289,900
4918 Scotts Creek Trail
View photo
House · for sale
USD 530,000
USD 220/sq.ft
4918 Scotts Creek Trail
Forest Manor North
· 2,400 sq.ft · 3 Bedrooms · 3 Baths · House
· Patio · Parking · Deck · Fireplace · Equipped kitchen · Cellar
Forest Manor North · 2,400 sq.ft · 3 Bedrooms · 3 Baths · House · Patio · Parking · Deck · Fireplace · Equipped kitchen · Cellar
New price! You'll feel right at home the moment you walk through the door of this hard-to-find ranch home on a cul-de-sac in Peachtree Corners! The great room welcomes you with a vaulted ceiling, wet bar, built-in bookcases and a stone fireplace with gas starter and access to the dining room. The GR leads out to a screened porch and two large decks great for relaxing or entertaining. Back inside, a large eat-in kitchen features a wall of windows, upgraded cabinetry, solid surface countertops and a French door refrigerator that stays with the home. Down the hall the master suite features access to a private deck, a large walk-in closet and an en suite with dual vanity. Two secondary bedrooms and a full bath complete the upstairs. The finished basement makes a great 4th bedroom, teen suite or casual living area. It includes a large main room, a full bath, a cedar lined closet, storage room and access to a covered patio area. The basement is adjacent to an oversized two car garage with ep
USD 530,000
3146 Canter Way
View photo
House · for sale
USD 698,000
USD 219/sq.ft
3146 Canter Way
Forest Manor North
· 3,175 sq.ft · 4 Bedrooms · 3 Baths · House
· Gym · Equipped kitchen · Cellar
Forest Manor North · 3,175 sq.ft · 4 Bedrooms · 3 Baths · House · Gym · Equipped kitchen · Cellar
Welcome to this beautiful well-cared for home in Duluth. Walk into a 2-story foyer and living room with abundant natural light that spills into the kitchen and breakfast room, perfect for gathering with family and friends. Upstairs is an oversized primary bedroom with a cozy sitting area, and two bedrooms just down the hall. The unfinished basement is stubbed for plumbing, has high ceilings and is perfect for a family looking for additional space. Imagine a gym, additional bedroom and bathroom, media room, and a second living room!
USD 698,000
2746 Summercrest Lane
View photo
House · for sale
USD 464,000
USD 216/sq.ft
2746 Summercrest Lane
Forest Manor North
· 2,142 sq.ft · 4 Bedrooms · 2 Baths · House
· Garden · Swimming pool
Forest Manor North · 2,142 sq.ft · 4 Bedrooms · 2 Baths · House · Garden · Swimming pool
Welcome to a warm, comfortable, and cozy home nestled in a fantastic Duluth neighborhood! Set in a nice, tree-lined community ideal for peaceful walks where you might even catch a glimpse of deer in the yard, this charming residence offers a wonderful, welcoming atmosphere that is the perfect place to raise a family and create lifelong memories. Located in one of the area's most sought-after and excellent school districts, this home combines suburban tranquility with unbeatable convenience. You are just moments away from the vibrant energy of downtown Duluth, where you can enjoy local dining, community events, and shopping. Plus, residents here have the wonderful option of joining the voluntary Rogers Mill Carriage Gate Association (RMCG) to enjoy fantastic neighborhood amenities, including a saltwater swimming pool, tennis and pickleball courts, and clubhouse facilities. Being sold strictly as-is, this home has been lovingly lived in and provides a wonderful, solid foundation for its
USD 464,000
3696 Wildwood Farms Drive NW
View photo
House · for sale
USD 875,000
USD 156/sq.ft
3696 Wildwood Farms Drive NW
Forest Manor North
· 5,586 sq.ft · 5 Bedrooms · 4 Baths · House
· Garden · Fireplace · Equipped kitchen
Forest Manor North · 5,586 sq.ft · 5 Bedrooms · 4 Baths · House · Garden · Fireplace · Equipped kitchen
Fantastic opportunity to own a gorgeous, exceptionally well-maintained Cape Cod-style home in highly sought-after Peachtree Corners, perfectly blending timeless curb appeal with modern living on more than an acre of land! From the moment you arrive, the wide rocking-chair front porch and beautifully landscaped yard create a welcoming first impression and set the stage for relaxed outdoor living. Inside, a warm, light-filled floor plan offers the perfect combination of style, comfort and functionality. The heart of the home is the updated kitchen and adjoining family room, which are sure to become your everyday gathering spaces. The kitchen features granite countertops, stainless steel appliances, ample cabinetry and an expansive island with generous seating. The space flows seamlessly into the family room, where a stacked-stone fireplace and beautiful views of the private, wooded backyard create the perfect backdrop for daily living and entertaining. Just off the kitchen and family roo
USD 875,000
4625 Fairway View Court
View photo
House · for sale
USD 499,900
USD 174/sq.ft
4625 Fairway View Court
Forest Manor North
· 2,863 sq.ft · 4 Bedrooms · 2 Baths · House
· Fireplace · Equipped kitchen
Forest Manor North · 2,863 sq.ft · 4 Bedrooms · 2 Baths · House · Fireplace · Equipped kitchen
This is the one you have been waiting for! Located conveniently near all supermarkets, retail, highway, and backing up to the Berkeley Country Club with golf course views, this 4 side brick, south facing home features 4-bedroom, 2.5-baths. Updates include a 5-year-old Lennox HVAC system and a 2-year-old architectural roof, offering peace of mind for years to come. Inside, you’ll find formal living and dining rooms perfect for hosting, along with a spacious family room featuring a cozy fireplace that flows seamlessly into the renovated kitchen. The kitchen is equipped with newer quartz countertops and a brand-new stove & dishwasher and offers a view into the main living area, ideal for everyday living and entertaining. Newer LVP floors on the main floor and hardwoods upstairs so there is no carpet anywhere in the house! An open staircase adds architectural interest, leading to generously sized bedrooms, including a serene primary suite with a tray ceiling, double vanity, and a spa-like
USD 499,900
2975 Towne Village Drive
View photo
House · for sale
USD 700,000
USD 274/sq.ft
2975 Towne Village Drive
Forest Manor North
· 2,551 sq.ft · 4 Bedrooms · 3 Baths · House
· Patio · Garden · Swimming pool · Fireplace · Equipped kitchen
Forest Manor North · 2,551 sq.ft · 4 Bedrooms · 3 Baths · House · Patio · Garden · Swimming pool · Fireplace · Equipped kitchen
HUGE PRICE REDUCTION on this immaculate three-sided brick, 4-bedroom, 3-bath home situated on a large cul-de-sac lot in one of Duluth’s most desirable communities. Meticulously maintained, this exceptional residence offers a thoughtfully designed floor plan that is perfect for both everyday living and entertaining. Step into the light-filled two-story grand foyer, flanked by a formal dining room and an inviting family room featuring a fireplace and a dramatic wall of windows that fills the home with natural light. The adjacent updated kitchen boasts stone countertops, stainless steel appliances, a large center island, and an oversized pantry. This spacious area also includes a keeping room and built-in desk space, with doors leading to an oversized patio overlooking the private wooded backyard. The primary suite offers a walk-in closet and a fully renovated spa-like bathroom featuring stone countertops, dual vanities, a separate Jacuzzi tub, an oversized frameless glass shower, new lig
USD 700,000
3970 Bridlewood Drive
View photo
House · for sale
USD 550,000
USD 139/sq.ft
3970 Bridlewood Drive
Forest Manor North
· 3,929 sq.ft · 3 Bedrooms · 3 Baths · House
· Garden · Deck · Equipped kitchen · Parking · Cellar
Forest Manor North · 3,929 sq.ft · 3 Bedrooms · 3 Baths · House · Garden · Deck · Equipped kitchen · Parking · Cellar
Welcome to Bridlewood, where easy SINGLE-LEVEL RANCH living meets privacy, convenience, and plenty of potential. This beautifully maintained 3-bedroom, 2-bath ranch home offers a comfortable, functional layout with everything you need conveniently located on one level, and just minutes from Historic Downtown Duluth. Inside, beautiful hardwood floors, vaulted ceilings, abundant natural light, and distinctive architectural details create a warm and inviting feel. The family room flows naturally into the kitchen and dining areas, while the kitchen offers generous cabinetry and a sunny breakfast area overlooking the backyard. Step outside to enjoy the privacy of the fenced yard, fenced garden area and Trex deck, perfect for morning coffee, grilling, entertaining, or simply relaxing outdoors. Downstairs, the enormous unfinished basement provides incredible flexibility for storage, hobbies, a workshop, recreation, or future expansion. The 3RD-CAR GARAGE SPACE offers even more room for vehicl
USD 550,000
4164 Nobleman Point
View photo
House · for sale
USD 1,450,000
USD 215/sq.ft
4164 Nobleman Point
Forest Manor North
· 6,738 sq.ft · 5 Bedrooms · 5 Baths · House
· Garden · Terrace · Equipped kitchen · Swimming pool
Forest Manor North · 6,738 sq.ft · 5 Bedrooms · 5 Baths · House · Garden · Terrace · Equipped kitchen · Swimming pool
I M A G I N E: Extensively renovated interiors, a private backyard retreat with pool and spa, and a terrace level withendless possibilities—all in one of Peachtree Corners’ most desirable locations along the 141 corridor. With two ensuite bedrooms on the main level, generous gathering spaces, and one of the community’s largest backyards, the home offers flexibility for everyday living and entertaining. The renovation. Quality updates extend throughout the home, including a new roof, gutters and downspouts, replacement windows and doors, exterior paint, updated lighting, and professional landscaping. Inside, hardwood floors, plantation shutters, designer lighting, and thoughtfully selected finishes create a warm, cohesive feel. The kitchen features custom cabinetry, KitchenAid appliances, double ovens, a gas cooktop with pot filler, a large island with seating and storage, and a dedicated coffee bar. Recently added pantry space makes the space even more practical. The adjoining keeping
USD 1,450,000
2618 Lake Manor Circle
View photo
House · for sale
USD 549,900
USD 202/sq.ft
2618 Lake Manor Circle
Forest Manor North
· 2,713 sq.ft · 4 Bedrooms · 2 Baths · House
· Office room · Deck · Fireplace · Equipped kitchen
Forest Manor North · 2,713 sq.ft · 4 Bedrooms · 2 Baths · House · Office room · Deck · Fireplace · Equipped kitchen
Welcome to this stunning 4-bedroom, 2.5-bath home where modern updates meet timeless style. From the moment you step inside, you'll appreciate the bright, open floor plan, fresh designer finishes, and spacious layout designed for today's lifestyle. The main level features luxury flooring, abundant natural light, and an inviting family room centered around a cozy fireplace. The beautifully updated kitchen is the heart of the home, showcasing stainless steel appliances, ample cabinetry, generous counter space, and an open flow to the breakfast area and living spaces—perfect for entertaining or everyday living. Upstairs, you'll find a versatile loft that makes an ideal media room, home office, playroom, or flex space, along with four generously sized bedrooms. The spacious primary suite offers tray ceilings, a walk-in closet, dual vanities, a soaking tub, and a separate shower, creating the perfect retreat at the end of the day. Step outside to enjoy the private covered deck overlooking t
USD 549,900
3601 Miller Farms Lane
View photo
House · for sale
USD 255,000
USD 71/sq.ft
3601 Miller Farms Lane
Forest Manor North
· 3,563 sq.ft · 5 Bedrooms · 4 Baths · House
· Deck · Cellar
Forest Manor North · 3,563 sq.ft · 5 Bedrooms · 4 Baths · House · Deck · Cellar
Sun-filled, Tudor-style home nestled in a quiet cul-de-sac in Peachtree Corners! This spacious 5-bedroom, 4-full-bath home features a waterproofed basement and a massive back deck just waiting for your personal touch. Less than a mile from Peachtree Corners Town Center and The Forum, you're minutes from shopping, dining, and easy interstate access. Priced to let you move in today and make it your own over time — a rare chance to build instant equity with some cosmetic updates. One-year home warranty included for extra peace of mind
USD 255,000
2535 Rhoanoke Drive
View photo
House · for sale
USD 405,000
USD 268/sq.ft
2535 Rhoanoke Drive
Forest Manor North
· 1,507 sq.ft · 4 Bedrooms · 3 Baths · House
· Garden · Equipped kitchen · Parking
Forest Manor North · 1,507 sq.ft · 4 Bedrooms · 3 Baths · House · Garden · Equipped kitchen · Parking
Beautifully renovated and move-in ready, this ranch home offers a rare floor plan featuring two primary suites, each with a private en-suite bath—ideal for multigenerational living or guests. The home features 4 bedrooms, 3 full baths, engineered hardwood flooring, abundant natural light, and an open-concept layout. The kitchen includes a large center island, ample cabinetry, and overlooks the spacious living and dining areas, creating an ideal space for everyday living and entertaining. Recent improvements include a new HVAC system and new water heater. Outside, enjoy a generous backyard, an updated detached storage building that can serve as a workshop, hobby space, or additional storage, and newly poured concrete parking with room for multiple vehicles, an RV, or a boat. Conveniently located near shopping, dining, parks, schools, and major commuter routes, this property offers the added benefit of no HOA, providing flexibility and convenience
USD 405,000
4701 Valley Ridge Drive
View photo
House · for sale
USD 319,900
USD 170/sq.ft
4701 Valley Ridge Drive
Forest Manor North
· 1,873 sq.ft · 3 Bedrooms · 2 Baths · House
· Garden · Fireplace · Equipped kitchen · Parking
Forest Manor North · 1,873 sq.ft · 3 Bedrooms · 2 Baths · House · Garden · Fireplace · Equipped kitchen · Parking
Featuring new interior paint and new carpet, this charming 3-bed, 2.5-bath traditional home is move-in ready for its new owners. The inviting living room with fireplace offers a warm, comfortable place to unwind. Enjoy the kitchen with a pantry and solid-surface counters, plus a breakfast area and separate formal dining area for everyday meals and gatherings. Set on a 0.28-acre corner lot with a fenced backyard, plus an attached 2-car garage. As a special incentive, the seller is offering a $2,500 appliance allowance for buyers who go under contract before October 31, 2026. Minutes to Beaver Ruin Rd, Satellite Blvd and I-85. Some listing images were digitally staged with AI to help buyers picture how they could decorate the space
USD 319,900
5020 Bankside Way
View photo
House · for sale
USD 495,000
USD 198/sq.ft
5020 Bankside Way
Forest Manor North
· 2,497 sq.ft · 4 Bedrooms · 2 Baths · House
· Equipped kitchen · Swimming pool
Forest Manor North · 2,497 sq.ft · 4 Bedrooms · 2 Baths · House · Equipped kitchen · Swimming pool
Extensive recent updates | 2026 brand new roof w/ warranty | new hardwood + carpet | new kitchen cabinets, counters + appliances | new water heater | pool + tennis community | no rent restrictions | level landscaped lot | the work has already been done at 5020 bankside way. From the ROOF to the KITCHEN to the FLOORING, many of the improvements buyers typically plan for after closing have already been addressed-creating a move-in-ready opportunity in Peachtree Corners with the added lifestyle of a POOL AND TENNIS COMMUNITY. Step inside to new hardwood flooring, new carpet, fresh paint, and abundant natural light. At the center of the home, the kitchen has undergone a significant transformation with new cabinets, granite countertops, new appliances, and a kitchen island. An open view into the family room keeps the spaces connected, whether you're preparing dinner, entertaining friends, or simply spending time at home. The layout was also designed around everyday convenience. KITCHEN-LEVE
USD 495,000
2083 Pond Road
View photo
House · for sale
USD 409,900
USD 279/sq.ft
2083 Pond Road
Forest Manor North
· 1,464 sq.ft · 3 Bedrooms · 2 Baths · House
· Garden · Fireplace · Equipped kitchen · Parking
Forest Manor North · 1,464 sq.ft · 3 Bedrooms · 2 Baths · House · Garden · Fireplace · Equipped kitchen · Parking
Welcome home to 2083 Pond Road — a 3 bed, 2-bath home where the big-ticket items are already done, so you can simply move in and breathe. The kitchen and bathrooms have been beautifully updated, and fresh paint throughout gives every room a clean, ready feel. Behind the scenes, this home has been cared for: a new HVAC system, a fully encapsulated crawlspace with sump pump and transferable warranty, a professionally treated roof (6-year warranty), an upgraded 150-amp electrical panel with whole-home surge protection, a water softener, new gutter guards, two new garage doors, and a cozy gas-log fireplace. Step outside to a level, fully sodded backyard with a retractable awning and privacy fence — easy living, inside and out. Ideally located just minutes from I-85, Northside Hospital, and Shorty Howell park. A home warranty in place through 2030 means added confidence from day one. Homes this well-maintained don't last. Schedule your showing today
USD 409,900
4927 Dillards Mill Way
View photo
House · for sale
USD 1,240,000
USD 481/sq.ft
Updated
4927 Dillards Mill Way
Forest Manor North
· 2,573 sq.ft · 4 Bedrooms · 3 Baths · House
Forest Manor North · 2,573 sq.ft · 4 Bedrooms · 3 Baths · House
Incredible buyer incentives: $8,000 mortgage concession. Opendoor Home Loans will contribute up to $8,000 towards a permanent interest rate buy-down if you finance with Opendoor Home Loans LLC. Imagine 4927 Dillards Mill Way, recently enhanced with fresh interior paint throughout. This thoughtful update provides a bright, clean aesthetic across every room, contributing to a welcoming and renewed atmosphere. The consistent refresh ensures the residence presents an entirely move-in ready condition for effortless transition. A must-see, combining fresh updates with everyday comfort. Included 100-Day Home Warranty with buyer activation
USD 1,240,000
4366 Hopkins Lake Drive
View photo
House · for sale
USD 385,000
USD 225/sq.ft
4366 Hopkins Lake Drive
Forest Manor North
· 1,711 sq.ft · 3 Bedrooms · 2 Baths · House
· Equipped kitchen
Forest Manor North · 1,711 sq.ft · 3 Bedrooms · 2 Baths · House · Equipped kitchen
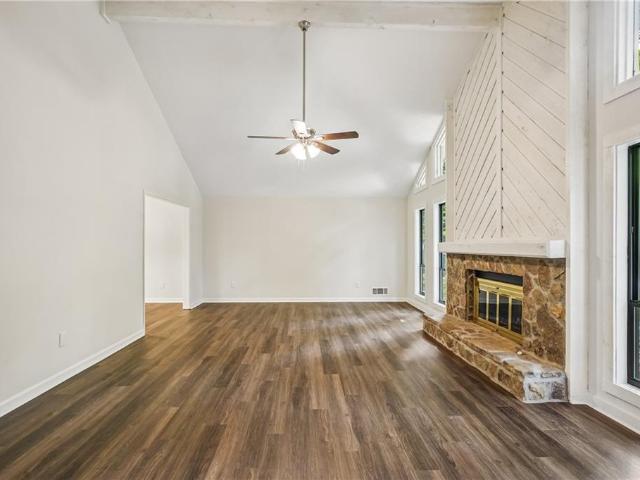
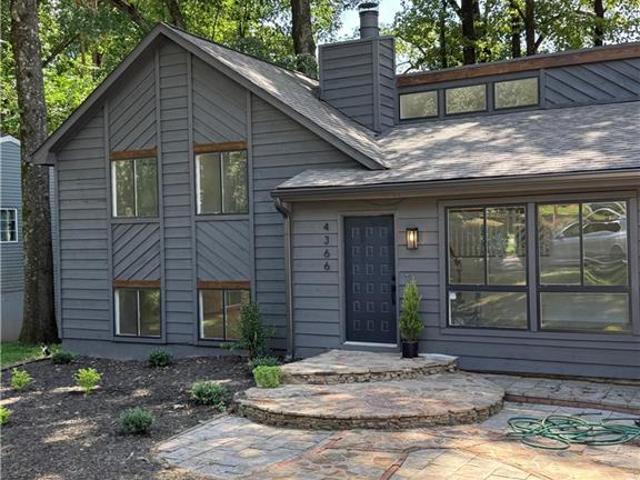
Gorgeous contemporary move in ready home. Modern and timeless! Stunning curb, brick and stone front walkway. Inside, airy and light, inviting interior featuring designer paint, all new updated recessed lighting, new chandelier, and refinished hardwood floors throughout the main living areas. Brand new kitchen w/featuring shaker white cabinetry, subway tile backsplash, stainless steel appliances, modern hardware, farmhouse style sink, new recessed lighting and abundant cabinet and counter space. All open to dining room and living areas with a comfortable layout for both everyday living and entertaining. The updated bathrooms continue the fresh modern design with new vanities, modern fixtures with a clean, timeless aesthetic. The spacious living area offers plenty of flexibility, with beautiful, refinished hardwood flooring, vaulted ceiling, abundant natural light with a view to both family & dining room. There are multiple spaces for entertaining, relaxing, working from home, or creatin
USD 385,000
2431 Stonebridge Lane
View photo
House · for sale
USD 469,900
USD 234/sq.ft
2431 Stonebridge Lane
Forest Manor North
· 2,002 sq.ft · 4 Bedrooms · 2 Baths · House
· Parking
Forest Manor North · 2,002 sq.ft · 4 Bedrooms · 2 Baths · House · Parking
Welcome to 2431 Stonebridge Lane, a beautifully updated home where thoughtful improvements, inviting living spaces, and exceptional outdoor living come together in sought-after Duluth! Featuring 4 spacious bedrooms, 2.5 bathrooms, 2,000+ square feet, an attached garage, and a two-car driveway, this move-in-ready home combines modern comfort with convenient access to the Pleasant Hill corridor, I-85, shopping, dining, and more. Extensively updated inside and out, this home pairs the character of an established property with the peace of mind that comes from having many major improvements already completed. Recent highlights include a new 30-year architectural shingle roof, new windows, Hardie Plank cement siding, fresh interior and exterior paint, an upgraded electrical panel, commercial-grade water heater, and newer flooring throughout, including custom tile on the main level and engineered hardwood upstairs. The main level offers a comfortable, spacious floor plan with an oversized be
USD 469,900
1321 Beeblossom Trail
View photo
House · for sale
USD 365,000
USD 199/sq.ft
1321 Beeblossom Trail
Forest Manor North
· 1,830 sq.ft · 3 Bedrooms · 2 Baths · House
· Fireplace · Equipped kitchen
Forest Manor North · 1,830 sq.ft · 3 Bedrooms · 2 Baths · House · Fireplace · Equipped kitchen
Charming 3BR/2BA ranch in The Wildings! This move-in-ready home features a functional one-story layout with stunning hardwood floors and a cozy fireplace. The kitchen shines with elegant granite countertops and includes the refrigerator. Enjoy the privacy of a spacious 0.32-acre lot and the freedom of NO HOA. Perfectly located in Lawrenceville near shopping, dining, and schools with ultra-easy highway access. A perfect blend of comfort and convenience!
USD 365,000
3835 Dandridge Way
View photo
Townhouse · for sale
USD 329,000
USD 194/sq.ft
3835 Dandridge Way
Forest Manor North
· 1,690 sq.ft · 3 Bedrooms · 2 Baths · Townhouse
· Swimming pool
Forest Manor North · 1,690 sq.ft · 3 Bedrooms · 2 Baths · Townhouse · Swimming pool
Location, location and location. Are you looking for the best Town home in Duluth? Here it is! Step into this spacious 2-story townhome, offering 3 bedrooms and 2.5 bathrooms. Enjoy the benefits of being part of HOA with no rental restrictions, presenting a fantastic opportunities for both homeowners and investors. The main floor boasts a dining area and a living room, offering ample space for relaxation and gatherings. Upstairs, you'll find an oversized master suite with a separate shower, soaking tub, and a huge walk-in closet. Two additional large bedrooms provide plenty of space for guests or family members. Enjoy access to the community swimming pool for relaxation and recreation. Conveniently located near I-85, restaurants, shops, and more, this townhome offers comfortable living in a prime location. Don't miss your chance to call it home! This won’t last long, come and present your best and highest offer
USD 329,000
4086 Howell Ferry Road
View photo
House · for sale
USD 500,000
USD 190/sq.ft
Updated
4086 Howell Ferry Road
Forest Manor North
· 2,626 sq.ft · 4 Bedrooms · 2 Baths · House
· Garden · Deck · Fireplace · Equipped kitchen
Forest Manor North · 2,626 sq.ft · 4 Bedrooms · 2 Baths · House · Garden · Deck · Fireplace · Equipped kitchen
Welcome to a lovingly maintained home in the Berkeley Lake community of Duluth, where spacious living, thoughtful updates, and a peaceful setting come together. From the moment you enter, you’ll appreciate the generous room sizes, warm character, and comfortable flow of this 4-bedroom, 2.5-bath home. Hardwood floors grace the large living and dining rooms, where an antique chandelier adds a touch of timeless charm. The inviting, wood-paneled den features a cozy wood-burning fireplace and new sliding glass doors that open to the outdoors. The spacious kitchen offers abundant cabinet and counter space, granite countertops, ceramic tile flooring, and a sunny breakfast area accented by an exposed brick wall. Beyond the kitchen, a bright sunroom overlooks the beautifully landscaped backyard with irrigation system, perennial plants, and a peaceful spot for morning coffee, afternoon reading, or simply enjoying the quiet. A rebuilt Trex deck extends the living space outdoors, providing the per
USD 500,000
3657 Tinsley Place
View photo
House · for sale
USD 535,000
USD 202/sq.ft
3657 Tinsley Place
Forest Manor North
· 2,637 sq.ft · 5 Bedrooms · 2 Baths · House
· Garden · Equipped kitchen · Parking
Forest Manor North · 2,637 sq.ft · 5 Bedrooms · 2 Baths · House · Garden · Equipped kitchen · Parking
Looking for more space, inside and out? This 5-bedroom, 2.5-bath home offers the room and flexibility you are looking for, all situated on just under an acre with a spacious fenced backyard. With five bedrooms, multiple living and flex spaces, a two/three-car garage, abundant storage, and plenty of room to spread out, this is a home designed for everyday life, entertaining, hobbies, and making memories. And with no HOA, you’ll have the freedom to truly enjoy the space and make it your own. The spacious owner’s suite is conveniently located on the main level, offering easy everyday living with laminate flooring and two closets. The beautifully renovated, spa-like bath features a new double vanity with quartz countertops, seamless glass-enclosed tiled shower, new flooring, fixtures, and hardware. The remodeled kitchen is ready for everything from weeknight dinners to entertaining, featuring stainless steel appliances, granite countertops, tiled backsplash, generous pantry storage, and an
USD 535,000
2547 Pepper Court
View photo
Townhouse · for sale
USD 339,900
USD 169/sq.ft
2547 Pepper Court
Forest Manor North
· 2,002 sq.ft · 3 Bedrooms · 2 Baths · Townhouse
· Patio · Garden · Equipped kitchen · Parking
Forest Manor North · 2,002 sq.ft · 3 Bedrooms · 2 Baths · Townhouse · Patio · Garden · Equipped kitchen · Parking
Impeccably maintained and ready for immediate move-in! This spacious 3-bedroom, 2.5-bath townhome offers an open-concept main level with hardwood floors, crown molding, wainscoting, iron balusters, and a large fireside family room. The kitchen features an island, granite countertops, stainless steel appliances, an induction range, and a walk-in pantry. A comfortable, inviting space with plenty of room to gather. Upstairs, you'll find a loft, two generously sized secondary bedrooms with vaulted ceilings, and a conveniently located laundry room. The oversized primary suite is filled with natural light and features a tray ceiling, walk-in closet, and a spacious bath with double vanity, separate shower, and soaking tub. Additional features include a 2-car attached garage with an epoxy-coated floor and a 240V outlet for electric vehicle charging, ceramic tile in the bathrooms, and a large rear patio overlooking a private, natural setting. The backyard may be fenced with HOA approval. Enjoy
USD 339,900
3863 Everett Court
View photo
House · for sale
USD 455,000
USD 248/sq.ft
3863 Everett Court
Forest Manor North
· 1,830 sq.ft · 3 Bedrooms · 2 Baths · House
· Patio · Office room · Fireplace · Equipped kitchen · Parking
Forest Manor North · 1,830 sq.ft · 3 Bedrooms · 2 Baths · House · Patio · Office room · Fireplace · Equipped kitchen · Parking
Rarely available home in highly desirable subdivision built on the edge of Medlock Bridge Chattahoochee River Park. Located in incorporated Peachtree Corners with highly rated schools and services, owners consistently live in The Timbers long-term as have these original owners who have beautifully maintained and updated this impeccable home. Situated on a private, half-acre, wooded, cul-de-sac lot, this split-level home sits comfortably back off the street and features an open floorplan with large eat-in kitchen with upgraded white cabinets, granite counters, and stainless appliances overlooking cozy family room with fireplace and double doors to back patio. All bathrooms have been updated and upgraded, all windows replaced, siding and garage doors replaced, newer bamboo floors throughout most of the home, and air ducts recently cleaned. The oversized master suite includes three closets and a separate sitting room that could be used as a nursery or home office. Replaced three years ago
USD 455,000
5005 Avala Park Lane
View photo
House · for sale
USD 618,000
USD 199/sq.ft
5005 Avala Park Lane
Forest Manor North
· 3,100 sq.ft · 4 Bedrooms · 2 Baths · House
· Patio · Garden · Fireplace · Equipped kitchen
Forest Manor North · 3,100 sq.ft · 4 Bedrooms · 2 Baths · House · Patio · Garden · Fireplace · Equipped kitchen
Welcome to this beautifully upgraded home featuring a bright, open floor plan and an impressive array of modern updates! Fresh interior and exterior paint, brand-new windows throughout, and new laminate and tile flooring create a fresh, inviting atmosphere. The spacious family room boasts soaring ceilings, an abundance of natural light, and a stunning double-sided fireplace shared with the dining area. The updated kitchen features custom cabinetry, stainless steel appliances, granite countertops, and a stylish tile backsplash. The main-level primary suite offers a spacious custom closet and an updated en-suite bathroom. Generously sized secondary bedrooms and an updated secondary bathroom provide comfort and flexibility for family and guests. Step outside to enjoy the covered patio overlooking a private, fenced backyard with plenty of space for outdoor entertaining, relaxation, and play. Ideally located near excellent schools and within walking distance of The Forum, this home combines
USD 618,000
2514 Rhoanoke Drive
View photo
House · for sale
USD 409,500
USD 189/sq.ft
2514 Rhoanoke Drive
Forest Manor North
· 2,164 sq.ft · 5 Bedrooms · 3 Baths · House
· Equipped kitchen
Forest Manor North · 2,164 sq.ft · 5 Bedrooms · 3 Baths · House · Equipped kitchen
Location, location, location! Rare opportunity in the heart of Duluth and Gwinnett County, offering exceptional space, flexibility, and convenience. This unique home features 2 separate entrances, 2 full kitchens, 2 sets of washers and dryers included, 5 bedrooms plus a bonus room, and a versatile floor plan ideal for multigenerational or large-family living. No hoa and no rental restrictions on a third of an acre! Separate living areas provide added privacy and flexibility while keeping everyone under one roof. Conveniently located approximately 1 mile from Walmart, Kroger, Costco, Sam's Club, Mega Mart, I-85, shopping, dining, and everyday conveniences. Walk to Kroger and nearby restaurants at the intersection of Steve Reynolds Blvd and Old Norcross Rd. Hard to find this combination of space, multiple living areas, location, and no HOA restrictions in Duluth. With a brand-new water heater and a roof only 2 years old, the listing agent will provide a 1-year home warranty of the buyer'
USD 409,500

Get email alerts

Don't miss out: be the first to know about new properties

The alert was correctly created

On subscribing you accept the conditions of use and the privacy policy
Alert
Receive new ads in your inbox
Save this search
Receive alerts for new listings

We'll send you an email when we have new properties for: "Houses for sale in Forest Manor North"

The alert was correctly created

The Wildings
Rolling Ridge, Lawrenceville CCD Gwinnett County Georgia
Get email alerts and be the first to see new listings
Required field
On subscribing I accept the terms of the privacy policy
Perfect! You'll soon start receiving new listings via email
Alert
Receive an email when we have new ads for Houses for sale in Forest Manor North
Save this search
Filters

Bedrooms

Size (sq.ft)

sq.ft
sq.ft

Price

USD
USD

Property type

Bathrooms

Clear all filters
Receive notifications when new entries are published.