583 houses for sale in Forest Manor North

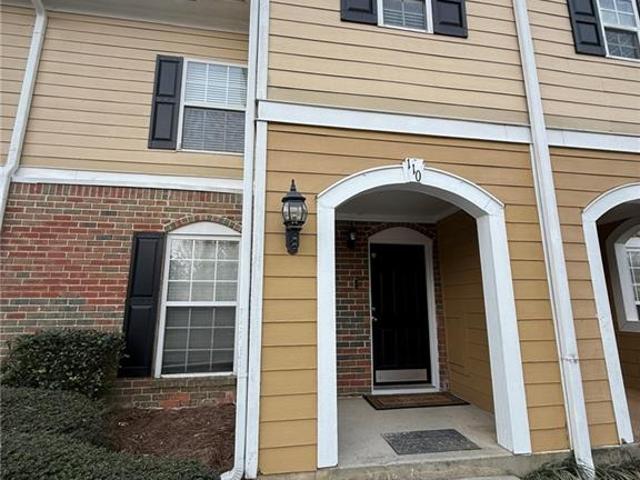
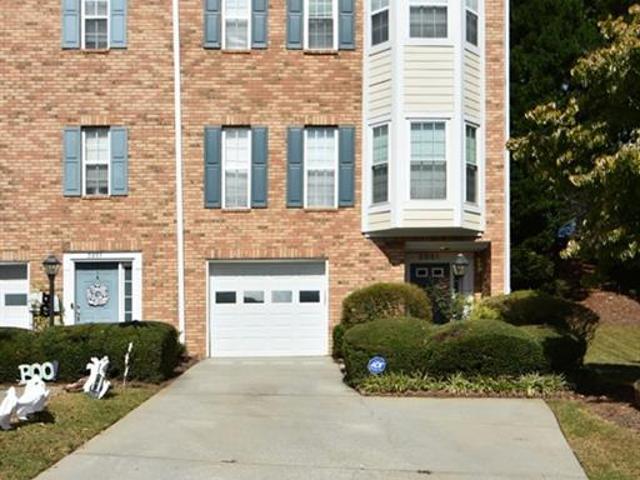
2031 Pinnacle Pointe Drive
View photo
Townhouse · for sale
USD 285,000
USD 144/sq.ft
New
2031 Pinnacle Pointe Drive
Forest Manor North
· 1,970 sq.ft · 2 Bedrooms · 2 Baths · Townhouse
· Garden · Office room · Gym · Deck · Equipped kitchen · Parking
Forest Manor North · 1,970 sq.ft · 2 Bedrooms · 2 Baths · Townhouse · Garden · Office room · Gym · Deck · Equipped kitchen · Parking
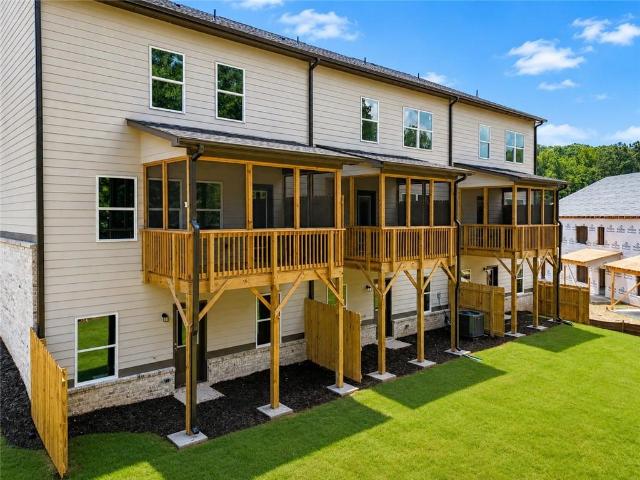
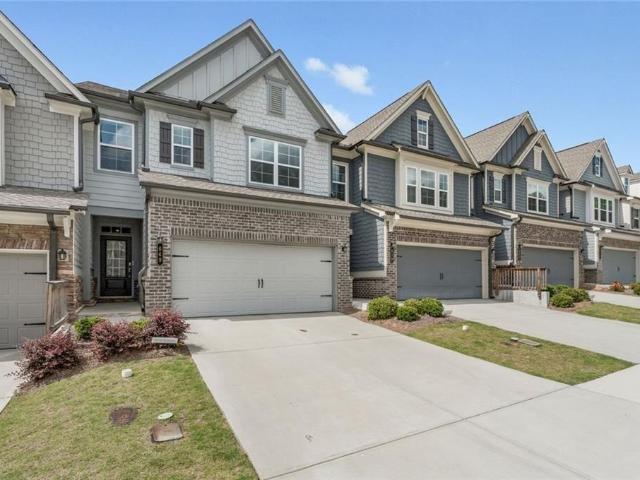
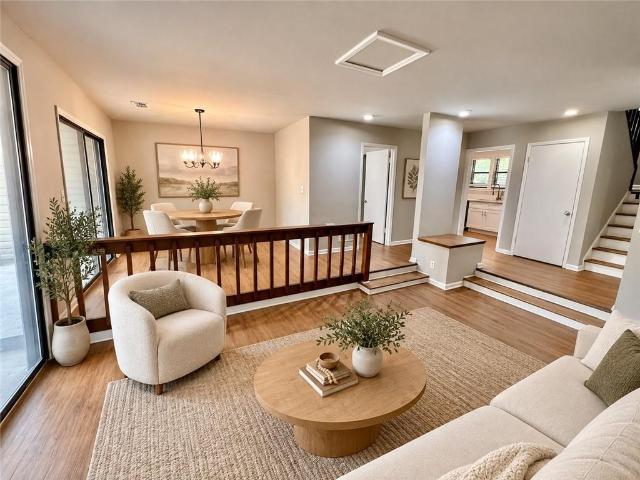
End unit on a quiet cul-de. SAC. excellent location. Two private suites. Large fininished bonus room. Low-maintenance living. All wood flooring and updated, motivated seller! Welcome to 2031 Pinnacle Pointe, where end-unit privacy, flexible living space and low-maintenance living come together. The open main level flows from the living and dining areas into the kitchen and sitting room, creating an inviting space for everyday life and entertaining. Rich dark cabinetry, granite countertops, a tile backsplash and a large center island make the kitchen a natural gathering spot. Upstairs, two private bedroom suites each feature a full bathroom and walk-in closet. The main suite offers dual closets, dual vanities and a relaxing garden tub. A spacious finished bonus room behind the garage provides room for a home office, gym, media room, workshop or hobbies. Unwind on the large deck overlooking a wooded backdrop, with the added privacy of an end-unit location. The HOA includes water, trash p
USD 285,000
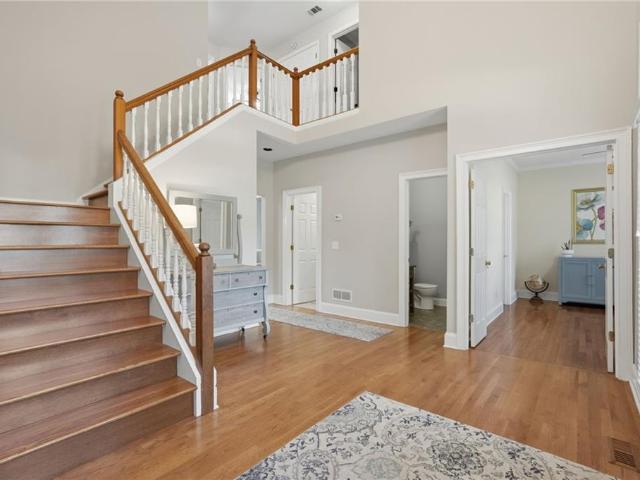
5001 Staverly Lane NW
View photo
House · for sale
USD 799,900
USD 183/sq.ft
Updated
5001 Staverly Lane NW
Forest Manor North
· 4,359 sq.ft · 5 Bedrooms · 5 Baths · House
· Deck · Fireplace · Equipped kitchen · Swimming pool
Forest Manor North · 4,359 sq.ft · 5 Bedrooms · 5 Baths · House · Deck · Fireplace · Equipped kitchen · Swimming pool
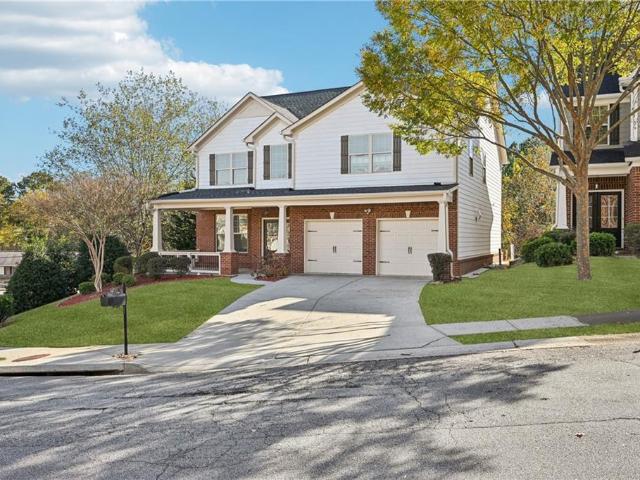
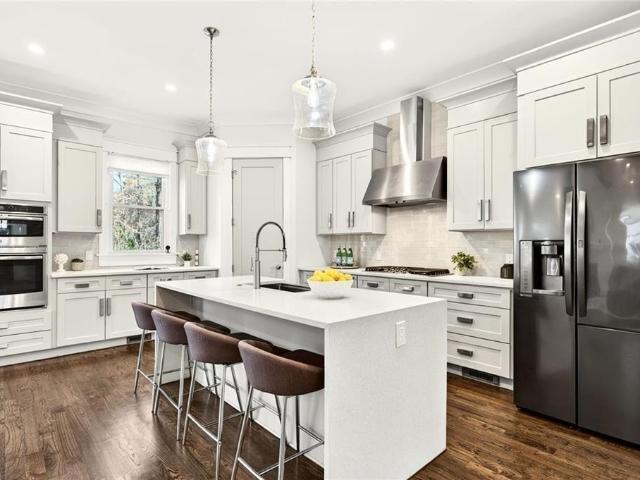
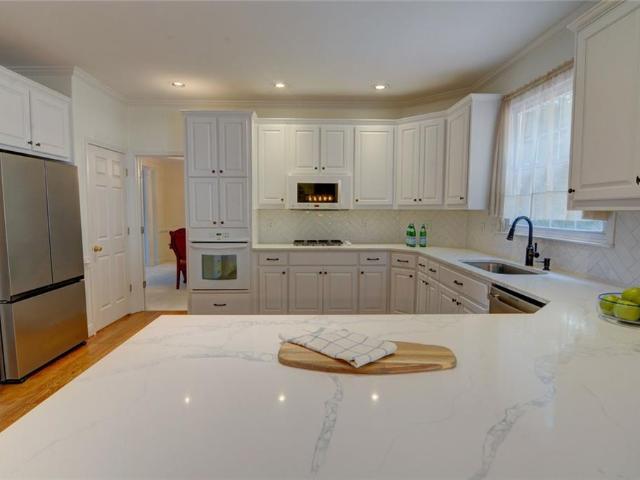
On a quiet, double cul-de-sac street in Riverfield, this brick home suits a family ready for deck hangouts and weekend walks to the pool. As part of The Fields Club, residents enjoy swim and tennis memberships, pickleball courts, a playground, clubhouse, and recreational fields, all just minutes from The Forum and Peachtree Corners Town Center, and zoned for sought-after Simpson Elementary. A flexible front room. Currently used as an office. Would also be a great guest suite as a main-level bedroom with its own full bath. The open formal sitting and dining rooms are made for entertaining. The remodeled kitchen, with crisp white cabinetry, tile backsplash, and updated counters, flows into a breakfast room with deck access and a light-filled two-story family room anchored by built-ins, a fireplace, and a back staircase. Upstairs, the primary suite offers a true retreat with a tray ceiling, renovated bath, and generous walk-in closet. A second bedroom enjoys its own private bath and walk-
USD 799,900
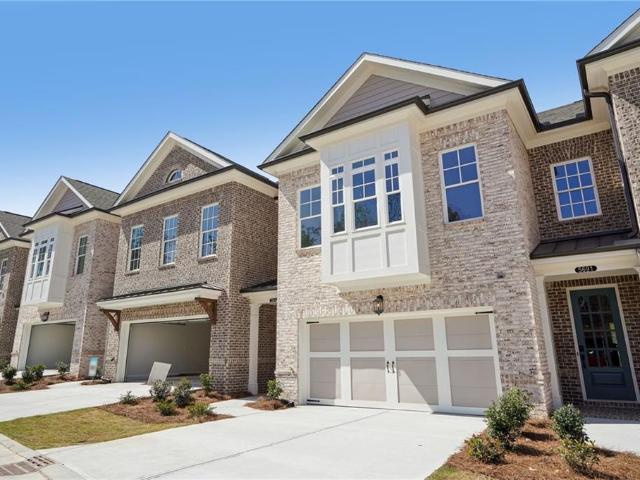
3566 Ashby Pond Lane
View photo
House · for sale
USD 710,000
USD 199/sq.ft
New
3566 Ashby Pond Lane
Forest Manor North
· 3,563 sq.ft · 6 Bedrooms · 4 Baths · House
· Garden · Office room · Gym · Equipped kitchen · Parking · Cellar
Forest Manor North · 3,563 sq.ft · 6 Bedrooms · 4 Baths · House · Garden · Office room · Gym · Equipped kitchen · Parking · Cellar
Welcome home to this spacious brick beauty, designed with plenty of room to spread out, gather, and make memories. The main level features an open and inviting layout with a large living area filled with natural light, a generous kitchen with granite countertops, abundant cabinetry, breakfast bar seating, and plenty of space for everyday meals and entertaining. A charming covered front porch, two-car garage, and classic brick exterior add to the home’s welcoming curb appeal. Downstairs, the expansive finished basement is a standout, offering incredible flexibility for a second living area, game room, home gym, office, entertaining space, or multi-generational living. Complete with a second kitchen/wet bar area, updated finishes, recessed lighting, and direct access to the backyard, there’s no shortage of possibilities. With multiple living spaces inside and outdoor areas to enjoy, this home offers the space and versatility to fit just about any lifestyle
USD 710,000
5190 Wild Ginger Cove
View photo
House · for sale
USD 1,100,000
USD 175/sq.ft
New
5190 Wild Ginger Cove
Forest Manor North
· 6,275 sq.ft · 6 Bedrooms · 4 Baths · House
· Terrace · Deck · Equipped kitchen
Forest Manor North · 6,275 sq.ft · 6 Bedrooms · 4 Baths · House · Terrace · Deck · Equipped kitchen
Beautifully updated and move-in ready in sought-after Amberfield. Welcome to your dream home, a stunning master-on-main residence recently renovated by RJ Corley Renovations and meticulously maintained, making it move-in ready. This exquisite property combines luxury and comfort, featuring a gourmet kitchen with an oversized granite island, a Wolf Dual Fuel 36” range, a French door Bosch refrigerator, and a Bosch dishwasher, complemented by a designer butler’s pantry with a wine fridge and custom lighting. The open layout seamlessly connects to a spacious family room and light-filled eating area that leads to a large Brazilian hardwood deck—perfect for entertaining. The luxury master bath offers a serene retreat with a free-standing soaking tub, a walk-in shower with dual shower heads, and motion sensor under-cabinet lighting. The fully renovated terrace level provides true apartment-style living, complete with a full-size kitchen, large living area, spacious bedroom, full bath, laundr
USD 1,100,000
8240 Royal Troon Drive
View photo
House · for sale
USD 1,249,000
USD 181/sq.ft
New
8240 Royal Troon Drive
Forest Manor North
· 6,889 sq.ft · 6 Bedrooms · 6 Baths · House
· Equipped kitchen
Forest Manor North · 6,889 sq.ft · 6 Bedrooms · 6 Baths · House · Equipped kitchen
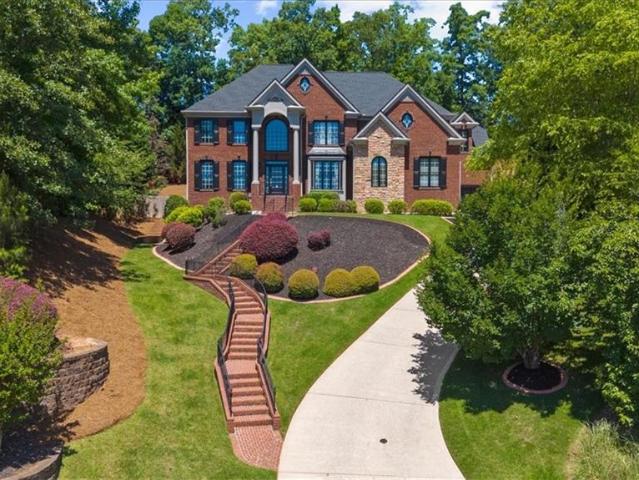
This Suwanee gem is zoned for the award-winning Forsyth County School District, including Lambert High School, and offers the benefit of low taxes along with convenient access to shopping, dining, and major highways — just minutes to Medley. Welcome home to 8240 Royal Troon. Set on a hill, this gorgeous four-sided brick home welcomes you with beautifully updated landscaping, featuring semicircular retaining walls framed by maple trees and silver-blue pine trees. Step inside to a dramatic two-story foyer with new railing and baluster posts, and a soaring two-story great room, with an open-concept, light-filled floor plan and fresh paint throughout. At the heart of the home is a beautifully refreshed kitchen and breakfast area, updated with new appliances, quartz countertops, and a full-height quartz backsplash. Newly reconditioned cabinetry pairs with a brand-new island offering seating for four, all opening seamlessly to the two-story family room — perfect for entertaining or everyday
USD 1,249,000
2275 Post Oak Drive
View photo
House · for sale
USD 378,000
New
2275 Post Oak Drive
Forest Manor North
· 3 Bedrooms · 2 Baths · House
· Garden · Deck · Fireplace · Equipped kitchen · Parking · Cellar
Forest Manor North · 3 Bedrooms · 2 Baths · House · Garden · Deck · Fireplace · Equipped kitchen · Parking · Cellar
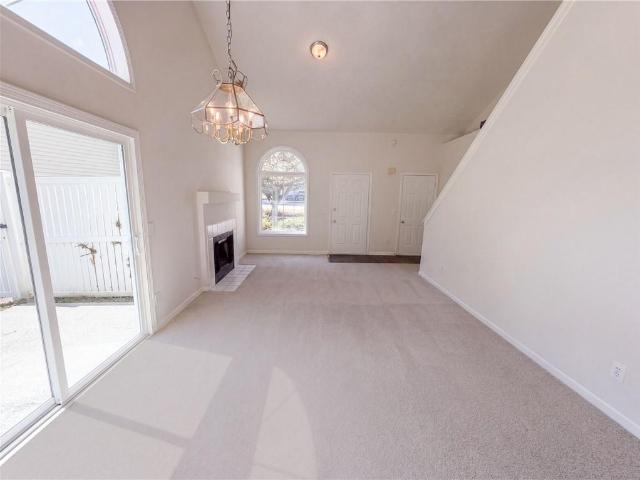
Welcome home to 2275 Post Oak Drive! Only 5 minutes from Historic Downtown Duluth, this 3-bedroom, 2-bathroom ranch sits on a private 0.68-acre lot in Duluth with no HOA. Features 1,630 sq ft of main-level living, including a kitchen with stone counters, white cabinets, and an island. Highlights include a cozy fireplace in the living room, main-floor primary suite, partially finished daylight basement with exterior entry, 2-car garage, and a fully fenced back yard with a deck. Located in Gwinnett County and zoned for Peachtree Ridge High School
USD 378,000
5140 Meridian Lane
View photo
House · for sale
USD 479,000
USD 200/sq.ft
Updated
5140 Meridian Lane
Forest Manor North
· 2,390 sq.ft · 3 Bedrooms · 2 Baths · House
· Equipped kitchen
Forest Manor North · 2,390 sq.ft · 3 Bedrooms · 2 Baths · House · Equipped kitchen
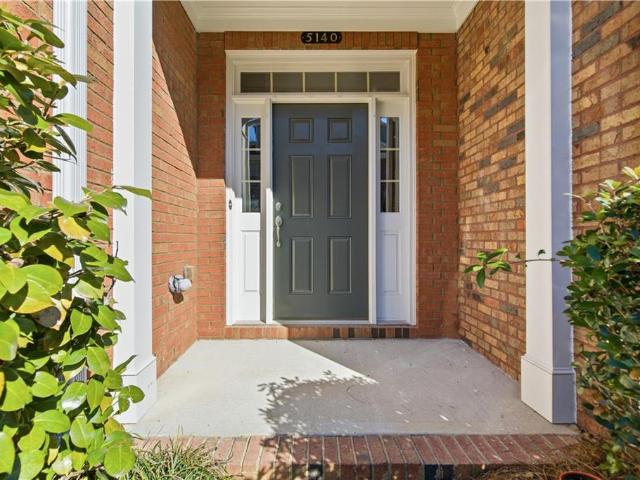
5140 Meridian Lane, Johns Creek, GA 30022. Located within a sought-after gated HOA community, this beautifully maintained townhouse offers a perfect blend of comfort, privacy, and convenience in one of Johns Creek's most desirable areas. The inviting floor plan features spacious living and dining areas filled with natural light, ideal for both everyday living and entertaining. The well-appointed kitchen offers ample cabinetry and counter space, seamlessly connecting to the main living area. Upstairs, generously sized bedrooms provide peaceful retreats, including a primary suite with a private bath and excellent closet space. Enjoy low-maintenance living with exterior upkeep handled by the HOA, along with the added security and exclusivity of a gated neighborhood. Ideally situated near top-rated schools, shopping, dining, parks, and major commuter routes, this home delivers exceptional lifestyle value in the heart of Johns Creek
USD 479,000
4813 Riveredge Drive
View photo
House · for sale
USD 650,000
USD 152/sq.ft
New
4813 Riveredge Drive
Forest Manor North
· 4,273 sq.ft · 4 Bedrooms · 2 Baths · House
· Equipped kitchen
Forest Manor North · 4,273 sq.ft · 4 Bedrooms · 2 Baths · House · Equipped kitchen
Beautifully renovated and immaculate home in a fantastic Peachtree Corners location! Featuring three sides brick and HardiePlank siding, this home showcases thoughtful updates throughout with no expense spared. New iron entry doors welcome you into a foyer flanked by formal living and dining rooms. Hardwood floors span the main level, complemented by smooth ceilings, plantation shutters, and replacement Pella windows throughout. The renovated kitchen features white cabinetry with under cabinet lighting, granite countertops, and stainless steel appliances, including double ovens and a gas cooktop. A spacious fireside family room opens to a sunlit sunroom, while an updated powder room with natural marble counter top, completes the main level. Upstairs, the spacious primary suite offers a beautifully updated bath with travertine flooring, double vanities with marble countertops, a soaking tub, custom cabinetry, and a glass-enclosed shower. With travertine walls. Three additional bedrooms
USD 650,000
210 Bristolstone Court
View photo
House · for sale
USD 705,000
USD 250/sq.ft
New
210 Bristolstone Court
Forest Manor North
· 2,820 sq.ft · 4 Bedrooms · 2 Baths · House
· Garden · Office room · Equipped kitchen
Forest Manor North · 2,820 sq.ft · 4 Bedrooms · 2 Baths · House · Garden · Office room · Equipped kitchen
Welcome to 210 Bristolstone Court! This beautifully maintained 4-bedroom, 2.5-bath home is tucked near a cul-de-sac in the sought-after Hillbrooke community, with beautiful front and backyard landscaping, abundant natural light, and a spacious fenced backyard. Enjoy Hillbrooke amenities including swim, tennis, pickleball, and a wonderful sense of community. The inviting floor plan features an eat-in kitchen that opens to the fireside family room, a formal dining room, built-in bookcases, and generous living spaces filled with natural light. Upstairs, the oversized primary suite offers plenty of room for a sitting area, reading nook, or home office, along with two large walk-in closets and a spacious primary bath. Three additional bedrooms and a convenient main-level laundry room complete the home. Ideally located near Medley in Johns Creek, with its exciting mix of shopping, dining and entertainment, and close to Webb Bridge Park, Ocee Park and Morton Road Park. A warm, welcoming home
USD 705,000
2073 Baron Manor Drive
View photo
House · for sale
USD 499,900
USD 212/sq.ft
New
2073 Baron Manor Drive
Forest Manor North
· 2,347 sq.ft · 5 Bedrooms · 3 Baths · House
· Patio · Equipped kitchen · Parking · Swimming pool
Forest Manor North · 2,347 sq.ft · 5 Bedrooms · 3 Baths · House · Patio · Equipped kitchen · Parking · Swimming pool
Welcome to Sweetwater Green! This is guest on main inviting 5-bedroom, 3-full-bath home pairs a stone-accented exterior with a bright, open-concept interior designed for easy living and entertaining. The kitchen features a large island with breakfast seating, stainless steel appliances, and ample cabinetry, flowing seamlessly into the dining and living areas. First floor have a bed room and full bath. Enjoy a covered rear patio, a welcoming front porch, and a two-car garage. Community amenities include landscaping maintenance, a pool, clubhouse, and playground. Schedule your showing today!
USD 499,900
4253 Fern River Trail 12
View photo
Townhouse · for sale
USD 434,950
USD 142/sq.ft
New
4253 Fern River Trail 12
Forest Manor North
· 3,057 sq.ft · 4 Bedrooms · 2 Baths · Townhouse
· Deck · Equipped kitchen · Cellar
Forest Manor North · 3,057 sq.ft · 4 Bedrooms · 2 Baths · Townhouse · Deck · Equipped kitchen · Cellar
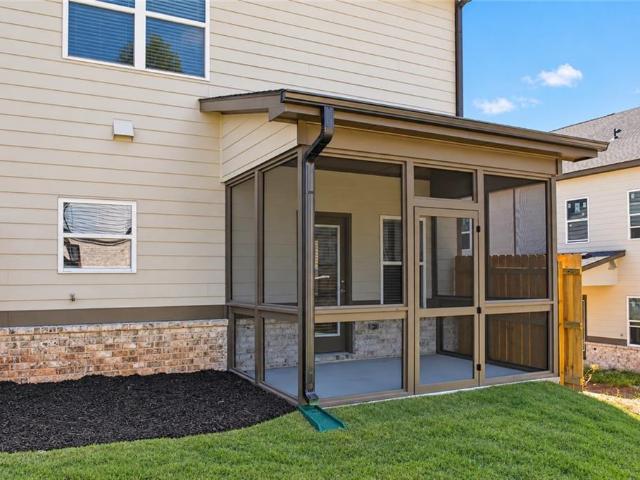
Richardson Housing Group. The Sweetwater floor plan with a full unfinished daylight basement and a covered screened-in back deck. Located in the gated Fern Parc community in Norcross, just 2 miles from I-85 and 14 miles northeast of Atlanta with shopping, dining, parks, and local events nearby. Homes feature brick exteriors with cedar accents, architectural-style shingle roofs, and 3/4-view front doors. Inside you’ll find a designer kitchen with quartz countertops, modern cabinetry, stainless appliances, subway tile backsplash, and pendant lighting over the island. Additional features include quartz countertops in all bathrooms, LVP flooring on the main level, 9-foot ceilings on both levels, vaulted owner’s suite ceilings, oak site-finished hardwood stairs, 1x6 baseboard trim, 1x4 door casings, 5-panel interior doors, flat-panel wainscoting in the foyer, fully tiled owner’s showers, LED lighting in the kitchen, great room, and owner’s suite, and a Level 2 electric vehicle charging outl
USD 434,950
1462 Country Downs Drive
View photo
House · for sale
USD 318,000
USD 175/sq.ft
New
1462 Country Downs Drive
Forest Manor North
· 1,808 sq.ft · 3 Bedrooms · 2 Baths · House
· Garden · Deck · Equipped kitchen · Parking · Swimming pool
Forest Manor North · 1,808 sq.ft · 3 Bedrooms · 2 Baths · House · Garden · Deck · Equipped kitchen · Parking · Swimming pool
Discover the potential of 1462 Country Downs Drive in Norcross! This 3-bedroom, 2-bath ranch offers comfortable one-level living and a great opportunity for both homeowners and investors. The home features a cozy kitchen, spacious living areas, and a two-car garage. Step outside to enjoy the backyard with a functional above-ground pool and surrounding deck, offering plenty of space to relax and entertain. The price already reflects the updates and improvements the home may need, giving the next owner the opportunity to personalize the property and add value over time. Conveniently located approximately 8 minutes from major highway access and close to shopping centers, restaurants, parks, and everyday conveniences in a desirable Norcross area. Whether you're looking for a place to call home or your next investment opportunity, this property has plenty of potential. Schedule your showing today!
USD 318,000
2864 London Lane
View photo
House · for sale
USD 430,000
USD 199/sq.ft
2864 London Lane
Forest Manor North
· 2,153 sq.ft · 3 Bedrooms · 2 Baths · House
· Garden · Equipped kitchen · Cellar
Forest Manor North · 2,153 sq.ft · 3 Bedrooms · 2 Baths · House · Garden · Equipped kitchen · Cellar
Charming and spacious home situated on nearly half an acre in an established Duluth neighborhood! This 3-bedroom, 2.5-bath home offers approximately 2,155 square feet of comfortable living space with plenty of room to make it your own. Step inside to find generous living areas, hardwood flooring, and a spacious eat-in kitchen with ample cabinet storage and a breakfast area. The large bedrooms provide plenty of space and versatility, while the screened porch offers the perfect spot to relax and enjoy the peaceful backyard. A full daylight basement provides additional space with endless possibilities for storage, a workshop, recreation area, or future expansion. Outside, enjoy a beautiful, spacious yard surrounded by mature landscaping, offering plenty of room for entertaining, gardening, or outdoor activities. Conveniently located in Duluth with easy access to shopping, dining, schools, and major roadways. With its spacious lot, functional layout, basement, and inviting outdoor spaces,
USD 430,000
1287 Forest Glade Trace
View photo
House · for sale
USD 479,900
New
1287 Forest Glade Trace
Forest Manor North
· 4 Bedrooms · 2 Baths · House
· Garden · Equipped kitchen
Forest Manor North · 4 Bedrooms · 2 Baths · House · Garden · Equipped kitchen
WOW!gorgeous fully renovated very spacious 2story home*no expense spared in making this the absolute model home*new interior paint*new flooring thru out*white kitchen with tiled back-splash, quartz countertops & high end stainless steel appliances. Bathrooms with new toilets & new quartz tops*all new upgraded light fixtures*very private park like backyard*a must see!
USD 479,900
649 Isom Walk
View photo
Townhouse · for sale
USD 425,000
USD 184/sq.ft
New
649 Isom Walk
Forest Manor North
· 2,303 sq.ft · 3 Bedrooms · 2 Baths · Townhouse
· Patio · Equipped kitchen
Forest Manor North · 2,303 sq.ft · 3 Bedrooms · 2 Baths · Townhouse · Patio · Equipped kitchen
Welcome to 649 Isom Walk, an impeccably designed 3 bed/2.5 bath open concept townhouse with the ease of garage-level living spaces & the perfect Suwanee location! From the moment you walk through the door you will be greeted with engineered hardwoods & 9 ft ceilings throughout the main floor. The heart of the home is the modern gourmet kitchen with white cabinets, granite countertops, stainless steel appliances & an oversized island that is open to the dining & living areas. French doors opens out to a patio with privacy fencing on the sides & a community green space beyond. Upstairs, you will find a spacious primary bedroom retreat with a trey ceiling, double-vanity bathroom with separate shower & soaking tub and an oversized walk-in closet. Two additional bedrooms finish up the upper level with a shared bathroom & upstairs laundry room. LOCATION makes this townhouse additionally desirable, quick access to the I-85, great local restaurants/shopping, amazing parks & Suwanee Town Center
USD 425,000
2597 Albion Farm Way
View photo
House · for sale
USD 315,000
USD 379/sq.ft
2597 Albion Farm Way
Forest Manor North
· 829 sq.ft · 2 Bedrooms · 2 Baths · House
· Garden · Fireplace · Equipped kitchen
Forest Manor North · 829 sq.ft · 2 Bedrooms · 2 Baths · House · Garden · Fireplace · Equipped kitchen
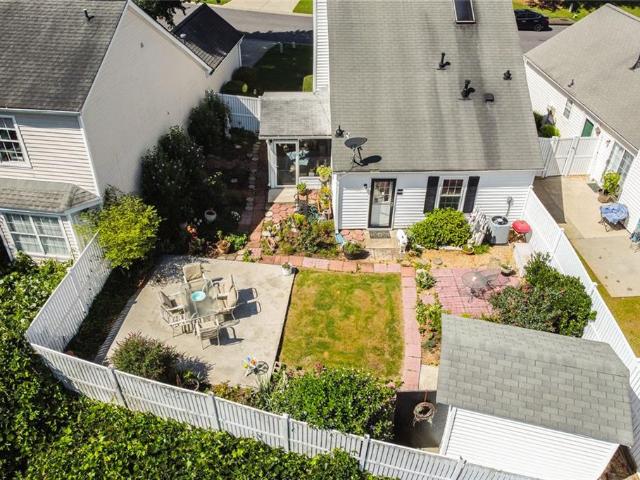
Here is your OPPORTUNITY to own THE most CHARMING home with the added bonus of a Loft, Closed-in Sun Room, Garden Shed & an AMAZING landscaped private fully fenced-in back yard… truly an oasis in the sought-after Village at Albion Farm in the city of Duluth. Renovated modern kitchen, Fresh Interior Paint, high ceilings & bright natural light, Gas fire place, new windows installed 2020, Water Heater 2021, New HVAC 2025. Washer & Dryer to stay with the property, NEW ROOF. HOA maintains the front yard. FANTASTIC LOCATION within walking distance to Downtown Duluth, Schools, Shopping, Restaurants, Entertainment and so much more. Just minutes from Chattahoochee River with access for boats, tubing, swimming, fishing etc. As well as parks, walking trails, sports fields, Cauley Creek Park & Rogers Bridge Parks. Easy access to PIB, Buford Hwy & 85. Just 20 min from Lake Lanier Islands & Water Park. Buyers should verify rental availability with Homeside Properties as there is a 15% cap on rentals
USD 315,000
4357 Fern River Bend 35
View photo
Townhouse · for sale
USD 439,950
USD 191/sq.ft
4357 Fern River Bend 35
Forest Manor North
· 2,293 sq.ft · 4 Bedrooms · 2 Baths · Townhouse
· Equipped kitchen
Forest Manor North · 2,293 sq.ft · 4 Bedrooms · 2 Baths · Townhouse · Equipped kitchen
Richardson Housing Group. The Evergreen END UNIT floor plan with a covered & screened-in back porch. Additional LVP flooring in upstairs common areas and all bedrooms (no carpet in this home). Located in the gated Fern Parc community in Norcross, just 2 miles from I-85 and 14 miles northeast of Atlanta with shopping, dining, parks, and local events nearby. Homes feature brick exteriors with cedar accents, architectural-style shingle roofs, and 3/4-view front doors. Inside you’ll find a designer kitchen with quartz countertops, modern cabinetry, stainless appliances, subway tile backsplash, and pendant lighting over the island. Additional features include quartz countertops in all bathrooms, LVP flooring on the main level, 9-foot ceilings on both levels, vaulted owner’s suite ceilings, oak site-finished hardwood stairs, 1x6 baseboard trim, 1x4 door casings, 5-panel interior doors, flat-panel wainscoting in the foyer, fully tiled owner’s showers, LED lighting in the kitchen, great room,
USD 439,950
970 Gardiner Circle
View photo
House · for sale
USD 969,000
USD 187/sq.ft
970 Gardiner Circle
Forest Manor North
· 5,177 sq.ft · 6 Bedrooms · 5 Baths · House
· Equipped kitchen · Cellar · Parking
Forest Manor North · 5,177 sq.ft · 6 Bedrooms · 5 Baths · House · Equipped kitchen · Cellar · Parking
Exceptional craftsmanship by premium Hooper Homes in the sought-after Wyndham Park community. This 6BD/5.5BA residence boasts a dramatic two-story family room with intricate coffered ceilings, gleaming hardwood floors throughout the main level, and an expanded sunroom. Designed for versatility, the main level offers a full bedroom and private en suite bath—perfect for guests or an in-law suite. The oversized master suite on the second level features a spacious sitting room. Entertain with ease in the upscale finished basement with a rustic theme, equipped with a full kitchen, a bar, a home theater, and a flexible bedroom/yoga studio. Recent updates include a 2018 roof and renovated baths and builtins in the additional bedrooms. The premium, fenced wooded lot offers privacy and space, with a flat driveway and additional parking space all tucked away in a quiet enclave off McGinnis Ferry Road. Located in the prestigious Forsyth County School District, this home is zoned for top-rated sch
USD 969,000
3275 Tennington Place
View photo
Townhouse · for sale
USD 254,900
USD 202/sq.ft
3275 Tennington Place
Forest Manor North
· 1,259 sq.ft · 2 Bedrooms · 2 Baths · Townhouse
· Garden · Fireplace · Equipped kitchen
Forest Manor North · 1,259 sq.ft · 2 Bedrooms · 2 Baths · Townhouse · Garden · Fireplace · Equipped kitchen
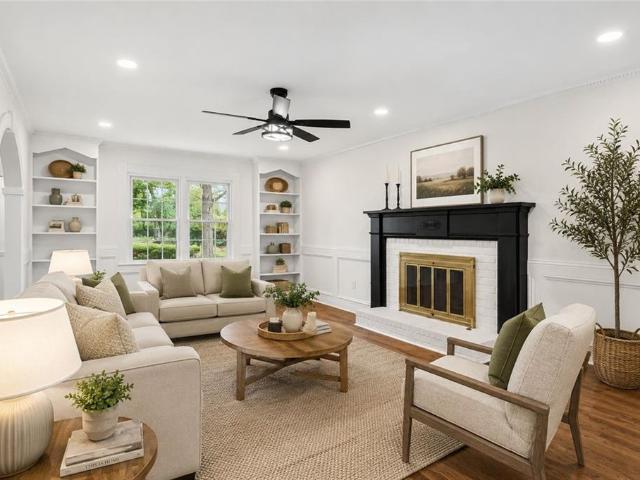
Beautifully updated 2-bedroom, 2.5-bath townhome at 3275 Tennington Place in Lawrenceville! Featuring new flooring, fresh interior paint, and renovated kitchen and bathrooms, this home offers a welcoming blend of comfort and style. The main level includes a living room with a fireplace, a separate dining area, an updated kitchen, a convenient half bath, and a sunroom overlooking the spacious backyard—perfect for relaxing or enjoying outdoor gatherings. Upstairs, two bedroom suites each feature their own private full bathroom and direct access to the second-floor sunroom, creating a lovely space for morning coffee or unwinding at the end of the day. Conveniently located near Pleasant Hill Road with easy access to I-85, this home combines thoughtful updates, a versatile layout, and a convenient location. Schedule your showing today! Some photos have been virtually staged. Furniture and décor shown are for illustrative purposes
USD 254,900
2780 Smith Ridge Trace
View photo
House · for sale
USD 550,000
USD 207/sq.ft
2780 Smith Ridge Trace
Forest Manor North
· 2,648 sq.ft · 5 Bedrooms · 3 Baths · House
· Garden · Equipped kitchen · Parking
Forest Manor North · 2,648 sq.ft · 5 Bedrooms · 3 Baths · House · Garden · Equipped kitchen · Parking
Major price reduction! Priced to sell! *. Beautifully maintained one-owner home in the heart of Peachtree Corners, situated on one of the largest lots in the community. This move-in-ready home offers 5 bedrooms and 3 full bathrooms, including a convenient main-level guest suite, solid-expensive hardwood floors throughout, fresh interior and exterior paint, and a newer roof and HVAC replaced in 2022. The updated kitchen features stainless steel appliances, a designer backsplash, and an open flow to the spacious living and dining areas, making it ideal for everyday living and entertaining. The oversized primary suite includes four closets and a beautifully renovated spa-style bathroom with a frameless glass shower. The finished garage features durable epoxy flooring and a large utility sink for added functionality. Step outside to enjoy a private fenced backyard, professional landscaping, and excellent curb appeal. No HOA fees, while still benefiting from weekly community-maintained lot
USD 550,000
1337 Parkside Club Drive
View photo
House · for sale
USD 287,000
USD 258/sq.ft
1337 Parkside Club Drive
Forest Manor North
· 1,109 sq.ft · 3 Bedrooms · 2 Baths · House
· Garden · Fireplace · Equipped kitchen · Parking
Forest Manor North · 1,109 sq.ft · 3 Bedrooms · 2 Baths · House · Garden · Fireplace · Equipped kitchen · Parking
Incredible buyer incentives: $4,000 mortgage concession. Opendoor Home Loans will contribute up to $4,000 towards a permanent interest rate buy-down if you finance with Opendoor Home Loans LLC. 1337 Parkside Club Dr is a Lawrenceville home built in 1994 with 1,115 square feet. The kitchen features stainless steel appliances, creating a well-equipped space for cooking and entertaining. A fireplace anchors the main living area, adding warmth and ambiance to the central gathering space. A dedicated laundry room adds interior utility. Outdoors, a fully fenced backyard creates ample room for relaxation and entertaining. An attached garage completes this well-maintained residence with practical amenities and comfortable living spaces throughout every room. Included 100-Day Home Warranty with buyer activation
USD 287,000
4017 Heritage Valley Court
View photo
Townhouse · for sale
USD 275,900
USD 181/sq.ft
4017 Heritage Valley Court
Forest Manor North
· 1,518 sq.ft · 3 Bedrooms · 2 Baths · Townhouse
· Garden · Deck · Equipped kitchen
Forest Manor North · 1,518 sq.ft · 3 Bedrooms · 2 Baths · Townhouse · Garden · Deck · Equipped kitchen
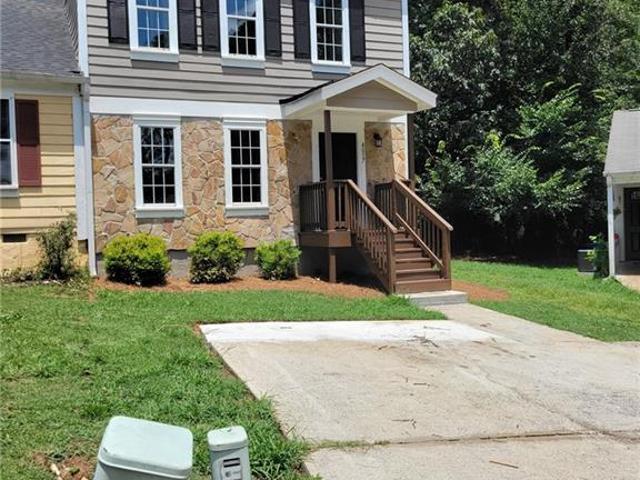
Up for sale recently updated 3 bedroom 2.5 townhome in norcross. Excellent location, frshly painted in design colors, all new exterior paint with new sidings, brand new roof, all new flooring witth new carpets in the room, new stainless steel appliances, huge fenced backyard with lots of privacy, newly stained deck, all new window glasses, new light fixtures, updated bathrooms with new quartz countertops, brand new water heater. Updated kitchen with quartz ciountertop and many many more upgrades. Ready for a new owner lots of privacy
USD 275,900
110 Summer Pl
View photo
Townhouse · for sale
USD 199,000
USD 165/sq.ft
110 Summer Pl
Forest Manor North
· 1,206 sq.ft · 2 Bedrooms · 3 Baths · Townhouse
· Garden · Swimming pool
Forest Manor North · 1,206 sq.ft · 2 Bedrooms · 3 Baths · Townhouse · Garden · Swimming pool
Final price. Seller's last attempt to sell before going back to the rental market. You will not find another home in this fully renovated condition at this location below this price point! Great opportunity for homeowners and investors (No rental restrictions)! Beautifully renovated 2BR 2.5BA townhome in a highly desired gated community. Right across from Historical Norcross Downtown, tucked in a safe, quiet, and well-maintained subdivision, minutes to parks, restaurants, shopping, and easy access to 140, 141, I-85. BRAND NEW flooring, bathroom floors / bathtub / vanity, white granite countertops, cabinets, and appliances! Roommate plan, two master bedrooms on 2nd floor, with private backyard. HOA covers water, trash, insurance, security gate, exterior maintenance, roof, a nice swimming pool, club house, and dog park! Owner will only have ONE electricity bill to pay! Make an appointment today!
USD 199,000
1851 Calvin Drive
View photo
House · for sale
USD 569,000
USD 205/sq.ft
1851 Calvin Drive
Forest Manor North
· 2,766 sq.ft · 5 Bedrooms · 2 Baths · House
· Patio · Garden · Deck · Fireplace · Equipped kitchen · Cellar
Forest Manor North · 2,766 sq.ft · 5 Bedrooms · 2 Baths · House · Patio · Garden · Deck · Fireplace · Equipped kitchen · Cellar
Life happens in the kitchen, and this bright, light-filled chef's kitchen is made for it, with custom cabinets, stone counters, a commercial vent hood, and a 9' island that opens to a keeping room with a wood-burning fireplace and large windows overlooking the beautiful backyard. Step out to the deck for outdoor meals in your private backyard oasis. This move-in ready, meticulously maintained, northeast-facing 5-bedroom, 2.5-bath home sits at the end of a quiet cul-de-sac on a large, level, private lot in the Peachtree Ridge cluster, with Parsons Elementary and Hull Middle and Peachtree Ridge High within walking distance. The first floor includes a flex room with half bath. Upstairs are four bedrooms and renovated baths, with no carpet on the first or second floor. The drywalled basement has natural light and patio access. The fenced zoysia grass backyard features a fire pit, blueberry bushes, and room to garden. Freshly repainted exterior. Minutes to Sugarloaf Pkwy, I-85, Suwanee, and
USD 569,000
5452 Bandolino Lane 412
View photo
Townhouse · for sale
USD 692,650
USD 310/sq.ft
5452 Bandolino Lane 412
Forest Manor North
· 2,228 sq.ft · 3 Bedrooms · 2 Baths · Townhouse
· Garden · Equipped kitchen · Parking · Lift
Forest Manor North · 2,228 sq.ft · 3 Bedrooms · 2 Baths · Townhouse · Garden · Equipped kitchen · Parking · Lift
Last building release @ waterside of 2-story townhomes! Adjacent to private wooded backyard, PRESALE OPPORTUNITY. Buyer chooses all interior finishes for a limited time! 3-side brick townhome with a fenced yard! Currently in build process, closings Spring 2027. 26ft wide TH with ELEVATOR capability. Lives like single family detached! Two car front load garage and driveway! ZERO ENTRY walking into the main floor, foyer greets you and leads to the open concept living/kitchen/dining. Gas Cooking, hood vent over the cooktop. Option for Double Oven kitchen layout when buyer selects cabinetry. 12 FT Slider door leads out to fenced in backyard. Covered porch, yard maintained by the HOA. Upstairs lives spacious Owner's Suite with tray ceiling. Owner's Bathroom layout gives spa feels, with a soaking tub, vaulted ceiling, private water closet, double vanity and frameless shower. Walk from the bathroom into one of the largest closets in new constructions! Roommate floor plan with two additional b
USD 692,650
5695 Broad River View 444
View photo
Townhouse · for sale
USD 999,900
USD 330/sq.ft
5695 Broad River View 444
Forest Manor North
· 3,025 sq.ft · 4 Bedrooms · 3 Baths · Townhouse
· Garden · Equipped kitchen · Parking · Lift · Cellar
Forest Manor North · 3,025 sq.ft · 4 Bedrooms · 3 Baths · Townhouse · Garden · Equipped kitchen · Parking · Lift · Cellar
Ready for move-in! Elevate your experience along the Banks of the Chattahoochee River at Waterside! Breath taking views and private yards in an amazing location! NEW 2-Story on a Basement Townhomes in Phase 3 of Master-Planned Waterside by The Providence Group. Elevator capable. Install through the Builder prior to close or after closing. Private lots with limited inventory. Price includes Designer Upgrades throughout whole home. Two car front load garage and driveway. Elevator capability on wide footprint, these popular townhomes live like a detached home. Photos not of actual homesite; Previously Built Ellington Floor Plan. Walking into the main floor, foyer greets you and leads to the open concept living/kitchen/dining. Gas Cooking, hood vent over the cooktop. 12 FT Slider door leads out to fenced in backyard overlooking the edge of the property. Covered porch, yard maintained by the HOA. Upstairs lives spacious Owner's Suite with tray ceiling. Owner's Bathroom layout gives spa feel
USD 999,900
598 Saddletop Lane
View photo
House · for sale
USD 425,000
USD 179/sq.ft
598 Saddletop Lane
Forest Manor North
· 2,368 sq.ft · 4 Bedrooms · 2 Baths · House
· Garden · Fireplace · Equipped kitchen
Forest Manor North · 2,368 sq.ft · 4 Bedrooms · 2 Baths · House · Garden · Fireplace · Equipped kitchen
Nestled on a desirable corner lot in a quiet cul-de-sac, this beautifully updated home offers the perfect blend of style, functionality, and modern comfort. Thoughtfully renovated throughout, the home features rich hardwood flooring, elegant trim details, fresh neutral finishes, and recessed lighting throughout, creating a bright and inviting atmosphere. The spacious main level is designed for both everyday living and entertaining, offering multiple gathering spaces including a welcoming family room with a striking fireplace, an elegant dining area, and a light-filled sunroom that serves as one of the home's standout features. Surrounded by windows and overlooking the backyard, the sunroom provides the perfect space for relaxing, entertaining, working from home, or enjoying year-round views of the outdoors. The updated kitchen features white cabinetry, modern finishes, generous storage, and a seamless flow into the surrounding living spaces. Conveniently located on the main level, the
USD 425,000
5989 Kenn Manor Way
View photo
House · for sale
USD 749,000
USD 231/sq.ft
5989 Kenn Manor Way
Forest Manor North
· 3,240 sq.ft · 4 Bedrooms · 4 Baths · House
· Deck · Equipped kitchen · Parking · Cellar
Forest Manor North · 3,240 sq.ft · 4 Bedrooms · 4 Baths · House · Deck · Equipped kitchen · Parking · Cellar
Exceptional Luxury energy efficient custom Craftsman home. Built in 2018, but beautifully upgraded residence offers near net zero electricity usage thanks to a new roof in July 2022, advanced solar energy system with a SPAN smart panel which replaces the breaker panel. Low E windows installed in 2022 replaced builder grade windows, an energy efficient sliding door added to family room off the deck, brand new tankless hot water heater, recessed LED lighting, closed cell insulation at basement ceiling and in the attic. There is a Tesler EV car charger and a smart garage door opener to essentially make it a ‘smart home garage’ and can be remotely opened through Google Home or Alexa and the HVAC system has been meticulously maintained. The home features a dramatic 3 story foyer with custom lighting and newly refinished gleaming hardwood floors throughout the main living areas. The open kitchen includes quartz countertops, stainless steel skirt front farmhouse sink, GE stainless appliance p
USD 749,000
1370 Boomer Circle
View photo
House · for sale
USD 899,700
USD 162/sq.ft
Updated
1370 Boomer Circle
Forest Manor North
· 5,533 sq.ft · 7 Bedrooms · 5 Baths · House
· Patio · Terrace · Gym · Fireplace · Equipped kitchen
Forest Manor North · 5,533 sq.ft · 7 Bedrooms · 5 Baths · House · Patio · Terrace · Gym · Fireplace · Equipped kitchen
A commanding setting, richly detailed interiors, and exceptional spaces for entertaining distinguish this St Marks residence. With almost 5400 square feet, six bedrooms, and five-and-a-half baths, 1370 Boomer Circle offers a generous expression of luxury in Suwanee. The two-story foyer introduces a home filled with architectural interest, from the formal dining room’s intricate millwork to the family room’s coffered ceiling, fireplace, and tailored built-ins. White cabinetry, stone countertops, and an oversized island create an elegant kitchen equally suited to quiet mornings and lively gatherings. An expansive primary suite offers a private sitting room and a beautifully appointed bath with a freestanding soaking tub and spacious double shower. A main-level guest suite provides a welcoming retreat, while the finished terrace level sets the scene for evenings at home with a wet bar, billiards area, theater, and fitness room. Outdoor living unfolds across generous patios and a private b
USD 899,700
805 Pleasant Hill Road NW 253
View photo
Townhouse · for sale
USD 245,000
USD 208/sq.ft
805 Pleasant Hill Road NW 253
Forest Manor North
· 1,173 sq.ft · 2 Bedrooms · 2 Baths · Townhouse
· Parking
Forest Manor North · 1,173 sq.ft · 2 Bedrooms · 2 Baths · Townhouse · Parking
Welcome home to this beautifully maintained two bedroom townhome filled with natural light and an inviting, open feel! Thoughtfully cared for and featuring a new HVAC system, this home offers comfort and peace of mind from the moment you walk in. Large windows fill the living spaces with sunshine, creating a bright and welcoming atmosphere throughout. Enjoy the added convenience of your very own private garage, perfect for secure parking and extra storage. With its well maintained condition, abundant natural light, new HVAC, and low maintenance lifestyle, this townhome is ready for its next chapter!
USD 245,000

Get email alerts

Don't miss out: be the first to know about new properties

The alert was correctly created

On subscribing you accept the conditions of use and the privacy policy
Alert
Receive new ads in your inbox
Save this search
Receive alerts for new listings

We'll send you an email when we have new properties for: "Houses for sale in Forest Manor North"

The alert was correctly created

The Wildings
Rolling Ridge, Lawrenceville CCD Gwinnett County Georgia
Get email alerts and be the first to see new listings
Required field
On subscribing I accept the terms of the privacy policy
Perfect! You'll soon start receiving new listings via email
Alert
Receive an email when we have new ads for Houses for sale in Forest Manor North
Save this search
Filters

Bedrooms

Size (sq.ft)

sq.ft
sq.ft

Price

USD
USD

Property type

Bathrooms

Clear all filters
Receive notifications when new entries are published.