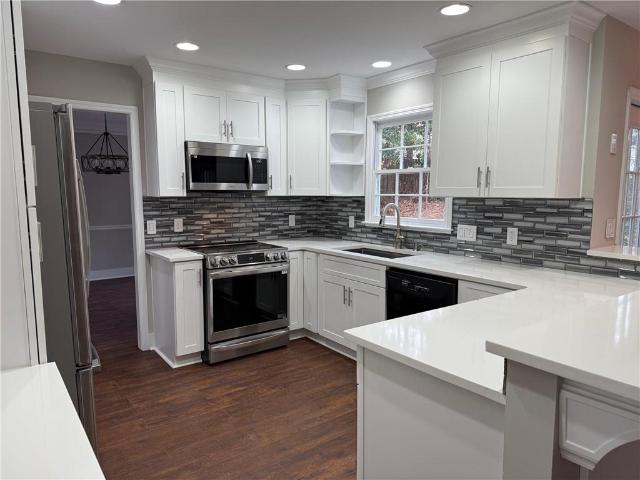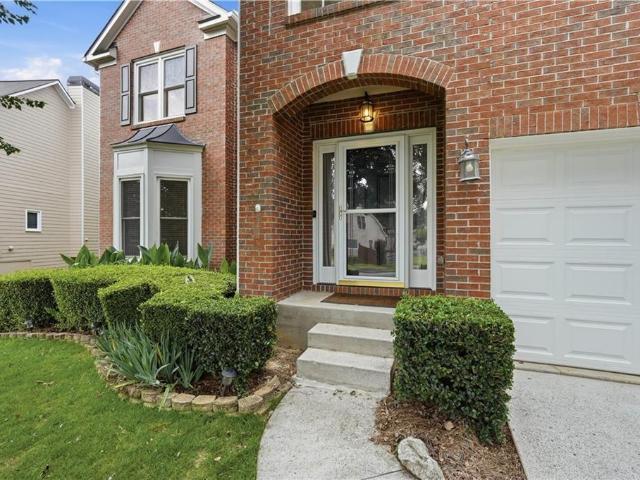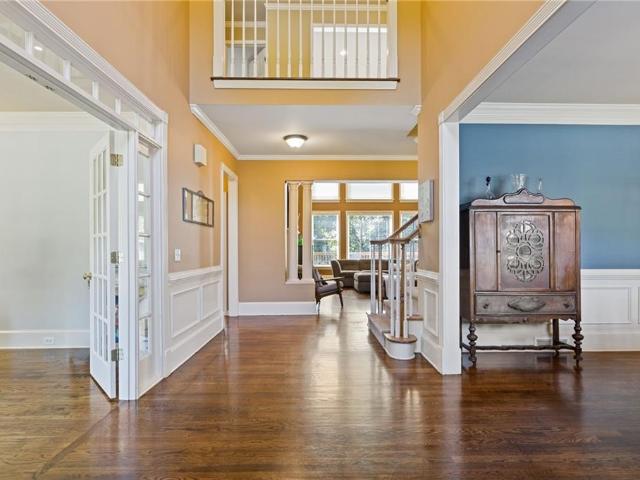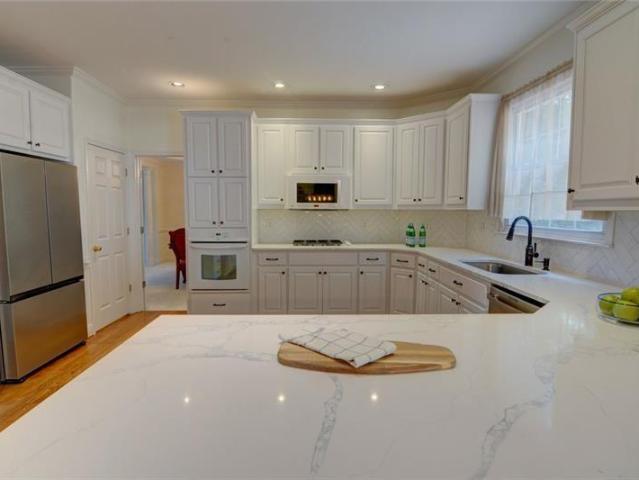
585 houses for sale in Forest Manor North

2019 Sugar Springs Drive
View photo
House · for sale
USD 799,000
USD 140/sq.ft
2019 Sugar Springs Drive
Forest Manor North
· 5,683 sq.ft · 7 Bedrooms · 5 Baths · House
· Garden · Office room · Equipped kitchen · Parking · Cellar
Forest Manor North · 5,683 sq.ft · 7 Bedrooms · 5 Baths · House · Garden · Office room · Equipped kitchen · Parking · Cellar
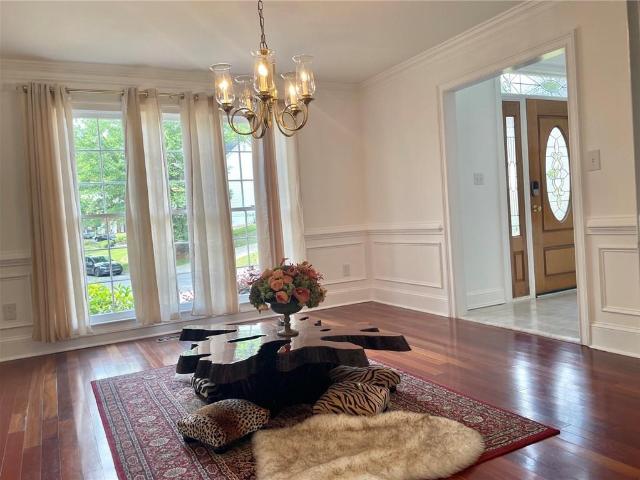
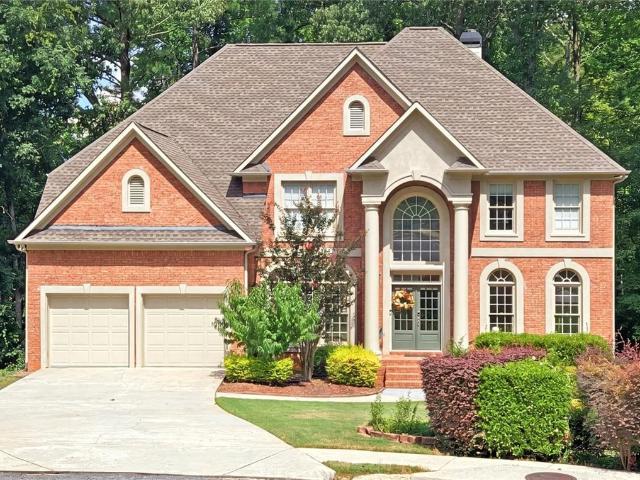
Welcome to 2019 Sugar Springs Drive, Lawrenceville, GA 30043—a spacious and beautifully designed home offering 7 bedrooms and 6 baths, a private office, finished basement, and 3-car garage, all located in the highly sought-after Peachtree Ridge High School district. The main level offers a convenient full bedroom and full bathroom, perfect for guests or multigenerational living, along with a dedicated office ideal for working from home. The home features generous living and entertaining spaces with plenty of room for the entire family. Upstairs, enjoy an oversized primary suite offering a comfortable private retreat, along with spacious secondary bedrooms and bathrooms. The fully finished basement is an entertainer’s dream, featuring a bar, full kitchen, additional living and recreation space, making it perfect for hosting, extended family, or creating 2 Private Guest Suite with Second Full Kitchen. Step outside to a large backyard with plenty of space for outdoor entertaining, play, o
USD 799,000
4941 Silver Canoe Way
View photo
House · for sale
USD 544,900
USD 205/sq.ft
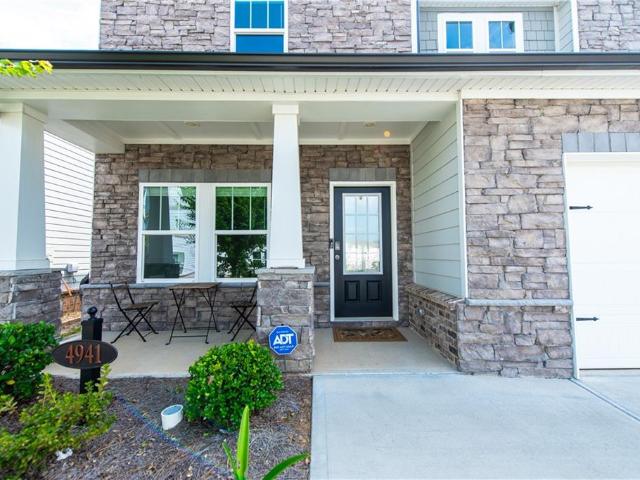
4941 Silver Canoe Way
Forest Manor North
· 2,648 sq.ft · 4 Bedrooms · 2 Baths · House
· Office room · Fireplace · Equipped kitchen
Forest Manor North · 2,648 sq.ft · 4 Bedrooms · 2 Baths · House · Office room · Fireplace · Equipped kitchen
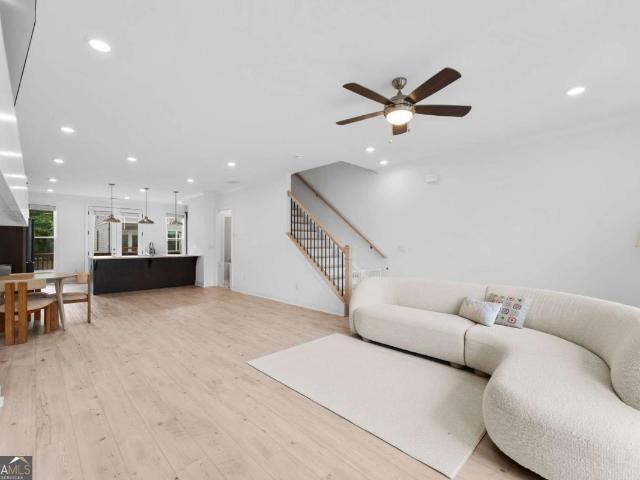
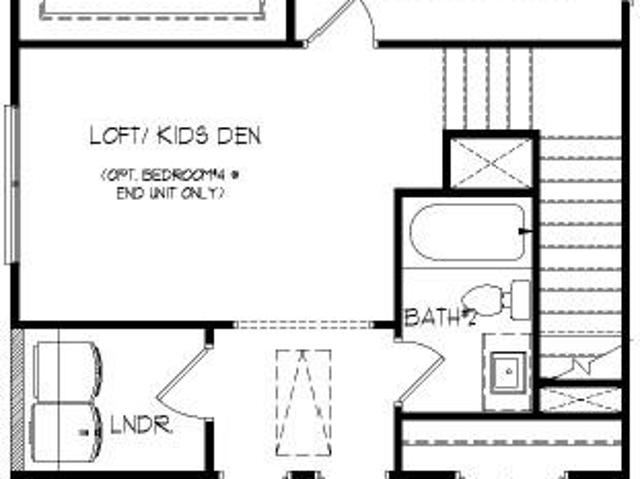
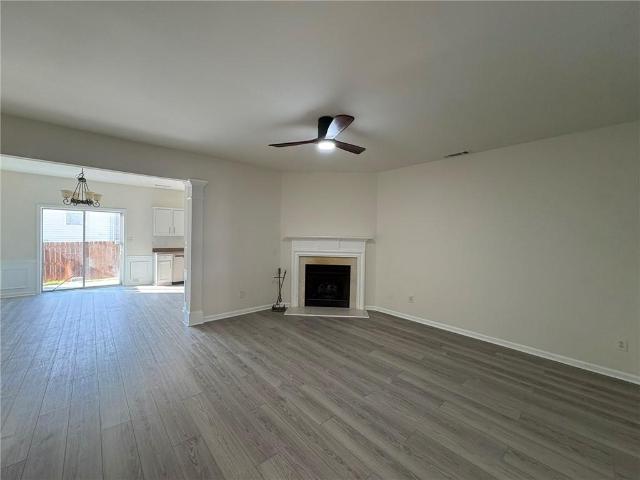
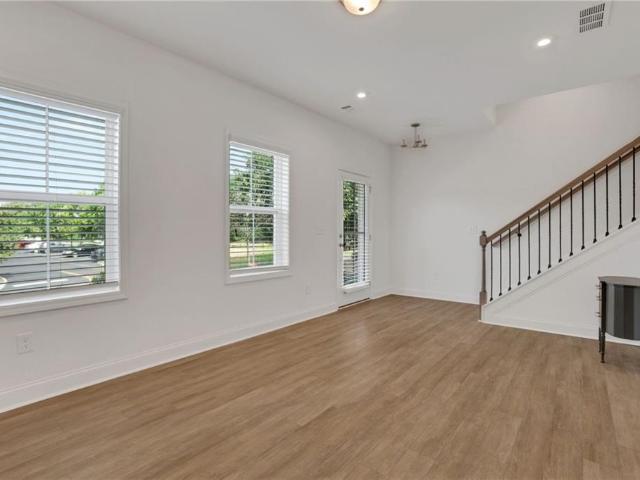
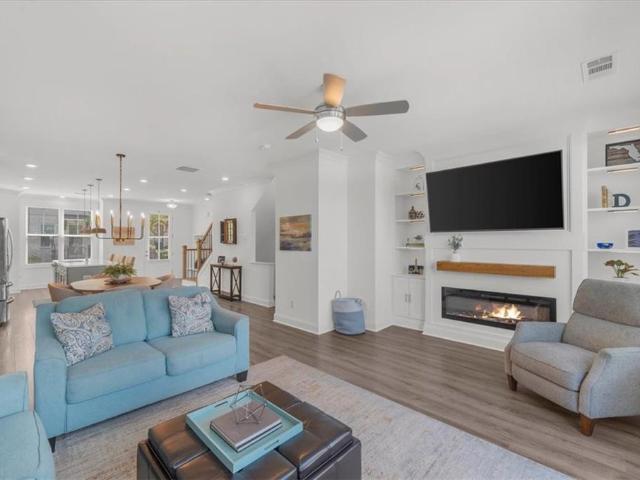
Welcome to this beautifully maintained home in the desirable Sweetwater Green community, offering modern finishes, generous living space, and low-maintenance convenience. The bright OPEN-CONCEPT KITCHEN, DINING & FAMILY ROOM features stylish LVP flooring and abundant natural light, creating an ideal space for everyday living and entertaining. The kitchen showcases stone countertops, a large center island with seating, rich cabinetry, stainless steel appliances, gas cooking, subway-style backsplash, recessed lighting, and a WALK-IN PANTRY. The family room is anchored by a sleek fireplace feature wall for added warmth and style. Upstairs, the OVERSIZED LOFT provides flexible space for a second living room, media room, playroom, game room, or home office. The spacious primary suite includes a LARGE WALK-IN CLOSET and private bath with dual vanities, stone countertops, and a separate tiled shower. Three additional bedrooms, a second full bath with double vanity, and convenient UPSTAIRS LAU
USD 544,900
3186 Moor View Road 26
View photo
Townhouse · for sale
USD 549,000
3186 Moor View Road 26
Forest Manor North
· 3 Bedrooms · 3 Baths · Townhouse
· Office room · Deck · Equipped kitchen
Forest Manor North · 3 Bedrooms · 3 Baths · Townhouse · Office room · Deck · Equipped kitchen
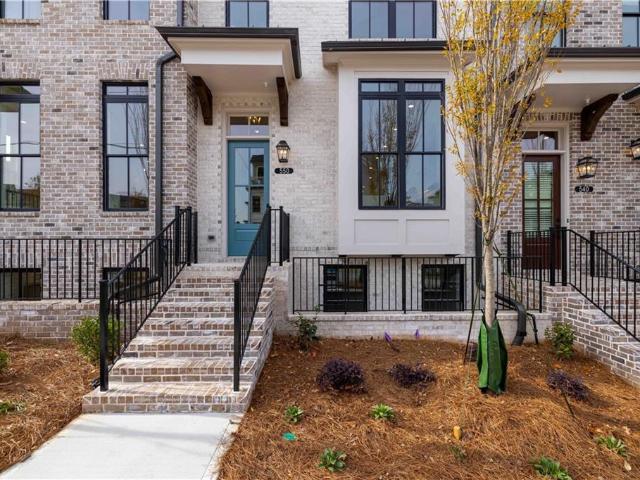
Discover this beautifully maintained, nearly new home in the highly desirable Evanshire community, crafted by acclaimed luxury builder The Providence Group. At approximately three years old, the home combines contemporary design, thoughtful functionality, and true move-in-ready condition. Terrace-level entrance opens to a spacious foyer and a private bedroom with its own full bathroom ideal for overnight guests, a home office, or multigenerational living. Plush carpeting extends throughout the home, creating a warm and comfortable atmosphere. Filled with natural light, the main level features an open-concept design that effortlessly connects the living, dining, and kitchen areas. The inviting kitchen is beautifully appointed with warm stained cabinetry, quartz countertops, and a timeless neutral tile backsplash. Enjoy outdoor living from the welcoming front porch or unwind on the rear deck. Upstairs, the spacious owner's suite features a generous walk-in closet and a large tiled shower
USD 549,000
1163 Oak Arbour Avenue
View photo
House · for sale
USD 315,000
USD 170/sq.ft
1163 Oak Arbour Avenue
Forest Manor North
· 1,851 sq.ft · 3 Bedrooms · 2 Baths · House
· Garden · Office room · Equipped kitchen · Parking
Forest Manor North · 1,851 sq.ft · 3 Bedrooms · 2 Baths · House · Garden · Office room · Equipped kitchen · Parking
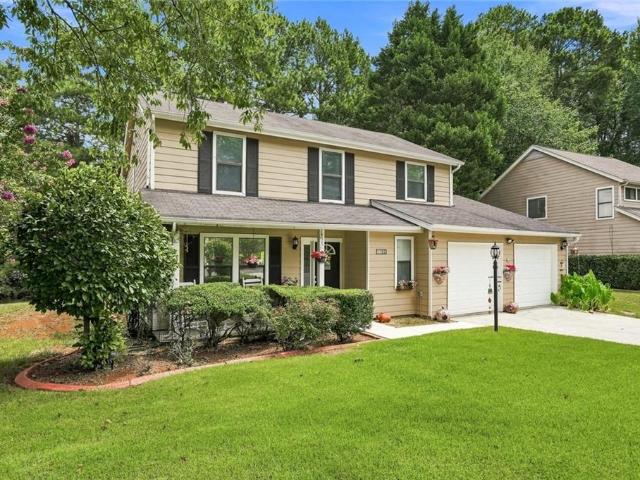
Welcome to this beautifully maintained two-story home, ideally situated on a. *desirable corner lot*. In one of Lawrenceville's most convenient locations. Nestled in a quiet, established community, this property offers the perfect combination of comfort, functionality, and accessibility. The home features 3 generously sized bedrooms, 2 full bathrooms upstairs, and a convenient half bath on the main level. Designed for everyday living and entertaining, the first floor offers a welcoming family room, a dedicated dining area, an eat-in kitchen, and a versatile flex space that can easily serve as a home office, study, or playroom. Step outside to enjoy the expansive backyard, offering endless possibilities for outdoor living, gardening, entertaining, or future enhancements. Additional highlights include a laundry area, an attached one-car garage with the potential to accommodate a second vehicle, and an exceptionally spacious driveway providing ample parking for family and guests. Convenie
USD 315,000
3090 Creek Falls Way
View photo
House · for sale
USD 1,200,000
USD 209/sq.ft
Updated
3090 Creek Falls Way
Forest Manor North
· 5,726 sq.ft · 6 Bedrooms · 4 Baths · House
· Terrace
Forest Manor North · 5,726 sq.ft · 6 Bedrooms · 4 Baths · House · Terrace
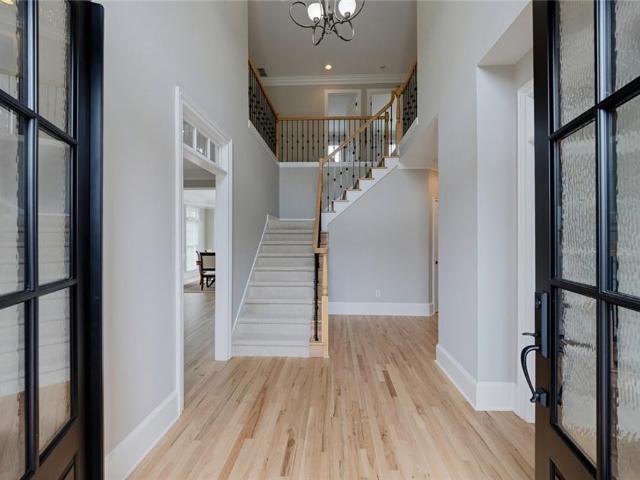
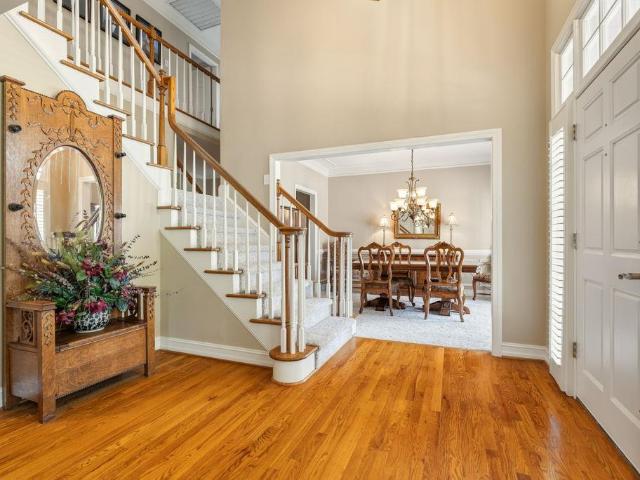
Light, Bright, Modern & Move-In Ready in Stonebrier at Sugarloaf! Welcome to this beautifully updated luxury home in Stonebrier at Sugarloaf, a highly desirable gated community in the heart of the Sugarloaf area of Duluth. With limited inventory in the neighborhood, this substantially updated residence offers a rare opportunity to enjoy a fresh, modern home featuring abundant natural light, soaring two-story spaces, an open floor plan, a finished terrace level, and beautifully manicured grounds. From the moment you enter through the brand-new double front doors, the home feels light, bright, open, and inviting. A dramatic two-story foyer creates an impressive first impression and introduces an interior thoughtfully refreshed with new and refinished light-toned flooring, freshly painted Accessible Beige walls, crisp Pure White trim and cabinetry, and updated light fixtures. Large windows throughout fill the home with natural light and enhance its clean, sophisticated aesthetic. At the h
USD 1,200,000
2219 Alnwick Drive
View photo
House · for sale
USD 399,900
USD 227/sq.ft
2219 Alnwick Drive
Forest Manor North
· 1,755 sq.ft · 3 Bedrooms · 2 Baths · House
· Garden · Fireplace
Forest Manor North · 1,755 sq.ft · 3 Bedrooms · 2 Baths · House · Garden · Fireplace
Lovely ranch home located just minutes from vibrant downtown Duluth, convenient access to I-85, this charming home offers the perfect blend of comfort, convenience, and low maintenance living. Enjoy nearby parks and a scenic lake, enhancing the wonderful community lifestyle. Inside, an open and inviting floorplan welcomes you with a bright sun filled Great room featuring a cozy fireplace. The main level master bedroom offers comfort and privacy, complete with a large walk-in closet and spa inspired bath featuring a soaking tub and separate shower. The HOA includes yard maintenance. Fresh paint and move in ready! This home presents a rare opportunity to own in one of the area's most desirable neighborhoods. Use showing time for easy showing
USD 399,900
3120 Saint Andrews Circle
View photo
House · for sale
USD 499,950
USD 209/sq.ft
3120 Saint Andrews Circle
Forest Manor North
· 2,390 sq.ft · 5 Bedrooms · 3 Baths · House
· Garden · Fireplace · Equipped kitchen · Parking · Swimming pool
Forest Manor North · 2,390 sq.ft · 5 Bedrooms · 3 Baths · House · Garden · Fireplace · Equipped kitchen · Parking · Swimming pool
Loverly Pool home in a prime, cul-de-sac in sought and rarely available neighbourhood of St. Andrews. Welcome to your dream home in a serene setting! This spacious 5BR/3BA SFR offers the perfect blend of comfort and versatility. Enjoy endless summer day by the sparkling in-ground pool, ideal for entertaining or relaxing in your private backyard oasis. Kitchen with granite countertops and ample space for family gathering overlooking great-room and a cozy fireplace. The large, unfinished space behind the garage would provide endless potential upgrades (exercise room/workshop/storage). With No HOA restrictions, means freedom to make this home your own. The home close to Historic Duluth and restaurants and shoppings. Schedule your private showing today and make it yourown
USD 499,950
586 E Glochester Place NW
View photo
House · for sale
USD 349,900
USD 228/sq.ft
586 E Glochester Place NW
Forest Manor North
· 1,528 sq.ft · 3 Bedrooms · 2 Baths · House
· Garden · Equipped kitchen
Forest Manor North · 1,528 sq.ft · 3 Bedrooms · 2 Baths · House · Garden · Equipped kitchen
Welcome to this fully renovated, move-in-ready four-sided brick ranch, offering 3 bedrooms and 2.5 bathrooms with extensive updates completed in 2026. Renovated from the roof to the crawl space, this home features a newly installed moisture barrier in the crawl space, along with a new HVAC system, water heater, vinyl window systems, plumbing, electrical systems, and LVP flooring throughout. New front, side, and rear entry doors add to the home's updated look and functionality. The beautifully updated kitchen features new appliances and stone countertops, while the bathrooms have been refreshed with quality finishes and modern style throughout. Outside, enjoy a newly poured concrete driveway and generous front and backyard spaces—perfect for relaxing, gardening, entertaining, or enjoying your own private outdoor retreat. Located in a desirable and peaceful neighborhood, this thoughtfully renovated brick ranch combines classic curb appeal with modern updates and comfortable living. Nothi
USD 349,900
978 Edgewood View Trace
View photo
Townhouse · for sale
USD 472,900
USD 261/sq.ft
978 Edgewood View Trace
Forest Manor North
· 1,808 sq.ft · 3 Bedrooms · 2 Baths · Townhouse
· Fireplace · Equipped kitchen
Forest Manor North · 1,808 sq.ft · 3 Bedrooms · 2 Baths · Townhouse · Fireplace · Equipped kitchen
The Pinewood plan built by Walker Anderson Homes and ready early 2027! This new townhome community is in a highly sought after Suwanee location, just minutes to Suwanee Town Center with endless dining, shopping, and entertainment options! This popular open concept floorplan has the perfect flow of function and design, offering 3 spacious bedrooms + Loft/ 2.5 baths. The open dining area and large family room with modern electric fireplace complete with dramatic shiplap surround make for the perfect gathering spot and leads out to the private covered rear porch to enjoy the beautiful surroundings. The entertainer's kitchen boasts painted cabinets with stone countertops, tile backsplash, plus oversized island open to living & dining area! Enjoy relaxing in your luxurious private primary suite flooded with natural light, boasting double trey ceilings and a massive walk-in closet. The spa-like primary bathroom offers a double vanity with quartz counter top, painted cabinets, tile floor and
USD 472,900
3228 Brunel Lane 10
View photo
Townhouse · for sale
USD 607,400
USD 279/sq.ft
3228 Brunel Lane 10
Forest Manor North
· 2,174 sq.ft · 3 Bedrooms · 3 Baths · Townhouse
· Garden · Deck · Fireplace · Equipped kitchen · Parking
Forest Manor North · 2,174 sq.ft · 3 Bedrooms · 3 Baths · Townhouse · Garden · Deck · Fireplace · Equipped kitchen · Parking
First releases of townes 333 by the providence group! Gorgeous townhomes in an AMAZING location off Technology Pkwy in Peachtree Corners. Close to The Forum, Peachtree Corners Town Center and offering easy access to I85 to go intown Atlanta! Adjacent to Weslyn and Norcross High School and sitting in well renown Technology Park, Townes 333 has much to offer. Gated community with LOW HOA and Designed for simple, maintenance-free living. Fenced yards, elevated exteriors and again location, location, location! Less than one mile from Peachtree Corners Town Center placing dining, retail, entertainment, and outdoor experiences right at your doorstep. The GRAHAM Floor Plan consists of 3bed/3.5 bath, with rear loaded garages and functional space. Coming in the front door, you are welcomed by a large upgraded kitchen with option Bar extension. Open concept living with fireplace in Living Room, as well as Sunroom in the rear of the main floor leading to a covered deck in the rear. On edge of the
USD 607,400
2193 Executive Drive
View photo
Townhouse · for sale
USD 320,000
USD 189/sq.ft
2193 Executive Drive
Forest Manor North
· 1,690 sq.ft · 3 Bedrooms · 2 Baths · Townhouse
· Office room
Forest Manor North · 1,690 sq.ft · 3 Bedrooms · 2 Baths · Townhouse · Office room
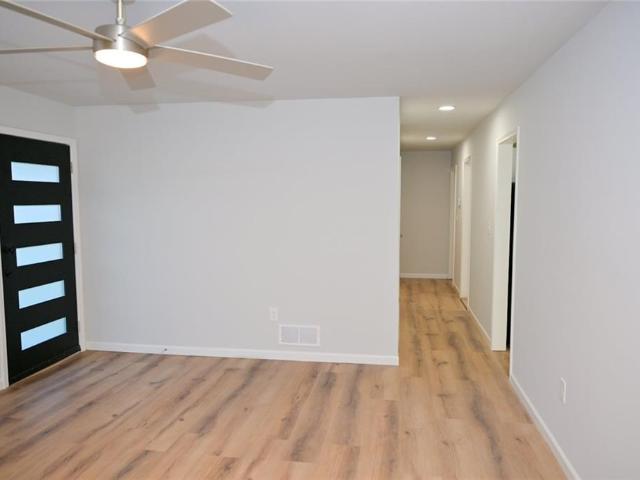
Excellent Owner-Occupied Or Investment Opportunity In A Prime Duluth Location! Situated In A Gated Community, This Well-Maintained Home Offers A Spacious, Open-Concept Floor Plan Designed To Maximize Space And Natural Light. Recent Updates Include New LVP Flooring Throughout The Main Level And New Carpet, Creating A Fresh, Move-In Ready Interior. The Expansive Vaulted Primary Suite Provides A Comfortable Retreat With Generous Space, While The Nicely Sized Secondary Bedrooms Offer Flexibility For A Home Office, Guest Room, Or Additional Living Space. Conveniently Located Just Minutes From I-85, Gwinnett Place Mall, Shopping, Dining, Entertainment, And Everyday Essentials, This Property Combines Accessibility With Low-Maintenance Living. With No Rental Restrictions, This Property Presents An Excellent Opportunity For Investors Seeking Rental Flexibility As Well As Buyers Looking For A Convenient Place To Call Home. Smoke-Free Property. Don't Miss This Opportunity In The Heart Of Duluth!
USD 320,000
5022 Audley Lane NW
View photo
House · for sale
USD 849,900
USD 139/sq.ft
5022 Audley Lane NW
Forest Manor North
· 6,103 sq.ft · 4 Bedrooms · 4 Baths · House
· Garden · Deck · Equipped kitchen
Forest Manor North · 6,103 sq.ft · 4 Bedrooms · 4 Baths · House · Garden · Deck · Equipped kitchen
There’s a reason families love calling Riverfield home. It’s the kind of neighborhood where kids grow up together, afternoons are spent enjoying the amenities, and quiet streets make it easy to get outside and enjoy the community around you. This classic Riverfield home fits right into that lifestyle with plenty of room to spread out, a fantastic flat backyard for kids and pets, and sought-after Simpson Elementary, Pinckneyville Middle, and Norcross High School. Inside, natural light fills the home, especially in the spacious family room where large windows create a bright and welcoming place for everyone to gather. The kitchen offers plenty of storage, including built-ins that add both character and function, while the easy flow between the main living spaces makes everyday life and entertaining feel effortless. Step outside to the spacious deck overlooking the level backyard—the perfect setup for grilling with friends, watching the kids play, or simply enjoying a beautiful afternoon
USD 849,900
941 Abbey Park Way
View photo
Townhouse · for sale
USD 270,000
USD 176/sq.ft
941 Abbey Park Way
Forest Manor North
· 1,528 sq.ft · 3 Bedrooms · 2 Baths · Townhouse
· Garden · Equipped kitchen
Forest Manor North · 1,528 sq.ft · 3 Bedrooms · 2 Baths · Townhouse · Garden · Equipped kitchen
Welcome home to this beautifully updated townhome in desirable Abbeyhill Park! Featuring a stunning new kitchen with sleek quartz countertops, brand-new cabinetry, and modern finishes, this home is move-in ready from the moment you walk in. New flooring flows throughout the entire home, complemented by new blinds and a tastefully renovated main-level bathroom. The open-concept layout offers comfortable living and entertaining, while the private backyard provides the perfect space to relax. Conveniently located just minutes from I-85, with easy access to major shopping, dining, and everything Gwinnett has to offer, this home combines stylish updates with an unbeatable location. Whether you're a first-time buyer, downsizing, or looking for a great investment, this one checks all the boxes!
USD 270,000
3360 Northgate Lane
View photo
House · for sale
USD 435,000
USD 257/sq.ft
Updated
3360 Northgate Lane
Forest Manor North
· 1,690 sq.ft · 3 Bedrooms · 2 Baths · House
· Patio · Deck · Equipped kitchen
Forest Manor North · 1,690 sq.ft · 3 Bedrooms · 2 Baths · House · Patio · Deck · Equipped kitchen
Welcome to this beautifully renovated ranch-style home featuring 3 bedrooms and 2 full bathrooms, nestled in a quiet, established subdivision just minutes from Historic Downtown Duluth. Enjoy convenient access to an exciting mix of restaurants, cafés, boutiques, live entertainment, seasonal festivals, community events, and beautiful parks, including nearby Bunten Road Park. Shopping, H Mart Duluth, everyday conveniences, and major highways are also only minutes away. This move-in-ready home has been thoughtfully updated with modern finishes and numerous 2026 improvements, including a new roof with a transferable warranty, brand-new gutter system, new oversized deck, exterior glass patio door, stylish LED light fixtures, ceiling fans, and new blinds. Fresh interior and exterior paint, luxury vinyl flooring, and partially updated siding add to the home’s fresh, contemporary appeal. The beautifully redesigned kitchen features new cabinetry, elegant quartz countertops, a modern backsplash,
USD 435,000
3410 Hardy Street
View photo
Townhouse · for sale
USD 489,900
USD 227/sq.ft
3410 Hardy Street
Forest Manor North
· 2,153 sq.ft · 3 Bedrooms · 2 Baths · Townhouse
· Deck · Equipped kitchen
Forest Manor North · 2,153 sq.ft · 3 Bedrooms · 2 Baths · Townhouse · Deck · Equipped kitchen
Downtown Duluth living with a designer edge! Just steps from the restaurants, shops, coffee spots, parks and year-round events of vibrant Downtown Duluth, this beautifully upgraded three-story townhome combines an incredible walkable location with finishes that truly set it apart. From the moment you step inside, you’ll notice the attention to detail. Thoughtful trim work, elevated lighting and beautifully selected finishes give the home a polished, custom feel throughout. The open main living level was designed for both entertaining and everyday living, with a spacious fireside family room flowing seamlessly into the dining area and showstopping kitchen. At the center is an oversized island offering abundant prep and gathering space, while quartz countertops, upgraded cabinetry, stainless steel appliances and a statement vent hood create a kitchen that feels far beyond standard builder finishes. Step outside to the covered deck for another extension of the living space—perfect for mor
USD 489,900
3239 Bartee Walk
View photo
Townhouse · for sale
USD 475,000
USD 259/sq.ft
3239 Bartee Walk
Forest Manor North
· 1,830 sq.ft · 3 Bedrooms · 3 Baths · Townhouse
· Fireplace · Equipped kitchen · Parking
Forest Manor North · 1,830 sq.ft · 3 Bedrooms · 3 Baths · Townhouse · Fireplace · Equipped kitchen · Parking
Built in 2022 and located in Suwanee’s gated Ellington community, this beautifully maintained 3-bedroom, 3.5-bath townhome combines modern finishes, a flexible three-level floor plan, and a two-car garage in an amenity-rich setting. The light-filled main level features soaring 10-foot ceilings and an open-concept layout designed for both everyday living and entertaining. At the heart of the home, the kitchen offers quartz countertops, stainless steel appliances, a gas range, oversized center island with seating, abundant cabinetry, and a dedicated coffee bar. The adjoining dining area flows seamlessly into the spacious living room, where a fireplace with built-ins creates a warm and inviting focal point. Upstairs, the generous primary suite feels like a private retreat with a spa-inspired bath featuring dual vanities, an oversized walk-in shower, and a spacious walk-in closet. A secondary upstairs bedroom includes its own private full bath, while the lower-level bedroom and full bath p
USD 475,000
1420 Cresthaven Lane
View photo
House · for sale
USD 799,000
USD 139/sq.ft
1420 Cresthaven Lane
Forest Manor North
· 5,737 sq.ft · 7 Bedrooms · 5 Baths · House
· Garden · Gym · Deck · Cellar
Forest Manor North · 5,737 sq.ft · 7 Bedrooms · 5 Baths · House · Garden · Gym · Deck · Cellar
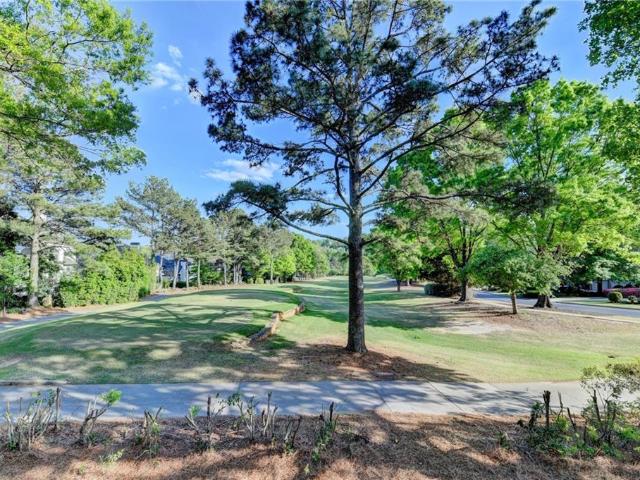
Welcome to 1420 Cresthaven Lane, a beautifully designed home offering impressive living space, a finished basement, and an exceptional backyard built for both relaxing and entertaining. Step inside to a dramatic two-story great room filled with natural light and overlooking the beautiful tree-lined backyard, creating a warm and inviting setting at the heart of the home. The spacious layout provides an effortless flow for everyday living and entertaining. Step outside onto the rear deck and enjoy a backyard upgraded with low-maintenance turf, offering a clean, usable outdoor space year-round while still enjoying the privacy and natural backdrop of mature trees. The fully finished basement adds another level of versatility and includes a bedroom and full bathroom, making it ideal for guests or extended stays. With plenty of additional finished space, create the setup that works for you-a game room, theater, lounge, recreation room, home gym, or a combination of several. Located in the de
USD 799,000
1838 Ballybunion Drive
View photo
House · for sale
USD 1,699,000
USD 245/sq.ft
1838 Ballybunion Drive
Forest Manor North
· 6,910 sq.ft · 6 Bedrooms · 6 Baths · House
· Gym · Equipped kitchen · Cellar
Forest Manor North · 6,910 sq.ft · 6 Bedrooms · 6 Baths · House · Gym · Equipped kitchen · Cellar
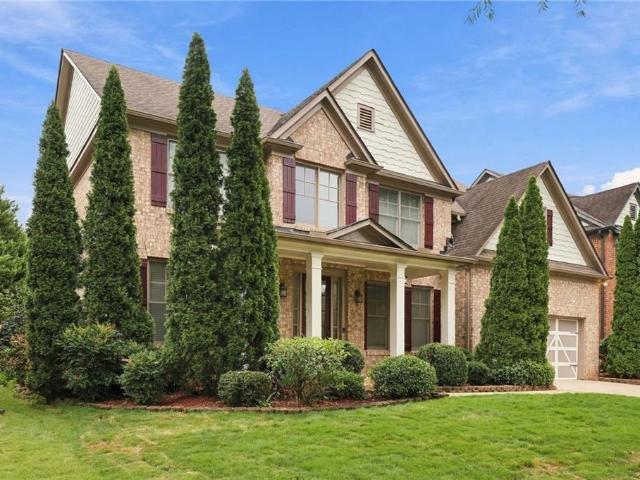
Welcome to an exceptional opportunity to own a luxury residence in the prestigious St. Ives Country Club. One of North Atlanta's most sought after gated and golf community where privacy, security and resort-style living come together. Perfectly position on a sought after street in the community, premium cul de sac lot, with golf course views. Fully renovated interior with designer touches throughout. Open-concept layout with abundant natural light and seamless flow. Chef-inspired kitchen with premium appliances, ample cabinetry, statement surface and walk-in pantry. Elegant living and entertaining spaces designed for both everyday living and hosting. Finished basement with gym, guest suite, wet bar, entertainment lounge, full bathroom w/laundry area and walk-in wine cooler. Spacious bedrooms on the 2nd level with spa-inspired bathrooms. Spacious Master Suite and Master bathroom with Steam Bath for added luxury and immense health benefits. Step outside to your private retreat offering r
USD 1,699,000
1180 Holly Circle
View photo
House · for sale
USD 320,000
USD 183/sq.ft
1180 Holly Circle
Forest Manor North
· 1,744 sq.ft · 3 Bedrooms · 2 Baths · House
· Patio · Garden · Fireplace · Equipped kitchen · Parking
Forest Manor North · 1,744 sq.ft · 3 Bedrooms · 2 Baths · House · Patio · Garden · Fireplace · Equipped kitchen · Parking
Welcome to 1180 Holly Circle! This inviting two-story home features a bright, open layout with vaulted ceilings, beautiful wood flooring, a cozy fireplace, and plenty of natural light. The kitchen offers white cabinetry, granite countertops, and stainless steel appliances, while the spacious living and dining areas provide plenty of room for everyday living and entertaining. Outside, enjoy a covered back patio and fenced backyard, plus an attached garage and welcoming covered front porch. Conveniently located in Lawrenceville, this home offers a great combination of space, comfort, and functionality
USD 320,000
2365 Delfern Drive
View photo
House · for sale
USD 325,000
USD 205/sq.ft
2365 Delfern Drive
Forest Manor North
· 1,582 sq.ft · 4 Bedrooms · 2 Baths · House
· Patio · Garden · Office room · Fireplace · Equipped kitchen · Parking
Forest Manor North · 1,582 sq.ft · 4 Bedrooms · 2 Baths · House · Patio · Garden · Office room · Fireplace · Equipped kitchen · Parking
Welcome to 2365 Delfern Dr, this beautiful home offers a spacious two-story layout with a private fenced backyard and a convenient Lawrenceville location. Inside, the home features an inviting living area with a fireplace, durable flooring, and a functional kitchen with plenty of cabinet and counter space. Upstairs, the spacious primary suite features a vaulted ceiling and private bathroom with double vanities, a separate shower, and soaking tub. Updated ceiling fans and fixtures can also be seen throughout portions of the home, while additional bedrooms provide flexibility for family, guests, or a home office. Outside, enjoy a fully fenced backyard surrounded by mature trees, a concrete patio perfect for grilling or relaxing, and a detached storage shed for added convenience. With an attached garage, comfortable living space, and easy access to shopping, dining, and major roadways throughout Lawrenceville and Gwinnett County, this home offers plenty of potential for its next owner
USD 325,000
5170 Edgerton Drive
View photo
House · for sale
USD 1,150,000
USD 266/sq.ft
5170 Edgerton Drive
Forest Manor North
· 4,316 sq.ft · 6 Bedrooms · 5 Baths · House
· Garden · Equipped kitchen · Parking
Forest Manor North · 4,316 sq.ft · 6 Bedrooms · 5 Baths · House · Garden · Equipped kitchen · Parking
Some homes simply feel right the moment you walk in. At 5170 Edgerton Drive, beautifully updated spaces, a flexible floor plan and an inviting backyard come together in one of Peachtree Corners’ most loved communities. The renovated kitchen brings fresh style to the heart of the home, while a charming mudroom-style nook near the garage entry gives everyday essentials a place of their own. The main level flows comfortably between spaces for gathering and quieter moments, with a bedroom and a separate room that could be an office, playroom or whatever life calls for next. Off the back of the home, a screened porch with privacy shades feels like an extension of the living space, opening to a flat, usable backyard. Upstairs, fresh paint and updated lighting give the rooms a bright, cohesive feel. White oak hardwoods extend throughout the upper level, both staircases and the living room, with existing hardwoods refinished to match. The newly renovated primary bath is a standout, complemente
USD 1,150,000
1911 Fosco Drive
View photo
House · for sale
USD 480,000
USD 219/sq.ft
1911 Fosco Drive
Forest Manor North
· 2,185 sq.ft · 4 Bedrooms · 2 Baths · House
· Garden · Fireplace · Equipped kitchen · Parking · Swimming pool
Forest Manor North · 2,185 sq.ft · 4 Bedrooms · 2 Baths · House · Garden · Fireplace · Equipped kitchen · Parking · Swimming pool
Welcome to this spacious 4-bedroom, 2.5-bath single-family home located in the Peachtree Ridge High School district! Recent improvements include a new roof, fresh exterior painting, and new sod. The main level has a welcoming flow, with a kitchen featuring ample cabinetry and a center island, plus a breakfast area overlooking the living room and backyard. A separate dining room offers a dedicated space for meals and entertaining, while the living room fireplace adds a cozy focal point. Upstairs, the primary suite features all-new carpet and a newly renovated bathroom with a new double vanity, walk-in shower, soaking tub, and walk-in closet. Three additional bedrooms, an upstairs laundry room, and a 2-car garage with driveway provide added functionality and convenience. Outside the home, the community offers a pool, playground, and green space. Conveniently located near Peachtree Ridge High School, local parks, shopping, restaurants, and everyday amenities, with easy access to major roa
USD 480,000
5325 Hillgate Crossing
View photo
House · for sale
USD 575,000
USD 269/sq.ft
5325 Hillgate Crossing
Forest Manor North
· 2,131 sq.ft · 4 Bedrooms · 2 Baths · House
· Garden · Deck · Equipped kitchen
Forest Manor North · 2,131 sq.ft · 4 Bedrooms · 2 Baths · House · Garden · Deck · Equipped kitchen
Situated on a private cul-de-sac lot, this home provides a unique lifestyle for play outside along with a fenced in back yard. Plus, the home is located within the highly regarded Chattahoochee High School cluster. The Hillbrooke neighborhood association features an active social calendar, swimming, tennis, playground, and pickleball, among other amenities offering lasting value and a community you will appreciate for years to come. With easy access to Avalon, Downtown Alpharetta, and Webb Bridge Park, this home offers the ideal blend of luxury and location. Don't miss your chance to own this remarkable property, offering both style and functionality in an unbeatable location. Freshly painted inside and out, new siding, updated kitchen and bathrooms and updated lighting. New roof, new siding, 4 bedrooms upstairs, including master and 2 bathrooms upstairs, 1/2 bathroom downstairs on main level. Fenced in back yard with deck just off the kitchen and family room
USD 575,000
160 Treadstone Overlook
View photo
House · for sale
USD 745,000
USD 239/sq.ft
160 Treadstone Overlook
Forest Manor North
· 3,111 sq.ft · 6 Bedrooms · 4 Baths · House
· Garden · Equipped kitchen · Cellar
Forest Manor North · 3,111 sq.ft · 6 Bedrooms · 4 Baths · House · Garden · Equipped kitchen · Cellar
Welcome home to this beautifully updated and meticulously maintained property where all the major improvements have already been completed for you in Northview High School District. Featuring a fully remodeled kitchen and bathrooms, refinished hardwood floors, fresh interior and exterior paint, new carpet, updated lighting, and a fully finished basement, this move-in ready home offers both style and peace of mind. The heart of the home is the renovated kitchen with granite countertops, upgraded cabinetry with crown molding and integrated LED lighting, newer appliances, and plenty of space for gathering. The luxurious owner's suite boasts a completely remodeled spa-like bathroom with a glass walk-in shower, soaking tub, and high-end finishes. Major system upgrades include Pella windows, a new HVAC system, hot water heater, gutters, a fence, and a brand-new roof in 2025. Step outside and discover a truly special backyard retreat featuring mature apple and mulberry trees, muscadine vines,
USD 745,000
700 Rose Creek Circle
View photo
House · for sale
USD 875,000
USD 191/sq.ft
700 Rose Creek Circle
Forest Manor North
· 4,575 sq.ft · 6 Bedrooms · 5 Baths · House
· Garden · Office room · Terrace · Gym · Deck · Fireplace · Equipped kitchen · Parking
Forest Manor North · 4,575 sq.ft · 6 Bedrooms · 5 Baths · House · Garden · Office room · Terrace · Gym · Deck · Fireplace · Equipped kitchen · Parking
Welcome to 700 Rose Creek Cir in fabulous the Sugar Mill community. Located in Johns Creek near the new Medley development, this home features a main floor with a perfect home office, guest room with access to the full bath, great room with a dramatic wall of windows, formal dining room and a spacious kitchen with a breakfast room. The breakfast room opens onto the expansive deck overlooking the private, fenced backyard. The side entry garage with extra parking on the driveway has lots of storage as well. You will love the side porch at the friend's entry too! Upstairs you will find the largest primary bedroom featuring a fireplace and great screened porch with an updated bathroom as well as three secondary bedrooms. One with a private bath and two others that share another updated full bathroom. The terrace level is finished and features brand new flooring and paint with a great rec space, office/gym, full bath and potential 6th bedroom with tons of storage. You will love the backyard
USD 875,000
5001 Staverly Lane NW
View photo
House · for sale
USD 849,900
USD 194/sq.ft
5001 Staverly Lane NW
Forest Manor North
· 4,359 sq.ft · 5 Bedrooms · 5 Baths · House
· Deck · Fireplace · Equipped kitchen · Swimming pool
Forest Manor North · 4,359 sq.ft · 5 Bedrooms · 5 Baths · House · Deck · Fireplace · Equipped kitchen · Swimming pool
On a quiet, double cul-de-sac street in Riverfield, this brick home suits a family ready for deck hangouts and weekend walks to the pool. As part of The Fields Club, residents enjoy swim and tennis memberships, pickleball courts, a playground, clubhouse, and recreational fields, all just minutes from The Forum and Peachtree Corners Town Center, and zoned for sought-after Simpson Elementary. A flexible front room. Currently used as an office. Would also be a great guest suite as a main-level bedroom with its own full bath. The open formal sitting and dining rooms are made for entertaining. The remodeled kitchen, with crisp white cabinetry, tile backsplash, and updated counters, flows into a breakfast room with deck access and a light-filled two-story family room anchored by built-ins, a fireplace, and a back staircase. Upstairs, the primary suite offers a true retreat with a tray ceiling, renovated bath, and generous walk-in closet. A second bedroom enjoys its own private bath and walk-
USD 849,900
2867 Bob White Drive
View photo
House · for sale
USD 469,000
USD 196/sq.ft
Updated
2867 Bob White Drive
Forest Manor North
· 2,390 sq.ft · 4 Bedrooms · 3 Baths · House
· Patio · Terrace · Deck · Equipped kitchen
Forest Manor North · 2,390 sq.ft · 4 Bedrooms · 3 Baths · House · Patio · Terrace · Deck · Equipped kitchen
Cardinal lake gem! Private retreat within duluth city limits. This home blends beautifully with the cardinal lake community with a private and fenced culdesac lot, covered and screened front and rear patios and access to one of duluths premier swimming and boating facilities. Inside you will find an open floorplan with large kitchen, expansive dining room, cozy family room and large owners suite on the first level. Upstairs 2 additional large bedrooms and full bath. On the terrace level is a walk out full in-law loft including kitchen, family room/bedroom, full bathroom, laundry room which has previously rented for $1,300 a month. Also downstairs is a large covered trex deck and outdoor storage. This home also has a newer hvac system, new driveway, new rear deck and recently remdeled full bathroom on the main level. If a unique home in a desirable duluth community is what you seek, this is the home for you. Hurry
USD 469,000
2279 Spin Drift Way
View photo
House · for sale
USD 329,900
USD 135/sq.ft
2279 Spin Drift Way
Forest Manor North
· 2,443 sq.ft · 4 Bedrooms · 3 Baths · House
· Parking · Deck · Fireplace · Equipped kitchen
Forest Manor North · 2,443 sq.ft · 4 Bedrooms · 3 Baths · House · Parking · Deck · Fireplace · Equipped kitchen
Beautiful Home in One of Lawrenceville's best locations! This beautifully maintained 3-level condo is ideally located just minutes from I-85, GA-316, Sugarloaf Mills, restaurants, and shopping offering exceptional convenience. Situated in the highly sought-after Peachtree Ridge High School District, this home is an excellent option for both owner-occupants and investors. The home features abundant natural light, and updated fixtures in the kitchen. The open-concept main/second floor seamlessly connects the kitchen, dining area, and family room with a fireplace, creating a spacious and inviting living space. Upstairs has 3 bedrooms and 2 baths. Then on the 3rd level below there is a bedroom, bath and the laundry room. This one offers even more with the finished lower level with bar area, half bath and family room/den/flex room. There is a 2 car garage and 2 decks to complete the back of the home
USD 329,900
7910 st marlo country club parkway
View photo
House · for sale
USD 1,399,000
USD 222/sq.ft
7910 st marlo country club parkway
Forest Manor North
· 6,286 sq.ft · 5 Bedrooms · 5 Baths · House
· Garden · Terrace · Parking · Fireplace · Equipped kitchen
Forest Manor North · 6,286 sq.ft · 5 Bedrooms · 5 Baths · House · Garden · Terrace · Parking · Fireplace · Equipped kitchen
His elegant 5-bedroom, 5.5-bath stone and hardcoat stucco home is ideally positioned on the 14th tee box of the gated and sought after st marlo country club offering breathtaking golf views down the fairway, top rated schools, and low taxes. Extensively updated, the home features a 2022 roof, new double front doors, 3 car garage with Epoxy paint, 3 tier retaining wall in backyard, fresh landscaping and sod in the backyard creating new gorgeous golf views from the terrace level. New interior paint (2025), refinished and new hardwood flooring on the main and upper levels, LVP flooring on the terrace level, updated lighting and ceiling fans, newer HVAC systems, water heater, garage doors, and a freshly sealed driveway. A grand two story foyer opens to a vaulted library, formal dining room, and an impressive two story grand room with built-ins, wet bar, fireplace, and a two story wall of windows overlooking the fairway, pond, and fountain. The chef’s kitchen is appointed with QUARTZ counte
USD 1,399,000
3413 Willow Glen Trail
View photo
House · for sale
USD 840,000
USD 240/sq.ft
3413 Willow Glen Trail
Forest Manor North
· 3,488 sq.ft · 5 Bedrooms · 4 Baths · House
· Garden · Deck · Equipped kitchen
Forest Manor North · 3,488 sq.ft · 5 Bedrooms · 4 Baths · House · Garden · Deck · Equipped kitchen
This beautifully maintained home in the heart of Suwanee offers modern updates, thoughtful improvements, and access to one of Georgia’s most desirable communities known for its top-rated schools, vibrant parks, and family-friendly amenities. This home offers 5 bedrooms and 4 bath including a bedroom and full bath on the main, a spacious upper-level rec/loft area, and a flat, good-sized backyard perfect for play, entertaining, or future outdoor enhancements. Located in a quiet, well-kept neighborhood close to Suwanee Town Center, parks, top-rated schools, shopping, and dining, the home features extensive updates including freshly painted interior and exterior, new kitchen counters tops, sink and hardware, new flooring on main level bedroom and renovated bathroom with standing shower (2022), all carpets replaced (2022), new tiling and vanity in one of the bathrooms on upper level (2024). Outdoor improvements include a freshly painted deck and repaired deck roof (Aug 2026), expanded and p
USD 840,000

Get email alerts

Don't miss out: be the first to know about new properties

The alert was correctly created

On subscribing you accept the conditions of use and the privacy policy
Alert
Receive new ads in your inbox
Save this search
Receive alerts for new listings

We'll send you an email when we have new properties for: "Houses for sale in Forest Manor North"

The alert was correctly created

The Wildings
Rolling Ridge, Lawrenceville CCD Gwinnett County Georgia
Get email alerts and be the first to see new listings
Required field
On subscribing I accept the terms of the privacy policy
Perfect! You'll soon start receiving new listings via email
Alert
Receive an email when we have new ads for Houses for sale in Forest Manor North
Save this search
Filters

Bedrooms

Size (sq.ft)

sq.ft
sq.ft

Price

USD
USD

Property type

Bathrooms

Clear all filters
Receive notifications when new entries are published.