40 properties for sale in Peaks Mill

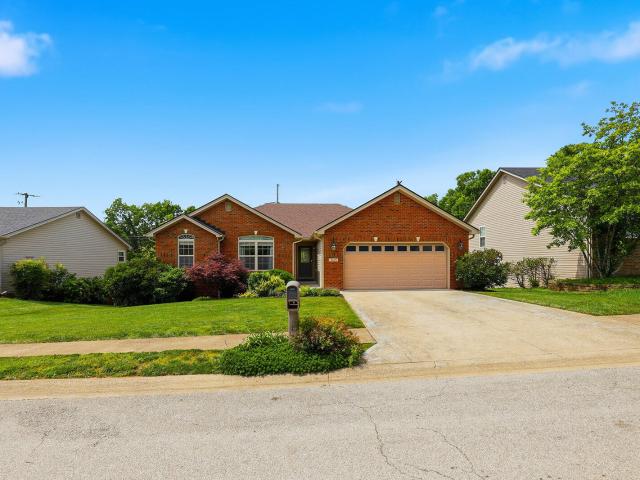
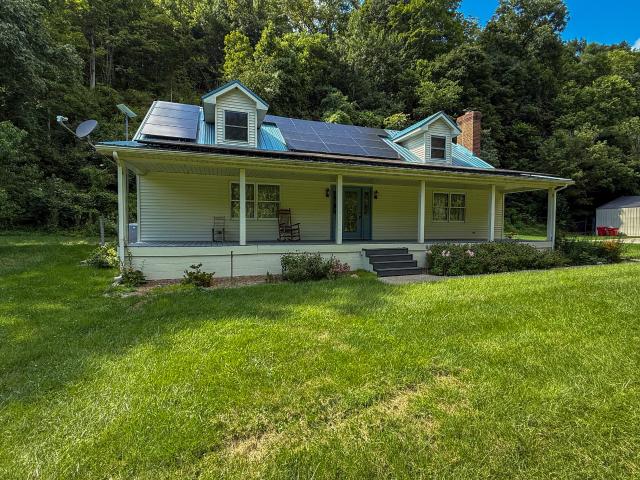
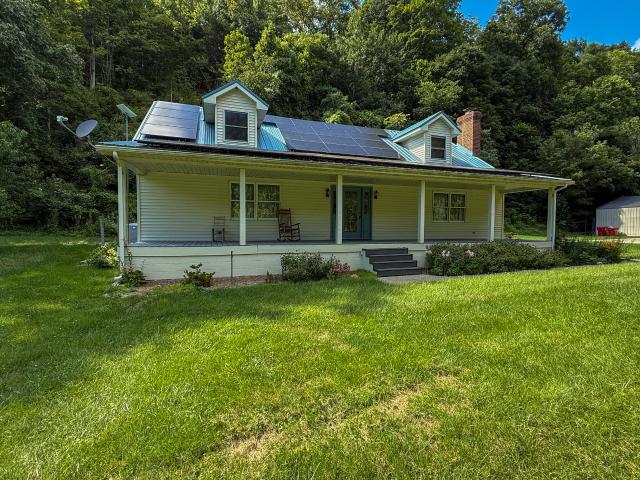
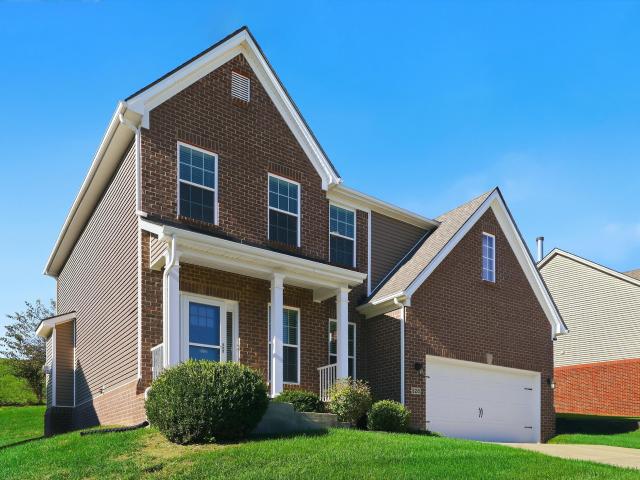
305 Forest Ridge Drive
View photo
House · for sale
USD 385,000
USD 82/sq.ft
305 Forest Ridge Drive
Peaks Mill
· 4,639 sq.ft · 4 Bedrooms · 3 Baths · House
· Patio · Garden · Deck · Cellar
Peaks Mill · 4,639 sq.ft · 4 Bedrooms · 3 Baths · House · Patio · Garden · Deck · Cellar
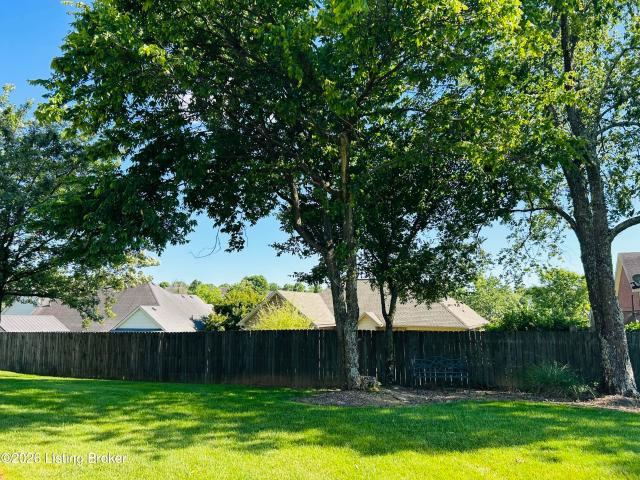
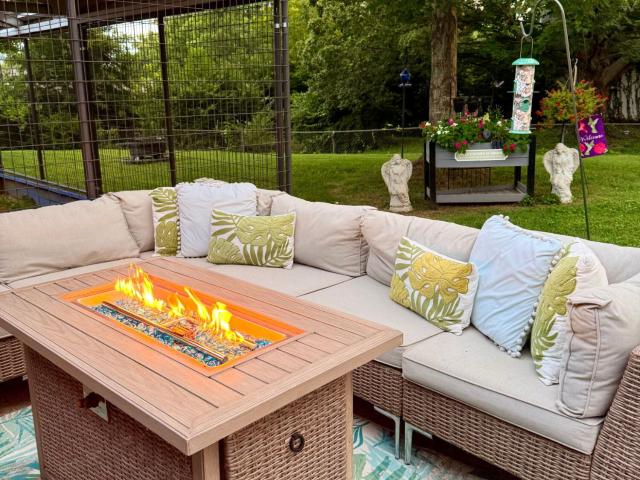
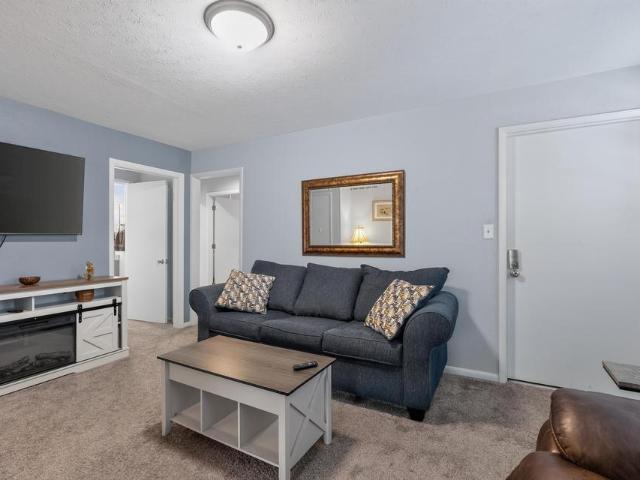
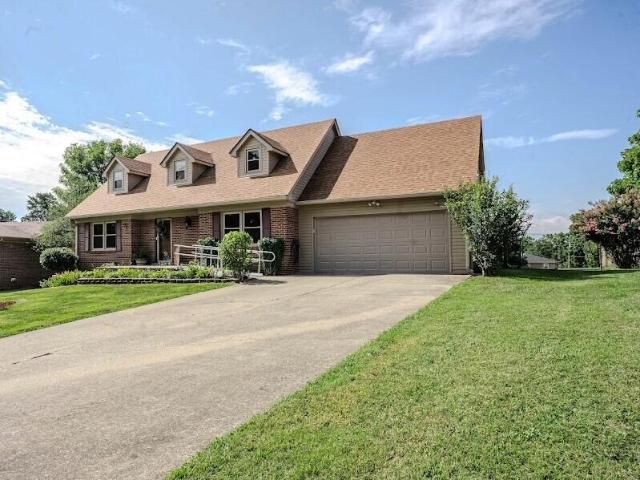
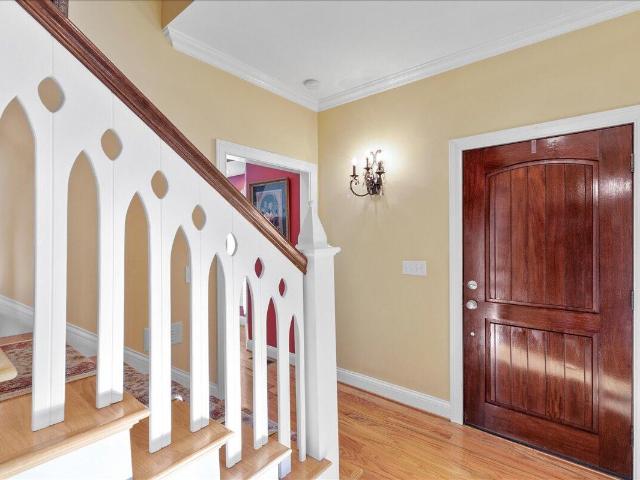
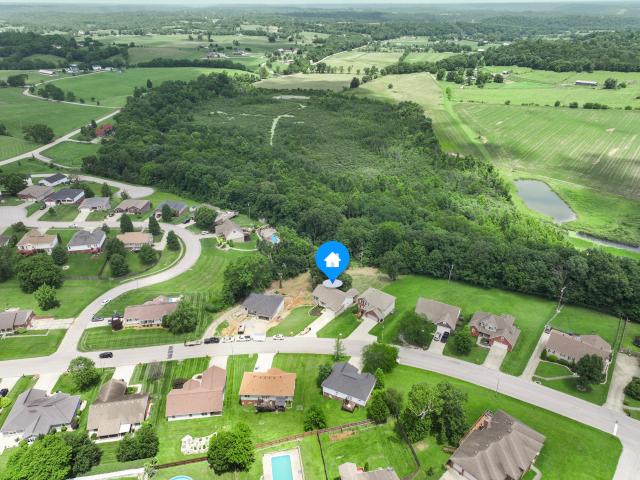
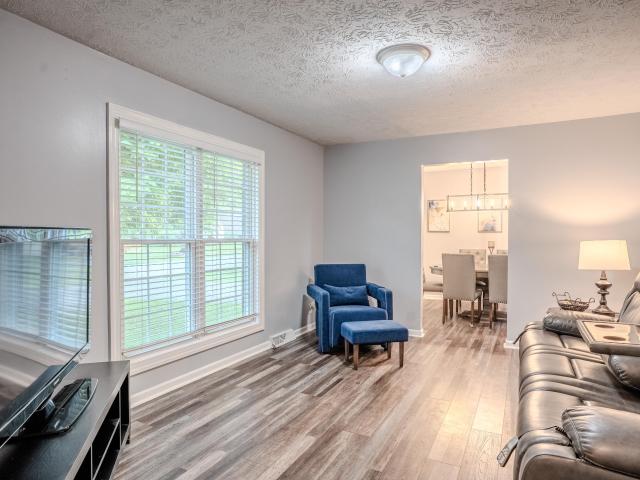
Beautiful Home with over 3,000 square feet of beautifully designed living space awaits in this exceptional 4-bedroom home located in the highly desirable The Maples neighborhood. Bright, open, and spacious, the home features real hardwood floors, beautiful maple cabinetry, and stainless steel appliances, creating a warm and inviting atmosphere throughout. The expansive walkout basement serves as the ultimate entertainment area, complete with a pool table, projection screen, and plenty of room for hosting family and friends. Step outside to a beautiful patio that extends your living space outdoors and provides the perfect setting for relaxing or entertaining. The main living areas are filled with natural light and offer an open floor plan ideal for both everyday living and special gatherings. A newly built deck with a pull-out awning overlooks the beautiful backyard, while the absence of homes behind the property provides added privacy and peaceful views. Additional highlights include a
USD 385,000
305 Forest Ridge Drive
View photo
House · for sale
USD 385,000
USD 124/sq.ft
305 Forest Ridge Drive
Peaks Mill
· 3,089 sq.ft · 4 Bedrooms · 3 Baths · House
· Patio · Garden · Deck · Cellar
Peaks Mill · 3,089 sq.ft · 4 Bedrooms · 3 Baths · House · Patio · Garden · Deck · Cellar
Under Contract with 72 hour kick out clause. Over 3,000 square feet of beautifully designed living space awaits in this exceptional 4-bedroom home located in the highly desirable The Maples neighborhood. Bright, open, and spacious, the home features real hardwood floors, beautiful maple cabinetry, and stainless steel appliances, creating a warm and inviting atmosphere throughout. The expansive walkout basement serves as the ultimate entertainment area, complete with a pool table, projection screen, and plenty of room for hosting family and friends. Step outside to a beautiful patio that extends your living space outdoors and provides the perfect setting for relaxing or entertaining. The main living areas are filled with natural light and offer an open floor plan ideal for both everyday living and special gatherings. A newly built deck with a pull-out awning overlooks the beautiful backyard, while the absence of homes behind the property provides added privacy and peaceful views. Additi
USD 385,000
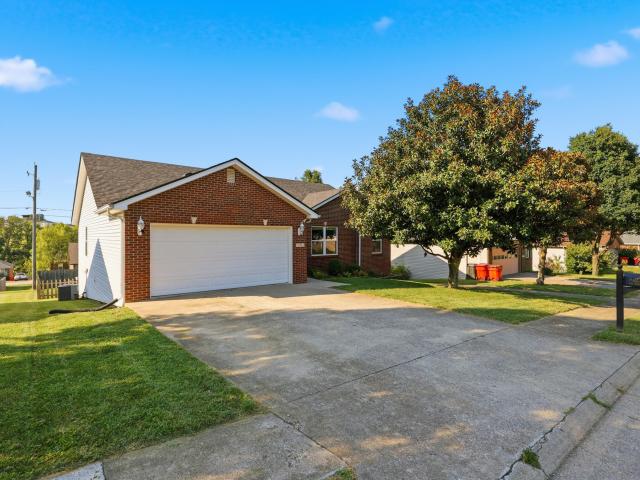
436 Forest Ridge Drive
View photo
House · for sale
USD 320,000
USD 165/sq.ft
436 Forest Ridge Drive
Peaks Mill
· 1,938 sq.ft · 3 Bedrooms · 2 Baths · House
· Garden · Deck
Peaks Mill · 1,938 sq.ft · 3 Bedrooms · 2 Baths · House · Garden · Deck
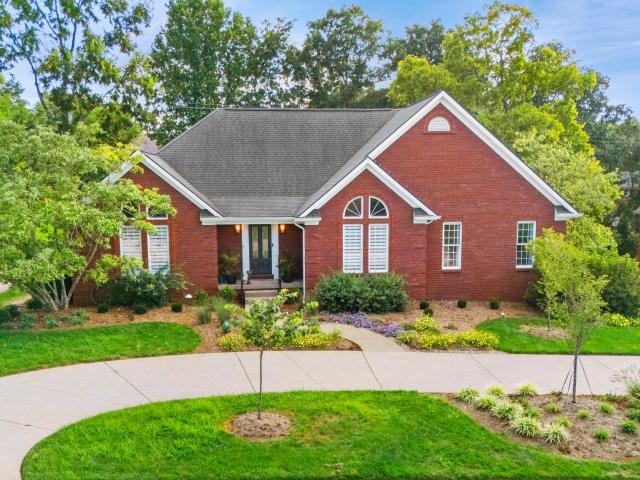
Come and see this stunning home with curb appeal you cannot ignore, settled in a neighborhood immersed in solitude! The Owner's Suite and laundry room are on the main floor, while the other two bedrooms are upstairs and quite spacious. The layout is perfect for privacy and safety, and having the primary bedroom and laundry room on the main floor makes life a little easier. The possibilities are endless when considering if you want to finish out the 4th room upstairs, big enough to be a 4th bedroom, a loft or den, or a home theater! Step outside to a large and fully-fenced backyard with a wide deck that has plenty of space for entertaining, grilling, tanning, hot-tubbing and/or cold-plunging. The entire yard-space is generous in size, and you won't be so close to your neighbor's house, which is a rare gem these days. Schedule a tour to see this beautiful home in the capital of our lovely state! *48-Hour Kick-Out Clause in place
USD 320,000
Chippewa Trl
View photo
House · for sale
Request Details
Updated
Chippewa Trl
Peaks Mill
· 334 sq.ft · House
Peaks Mill · 334 sq.ft · House
This home is in preforeclosure, which means the homeowner is in default (missed payments). Therefore, there could be an opportunity to strike a great deal with the owner and the bank
Request Details
Owenton Rd
View photo
House · for sale
Request Details
Updated
Owenton Rd
Peaks Mill
· House
Peaks Mill · House
This is a Real Estate-Owned (REO)/post-foreclosure home owned or managed by a bank. All offers are considered; however, the highest and best will most likely be accepted
Request Details
110 Bogie Lee Avenue
View photo
House · for sale
USD 649,000
USD 171/sq.ft
110 Bogie Lee Avenue
Peaks Mill
· 3,778 sq.ft · 3 Bedrooms · 3 Baths · House
· Fireplace · Equipped kitchen
Peaks Mill · 3,778 sq.ft · 3 Bedrooms · 3 Baths · House · Fireplace · Equipped kitchen
If you are looking for a refined and welcoming home with plenty of space to entertain and unwind then look no further! This one owner custom ranch is full of amenities and tasteful updates. The main floor split layout is functional and really well thought out. The primary has a large walk-in closet, recently remodeled bathroom, and a fireplace. The other two bedrooms are very spacious and each have their own walk-in closets, own sink and toilet, and a shared shower. The living room has a floor-to-ceiling brick gas log fireplace, built in bookcase/tv, solid hardwood flooring, a vaulted ceiling, and access to the absolutely fabulous screened in porch. The formal dining space can hold a large dining table and buffet. The kitchen was recently remodeled to include a cabinet drawer microwave and features amped up lighting and a gas range (iykyk). The screen porch has another (not screened) section that is perfect for sun bathing or grilling! Downstairs is a really great space with SO SO SO m
USD 649,000
1005 Pin Oak Drive
View photo
House · for sale
USD 449,000
USD 162/sq.ft
1005 Pin Oak Drive
Peaks Mill
· 2,756 sq.ft · 4 Bedrooms · 3 Baths · House
· Patio · Parking · Fireplace · Equipped kitchen · Cellar
Peaks Mill · 2,756 sq.ft · 4 Bedrooms · 3 Baths · House · Patio · Parking · Fireplace · Equipped kitchen · Cellar
Home Sweet Home! This 4 bedroom 3 bathroom ranch on a full finished basement is truly a special place to call home. It features lovely hardwood floors, it has been fabulously maintained, and it has storage galore! Sitting on 1.6 acres between the three lots offering a private outside oasis that is less than 5 mins to downtown Frankfort and extremely close to schools, parks, and shopping. Original owners have mindfully maintained and updated to include geothermal HVAC, a wonderful covered patio with a massive workshop underneath, and freshly coated dual driveways. Newer appliances, large rooms, a reverse osmosis drinking water system, and beautiful landscape also make this stand out against the rest. The main floor features 3 bedrooms 2 bathrooms, living room, dining room, and kitchen. The basement houses another bedroom and bathroom, spacious laundry room, a family room with gas fireplace, and a'safe' room or storage room. Single car garage located at the second driveway that is deep f
USD 449,000
93 Appomattox Drive
View photo
House · for sale
USD 289,999
USD 204/sq.ft
93 Appomattox Drive
Peaks Mill
· 1,421 sq.ft · 3 Bedrooms · 2 Baths · House
· Deck · Parking
Peaks Mill · 1,421 sq.ft · 3 Bedrooms · 2 Baths · House · Deck · Parking
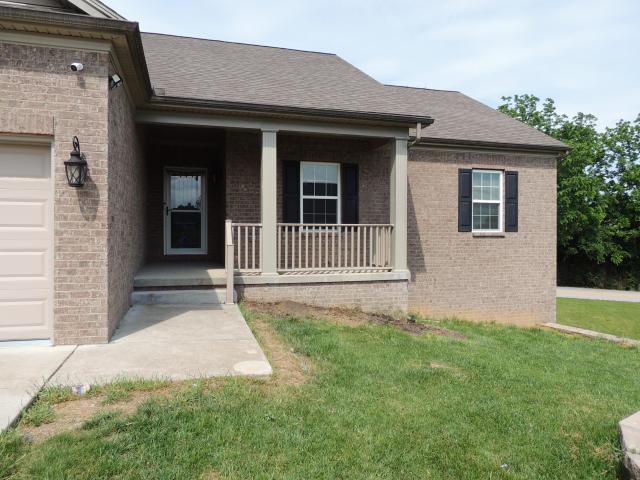
The best of both worlds! This beautifully updated 3-bedroom, 2-bath brick ranch offers the privacy and peaceful feel of country living with the convenience of being just minutes from downtown Frankfort, Georgetown, Midway, Lexington, and I-64. Thoughtfully updated with modern finishes and major system improvements, this move-in ready home also features a covered deck, oversized 2-car garage, detached carport, and storage shed. Homes that combine this much privacy, space, and convenience don't come around often
USD 289,999
120 Lindenwood Lane
View photo
House · for sale
USD 399,900
USD 144/sq.ft
Updated
120 Lindenwood Lane
Peaks Mill
· 2,777 sq.ft · 3 Bedrooms · 3 Baths · House
· Fireplace · Equipped kitchen
Peaks Mill · 2,777 sq.ft · 3 Bedrooms · 3 Baths · House · Fireplace · Equipped kitchen
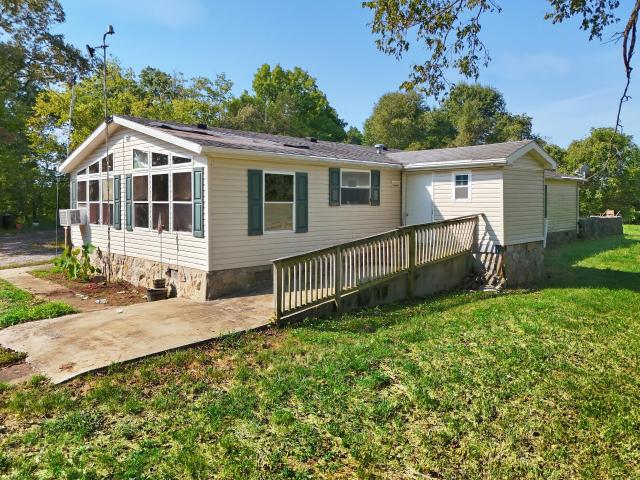
Discover the perfect blend of comfort, accessibility, and outdoor luxury at 120 Lindenwood Lane. This stunning 2,784-square-foot residence in the Ridgeview subdivision offers a thoughtful layout designed for ease of living, featuring ADA-friendly accessibility throughout most of the first floor, including entry ramp with railing, a first-floor living room, master bedroom, hallway, den and kitchen. The kitchen is adorned with sleek granite countertops and premium stainless steel appliances, flowing seamlessly into a comfortable den, perfect for hosting. Retreat to the main level, where a spacious master suite offers a private sanctuary. Upstairs, you will find two generous bedrooms and a full bath. There's a formal living room as well as a cozy den—anchored by a warm, inviting fireplace. The lower level expands your living space with a sprawling family room complete with a wet bar, a full bathroom, and an oversized storage room to accommodate all your needs. Step outside to your own pri
USD 399,900
456 Blackfoot Trail
View photo
House · for sale
USD 380,000
USD 261/sq.ft
456 Blackfoot Trail
Peaks Mill
· 1,453 sq.ft · 3 Bedrooms · 2 Baths · House
· Parking · Deck · Swimming pool · Cellar
Peaks Mill · 1,453 sq.ft · 3 Bedrooms · 2 Baths · House · Parking · Deck · Swimming pool · Cellar
Welcome to this well-maintained 3 bedroom, 2 bath brick ranch located in the highly desirable Indian Hills neighborhood. This home offers comfortable one-level living with plenty of space both inside and out. Enjoy summer days relaxing by the pool or entertaining on the impressive 1,000 sq ft deck. The spacious unfinished basement with parking offers great potential for storage, a workshop, or future finished living space. An extra-large detached garage/workshop provides additional room for hobbies, equipment, or projects. With its great location and wonderful outdoor features, this home is perfect for everyday living and entertaining
USD 380,000
131 Jeannette Avenue
View photo
House · for sale
USD 649,000
USD 156/sq.ft
131 Jeannette Avenue
Peaks Mill
· 4,144 sq.ft · 4 Bedrooms · 4 Baths · House
· Patio · Office room · Gym · Fireplace · Equipped kitchen
Peaks Mill · 4,144 sq.ft · 4 Bedrooms · 4 Baths · House · Patio · Office room · Gym · Fireplace · Equipped kitchen
Located in The Oaks on the east side of Frankfort, this fine four bedroom, four bath home is both large and beautiful, and has many great features. The large primary bedroom with en suite is on main floor. The other three bedrooms are on the second floor. Two with en suites (one of those has an an additional room off the bedroom that could be a living room, gym, office, additional sleeping space, etc) The third second-floor bedroom has built-ins with desk/vanity/workspace and shelves. The second-floor bridgeway overlooks the spacious great room that includes living/dining space, a fireplace with gas logs, and a wall of windows looking out over the large patio and trees beyond. The patio has a dedicated grilling area with storage for those needs. A large utility room with enough space for additional storage or pantry is also on the main level. Granite countertops and high-quality cabinetry are found in the kitchen which lends itself well to entertaining and gatherings. This home also ha
USD 649,000
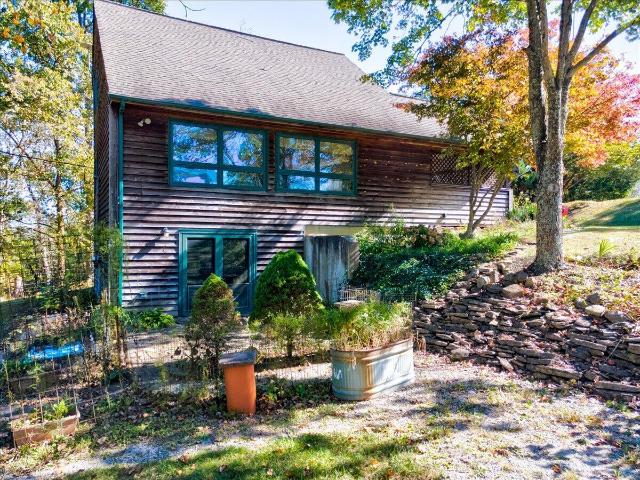
171 Miller Lane
View photo
House · for sale
USD 275,000
USD 143/sq.ft
171 Miller Lane
Peaks Mill
· 1,916 sq.ft · 2 Bedrooms · 1 Bath · House
· Deck · Fireplace · Equipped kitchen · Cellar
Peaks Mill · 1,916 sq.ft · 2 Bedrooms · 1 Bath · House · Deck · Fireplace · Equipped kitchen · Cellar
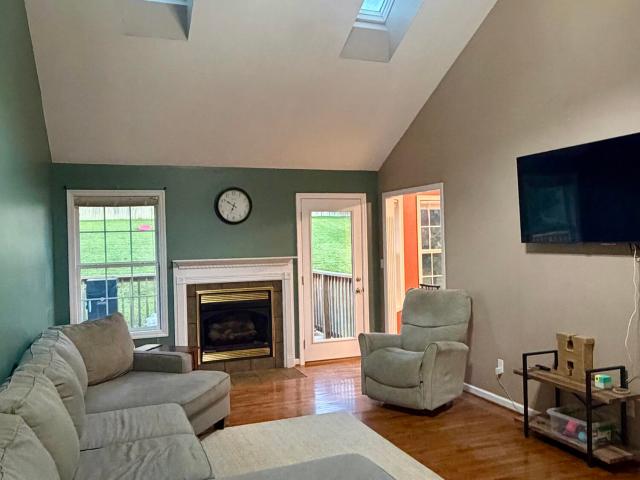
Unique whimsical artist's home on 15 luscious Bluegrass acres! The covered front arts and crafts porch greet you with a great place to relax. Skillfully executed stained glass adorns the front door (and in many locations within the home) welcoming you into the formal dining room and kitchen. Skylights brighten several of the rooms. Every nook has eclectic charm. There is a comfortable living room with stained glass and custom trim work which overlooks the den/or possible third bedroom. The den has a charming wood burning free standing fireplace, and is attached to the laundry room and exterior side door. Sit a spell in this deck retreat! The primary bedroom has a built in desk, and a half bathroom. You will be smiling taking a bath in the full bathroom in the hall, adorned with love and character. Most of the basement is unfinished with plenty of room for storage or a workshop, with sump pump and furnace. It walks into a second kitchen, half bath, and studio apartment. Think of the pos
USD 275,000
1008 Port Collins Road
View photo
House · for sale
USD 295,900
USD 185/sq.ft
1008 Port Collins Road
Peaks Mill
· 1,593 sq.ft · 3 Bedrooms · 2 Baths · House
· Parking
Peaks Mill · 1,593 sq.ft · 3 Bedrooms · 2 Baths · House · Parking
One-owner, custom-built home on a large lot, with space to relax and unwind. Enjoy the views of the Kentucky River, close access to a boat ramp, rural setting and an oversized two-car garage. Furniture photos were AI generated
USD 295,900
1406 Colston Lane # Tracts 1 & 2
View photo
House · for sale
USD 858,800
USD 348/sq.ft
1406 Colston Lane # Tracts 1 & 2
Peaks Mill
· 2,465 sq.ft · 4 Bedrooms · 2 Baths · House
· Office room · Parking · Equipped kitchen
Peaks Mill · 2,465 sq.ft · 4 Bedrooms · 2 Baths · House · Office room · Parking · Equipped kitchen
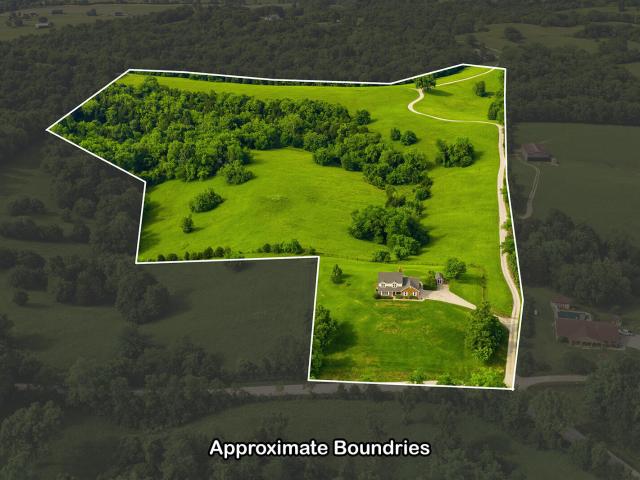
Breathtaking panoramic vista! This's what surrounds this stunning 42.5 acre farm located in a highly desirable area of Franklin County. Rich in history and close to major shopping centers, golf courses and Elkhorn Creek, which is known for small mouth bass fishing and kayaking, this property features a one-owner traditional home built in 1992. Step inside and discover welcoming spaces including a formal living room, dining room or perfect home office if desired. The nicely updated working kitchen offers a walk-in pantry and sunny breakfast nook leading into the cozy family room with wood burning fireplace-all filled with natural light and incredible views! A half bath, utility room and spacious 2 car garage completes the main level. Upstairs, the primary suite offers dual walk-in closets, a cedar-lined window seat perfect for linen storage and, and an updated bath featuring a soaking tub and separate shower. Three additional bedrooms, provide plenty of space, including two with cedar l
USD 858,800
117 Oakmont Lane
View photo
House · for sale
USD 270,000
USD 139/sq.ft
117 Oakmont Lane
Peaks Mill
· 1,938 sq.ft · 3 Bedrooms · 2 Baths · House
· Fireplace · Equipped kitchen · Parking
Peaks Mill · 1,938 sq.ft · 3 Bedrooms · 2 Baths · House · Fireplace · Equipped kitchen · Parking
Welcome Home to 117 Oakmont Lane! This Split-Level home has 3 large-size bedrooms, 2.5 baths with a 2-car garage which can give you lots of functionality and room to grow your family! The Upper Level provides you with a large living room that opens into the Kitchen area. And, In the Kitchen, you will find Stainless-steel appliances with a Disposal and lots of cabinetry and ample counter space along with a breakfast bar and Eat-in Kitchen. Throughout the home, you will notice how well the Luxury Vinyl Tile coordinates with the recently painted walls. And, how beautiful the Newly, Installed Carpeting is in all the bedrooms that are also on the Upper Level! As You step to the lower level, you'll find you have even more space! A family room, with several built-in bookshelves, and a fireplace for those cozy winter nights and a half bath with a utility room and access to the 2-car garage. In the garage, there is lots of areas for storage and a workshop counter space area with electricity for
USD 270,000
1008 Blackoak Drive
View photo
House · for sale
USD 329,000
USD 209/sq.ft
1008 Blackoak Drive
Peaks Mill
· 1,572 sq.ft · 3 Bedrooms · 2 Baths · House
· Equipped kitchen
Peaks Mill · 1,572 sq.ft · 3 Bedrooms · 2 Baths · House · Equipped kitchen
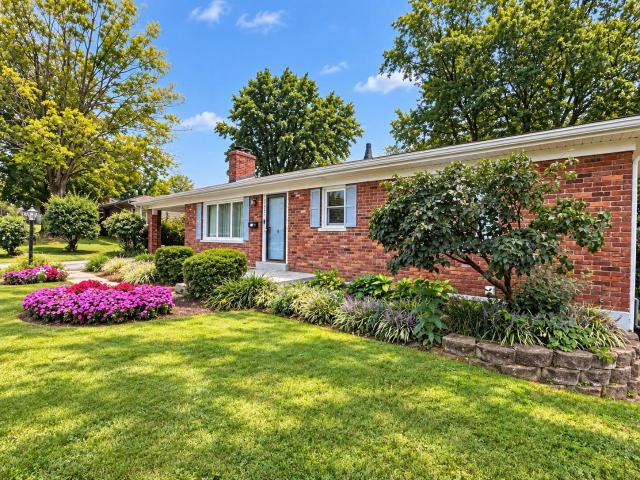
This all brick ranch is ready to go! Walk right in and make yourself at home in this 3 bedroom 2 bathroom renovated home on a private lot less than 5 minutes from downtown Frankfort. You will fall in love with the abundance of natural light, thoughtfully updated kitchen and bathrooms, and the vaulted family room ceiling with built-in bookshelves. Spacious dining space and kitchen provide an open concept. The primary suite features TWO walk-in closets and space for all the furniture. The neighborhood is one that most people drive-by and don't even realize it is there, it is a small quaint community with great views as take your morning or evening walk. The proximity to schools, downtown, and shopping make it a wonderful place to call home! Come take a look! Sale is contingent upon sellers finding suitable housing
USD 329,000
3150 Jones Lane
View photo
House · for sale
USD 249,900
USD 175/sq.ft
3150 Jones Lane
Peaks Mill
· 1,421 sq.ft · 3 Bedrooms · 2 Baths · House
· Garden · Office room · Deck · Equipped kitchen
Peaks Mill · 1,421 sq.ft · 3 Bedrooms · 2 Baths · House · Garden · Office room · Deck · Equipped kitchen
Welcome to 3150 Jones Lane where country living meets modern comfort. Situated on a serene 1.37acre lot just minutes from town and shopping, this beautifully renovated 3-bedroom, 2-bath home offers the best of both worlds. Inside, you'll find a spacious 1,428 sq ft open layout with granite countertops, updated cabinetry, and renovated bathrooms that elevate the home's charm and functionality. The eat-in kitchen features a breakfast bar, modern appliances, and plenty of space to gather. Enjoy newer flooring throughout. The primary suite includes a private bath, while two additional bedrooms offer flexibility for family, guests, or a home office. Step outside to a large deck overlooking the open yard, perfect for enjoying the peaceful rural setting and the sound of the nearby creek. This house would be perfect for someone wanting to live in the country with quick access to town Also, the proximity to the elkhorn creek makes this a potential airbnb or retreat for those who love the creek
USD 249,900
1215 Discher Drive
View photo
House · for sale
USD 455,000
USD 125/sq.ft
1215 Discher Drive
Peaks Mill
· 3,617 sq.ft · 5 Bedrooms · 4 Baths · House
· Garden · Deck · Cellar
Peaks Mill · 3,617 sq.ft · 5 Bedrooms · 4 Baths · House · Garden · Deck · Cellar
Tucked away at the end of a quiet cul-de-sac, 1215 Discher Drive offers the rare combination of generous living space, a versatile floor plan, and a private setting. This all-brick home features five bedrooms and four full bathrooms, thoughtfully arranged across three levels to provide flexibility and comfort. The main level includes two bedrooms and a full bathroom, creating convenient access to everyday living spaces. Upstairs, you'll find two additional bedrooms, another full bathroom, and an impressive primary suite. The spacious primary bathroom opens directly onto a large private deck overlooking the secluded backyard, creating a peaceful place to start the day or unwind at the end of the evening. The finished basement expands the home's possibilities with a fifth bedroom, a fourth full bathroom, and additional living space that can easily adapt to a variety of needs. Surrounded by mature trees at the end of the street, the backyard offers a sense of privacy that is becoming incr
USD 455,000
181 Manley Leestown Road
View photo
House · for sale
USD 265,000
USD 141/sq.ft
181 Manley Leestown Road
Peaks Mill
· 1,873 sq.ft · 3 Bedrooms · 2 Baths · House
· Lift · Cellar
Peaks Mill · 1,873 sq.ft · 3 Bedrooms · 2 Baths · House · Lift · Cellar
Contemporary style dwelling nestled on 1 acre lot with endless potential. Interior of dwelling needs cosmetic updating but is in good condition otherwise. New roof 2026, new gutters 2026, new flashing 2026. HVAC has been updated recently. Water Heater has been updated recently. This unique multi-level home features stone exterior construction. With a little sweat equity this property could have great landscape and curb appeal. Flexible unfinished space in the basement area. Currently has a stair lift from the basement to the first level. The location offers privacy while still being conveniently located to nearby amenities
USD 265,000
893 Ridgeview Drive
View photo
House · for sale
USD 345,000
USD 233/sq.ft
893 Ridgeview Drive
Peaks Mill
· 1,475 sq.ft · 3 Bedrooms · 2 Baths · House
· Garden · Equipped kitchen
Peaks Mill · 1,475 sq.ft · 3 Bedrooms · 2 Baths · House · Garden · Equipped kitchen
Welcome home to this beautiful 2022-built ranch in the desirable Arnold Ridge Estates community of Frankfort! This thoughtfully designed home offers 3 bedrooms, 2 full bathrooms, and the convenience of one-level living. The open-concept floor plan seamlessly connects the living, dining, and kitchen areas, creating an inviting space that's perfect for everyday living and entertaining. The spacious primary suite features a private bath and generous closet space, while two additional bedrooms provide flexibility for guests, a home office, or hobbies. Enjoy modern finishes, abundant natural light, and the peace of mind that comes with newer construction. Outside, you'll find a welcoming yard with plenty of room to relax or entertain. Conveniently located near shopping, dining, schools, and easy access to major roadways, this move-in-ready home combines comfort, style, and convenience. Don't miss your opportunity to make this beautiful home yours!
USD 345,000
893 Ridgeview Drive
View photo
House · for sale
USD 345,000
USD 239/sq.ft
893 Ridgeview Drive
Peaks Mill
· 1,442 sq.ft · 3 Bedrooms · 2 Baths · House
· Garden · Equipped kitchen
Peaks Mill · 1,442 sq.ft · 3 Bedrooms · 2 Baths · House · Garden · Equipped kitchen
Welcome home to this beautiful 2022-built ranch in the desirable Arnold Ridge Estates community of Frankfort! This thoughtfully designed home offers 3 bedrooms, 2 full bathrooms, and the convenience of one-level living. The open-concept floor plan seamlessly connects the living, dining, and kitchen areas, creating an inviting space that's perfect for everyday living and entertaining. The spacious primary suite features a private bath and generous closet space, while two additional bedrooms provide flexibility for guests, a home office, or hobbies. Enjoy modern finishes, abundant natural light, and the peace of mind that comes with newer construction. Outside, you'll find a welcoming yard with plenty of room to relax or entertain. Conveniently located near shopping, dining, schools, and easy access to major roadways, this move-in-ready home combines comfort, style, and convenience. Don't miss your opportunity to make this beautiful home yours!
USD 345,000
112 Bogie Lee Avenue
View photo
House · for sale
USD 625,000
USD 158/sq.ft
112 Bogie Lee Avenue
Peaks Mill
· 3,940 sq.ft · 3 Bedrooms · 3 Baths · House
· Patio · Office room · Deck · Fireplace · Equipped kitchen · Parking · Cellar
Peaks Mill · 3,940 sq.ft · 3 Bedrooms · 3 Baths · House · Patio · Office room · Deck · Fireplace · Equipped kitchen · Parking · Cellar
Spacious three-level home offering nearly 4,000 finished square feet of flexible living space, NOW PRICED at $625,000. The main level features a large great room with a see-through fireplace into the sunroom, an eat-in kitchen with abundant cabinetry and pantry, formal dining room, private office with half bath, and convenient main-level laundry with additional half bath. Upstairs includes a generous primary suite and two additional bedrooms connected by a Jack-and-Jill bath. The finished walk-out basement provides exceptional additional living space with a full bath and partial kitchen-ideal for entertaining, guests, or multi-generational living. Enjoy multiple outdoor living areas including a wrap-around deck and patio. Ample storage and parking with a two-car main-level garage plus an additional basement garage. Thoughtfully designed for comfort, functionality, and room to grow
USD 625,000
875 Ridgeview Drive
View photo
House · for sale
USD 499,000
USD 166/sq.ft
875 Ridgeview Drive
Peaks Mill
· 2,992 sq.ft · 5 Bedrooms · 3 Baths · House
· Garden · Office room · Deck · Fireplace
Peaks Mill · 2,992 sq.ft · 5 Bedrooms · 3 Baths · House · Garden · Office room · Deck · Fireplace
Spacious and beautifully designed, this 5-bedroom, 3-bath home offers approximately 3,000 square feet of comfortable living space with room for everyone. In addition to the generously sized bedrooms, a versatile bonus room provides the perfect space for a home office, playroom, media room, or guest area. Inside, you'll find durable wood and tile flooring throughout, elegant granite countertops, and two cozy fireplaces that create a warm and inviting atmosphere. The thoughtfully designed floor plan offers an abundance of storage, making it easy to stay organized. Step outside to enjoy covered decks complete with ceiling fans—ideal for relaxing or entertaining in every season. The backyard backs up to a farm and protected wetlands, providing exceptional privacy and peaceful views with no rear neighbors. If you're looking for space, comfort, and a private setting, this home is one you won't want to miss. Schedule your private showing today!
USD 499,000
29 Goshen Street
View photo
House · for sale
USD 619,900
USD 177/sq.ft
Updated
29 Goshen Street
Peaks Mill
· 3,498 sq.ft · 3 Bedrooms · 3 Baths · House
· Office room · Deck · Equipped kitchen
Peaks Mill · 3,498 sq.ft · 3 Bedrooms · 3 Baths · House · Office room · Deck · Equipped kitchen
Don't miss this opportunity! Motivated sellers have priced this one to sell. Welcome home to this exceptional retreat in the private, gated community of Two Creeks, perfectly situated along the 12th fairway of the Frankfort Country Club. Offering the ideal blend of comfort and convenience, this beautifully designed home features 3 bedrooms, 3.5 baths, and an inviting floor plan tailored for both everyday living and effortless entertaining. The main level provides everything you need, including a spacious primary suite, a second bedroom, 2.5 baths, a dedicated home office or flex room, laundry room, formal dining area, comfortable family room, and an open eat-in kitchen that serves as the heart of the home. Upstairs, guests or family members will appreciate the private area featuring an additional bedroom, full bath, and versatile bonus space perfect as a guest suite, hobby room, or media area. Step outside to a screened in porch or open deck to relax and take in picturesque golf course
USD 619,900
772 Colonial Trace
View photo
House · for sale
USD 321,900
USD 126/sq.ft
772 Colonial Trace
Peaks Mill
· 2,540 sq.ft · 4 Bedrooms · 3 Baths · House
· Deck · Fireplace · Swimming pool · Cellar · Parking
Peaks Mill · 2,540 sq.ft · 4 Bedrooms · 3 Baths · House · Deck · Fireplace · Swimming pool · Cellar · Parking
This move in ready 4BR/3BA home is packed with charm, comfort, and spaces designed for gathering. The main floor offers three bedrooms and two baths, along with a welcoming living area that feels instantly like home. Downstairs, the finished walk out basement provides a private retreat with its own bedroom, bathroom, and extended living space—perfect for extended family living, guests, teens, or a quiet getaway. Enjoy summers in the heated above ground pool, unwind on the large deck, roast marshmallows around the fire pit, or relax bug free in the screened in porch. The oversized concrete driveway offers plenty of parking, and the 16×20 powered utility building gives you space for tools, storage, or weekend projects. Upstairs washer and dryer offer convenience to primary bedrooms. Electric fireplace in primary level living room and a ventless natural gas fireplace in the basement offer comfort, warmth, and a cozy environment for relaxation. Successful transaction will include a home wa
USD 321,900

Get email alerts

Don't miss out: be the first to know about new properties

The alert was correctly created

On subscribing you accept the conditions of use and the privacy policy
Alert
Receive new ads in your inbox
Save this search
Receive alerts for new listings

We'll send you an email when we have new properties for: "Properties for sale in Peaks Mill"

The alert was correctly created

Big Eddy, Frankfort CCD Franklin County Kentucky
Bon Air Hills
Get email alerts and be the first to see new listings
Required field
On subscribing I accept the terms of the privacy policy
Perfect! You'll soon start receiving new listings via email
Alert
Receive an email when we have new ads for Properties for sale in Peaks Mill
Save this search
Filters

Bedrooms

Size (sq.ft)

sq.ft
sq.ft

Price

USD
USD

Property type

Bathrooms

Clear all filters
Receive notifications when new entries are published.