130 properties for sale in Pearidge

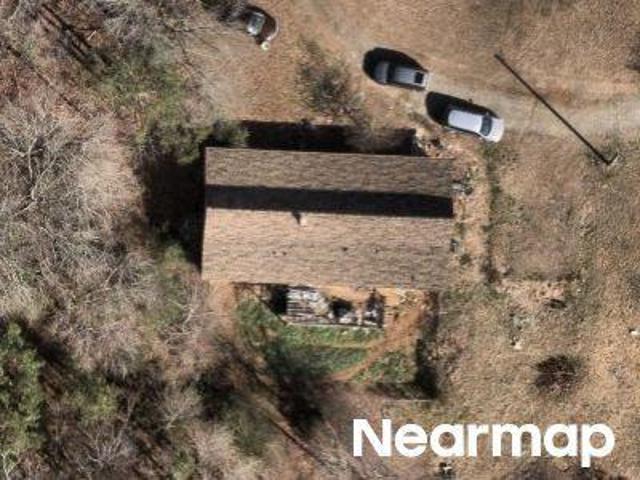
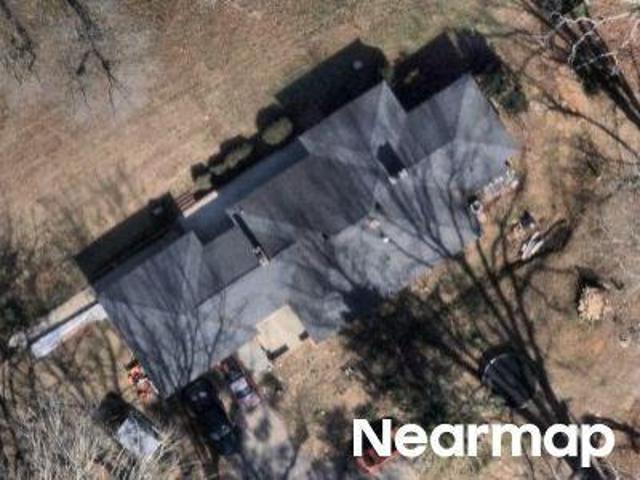
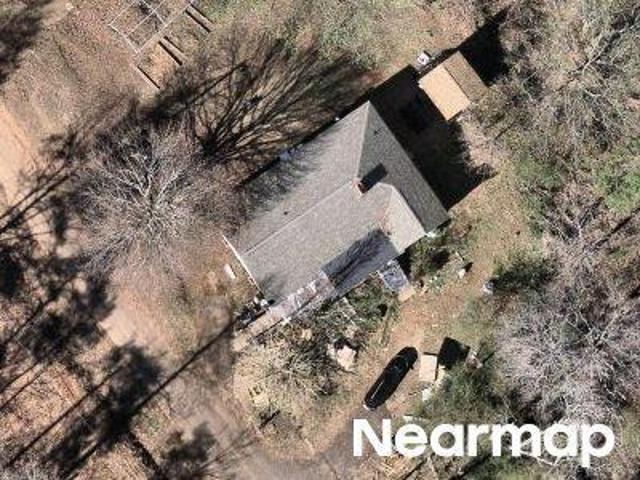
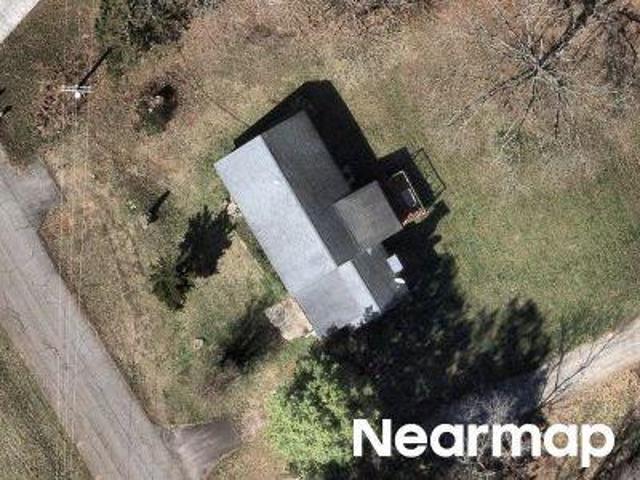
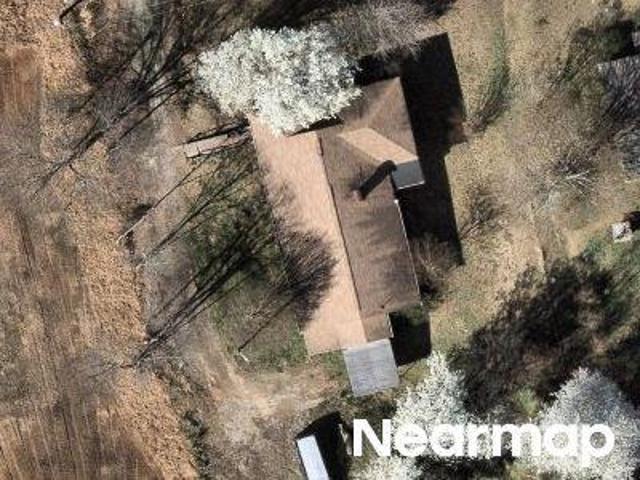
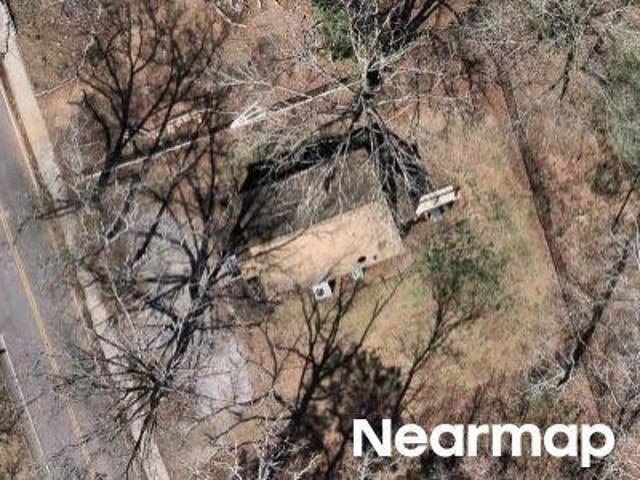
Sunny Point Loop
View photo
House · for sale
Request Details
Updated
Sunny Point Loop
Pearidge
· 2,648 sq.ft · 4 Bedrooms · 3 Baths · House
Pearidge · 2,648 sq.ft · 4 Bedrooms · 3 Baths · House
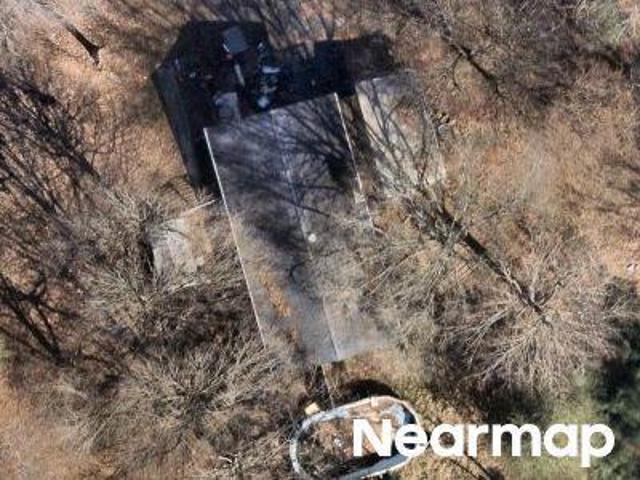
This home is in preforeclosure, which means the homeowner is in default (missed payments). Therefore, there could be an opportunity to strike a great deal with the owner and the bank
Request Details
218 Sitton Street
View photo
House · for sale
USD 199,900
USD 139/sq.ft
218 Sitton Street
Pearidge
· 1,432 sq.ft · 3 Bedrooms · 2 Baths · House
· Deck
Pearidge · 1,432 sq.ft · 3 Bedrooms · 2 Baths · House · Deck
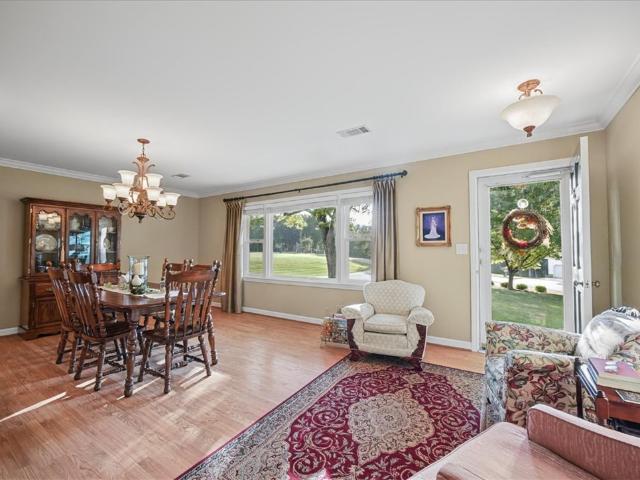
Huge price reduction*. Check out this detitled and FHA compliant property that could be just what you are looking for. This home gives you plenty of room while still being just minutes from downtown Liberty, Easley, Clemson and Greenville! Just a short drive and you're in the heart of all the activity the Upstate has to offer. A huge deck provides additional living space for cookouts or a place to enjoy the peace and quiet. The open floorplan provides the ample space for family gatherings or holiday parties. This home also has city water and city sewer so you will have no worries about maintaining a septic system. Come take a look at what this affordable home has to offer!
USD 199,900
28 Halsey Street
View photo
House · for sale
USD 287,900
USD 165/sq.ft
28 Halsey Street
Pearidge
· 1,744 sq.ft · 3 Bedrooms · 2 Baths · House
· Fireplace · Equipped kitchen
Pearidge · 1,744 sq.ft · 3 Bedrooms · 2 Baths · House · Fireplace · Equipped kitchen
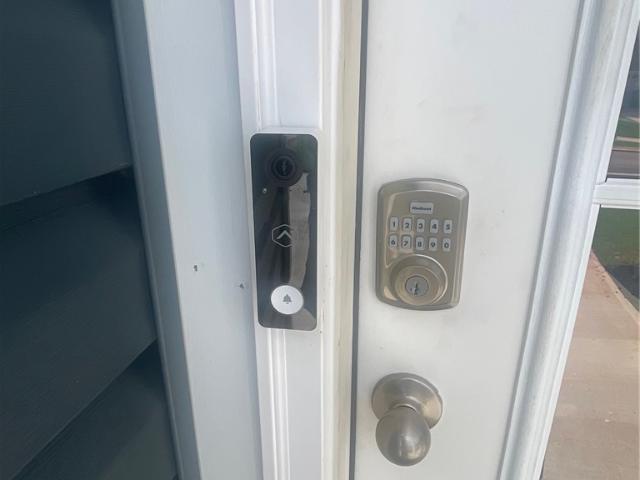
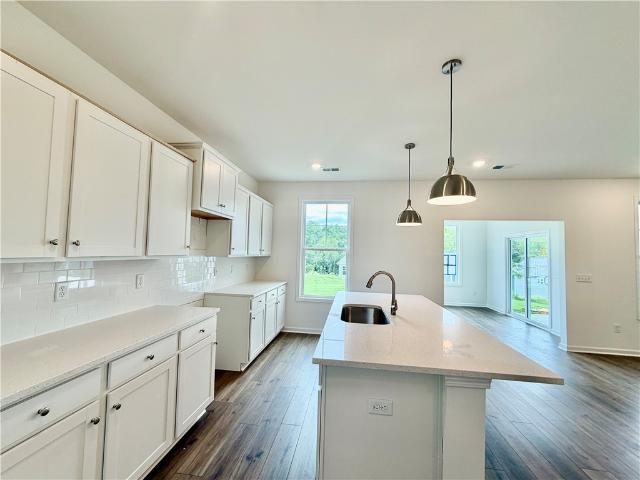
The Glenwood II A Plan by Great Southern Homes in Springwood Grove Subdivision. This beautiful home features Primary on the main level, double vanity, walk in shower & closet. The open kitchen/living area features a chefs kitchen with large islands, quartz countertops, farm sink, upgraded plumbing, white kitchen cabinets & large pantry. The kitchen is open to the living room with 9 ft. Ceilings, an electric fireplace with mantel and shiplap. It offers a formal dining space off the kitchen/living area that will fit a large size dining table. The laundry is downstairs along with a powder bath for guest. The upstairs features two additional bedrooms and a full bath. Exterior features an upgraded 3/4 lite front door with transom, a back covered screened porch, sod & irrigation, Wired for security and door bell camera. The builder offers a 2/10 builder warranty along with a transferable termite bond. Nested in a private setting in Central for a feel of the Country with it's own private comm
USD 287,900
430 Lakeview Drive
View photo
House · for sale
USD 359,999
USD 164/sq.ft
430 Lakeview Drive
Pearidge
· 2,185 sq.ft · 4 Bedrooms · 3 Baths · House
· Fireplace · Equipped kitchen
Pearidge · 2,185 sq.ft · 4 Bedrooms · 3 Baths · House · Fireplace · Equipped kitchen
Welcome to 430 Lakeview Drive—a beautifully maintained tri-level, 4-bedroom, 3-full-bath home offering 2,194 sq. Ft. of living space, including 1,466 sq. Ft. above grade and 728 sq. Ft. below grade. With multiple living and gathering spaces, this home offers room to spread out while retaining the warmth and character of an established home. The main level features a living room, formal dining room, custom cabinetry, granite countertops, crown molding, hardwood flooring, and beautifully renovated bathrooms. Downstairs, an oversized den with fireplace provides a second spacious living area—perfect for relaxing, entertaining, movie nights, or creating a comfortable retreat. Newer insulated windows and abundant storage add to the home’s functionality. The Speed Queen washer, Amana gas dryer, and kitchen appliances all convey. One of the home’s most inviting features is the large covered and screened porch. Surrounded by a gorgeous mature privacy hedge, it feels like a private retreat. Watc
USD 359,999
14 Gateway Drive
View photo
House · for sale
USD 339,900
USD 144/sq.ft
14 Gateway Drive
Pearidge
· 2,357 sq.ft · 4 Bedrooms · 2 Baths · House
· Garden · Office room · Fireplace · Equipped kitchen · Parking · Security
Pearidge · 2,357 sq.ft · 4 Bedrooms · 2 Baths · House · Garden · Office room · Fireplace · Equipped kitchen · Parking · Security
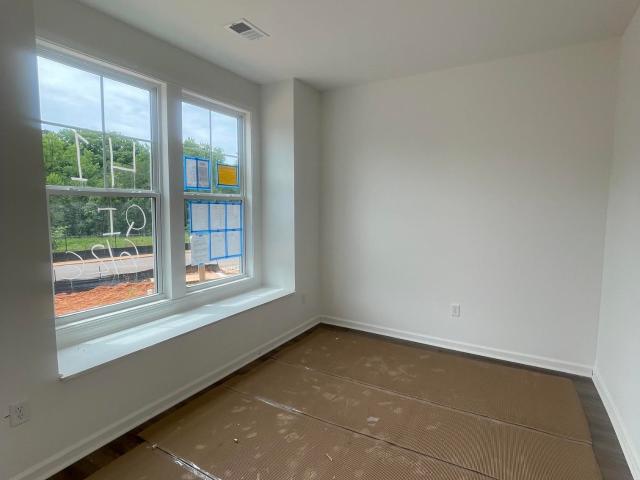
Great Southern Homes beautiful Porter II F plan offered at Springwood Grove Subdivision. Experience the feel of country living while being tucked away with several acres of green space. Just a few minutes to Historic Downtown Central quaint shops and restaurants, Clemson University, Lake Hartwell & Keowee. Refreshed plan offers an open plan, main level offers a designated dining room, flex/office space, large kitchen with island. New drop zone featuring an optional wall bench/organizer off the garage with private bathroom separated from great room. 2nd level offers the primary suite with two walk-in-closets and a garden tub with separate walk-in shower. This homes has some amazing upgrades featuring white exterior, stone, black windows, upgraded front door with transom, electric fireplace w/mantel and painted shiplap, LVP flooring on the first floor, all bathrooms & laundry, covered porch, Quartz countertop in the Kitchen including the large island w/level II pendant lights. The outsid
USD 339,900
108 Apple Drive
View photo
House · for sale
USD 259,999
USD 153/sq.ft
108 Apple Drive
Pearidge
· 1,690 sq.ft · 3 Bedrooms · 2 Baths · House
· Garden · Equipped kitchen · Parking
Pearidge · 1,690 sq.ft · 3 Bedrooms · 2 Baths · House · Garden · Equipped kitchen · Parking
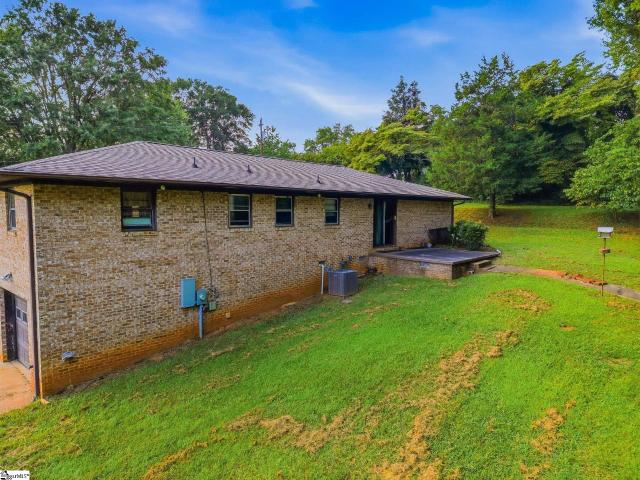
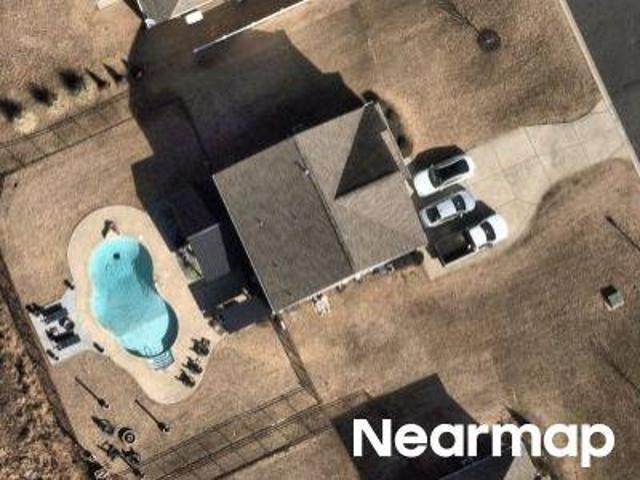
108 Apple Drive is a brick ranch on 0.6 acres a few minutes from downtown Liberty, with 3 bedrooms and 2 baths across two levels. The main level holds the living room, kitchen, dining area, and all 3 bedrooms, including a primary with its own bath. Downstairs is a finished rec room for a den or playroom, along with a 1-car drive-under garage, and a covered carport connects at the dining area. The yard has space for kids to play, a garden, and weekend projects. Duke Energy electric, Liberty city water, and city sewer serve the home, and Fort Hill natural gas is available at the road. The HVAC system was installed in 2024, there's no HOA, and the home is being sold as-is. Easley is 12 minutes away, Clemson is 21, and downtown Greenville is about 30. Work and school stay close without giving up small-town living. A family can settle in and make it their own, and an investor can update it and resell. Walk through and pick your first project. Solid brick, a good-sized yard, and a location t
USD 259,999
140 Sunny Point Loop
View photo
House · for sale
USD 378,000
USD 168/sq.ft
140 Sunny Point Loop
Pearidge
· 2,239 sq.ft · 5 Bedrooms · 3 Baths · House
· Garden · Office room · Equipped kitchen
Pearidge · 2,239 sq.ft · 5 Bedrooms · 3 Baths · House · Garden · Office room · Equipped kitchen
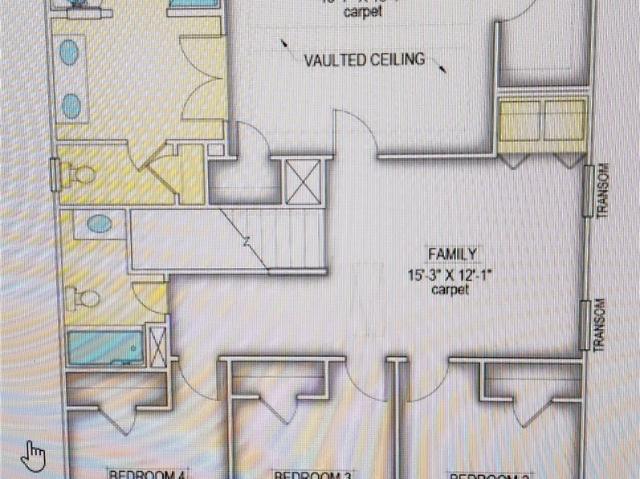
If you’ve been looking for a home with room to spread out, 140 Sunny Point Loop is one you’ll want to see in person. With 5 bedrooms, 3 full baths and over 2,200 square feet, this home offers plenty of space while still feeling comfortable and welcoming. The main level features an open kitchen, dining and living area that works beautifully for everyday living and entertaining. A bedroom/flex room and full bath on the main level give you options for guests, a home office, multi-generational living or simply some much-needed extra space. Upstairs, a spacious loft gives you another place to gather, work or relax, along with 3 spacious bedrooms and large Full bathroom with separate showere and full size tub. The primary suite is very spacious and features a private bath with dual sinks, separate shower, garden tub and walk-in closet. Built in 2020 by Great Southern Homes, this home was designed with energy efficiency in mind, including advanced framing, thermal-envelope air sealing, radian
USD 378,000
43 Halsey Street
View photo
House · for sale
USD 294,900
USD 169/sq.ft
43 Halsey Street
Pearidge
· 1,744 sq.ft · 3 Bedrooms · 2 Baths · House
· Fireplace · Equipped kitchen
Pearidge · 1,744 sq.ft · 3 Bedrooms · 2 Baths · House · Fireplace · Equipped kitchen
The Glenwood II A Plan by Great Southern Homes in Springwood Grove Subdivision. This beautiful home features Primary on the main level, double vanity, walk in shower & closet. The open kitchen/living area features a chefs kitchen with large islands, quartz countertops, farm sink, upgraded plumbing, white kitchen cabinets & large pantry. The kitchen is open to the living room with 9 ft. Ceilings, an electric fireplace with mantel and shiplap. It offers a formal dining space off the kitchen/living area that will fit a large size dining table. The laundry is downstairs along with a powder bath for guest. The upstairs features two additional bedrooms and a full bath. Exterior features an upgraded 3/4 lite front door with transom, a back covered screened porch, sod & irrigation, Wired for security and door bell camera. The builder offers a 2/10 builder warranty along with a transferable termite bond. Nested in a private setting in Central for a feel of the Country with it's own private comm
USD 294,900
9 Halsey Street
View photo
House · for sale
USD 314,900
USD 133/sq.ft
9 Halsey Street
Pearidge
· 2,357 sq.ft · 4 Bedrooms · 2 Baths · House
· Fireplace · Equipped kitchen
Pearidge · 2,357 sq.ft · 4 Bedrooms · 2 Baths · House · Fireplace · Equipped kitchen
Springwood Grove is a charming new housing community located in Central, South Carolina, within the vibrant Greenville-Upstate region. Designed with modern lifestyles in mind, these homes combine comfort, style, and energy efficiency. Each residence is crafted with thoughtful layouts, quality materials, and a range of customizable features to suit various tastes and needs. Nestled in a serene, natural setting, Springwood Grove offers a peaceful retreat from the bustle of city life while providing easy access to nearby amenities, schools, and entertainment options. Enjoy the best of both worlds: a tranquil neighborhood ambiance and proximity to downtown Greenville, Clemson University, and other Upstate attractions. Experience the lifestyle you’ve always dreamed of at Springwood Grove. The Harper II C W/ Sunroom is a two-story home perfect for a large growing family. It features a foyer, flex room, family room with gas fireplace opening to kitchen with large peninsula w/ quartz counterto
USD 314,900
119 Sunny Point Loop
View photo
House · for sale
USD 949,600
USD 518/sq.ft
119 Sunny Point Loop
Pearidge
· 1,830 sq.ft · 4 Bedrooms · 2 Baths · House
· Garden · Office room · Parking
Pearidge · 1,830 sq.ft · 4 Bedrooms · 2 Baths · House · Garden · Office room · Parking
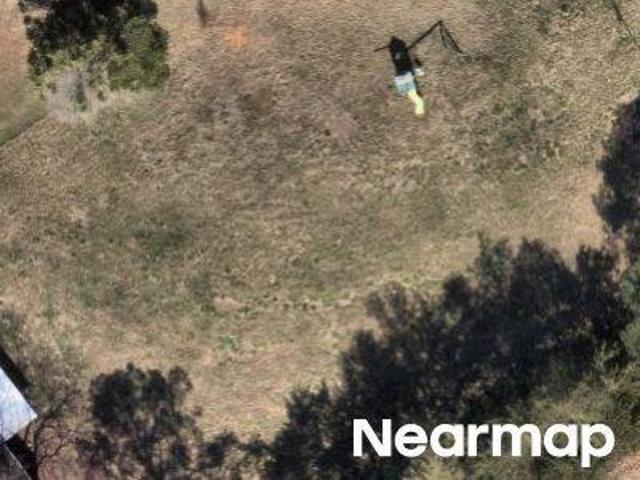
Only six years old, but with something that is becoming increasingly difficult to find in newer construction: a lot and backyard like THIS. Situated on an exceptionally large lot in a quiet, established neighborhood, this 4 bedroom, 2.5 bath home offers the best of both worlds. You get the feel and modern features of a newer home along with the kind of outdoor space that is increasingly hard to find. The HUGE backyard opens to a beautiful wooded view, creating a peaceful setting with plenty of room to play, entertain, garden, or simply enjoy having room between you and your neighbors. The backyard playground stays with the home, too. Inside, you will find a great, functional layout with four bedrooms and comfortable living spaces designed for everyday life. An included Murphy bed adds even more versatility for guests, a home office, or a multifunctional space. The 2 car garage provides even more than parking, with additional workspace for projects, hobbies, storage, or a workbench. Bui
USD 949,600
51 Halsey Street
View photo
House · for sale
USD 329,900
USD 185/sq.ft
51 Halsey Street
Pearidge
· 1,776 sq.ft · 3 Bedrooms · 3 Baths · House
· Fireplace · Equipped kitchen
Pearidge · 1,776 sq.ft · 3 Bedrooms · 3 Baths · House · Fireplace · Equipped kitchen
The Beautiful Habersham II D plan by Great Southern Homes in Springwood Grove Subdivision offers the feel of country with several acres of woods and a community pond with walking trail all while being just minutes from Clemson University and Historic downtown Central with great restaurants and shops. This open floor plan features 3 bedrooms and two full baths downstairs along with a bonus room with full bath upstairs. The kitchen offers a large island to gather around for meals with quartz countertops, tile backsplash while being connected to the living area for open entertaining. The living room features a gas fireplace with mantel and hearth and LVP in all the main living areas including the owners suite. The owners suite features two walk in closets, walk in shower, double vanity on main level. Upstairs features a bonus room with full bath. The exterior has an upgraded covered porch, sod, irrigation, termite bate system, along with a builder 2/10 warranty. This home backs up to our
USD 329,900
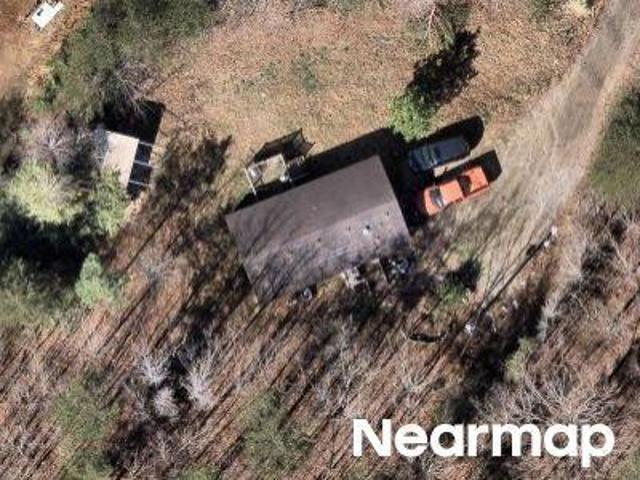
N Norris Dr
View photo
House · for sale
Request Details
Updated
N Norris Dr
Pearidge
· 2,723 sq.ft · 4 Bedrooms · 2 Baths · House
Pearidge · 2,723 sq.ft · 4 Bedrooms · 2 Baths · House
This is a Real Estate-Owned (REO)/post-foreclosure home owned or managed by a bank. All offers are considered; however, the highest and best will most likely be accepted
Request Details
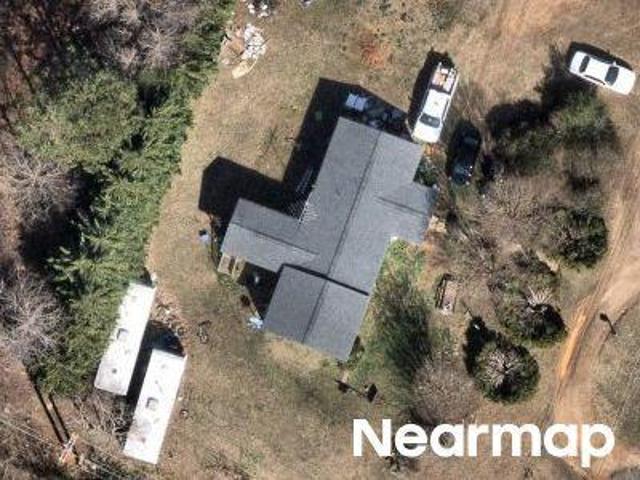
Acres Dr
View photo
House · for sale
Request Details
Updated
Acres Dr
Pearidge
· 1,421 sq.ft · 3 Bedrooms · 2 Baths · House
Pearidge · 1,421 sq.ft · 3 Bedrooms · 2 Baths · House
This home is in preforeclosure, which means the homeowner is in default (missed payments). Therefore, there could be an opportunity to strike a great deal with the owner and the bank
Request Details
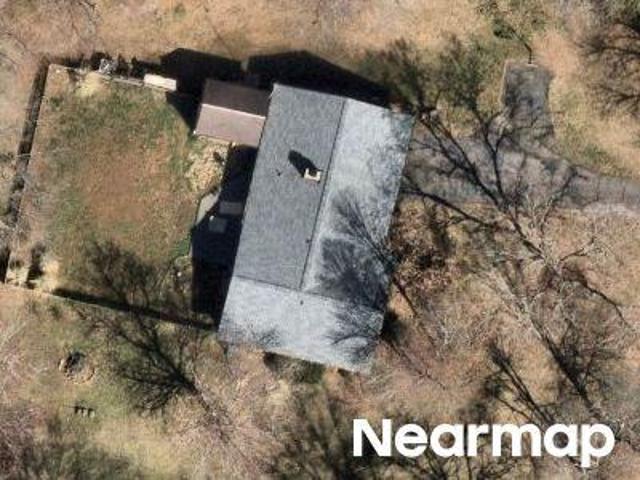
Browning Rd
View photo
House · for sale
Request Details
Updated
Browning Rd
Pearidge
· 1,313 sq.ft · 3 Bedrooms · 1 Bath · House
Pearidge · 1,313 sq.ft · 3 Bedrooms · 1 Bath · House
This home is in preforeclosure, which means the homeowner is in default (missed payments). Therefore, there could be an opportunity to strike a great deal with the owner and the bank
Request Details
Earle Rd
View photo
House · for sale
Request Details
Updated
Earle Rd
Pearidge
· 2,530 sq.ft · 6 Bedrooms · 3 Baths · House
Pearidge · 2,530 sq.ft · 6 Bedrooms · 3 Baths · House
This home is in preforeclosure, which means the homeowner is in default (missed payments). Therefore, there could be an opportunity to strike a great deal with the owner and the bank
Request Details
Woodall Mountain Rd
View photo
House · for sale
Request Details
Updated
Woodall Mountain Rd
Pearidge
· 1,281 sq.ft · 3 Bedrooms · 1 Bath · House
Pearidge · 1,281 sq.ft · 3 Bedrooms · 1 Bath · House
This home is in preforeclosure, which means the homeowner is in default (missed payments). Therefore, there could be an opportunity to strike a great deal with the owner and the bank
Request Details
Patterson Rd
View photo
House · for sale
Request Details
Updated
Patterson Rd
Pearidge
· 1,485 sq.ft · 3 Bedrooms · 1 Bath · House
Pearidge · 1,485 sq.ft · 3 Bedrooms · 1 Bath · House
This home is in preforeclosure, which means the homeowner is in default (missed payments). Therefore, there could be an opportunity to strike a great deal with the owner and the bank
Request Details
Mills Ave
View photo
House · for sale
Request Details
Updated
Mills Ave
Pearidge
· 1,572 sq.ft · 5 Bedrooms · 2 Baths · House
Pearidge · 1,572 sq.ft · 5 Bedrooms · 2 Baths · House
This home is in preforeclosure, which means the homeowner is in default (missed payments). Therefore, there could be an opportunity to strike a great deal with the owner and the bank
Request Details
Newton Rd
View photo
House · for sale
Request Details
Updated
Newton Rd
Pearidge
· 1,055 sq.ft · 2 Bedrooms · 1 Bath · House
Pearidge · 1,055 sq.ft · 2 Bedrooms · 1 Bath · House
This home is in preforeclosure, which means the homeowner is in default (missed payments). Therefore, there could be an opportunity to strike a great deal with the owner and the bank
Request Details
Robinson Bridge Rd
View photo
House · for sale
Request Details
Updated
Robinson Bridge Rd
Pearidge
· 1,173 sq.ft · 2 Bedrooms · 1 Bath · House
Pearidge · 1,173 sq.ft · 2 Bedrooms · 1 Bath · House
This home is in preforeclosure, which means the homeowner is in default (missed payments). Therefore, there could be an opportunity to strike a great deal with the owner and the bank
Request Details
Issaqueena Dr
View photo
House · for sale
Request Details
Updated
Issaqueena Dr
Pearidge
· 1,335 sq.ft · 3 Bedrooms · 1 Bath · House
Pearidge · 1,335 sq.ft · 3 Bedrooms · 1 Bath · House
This home is in preforeclosure, which means the homeowner is in default (missed payments). Therefore, there could be an opportunity to strike a great deal with the owner and the bank
Request Details
Winter Green Ln
View photo
House · for sale
Request Details
Updated
Winter Green Ln
Pearidge
· 1,841 sq.ft · House
Pearidge · 1,841 sq.ft · House
This home is in preforeclosure, which means the homeowner is in default (missed payments). Therefore, there could be an opportunity to strike a great deal with the owner and the bank
Request Details
S Lewis St
View photo
House · for sale
Request Details
Updated
S Lewis St
Pearidge
· 753 sq.ft · 2 Bedrooms · 1 Bath · House
Pearidge · 753 sq.ft · 2 Bedrooms · 1 Bath · House
This home is in preforeclosure, which means the homeowner is in default (missed payments). Therefore, there could be an opportunity to strike a great deal with the owner and the bank
Request Details
Amber Dr
View photo
House · for sale
Request Details
Updated
Amber Dr
Pearidge
· 1,152 sq.ft · 3 Bedrooms · 2 Baths · House
Pearidge · 1,152 sq.ft · 3 Bedrooms · 2 Baths · House
This home is in preforeclosure, which means the homeowner is in default (missed payments). Therefore, there could be an opportunity to strike a great deal with the owner and the bank
Request Details
Carrousel Dr
View photo
House · for sale
Request Details
Updated
Carrousel Dr
Pearidge
· House
Pearidge · House
This is a Real Estate-Owned (REO)/post-foreclosure home owned or managed by a bank. All offers are considered; however, the highest and best will most likely be accepted
Request Details
Tallahatchie Trl
View photo
House · for sale
Request Details
Updated
Tallahatchie Trl
Pearidge
· 1,421 sq.ft · 3 Bedrooms · 1 Bath · House
Pearidge · 1,421 sq.ft · 3 Bedrooms · 1 Bath · House
This home is in preforeclosure, which means the homeowner is in default (missed payments). Therefore, there could be an opportunity to strike a great deal with the owner and the bank
Request Details
E Cedar Rock St
View photo
House · for sale
Request Details
Updated
E Cedar Rock St
Pearidge
· 1,464 sq.ft · 4 Bedrooms · 2 Baths · House
Pearidge · 1,464 sq.ft · 4 Bedrooms · 2 Baths · House
This is a Real Estate-Owned (REO)/post-foreclosure home owned or managed by a bank. All offers are considered; however, the highest and best will most likely be accepted
Request Details
Martin School Rd
View photo
House · for sale
Request Details
Updated
Martin School Rd
Pearidge
· 1,862 sq.ft · 3 Bedrooms · 2 Baths · House
Pearidge · 1,862 sq.ft · 3 Bedrooms · 2 Baths · House
This home is in preforeclosure, which means the homeowner is in default (missed payments). Therefore, there could be an opportunity to strike a great deal with the owner and the bank
Request Details
Cinder Nook Dr
View photo
House · for sale
Request Details
Updated
Cinder Nook Dr
Pearidge
· 1,130 sq.ft · 3 Bedrooms · 2 Baths · House
Pearidge · 1,130 sq.ft · 3 Bedrooms · 2 Baths · House
This home is in preforeclosure, which means the homeowner is in default (missed payments). Therefore, there could be an opportunity to strike a great deal with the owner and the bank
Request Details
425 Stewart Road
View photo
House · for sale
USD 207,000
New
425 Stewart Road
Pearidge
· 3 Bedrooms · 2 Baths · House
· Garden · Deck
Pearidge · 3 Bedrooms · 2 Baths · House · Garden · Deck
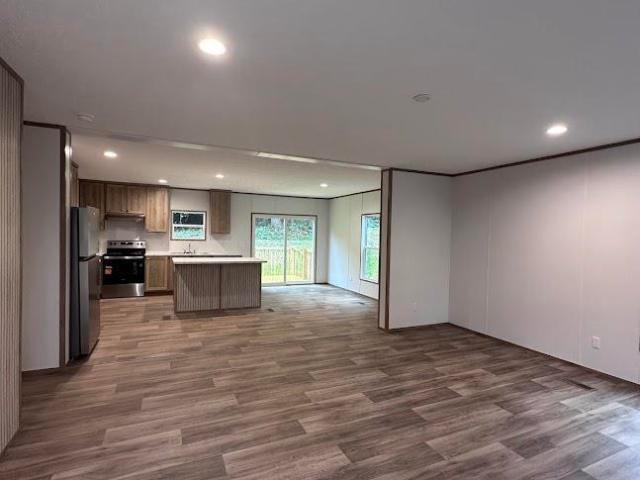
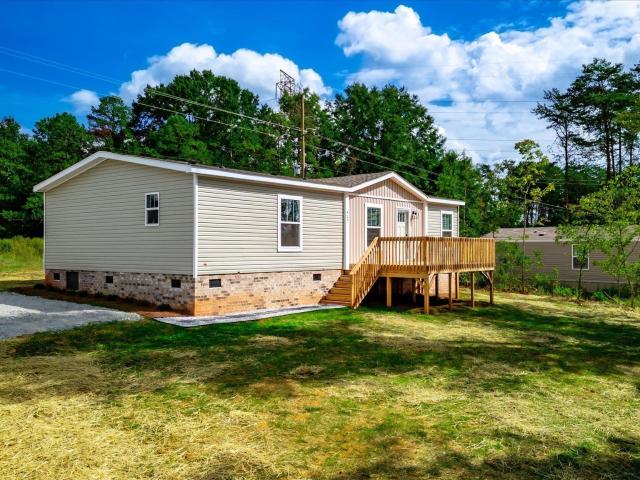
Welcome Home to your newly built 2026 Mobile Home located on 0.58-acre lot in the Stewart Hill community. This home has never been lived in and is move in ready. This is a 3-bedroom/2-full bath home with an open space concept. Beautiful laminate flooring, a walk-in laundry, and back deck overlooking the yard. Make this home your own! Schedule your private showing today!
USD 207,000

Get email alerts

Don't miss out: be the first to know about new properties

The alert was correctly created

On subscribing you accept the conditions of use and the privacy policy
Alert
Receive new ads in your inbox
Save this search
Receive alerts for new listings

We'll send you an email when we have new properties for: "Properties for sale in Pearidge"

The alert was correctly created

Hanover Hills, Seneca CCD Oconee County South Carolina
Stone Haven, Seneca CCD Oconee County South Carolina
Get email alerts and be the first to see new listings
Required field
On subscribing I accept the terms of the privacy policy
Perfect! You'll soon start receiving new listings via email
Alert
Receive an email when we have new ads for Properties for sale in Pearidge
Save this search
Filters

Bedrooms

Size (sq.ft)

sq.ft
sq.ft

Price

USD
USD

Property type

Bathrooms

Clear all filters
Receive notifications when new entries are published.