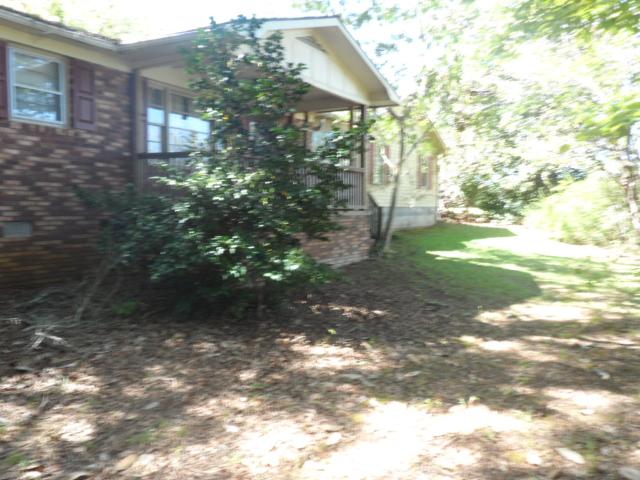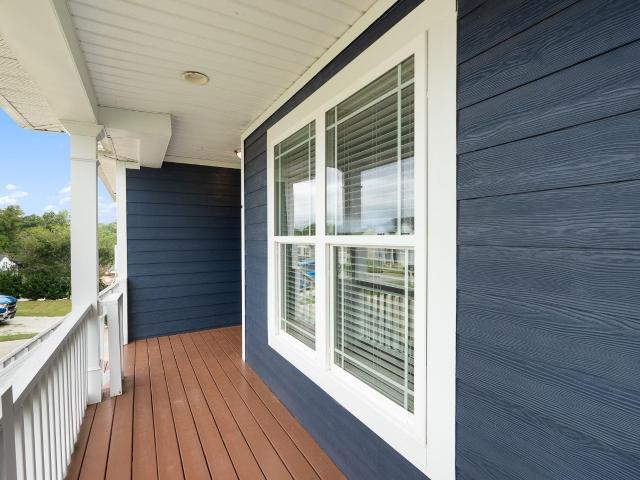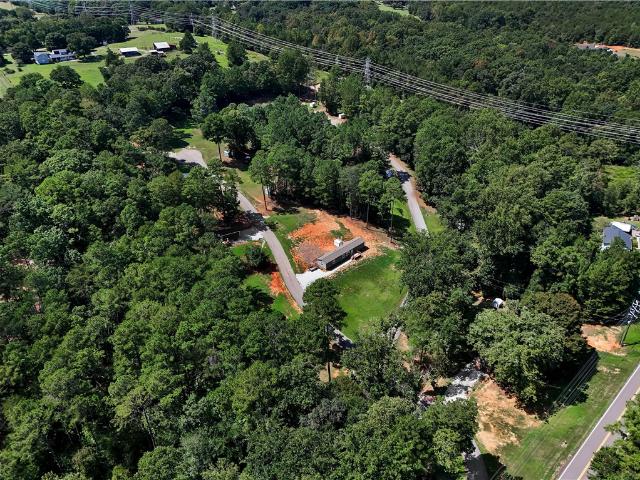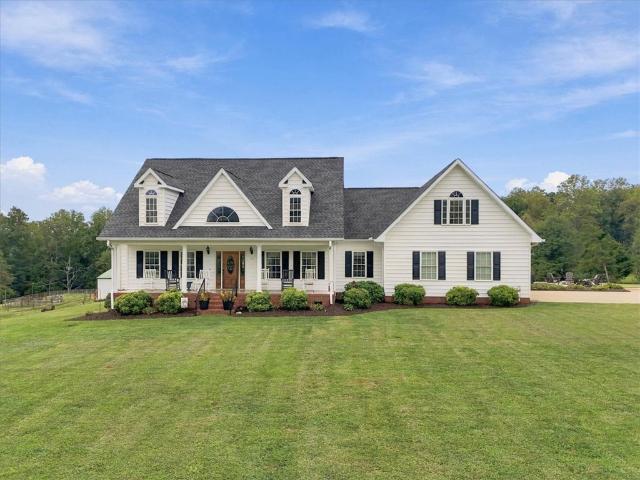
130 properties for sale in Pearidge

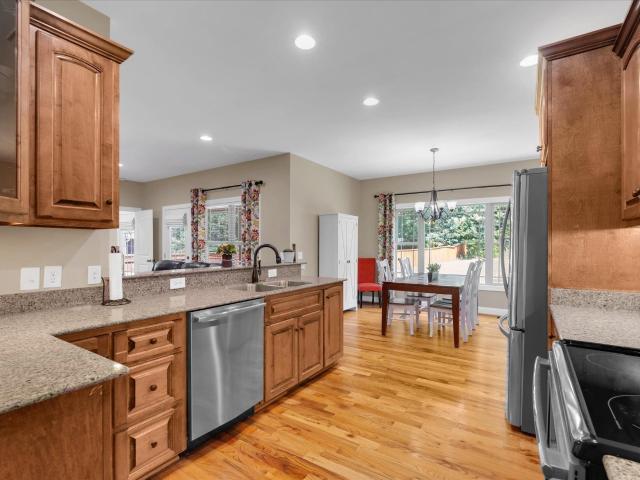
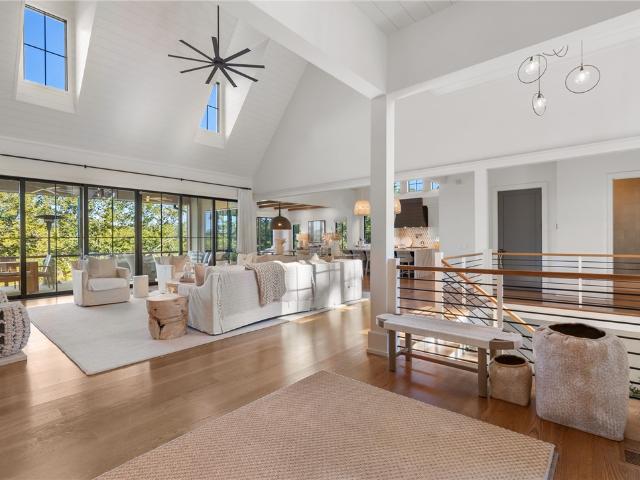
120 & 119 Rock Ledge Court
View photo
House · for sale
USD 7,999,999
USD 1,136/sq.ft
New
120 & 119 Rock Ledge Court
Pearidge
· 7,040 sq.ft · 6 Bedrooms · 5 Baths · House
· Office room · Equipped kitchen
Pearidge · 7,040 sq.ft · 6 Bedrooms · 5 Baths · House · Office room · Equipped kitchen
Discover an exceptional lakefront retreat in The Cliffs at Keowee Springs, where refined luxury, thoughtful design, and an extraordinary lake lifestyle come together. Built in 2019, this impressive 7,044-square-foot residence is offered fully furnished with designer furnishings, two boats, a jet ski, and two golf carts, creating a truly turnkey opportunity to enjoy life on Lake Keowee from day one. An additional 0.85-acre waterfront homesite with a second covered dock is included, expanding the property’s waterfront footprint and offering an exceptional two-dock setup. Inside, high-end finishes, Miele appliances, and expansive windows frame the beautiful lake and mountain scenery. The main-level primary suite serves as a private sanctuary, featuring a spa-inspired bathroom overlooking Lake Keowee, an oversized walk-in closet, and an adjoining private office. A striking stone accent wall welcomes you into the primary wing, while the open-concept kitchen, dining, and living areas create
USD 7,999,999
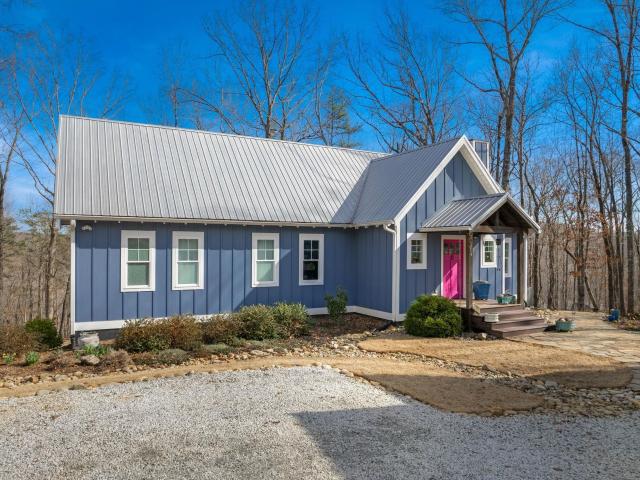
220 Hampton Avenue
View photo
House · for sale
USD 119,900
USD 85/sq.ft
New
220 Hampton Avenue
Pearidge
· 1,399 sq.ft · 4 Bedrooms · 1 Bath · House
Pearidge · 1,399 sq.ft · 4 Bedrooms · 1 Bath · House
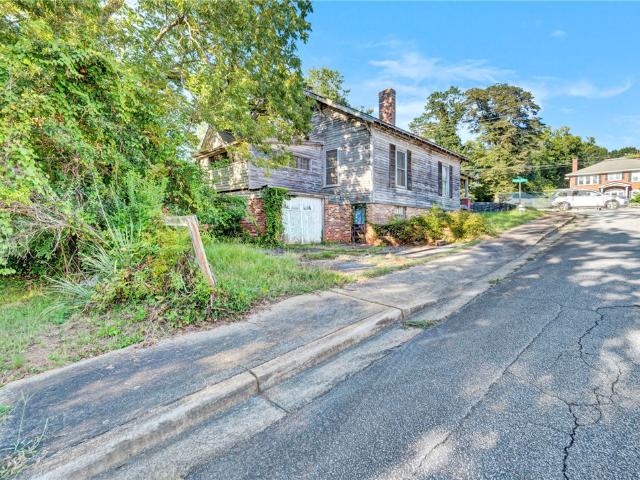
220 Hampton Avenue sits at the corner of Hampton Avenue and Johnson Street in the heart of Downtown Pickens. This property, once a private residence, is positioned within a district that allows for both residential and commercial use, giving future owners the flexibility to shape it into something meaningful. Whether restored as a charming home or adapted into a business space, the location sets the stage for countless possibilities. The surrounding neighborhood reflects the character of Pickens with tree-lined streets, sidewalks that encourage evening strolls, and a true sense of community. Life here is both connected and convenient, with local parks, the Doodle Trail, and gathering spaces close by. From this location, it is easy to enjoy the best of small-town living while staying connected to larger destinations. Liberty and Clemson are just minutes away, while Greenville and Easley provide additional shopping, dining, and cultural opportunities. Outdoor enthusiasts will appreciate
USD 119,900
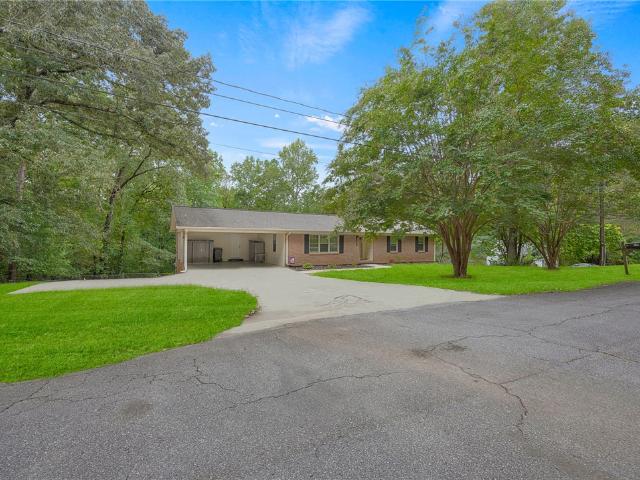
425 Stewart Road
View photo
House · for sale
USD 207,000
New
425 Stewart Road
Pearidge
· 3 Bedrooms · 2 Baths · House
· Garden · Deck
Pearidge · 3 Bedrooms · 2 Baths · House · Garden · Deck
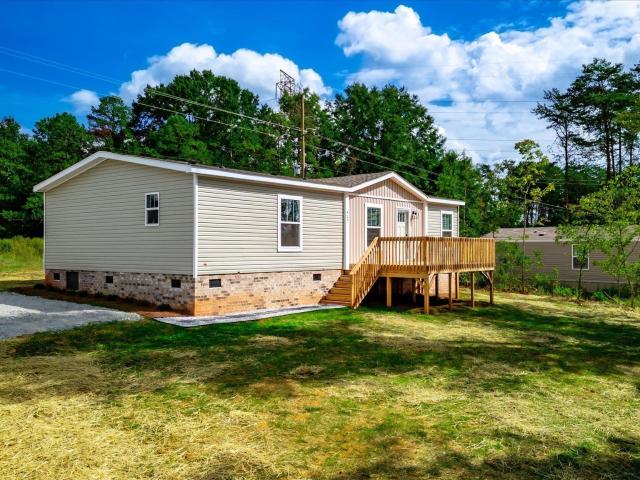
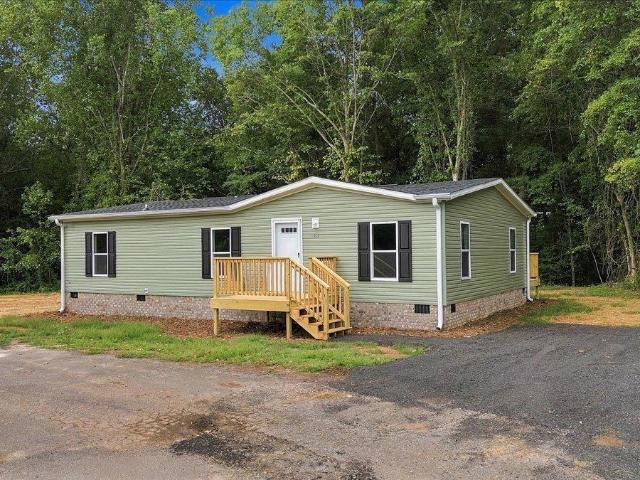
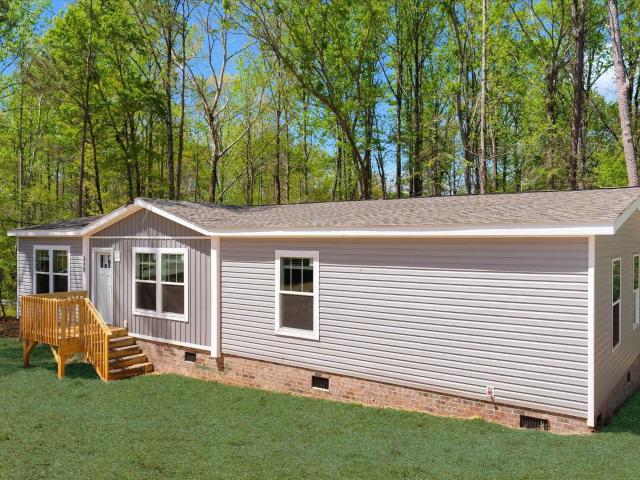
Welcome Home to your newly built 2026 Mobile Home located on 0.58-acre lot in the Stewart Hill community. This home has never been lived in and is move in ready. This is a 3-bedroom/2-full bath home with an open space concept. Beautiful laminate flooring, a walk-in laundry, and back deck overlooking the yard. Make this home your own! Schedule your private showing today!
USD 207,000
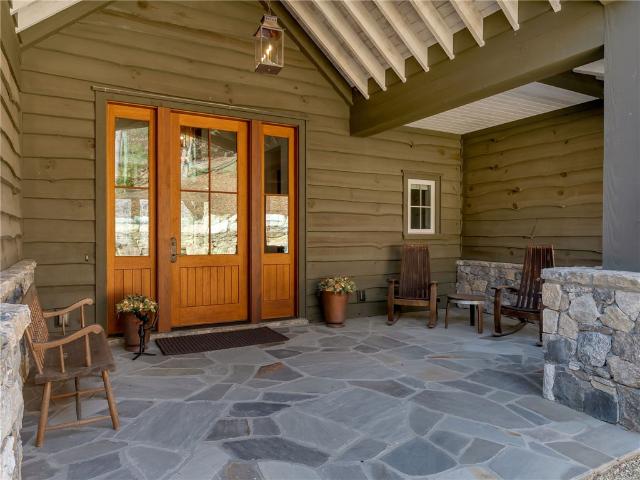
204 Serenity Drive
View photo
House · for sale
USD 699,000
USD 218/sq.ft
204 Serenity Drive
Pearidge
· 3,197 sq.ft · 3 Bedrooms · 2 Baths · House
· Equipped kitchen
Pearidge · 3,197 sq.ft · 3 Bedrooms · 2 Baths · House · Equipped kitchen
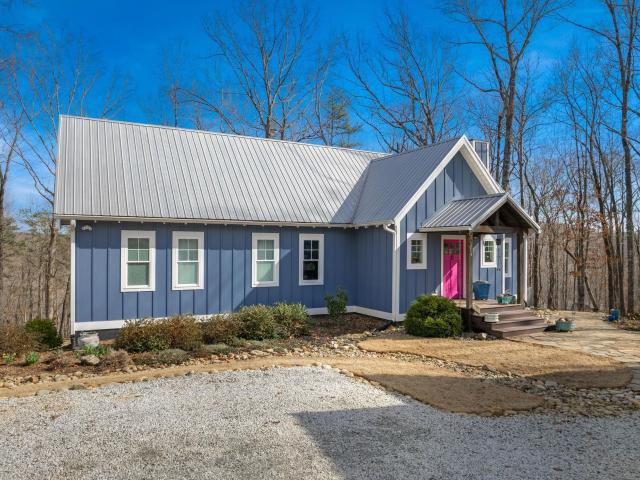
Mountain sanctuary with access to private hiking & a waterfall at 204 Serenity Drive in Pickens, SC awaits you. Boasting 3 bedrooms, 2.5 bathrooms; ideally positioned on nearly an acre. This elevated mountain retreat experience, will leave you astounded. Imagine waking up to the gentle sound of nature every morning. This is not just another mountain home– it's a custom-crafted retreat where nature becomes your neighbor & privacy is paramount. Your own piece of paradise nestled on nearly an acre in the exclusive, gated Keowee Mountain Lake Estates, this Craftsman-style home offers something truly special: privacy to enjoy the surrounding mountains, while having access to meaningful amenities. Thoughtfully designed for mountain living. The current owners have owned several homes & they'll tell you this one is their masterpiece. Every detail reflects experience & attention to quality– from the custom kitchen island to the eye-catching shiplap walls & wood beam accents that perfectly compl
USD 699,000
127 Eagle Creek Drive
View photo
House · for sale
USD 434,025
USD 192/sq.ft
127 Eagle Creek Drive
Pearidge
· 2,260 sq.ft · 4 Bedrooms · 3 Baths · House
· Parking · Fireplace · Equipped kitchen
Pearidge · 2,260 sq.ft · 4 Bedrooms · 3 Baths · House · Parking · Fireplace · Equipped kitchen
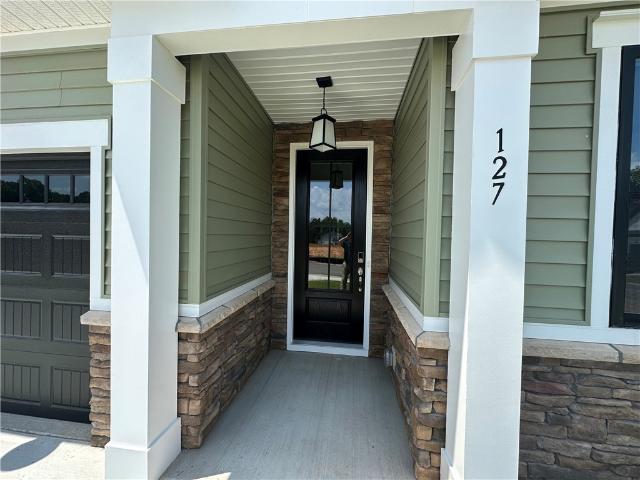
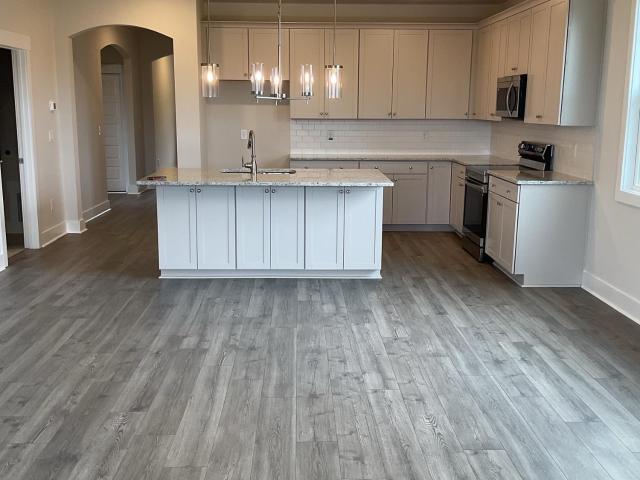
4 Bedrooms | 3.5 Bathrooms | 3 Car Garage Beautifully designed new construction featuring an open concept floor plan with spacious living and dining areas, perfect for everyday living and entertaining. The main level primary suite offers privacy and convenience, while the gourmet kitchen includes quartz countertops, a large center island, and Samsung stainless steel appliances with an electric range and built in microwave. Notable upgrades include a 36 inch direct vent gas fireplace, covered rear porch, 3 car garage with insulated doors, an 8 foot glass front door, farmhouse style trim, architectural arches, stone accents, a tankless water heater, and energy efficient ZIP System construction. Located in the desirable school district serving Central Academy of the Arts, R. C. Edwards Middle School, and D. W. Daniel High School. Enjoy the convenience of living just minutes from Clemson University, shopping, dining, Lake Hartwell, and Lake Keowee without the higher Clemson property taxes.
USD 434,025
127 Camp Creek Road 3 & 4
View photo
House · for sale
USD 250,000
USD 273/sq.ft
127 Camp Creek Road 3 & 4
Pearidge
· 915 sq.ft · House
Pearidge · 915 sq.ft · House
Calling all Investors. Cute 1923 Bungalow Home with 2 bedrooms and 1 bath plus a 1985 Mobile Home with 2 bedrooms and 2 baths. Both units currently rented. Great Cash Flow Opportunity! Seller also willing to sell with 2 other units as a package deal (see MLS 20301-) or sell these 2 units
USD 250,000
112 Walters Way
View photo
House · for sale
USD 493,000
USD 222/sq.ft
112 Walters Way
Pearidge
· 2,217 sq.ft · 3 Bedrooms · 3 Baths · House
· Patio · Equipped kitchen · Parking
Pearidge · 2,217 sq.ft · 3 Bedrooms · 3 Baths · House · Patio · Equipped kitchen · Parking
New Construction in Pickens by Distinguished Design. Be sure to ask about our flex cash incentive come check out this outstanding new home featuring a 3-car garage! You owe it to yourself to come discover Legacy Farms in Pickens—built by Distinguished Design, a LOCAL semi-custom builder known for thoughtful floor plans that are tailored to each buyer’s lifestyle, preferences, and budget. This great location puts you just minutes from Pickens, Easley, and the Doodle Trail System, and less than 30 minutes to Downtown Greenville. This brand-new Dawson plan showcases an open-concept main level with a bright kitchen featuring quartz countertops, stainless steel appliances, and seamless flow into the main living areas. A covered back patio off the kitchen extends your entertaining space and provides a perfect spot to unwind. The spacious Primary Suite offers a full bathroom with a walk-in shower, separate soaking tub, and generous closet space. Upstairs, a versatile flex room and an addition
USD 493,000
208 Puckett Mill Drive
View photo
House · for sale
USD 465,000
208 Puckett Mill Drive
Pearidge
· 3 Bedrooms · 2 Baths · House
· Fireplace
Pearidge · 3 Bedrooms · 2 Baths · House · Fireplace
Welcome to this beautifully maintained single-family home offering over 2,100 square feet of thoughtfully designed living space. Blending modern comfort with timeless style, this inviting residence provides the perfect setting to call home. The spacious, open-concept floor plan features a desirable split-bedroom layout, offering both privacy and a welcoming flow throughout the main living areas. The expansive living room is anchored by a cozy gas ventless fireplace and seamlessly connects to a versatile flex space that can serve as a formal dining room, reading nook, or additional entertaining area. The luxurious main bathroom is designed for relaxation, featuring a freestanding soaking tub, separate shower, and double vanity for added comfort and convenience. Throughout the home, durable luxury vinyl plank (LVT) flooring provides both style and easy maintenance, while the bathrooms are finished with beautiful tile accents. A generous bonus room offers endless possibilities and can eas
USD 465,000
142 Burns Hill Road
View photo
House · for sale
USD 235,000
USD 207/sq.ft
142 Burns Hill Road
Pearidge
· 1,130 sq.ft · 3 Bedrooms · 2 Baths · House
· Equipped kitchen
Pearidge · 1,130 sq.ft · 3 Bedrooms · 2 Baths · House · Equipped kitchen
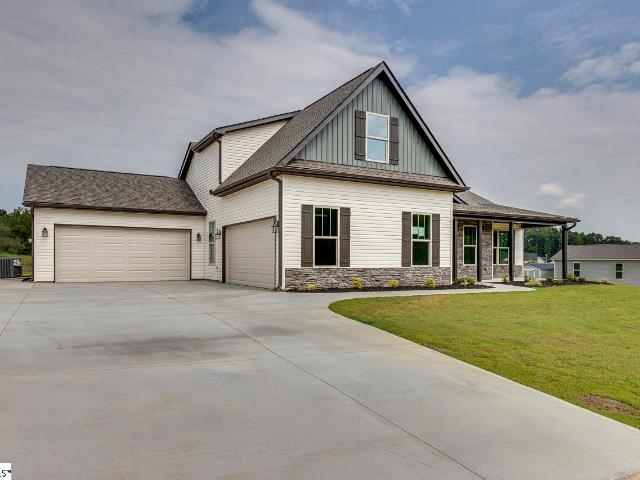
Looking for a newer home that offers privacy, convenience, and exceptional value? Welcome to this beautifully maintained 2023 ranch-style home featuring 3 bedrooms, 2 bathrooms, and one-level living on a peaceful 1-acre lot with no HOA. Tucked away at the end of a shared driveway and surrounded by mature woods, this property offers the feeling of secluded country living while keeping you close to everything. Enjoy the best of both worlds—just 10 minutes to shopping and dining along Highway 123 in Easley, 15 minutes to Clemson, and only 30 minutes to Greenville or Anderson. Inside, the bright, open floor plan is designed for comfortable everyday living. The spacious kitchen offers abundant cabinetry, generous counter space, and a walk-in pantry, making it perfect for cooking and entertaining. You'll also appreciate the ample storage throughout the home, including well-lit closets, a dedicated laundry room with cabinets, and a private primary suite featuring a large walk-in closet and en
USD 235,000
323 W Front Street
View photo
House · for sale
USD 419,900
USD 214/sq.ft
323 W Front Street
Pearidge
· 1,959 sq.ft · 3 Bedrooms · 2 Baths · House
· Equipped kitchen
Pearidge · 1,959 sq.ft · 3 Bedrooms · 2 Baths · House · Equipped kitchen
Some houses are built. Others have a story. Built in 1885 and lovingly brought back to life in 2021, 323 W Front Street is the kind of home that makes you slow down and look a little closer. With its wrap-around front porch, cedar columns, towering windows, soaring 9-foot ceilings, and 12-inch baseboards, its historic soul is still beautifully intact—while thoughtful renovations have made it ready for the way we live today. The shotgun-style floor plan creates a charming sense of connection throughout the home, with original details woven together with reclaimed wood focal walls and oversized windows that fill the rooms with natural light. The original built-in pantry and china cabinet tell stories of another era, while the beautifully updated kitchen invites you to make new ones. A large island with storage, butcher block countertops, stainless appliances, and a Café gas range make this a kitchen made for gathering. Every bedroom has direct access to a bathroom, while the primary suit
USD 419,900
165 Saluda Circle Drive
View photo
House · for sale
USD 149,000
165 Saluda Circle Drive
Pearidge
· 4 Bedrooms · 2 Baths · House
· Parking · Equipped kitchen
Pearidge · 4 Bedrooms · 2 Baths · House · Parking · Equipped kitchen
Great opportunity to fix up this 4 bedroom 2 bath home that sits on approx 1.21 acres of land. This property is very close to Six Mile and in the Daniel School District. Home features a kitchen/dining combo, living room with a wood burning stove, split floor plan, and a 2 car attached garage. Plenty of room for storage in the barn or the older mobile home, which is classified as a storage building only, and is located out of sight from the road in the far corner of the property. This home is perfect for a handy person that can fix it up or an investor looking to add to their portfolio. Property will not qualify for traditional financing and is being sold AS-IS, cash offers preferred. This house has lots of potential with over an acre of land
USD 149,000
126 Colonial Walk
View photo
House · for sale
USD 255,000
126 Colonial Walk
Pearidge
· 3 Bedrooms · 2 Baths · House
· Garden · Fireplace · Equipped kitchen
Pearidge · 3 Bedrooms · 2 Baths · House · Garden · Fireplace · Equipped kitchen
Picture yourself here. Morning coffee on the screened porch, cozy evenings by the fireplace, and weekends spent exploring the mountains, lakes, and trails that make this part of the Upstate so special. Built in 2018, 126 Colonial Walk offers 3 bedrooms, 2 full bathrooms, and approximately 1,400 square feet with an open-concept layout designed for comfortable everyday living. Step inside to an inviting main living space with vaulted ceilings and a gas-log fireplace, flowing seamlessly into the dining area and kitchen. The kitchen features granite countertops, stainless steel appliances, ample cabinetry, and a center island with additional seating and storage. Just beyond the dining area, the screened porch extends your living space outdoors and overlooks the fenced backyard, perfect for entertaining, pets, or simply relaxing at the end of the day. The primary suite is tucked away for added privacy and features a tray ceiling, walk-in closet, and private bath with dual vanities, a walk-i
USD 255,000
104 Waccamaw Lane Multiple
View photo
House · for sale
USD 1,750,000
104 Waccamaw Lane Multiple
Pearidge
· House
· Terrace
Pearidge · House · Terrace
NEW MOBILE HOME PARK White Oak Terrace in Central, SC just minutes from Southern Wesleyan & Clemson Universities. Situated on 9.33 acres with shade trees and a running creek. Sellers have placed seven new mobile homes on lots with 6 leased for a monthly income of $9275. Sellers occupy 129 Waccamaw Ln. Seven lots are still available with septic systems, power & water on site. See Plat. Each lot also comes with an outbuilding
USD 1,750,000
114 Terrapin Crossing Road
View photo
House · for sale
USD 874,900
USD 321/sq.ft
114 Terrapin Crossing Road
Pearidge
· 2,723 sq.ft · 4 Bedrooms · 3 Baths · House
· Office room · Fireplace
Pearidge · 2,723 sq.ft · 4 Bedrooms · 3 Baths · House · Office room · Fireplace
Welcome to 114 Terrapin Crossing Rd, the perfect blend of country living, mountain views, and modern comfort! Situated on 14 beautiful acres, this 4-bedroom, 3.5-bath home offers approximately 2,700 square feet of living space, a bonus room, impressive equestrian and farm amenities, and plenty of room to enjoy the Upstate lifestyle. Step inside to a light-filled living room featuring vaulted ceilings, natural hardwood floors, and a gas-log fireplace that creates a warm and inviting gathering space. The spacious primary suite is conveniently located on the main level and features a large ensuite bath with a soaking tub, separate shower, double vanity, and plenty of room to unwind. You'll find additional bedrooms thoughtfully designed for family and guests. Bedrooms 2 and 3 share a Jack-and-Jill bath, while Bedroom 4 features its own private ensuite bathroom. A bonus room provides flexible space for a home office, playroom, media room, or additional guest space. The home also includes a
USD 874,900
310 Puckett Mill Drive
View photo
House · for sale
USD 419,900
USD 198/sq.ft
310 Puckett Mill Drive
Pearidge
· 2,120 sq.ft · 3 Bedrooms · 2 Baths · House
· Garden · Equipped kitchen · Parking
Pearidge · 2,120 sq.ft · 3 Bedrooms · 2 Baths · House · Garden · Equipped kitchen · Parking
Deal alert! The seller will pay your first year of HOA dues with an acceptable offer! Room to Grow in the Daniel School Zone in The Ridge at Puckett Mill! This main-level living home offers a split floor plan all on one level with a bonus room and walk-in attic space offering storage galore on the second floor! The primary suite is a relaxing oasis with a large walk-in closet and spa-like primary bath that has a double-sink vanity, walk-in shower, and garden tub you'll love. The family living area opens to a modern kitchen with granite countertops and ample cabinet space. The dedicated laundry room includes extra storage and a sink for ultimate convenience. Across the first floor, you will find two spacious guest bedrooms and a guest bath. Upstairs, you will find a huge bonus room above the two-car garage. In addition, you'll find massive attic space that can be used for storage or potential for adding even more living space on the second floor. The outdoor space calls you to grill out
USD 419,900
204 Serenity Drive
View photo
House · for sale
USD 698,999
USD 218/sq.ft
Updated
204 Serenity Drive
Pearidge
· 3,197 sq.ft · 3 Bedrooms · 2 Baths · House
· Equipped kitchen
Pearidge · 3,197 sq.ft · 3 Bedrooms · 2 Baths · House · Equipped kitchen
Mountain sanctuary with access to private hiking & a waterfall at 204 Serenity Drive in Pickens, SC awaits you. Boasting 3 bedrooms, 2.5 bathrooms; ideally positioned on nearly an acre. This elevated mountain retreat experience, will leave you astounded. Imagine waking up to the gentle sound of nature every morning. This is not just another mountain home– it's a custom-crafted retreat where nature becomes your neighbor & privacy is paramount. Your own piece of paradise nestled on nearly an acre in the exclusive, gated Keowee Mountain Lake Estates, this Craftsman-style home offers something truly special: privacy to enjoy the surrounding mountains, while having access to meaningful amenities. Thoughtfully designed for mountain living. The current owners have owned several homes & they'll tell you this one is their masterpiece. Every detail reflects experience & attention to quality– from the custom kitchen island to the eye-catching shiplap walls & wood beam accents that perfectly compl
USD 698,999
319 Mountain View Drive
View photo
House · for sale
USD 379,999
USD 127/sq.ft
319 Mountain View Drive
Pearidge
· 2,992 sq.ft · 4 Bedrooms · 3 Baths · House
· Patio · Garden · Deck · Equipped kitchen · Cellar · Parking
Pearidge · 2,992 sq.ft · 4 Bedrooms · 3 Baths · House · Patio · Garden · Deck · Equipped kitchen · Cellar · Parking
Welcome to 319 Mountain View Drive, an updated brick ranch offering flexible living space and a peaceful setting close to town. The main level features three bedrooms and two full bathrooms, along with an inviting open-concept kitchen and living area. The spacious kitchen offers abundant counter space, generous storage, and a deep sink positioned beneath a window overlooking the home’s natural surroundings. The finished walk-out basement is separately accessed, with no interior connection to the main level. Currently used as a short-term rental, the lower level includes an additional bedroom, full bathroom, full kitchen and a spacious combined living and dining area with room for games, gatherings, or movie nights. A patio beneath the back deck extends the lower-level living space outdoors. Outside, mature trees, a large backyard, and adjoining acreage create a pleasant rural feel. A large back deck provides plenty of space for relaxing outdoors, while the attached double carport adds
USD 379,999
1067 Cliffs Vista Parkway
View photo
House · for sale
USD 4,690,000
USD 999/sq.ft
1067 Cliffs Vista Parkway
Pearidge
· 4,693 sq.ft · 4 Bedrooms · 4 Baths · House
· Deck · Equipped kitchen · Parking · Lift
Pearidge · 4,693 sq.ft · 4 Bedrooms · 4 Baths · House · Deck · Equipped kitchen · Parking · Lift
Nestled at the end of a quiet cul-de-sac in The Cliffs at Keowee Springs, this exceptional waterfront retreat offers privacy, craftsmanship, and effortless lake living. Built in 2015 by INEO Builders, the home spans 4,694 square feet and is thoughtfully designed to maximize comfort, functionality, and serene lake views. Set on a 1.17-acre lot with an impressive 283 feet of shoreline, the property features gently sloping terrain leading to a custom dock with boat lift, perfectly positioned on a peaceful swimming cove. An expansive back deck overlooks the water, creating an ideal setting for entertaining or quiet evenings by the lake. The main level showcases a luxurious primary suite complete with a spa-inspired steam shower and his-and-hers walk-in closets, along with beautifully appointed living and dining spaces. The home offers four bedrooms and four-and-a-half baths, including a private guest suite over the garage with a separate entrance, kitchenette, and full bath – ideal for ext
USD 4,690,000
4981 Moorefield Memorial Highway
View photo
House · for sale
USD 330,000
USD 133/sq.ft
4981 Moorefield Memorial Highway
Pearidge
· 2,476 sq.ft · 4 Bedrooms · 3 Baths · House
· Fireplace · Equipped kitchen · Parking
Pearidge · 2,476 sq.ft · 4 Bedrooms · 3 Baths · House · Fireplace · Equipped kitchen · Parking
What a rare find! A 3-bedroom 2 back brick ranch with a separate apartment in Pickens! This 3-bedroom 2 back brick ranch is situated on 1.99 acres and includes a separate apartment, barn with electricity, storage building, shed and additional detached 2 car carport in addition to the attached garage. The main house has a kitchen with tons of cabinets, large living area with wood burning fireplace, a dining room which could also be used as a living room or office, laundry room and 3 good size bedrooms. All appliances convey with sale although seller does not warranty any of them. The bones of this house appear to be great; it just needs some updating. As such, seller wishes to sell AS-IS. There is a separate 1 bedroom, 1 bath apartment with its own entrance which would work great as an in-law suite, for other family members or you could rent it. It has a huge kitchen along with a family room, bedroom and bathroom. The options are Members or you could even rent it. The options are endles
USD 330,000
114 James Anthony Drive
View photo
House · for sale
USD 230,000
USD 152/sq.ft
114 James Anthony Drive
Pearidge
· 1,507 sq.ft · 3 Bedrooms · 2 Baths · House
· Garden · Office room · Deck · Equipped kitchen
Pearidge · 1,507 sq.ft · 3 Bedrooms · 2 Baths · House · Garden · Office room · Deck · Equipped kitchen
Brand new, move-in ready and set on 1.07 acres with NO HOA, this 3-bedroom, 2-bath home offers the space and privacy of a country setting while keeping you convenient to both Pickens and Easley. Inside, the bright open-concept floor plan brings the living, dining and kitchen areas together, creating an easy flow for everyday living and entertaining. The kitchen features a center island with additional seating and storage, while plenty of natural light keeps the main living spaces feeling bright and welcoming. The primary suite offers a walk-in closet and spacious private bath with dual sinks, a garden tub and separate shower. Two additional bedrooms and a second full bath provide plenty of flexibility for family, guests or a home office. You will love the giant walk in laundry room with additional storage and exterior access to the back deck. Step outside to the large rear deck overlooking the wooded portion of the property—a peaceful spot for morning coffee, grilling or simply enjoyin
USD 230,000
129 Colonial Walk
View photo
House · for sale
USD 219,900
USD 153/sq.ft
129 Colonial Walk
Pearidge
· 1,432 sq.ft · 3 Bedrooms · 2 Baths · House
· Equipped kitchen · Parking
Pearidge · 1,432 sq.ft · 3 Bedrooms · 2 Baths · House · Equipped kitchen · Parking
1,432 Sq Ft. 3 Bed 2 1/2 Bath. Built 2019. Near Mountains Lakes & Trails. This three-bedroom, two-bath home gives you a newer option just minutes from Downtown Pickens. The main level gives you a surprisingly large living room, along with the kitchen and dining area, a half bath and attached garage. Upstairs are all three bedrooms, including a spacious primary bedroom with a walk-in closet and private bath, plus a second full bath. You’re minutes from Downtown Pickens’ shops, restaurants, and groceries. The Doodle Trail is right nearby, with 8.5 paved miles connecting Downtown Pickens to Downtown Easley for walking, running, and biking. Head toward the mountains and Table Rock State Park is a short drive away. In the other direction, you can easily get to Easley and Downtown Greenville. A home built in 2019, minutes from the trail and the mountains, for $224,900. That’s hard to beat
USD 219,900
204 Long View Lane
View photo
House · for sale
USD 639,900
Updated
204 Long View Lane
Pearidge
· 4 Bedrooms · 3 Baths · House
· Fireplace · Equipped kitchen · Cellar
Pearidge · 4 Bedrooms · 3 Baths · House · Fireplace · Equipped kitchen · Cellar
Price Improvement and seller will contribute toward buyer's closing costs with an acceptable offer. Enjoy the space you've been looking for in this timeless 4,000. Square-foot HardiPlank home nestled on 1.64 acres in the quaint town of Pickens central to Lake Keowee, Downtown Greenville, Easley, and Clemson University. An inviting front porch spans the width of the home, setting the stage for relaxed Southern living. Inside, the expansive Great room is anchored by a soaring stone fireplace with custom built-ins and opens seamlessly to the updated kitchen creating an ideal space for entertaining and everyday living. Additional main level gathering spaces include a tiled sunroom, Formal living and dining rooms, bright breakfast room, and a welcoming den that also opens to the kitchen and sunroom. With 4 bedrooms and 3.5 baths, the flexible floorplan offers the option to reconfigure the great room into a primary suite on the main level, while the walk-out basement provides endless possibi
USD 639,900
202 Old Glory Court
View photo
House · for sale
USD 519,900
USD 237/sq.ft
202 Old Glory Court
Pearidge
· 2,185 sq.ft · 3 Bedrooms · 3 Baths · House
· Patio · Equipped kitchen
Pearidge · 2,185 sq.ft · 3 Bedrooms · 3 Baths · House · Patio · Equipped kitchen
New Construction in Pickens by Distinguished Design Feel free to reach out to our team to schedule a time to view this home or our model home. Discover Legacy Farms—Pickens’ newest community built by Distinguished Design, a LOCAL semi-custom builder known for thoughtful floor plans tailored to each buyer’s lifestyle, preferences, and budget. If you’re looking for quality craftsmanship with flexibility and attention to detail, you owe it to yourself to explore this beautiful neighborhood. Located just minutes from Pickens, Easley, and the Doodle Trail System, and less than 30 minutes to Downtown Greenville, Legacy Farms offers the perfect blend of convenience and a peaceful Upstate setting. This Brand New Bryce plan features an open floor plan on the main level with granite countertops and stainless steel appliances in the kitchen. The back covered patio off the kitchen is great for entertaining or relaxing! The large primary Suite features a full bathroom with a walk-in shower. Upstair
USD 519,900
117 Osprey Landing
View photo
House · for sale
USD 379,999
USD 190/sq.ft
117 Osprey Landing
Pearidge
· 1,991 sq.ft · 4 Bedrooms · 2 Baths · House
· Patio
Pearidge · 1,991 sq.ft · 4 Bedrooms · 2 Baths · House · Patio
This beautiful home is nestled on a fantastic homesite that overlooks the neighborhood and offering both privacy and picturesque views. It has a beautiful firepit in the back with cobble stone patio for seating around it. This home has a screened patio and 2' faux wood white blinds throughout. The primary suite is conveniently located on the main floor and includes 1 large closet and 2 linen closets, providing ample storage. Designed with entertaining and comfortable daily living in mind, the home boasts generously sized living rooms. Located in an excellent school district, this property offers the charm of Central, SC—just minutes from Clemson but without the Clemson taxes. Residents enjoy easy access to dining and the farmers market within five minutes, and a wide variety of grocery stores, restaurants, and shopping just eight minutes away. Central is a quiet, welcoming community that feels like home, and those who live in Eagle Creek benefit from nearby amenities at Southern Wesley
USD 379,999
328 Francis Street
View photo
House · for sale
USD 209,000
328 Francis Street
Pearidge
· 3 Bedrooms · 2 Baths · House
· Garden · Deck · Equipped kitchen
Pearidge · 3 Bedrooms · 2 Baths · House · Garden · Deck · Equipped kitchen
Welcome home to your newly manufactured double wide mobile home! Located on a corner lot of 0.65-acres in a beautiful neighborhood with mountain views on your drive home. This home comes complete with manufacturer warranty! A 3-bedroom/2-full bath home with open and split floor plan. Flooring consists of carpet, laminate, and vinyl. The primary bedroom with full bath has double sinks, shower, and walk-in closet. Kitchen has view of living room providing the ability to enjoy your guests as you cook and entertain. Outside you find a back deck overlooking a large yard with tree coverage that offers privacy. Make this new home yours! Schedule your private showing today! Owner financing option negotiable!
USD 209,000
496 Belle Shoals Road
View photo
House · for sale
USD 315,000
USD 215/sq.ft
496 Belle Shoals Road
Pearidge
· 1,464 sq.ft · 3 Bedrooms · 2 Baths · House
Pearidge · 1,464 sq.ft · 3 Bedrooms · 2 Baths · House
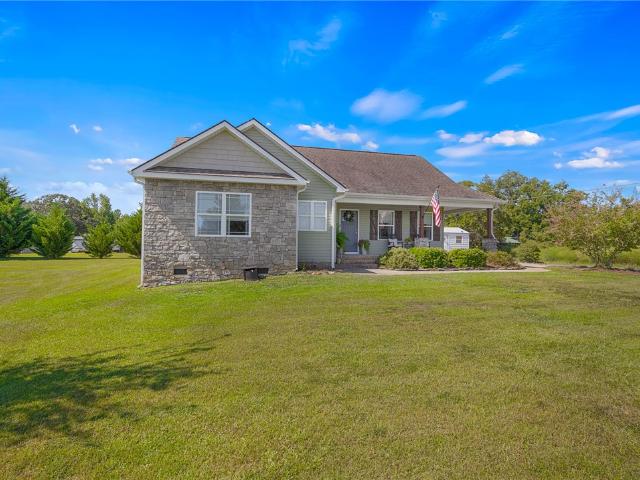
Fall in love with this move-in ready home located on the beloved Belle Shoals Road in Pickens County. If you've ever driven along Belle Shoals Road, you'll understand what I mean! If you have not, now is your opportunity to explore one of the most stunning roads that stretches from Pickens to Six Mile. This traditional style home boasting modern craftsman finishes, to include exterior stone accents, wooden shutters with matching wooden columns, all tied together with a craftsman style from door! 496 Belle Shoals Rd is located in the well-respected Six Mile Community. Six Mile is often highly sought-after for its quaint atmosphere, sprawling lots & pride of ownership displayed by neighboring properties. Just a short drive away from Main Street Six Mile that has recently been revitalized while maintaining its charm. This home is located on a large lot, boasting 3 bedrooms & 2 full bathrooms, all on ONE story. Home design features a spacious primary suite with a private bathroom oasis & 2
USD 315,000
115 Osprey Landing
View photo
House · for sale
USD 399,990
USD 212/sq.ft
115 Osprey Landing
Pearidge
· 1,884 sq.ft · 3 Bedrooms · 2 Baths · House
· Equipped kitchen · Parking
Pearidge · 1,884 sq.ft · 3 Bedrooms · 2 Baths · House · Equipped kitchen · Parking
Experience effortless single story living in the Riverain, a thoughtfully designed home offering 1,890 square feet of well-planned space. The open concept living and dining areas create a bright and welcoming atmosphere that is ideal for everyday living as well as entertaining guests. The primary suite is privately located on the main floor and serves as a peaceful retreat. It features two large walk-in closets along with two linen closets, providing exceptional storage and organization. The gourmet kitchen is designed to impress with quartz countertops, a spacious center island, and Samsung appliances including a gas oven, microwave, and stainless hood vent. This space is perfect for cooking, gathering, and entertaining. Additional features enhance both comfort and efficiency, including insulated garage doors, an elegant eight-foot glass front door, farmhouse style trim, architectural arches, stone accents, a tankless water heater, and energy efficient construction with the ZIP System
USD 399,990
736 Stewart Gin Road
View photo
House · for sale
USD 725,000
USD 242/sq.ft
736 Stewart Gin Road
Pearidge
· 2,992 sq.ft · 4 Bedrooms · 3 Baths · House
Pearidge · 2,992 sq.ft · 4 Bedrooms · 3 Baths · House
There's nothing like dreaming your life up in a brand new home with finishes like these! Welcome to refined country living in the heart of Liberty, South Carolina. Built with a commitment to quality craftsmanship, you will notice luxury finishes throughout — including LVP flooring backed by a lifetime warranty. The home is perfectly positioned just 22 minutes from Clemson University and 30 minutes to vibrant downtown Greenville, offering the ideal balance of peaceful rural surroundings and convenient access to everything Upstate living has to offer. Situated on 1.5 acres of open pastureland, the setting is serene, spacious, and full of possibility. Inside, a thoughtfully designed open floor plan creates seamless flow throughout the main living spaces — ideal for entertaining or everyday comfort. The home boasts DUAL primary suites, each featuring beautifully tiled walk-in showers and private access to their own covered back porches — a rare and versatile layout perfect for multi-genera
USD 725,000
19 Clemson Street
View photo
House · for sale
USD 199,990
USD 211/sq.ft
19 Clemson Street
Pearidge
· 947 sq.ft · 2 Bedrooms · 1 Bath · House
· Garden · Equipped kitchen · Parking
Pearidge · 947 sq.ft · 2 Bedrooms · 1 Bath · House · Garden · Equipped kitchen · Parking
Charming character, thoughtful updates, and a location that makes everyday living easy—welcome to 19 Clemson Street! This beautifully refreshed 2-bedroom, 1-bath home offers the charm of a classic 1925 bungalow with the modern touches today's buyers are looking for. Set on a level corner lot with mature shade trees, this home immediately welcomes you with its inviting covered front porch—the perfect spot for morning coffee or an evening spent unwinding. Inside, you'll find a bright and comfortable layout filled with natural light, beautiful hardwood floors, smooth ceilings, and fresh, neutral finishes. The updated kitchen combines crisp white cabinetry, granite countertops, and modern appliances, creating a space that is both stylish and functional. Outside is where this property really shines. The generous corner lot provides plenty of open yard space, while the detached two-car garage offers more than just parking—think workshop, hobby space, storage, or room for all the extras that
USD 199,990
19 Clemson Street
View photo
House · for sale
USD 199,990
19 Clemson Street
Pearidge
· 2 Bedrooms · 1 Bath · House
· Garden · Equipped kitchen · Parking
Pearidge · 2 Bedrooms · 1 Bath · House · Garden · Equipped kitchen · Parking
Charming character, thoughtful updates, and a location that makes everyday living easy—welcome to 19 Clemson Street! This beautifully refreshed 2-bedroom, 1-bath home offers the charm of a classic 1925 bungalow with the modern touches today's buyers are looking for. Set on a level corner lot with mature shade trees, this home immediately welcomes you with its inviting covered front porch—the perfect spot for morning coffee or an evening spent unwinding. Inside, you'll find a bright and comfortable layout filled with natural light, beautiful hardwood floors, smooth ceilings, and fresh, neutral finishes. The updated kitchen combines crisp white cabinetry, granite countertops, and modern appliances, creating a space that is both stylish and functional. Outside is where this property really shines. The generous corner lot provides plenty of open yard space, while the detached two-car garage offers more than just parking—think workshop, hobby space, storage, or room for all the extras that
USD 199,990

Get email alerts

Don't miss out: be the first to know about new properties

The alert was correctly created

On subscribing you accept the conditions of use and the privacy policy
Alert
Receive new ads in your inbox
Save this search
Receive alerts for new listings

We'll send you an email when we have new properties for: "Properties for sale in Pearidge"

The alert was correctly created

Hanover Hills, Seneca CCD Oconee County South Carolina
Stone Haven, Seneca CCD Oconee County South Carolina
Get email alerts and be the first to see new listings
Required field
On subscribing I accept the terms of the privacy policy
Perfect! You'll soon start receiving new listings via email
Alert
Receive an email when we have new ads for Properties for sale in Pearidge
Save this search
Filters

Bedrooms

Size (sq.ft)

sq.ft
sq.ft

Price

USD
USD

Property type

Bathrooms

Clear all filters
Receive notifications when new entries are published.