1,269 houses for sale in Pearl District, Bethesda District 7 Montgomery County Maryland

5 Oxford Street
View photo
House · for sale
USD 3,195,000
USD 727/sq.ft
5 Oxford Street
Pearl District, Bethesda District 7 Montgomery County Maryland
· 4,392 sq.ft · 5 Bedrooms · 4 Baths · House
· Fireplace · Equipped kitchen
Pearl District, Bethesda District 7 Montgomery County Maryland · 4,392 sq.ft · 5 Bedrooms · 4 Baths · House · Fireplace · Equipped kitchen
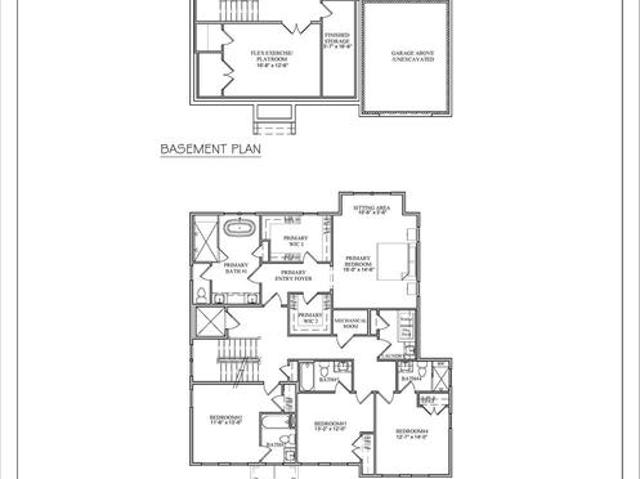
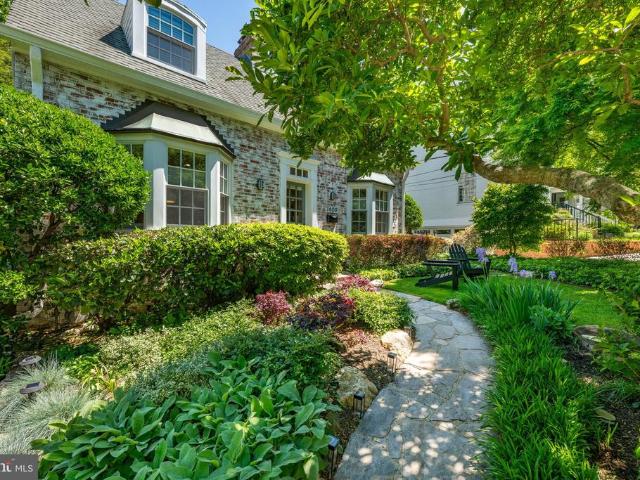
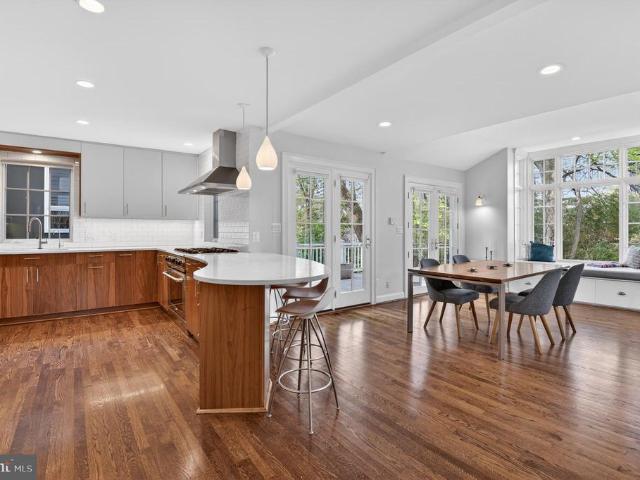
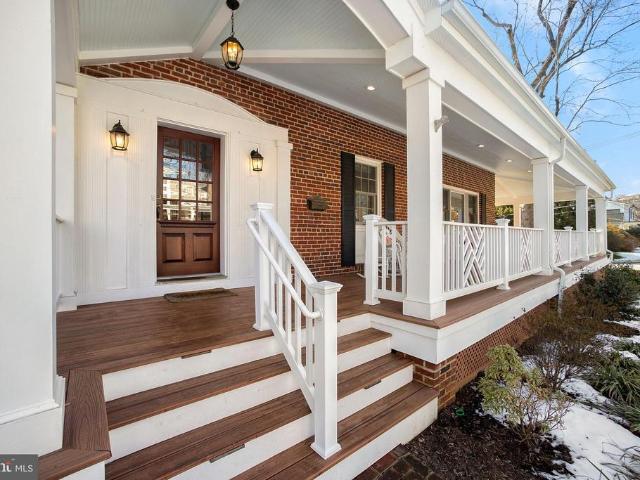
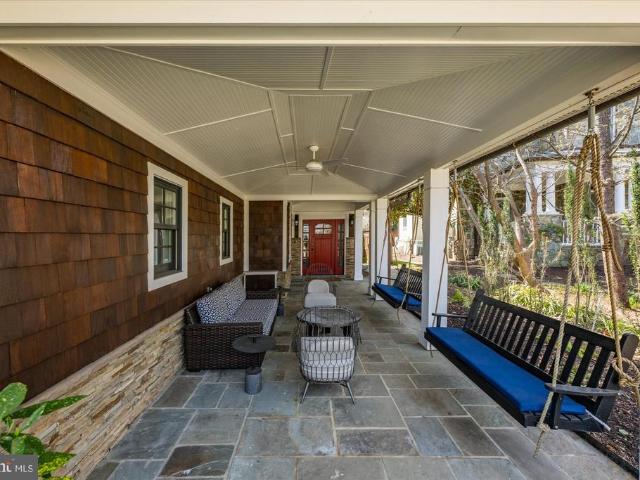
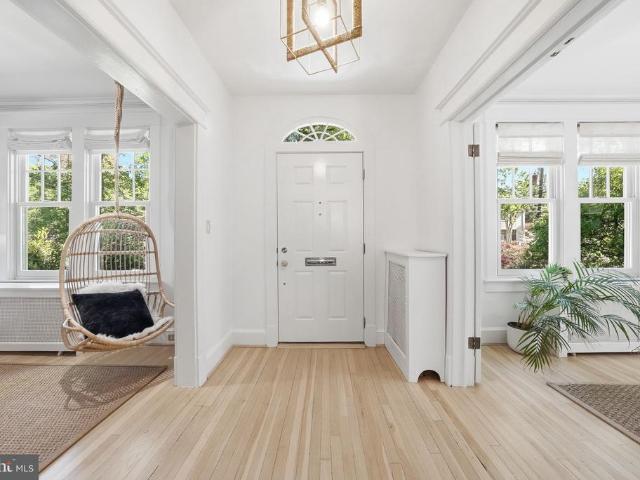
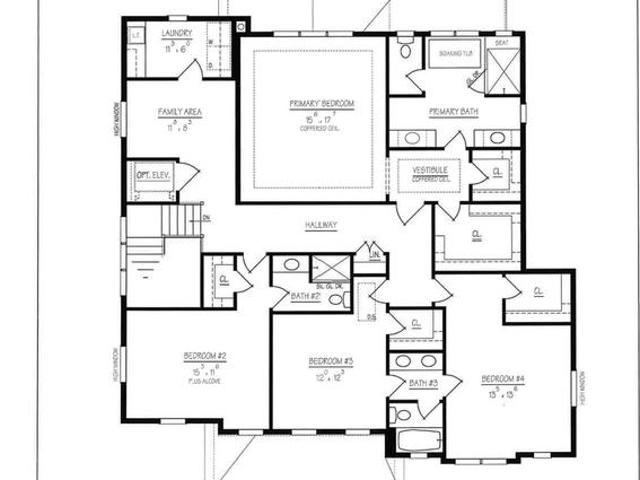
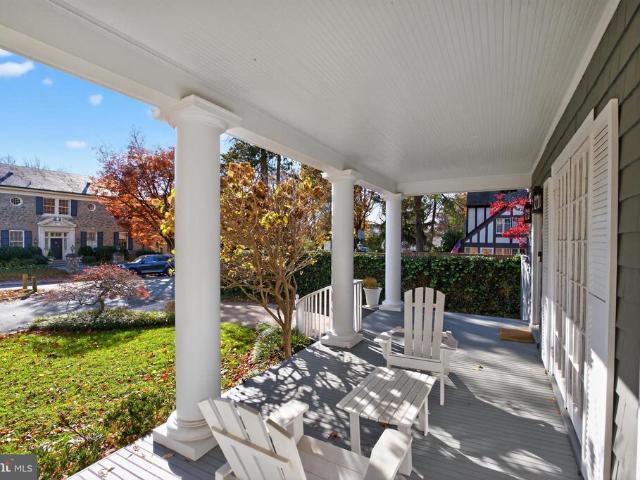
Price improvement! Discover the timeless charm of this historic Victorian, crafted by renowned builder Harry Wardman and ideally located just blocks from Chevy Chase Circle. Blending classic elegance with modern luxury, 5 Oxford Street offers refined living across three beautifully renovated levels in the heart of Chevy Chase Village. Inside, the reimagined upper level features a renovated primary suite with a luxe bathroom, expanded walk-in closet, and marble/granite fireplace surround. All bathrooms have been fully updated, and additional bedrooms include improved layouts, custom closets, and built-ins. A fourth bedroom and updated hallway closet complete the floor. Wardmans signature detailsexpansive front porch, high ceilings, crown moldings, and inlaid hardwoodsset the stage for a fully modernized interior. The main level includes a redesigned chefs kitchen with a center island, custom cabinetry, high-end appliances, and an upgraded butlers pantry with a wine fridge, coffee bar, a
USD 3,195,000
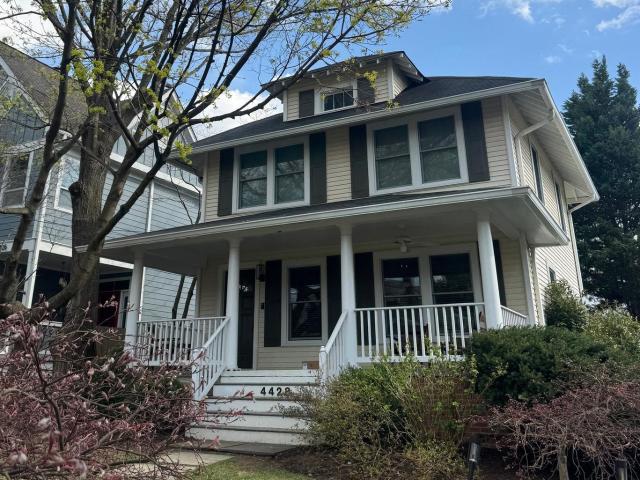
4428 Stanford St, Chevy Chase, MD 20815 | MLS #MDMC2224
View photo
House · for sale
USD 1,499,000
USD 656/sq.ft
4428 Stanford St, Chevy Chase, MD 20815 | MLS #MDMC2224
Pearl District, Bethesda District 7 Montgomery County Maryland
· 2,282 sq.ft · 3 Bedrooms · 3 Baths · House
· Deck · Fireplace · Equipped kitchen
Pearl District, Bethesda District 7 Montgomery County Maryland · 2,282 sq.ft · 3 Bedrooms · 3 Baths · House · Deck · Fireplace · Equipped kitchen
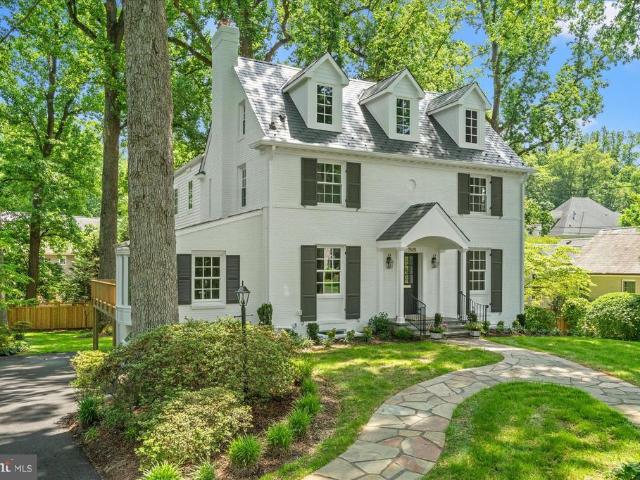
Nestled on a 5,750-square-foot flat lot in the coveted Town of Chevy Chase, this charming 1923 Colonial seamlessly blends timeless character with modern updates in an unbeatable location. A welcoming front porch sets the tone, inviting you inside to thoughtfully designed living spaces ideal for both everyday living and entertaining. The main level features a gracious living room that flows effortlessly into the dining area and a recently renovated chef’s kitchen, complete with quartz countertops, stainless steel appliances, and a peninsula perfect for casual dining and gathering. A cozy family room with a wood-burning fireplace and access to the side deck provides the perfect retreat, while a convenient powder room completes the level. Upstairs, you’ll find three well-proportioned bedrooms and two full baths, including a generous primary suite with large closets and a private en-suite bath. Pull-down attic access from the hall offers additional storage options. The lower level adds ver
USD 1,499,000
6807 Georgia Street
View photo
House · for sale
USD 3,299,000
USD 554/sq.ft
6807 Georgia Street
Pearl District, Bethesda District 7 Montgomery County Maryland
· 5,952 sq.ft · 6 Bedrooms · 6 Baths · House
· Equipped kitchen
Pearl District, Bethesda District 7 Montgomery County Maryland · 5,952 sq.ft · 6 Bedrooms · 6 Baths · House · Equipped kitchen
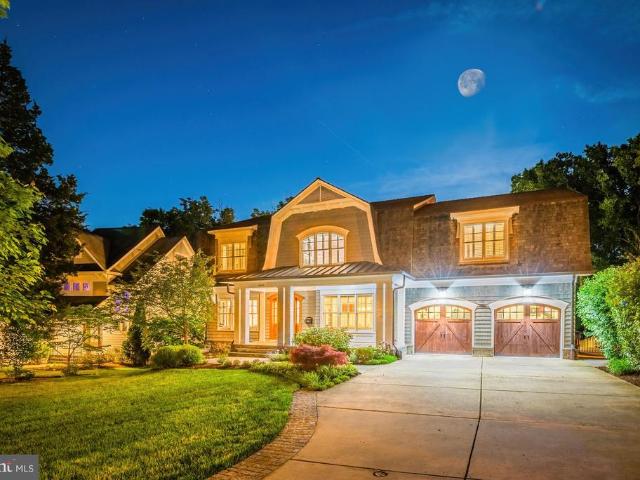
This distinguished new residence by Afnan & Co. Brings timeless design and exceptional craftsmanship to one of Chevy Chases most coveted neighborhoods. Beautifully situated on a quiet, tree-lined street, the home blends classic architectural principles with a functional layout designed for modern living. Shops and restaurants along Brookville Road, the local dog park, and Shepherd Park are all within easy walking distance, while Metro, downtown Bethesda, and Upper Northwest DC are just a few minutes' drive away. Spanning four finished levels, the home offers 6 bedrooms, 6.5 bathrooms, and nearly 6,000 finished square feet of living space. Afnan & Co. has thoughtfully curated every detail, incorporating high-end finishes and bespoke touches throughout. The main level welcomes you with a gracious foyer that opens to formal living and dining spaces. At the rear of the home, an expansive open-concept kitchen flows seamlessly into a casual dining area and a light-filled great room. The kitc
USD 3,299,000
7409 Ridgewood Avenue
View photo
House · for sale
USD 1,695,000
USD 484/sq.ft
7409 Ridgewood Avenue
Pearl District, Bethesda District 7 Montgomery County Maryland
· 3,498 sq.ft · 3 Bedrooms · 3 Baths · House
· Patio · Garden · Office room · Gym · Deck · Fireplace · Equipped kitchen
Pearl District, Bethesda District 7 Montgomery County Maryland · 3,498 sq.ft · 3 Bedrooms · 3 Baths · House · Patio · Garden · Office room · Gym · Deck · Fireplace · Equipped kitchen
Sun-filled, top-to-bottom renovated and expanded home in the heart of The Town of Chevy Chase, offering incredible curb appeal. The main level boasts a gourmet eat-in kitchen, a cozy living room with a fireplace and built-ins, and a rear addition featuring a family room opening to a lush yard, a dining room leading to a screened porch, a private home office, and a powder room. Upstairs, the primary retreat features vaulted ceilings, a private deck, a walk-in closet, and a luxurious marble bath, alongside two additional bedrooms and a renovated hall bath. The lower level includes a recreation/guest room with a renovated full bath, a hobby room, a sizable home gym, and ample storage. Enjoy beautifully landscaped front/back yards, a stone patio, and a 2-car driveway. Location is steps to the Thornapple path, providing seamless access to Downtown Bethesda dining, shopping, theaters, Metro, and the Capital Crescent Trail. Move-in ready! Open Saturday, May 16th, 1 PM. 3 pm
USD 1,695,000
4902 De Russey Pkwy, Chevy Chase, MD 20815 | MLS #MDMC2215
View photo
House · for sale
USD 2,499,500
USD 271/sq.ft
4902 De Russey Pkwy, Chevy Chase, MD 20815 | MLS #MDMC2215
Pearl District, Bethesda District 7 Montgomery County Maryland
· 9,192 sq.ft · 8 Bedrooms · 7 Baths · House
· Garden · Deck
Pearl District, Bethesda District 7 Montgomery County Maryland · 9,192 sq.ft · 8 Bedrooms · 7 Baths · House · Garden · Deck
Looking for the best deal in all of Chevy Chase? This home represents the lowest $u002Fsqft in all of 20815 by more that 40% compared to the average sale. The home is move in ready, but also offers a high-value seeking buyer the chance to gain extraordinary value through personalized updating. In addition, the seller is offering limited time super low seller-financing rates, further bolstering value in the current, high interest rate environment. If you want to save money, realize huge value upside, and secure cheap financing, this is the house for you. Keep reading! Nestled in a serene cul-de-sac in the heart of Chevy Chase, 4902 De Russey Pkwy is a hidden gem that offers unbeatable value and a park-like retreat just moments from the city. This sprawling home, rebuilt in 2006, feels fresh and modern while maintaining a classic charm. The backyard alone is a showstopper—imagine sipping coffee on your deck with the peaceful backdrop of lush trees and sublime tranquility. It's hard to be
USD 2,499,500
127 Hesketh Street
View photo
House · for sale
USD 1,650,000
USD 589/sq.ft
127 Hesketh Street
Pearl District, Bethesda District 7 Montgomery County Maryland
· 2,799 sq.ft · 3 Bedrooms · 4 Baths · House
· Garden · Fireplace · Equipped kitchen · Swimming pool
Pearl District, Bethesda District 7 Montgomery County Maryland · 2,799 sq.ft · 3 Bedrooms · 4 Baths · House · Garden · Fireplace · Equipped kitchen · Swimming pool
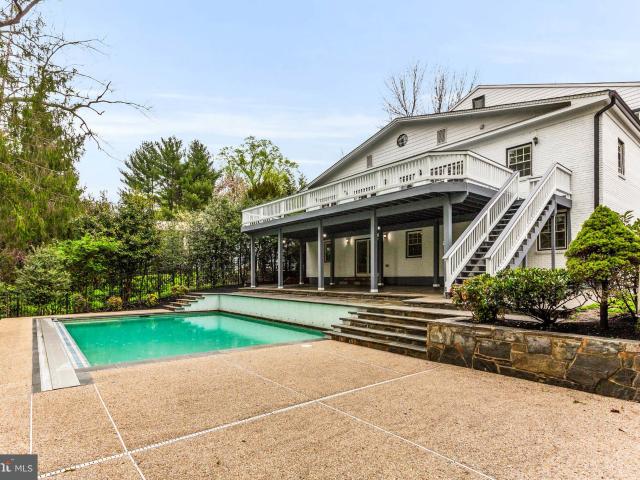
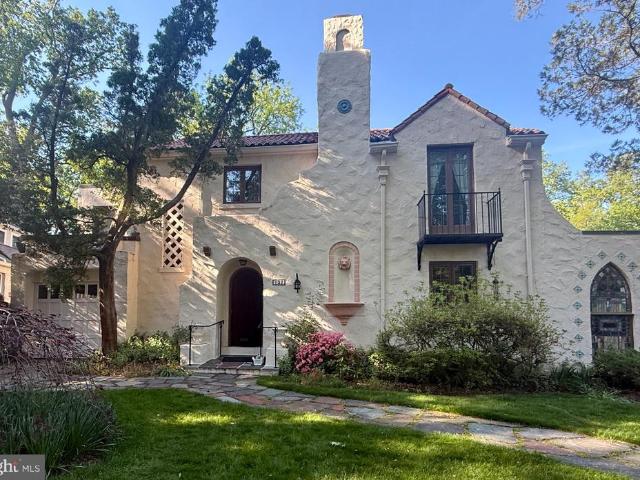
A rare jewel in the heart of Chevy Chase Village, 127 Hesketh Street is a meticulously preserved 1928 Spanish Mission home. On one of the neighborhood's most beloved streets, this 2,500-square-foot residence delivers architectural romance at every turn from the hand-laid terra cotta tile roof and arched entry portal to the extraordinary antique Gothic lancet stained glass window set into the facade. There is a charming garden that backs up onto the Chevy Chase Club golf course woods, providing amazing privacy. Inside, the gracious living room anchors the home with a wood-burning fireplace framed by arched columns. A glass sunporch fills with natural light, and the formal dining room speaks to the home's original Spanish style. A thoughtfully designed rear addition expands the living space seamlessly, offering a combined kitchen and family room plus a full bath that opens to a small heated pool and walled garden the side garden features a wrought iron gate and mature azaleas, other pere
USD 1,650,000
4225 Oakridge Lane
View photo
House · for sale
USD 1,999,000
USD 663/sq.ft
4225 Oakridge Lane
Pearl District, Bethesda District 7 Montgomery County Maryland
· 3,014 sq.ft · 4 Bedrooms · 3 Baths · House
· Patio · Office room · Deck · Equipped kitchen
Pearl District, Bethesda District 7 Montgomery County Maryland · 3,014 sq.ft · 4 Bedrooms · 3 Baths · House · Patio · Office room · Deck · Equipped kitchen
Location, lifestyle, and a significant three-story expansion in the heart of Chevy Chase/Tarrytownjust blocks to downtown Bethesda and Metro. This thoughtfully expandedhomeblends original charm with modern functionality. The main level features a sun-drenched, oversized kitchen with premium Miele appliances, peninsula seating, and butlers pantry, opening to flexible living and entertaining spaces including a dedicated office. A welcoming mudroom with powder room adds everyday convenience. Upstairs, the home offers generous bedrooms, primary with walk-in closet, and spa-likebaths, while the partially finished attic provides additional versatile space for work or play. The walk-out lower level is fully finished with a family room, play area, bedroom, full bath, and kitchenetteideal for guests, in-laws, or extended living. Additional storage and Laundry Room. Outdoor spaces include a front patio and two-tiered rear decks surrounded by mature greenery, creating a private, treehouse-like se
USD 1,999,000
4209 Bradley Lane
View photo
House · for sale
USD 3,750,000
USD 727/sq.ft
4209 Bradley Lane
Pearl District, Bethesda District 7 Montgomery County Maryland
· 5,156 sq.ft · 6 Bedrooms · 5 Baths · House
· Garden · Terrace · Fireplace · Equipped kitchen
Pearl District, Bethesda District 7 Montgomery County Maryland · 5,156 sq.ft · 6 Bedrooms · 5 Baths · House · Garden · Terrace · Fireplace · Equipped kitchen
The magnificent facade of this beautifully renovated home evokes an earlier, more gracious era yet is only a fifteen minute walk to the Bethesda Metro. Anthropology and other Bethesda Row shops and restaurants are only about a. 8 mile walk! Set nicely back from the street, the home has stately white columns supporting a handsome covered portico in front, and airy porches along the side and rear. A circular drive provides easy access at any time of day. Inside are large, light-filled common rooms with high ceilings, tall windows and elegant fixtures. A beautiful living room with fireplace, an expansive dining room, a sitting room, a dramatic family room and an extraordinary kitchen/family room with French doors to the back terrace and garden. The second floor features a luxurious primary suite plus three additional bedrooms and baths; the top floor has two more bedrooms, a television watching space and beautiful views over the neighborhood. In addition to the circular front drive, the h
USD 3,750,000
4518 Chase Avenue
View photo
House · for sale
USD 1,799,000
USD 580/sq.ft
4518 Chase Avenue
Pearl District, Bethesda District 7 Montgomery County Maryland
· 3,100 sq.ft · 5 Bedrooms · 4 Baths · House
· Garden · Deck · Fireplace · Equipped kitchen · Parking
Pearl District, Bethesda District 7 Montgomery County Maryland · 3,100 sq.ft · 5 Bedrooms · 4 Baths · House · Garden · Deck · Fireplace · Equipped kitchen · Parking
A rare gem in the heart of Bethesda, this beautifully updated and expanded 5-bedroom, 4-bath single-family home offers approximately 3,100 square feet of finished living space across three levels and sits on a desirable corner lot just a 10-minute walk to the Bethesda Metro and BCC High School. An oversized wraparound front porch creates a welcoming first impression and connects to the side driveway and garage. Inside, abundant natural light and hardwood floors enhance the warm, inviting feel throughout. The living room with fireplace opens through French doors to a screened porch and deck overlooking the private backyard. The bright, updated kitchen features abundant countertop space and cabinetry, under-cabinet lighting, stainless steel appliances, a beautiful tiled backsplash, and stone countertops. It flows seamlessly into the formal dining room and family room, which also opens to the wraparound front porchperfect for indoor-outdoor living and entertaining. A full bathroom on the
USD 1,799,000
8015 Glenbrook Rd, Bethesda, MD 20814 | MLS #MDMC2225
View photo
House · for sale
USD 2,999,000
USD 605/sq.ft
8015 Glenbrook Rd, Bethesda, MD 20814 | MLS #MDMC2225
Pearl District, Bethesda District 7 Montgomery County Maryland
· 4,951 sq.ft · 6 Bedrooms · 6 Baths · House
· Deck · Equipped kitchen
Pearl District, Bethesda District 7 Montgomery County Maryland · 4,951 sq.ft · 6 Bedrooms · 6 Baths · House · Deck · Equipped kitchen
Currently under construction, 8015 Glenbrook Road presents a rare opportunity to own a thoughtfully designed new home by BeaconCrest Homes, offering a seamless blend of modern functionality, timeless design, and exceptional livability in one of Bethesda’s most desirable locations. Designed with both everyday living and entertaining in mind, the main level features a well-balanced open layout anchored by a spacious family room that flows directly into the kitchen and dining area. A separate study provides a dedicated work-from-home space, while a functional mudroom and pantry enhance convenience and organization. A covered deck extends the living space outdoors, creating an effortless indoor-outdoor connection ideal for entertaining. Upstairs, the second level offers four well-appointed bedrooms, including a generously sized primary suite complete with dual walk-in closets and a spa-inspired bath with a freestanding tub. A centrally located laundry room adds everyday practicality, while
USD 2,999,000
6 Leland Court
View photo
House · for sale
USD 2,995,000
USD 498/sq.ft
6 Leland Court
Pearl District, Bethesda District 7 Montgomery County Maryland
· 6,006 sq.ft · 6 Bedrooms · 6 Baths · House
Pearl District, Bethesda District 7 Montgomery County Maryland · 6,006 sq.ft · 6 Bedrooms · 6 Baths · House
A rare offering in Chevy Chase Section Five, 6 Leland Court pairs classic 1936 architecture with a comprehensive 2018 renovation, resulting in a beautifully updated residence with more than 6,000 square feet of finished living space and an exceptionally desirable floor plan. Set on a 10,706-square-foot lot, the home blends timeless character, including antique pine floors, with thoughtful modern upgrades designed for everyday comfort and effortless entertaining. The homes most remarkable feature is its second level, where five spacious bedroomseach with its own en-suite bath! Are located on the same floor, an extraordinarily rare layout in the area. The primary suite serves as a luxurious retreat, featuring a sitting area, generous walk-in closet, and a striking spa bath with a Victoria + Albert soaking tub, dramatic double-shower wet room, and Waterworks fixtures. A convenient hallway laundry closet and large linen closet add practical functionality to this thoughtfully designed level
USD 2,995,000
4006 Virgilia Street
View photo
House · for sale
USD 1,900,000
USD 544/sq.ft
4006 Virgilia Street
Pearl District, Bethesda District 7 Montgomery County Maryland
· 3,488 sq.ft · 4 Bedrooms · 3 Baths · House
· Office room · Gym · Fireplace · Equipped kitchen · Cellar
Pearl District, Bethesda District 7 Montgomery County Maryland · 3,488 sq.ft · 4 Bedrooms · 3 Baths · House · Office room · Gym · Fireplace · Equipped kitchen · Cellar
Tucked away on a quiet street, this thoughtfully updated and expanded Dutch Colonial offers the perfect blend of classic charm and modern living. Generous spaces are found exactly where you need them. A welcoming first-floor family room with a fireplace, a beautifully appointed kitchen with a vaulted ceiling and casual dining area, and a sun-drenched sunroom perfect for relaxing or entertaining. The second floor features four bedrooms, including a spacious primary suite complete with a custom built-in desk and office area. Ideal for those who work from home. Throughout the home, original architectural details and an abundance of built-ins have been lovingly preserved, giving the space a warmth and character that newer homes simply can't replicate. The finished basement expands your living options even further, offering generous flex space perfect for a playroom, media room, or home gym, along with a full bath and the potential for a fifth bedroom. Making it an ideal retreat for guests
USD 1,900,000
7825 Oldchester Road
View photo
House · for sale
USD 2,995,000
USD 554/sq.ft
7825 Oldchester Road
Pearl District, Bethesda District 7 Montgomery County Maryland
· 5,403 sq.ft · 6 Bedrooms · 5 Baths · House
· Equipped kitchen · Lift
Pearl District, Bethesda District 7 Montgomery County Maryland · 5,403 sq.ft · 6 Bedrooms · 5 Baths · House · Equipped kitchen · Lift
Tucked away on one of Bethesdas most desirable streets, this extraordinary residence offers the rare combination of timeless character, modern luxury, and thoughtful design. Surrounded by mature trees, beautiful landscaping, and pristine curb appeal, the original 1930s home has been completely transformed through a meticulous renovation and expansion by award-winning Anthony Wilder Design/Build, Inc. The renovation brought the original home down to the studs while nearly doubling the living space, creating a stunning 6-bedroom, 5.5-bathroom residence with approximately 5,500 square feet of beautifully designed living space that was smartly designed with space for an elevator to be installed. With deep roots in the neighborhood, the Anthony Wilder team understood the charm and character of this special street and preserved its timeless appeal while introducing every modern amenity expected today. The heart of the home is an impressive open-concept family room and chefs kitchen featuring
USD 2,995,000
5600 Brite Drive
View photo
House · for sale
USD 4,150,000
USD 632/sq.ft
5600 Brite Drive
Pearl District, Bethesda District 7 Montgomery County Maryland
· 6,566 sq.ft · 5 Bedrooms · 5 Baths · House
· Patio · Garden · Office room · Fireplace · Swimming pool
Pearl District, Bethesda District 7 Montgomery County Maryland · 6,566 sq.ft · 5 Bedrooms · 5 Baths · House · Patio · Garden · Office room · Fireplace · Swimming pool
Welcome home to the finest property available in the Bethesda area. Nestled within the highly desirable and sought-after community of Bradley Hills, this property has it all. Boasting over 6,574 sq. Ft. of luxurious living space on over 37,773 sq. Ft. of leveled lot and 5 bedrooms/5.5 bathrooms, this home will accommodate you and all your needs. Built in 2016 and meticulously maintained, step inside to find hardwood floors, recessed lighting, crown molding, plantation shutters, and sweeping spaces throughout the first floor. A spacious office area overlooks the front yard, soaking in large swathes of natural light. Also by the front is an oversized formal dining room, perfect for hosting friends and family. Step further into the house to enjoy a massive family room with a fireplace, built-ins, and French doors to a screened porch overlooking the newly built-in-ground pool (heated, with lighting). The screened porch extends to include an uncovered patio section with a built-in grille, f
USD 4,150,000
5011 Rugby Ave, Bethesda, MD 20814 | MLS #MDMC2221
View photo
House · for sale
USD 2,399,000
USD 338/sq.ft
Updated
5011 Rugby Ave, Bethesda, MD 20814 | MLS #MDMC2221
Pearl District, Bethesda District 7 Montgomery County Maryland
· 7,093 sq.ft · 6 Bedrooms · 6 Baths · House
· Deck · Fireplace · Equipped kitchen · Lift · Cellar
Pearl District, Bethesda District 7 Montgomery County Maryland · 7,093 sq.ft · 6 Bedrooms · 6 Baths · House · Deck · Fireplace · Equipped kitchen · Lift · Cellar
If you are looking for the perfect blend of urbanu002Fsuburban living, this is it! Looking for multi-generational living or a potential rental income opportunity? This house has it all. Known for their exquisite custom millwork and finishes, C. M. Conlan Contractors and Builders built this house in 2014. 5011 Rugby Ave is a four level stunner with over 6,200 square feet of livable space. Neutral paint, beautiful custom millwork, tray ceilings, built-ins, and custom touches throughout the house make this one-of-a-kind. The current owners did over $450,000 in improvements to include adding a custom covered deck, an elevator that serves all four floors, basement renovation to include full kitchen, two bedrooms, full bath, and family room with gas fireplace, custom built-ins in three rooms on the top floor, refinished hardwoods, and fresh paint throughout the whole house. The main floor offers an inviting foyer, living room, dining room, chef's kitchen with generous island and stainless st
USD 2,399,000
4215 Oakridge
View photo
House · for sale
USD 1,569,000
USD 539/sq.ft
4215 Oakridge
Pearl District, Bethesda District 7 Montgomery County Maryland
· 2,906 sq.ft · 4 Bedrooms · 4 Baths · House
· Fireplace · Equipped kitchen
Pearl District, Bethesda District 7 Montgomery County Maryland · 2,906 sq.ft · 4 Bedrooms · 4 Baths · House · Fireplace · Equipped kitchen
Nestled in this highly coveted Chevy Chase neighborhood, with walkable Bethesda almost at your front door, this exquisite Colonial home, built in 1941, seamlessly blends classic elegance with modern luxury. With four spacious bedrooms and four and a half immaculately updated bathrooms, this residence offers an inviting atmosphere that feels like home from the moment you step inside. As you enter, you are greeted by a traditional floor plan that exudes warmth and sophistication. The formal dining room, adorned with built-in china cabinets, sets the stage for memorable gatherings, while the cozy living area features a gas fireplace, perfect for those chilly evenings. The heart of the home is undoubtedly the gourmet kitchen, a culinary enthusiast's dream. Outfitted with stainless steel appliances, including a double wall oven and a cooktop, this kitchen also boasts upgraded countertops, making it ideal for both casual meals and entertaining guests. The eat-in kitchen area provides a delig
USD 1,569,000
4807 De Russey Pkwy, Chevy Chase, MD 20815 | MLS #MDMC2241
View photo
House · for sale
USD 2,799,000
USD 569/sq.ft
4807 De Russey Pkwy, Chevy Chase, MD 20815 | MLS #MDMC2241
Pearl District, Bethesda District 7 Montgomery County Maryland
· 4,919 sq.ft · 5 Bedrooms · 5 Baths · House
· Patio · Fireplace · Equipped kitchen
Pearl District, Bethesda District 7 Montgomery County Maryland · 4,919 sq.ft · 5 Bedrooms · 5 Baths · House · Patio · Fireplace · Equipped kitchen
100% Completed! Amazing 5 bedroom, 4.5 bathroom home with over 4,900 square feet of living space built by Award winning Douglas Construction Group! This magnificent home has all the modern details including high ceilings, oversized windows, hardwood floors, custom fixtures and recessed lighting. The main level features a formal dining room, living room, family room with gas fireplace and built-ins, den, mud room, powder and a covered porch with a grilling patio. The gourmet kitchen includes high end appliances, a center island, breakfast area, pantry and a butler’s pantry with a beverage refrigerator. On the upper level you will find a lovely primary suite with two walk-in closets and a spa bath with a glass enclosed frameless shower, soaking tub and dual vanities. The upper level also includes a familyu002Fhomework-study area, 3 additional bedrooms, 2 additional bathrooms and a laundry room. On the fully finished lower level there is a spacious recreation room, a dry bar with a bevera
USD 2,799,000
4529 Rosedale Avenue
View photo
House · for sale
USD 2,289,000
USD 453/sq.ft
4529 Rosedale Avenue
Pearl District, Bethesda District 7 Montgomery County Maryland
· 5,048 sq.ft · 5 Bedrooms · 5 Baths · House
Pearl District, Bethesda District 7 Montgomery County Maryland · 5,048 sq.ft · 5 Bedrooms · 5 Baths · House
Perfectly positioned on one of Bethesdas most beloved streets, this property offers rare opportunity: a better-than-new, five-bedroom, five-and-a-half-bath home, with unmatched designer upgrades, set on a quiet stretch of one of the areas most vibrant and walkable neighborhoods. Just a five-minute stroll brings you to an enviable neighborhood lineup. Five bakeries, two bagel shops (including the cult-favorite Call Your Mother), three grocery stores including Trader Joes, more than 25 restaurants, a beloved local butcher, and four nearby parks and playgrounds. It is the kind of location that makes daily life effortless and connected. Inside, the home blends thoughtful design with elevated finishes throughout. Owners used the build process to upgrade everything! Hardware from Modern Matter and Rejuvenation pairs with lighting and dcor selections from Visual Comfort, Serena & Lily, Schumacher, and McGee & Co. Creating a timeless, layered aesthetic that feels both sophisticated and welcomi
USD 2,289,000
3701 Shepherd Street
View photo
House · for sale
USD 2,595,000
USD 690/sq.ft
3701 Shepherd Street
Pearl District, Bethesda District 7 Montgomery County Maryland
· 3,757 sq.ft · 5 Bedrooms · 4 Baths · House
· Office room · Fireplace · Equipped kitchen
Pearl District, Bethesda District 7 Montgomery County Maryland · 3,757 sq.ft · 5 Bedrooms · 4 Baths · House · Office room · Fireplace · Equipped kitchen
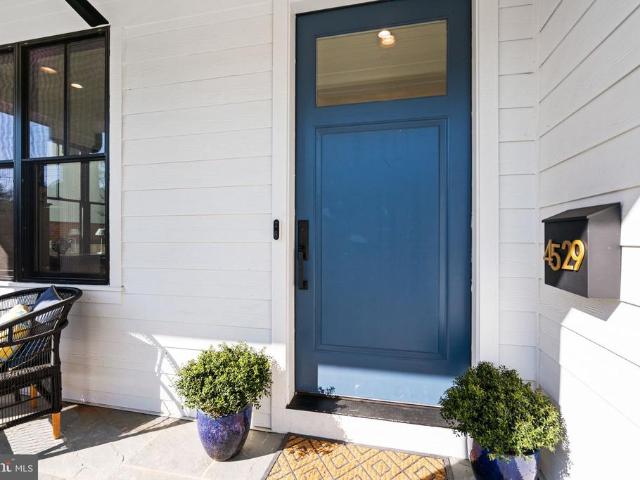
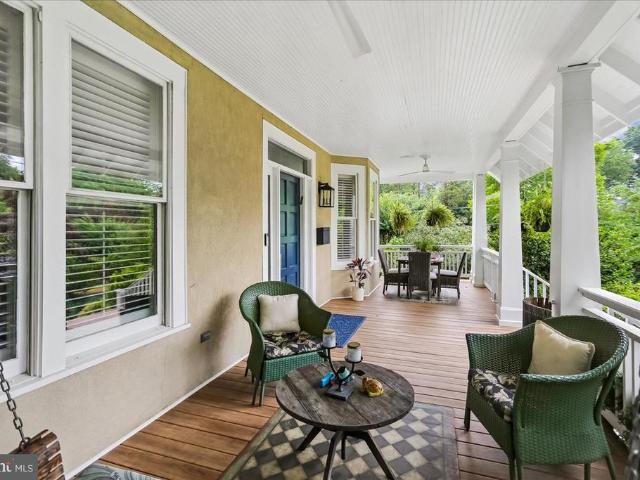
Nestled on a picturesque corner lot in one of Chevy Chases most coveted, walkable enclaves, this magnificent residencemasterfully designed by Paul Tresederperfectly blends timeless elegance with modern luxury. A lush canopy of mature greenery lines the front walkway, welcoming you to a spacious, covered front porch complete with a classic two-person swing. Stepping through the distinct blue front door, you are greeted by a stately main level adorned with rich hardwood floors, crown molding, and architectural columns. To the left, a grand, open living and dining area features a cozy wood-burning fireplace, while to the right, a sophisticated home office/library boasts a wall of custom built-in shelving and sun-drenched bay windows overlooking the porch. At the heart of the home is a spectacular 2020 rear expansion designed for effortless gathering and high-end entertaining. The gourmet kitchen is anchored by an expansive custom island with a prep sink, three walls of extraordinary Jack
USD 2,595,000
3512 Woodbine Street
View photo
House · for sale
USD 1,325,000
USD 450/sq.ft
3512 Woodbine Street
Pearl District, Bethesda District 7 Montgomery County Maryland
· 2,939 sq.ft · 4 Bedrooms · 2 Baths · House
· Patio · Garden · Equipped kitchen
Pearl District, Bethesda District 7 Montgomery County Maryland · 2,939 sq.ft · 4 Bedrooms · 2 Baths · House · Patio · Garden · Equipped kitchen
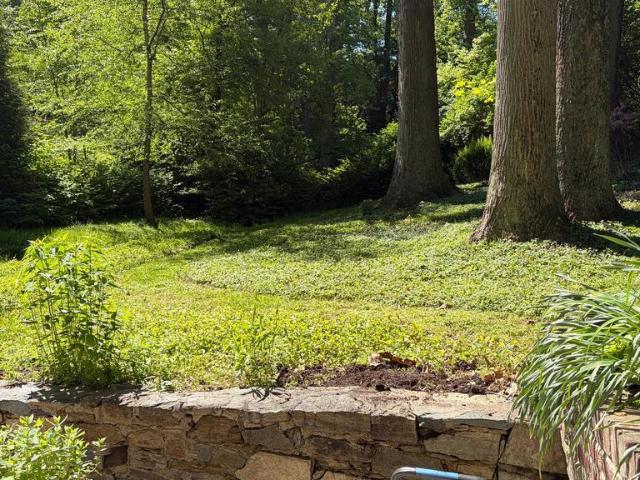
Nestled into a wooded setting on a fantastic 15,983 sq. Ft. lot on one of the most valuable streets in Rollingwood, this updated 4BR/2.5BA home features 2253 of above grade living space & 690 sq. Ft of finished space o the lower level. The backyard features remarkable depth that doesn't back directly to another house, it's a magnificent natural setting including a meandering stream on the left side of the property. An impressive brick retaining wall, two level flagstone patios, stone walls and great sun makes this a special oasis. The interior has been upgraded substantially during the 22 year ownership of the current owners. They are just the second owners of this property. Some PELLA windows and doors were replaced in 2005. The remainder were replaced with PELLA in 2014. Today, window and door replacement on a home of this size could easily cost over 50-60K! The kitchen was completely redesigned and installed in 2004 at a cost of 40K plus: at least $69,000 today. Since this renovatio
USD 1,325,000
4807 Derussey Parkway
View photo
House · for sale
USD 2,899,000
USD 589/sq.ft
4807 Derussey Parkway
Pearl District, Bethesda District 7 Montgomery County Maryland
· 4,919 sq.ft · 5 Bedrooms · 4 Baths · House
· Patio · Fireplace · Equipped kitchen
Pearl District, Bethesda District 7 Montgomery County Maryland · 4,919 sq.ft · 5 Bedrooms · 4 Baths · House · Patio · Fireplace · Equipped kitchen
100% Completed! Amazing 5 bedroom, 4.5 bathroom home with over 4,900 square feet of living space built by Award winning Douglas Construction Group! This magnificent home has all the modern details including high ceilings, oversized windows, hardwood floors, custom fixtures and recessed lighting. The main level features a formal dining room, living room, family room with gas fireplace and built-ins, den, mud room, powder and a covered porch with a grilling patio. The gourmet kitchen includes high end appliances, a center island, breakfast area, pantry and a butlers pantry with a beverage refrigerator. On the upper level you will find a lovely primary suite with two walk-in closets and a spa bath with a glass enclosed frameless shower, soaking tub and dual vanities. The upper level also includes a family/homework-study area, 3 additional bedrooms, 2 additional bathrooms and a laundry room. On the fully finished lower level there is a spacious recreation room, a dry bar with a beverage re
USD 2,899,000
Larch Ave
View photo
House · for sale
Request Details
New
Larch Ave
Pearl District, Bethesda District 7 Montgomery County Maryland
· 2,422 sq.ft · 2 Baths · House
Pearl District, Bethesda District 7 Montgomery County Maryland · 2,422 sq.ft · 2 Baths · House
This is a Real Estate-Owned (REO)/post-foreclosure home owned or managed by a bank. All offers are considered; however, the highest and best will most likely be accepted
Request Details
Alta Vista Rd
View photo
House · for sale
Request Details
New
Alta Vista Rd
Pearl District, Bethesda District 7 Montgomery County Maryland
· 2,842 sq.ft · 3 Baths · House
Pearl District, Bethesda District 7 Montgomery County Maryland · 2,842 sq.ft · 3 Baths · House
This home is in preforeclosure, which means the homeowner is in default (missed payments). Therefore, there could be an opportunity to strike a great deal with the owner and the bank
Request Details
Sudbury Rd NW
View photo
House · for sale
Request Details
New
Sudbury Rd NW
Pearl District, Bethesda District 7 Montgomery County Maryland
· 1,733 sq.ft · 3 Bedrooms · 2 Baths · House
Pearl District, Bethesda District 7 Montgomery County Maryland · 1,733 sq.ft · 3 Bedrooms · 2 Baths · House
This home is in preforeclosure, which means the homeowner is in default (missed payments). Therefore, there could be an opportunity to strike a great deal with the owner and the bank
Request Details
Glenriddle Rd
View photo
House · for sale
Request Details
New
Glenriddle Rd
Pearl District, Bethesda District 7 Montgomery County Maryland
· 2,949 sq.ft · 4 Bedrooms · 3 Baths · House
Pearl District, Bethesda District 7 Montgomery County Maryland · 2,949 sq.ft · 4 Bedrooms · 3 Baths · House
This home is in preforeclosure, which means the homeowner is in default (missed payments). Therefore, there could be an opportunity to strike a great deal with the owner and the bank
Request Details

Get email alerts

Don't miss out: be the first to know about new properties

The alert was correctly created

On subscribing you accept the conditions of use and the privacy policy
Alert
Receive new ads in your inbox
Save this search
Receive alerts for new listings

We'll send you an email when we have new properties for: "Houses for sale in Pearl District, Bethesda District 7 Montgomery County Maryland"

The alert was correctly created

Drummond, Bethesda District 7 Montgomery County Maryland
Chevy Chase Terrace
Get email alerts and be the first to see new listings
Required field
On subscribing I accept the terms of the privacy policy
Perfect! You'll soon start receiving new listings via email
Alert
Receive an email when we have new ads for Houses for sale in Pearl District, Bethesda District 7 Montgomery County Maryland
Save this search
Filters

Bedrooms

Size (sq.ft)

sq.ft
sq.ft

Price

USD
USD

Property type

Bathrooms

Clear all filters
Receive notifications when new entries are published.