419 properties for sale in Pearman's Overlook West

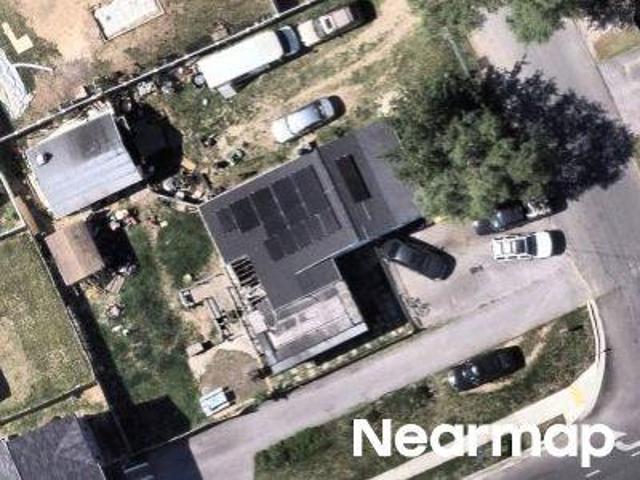
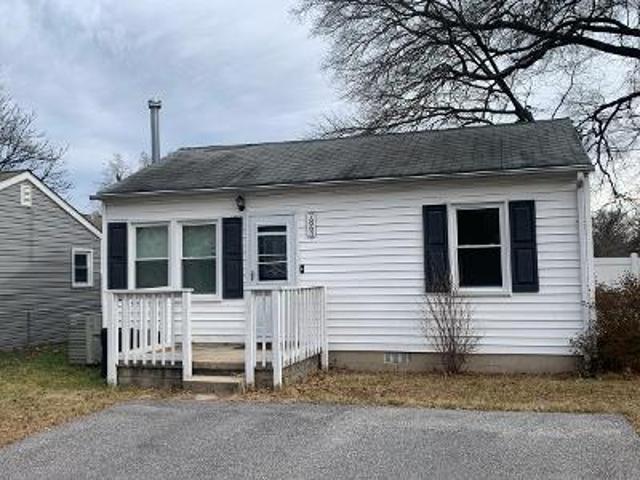
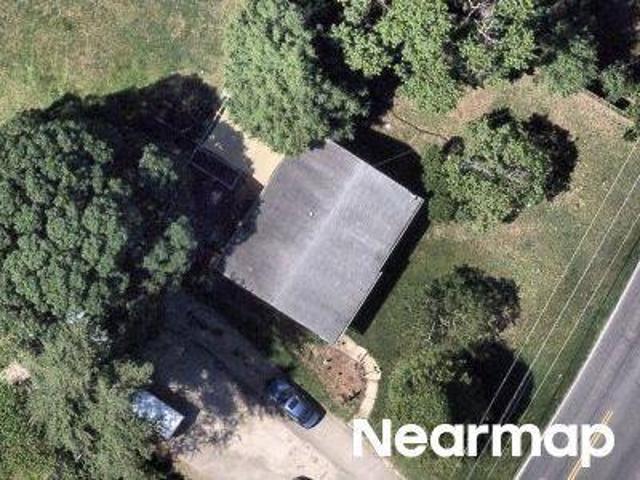
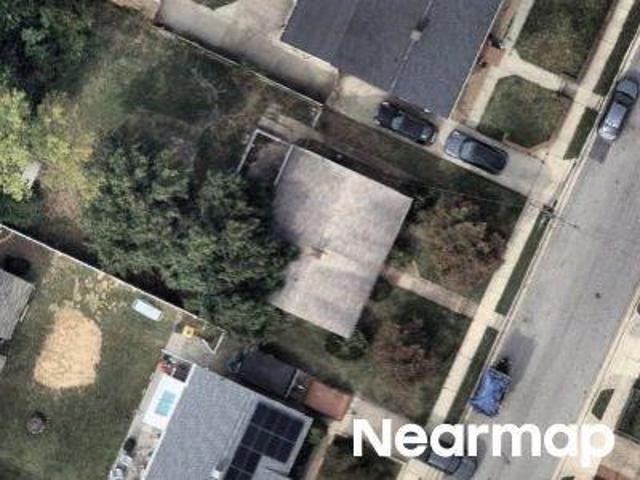
Colby Cir
View photo
House · for sale
Request Details
Updated
Colby Cir
Pearman's Overlook West
· 1,270 sq.ft · 1 Bath · House
Pearman's Overlook West · 1,270 sq.ft · 1 Bath · House
This is a Real Estate-Owned (REO)/post-foreclosure home owned or managed by a bank. All offers are considered; however, the highest and best will most likely be accepted
Request Details
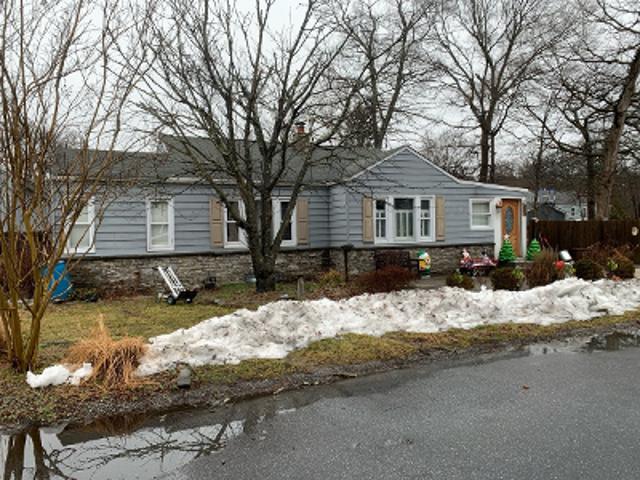
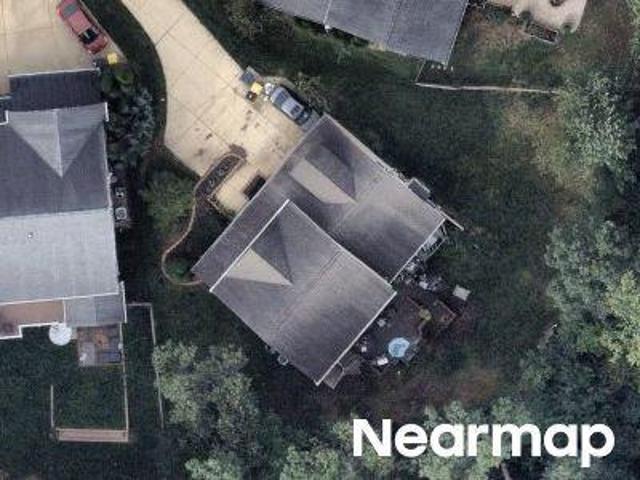
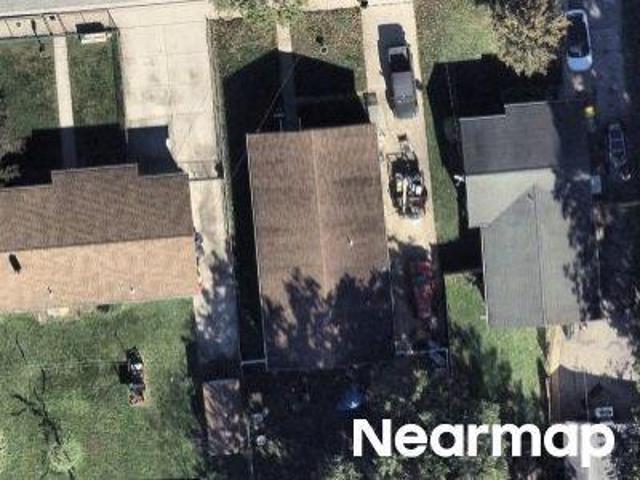
Cedar Dr
View photo
House · for sale
Request Details
Updated
Cedar Dr
Pearman's Overlook West
· 1,184 sq.ft · 1 Bath · House
Pearman's Overlook West · 1,184 sq.ft · 1 Bath · House
This is a Real Estate-Owned (REO)/post-foreclosure home owned or managed by a bank. All offers are considered; however, the highest and best will most likely be accepted
Request Details
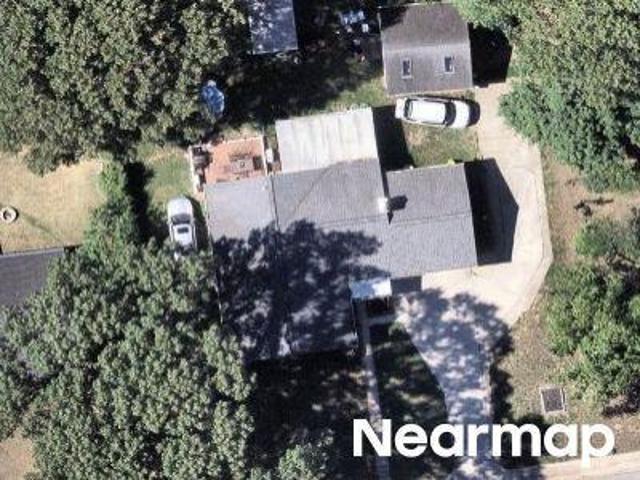
Scott Ave
View photo
House · for sale
Request Details
Updated
Scott Ave
Pearman's Overlook West
· 1,044 sq.ft · 2 Baths · House
Pearman's Overlook West · 1,044 sq.ft · 2 Baths · House
This is a Real Estate-Owned (REO)/post-foreclosure home owned or managed by a bank. All offers are considered; however, the highest and best will most likely be accepted
Request Details
Marley Neck Blvd
View photo
House · for sale
Request Details
Updated
Marley Neck Blvd
Pearman's Overlook West
· House
Pearman's Overlook West · House
This is a Real Estate-Owned (REO)/post-foreclosure home owned or managed by a bank. All offers are considered; however, the highest and best will most likely be accepted
Request Details
Marley Neck Rd
View photo
House · for sale
Request Details
New
Marley Neck Rd
Pearman's Overlook West
· 1,593 sq.ft · 1 Bath · House
Pearman's Overlook West · 1,593 sq.ft · 1 Bath · House
This home is in preforeclosure, which means the homeowner is in default (missed payments). Therefore, there could be an opportunity to strike a great deal with the owner and the bank
Request Details
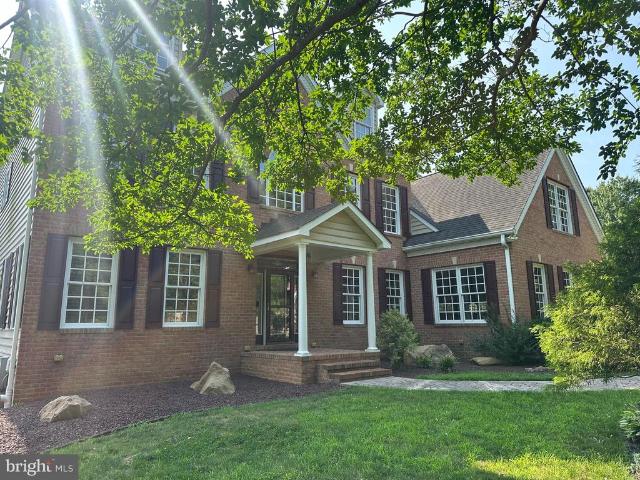
732 N Channel Drive
View photo
House · for sale
USD 699,990
USD 190/sq.ft
732 N Channel Drive
Pearman's Overlook West
· 3,681 sq.ft · 4 Bedrooms · 3 Baths · House
· Fireplace · Equipped kitchen · Parking
Pearman's Overlook West · 3,681 sq.ft · 4 Bedrooms · 3 Baths · House · Fireplace · Equipped kitchen · Parking
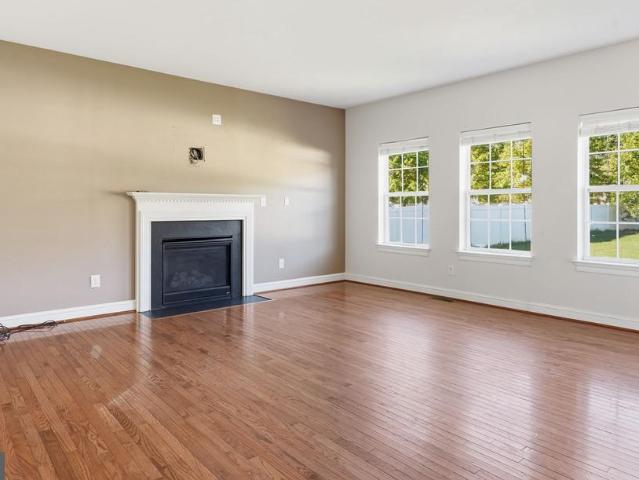
Welcome to 732 N Channel Drivea grand 2012-built detached Colonial offering approximately 3,684 finished square feet across three levels, featuring 4 bedrooms, 3.5 bathrooms, a finished walk-up lower level, an attached two-car garage, and a paved driveway with parking for up to 6 vehicles. Tucked away on a 0.35-acre lot in a quiet residential setting with wonderful neighbors, this home delivers the perfect balance of peaceful suburban living and central convenience, with fast access to Baltimore for work, dining, sports, and entertainment. Step through the double front doors into an impressive two-story foyer highlighted by rich hardwood flooring, a sweeping curved staircase, and formal living and dining spaces centered around an open layout with a cozy gas fireplace. The kitchen is designed for gathering, equipped with a center island, granite countertops, tile backsplash, a six-burner gas stove, built-in microwave, stainless steel appliances, a large walk-in pantry, and an adjacent f
USD 699,990
7506 Holly Ridge Drive
View photo
Townhouse · for sale
USD 489,000
USD 191/sq.ft
New
7506 Holly Ridge Drive
Pearman's Overlook West
· 2,551 sq.ft · 3 Bedrooms · 3 Baths · Townhouse
· Patio · Deck · Parking · Cellar
Pearman's Overlook West · 2,551 sq.ft · 3 Bedrooms · 3 Baths · Townhouse · Patio · Deck · Parking · Cellar
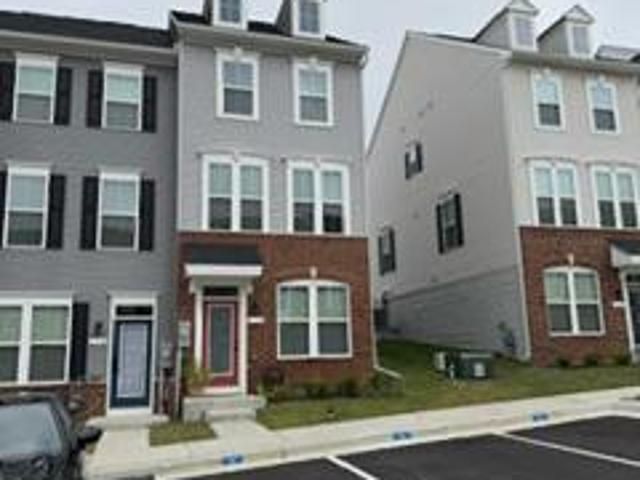
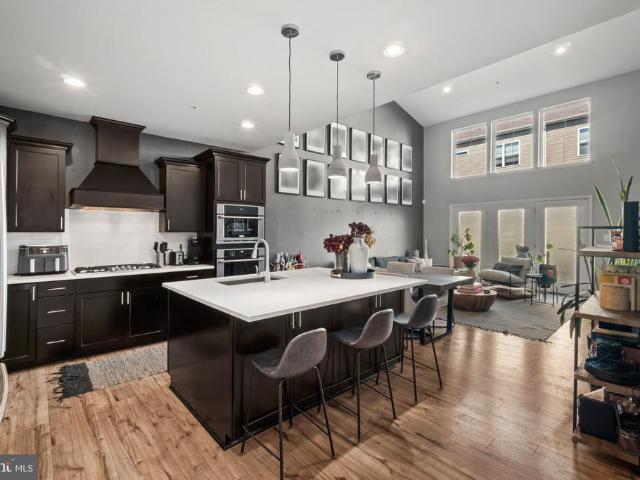
Discover a blend of luxury and comfort in this stunning Colonial townhouse nestled in the desirable Holly Ridge community. Spanning over 2,500 sq. Ft. this meticulously designed home features an open floor plan that seamlessly connects the gourmet kitchen-equipped with stainless steel appliances, a six-burner stove, and a spacious island. Retreat to the primary suite, boasting a walk-in closet and a spa-like bathroom with a walk-in shower and soaking tub. Each additional bedroom offers generous space and natural light, ensuring a serene atmosphere. The fully finished basement provides versatile living space with garage access and an outside entrance. Step outside to enjoy your private deck and patio, ideal for dining or relaxation, all while backing to tranquil trees. Experience the pinnacle of modern living in this exceptional property. More pictures to come soon
USD 489,000
8227 White Star Crossing
View photo
Townhouse · for sale
USD 485,000
USD 208/sq.ft
8227 White Star Crossing
Pearman's Overlook West
· 2,325 sq.ft · 3 Bedrooms · 2 Baths · Townhouse
· Parking
Pearman's Overlook West · 2,325 sq.ft · 3 Bedrooms · 2 Baths · Townhouse · Parking
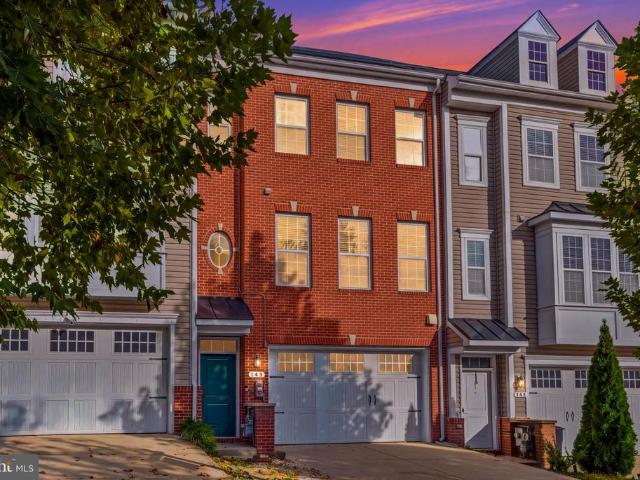
Welcome to this beautifully maintained, freshly painted, and move-in ready 3BR/2.5BA luxury townhouse, offering three thoughtfully designed floors of living space in the sought-after community of Creekstone Village From the moment you arrive, youll appreciate the welcoming curb appeal and the care taken to maintain this exceptional community and home. Perfectly suited for todays lifestyle, this spacious townhouse offers comfortable living areas, well-appointed finishes, and plenty of room to relax, entertain, and feel at home. Pull into your private driveway, conveniently located directly in front of the attached one-car garage. Make your way to the front entrance and step inside the welcoming entry level. This level features interior access to the garage, a comfortable newly tiled family room with recessed lighting, luxury flooring, and abundant natural light. This level also provides storage and utility space, along with a sliding glass door leading to a covered porch and fenced back
USD 485,000
103 Scott Avenue
View photo
House · for sale
USD 429,900
USD 206/sq.ft
103 Scott Avenue
Pearman's Overlook West
· 2,077 sq.ft · 4 Bedrooms · 3 Baths · House
· Deck · Equipped kitchen
Pearman's Overlook West · 2,077 sq.ft · 4 Bedrooms · 3 Baths · House · Deck · Equipped kitchen
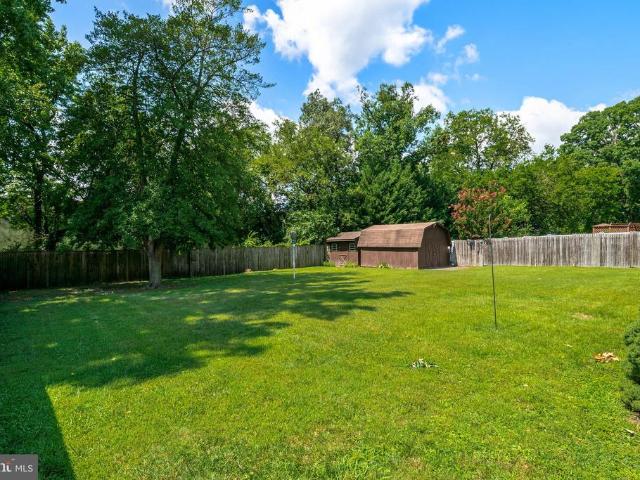
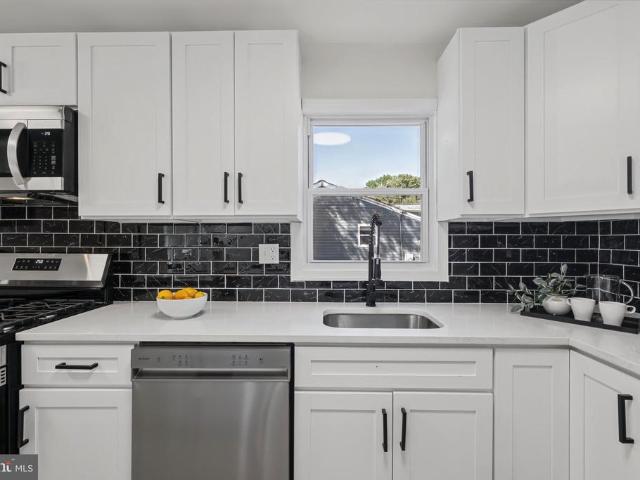
You won't want to miss this one. This lovely rancher features 4 bedrooms and 3 full baths, Home has been completely updated with all new kitchen with stainless appliances and quartz countertops, Luxury vinyl flooring throughout the entire home, fresh paint, new bathrooms updated lighting, fully finished lower level with 4th bedroom and full bath, new deck off the slider, large shed quiet street and so much more. Great location minutes to shopping, Rt 10 and Ritchie Hwy. Please call L/A with any questions
USD 429,900
124 Spring Gate Lane
View photo
Townhouse · for sale
USD 439,900
USD 232/sq.ft
Updated
124 Spring Gate Lane
Pearman's Overlook West
· 1,894 sq.ft · 3 Bedrooms · 3 Baths · Townhouse
· Equipped kitchen
Pearman's Overlook West · 1,894 sq.ft · 3 Bedrooms · 3 Baths · Townhouse · Equipped kitchen
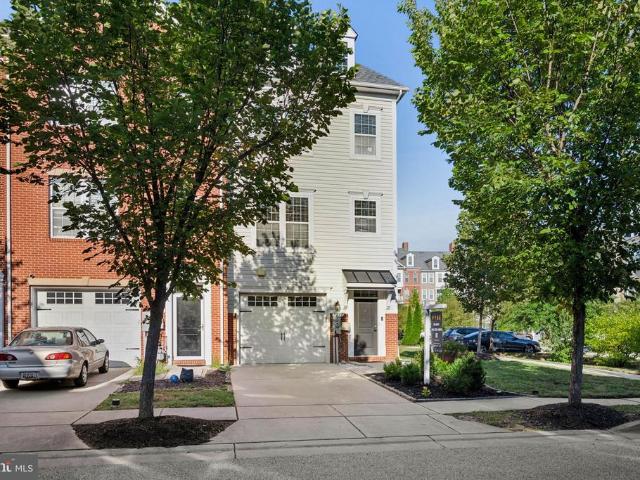
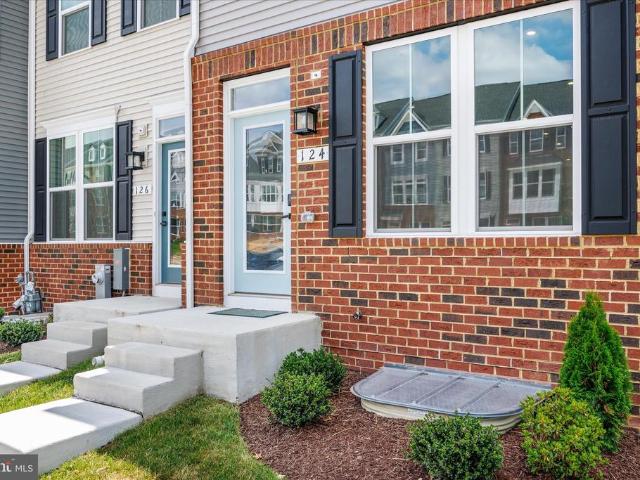
Ask about the Seller Paid 2-1 rate buydown available for qualified Buyers. Live the Luxury Lifestyle in the Heart of Pasadena! Welcome to 124 Spring Gate Lane, a beautifully appointed End-of-group Clarendon model townhome located in The Highlands, one of Pasadenas most desirable resort-style communities. Offering approximately 1,900 SF of finished living space and the perfect blend of modern design, spacious living, and exceptional convenience, this home delivers the low-maintenance lifestyle todays buyers are seeking. Step inside to an inviting space that opens to the versatile main living level, designed for both everyday comfort and effortless entertaining; complete with 9' ceilings, LVP flooring, recessed lighting, and more. An expansive living room filled with natural light flows seamlessly into the gourmet kitchen and dining area, creating an open-concept layout that feels both spacious and inviting. The kitchen is truly the heart of the home, featuring a large center island with
USD 439,900
118 Woodgate Circle
View photo
Townhouse · for sale
USD 474,900
USD 243/sq.ft
118 Woodgate Circle
Pearman's Overlook West
· 1,948 sq.ft · 3 Bedrooms · 3 Baths · Townhouse
· Equipped kitchen
Pearman's Overlook West · 1,948 sq.ft · 3 Bedrooms · 3 Baths · Townhouse · Equipped kitchen
Attention Buyers: Looking for a better rate? The sellers are willing to offer a 2-1 or 3-2-1 rate buy down with an acceptable offer. Nestled in the charming community of The Highlands, this exquisite end-of-row townhouse offers a perfect blend of modern comfort and traditional style. Built in 2025, this home boasts 1,280 sq. Ft. of thoughtfully designed living space, featuring three spacious bedrooms and three and a half bathrooms. The open floor plan invites natural light, creating a warm and welcoming atmosphere throughout. The heart of the home is the well-appointed kitchen, complete with an island, energy-efficient appliances, and a built-in microwave, making meal prep a delight. The family room, conveniently located off the kitchen, is perfect for gatherings, while the dining area provides an intimate setting for meals. Enjoy the luxury of a walk-in closet and a bathroom with both a tub shower and a walk-in shower for added convenience. Step outside to discover the community's fan
USD 474,900
8003 Woodholme Circle
View photo
House · for sale
USD 435,000
USD 204/sq.ft
8003 Woodholme Circle
Pearman's Overlook West
· 2,131 sq.ft · 3 Bedrooms · 1 Bath · House
· Garden · Fireplace · Equipped kitchen
Pearman's Overlook West · 2,131 sq.ft · 3 Bedrooms · 1 Bath · House · Garden · Fireplace · Equipped kitchen
Significant price reduction! Discover the charm of this beautifully maintained split-level home nestled in the desirable Woodholme neighborhood. Offering a thoughtfully designed living space, this residence features three spacious bedrooms and a full bathroom, perfect for comfortable living. Step inside to find a warm and inviting atmosphere, highlighted by elegant hardwood floors and cozy carpeting. The formal dining area is ideal for entertaining, while the living room boasts a stunning brick fireplace with glass doors, creating a perfect focal point for gatherings. The kitchen is equipped with essential appliances, including an electric oven/range, refrigerator, washer, and dryer, ensuring convenience for everyday living. Enjoy the serene garden and lawn views from your home, providing a peaceful backdrop for relaxation. Outside, the property features an oversized shed and a generous driveway with space for three plus vehicles, enhancing both functionality and curb appeal. The 0.27-
USD 435,000
15 Penny Lane
View photo
House · for sale
USD 424,900
USD 372/sq.ft
15 Penny Lane
Pearman's Overlook West
· 1,141 sq.ft · 3 Bedrooms · 2 Baths · House
· Equipped kitchen · Parking
Pearman's Overlook West · 1,141 sq.ft · 3 Bedrooms · 2 Baths · House · Equipped kitchen · Parking
An exceptional opportunity to own this Single Level 3 bedroom 2 full bathrooms Ranch Style Home at a GREAT price nestled on an adorable lot, with plenty of room for parking. No need to worry about climbing stairs, everything is located on one floor. The interior showcases contemporary finishes and a thoughtful layout that maximizes both style and functionality. The custom kitchen with quartz countertops, and stainless-steel appliances offers maximum versatility and functionality. Complete with open floor plan and modern finishes that will wow you the minute you walk through the door. The bathrooms have been tastefully refreshed, the home has been freshly painted with LPV flooring and carpet throughout. Don't miss this opportunity, schedule today!
USD 424,900
26 Kempton Road
View photo
House · for sale
USD 394,900
USD 313/sq.ft
26 Kempton Road
Pearman's Overlook West
· 1,259 sq.ft · 3 Bedrooms · 2 Baths · House
· Garden · Equipped kitchen · Cellar
Pearman's Overlook West · 1,259 sq.ft · 3 Bedrooms · 2 Baths · House · Garden · Equipped kitchen · Cellar
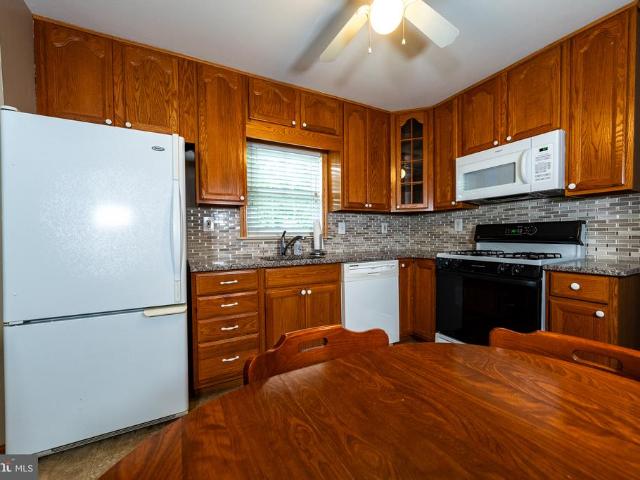
BACK ON THE MARKET after being completely painted with a beautiful neutral color palette. Head inside to the gleaming hardwood floors and the bright and airy space with plenty of windows. Welcome home to this gorgeous brick rancher situated on a corner lot with mature trees and plenty of yard! The kitchen boasts granite counters, a tile backsplash, built-in shelving, and a space for the kitchen table! The 3 main level bedrooms are served by the impeccably clean hall bath! Head downstairs to the fully finished basement, which also has built-in shelving areas, a large laundry room, and plenty of storage space! The back yard has a tall, white privacy fence that allows you to enjoy the long days, well into the evening. Sitting on a quiet street, but just minutes from all the major commuter routes, this house has it all. The seller has an appraisal in hand for the asking price! Ready for immediate occupancy, it is a'must see'!
USD 394,900
321 Cool Breeze Court
View photo
Townhouse · for sale
USD 355,000
USD 184/sq.ft
321 Cool Breeze Court
Pearman's Overlook West
· 1,927 sq.ft · 3 Bedrooms · 1 Bath · Townhouse
· Equipped kitchen
Pearman's Overlook West · 1,927 sq.ft · 3 Bedrooms · 1 Bath · Townhouse · Equipped kitchen
10k closing assistance. With full price offer! Don't Miss Out! Nestled in the charming Aspen Park community, this delightful townhouse offers a perfect blend of comfort and modern living. Built in 1989, this well-maintained home boasts a classic Colonial and contemporary architectural style, featuring a beautiful brick front that adds to its curb appeal. Step inside to discover a spacious interior that spans 1,929 square feet, thoughtfully designed for both relaxation and entertaining. The heart of the home is the inviting combination kitchen and dining area, complete with an eat-in space and an island that encourages gatherings. Equipped with essential appliances, including a dishwasher, microwave, and electric oven/range, this kitchen is ready for your culinary adventures. A convenient half bath is located on the lower level, ensuring comfort for guests. Upstairs, you'll find three cozy bedrooms that offer a peaceful retreat at the end of the day. The full bathroom is well-appointed,
USD 355,000
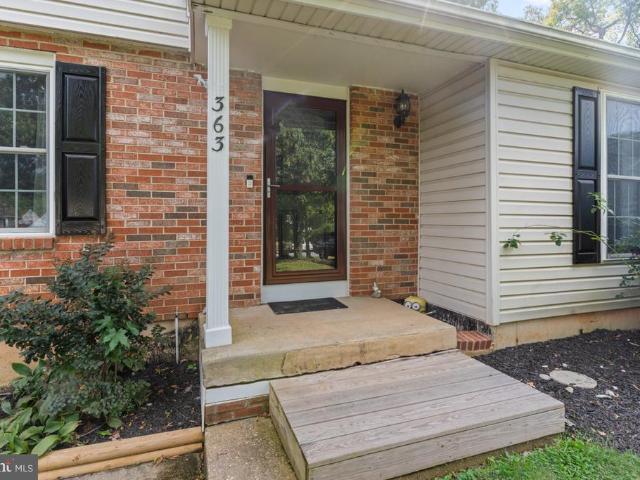
363 Beaghan Drive
View photo
House · for sale
USD 420,000
USD 202/sq.ft
363 Beaghan Drive
Pearman's Overlook West
· 2,077 sq.ft · 3 Bedrooms · 2 Baths · House
· Garden · Office room · Parking · Deck · Equipped kitchen · Cellar
Pearman's Overlook West · 2,077 sq.ft · 3 Bedrooms · 2 Baths · House · Garden · Office room · Parking · Deck · Equipped kitchen · Cellar
Discover this well-maintained home offering 3 bedrooms, 2 bathrooms, and plenty of space to fit your lifestyle. The spacious eat-in kitchen is perfect for everyday meals and gathering with family and friends, while the finished basement provides additional living space with endless possibilities for a recreation room, home office, or entertainment area. Step outside and enjoy the deck, ideal for relaxing or hosting guests. A large detached garage in the backyard offers excellent space for parking, storage, hobbies, or a workshop. Additional highlights include a brand new hot water heater and no HOA, giving you added freedom and flexibility as a homeowner. With its thoughtful features, versatile living space, and well-maintained condition, this home is a wonderful opportunity you wont want to miss. Schedule your showing today!
USD 420,000
7804 Jandell Court
View photo
House · for sale
USD 550,000
USD 250/sq.ft
7804 Jandell Court
Pearman's Overlook West
· 2,196 sq.ft · 4 Bedrooms · 2 Baths · House
· Parking · Deck · Equipped kitchen
Pearman's Overlook West · 2,196 sq.ft · 4 Bedrooms · 2 Baths · House · Parking · Deck · Equipped kitchen
Open House on Sunday, October 18th from 1:30pm to 3pm! Welcome to this beautiful, low-maintenance 2-level home in Glen Burnie, built in 2004 and featuring 4 bedrooms and 2.5 bathrooms and 2 car garage. Filled with natural light, the home feels fresh and inviting, with newly installed, light-colored LPV flooring throughout the main level, and plenty of windows throughout. The thoughtfully designed open layout includes a separate dining room, a living room, space for a kitchen table, and an additional living area that opens to the kitchen and the deck. The kitchen has been refreshed with new quartz countertops, a new undermount sink, a new kitchen faucet, a new oven range and new cabinet knobs, and has easy access to the outside deck! Upstairs, youll find 4 generously sized bedrooms and 2 full bathrooms. Recent updates include brand-new carpet, refreshed bathrooms, as well as new flooring in the hallway bathroom and laundry room. Other upgrades include a newer roof 2020, a brand-new comp
USD 550,000
7517 Holly Ridge Drive
View photo
Townhouse · for sale
USD 500,000
USD 178/sq.ft
7517 Holly Ridge Drive
Pearman's Overlook West
· 2,799 sq.ft · 3 Bedrooms · 3 Baths · Townhouse
· Deck · Equipped kitchen
Pearman's Overlook West · 2,799 sq.ft · 3 Bedrooms · 3 Baths · Townhouse · Deck · Equipped kitchen
Backing to a wooded area and featuring fully owned solar panels, this freshly updated townhome offers a spacious, versatile layout with inviting indoor and outdoor living spaces. Step inside to an open main level where hardwood floors flow into an impressive eat-in kitchen. Anchored by a large granite center island with seating, the kitchen features rich dark cabinetry, stainless steel appliances, and convenient access to a powder room. A sliding glass door leads directly to the large rear deck, providing additional outdoor space overlooking the trees. Upstairs, fresh paint and brand-new carpet continue throughout all three bedrooms. The primary suite features a walk-in closet with a sliding barn door and a private en-suite bathroom with a dual vanity and custom-tiled walk-in shower. A second full bathroom and convenient upper-level laundry room complete the top floor. The fully finished lower level expands the living space with a versatile recreation room that walks out to a covered c
USD 500,000
347 Cool Breeze Court
View photo
Townhouse · for sale
USD 359,900
USD 214/sq.ft
347 Cool Breeze Court
Pearman's Overlook West
· 1,679 sq.ft · 3 Bedrooms · 2 Baths · Townhouse
· Office room · Swimming pool · Cellar · Parking
Pearman's Overlook West · 1,679 sq.ft · 3 Bedrooms · 2 Baths · Townhouse · Office room · Swimming pool · Cellar · Parking
Discover the charm of this delightful Colonial townhouse nestled in the serene Aspen Park community. Built in 1988, this end-of-row gem offers 1,688 sq. Ft. of thoughtfully designed living space, featuring three spacious bedrooms and two full bathrooms, perfect for relaxation and comfort. The fully finished basement provides endless possibilities-create a cozy family room, a home office, or a play area. Step outside to your above-ground pool, ideal for summer gatherings or quiet evenings under the stars. Enjoy the convenience of assigned off-street parking for two vehicles, ensuring easy access at all times. This inviting residence is ready for you to make it your own. Experience the perfect blend of comfort, convenience, and community in this lovely townhouse. Don't miss your chance to call it home!
USD 359,900
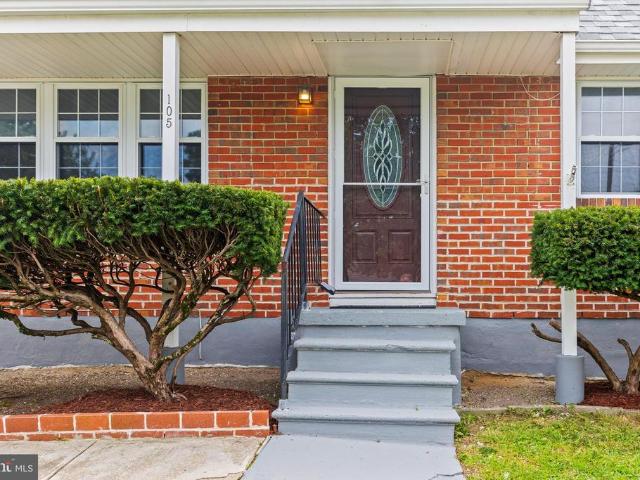
105 Albert Drive
View photo
House · for sale
USD 439,900
USD 223/sq.ft
105 Albert Drive
Pearman's Overlook West
· 1,970 sq.ft · 5 Bedrooms · 3 Baths · House
· Office room · Equipped kitchen
Pearman's Overlook West · 1,970 sq.ft · 5 Bedrooms · 3 Baths · House · Office room · Equipped kitchen
Back on the market through no fault of the seller. The previous buyer was unable to secure financing. Welcome to this move-in-ready Glen Burnie home, ideally situated with convenient access to Baltimore, Annapolis, BWI Airport, major commuter routes, shopping, dining, and everyday conveniences. Offering a flexible multi-level layout and a brand-new roof, this home provides the space and versatility todays buyers are looking for. The main level features two generously sized bedrooms and a full bathroom, making it an excellent option for buyers seeking comfortable one-level living. Upstairs, you will find two additional bedrooms and another full bathroom perfect for guests, a home office, or additional living space. The finished lower level adds even more possibilities, featuring a second kitchen, an additional bedroom, a full bathroom, and a private walk-up entrance along the side of the home. This versatile space is ideal for extended family, guests, a private suite, or a recreation ar
USD 439,900
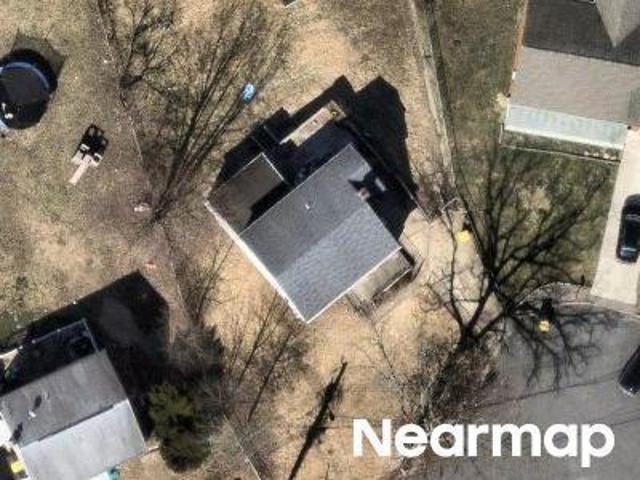
11 Walters Way
View photo
House · for sale
USD 1,749,900
USD 213/sq.ft
11 Walters Way
Pearman's Overlook West
· 8,202 sq.ft · 6 Bedrooms · 5 Baths · House
· Equipped kitchen
Pearman's Overlook West · 8,202 sq.ft · 6 Bedrooms · 5 Baths · House · Equipped kitchen
Welcome to Your Private 2-Acre Luxury Resort 6 Bedrooms | 5.5 Baths | 8,205 Finished Sq Ft Tucked away at the end of a quiet dead-end street in the highly sought-after Chesapeake School District, this extraordinary 4-level colonial estate offers the perfect combination of luxury, privacy, and resort-style living. Situated on nearly 2 partially wooded acres with no HOA, the property is fully enclosed by a 6' privacy fence and secured by a newly updated electric gated entrance. Inside, over 8,200 finished square feet showcase exceptional craftsmanship, including soaring 19' ceilings, a dramatic curved staircase, hardwood floors, solid wood doors, crown molding, plantation shutters, and extensive 2024-2026 updates featuring fresh designer paint, premium carpeting, modern lighting, smart switches, outlets, and plumbing fixtures. The gourmet kitchen is designed for entertaining with a commercial-grade gas range, double wall ovens, oversized island, dry bar with wine refrigerator, new LG cou
USD 1,749,900
7721 Woodvale Drive
View photo
Townhouse · for sale
USD 550,000
USD 218/sq.ft
7721 Woodvale Drive
Pearman's Overlook West
· 2,519 sq.ft · 3 Bedrooms · 3 Baths · Townhouse
· Office room · Parking · Equipped kitchen
Pearman's Overlook West · 2,519 sq.ft · 3 Bedrooms · 3 Baths · Townhouse · Office room · Parking · Equipped kitchen
Open house 9/5 1-3pm*.*assumable 4% va loan*. Dont miss this rare opportunity to own a spectacular two-story villa in Holly Ridge that still shows like new! Offering over 2,500 sq. Ft. of beautifully designed living space, this move in ready home features a two car garage, two story foyer, and an open layout ideal for everyday living and entertaining. The gourmet kitchen features a large island, upgraded stainless steel appliances, plenty of cabinetry and counter space, and a convenient pantry. The spacious family room has high vaulted ceilings and recessed lighting, creating a bright and inviting space. The luxurious owners suite offers a tray ceiling, large walk in closet, and a large ensuite bathroom. Upstairs, a spacious loft overlooks the family room and provides versatile additional living space, perfect for a home office, media room, or play area. Two additional bedrooms and two full bathrooms compete the upper level. Conveniently located near major highways, shopping, dining, p
USD 550,000
106 Dark Sky Crossing
View photo
Townhouse · for sale
USD 505,000
USD 254/sq.ft
106 Dark Sky Crossing
Pearman's Overlook West
· 1,981 sq.ft · 3 Bedrooms · 2 Baths · Townhouse
· Fireplace · Swimming pool
Pearman's Overlook West · 1,981 sq.ft · 3 Bedrooms · 2 Baths · Townhouse · Fireplace · Swimming pool
Welcome to this beautiful three-level, brick-front townhome featuring a spacious, open-concept floor plan and a wonderful community lifestyle! Enjoy an outstanding selection of amenities, including a community center, conference room, bar area, TV lounge, billiards room, outdoor swimming pool, fitness center, childrens play area, and an outdoor fireplace with grilling stations and picnic tables. Pet owners will love the peaceful, wooded dog park, perfect for their furry family members. Conveniently located near major commuter routes, including Route 100, Ritchie Highway, and Mountain Road, this home offers easy access to everyday essentials and commuting options. Recent updates include fresh paint throughout the home and brand-new carpet on both the upper and lower levels. Dont miss this wonderful opportunity to enjoy comfort, convenience, and fantastic community amenities. Schedule your showing today!
USD 505,000
Mayford Ave
View photo
House · for sale
Request Details
Updated
Mayford Ave
Pearman's Overlook West
· 980 sq.ft · 3 Bedrooms · 2 Baths · House
Pearman's Overlook West · 980 sq.ft · 3 Bedrooms · 2 Baths · House
This is a Real Estate-Owned (REO)/post-foreclosure home owned or managed by a bank. All offers are considered; however, the highest and best will most likely be accepted
Request Details
Quarterfield Rd
View photo
House · for sale
Request Details
Updated
Quarterfield Rd
Pearman's Overlook West
· 1,690 sq.ft · 4 Bedrooms · 1 Bath · House
Pearman's Overlook West · 1,690 sq.ft · 4 Bedrooms · 1 Bath · House
This is a Real Estate-Owned (REO)/post-foreclosure home owned or managed by a bank. All offers are considered; however, the highest and best will most likely be accepted
Request Details
Carol Dr
View photo
House · for sale
Request Details
Updated
Carol Dr
Pearman's Overlook West
· 1,195 sq.ft · 3 Bedrooms · 1 Bath · House
Pearman's Overlook West · 1,195 sq.ft · 3 Bedrooms · 1 Bath · House
This is a Real Estate-Owned (REO)/post-foreclosure home owned or managed by a bank. All offers are considered; however, the highest and best will most likely be accepted
Request Details
Sauers Ct
View photo
House · for sale
Request Details
Updated
Sauers Ct
Pearman's Overlook West
· 2,347 sq.ft · 2 Baths · House
Pearman's Overlook West · 2,347 sq.ft · 2 Baths · House
This home is in preforeclosure, which means the homeowner is in default (missed payments). Therefore, there could be an opportunity to strike a great deal with the owner and the bank
Request Details
Kent Rd
View photo
House · for sale
Request Details
Updated
Kent Rd
Pearman's Overlook West
· 893 sq.ft · 1 Bath · House
Pearman's Overlook West · 893 sq.ft · 1 Bath · House
This is a Real Estate-Owned (REO)/post-foreclosure home owned or managed by a bank. All offers are considered; however, the highest and best will most likely be accepted
Request Details
Walton Ave
View photo
House · for sale
Request Details
Updated
Walton Ave
Pearman's Overlook West
· 1,119 sq.ft · 1 Bath · House
Pearman's Overlook West · 1,119 sq.ft · 1 Bath · House
This home is in preforeclosure, which means the homeowner is in default (missed payments). Therefore, there could be an opportunity to strike a great deal with the owner and the bank
Request Details
Catherine Ave
View photo
House · for sale
Request Details
Updated
Catherine Ave
Pearman's Overlook West
· 1,270 sq.ft · 1 Bath · House
Pearman's Overlook West · 1,270 sq.ft · 1 Bath · House
This home is in preforeclosure, which means the homeowner is in default (missed payments). Therefore, there could be an opportunity to strike a great deal with the owner and the bank
Request Details

Get email alerts

Don't miss out: be the first to know about new properties

The alert was correctly created

On subscribing you accept the conditions of use and the privacy policy
Alert
Receive new ads in your inbox
Save this search
Receive alerts for new listings

We'll send you an email when we have new properties for: "Properties for sale in Pearman's Overlook West"

The alert was correctly created

Marley, Glen Burnie District 2 Anne Arundel County Maryland
Tydings
Get email alerts and be the first to see new listings
Required field
On subscribing I accept the terms of the privacy policy
Perfect! You'll soon start receiving new listings via email
Alert
Receive an email when we have new ads for Properties for sale in Pearman's Overlook West
Save this search
Filters

Bedrooms

Size (sq.ft)

sq.ft
sq.ft

Price

USD
USD

Property type

Bathrooms

Clear all filters
Receive notifications when new entries are published.