2 houses for rent in Peaster

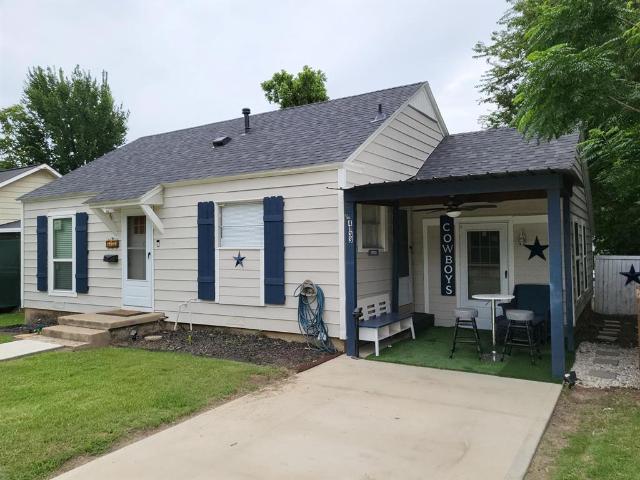
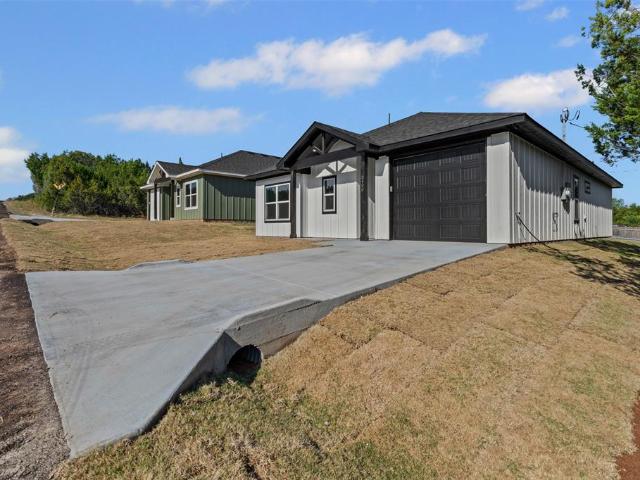
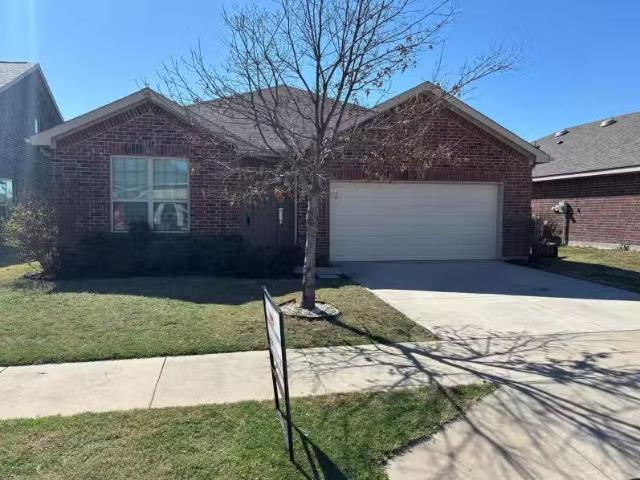
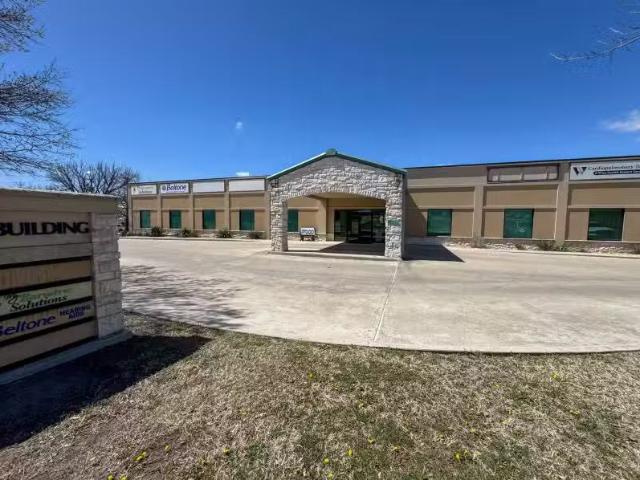
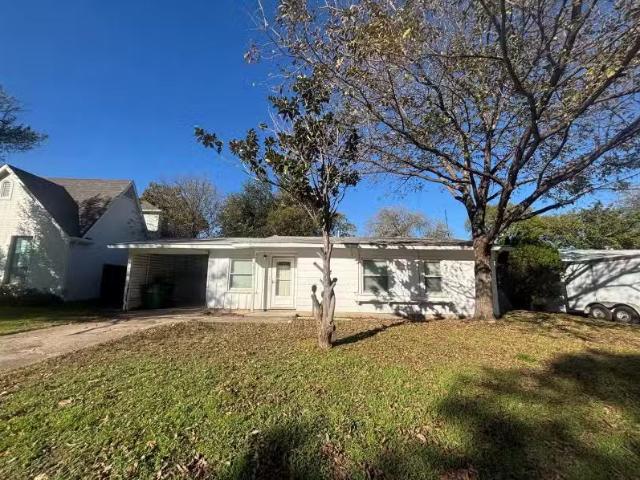
124 La Vega Trail, Weatherford, US, TX
View photo
House · for rent
USD 3,000
124 La Vega Trail, Weatherford, US, TX
Peaster
· 3 Bedrooms · 2 Baths · House
· Equipped kitchen
Peaster · 3 Bedrooms · 2 Baths · House · Equipped kitchen
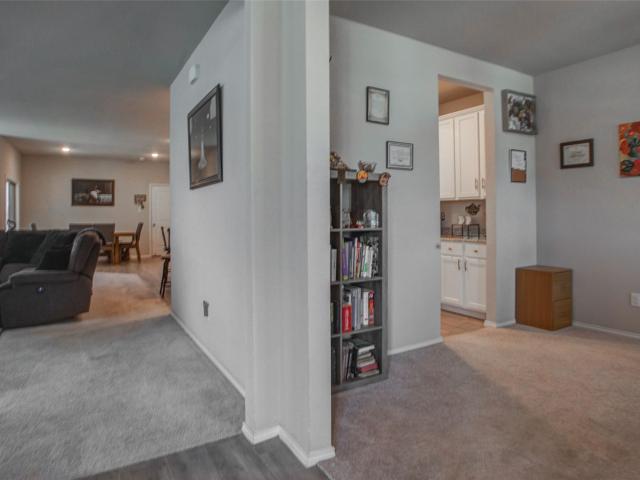
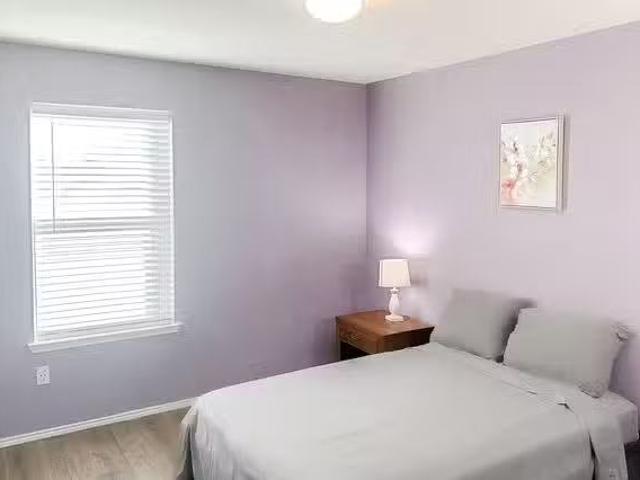
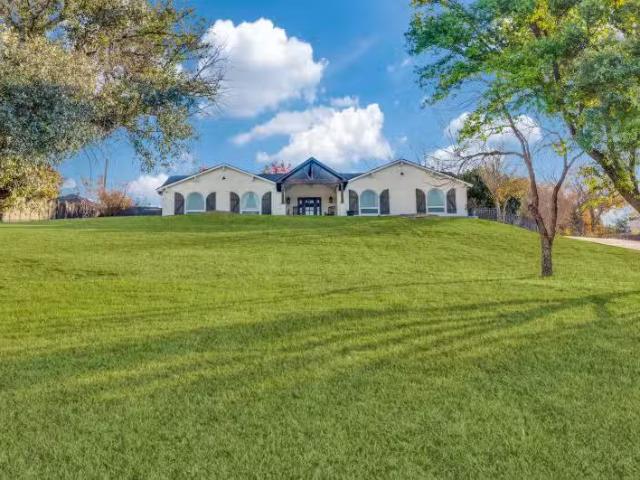
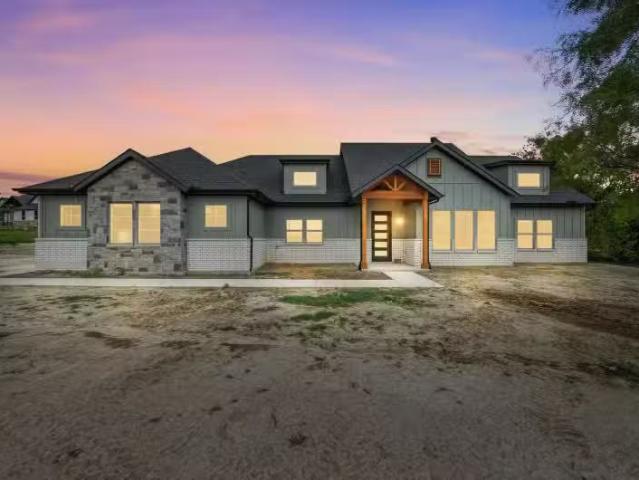
Looking for a peaceful country retreat with room to roam? This beautifully remodeled 3-bedroom, 2-bath home offers over 1,982 sqft of fresh, modern living space — everything is brand new from top to bottom! Gorgeous open-concept layout with tons of natural light. Fully updated interior — new flooring, paint, lighting, and fixtures throughout. Stunning kitchen featuring butcher block Island, stainless appliances, and plenty of cabinet space & pantry. Spacious living area with recessed lighting and modern ceiling fans, luxury vinyl flooring. Approximately 4 acres of open land — fully fenced with a brand-new fence. Horse shelter and multiple turnout pastures — perfect for equestrian living (Horse Limit). Located in the desirable Lago Linda neighborhood. Enjoy community access to a private lake for fishing or feeding the ducks. Peaceful, well-established community with wonderful neighbors. Conveniently located just minutes from town. Zoned to Peaster ISD — only 1.5 miles from the school!
USD 3,000
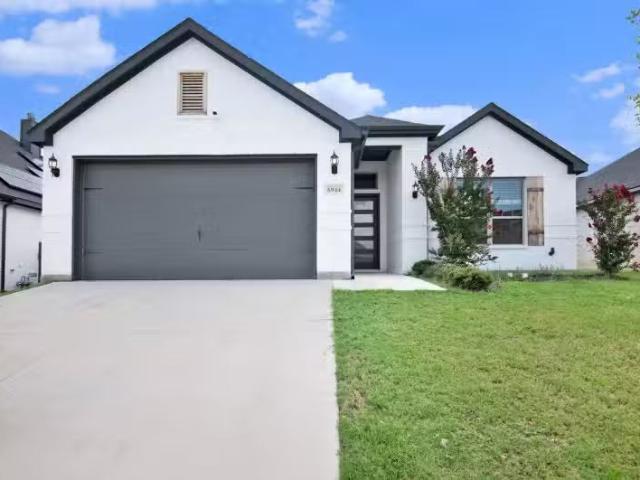
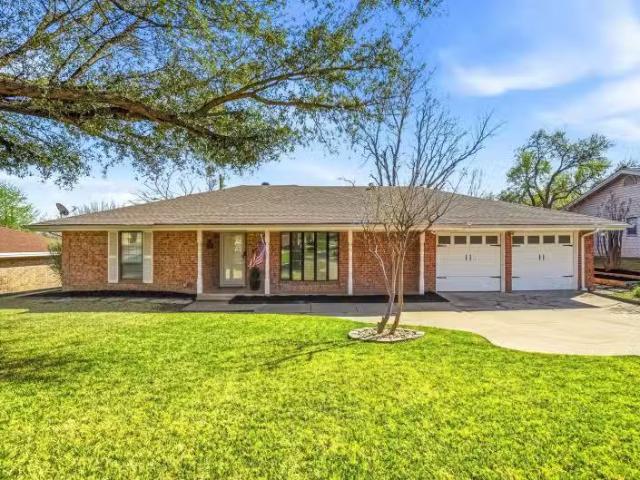
117 Goldfinch Ln, Weatherford, TX 76088 MLS 21134202
View photo
House · for rent
USD 3,850
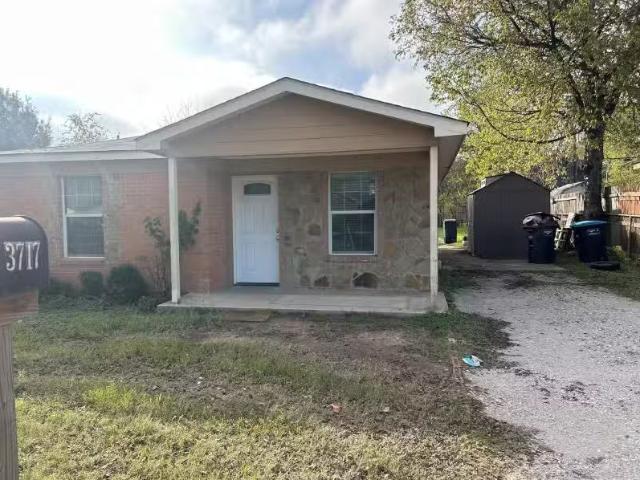
117 Goldfinch Ln, Weatherford, TX 76088 MLS 21134202
Peaster
· House
· Patio · Equipped kitchen
Peaster · House · Patio · Equipped kitchen
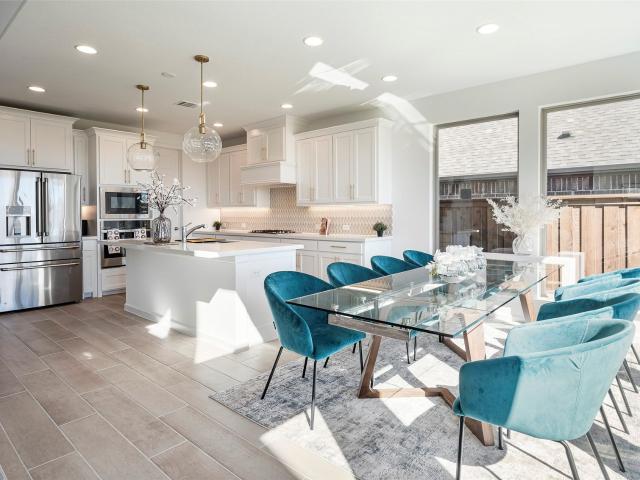
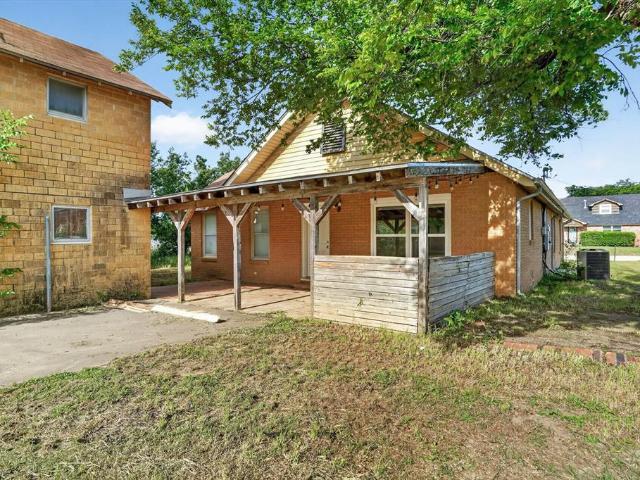
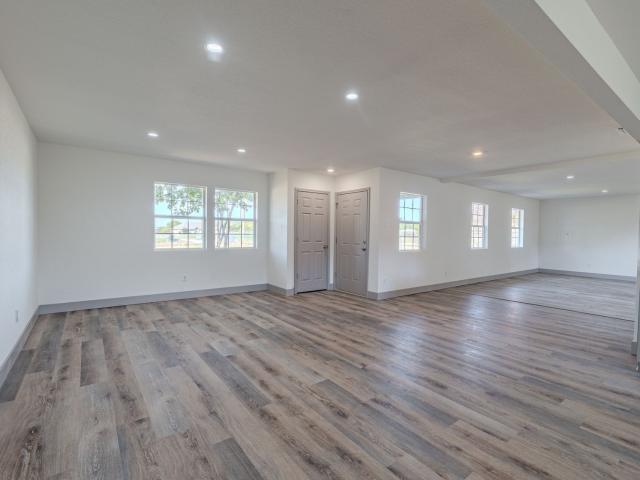
Newly priced! Stunning new build ready for move in, sits on 4.71 acres in Quail Springs Ranch. Highly desired Peaster ISD. Horses allowed! Thoughtfully designed, this home features 3-bedrooms, 2.5-baths and flexible bonus room or office. The heart of the home has a stunning kitchen with numerous upgrades: quartz waterfall island, barstool seating, matching backsplash, soft-close doors and drawers, and stainless appliances. Pantry is ripe for your organizational ideas. Luxury vinyl plank engineered flooring throughout. Full foam insulation on walls and attic. Oversized back patio is ideal for entertaining and watching wildlife. Brand new 30x40 detached metal workshop is perfect for additional storage. Come enjoy Texas countryside living in Quail Springs Ranch! Virtual Tour. Get the best price at ListedBuy!
USD 3,850

More homes near this area

2820 Brittlebush Drive, Fort Worth, US, TX
View photo
House · for rent
USD 2,700
2820 Brittlebush Drive, Fort Worth, US, TX
Peaster
· 4 Bedrooms · 3 Baths · House
· Equipped kitchen · Parking
Peaster · 4 Bedrooms · 3 Baths · House · Equipped kitchen · Parking
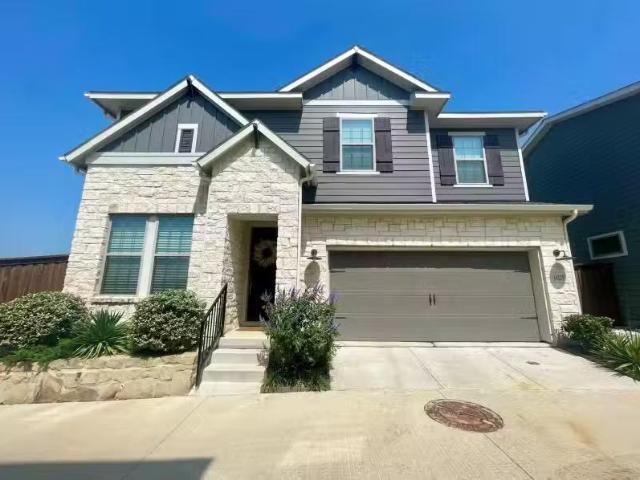
This beautiful two-story single-family home, built in 2022, offers a spacious and well-designed layout with modern finishes throughout, featuring 4 bedrooms, 2 full baths, and a half bath that provide flexibility for everyday living and entertaining. Two generous living areas and two dining spaces create multiple options for gathering, while the open-concept floor plan enhances natural light. The kitchen features a large island, granite countertops, ample cabinetry, and a walk-in pantry. The primary suite includes a walk-in closet and an ensuite bath with dual sinks, a soaking tub, and a separate shower, while additional bedrooms offer split-bedroom privacy. Smart home features, decorative lighting, ceramic wood-look tile and carpet flooring, a dedicated utility room, and a rear-facing two-car garage add to the appeal. Solar panels will convey with the home, providing energy efficiency and helping reduce monthly electric costs. The community offers walking trails and is just minutes fr
USD 2,700
10517 Joplin Blues Lane, Fort Worth, US, TX
View photo
House · for rent
USD 3,400
10517 Joplin Blues Lane, Fort Worth, US, TX
Peaster
· 4 Bedrooms · 4 Baths · House
· Office room · Equipped kitchen
Peaster · 4 Bedrooms · 4 Baths · House · Office room · Equipped kitchen
Enjoy the space and privacy of a single-family Fort Worth home for lease in Ventana, an amenity-rich master-planned community in southwest Fort Worth. The flexible floor plan features a private first-floor primary suite, dedicated home office, spacious upstairs game room and an open living area with soaring ceilings, a wall of windows and abundant natural light. The kitchen connects seamlessly to the living and dining areas and includes a large center island, gas cooktop, walk-in pantry and generous cabinetry. Upstairs, three secondary bedrooms and two full bathrooms provide comfortable separation from the primary suite. One bedroom has a private ensuite bath, while the second full bathroom serves the remaining two bedrooms. The game room offers additional space for a media room, playroom, fitness area or second living area. Ventana residents enjoy resort-style amenities, including a community pool, cabanas, parks, playgrounds, greenbelts, walking trails and outdoor gathering spaces. L
USD 3,400
10016 Pilot Place
View photo
House · for rent
Request Details
10016 Pilot Place
Peaster
· 1,313 sq.ft · 3 Bedrooms · 2 Baths · House
· Patio · Equipped kitchen
Peaster · 1,313 sq.ft · 3 Bedrooms · 2 Baths · House · Patio · Equipped kitchen
Ask about our interest rate specials, contact the LGI Homes Information Center for more details! The Blanco floor plan is a fantastic single-story 3-bedroom home featuring a stunning kitchen with island, covered patio and an incredible master suite with a large walk-in closet. Luxury vinyl plank flooring, granite countertops, smoke-colored cabinetry and stainless steel Whirlpool appliances work together to create a house you will be proud to call home. All included with our CompleteHome package, you can relax knowing there aren’t any hidden upgrade fees
Request Details
952 Dustwood Dr, Fort Worth, TX 76052 | MLS #21281
View photo
House · for rent
Request Details
Updated
952 Dustwood Dr, Fort Worth, TX 76052 | MLS #21281
Peaster
· 1,830 sq.ft · 4 Bedrooms · 2 Baths · House
· Patio · Garden · Equipped kitchen
Peaster · 1,830 sq.ft · 4 Bedrooms · 2 Baths · House · Patio · Garden · Equipped kitchen
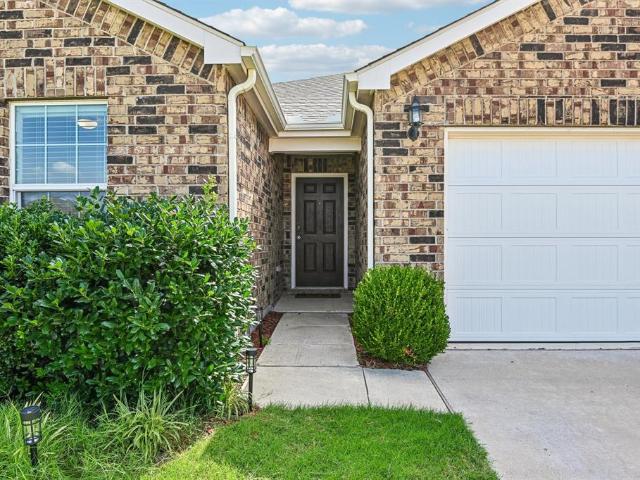
Like-new and only 2 years old, this beautifully maintained 4-bedroom, 2-bath home on a large corner lot in highly sought-after Northwest Independent School District offers the perfect blend of modern style, comfort, and functionality! Light and bright throughout with large windows and an open-concept single-story layout, this home is ideal for everyday living and entertaining. The spacious kitchen features a large island, stainless steel appliances, ample cabinet space, and a pantry, all overlooking the open living and dining areas. The oversized primary suite offers a relaxing retreat with a walk-in shower and large walk-in closet, while all secondary bedrooms also feature walk-in closets for plenty of storage space throughout the home. Step outside to enjoy the big lush backyard complete with a covered patio, tall privacy fence, gutters already installed, and plenty of room to play or entertain. The home also features attractive brick on the front and sides for timeless curb appeal.
Request Details
4133 Alamo Ave, Fort Worth, TX 76107 | MLS #21293
View photo
House · for rent
Request Details
Updated
4133 Alamo Ave, Fort Worth, TX 76107 | MLS #21293
Peaster
· 710 sq.ft · 2 Bedrooms · 1 Bath · House
Peaster · 710 sq.ft · 2 Bedrooms · 1 Bath · House
Location, location, location! This beautifully rehabilitated home in the highly sought-after Alamo Heights neighborhood of West Fort Worth offers outstanding curb appeal and an unbeatable location with convenient access to major highways, shopping, dining, and entertainment. This desirable area blends historic charm with modern urban convenience, placing you just minutes from Fort Worth’s vibrant downtown. Become part of this established neighborhood known for its character-rich architecture, mature trees, scenic paved pathways, and welcoming community feel. Enjoy being just a 3-minute drive from Central Market, along with countless popular restaurants, shops, schools and entertainment venues nearby. This home also offers valuable recent updates for added peace of mind, including a 3-year-old roof and several major improvements completed in 2025, such as new windows, updated HVAC, and a remodeled bathroom. Additionally, the home’s black iron plumbing has been replaced with PVC. The con
Request Details
320 N 2nd St, Jacksboro, TX 76458 | MLS #21344
View photo
House · for rent
Request Details
Updated
320 N 2nd St, Jacksboro, TX 76458 | MLS #21344
Peaster
· 1,345 sq.ft · 3 Bedrooms · 2 Baths · House
· Garden · Equipped kitchen
Peaster · 1,345 sq.ft · 3 Bedrooms · 2 Baths · House · Garden · Equipped kitchen
Two addresses. Two lots. One opportunity with room to live, grow, and think beyond the ordinary. Offered together, 320 & 316 N 2nd Street sit on approximately. 75 acre in Jacksboro. With a comfortable residence, improved adjoining land, and uncommon in-town flexibility, this property IS too good to be true! Inside the main home, natural light moves through the open living, dining, and kitchen spaces, creating an easy backdrop for everyday life and memorable gatherings. Wide-plank flooring, bright cabinetry, generous counter space, and an open flow give the home a fresh, welcoming feel. Warm architectural details—including the wood-clad ceiling in the primary suite—add character, while the updated walk-in shower brings a polished, modern touch. Outside, the oversized property creates room to garden, entertain, park additional vehicles or equipment, pursue hobbies, or simply enjoy more breathing room. The second lot has already been subdivided, is considered improved land, and includes u
Request Details
13425 Gitty Up Circle
View photo
House · for rent
Request Details
13425 Gitty Up Circle
Peaster
· 1,658 sq.ft · 3 Bedrooms · 2 Baths · House
· Patio · Garden · Office room · Equipped kitchen · Parking
Peaster · 1,658 sq.ft · 3 Bedrooms · 2 Baths · House · Patio · Garden · Office room · Equipped kitchen · Parking
The Sabine floor plan features three bedrooms, two bathrooms and an attached two-car garage. The chef-ready kitchen boasts wonderful upgrades, making cooking and cleaning a breeze. Adjacent to the kitchen, the dining room is bathed in natural light, creating an inviting space for family meals. The spacious family room provides a cozy ambiance for relaxation and entertainment. The versatile flex space can be tailored to unique needs, whether as a home office, workout space or guest room. The master suite includes an expansive bedroom, a spa-like bathroom with a grand vanity and glass walk-in shower, and a generous walk-in closet. Completing this home is a fenced backyard with a covered patio for safe outdoor fun
Request Details
10413 Potawatomi Lane
View photo
House · for rent
Request Details
10413 Potawatomi Lane
Peaster
· 2,691 sq.ft · 4 Bedrooms · 2 Baths · House
· Office room · Gym · Equipped kitchen
Peaster · 2,691 sq.ft · 4 Bedrooms · 2 Baths · House · Office room · Gym · Equipped kitchen
Woohoo! You found your new home! This smart, energy-efficient 4-bedroom, 2.5-bath home features abundant natural light, great storage, and versatile living spaces. A welcoming front porch and beautiful wood-and-glass entry door lead to two flex spaces. One upstairs and one downstairs perfect for a home office, media room, homeschool area, studio, reading space, or fitness room. You’ll also find a game room, two mud areas, coat closet, storage room, and linen closet. The bright kitchen features quartz countertops, white cabinetry, subway-tile backsplash, large island, gas range, walk-in pantry, dedicated alkaline water faucet, and an LG 4-door black stainless steel refrigerator with ice maker and water dispenser. The living, dining, and kitchen areas are filled with natural light. Both full baths feature white cabinetry and quartz countertops. The primary bath offers a glass-enclosed shower, linen closet, and private toilet room. The primary closet includes an extra hanging rod for addi
Request Details
3400 Hilltop Road
View photo
House · for rent
Request Details
Updated
3400 Hilltop Road
Peaster
· 1,410 sq.ft · 3 Bedrooms · 2 Baths · House
· Garden · Equipped kitchen
Peaster · 1,410 sq.ft · 3 Bedrooms · 2 Baths · House · Garden · Equipped kitchen
Awesome opportunity to own a BRAND NEW HOME at entry level pricing! Hard to find a new build at this price in Granbury! Built with modern features like a wide open floorplan, wood-look tile throughout, granite counters, custom stained cabinetry, kitchen island, stainless steel appliances, light and open, modern paint schemes, custom tiled bathrooms, large bedrooms, spacious master with custom en suite bath and walk-in closet, freshly landscaped yards, and tons of potential for customization. Built with energy star systems, double-paned windows, tons of insulation, electric WH, efficient HVAC, all means huge savings on utilities. Come see this one and the one next door before they're gone! Don't miss this opportunity to get a new and modern home at an awesome price!
Request Details
6944 Talon Bluff Dr, Fort Worth, TX 76179 MLS 20679328
View photo
House · for rent
USD 2,700
6944 Talon Bluff Dr, Fort Worth, TX 76179 MLS 20679328
Peaster
· House
· Garden · Equipped kitchen
Peaster · House · Garden · Equipped kitchen
Charming 4-bed, 2-bath SMART home in North Fort Worth featuring modern updates and spacious living. Highlights include a newly renovated kitchen, sleek appliances, and ample storage. Enjoy bright, airy rooms complemented by contemporary finishes throughout. The property boasts a generous backyard, perfect for outdoor gatherings and leisure activities. Located in a desirable neighborhood with excellent schools and convenient access to local amenities, this home offers both comfort and functionality for families or those seeking a relaxed lifestyle in a thriving community. Ideal for anyone looking to embrace modern living in a sought-after Fort Worth locale. Virtual Tour. Get the best price at ListedBuy!
USD 2,700
6165 River Pointe Drive
View photo
House · for rent
Request Details
6165 River Pointe Drive
Peaster
· 1,485 sq.ft · 3 Bedrooms · 2 Baths · House
· Fireplace · Equipped kitchen
Peaster · 1,485 sq.ft · 3 Bedrooms · 2 Baths · House · Fireplace · Equipped kitchen
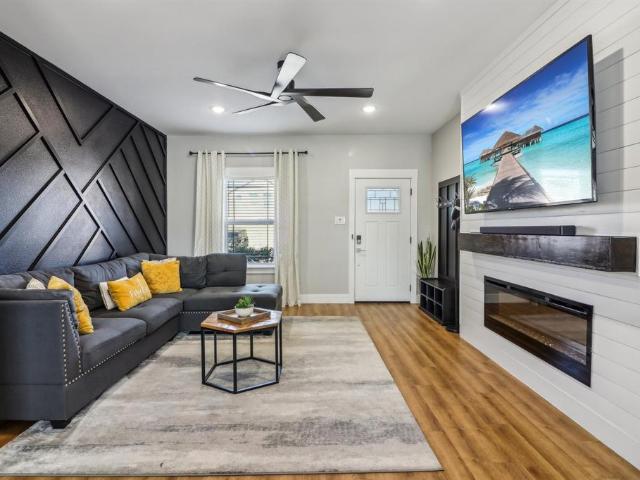
You don't have to be a veteran to take advantage of this VA ASSUMABLE LOAN. This is your chance to capture this slice of heaven. Nestled in the heart of the River District, this thoughtfully designed home is just minutes from shops, restaurants, Trinity River trails, and a nearby park. Meticulously maintained and move-in ready, the home features distinctive architectural details including origami accent walls, a shiplap electric fireplace feature, and sleek black hardware. Anderson windows and doors provide abundant natural light, highlighting the airy interior and 5 inch luxury vinyl plank flooring. The kitchen offers grey granite countertops, Samsung stainless steel appliances, soft-close cabinetry, and a pantry. A convenient half bath is located on the first floor. All bedrooms are on the second floor, creating a private retreat. The primary suite includes an ensuite bath with dual sinks, Carrera-style countertop, and a spacious closet. All bathrooms have been updated within the las
Request Details
9121 Lookout Point
View photo
House · for rent
Request Details
9121 Lookout Point
Peaster
· 1,615 sq.ft · 3 Bedrooms · 2 Baths · House
· Patio · Garden · Equipped kitchen · Parking
Peaster · 1,615 sq.ft · 3 Bedrooms · 2 Baths · House · Patio · Garden · Equipped kitchen · Parking
Welcome to this beautiful single-story home offering a bright, open-concept layout designed for comfortable everyday living and effortless entertaining. Filled with natural light, the spacious living, dining, and kitchen areas flow seamlessly together, creating an inviting atmosphere throughout. The kitchen is a standout feature with granite countertops, a center island, abundant cabinetry, and generous prep space overlooking the main living areas. The private primary suite and well-appointed secondary bedrooms provide a functional layout for a variety of lifestyles. The flooring in the primary bedroom closet was replaced in 2025, adding a fresh update to the home. Step outside to enjoy the fully fenced backyard featuring an extended open patio—perfect for relaxing, grilling, or entertaining guests. An attached front-entry two-car garage provides added convenience and extra storage. Nestled in a quiet, peaceful neighborhood, this home is ideally located just minutes from Eagle Mountain
Request Details
Live in Fort Worth, a 6 mins drive to transit stop Northwest T.
View photo
House · for rent
USD 762
Live in Fort Worth, a 6 mins drive to transit stop Northwest T.
Peaster
· 1,345 sq.ft · 6 Bedrooms · House
Peaster · 1,345 sq.ft · 6 Bedrooms · House
Beautiful two-story home! Each room will have its own keypad lock with individual codes, are clean with fresh coats of paint, and common areas stocked with essentials. The location is close to large shopping areas, is in a great neighborhood, and is a 20-m. Get the best price at ListedBuy!
USD 762
517 W Water St, Weatherford, TX 76086 MLS 21133071
View photo
House · for rent
USD 1,195
517 W Water St, Weatherford, TX 76086 MLS 21133071
Peaster
· House
Peaster · House
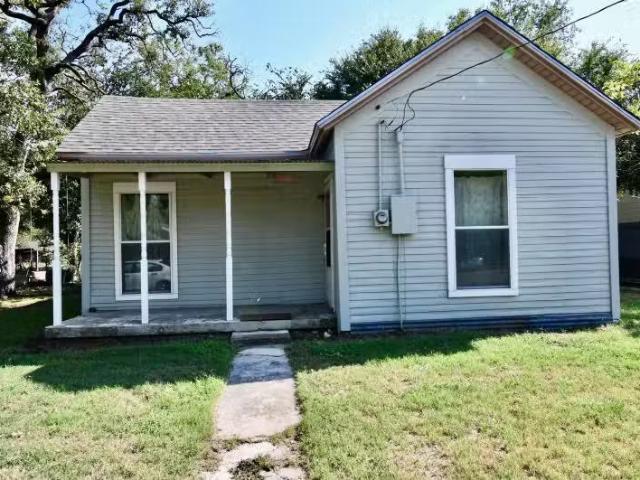
Cute 2-1 Frame with Dining Room, Large Lot and Storage Building! New Carpet in Bedrooms! Virtual Tour. Get the best price at ListedBuy!
USD 1,195
14225 Walsh Ave, Fort Worth, TX 76008 MLS 21210062
View photo
House · for rent
USD 3,400
14225 Walsh Ave, Fort Worth, TX 76008 MLS 21210062
Peaster
· House
· Garden · Gym · Swimming pool
Peaster · House · Garden · Gym · Swimming pool
4-bedroom Garden Home for lease in Walsh, Aledo ISD. Just 1 block from Walsh Elementary! Brand new carpet and hardwoods in the main living areas. Rent includes internet, front yard maintenance, use of HOA facilities including a gym with weekly classes and a drop-in day care, multiple pools, sand volleyball, basketball, tennis and pickleball, stocked lakes, makerspace with woodworking shop and 3D printer, nature trails, dog parks, playgrounds, community events and more. This home boasts designer finishes throughout, providing a touch of elegance and sophistication. Enjoy outdoor living on the covered back porch, perfect for relaxing or entertaining. With a large green space and no neighbors behind, experience the best of Walsh living, but with tons of privacy! Virtual Tour. Get the best price at ListedBuy!
USD 3,400
240 Paint Pony Trail N, Fort Worth, TX 76108 MLS 21132032
View photo
House · for rent
USD 4,750
240 Paint Pony Trail N, Fort Worth, TX 76108 MLS 21132032
Peaster
· 1,076 sq.ft · 4 Bedrooms · 2 Baths · House
· Patio · Garden · Fireplace · Equipped kitchen · Parking · Swimming pool
Peaster · 1,076 sq.ft · 4 Bedrooms · 2 Baths · House · Patio · Garden · Fireplace · Equipped kitchen · Parking · Swimming pool
A rare gem, on over an acre, minutes from downtown Fort Worth. This 4 bedroom, 2.1 bath invites you with panoramic views from its hilltop perch. The open living room features a stone fireplace, wood beams, a wet bar and views of the backyard through the sliding glass windows. The eat in kitchen has granite counter tops, a touch faucet, like new appliances and more views of the backyard. The spacious primary suite includes a recently updated bathroom with marble countertops, separate vanities, two closets, a walk-in shower and a jetted tub. The generously sized bedrooms are separated by a recently updated bathroom with a ton of storage. Entertain in style from the covered patio or by the pool and spa from the completely private backyard, surrounded by an 8ft fence. This property is complete with a 25 x 35 detached shop with heating and cooling, a 2-car garage, all new HVAC system, an advanced security system, Nest thermostats, Ring cameras and a 26kw Generac Air Cooled whole home genera
USD 4,750
10636 Hartley Ln, Fort Worth, TX 76108 MLS 21210322
View photo
House · for rent
USD 2,200
10636 Hartley Ln, Fort Worth, TX 76108 MLS 21210322
Peaster
· 1,141 sq.ft · 4 Bedrooms · 2 Baths · House
· Garden · Parking · Equipped kitchen
Peaster · 1,141 sq.ft · 4 Bedrooms · 2 Baths · House · Garden · Parking · Equipped kitchen
Move in ready, classic 4 bedroom, 2 bath brick house with landscaped front yard and covered front entrance, wood fenced back yard, 2 car garage, granite countertops, pantry, built in microwave, oven, dishwasher, disposer, laminate floors in the lving areas and carpeted floors in the bedrooms, window coverings, Virtual Tour. Get the best price at ListedBuy!
USD 2,200
8013 Carrick St, Benbrook, TX 76116 MLS 21204028
View photo
House · for rent
USD 2,400
8013 Carrick St, Benbrook, TX 76116 MLS 21204028
Peaster
· 883 sq.ft · 3 Bedrooms · 2 Baths · House
· Office room · Equipped kitchen · Parking
Peaster · 883 sq.ft · 3 Bedrooms · 2 Baths · House · Office room · Equipped kitchen · Parking
Come see this charming oasis in Benbrook! Explore this beautiful home where comfort meets style in this beautifully updated residence. This delightful property boasts 3 bedrooms, 2 bathrooms, and a spacious 2-car garage, providing a perfect blend of space and convenience for everyday living. Step inside to discover a bright and inviting living space, adorned with contemporary finishes and an open-concept layout. The living room is perfect for entertaining, with plenty of natural light streaming through large windows, creating a warm and welcoming ambiance. The kitchen is a culinary enthusiasts delight, featuring stainless steel appliances, sleek countertops, and ample cabinetry, making meal preparation a pleasure. The primary suite offers a serene retreat with an ensuite bathroom equipped with updated fixtures and a stylish design. Two additional bedrooms provide versatile space for guests, a home office, or your creative pursuits. The secondary bathroom is tastefully appointed, ensuri
USD 2,400
5829 Mountain Bluff Dr, Fort Worth, TX 76179 MLS 21129649
View photo
House · for rent
USD 1,950
5829 Mountain Bluff Dr, Fort Worth, TX 76179 MLS 21129649
Peaster
· 840 sq.ft · 3 Bedrooms · 2 Baths · House
· Equipped kitchen · Swimming pool · Parking
Peaster · 840 sq.ft · 3 Bedrooms · 2 Baths · House · Equipped kitchen · Swimming pool · Parking
Experience comfortable and warm living in this modern single-family home, located in the Parks at Boat Club. This contemporary property offers a 3 Bed 2 Bath spacious open floor plan with a Grand living room, kitchen, and dining room. The kitchen is very spacious, with a center island and tons of cabinets. The interiors feature hardwood floors, stunning pendant lighting, and three cozy bedrooms. The property includes three well-appointed bathrooms and a self-contained laundry facility for your convenience. An inviting kitchen is ready to inspire your culinary expertise. The house includes dedicated parking, and its pet-friendly, making it ideal for a range of renters. While not included in the rent, the location saves you money on commute times to dining, shopping, and several highly rated schools. Community features include a playground, common areas, and an amazing pool. An elegant lifestyle awaits in this gem. Take the first step towards your new dream home today! Virtual Tour. Get
USD 1,950
4948 Redhead Dr, Fort Worth, TX 76179 MLS 21134275
View photo
House · for rent
USD 2,300
4948 Redhead Dr, Fort Worth, TX 76179 MLS 21134275
Peaster
· House
· Patio · Garden · Equipped kitchen · Parking
Peaster · House · Patio · Garden · Equipped kitchen · Parking
NEW HOME VIBES! Be the first to live in this sparkling new home! Enjoy an extended front porch where youll enter a lovely foyer with two bedrooms and a full hall bath located at the front of the home. Continuing down the hall, youll find an additional bedroom and a conveniently located laundry room nearby complete with washer dryer! The heart of the home opens into the kitchen, seamlessly connected to the family room and dining area, creating an inviting space for gathering. The kitchen shines with stainless steel appliances including a refrigerator, oven, microwave and dishwasher, granite countertops, open kitchen, dining and living space. A back patio extends off the dining area, offering a spot to enjoy the outdoors. Just off the dining area, the primary bedroom features a spacious walk-in closet and a private primary bath. The home features extensive luxury vinyl plank, with fresh new carpet in the bedrooms. Enjoy an energy-efficient design with a 2-car garage and large fenced yard
USD 2,300
2014 Ben Merritt Dr #B, Decatur, TX 76234 MLS 20887260
View photo
House · for rent
USD 8,947
2014 Ben Merritt Dr #B, Decatur, TX 76234 MLS 20887260
Peaster
· House
· Office room · Parking · Concierge
Peaster · House · Office room · Parking · Concierge
Medical office for lease! This property is part of a multi suite building and is a prime location for a new medical practice! With over 3900 sq ft of space, this office has a waiting room, 6 exam rooms, multiple bathrooms, 2 large offices with a passthrough bathroom for them, large nurses station with ample space and storage, and a dedicated reception area attached to the waiting area.? This building across the drive from Medical City Decatur, close to urgent care, multiple pharmacies, and very close to a busy intersection of FM 51 in Decatur. Rate for rent is 19.00 per square foot and 8.16 per square foot for CAM charges. Cam includes HVAC filters, and any issues, Taxes, Property Building Insurance, Pest Control, Trash, Water, Landscape, Exterior lighting, Parking Lot. Virtual Tour. Get the best price at ListedBuy!
USD 8,947
5856 Trigg Dr, Westworth Village, TX 76114 MLS 21134222
View photo
House · for rent
USD 1,425
5856 Trigg Dr, Westworth Village, TX 76114 MLS 21134222
Peaster
· House
Peaster · House
Welcome to this charming 3-bedroom, 1-bathroom home located in the vibrant community of Westworth Village, TX. This home has been freshly painted. The property boasts a convenient location, with an abundance of shopping and dining options nearby, ensuring all your lifestyle needs are within easy reach. This home is perfect for those who value comfort, convenience, and a touch of charm. Dont miss out on the opportunity to make this delightful house your new home. There is a nonrefundable application fee of $60 per adult. A one-time lease administration fee of $125 is due at lease signing. Proof of renters insurance is required prior to move-in and must be maintained throughout the duration of the lease Virtual Tour. Get the best price at ListedBuy!
USD 1,425
3717 N Crump St, Fort Worth, TX 76106 MLS 21127486
View photo
House · for rent
USD 2,100
3717 N Crump St, Fort Worth, TX 76106 MLS 21127486
Peaster
· 743 sq.ft · 3 Bedrooms · 1 Bath · House
Peaster · 743 sq.ft · 3 Bedrooms · 1 Bath · House
This 3 bedroom 1 bath property is conveniently located near all school levels, community center, restaurants and more. Also available for the future family are park areas in a community active in walkability and only minutes from downtown and the FW Stockyards. Upon availability the home will have a fresh coat of paint and will be move in ready. All information provided is deemed reliable but not guaranteed. Buyer and Buyers Agent to verify all information, including but not limited to square footage, schools, taxes, restrictions, and property condition. Listing Broker and Landlord make no warranties, expressed or implied. Virtual Tour. Get the best price at ListedBuy!
USD 2,100

Get email alerts

Don't miss out: be the first to know about new properties

The alert was correctly created

On subscribing you accept the conditions of use and the privacy policy
Alert
Receive new ads in your inbox
Save this search
Receive alerts for new listings

We'll send you an email when we have new properties for: "Houses for rent in Peaster"

The alert was correctly created

Get email alerts and be the first to see new listings
Required field
On subscribing I accept the terms of the privacy policy
Perfect! You'll soon start receiving new listings via email
Alert
Receive an email when we have new ads for Houses for rent in Peaster
Save this search
Filters

Bedrooms

Size (sq.ft)

sq.ft
sq.ft

Price (USD per month)

USD
USD

Property type

Bathrooms

Clear all filters
Receive notifications when new entries are published.