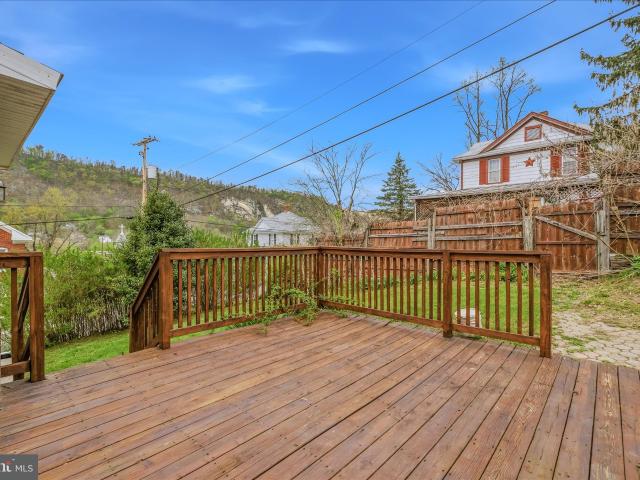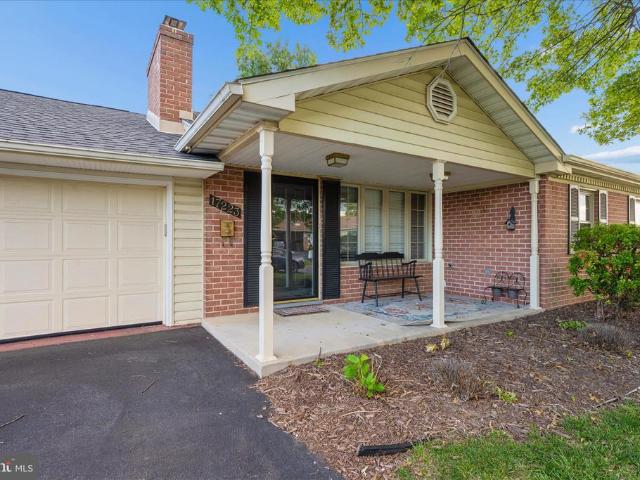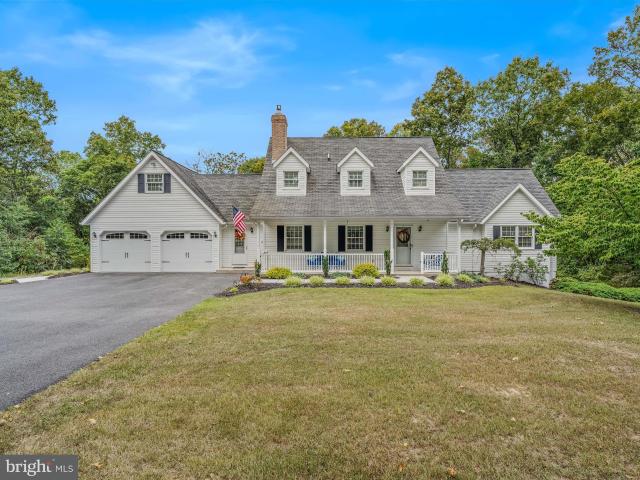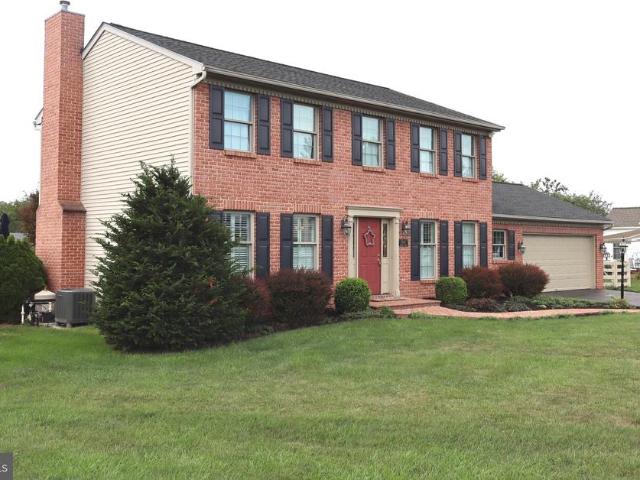
618 properties for sale in Pecktonville

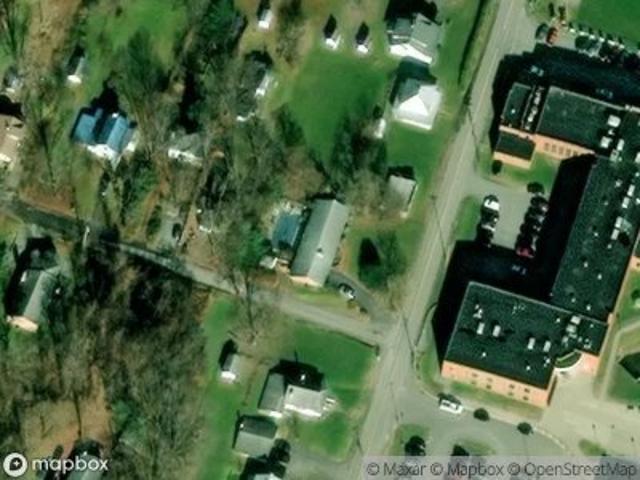
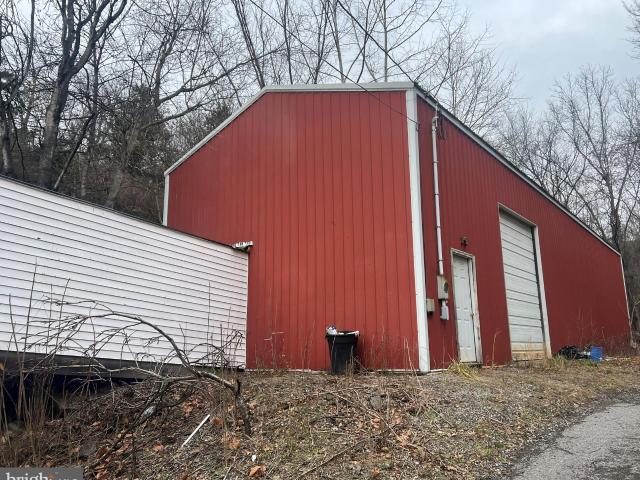
National Pike
View photo
House · for sale
Request Details
Updated
National Pike
Pecktonville
· 1,884 sq.ft · 1 Bath · House
Pecktonville · 1,884 sq.ft · 1 Bath · House
This home is in preforeclosure, which means the homeowner is in default (missed payments). Therefore, there could be an opportunity to strike a great deal with the owner and the bank
Request Details
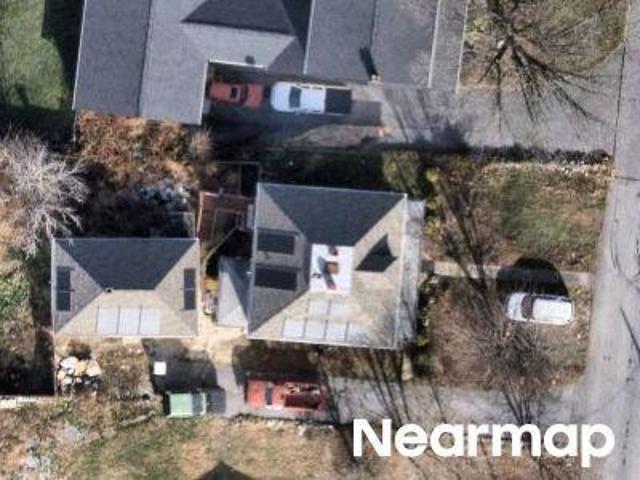
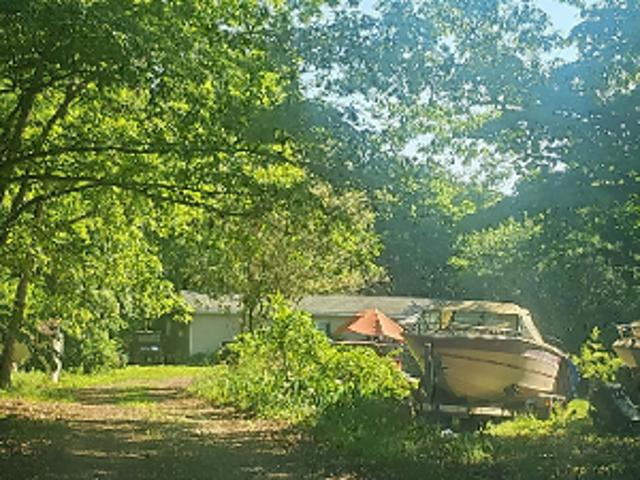
Roessner Ave
View photo
House · for sale
Request Details
Updated
Roessner Ave
Pecktonville
· House
Pecktonville · House
This is a Real Estate-Owned (REO)/post-foreclosure home owned or managed by a bank. All offers are considered; however, the highest and best will most likely be accepted
Request Details
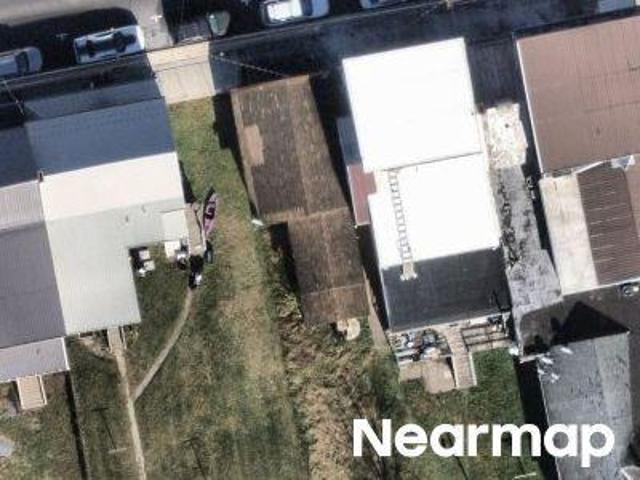
Marbern Rd
View photo
House · for sale
Request Details
Updated
Marbern Rd
Pecktonville
· 1,582 sq.ft · 1 Bath · House
Pecktonville · 1,582 sq.ft · 1 Bath · House
This is a Real Estate-Owned (REO)/post-foreclosure home owned or managed by a bank. All offers are considered; however, the highest and best will most likely be accepted
Request Details
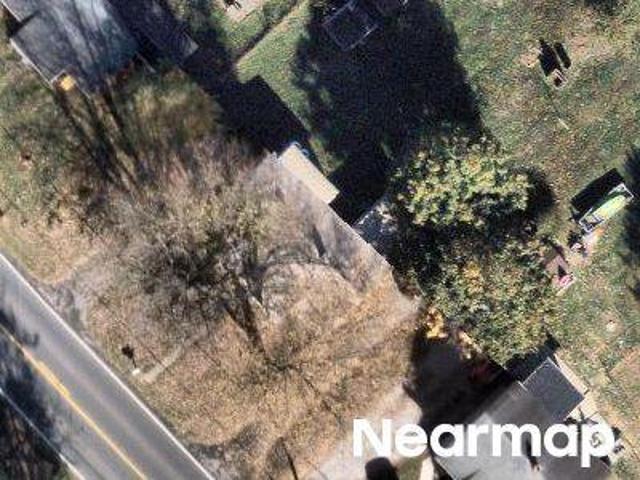
Wilson Ln
View photo
House · for sale
Request Details
Updated
Wilson Ln
Pecktonville
· House
Pecktonville · House
This is a Real Estate-Owned (REO)/post-foreclosure home owned or managed by a bank. All offers are considered; however, the highest and best will most likely be accepted
Request Details
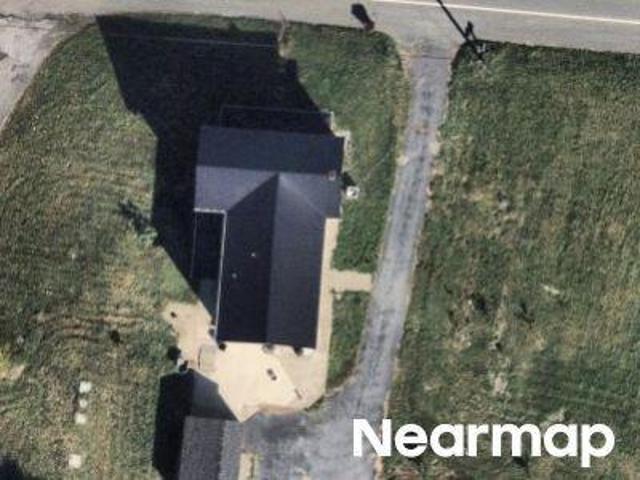
2 Box 4106
View photo
House · for sale
Request Details
Updated
2 Box 4106
Pecktonville
· 1,884 sq.ft · 5 Bedrooms · 2 Baths · House
Pecktonville · 1,884 sq.ft · 5 Bedrooms · 2 Baths · House
This home is in preforeclosure, which means the homeowner is in default (missed payments). Therefore, there could be an opportunity to strike a great deal with the owner and the bank
Request Details
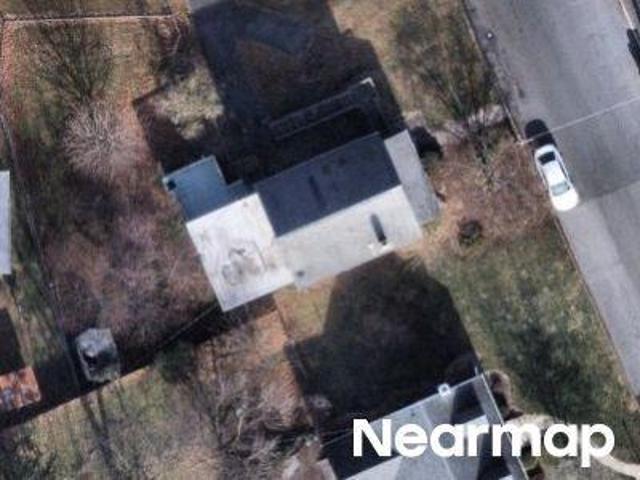
Cumberland St
View photo
House · for sale
Request Details
Updated
Cumberland St
Pecktonville
· House
Pecktonville · House
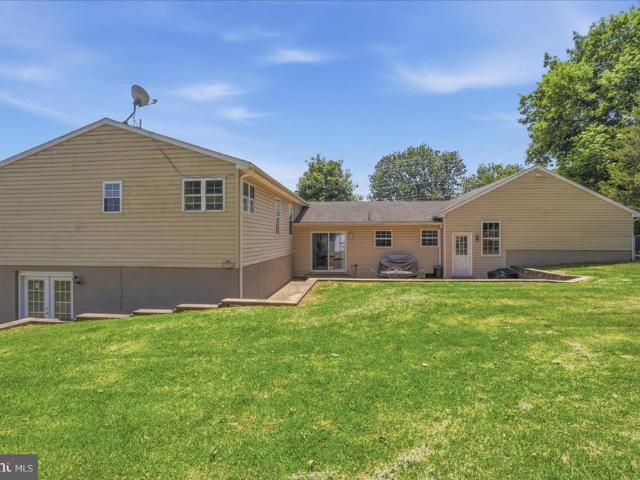
This is a Real Estate-Owned (REO)/post-foreclosure home owned or managed by a bank. All offers are considered; however, the highest and best will most likely be accepted
Request Details
Clear Spring Rd
View photo
House · for sale
Request Details
Updated
Clear Spring Rd
Pecktonville
· House
Pecktonville · House
This is a Real Estate-Owned (REO)/post-foreclosure home owned or managed by a bank. All offers are considered; however, the highest and best will most likely be accepted
Request Details
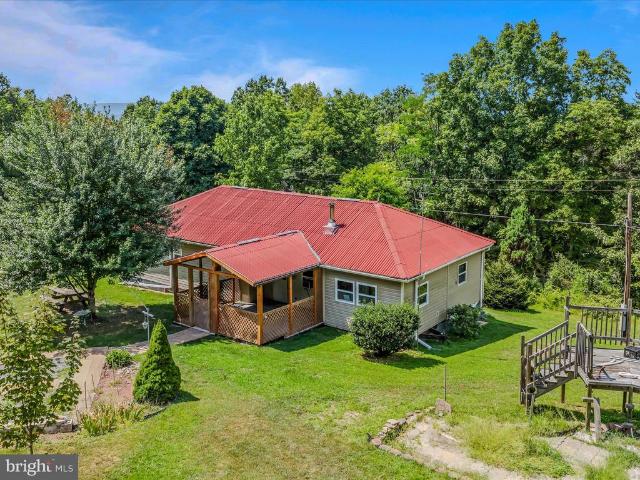
130 Treatwater Drive
12 pictures
House · for sale
USD 155,000
USD 184/sq.ft
130 Treatwater Drive
Pecktonville
· 840 sq.ft · 2 Bedrooms · 1 Bath · House
· Air conditioning
Pecktonville · 840 sq.ft · 2 Bedrooms · 1 Bath · House · Air conditioning
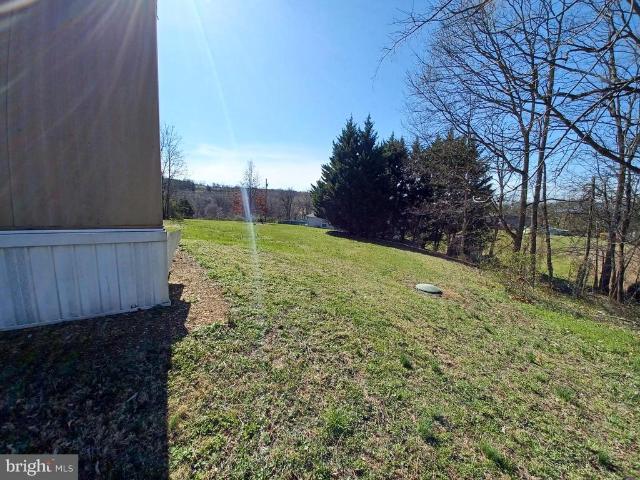
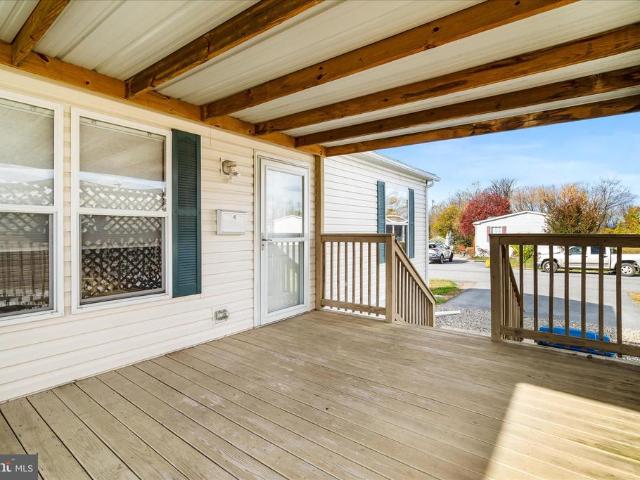
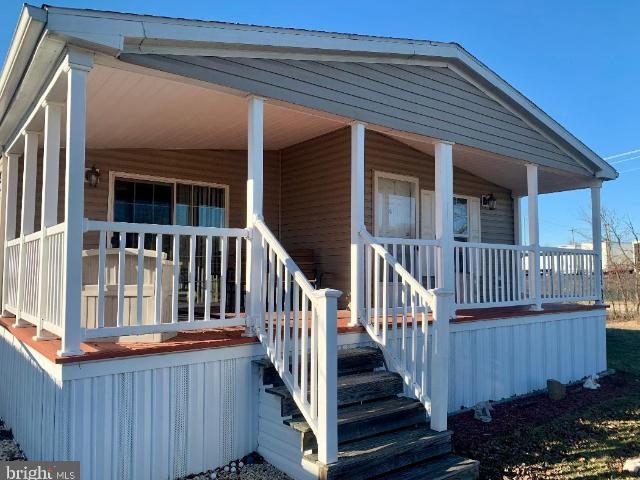
Older but well maintained singlewide mobile home on. 57 Ac. Private location. Public water and septic. New within the last 6 years, rubber roof, heat pump, windows, doors and skirting. Freshly painted. Own for less then rent. Live in the mobile while you build, use as rental or make this your home. Near MD border and the Potomac River. Special Financing Required Pre-1976 Construction
USD 155,000
11307 Hawthorne Court
View photo
House · for sale
USD 97,000
USD 57/sq.ft
11307 Hawthorne Court
Pecktonville
· 1,679 sq.ft · 3 Bedrooms · 2 Baths · House
· Equipped kitchen
Pecktonville · 1,679 sq.ft · 3 Bedrooms · 2 Baths · House · Equipped kitchen
Schedule your showing today! Priced below recent appraisal! Come see this 2018, doublewide 3 Bed and 2 Full Bath mobile home. All major systems in the home to include HVAC, Hot Water Heater, Roof all 2018 year of build. Carpet in Living room and bedrooms. Large Closets in each Bedroom. Large Primary suite with walk in closet and full bath. Spacious kitchen with room for table. Separate Laundry room off kitchen and rear door. Stone pad is on property for a Shed! Close to Commuter routes, shopping and more. Located in Lakeside Village. Ground Rent is $775.00 Monthly. Cash is acceptable form to puchase, however Mobile home lenders are available. Recommendations provided are 21st Mortgage and First Credit Corporation Mobile Home lenders. Property purchase is subject to Park approval by Lakeside Village. 50 Charge for each adult applicant/occupant. Home is conveniently located very close to the community pool
USD 97,000
15 Hilltop Street
12 pictures
House · for sale
USD 299,999
USD 203/sq.ft
15 Hilltop Street
Pecktonville
· 1,475 sq.ft · 3 Bedrooms · 2 Baths · House
· Deck · Equipped kitchen · Parking · Cellar
Pecktonville · 1,475 sq.ft · 3 Bedrooms · 2 Baths · House · Deck · Equipped kitchen · Parking · Cellar
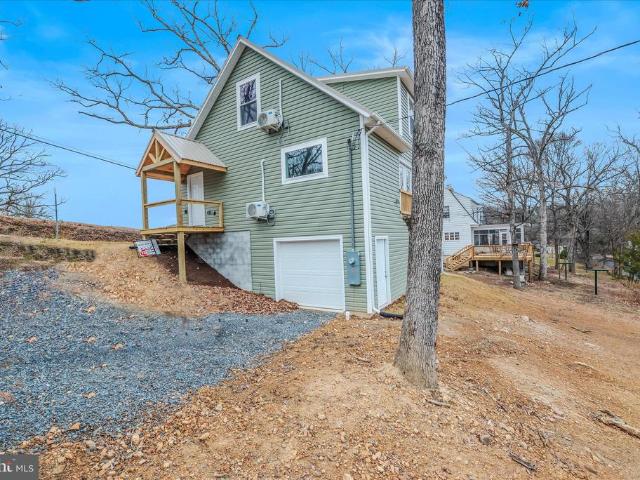
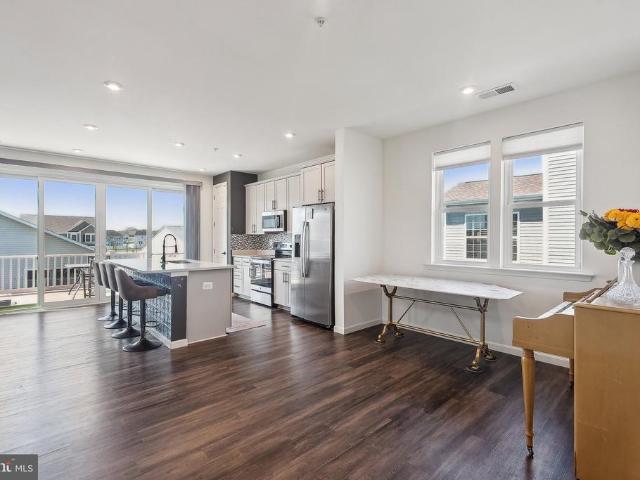
New quality home construction wiithin walking distance to downtown Berkeley Springs. This craftsman style cape cod offers 3 bedrooms and 2 full baths. Main level living includes the master bedroom and bathroom. A beautiful island serves as a focal point dividing the kitchen and open living room. Bright shaker cabinetry, glossy countertops, and a pantry area contribute to the spacious kitchen. Plenty of windows and LVP flooring create a light natural feel. Upstairs includes 2 bedrooms and a full bath. A flexible space tucked in between works well as an office, reading nook, or home theater. A front entry garage opens to a laundry room and basement prepped with plumbing for future growth. Additional features include low maintenance metal roof and ductless heat pumps and air conditioning to provide a modern, energy efficient home. The local builder offers to assist in designing a back deck to suit your needs. A true must see!
USD 299,999
16140 Cloverton Lane
View photo
House · for sale
USD 339,900
USD 279/sq.ft
16140 Cloverton Lane
Pecktonville
· 1,216 sq.ft · 3 Bedrooms · 1 Bath · House
· Garden · Equipped kitchen · Parking · Cellar
Pecktonville · 1,216 sq.ft · 3 Bedrooms · 1 Bath · House · Garden · Equipped kitchen · Parking · Cellar
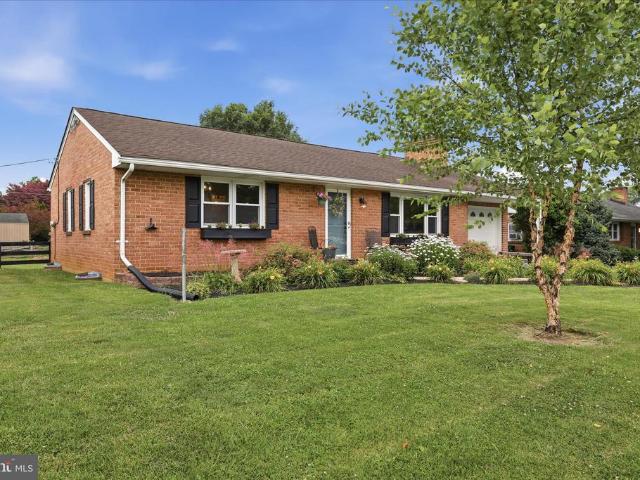
Charming, well-kept brick rancher offering 3 bedrooms, 1 full bath, and a 1-car attached garage with large driveway. The living room includes luxury vinyl plank flooring, a pellet stove, and a bay window. The kitchen features beautiful oak cabinets and stainless steel appliances. All three bedrooms offer luxury vinyl plank flooring. Additional features include a spacious unfinished basement, a large backyard, and ample storage space. Property is being sold AS-IS. Ready for its next owner!
USD 339,900
151 S Laurel Ave, Berkeley Springs, WV 25411 | MLS #WVMO2007
View photo
House · for sale
USD 220,000
USD 176/sq.ft
151 S Laurel Ave, Berkeley Springs, WV 25411 | MLS #WVMO2007
Pecktonville
· 1,249 sq.ft · 3 Bedrooms · 2 Baths · House
· Deck
Pecktonville · 1,249 sq.ft · 3 Bedrooms · 2 Baths · House · Deck
Price reduction! Investors welcomed! Home had an interior facelift and now it needs some exterior love that sellers are not able to continue. Home inspection revealed repairs needed-seller is selling AS-IS. Charming In-Town Living in the Heart of Berkeley Springs! Welcome to 151 S Laurel Ave—where convenience meets character. Just minutes from historic downtown, you’ll love being close to local shops, dining, spas, and all the charm this town has to offer. This inviting home has been thoughtfully updated with new flooring, modern appliances, and refreshed bathrooms—giving you the perfect blend of comfort and style. Inside, you’ll find bright, welcoming spaces ideal for everyday living or weekend getaways. Yes, you can Airbnb this one! Enjoy your morning coffee or unwind in the sun filled enclosed porch-what a great spot even on a rainy day, or step out onto the sizeable deck—perfect for entertaining, grilling, or simply soaking in the peaceful surroundings. The property also offers a 1
USD 220,000
17223 Cloverleaf Road
View photo
House · for sale
USD 375,000
USD 188/sq.ft
17223 Cloverleaf Road
Pecktonville
· 1,991 sq.ft · 3 Bedrooms · 2 Baths · House
· Garden · Office room · Equipped kitchen · Parking · Cellar
Pecktonville · 1,991 sq.ft · 3 Bedrooms · 2 Baths · House · Garden · Office room · Equipped kitchen · Parking · Cellar
Welcome to this two owner brick front rancher in the Halfway community. The home features three spacious bedrooms and two full bathrooms on the main level, along with a full kitchen with granite countertops, tile backsplash and a pullout kitchen table, family room, dining room, and a large screened in porch for outdoor entertainment and relaxation. The property features a fully fenced rear backyard with flowering shrubs for privacy. Additional features include a two-car garage, a finished, walk out basement with an office, laundry room and ample storage. Easy access to shopping and the highway. This one won't last long!
USD 375,000
3659 Fairview Dr, Berkeley Springs, WV 25411 | MLS #WVMO2006
View photo
House · for sale
USD 650,000
USD 301/sq.ft
3659 Fairview Dr, Berkeley Springs, WV 25411 | MLS #WVMO2006
Pecktonville
· 2,153 sq.ft · 3 Bedrooms · 3 Baths · House
· Patio · Office room · Deck · Fireplace · Equipped kitchen · Parking · Cellar
Pecktonville · 2,153 sq.ft · 3 Bedrooms · 3 Baths · House · Patio · Office room · Deck · Fireplace · Equipped kitchen · Parking · Cellar
Location Location Location! A beautifully tree-lined driveway leads to this private custom-built Cape Cod. The home features a breezeway with a half bath and laundry closet. The kitchen boasts granite countertops and new stainless steel appliances. The dining area features a patio door that opens onto the rear deck. The living room is complemented by a brick fireplace, built-in bookshelves and hardwood floor throughout the main level. The main level primary bedroom, located just down the hall, features double walk-in closets, and a full bath. From the formal entry foyer, an open staircase leads to two bedrooms, a full bath, an office area, and a spacious room suitable for a hobbyu002Fsewing room, or perhaps additional sleeping area. Additional features include plenty of storage closets. The full unfinished basement features an automatic garage door and roughed-in plumbing for an additional bathroom if needed. The basement offers ample storage space and the potential for finishing to cr
USD 650,000
10604 August Court
View photo
House · for sale
USD 585,000
USD 275/sq.ft
10604 August Court
Pecktonville
· 2,120 sq.ft · 4 Bedrooms · 2 Baths · House
· Fireplace · Equipped kitchen
Pecktonville · 2,120 sq.ft · 4 Bedrooms · 2 Baths · House · Fireplace · Equipped kitchen
Welcome to 10604 August Court in Beautiful Williamsport, Maryland! Tucked away on a quiet cul-de-sac, this Stunning Brick-Front home offers 4 bedrooms, 2.5 baths, and an Exceptional combination of Quality Built Craftsmanship and thoughtful updates. When you add the Pictures Perfect Resort-style Outdoor living, You will Never want to leave This Home! Step inside to discover Beautiful NEW hardwood flooring throughout the Main level, recessed Lighting, a Cozy Gas Fireplace, and Built-in Surround Sound on the first floor and extending OutdoorsPERFECT for Entertaining. The Spacious Kitchen features Rich Walnut Cabinetry, Corian Countertops, and a Convenient built-in Coffee bar for your morning routine. The Primary Bedroom offers a Private Bath with Soak-in Tub & a Separate Walk in Shower. Share the Huge Walk-in Closet and Large Dressing area, making this a Flawless location for the End of your Busy day. Enjoy Peace of Mind with Major Updates, including a New HVAC system (2024), Hot Water He
USD 585,000
45 Lincoln Trail
View photo
House · for sale
USD 530,000
USD 332/sq.ft
45 Lincoln Trail
Pecktonville
· 1,593 sq.ft · 2 Bedrooms · 2 Baths · House
· Deck · Balcony · Equipped kitchen
Pecktonville · 1,593 sq.ft · 2 Bedrooms · 2 Baths · House · Deck · Balcony · Equipped kitchen
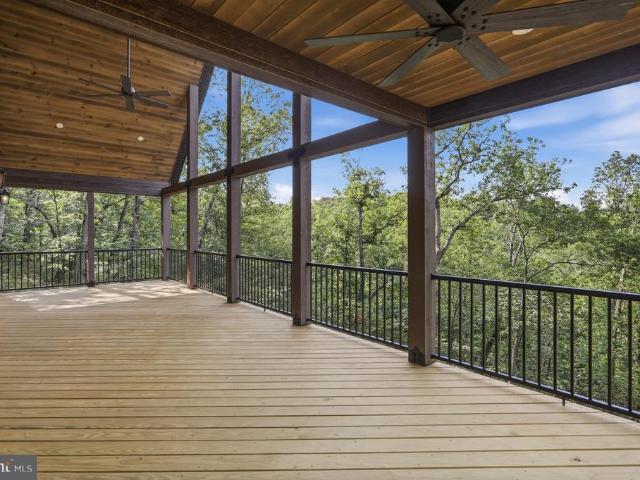
New mountain chalet! Built to very high standards and waiting for your approval, there will be no disappointments here! Enter the door into the Great Room and be greeted with high cathedral pine ceilings, stunning fixtures, beautiful stone work that centers the wood burning stove within the breathtaking window wall. The kitchen area has granite counters, custom hickory cabinetry that was built by local craftsmen. The main floor bedroom is spacious and takes advantage of the perfectly designed luxury bath with jetted soaking tub, double walk-in shower, granite vanity tops. With the laundry on the main floor this home is built for conveinance. The upper level takes in the grand feel of the open space but offers a private large bedroom with a fully appointed private bath and your own personal balcony. The covered decks will offer years of enjoyment, with the front deck taking in the mountain view and offering protection from the rain and snow, giving a Lodge look and feel. This is an opti
USD 530,000
11312 Hawthorne Ct, Hagerstown, MD 21740 | MLS #MDWA2036
View photo
House · for sale
USD 124,000
USD 59/sq.ft
Updated
11312 Hawthorne Ct, Hagerstown, MD 21740 | MLS #MDWA2036
Pecktonville
· 2,099 sq.ft · 3 Bedrooms · 2 Baths · House
· Fireplace · Equipped kitchen
Pecktonville · 2,099 sq.ft · 3 Bedrooms · 2 Baths · House · Fireplace · Equipped kitchen
Open House, Saturday, 7u002F18, 4-6 PM, Incredibly well cared for 3 BRu002F2 BA home, shows like new. Offering a very classy neutral decor. Home offers large open living room wu002F fireplace and door to the front porch. Large open eat in kitchen with center island lots of cabinets, and counter space and sliding double doors to front porch. Large primary suite with vaulted ceiling walk in closet and large primary bath with double sink and sky light for natural light. Laundry room with side door which leads to side porch with an incredible nice handicap ramp. The metal ramp is portable and can be removed. Great closet space, large storage shedu002Fshop out back with electric. Come enjoy the outdoors by sitting on the front porch. Electric HVAC with NEW propane gas for the fireplace and NEW roof 2025. Home is located at the end of the cu. De sac street. Commuter friendly close to I-81 & I-70 interchange. Very close to numerous shopping areas, restaurants, medical & urgent care facilities
USD 124,000
12139 Walnut Point W
12 pictures
House · for sale
USD 310,000
USD 193/sq.ft
12139 Walnut Point W
Pecktonville
· 1,604 sq.ft · 2 Bedrooms · 2 Baths · House
· Equipped kitchen · Parking
Pecktonville · 1,604 sq.ft · 2 Bedrooms · 2 Baths · House · Equipped kitchen · Parking
Nestled back off the road sits this spacious 2 bed, 2 bath split foyer on over an acre. There is plenty of parking here to host all of your upcoming family events, and inside you will find room to spread out. The oversized kitchen upstairs is perfect for cooking and mingling with family members and the sunroom off kitchen provides extra sitting space. The downstairs den also provides an extra hangout area. Downstairs you will find a second bed and bath and a large laundry room. A few updates in this home will go a long way! You will love the privacy you feel on this property
USD 310,000
12710 Wallace Court
12 pictures
House · for sale
USD 475,000
USD 138/sq.ft
12710 Wallace Court
Pecktonville
· 3,423 sq.ft · 4 Bedrooms · 3 Baths · House
· Garden · Deck · Equipped kitchen · Cellar
Pecktonville · 3,423 sq.ft · 4 Bedrooms · 3 Baths · House · Garden · Deck · Equipped kitchen · Cellar
This beautiful 4-bedroom, 3.5-bath offers 3,967 finished square feet of living space, including a fully finished walkout basement with an in-law suite. Built in 2021, the home features an open-concept main level with hardwood floors and a gourmet kitchen with island seating. The backyard has a vinyl fence for the pets and a composite deck perfect for enjoying sunsets. Upstairs includes 3 spacious bedrooms, a rec room, and laundry for added convenience. The basement boasts a 4th bedroom, full bath, kitchenette, and extra living space, ideal for guests, rental income, or multigenerational living. Easy access to shopping and commuting routes!
USD 475,000
16300 Kaiser Ct, Hagerstown, MD 21740 | MLS #MDWA2035
View photo
House · for sale
USD 394,999
USD 254/sq.ft
16300 Kaiser Ct, Hagerstown, MD 21740 | MLS #MDWA2035
Pecktonville
· 1,550 sq.ft · 4 Bedrooms · 2 Baths · House
· Garden · Equipped kitchen
Pecktonville · 1,550 sq.ft · 4 Bedrooms · 2 Baths · House · Garden · Equipped kitchen
Beautifully maintained home nestled on a quiet cul-de-sac in Hagerstown! This inviting residence features a spacious, light-filled floor plan with beautiful hardwood floors throughout the main level and generously sized bedrooms designed for comfortable everyday living. The recently renovated kitchen showcases top-of-the-line soft-close cabinetry, elegant granite countertops, and quality finishes throughout. Step outside to a large backyard, perfect for entertaining, relaxing, or creating your own outdoor retreat. Conveniently located just minutes from shopping, dining, parks, and major commuter routes, this home offers the perfect combination of comfort, style, and convenience. Don't miss this exceptional opportunity!
USD 394,999
564 Shade Lane
12 pictures
House · for sale
USD 225,000
USD 160/sq.ft
564 Shade Lane
Pecktonville
· 1,399 sq.ft · 2 Bedrooms · 2 Baths · House
· Office room · Parking · Equipped kitchen
Pecktonville · 1,399 sq.ft · 2 Bedrooms · 2 Baths · House · Office room · Parking · Equipped kitchen
5.90 acres with a home on a private road and private setting. Home features 2 full baths and two bedrooms. An extra space for an office is a plus. Separate dining room, kitchen, and living room with a wood stove. A detached garage and an added storage building are included. A nice covered porch for enjoying the outdoors. Possible owner financing terms available
USD 225,000
9000 Corner Road
View photo
House · for sale
USD 164,900
USD 174/sq.ft
9000 Corner Road
Pecktonville
· 947 sq.ft · 2 Bedrooms · 1 Bath · House
Pecktonville · 947 sq.ft · 2 Bedrooms · 1 Bath · House
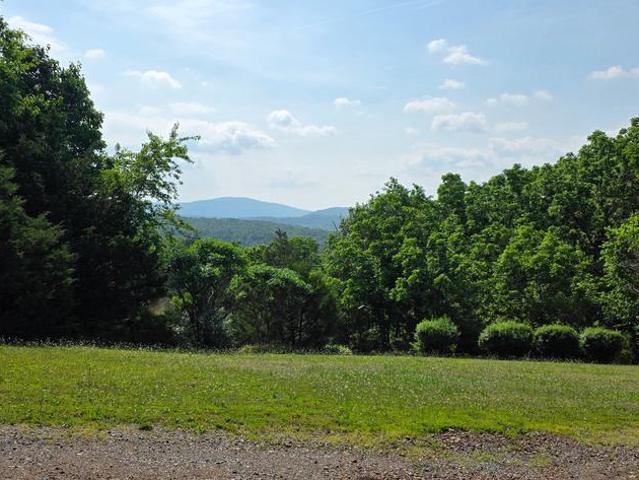
Nestled in the serene hills of Hancock, this charming bungalow offers a unique blend of rustic charm and modern potential. Set on a generous 7.8-acre lot, the property is partly wooded and mountainous, providing a tranquil escape with breathtaking panoramic views of the surrounding landscape. Imagine sipping your morning coffee while soaking in the scenic vistas of trees and mountains right from your doorstep. With 2 cozy bedrooms and a full bathroom, this home is perfect for those seeking a peaceful retreat. Located in a rural setting, this property is ideal for nature lovers and those looking to embrace a quieter lifestyle while still being close to local amenities. The ceiling heights in all rooms are well under 7 ft so a residential home loan may not work. This piece of land has a hill that offers an amazing view that would be a great place to build a new home. Live in the bungalow while you build your dream home!
USD 164,900
14622 Hollow Road
12 pictures
House · for sale
USD 297,999
USD 190/sq.ft
14622 Hollow Road
Pecktonville
· 1,561 sq.ft · 3 Bedrooms · 2 Baths · House
· Equipped kitchen
Pecktonville · 1,561 sq.ft · 3 Bedrooms · 2 Baths · House · Equipped kitchen
Motivated seller. Price reduction come check it out! 25 Min from Hagerstown, 5 minutes from I70. Brand New Water Heater 3/30/26. Shows great in person! Welcome to 14622 Hollow Road in Hancock, Marylandwhere comfort, space, and scenic surroundings come together. This well-maintained home offers a peaceful setting while still providing convenient access to major commuter routes, making it an ideal balance of privacy and practicality. Inside, youll find a thoughtfully designed layout featuring spacious living areas, abundant natural light, and a functional flow throughout. Recent updates enhance the homes appeal, including a newly painted kitchen, updated flooring, and a refreshed hall bathroomoffering a clean, modern feel while maintaining warmth and character. A 2024 whole-house all-in-one HVAC system provides efficient, year-round comfort and peace of mind. Step outside to enjoy the surrounding landscape, where open space and natural beauty create the perfect backdrop for outdoor livin
USD 297,999
102 E Main St, Hancock, MD 21750 | MLS #MDWA2026
View photo
House · for sale
USD 225,000
USD 66/sq.ft
102 E Main St, Hancock, MD 21750 | MLS #MDWA2026
Pecktonville
· 3,391 sq.ft · 3 Bedrooms · 1 Bath · House
· Parking
Pecktonville · 3,391 sq.ft · 3 Bedrooms · 1 Bath · House · Parking
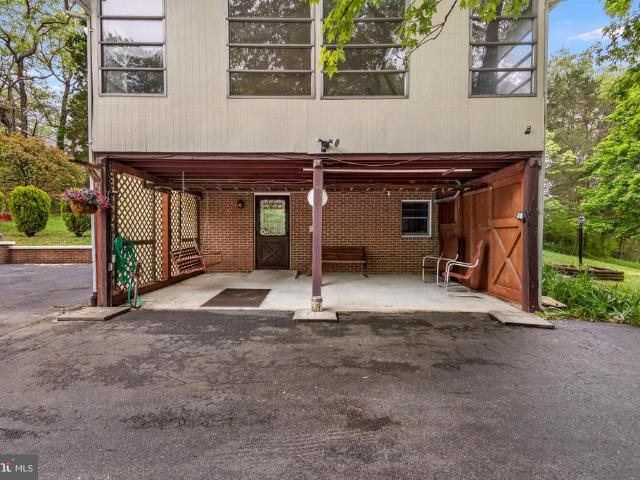
This unique brick property offers a three-bedroom, one-bathroom home with a garage underneath that was previously converted into an antique store, providing potential for a variety of uses. A large parking lot offers ample space for residents, customers, or future expansion. At the rear of the home, a spacious metal garage with its own dedicated electric service is connected to the house by an enclosed walkway, adding convenience and functionality. Located along Main Street, this property is just a stone’s throw from the Western Maryland Rail Trail and within close proximity to shopping, the C&O Canal, and the Potomac River boat launch. With its prime location and versatile spaces, this property presents a great opportunity for a home, business, or investment
USD 225,000
16818 Sterling Road
View photo
House · for sale
USD 489,900
USD 144/sq.ft
16818 Sterling Road
Pecktonville
· 3,380 sq.ft · 5 Bedrooms · 4 Baths · House
· Patio · Office room
Pecktonville · 3,380 sq.ft · 5 Bedrooms · 4 Baths · House · Patio · Office room
Welcome to this spacious 5-bedroom, 4 full-bath split-level home offering room to grow, entertain, and enjoy. Conveniently located in Williamsport, MD, with easy access to major commuter routes, this property combines generous living space with hard-to-find practical features. Inside, youll find a versatile floor plan designed to accommodate a variety of lifestyles. With five bedrooms and four full bathrooms, theres plenty of space for family, guests, home offices, or multi-generational living. The impressive primary suite serves as a true retreat, featuring a large walk-in closet and an expansive private bath. The additional bedrooms are generously sized and provide flexibility for changing needs. The lower level is built for entertaining, highlighted by a spacious recreation room complete with a wet barperfect for hosting game nights, gatherings with friends, or creating the ultimate media and entertainment space. Outside, enjoy warm-weather entertaining on the large paver patio over
USD 489,900

Get email alerts

Don't miss out: be the first to know about new properties

The alert was correctly created

On subscribing you accept the conditions of use and the privacy policy
Alert
Receive new ads in your inbox
Save this search
Receive alerts for new listings

We'll send you an email when we have new properties for: "Properties for sale in Pecktonville"

The alert was correctly created

Falling Waters, Potomac district Berkeley County West Virginia
Downsville, District 20 Downsville Washington County Maryland
Get email alerts and be the first to see new listings
Required field
On subscribing I accept the terms of the privacy policy
Perfect! You'll soon start receiving new listings via email
Alert
Receive an email when we have new ads for Properties for sale in Pecktonville
Save this search
Filters

Bedrooms

Size (sq.ft)

sq.ft
sq.ft

Price

USD
USD

Property type

Bathrooms

Clear all filters
Receive notifications when new entries are published.