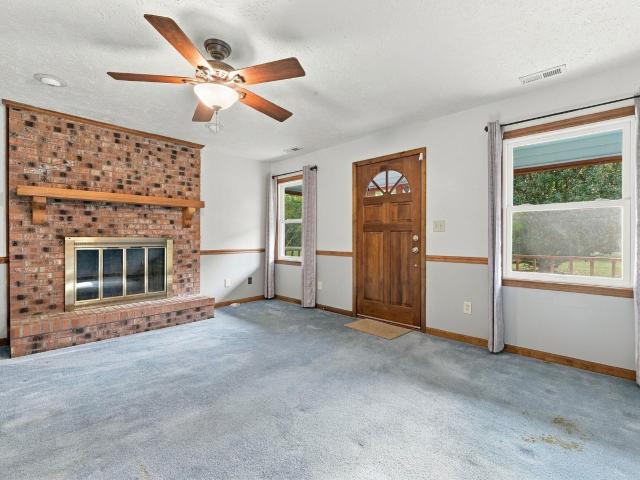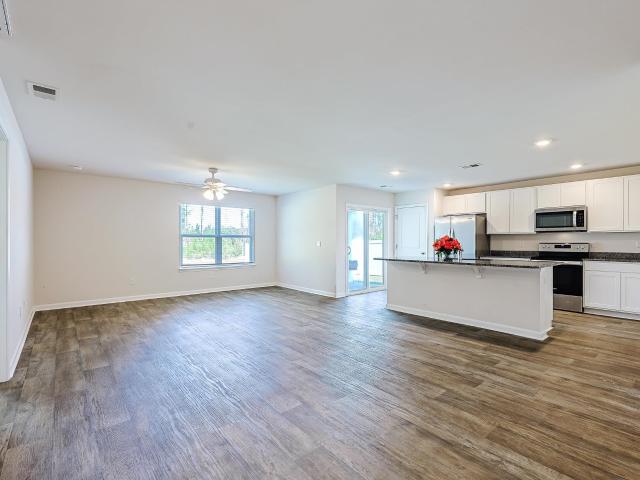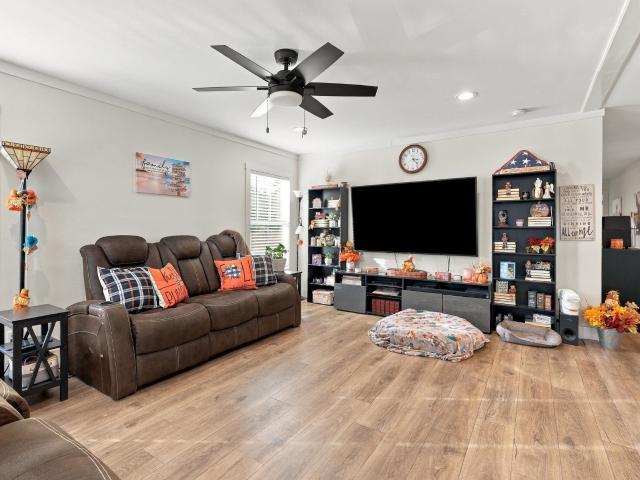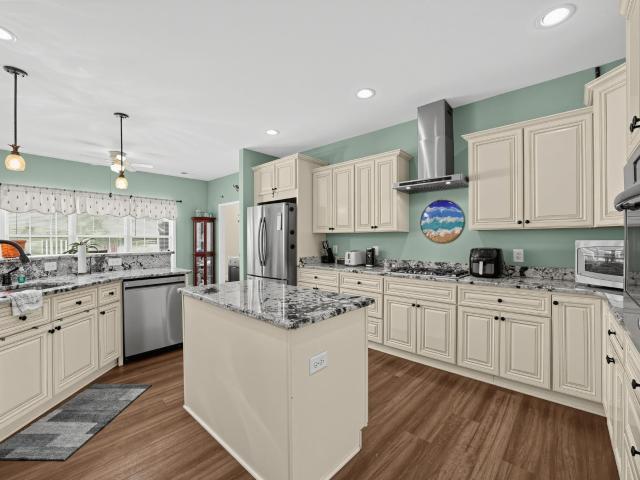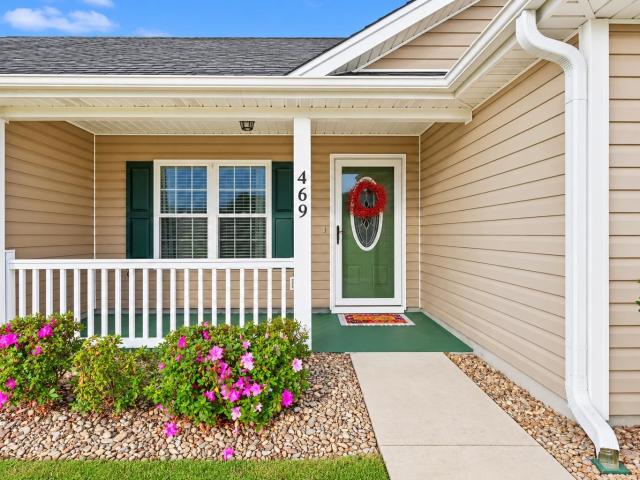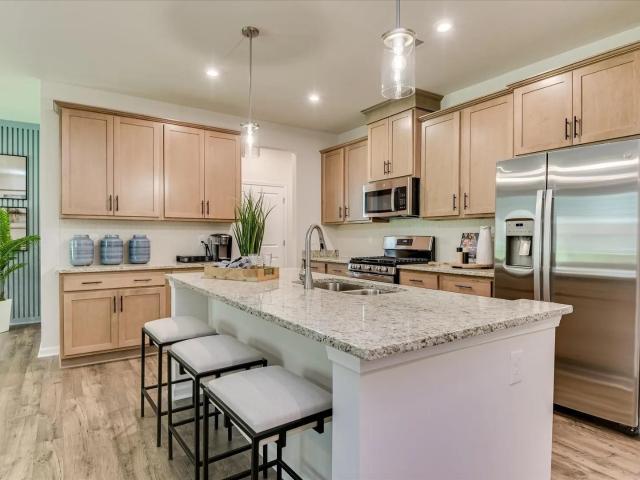
52 houses for sale in Pee Dee Crossroads

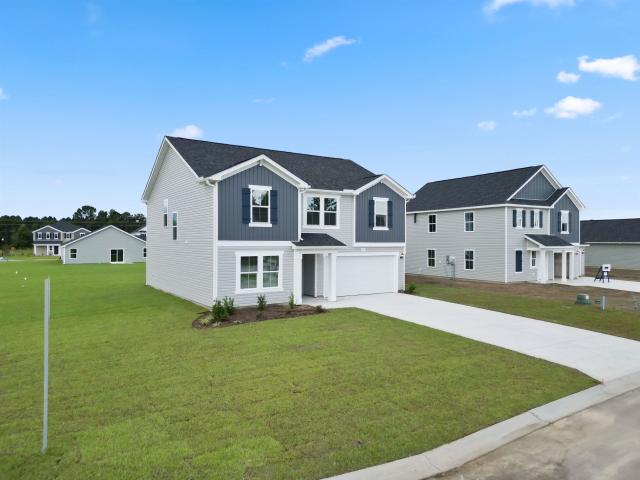
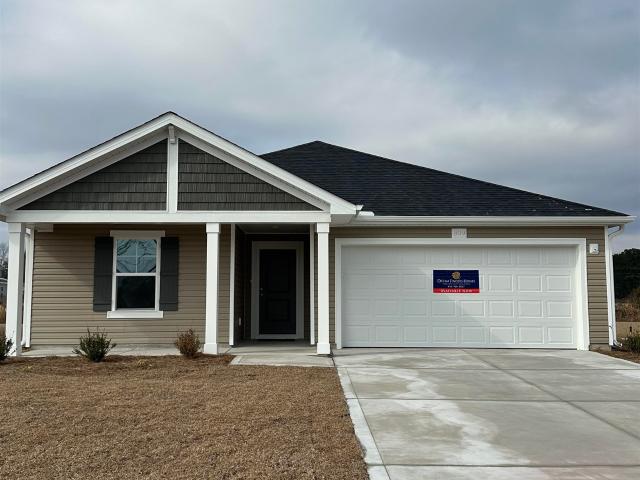
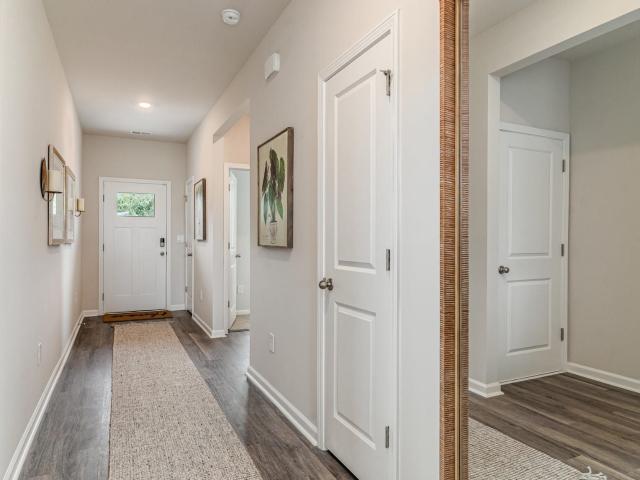
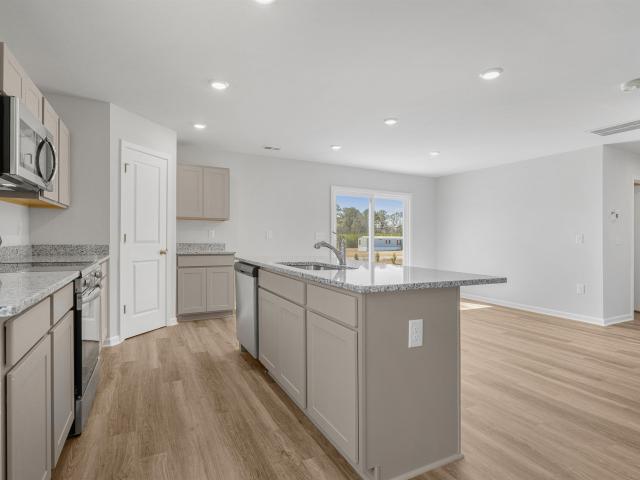
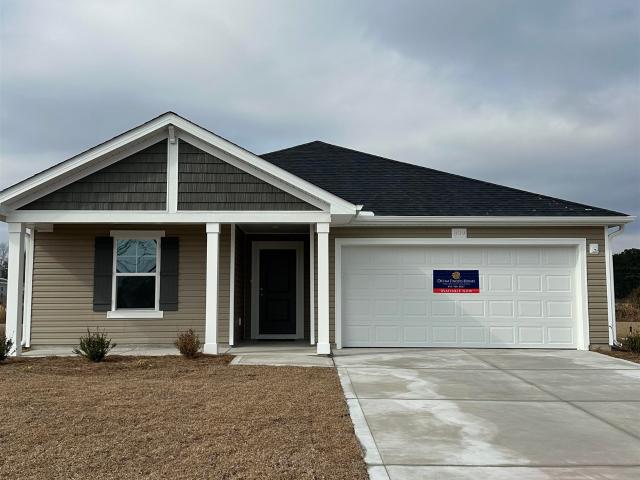
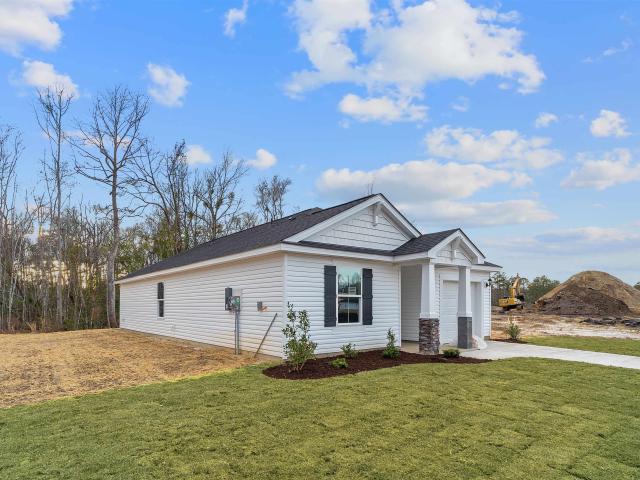
150 Cascade Dr
View photo
House · for sale
USD 344,120
USD 148/sq.ft
150 Cascade Dr
Pee Dee Crossroads
· 2,314 sq.ft · 3 Bedrooms · 2 Baths · House
· Patio · Garden · Fireplace · Equipped kitchen · Parking
Pee Dee Crossroads · 2,314 sq.ft · 3 Bedrooms · 2 Baths · House · Patio · Garden · Fireplace · Equipped kitchen · Parking
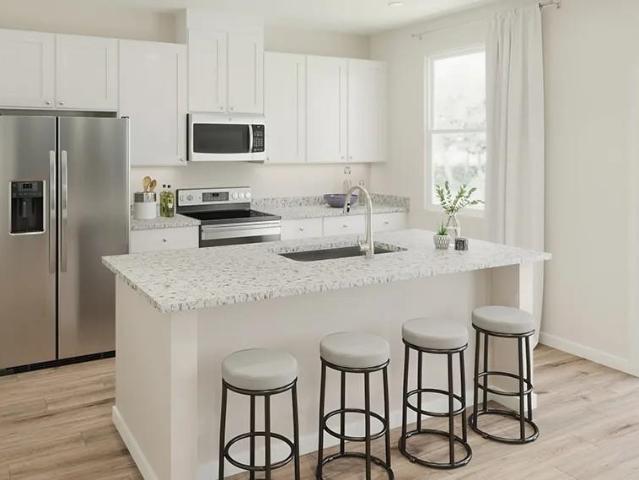
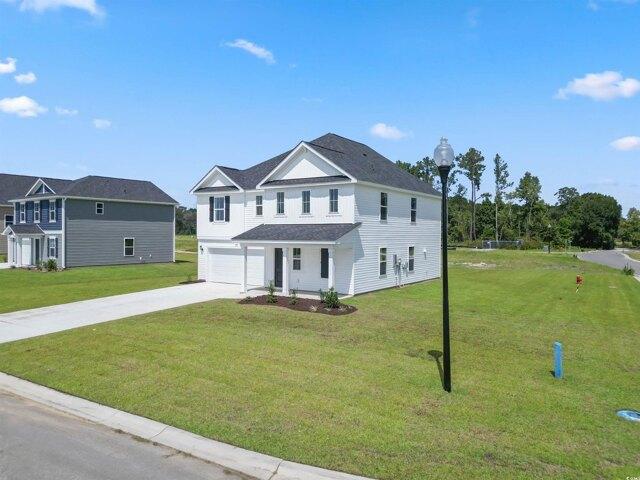
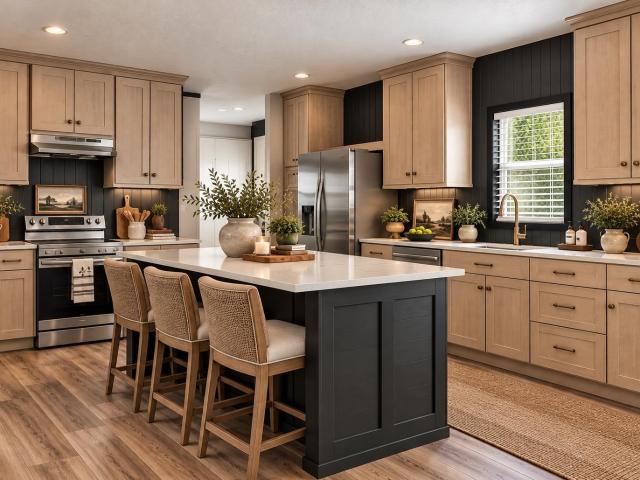
Welcome to Oak Grove, one of Conways only RV and Boat Friendly Community with only 30 homes and 1/2 Acre Lots. The Garland spans 2,319 square feet across two floors, with three bedrooms, two full baths, a powder room, and a two-car garage. Stone Gray cabinetry with crown molding pairs with Willow White quartz countertops and GE stainless appliances, including a wall oven, in a kitchen anchored by an island that keeps prep and conversation close. The covered rear patio just off the main level extends the living space to the large backyard. The main-level primary suite sits apart from the rest of the home, with a walk-in closet and an ensuite bath with dual vanities. Two guest bedrooms and a hall bath occupy the second floor, giving visitors genuine separation. The heart of the home the kitchen island draws people in, with room to set out a spread while the wall oven handles the rest. Inside, you will find: The fireplace in the family room adds warmth on cool evenings. Each homesite is f
USD 344,120
142 Cascade Dr
View photo
House · for sale
USD 337,020
USD 177/sq.ft
142 Cascade Dr
Pee Dee Crossroads
· 1,894 sq.ft · 3 Bedrooms · 2 Baths · House
· Patio · Office room · Fireplace · Equipped kitchen
Pee Dee Crossroads · 1,894 sq.ft · 3 Bedrooms · 2 Baths · House · Patio · Office room · Fireplace · Equipped kitchen
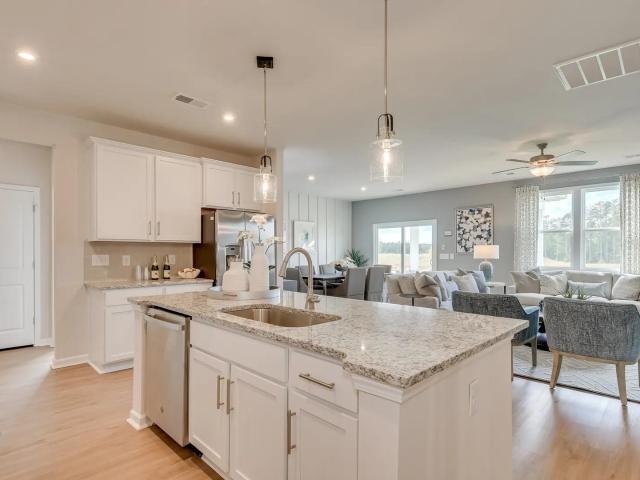
Welcome to Oak Grove, one of Conways only RV and Boat Friendly Community with only 30 homes and 1/2 Acre Lots. Introducing the Easton – 3 beds 2 baths, 1897 sq ft, single-level home that perfectly balances comfort, style, and functionality. This home features gourmet kitchen w/ stainless hood, 5 burner electric cooktop and wall micro and oven combo, 42' Kitchen Cabinets, and quartz countertops, LVP flooring in all the main living areas, large dining area open to the great room with Electric Fireplace as focal point. Off the kitchen, the Easton offers an expansive pocket office that can also be used as walk in bar/ butler’s pantry. The spacious primary bedroom offers a tray ceiling, walk-in closet and primary bath w/ a 5ft shower, and private water closet dual bowl vanity w/ solid surface countertops. Step outside to a covered back patio, perfect for relaxing or enjoying the outdoors year-round. Each homesite is fully sodded and irrigated w/ in ground sprinkler system. Ideally located n
USD 337,020
134 Cascade Dr
View photo
House · for sale
USD 296,930
USD 220/sq.ft
134 Cascade Dr
Pee Dee Crossroads
· 1,345 sq.ft · 3 Bedrooms · 2 Baths · House
· Patio · Garden · Equipped kitchen
Pee Dee Crossroads · 1,345 sq.ft · 3 Bedrooms · 2 Baths · House · Patio · Garden · Equipped kitchen
Welcome to Oak Grove a small community with large 1/2 Acre Lots. Introducing Atkinson – a beautifully designed, single-level home that perfectly balances comfort, style, and functionality. This thoughtfully crafted layout features an open-concept kitchen, dining, and living area – ideal for everyday living and entertaining alike. Step outside to a covered back patio, perfect for relaxing or enjoying the outdoors year-round. Additional highlights are irrigated yard with a sprinkler system, and the added peace of mind of a termite bond. The Atkisson is more than just a house – it’s a place to call home. Ideally located near Historic Downtown Conway, residents enjoy easy access to the Riverwalk, local restaurants, shops, and the stunning coastal beaches. It’s the perfect spot for modern living with the convenience of nearby attractions. Photos are of a similar Home. All measurements are approximate and should be verified by the Purchaser/ Buyer Agent. Pricing, features, terms & availabili
USD 296,930
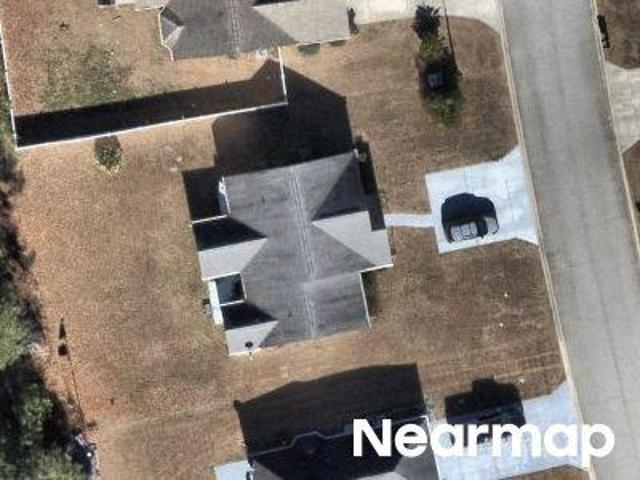
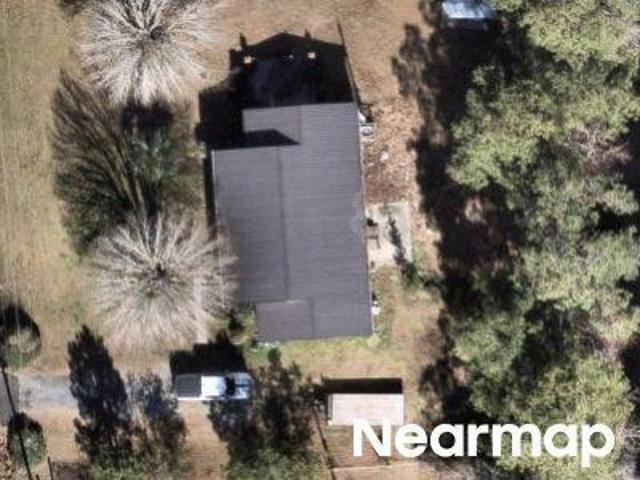
Wayside Rd
View photo
House · for sale
Request Details
Updated
Wayside Rd
Pee Dee Crossroads
· 1,453 sq.ft · 3 Bedrooms · 2 Baths · House
Pee Dee Crossroads · 1,453 sq.ft · 3 Bedrooms · 2 Baths · House
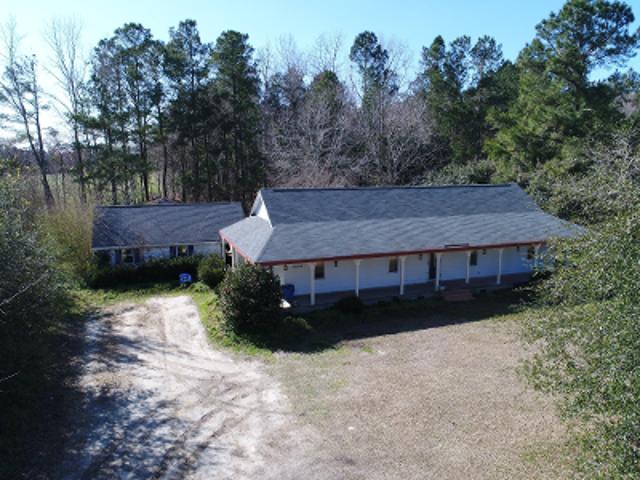
This home is in preforeclosure, which means the homeowner is in default (missed payments). Therefore, there could be an opportunity to strike a great deal with the owner and the bank
Request Details
Cape Point Unit wayfare B Dr Lot,conway, Home For Sale
View photo
House · for sale
USD 329,494
USD 178/sq.ft
Cape Point Unit wayfare B Dr Lot,conway, Home For Sale
Pee Dee Crossroads
· 1,841 sq.ft · 4 Bedrooms · 3 Baths · House
· Patio · Equipped kitchen
Pee Dee Crossroads · 1,841 sq.ft · 4 Bedrooms · 3 Baths · House · Patio · Equipped kitchen
Begin your new homeownership journey with the delightful Wayfare model from Dream Finders Homes. Nestled in our Rivertown Landing community, this roomy home plan features 3 bedrooms, a study, and a loft, accompanied by 2.5 bathrooms. For those seeking more space, it can be tailored to include 5 bedrooms and 3 full baths. The main level of the house boasts an open living room that seamlessly connects to the casual dining area and kitchen, which features a breakfast island, pantry, stainless steel appliances, and stylish shaker-style cabinets. There's an additional flexible space or den, as well as a convenient powder room, making this home design ideal for hosting gatherings and enjoying quality time with loved ones. On the second floor, you'll find the Owner's suite, two secondary bedrooms, a loft, two full bathrooms, and a laundry room. Stepping towards the rear of the house, you'll discover a charming patio, ideal for grilling, sipping cocktails, or unwinding after a long day, all wh
USD 329,494
140 Cottage Red Ct
View photo
House · for sale
USD 284,990
USD 176/sq.ft
140 Cottage Red Ct
Pee Dee Crossroads
· 1,615 sq.ft · 3 Bedrooms · 2 Baths · House
· Parking · Equipped kitchen
Pee Dee Crossroads · 1,615 sq.ft · 3 Bedrooms · 2 Baths · House · Parking · Equipped kitchen
This thoughtfully designed one level home is one of our most popular floor plans! With an open concept living room, dining room and kitchen, this home is bright, spacious, and designed for entertaining guest or comfortably interacting with family. The kitchen features granite countertops, 36' cabinets, a spacious pantry, stainless steel appliances including a refrigerator, and island with breakfast bar! Your primary suite awaits off the back of the home with a spacious walk-in closet and master bath with double sinks, a linen closet and 5' shower. Two secondary bedrooms are at the front of the home providing separation from the primary suite. Enjoy the coastal air from the back porch as you wind down in the evening! 2 car garage with garage door opener. This is America's Smart Home! Each of our homes comes with an industry leading smart home technology package that will allow you to control the thermostat, front door light and lock, and video doorbell from your smartphone. Photos are o
USD 284,990
912 Caswell Dr
View photo
House · for sale
USD 342,785
USD 140/sq.ft
912 Caswell Dr
Pee Dee Crossroads
· 2,433 sq.ft · 4 Bedrooms · 3 Baths · House
· Office room · Equipped kitchen
Pee Dee Crossroads · 2,433 sq.ft · 4 Bedrooms · 3 Baths · House · Office room · Equipped kitchen
Room to Grow, Space to Live – Discover the Stunning Prelude Plan at Rivertown Landing. Photos are for representation only. Finishes and features may vary. Welcome to Rivertown Landing—a brand-new community by Dream Finders Homes offering beautifully designed floor plans at an affordable price. The Prelude Plan is a spacious and flexible two-story home featuring 4 bedrooms, 3 full bathrooms, a large study with double doors, and a generously sized upstairs loft—with options to expand to 5 bedrooms and 3.5 bathrooms to fit your lifestyle. The main floor showcases an open-concept living space, seamlessly connecting the great room, casual dining area, and a stylish kitchen complete with shaker-style cabinetry, granite countertops, stainless steel appliances, and a center island perfect for entertaining. Need a home office or quiet flex space? The large study with elegant double doors provides privacy for remote work or creative pursuits. A main-floor bedroom and full bathroom offer flexible
USD 342,785
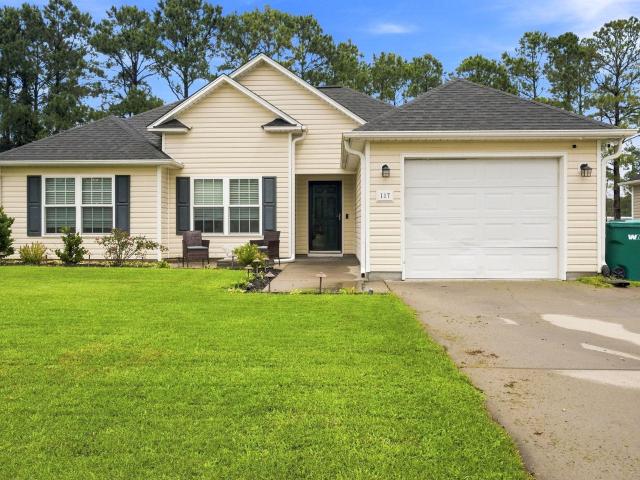
117 Cottage Creek Circle
View photo
House · for sale
USD 245,000
USD 203/sq.ft
117 Cottage Creek Circle
Pee Dee Crossroads
· 1,206 sq.ft · 3 Bedrooms · 2 Baths · House
· Garden · Deck · Parking
Pee Dee Crossroads · 1,206 sq.ft · 3 Bedrooms · 2 Baths · House · Garden · Deck · Parking
Peace and quiet is offered in this quaint home that is perfectly decorated and situated on a large private fenced in lot in a small community and is close to shopping, restaurants, and approx 20 minutes from the beach. The home offers 3 BR, 2 Baths, 1 car finished garage with built-in pull down screen door so that you can use it as an extra room. Outside you will find a large fenced-in yard with a nice size deck and a storage building to store all of your yard/miscellaneous equipment. Schedule your showing today because this cute, move-in ready home will not last long!
USD 245,000
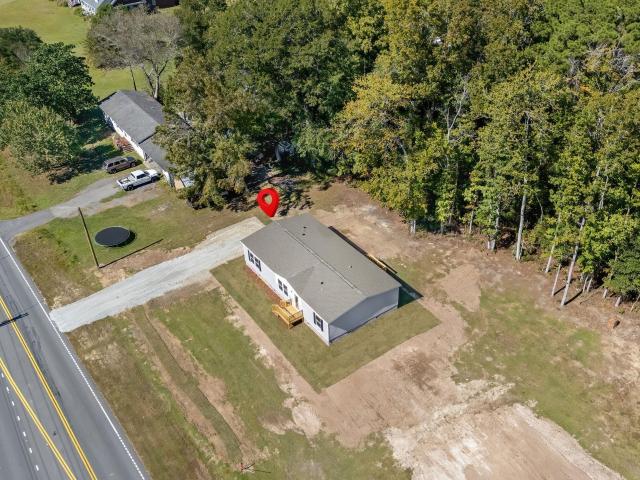
660 Highway 548
View photo
House · for sale
USD 259,000
USD 144/sq.ft
660 Highway 548
Pee Dee Crossroads
· 1,787 sq.ft · 3 Bedrooms · 2 Baths · House
· Equipped kitchen
Pee Dee Crossroads · 1,787 sq.ft · 3 Bedrooms · 2 Baths · House · Equipped kitchen
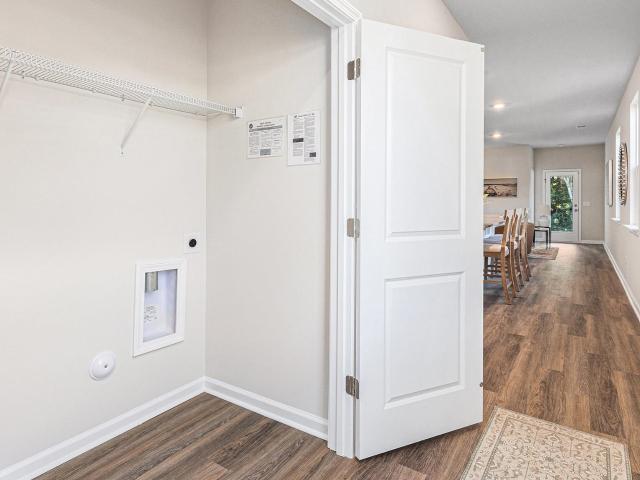
Welcome to 660 Highway 548 in Conway! Set on approximately 0.68 acres with no HOA or deed restrictions, this brand-new 3-bedroom, 2-bath manufactured home offers plenty of space and flexibility for outdoor equipment, recreational vehicles, and more. Inside, the spacious primary suite features a walk-in closet and private bath with double vanities, a walk-in shower, and a soaking tub. The kitchen and dining area offer a practical open-concept layout, while the generous laundry room adds everyday convenience. A new stove, refrigerator, and dishwasher are also included. Enjoy a peaceful setting with room to make the property your own, all just minutes from historic downtown Conway, the Riverwalk, shopping, and dining. The Grand Strand beaches are also a short drive away
USD 259,000
5263 Marigold Rd
View photo
House · for sale
USD 254,740
USD 203/sq.ft
5263 Marigold Rd
Pee Dee Crossroads
· 1,249 sq.ft · 3 Bedrooms · 2 Baths · House
· Equipped kitchen · Parking
Pee Dee Crossroads · 1,249 sq.ft · 3 Bedrooms · 2 Baths · House · Equipped kitchen · Parking
Charming 3-Bedroom Home with Open-Concept Living and Private Primary Suite. Step into comfort and style with this thoughtfully designed single-story home, perfect for modern living. Featuring three spacious bedrooms and two full bathrooms, this layout offers both functionality and comfort for families looking for a beach retreat or anyone looking to downsize without compromise. At the heart of the home is a large open-concept living area, seamlessly connecting the living room, dining space, and a well-equipped kitchen with granite countertops, a tile backsplash, 36' cabinets, a pantry, stainless steel appliances including a refrigerator, a center island. Tucked away at the back for privacy, the primary suite boasts a generous bedroom, walk-in closet, and a private bath. Two additional bedrooms share a full bathroom. Covered back porch for relaxation and enjoying the Carolina sunsets. Attached 2-car garage with direct home access. Welcoming front porch and foyer. Convenient laundry area
USD 254,740
864 Rivas Way
View photo
House · for sale
USD 285,000
USD 154/sq.ft
864 Rivas Way
Pee Dee Crossroads
· 1,841 sq.ft · 4 Bedrooms · 2 Baths · House
· Office room · Equipped kitchen
Pee Dee Crossroads · 1,841 sq.ft · 4 Bedrooms · 2 Baths · House · Office room · Equipped kitchen
Modern Style Meets Southern Charm – Explore the Venture Plan at Rivertown Landing. Photos are for representation only. Finishes may vary. Welcome to the Venture Plan by Dream Finders Homes—where smart design, modern upgrades, and Southern comfort come together in this beautiful single-level home located in the highly desirable Rivertown Landing community in Conway, South Carolina. This thoughtfully designed floor plan features 3 spacious bedrooms, 2 full bathrooms, plus a flex space perfect for a home office or den—with the option to expand to 4 bedrooms and 3 full baths to suit your needs. Inside, you’ll be greeted by luxury vinyl plank flooring, quartz countertops in all bathrooms, and a chef-inspired kitchen featuring granite countertops, shaker-style cabinetry, stainless steel appliances, a walk-in pantry, and a large island perfect for casual meals or entertaining guests. The open-concept layout seamlessly blends the kitchen, dining, and great room areas—ideal for gatherings with
USD 285,000
5267 Marigold Rd
View photo
House · for sale
USD 290,490
USD 164/sq.ft
5267 Marigold Rd
Pee Dee Crossroads
· 1,765 sq.ft · 4 Bedrooms · 2 Baths · House
· Parking · Equipped kitchen
Pee Dee Crossroads · 1,765 sq.ft · 4 Bedrooms · 2 Baths · House · Parking · Equipped kitchen
This thoughtfully designed one level home is one of our most popular floor plans! With an open concept living room, dining room and kitchen, this home is bright, spacious, and designed for entertaining guest or comfortably interacting with family. The kitchen features granite countertops, 36' cabinets, a walk in corner pantry, stainless steel appliances including refrigerator, and island with breakfast bar! Your primary suite awaits off the back of the home with a spacious walk-in closet and master bath with double sinks, a linen closet and 5' shower. Three secondary bedrooms are at the front of the home providing separation from the primary suite. Enjoy the coastal air from the back porch as you wind down in the evening! 2 car garage with garage door opener. This is America's Smart Home! Each of our homes comes with an industry leading smart home technology package that will allow you to control the thermostat, front door light and lock, and video doorbell from your smartphone. Photos
USD 290,490
920 Caswell Dr
View photo
House · for sale
USD 328,965
USD 145/sq.ft
920 Caswell Dr
Pee Dee Crossroads
· 2,260 sq.ft · 4 Bedrooms · 3 Baths · House
· Office room · Parking
Pee Dee Crossroads · 2,260 sq.ft · 4 Bedrooms · 3 Baths · House · Office room · Parking
Wayfare Plan New Construction Home | Rivertown Landing, Conway SC Welcome to the Wayfare Plan, a spacious two-story home designed for today’s modern lifestyle in Rivertown Landing in Conway, South Carolina. Offering 4 bedrooms, 3 bathrooms with 2267 square feet, and a 2-car garage, this thoughtfully designed home provides the space and flexibility families are looking for in a new construction home. The open-concept main living area with 9ft ceilings creates an inviting space for everyday living and entertaining, while the large upstairs loft provides valuable additional living space. Use it as a home office, media room, playroom, workout area, or second gathering space—the possibilities are yours. With four bedrooms and three full bathrooms, the Wayfare Plan offers plenty of room for family, guests, and flexible living arrangements. Modern finishes and a functional two-story design complete this versatile home. Located in Rivertown Landing, this new home community offers the charm of
USD 328,965
924 Caswell Dr
View photo
House · for sale
USD 304,335
USD 165/sq.ft
924 Caswell Dr
Pee Dee Crossroads
· 1,841 sq.ft · 4 Bedrooms · 2 Baths · House
· Office room · Equipped kitchen
Pee Dee Crossroads · 1,841 sq.ft · 4 Bedrooms · 2 Baths · House · Office room · Equipped kitchen
Modern Style Meets Southern Charm – Explore the Venture Plan at Rivertown Landing. Photos are for representation only. Finishes may vary. Welcome to the Venture Plan by Dream Finders Homes—where smart design, modern upgrades, and Southern comfort come together in this beautiful single-level home located in the highly desirable Rivertown Landing community in Conway, South Carolina. This thoughtfully designed floor plan features 3 spacious bedrooms, 2 full bathrooms, plus a flex space perfect for a home office or den—with the option to expand to 4 bedrooms and 3 full baths to suit your needs. Inside, you’ll be greeted by luxury vinyl plank flooring, quartz countertops in all bathrooms, and a chef-inspired kitchen featuring granite countertops, shaker-style cabinetry, stainless steel appliances, a walk-in pantry, and a large island perfect for casual meals or entertaining guests. The open-concept layout seamlessly blends the kitchen, dining, and great room areas—ideal for gatherings with
USD 304,335
928 Caswell Dr
View photo
House · for sale
USD 254,990
USD 202/sq.ft
928 Caswell Dr
Pee Dee Crossroads
· 1,259 sq.ft · 3 Bedrooms · 2 Baths · House
· Patio · Equipped kitchen
Pee Dee Crossroads · 1,259 sq.ft · 3 Bedrooms · 2 Baths · House · Patio · Equipped kitchen
Introducing Rivertown Landing, an exciting new neighborhood showcasing the Dream Series. The'Efficient Plan' is a sophisticated three-bedroom, two-bathroom home that seamlessly integrates a modern kitchen and casual dining area with a spacious great room. Throughout this residence, you'll appreciate the builder's unwavering commitment to craftsmanship and attention to detail. An adjacent room can easily be used as a third bedroom or a versatile den/study, depending on your needs. The kitchen boasts exquisite shaker cabinets and sleek granite countertops, adding a touch of elegance to your living space. Stepping towards the rear of the house, you'll discover a charming patio, ideal for grilling, sipping cocktails, or unwinding after a long day, all while overlooking your freshly sodded and fully irrigated lawn. Rivertown Landing community offers an exceptional opportunity to become a homeowner at an affordable price point with minimal HOA fees. Explore the neighborhood on your bike, tak
USD 254,990
Warren Springs Dr
View photo
House · for sale
Request Details
Updated
Warren Springs Dr
Pee Dee Crossroads
· 1,238 sq.ft · 3 Bedrooms · 2 Baths · House
Pee Dee Crossroads · 1,238 sq.ft · 3 Bedrooms · 2 Baths · House
This home is in preforeclosure, which means the homeowner is in default (missed payments). Therefore, there could be an opportunity to strike a great deal with the owner and the bank
Request Details
Pampass Ln
View photo
House · for sale
Request Details
Updated
Pampass Ln
Pee Dee Crossroads
· 764 sq.ft · 1 Bedroom · 1 Bath · House
Pee Dee Crossroads · 764 sq.ft · 1 Bedroom · 1 Bath · House
This home is in preforeclosure, which means the homeowner is in default (missed payments). Therefore, there could be an opportunity to strike a great deal with the owner and the bank
Request Details
Wayside Rd
View photo
House · for sale
Request Details
Updated
Wayside Rd
Pee Dee Crossroads
· House
Pee Dee Crossroads · House
This home is in preforeclosure, which means the homeowner is in default (missed payments). Therefore, there could be an opportunity to strike a great deal with the owner and the bank
Request Details
Wayside Rd
View photo
House · for sale
Request Details
Updated
Wayside Rd
Pee Dee Crossroads
· 1,001 sq.ft · 3 Bedrooms · 1 Bath · House
Pee Dee Crossroads · 1,001 sq.ft · 3 Bedrooms · 1 Bath · House
This home is in preforeclosure, which means the homeowner is in default (missed payments). Therefore, there could be an opportunity to strike a great deal with the owner and the bank
Request Details
Oglethorpe Dr
View photo
House · for sale
Request Details
Updated
Oglethorpe Dr
Pee Dee Crossroads
· 2,530 sq.ft · 4 Bedrooms · 2 Baths · House
Pee Dee Crossroads · 2,530 sq.ft · 4 Bedrooms · 2 Baths · House
This home is in preforeclosure, which means the homeowner is in default (missed payments). Therefore, there could be an opportunity to strike a great deal with the owner and the bank
Request Details
621 D St
View photo
House · for sale
USD 265,000
USD 121/sq.ft
621 D St
Pee Dee Crossroads
· 2,174 sq.ft · 5 Bedrooms · 3 Baths · House
· Office room · Equipped kitchen
Pee Dee Crossroads · 2,174 sq.ft · 5 Bedrooms · 3 Baths · House · Office room · Equipped kitchen
Space, style, and country living come together in this beautiful brand-new manufactured home located in Conway, SC! Situated on a spacious 0.63-acre lot with NO HOA, this home offers an incredible amount of room both inside and out. Step inside and discover a thoughtfully designed interior featuring warm, natural wood-tone cabinetry, striking dark accent walls and trim, modern black hardware, and beautiful wood-look flooring. The spacious kitchen is sure to impress with an abundance of 42-inch shaker-style cabinetry, a pantry, oversized island with seating on both sides, stainless steel Samsung appliances, double-bowl stainless sink, and a stylish pull-down gooseneck faucet. There is plenty of room for gathering, entertaining, and everyday living. The inviting living area offers a comfortable space to relax, while the generously sized bedrooms provide flexibility for a growing family, guests, or a home office. With FIVE bedrooms and THREE full bathrooms, there is room for everyone! The
USD 265,000
617 D St
View photo
House · for sale
USD 614,000
USD 282/sq.ft
617 D St
Pee Dee Crossroads
· 2,174 sq.ft · 5 Bedrooms · 3 Baths · House
· Office room · Equipped kitchen
Pee Dee Crossroads · 2,174 sq.ft · 5 Bedrooms · 3 Baths · House · Office room · Equipped kitchen
Space, style, and country living come together in this beautiful brand-new manufactured home located in Conway, SC! Situated on a spacious 0.63-acre lot with NO HOA, this home offers an incredible amount of room both inside and out. Step inside and discover a thoughtfully designed interior featuring warm, natural wood-tone cabinetry, striking dark accent walls and trim, modern black hardware, and beautiful wood-look flooring. The spacious kitchen is sure to impress with an abundance of 42-inch shaker-style cabinetry, a pantry, oversized island with seating on both sides, stainless steel Samsung appliances, double-bowl stainless sink, and a stylish pull-down gooseneck faucet. There is plenty of room for gathering, entertaining, and everyday living. The inviting living area offers a comfortable space to relax, while the generously sized bedrooms provide flexibility for a growing family, guests, or a home office. With FIVE bedrooms and THREE full bathrooms, there is room for everyone! The
USD 614,000
TBD Lot 1 Mar Cap Rd
View photo
House · for sale
USD 285,000
USD 357/sq.ft
TBD Lot 1 Mar Cap Rd
Pee Dee Crossroads
· 797 sq.ft · 2 Bedrooms · 1 Bath · House
· Parking
Pee Dee Crossroads · 797 sq.ft · 2 Bedrooms · 1 Bath · House · Parking
Country living on 1 acre in Galivants Ferry with NO HOA! This 2016 built ranch offers 800 heated sq ft with stained concrete floors, cedar accent walls, and a covered front porch. The attached 3 car garage boasts 1,600 sq ft of garage space and plenty of room for all your toys, vehicles, and equipment. Public water and septic already in place. Located in the Aynor School District. Just 15 minutes to Aynor, 15 minutes to historic Downtown Conway, and about 30 minutes to the beaches. This 1 acre listing is being split from parent tract PIN 28916030-. Conceptual lot lines shown are for visual representation only and are not a survey. Property must be surveyed and approved by Horry County prior to closing. Multiple lot options available. See additional MLS listings for other tract configurations. Restricted to stick built homes only no mobile or manufactured homes allowed. All information to be verified by buyer and buyer's agent. Do not miss this one!
USD 285,000
6946 Mar Cap Rd
View photo
House · for sale
USD 499,000
USD 626/sq.ft
6946 Mar Cap Rd
Pee Dee Crossroads
· 797 sq.ft · 2 Bedrooms · 1 Bath · House
· Parking
Pee Dee Crossroads · 797 sq.ft · 2 Bedrooms · 1 Bath · House · Parking
Welcome to wide open country living in Galivants Ferry! 5.38 beautiful, cleared acres with no HOA and plenty of room to build your dream home. Use the existing 2016 built ranch as a starter home, in-law suite or man cave while you build. The 800 heated sq ft has stained concrete floors, cedar accent walls, covered front porch, and an attached 1600 sq ft 3 car garage. Public water and septic already in place. Builders and investors take note: this is a fantastic opportunity to develop multiple homesites on gorgeous cleared land. Restricted to stick built homes only. No mobile or manufactured homes allowed. Located in the Aynor School District. Just 15 minutes to Aynor, 15 minutes to historic Downtown Conway, and about 30 minutes to the beaches. Land like this does not come around often, so do not miss out. Some photos have been virtually staged. Lot lines shown in listing are for visual representation only. Multiple lot options available please see additional MLS listings for other trac
USD 499,000
5048 Hampton Rd
View photo
House · for sale
USD 329,000
USD 203/sq.ft
5048 Hampton Rd
Pee Dee Crossroads
· 1,615 sq.ft · 4 Bedrooms · 2 Baths · House
· Equipped kitchen
Pee Dee Crossroads · 1,615 sq.ft · 4 Bedrooms · 2 Baths · House · Equipped kitchen
A great opportunity to own a beautiful and secluded 4 bedroom 2 bath home in the city of Conway. The plan features a large living area, functional kitchen space, spacious bedrooms with ample closet space, LVP flooring and quartz counters. In addition to the countertops the kitchen features all stainless steel appliances, beautiful cabinetry and an eating bar at the island. Tucked off on a private tree lined road chances like these don't come often. Call today to see if this home is right for you! Interior pictures are of a previously built plan with similar selections~ listing agent is related to seller
USD 329,000
1684 Bridgebrook Ln
View photo
House · for sale
USD 439,900
USD 234/sq.ft
1684 Bridgebrook Ln
Pee Dee Crossroads
· 1,873 sq.ft · 3 Bedrooms · 2 Baths · House
· Gym · Fireplace · Equipped kitchen
Pee Dee Crossroads · 1,873 sq.ft · 3 Bedrooms · 2 Baths · House · Gym · Fireplace · Equipped kitchen
Picture slow mornings on the screened porch with coffee in hand, looking out over 3.89 acres of open lawn and tall pines at 1684 Bridgebrook Lane in Conway, SC 29527. This three-bedroom, two-bath single-level home has no HOA, so the land is yours to enjoy your way. On cool evenings, the floor-to-ceiling brick wood-burning fireplace becomes the heart of the living room. The dining area sits right beside it, where French doors open to the screened porch, so dinner can easily move outside when the weather is nice. The galley kitchen keeps everything within reach with plenty of oak cabinetry, stainless steel appliances, and easy-care vinyl plank flooring. When you need more room, the den with built-in shelving is ready for movie nights, game days, a home gym, or a craft space. The primary bedroom sits on its own side of the home with a walk-in closet and en suite bath, while two more bedrooms share a full hall bath on the other side. A roomy laundry room and a separate utility room keep th
USD 439,900
920 Corn Husk Loop
View photo
House · for sale
USD 275,000
USD 186/sq.ft
920 Corn Husk Loop
Pee Dee Crossroads
· 1,475 sq.ft · 3 Bedrooms · 2 Baths · House
· Garden · Equipped kitchen · Parking
Pee Dee Crossroads · 1,475 sq.ft · 3 Bedrooms · 2 Baths · House · Garden · Equipped kitchen · Parking
Welcome to 920 Corn Husk Loop in Bucksport, SC! This home features an open-concept layout that brings the kitchen, living, and dining areas together, creating a comfortable space for everyday living and entertaining. The kitchen offers stainless steel appliances, a spacious island with a breakfast bar, and a fabulous pantry for additional storage. From the kitchen, step out onto the covered rear porch, perfect for outdoor dining, grilling, and enjoying the backyard. The private primary suite provides a relaxing retreat with a large walk-in closet, dual vanity, and a 5-foot shower. Carpeted bedrooms provide comfort, while vinyl flooring in the living area and bathrooms offers easy maintenance. Outside, the large backyard provides plenty of room for outdoor activities, gardening, or creating your own outdoor retreat. A garage adds convenience with additional space for parking and storage. Located in the Bucksport area, this home offers a functional layout and inviting indoor and outdoor
USD 275,000
669 Rose Moss Rd
View photo
House · for sale
USD 229,900
USD 147/sq.ft
669 Rose Moss Rd
Pee Dee Crossroads
· 1,561 sq.ft · 3 Bedrooms · 2 Baths · House
· Equipped kitchen
Pee Dee Crossroads · 1,561 sq.ft · 3 Bedrooms · 2 Baths · House · Equipped kitchen
Welcome home to 669 Rose Moss Road! Built in 2024, this beautifully maintained 3 bedroom, 2 bath home offers 1,568 square feet of comfortable living space, thoughtful upgrades, and the convenience of modern smart home technology all with NO HOA! Inside, you'll find a spacious, inviting layout designed for everyday living. The kitchen features a walk in pantry with an added door for a clean, finished look, while the laundry room has been enhanced with built in shelving for additional organization and storage. Throughout the home, the electrical outlets have been upgraded by a licensed electrician, adding another level of quality and attention to detail. Enjoy the convenience of smart home features, including a Rheem water heater equipped with a digital monitoring display and app based connectivity, allowing you to monitor and manage your water heater right from your phone. Outside, you'll appreciate the additional storage and functionality this property offers! The detached 10x10 storag
USD 229,900
6777 Hampton Road
View photo
House · for sale
USD 365,000
USD 157/sq.ft
6777 Hampton Road
Pee Dee Crossroads
· 2,314 sq.ft · 3 Bedrooms · 2 Baths · House
· Equipped kitchen
Pee Dee Crossroads · 2,314 sq.ft · 3 Bedrooms · 2 Baths · House · Equipped kitchen
Enjoy country living with room to relax at 6777 Hampton Road in Conway! Built in 2018, this 3-bedroom, 2.5-bath home offers approximately 2,317 square feet with an open living area, abundant natural light, and a spacious kitchen with generous counter space. Two main-level primary suites provide flexibility for a variety of living arrangements. Located within reach of downtown Conway, shopping, and dining, this property offers comfortable living with opportunities to make it your own. Schedule your showing today! Disclaimer: CMLS has not reviewed and, therefore, does not endorse vendors who may appear in listings
USD 365,000
469 Oakham Dr
View photo
House · for sale
USD 266,000
USD 199/sq.ft
469 Oakham Dr
Pee Dee Crossroads
· 1,335 sq.ft · 3 Bedrooms · 2 Baths · House
Pee Dee Crossroads · 1,335 sq.ft · 3 Bedrooms · 2 Baths · House
Conway living + updated home + prime location! Welcome to 469 Oakham Dr. A beautifully updated 3-bedroom, 2-bath home tucked away in a quiet, established community with a LOW HOA! If you’ve been waiting for an opportunity to call Conway home, this one deserves a look. Conway is quickly becoming one of the most sought-after areas of the Grand Strand, offering the perfect blend of small-town charm, historic character, local dining, shopping, entertainment, and continued growth — all while being just a short drive from the beaches of Myrtle Beach. Enjoy the charm of Downtown Conway, the Riverwalk, seasonal events, Halloween festivities, beautiful Christmas displays, local restaurants, and the many community attractions that make Conway a destination in its own right. And when beach days are calling, the Myrtle Beach Boardwalk is approximately 25 minutes away! Location is hard to beat — approximately 12 minutes to Walmart and Home Goods, about 10 minutes to the shopping, dining, and fast-f
USD 266,000

Get email alerts

Don't miss out: be the first to know about new properties

The alert was correctly created

On subscribing you accept the conditions of use and the privacy policy
Alert
Receive new ads in your inbox
Save this search
Receive alerts for new listings

We'll send you an email when we have new properties for: "Houses for sale in Pee Dee Crossroads"

The alert was correctly created

Emily Estates
South Conway, Conway city Conway CCD Horry County South Carolina
Get email alerts and be the first to see new listings
Required field
On subscribing I accept the terms of the privacy policy
Perfect! You'll soon start receiving new listings via email
Alert
Receive an email when we have new ads for Houses for sale in Pee Dee Crossroads
Save this search
Filters

Bedrooms

Size (sq.ft)

sq.ft
sq.ft

Price

USD
USD

Property type

Bathrooms

Clear all filters
Receive notifications when new entries are published.