52 houses for sale in Pee Dee Crossroads

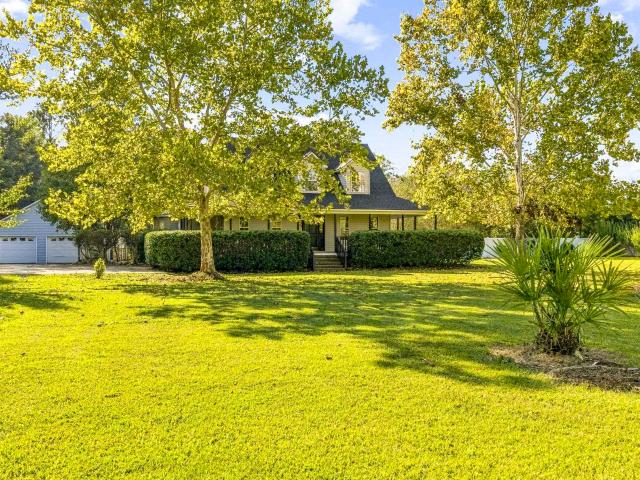
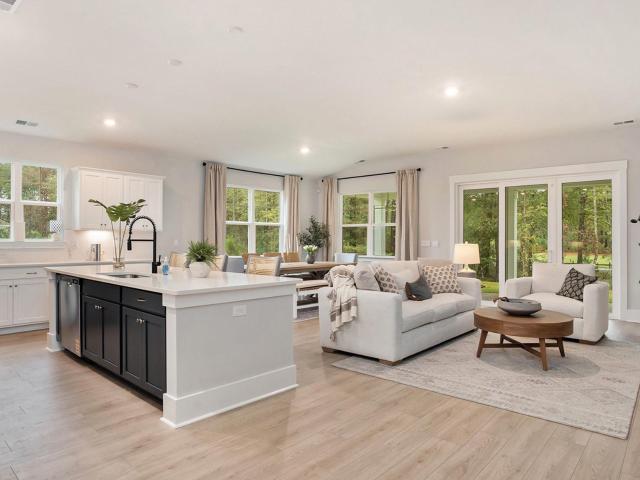
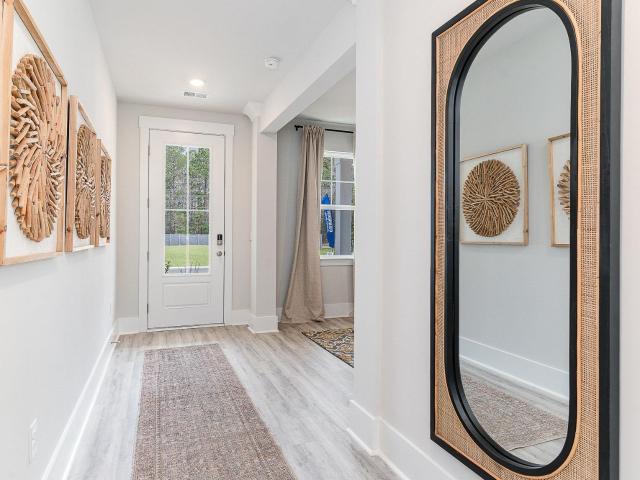
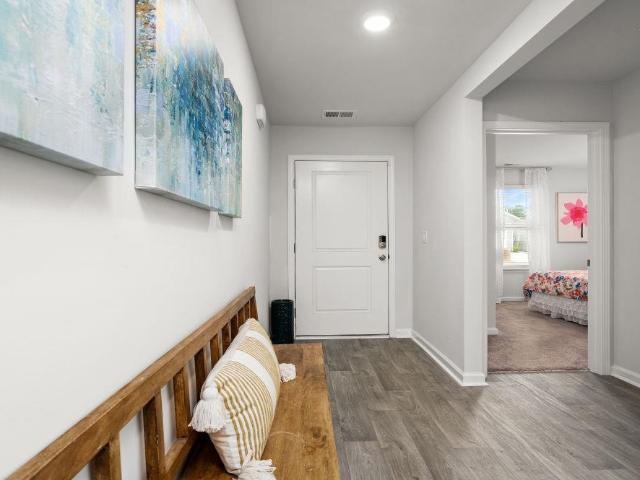
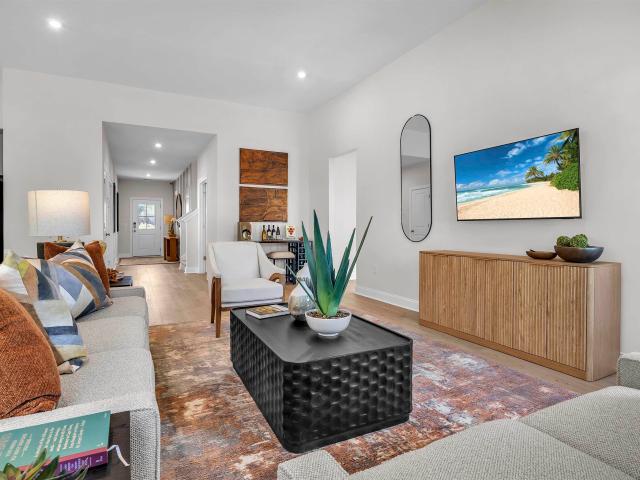
161 Cascade Dr
View photo
House · for sale
USD 380,885
USD 155/sq.ft
161 Cascade Dr
Pee Dee Crossroads
· 2,443 sq.ft · 4 Bedrooms · 3 Baths · House
· Patio · Equipped kitchen
Pee Dee Crossroads · 2,443 sq.ft · 4 Bedrooms · 3 Baths · House · Patio · Equipped kitchen
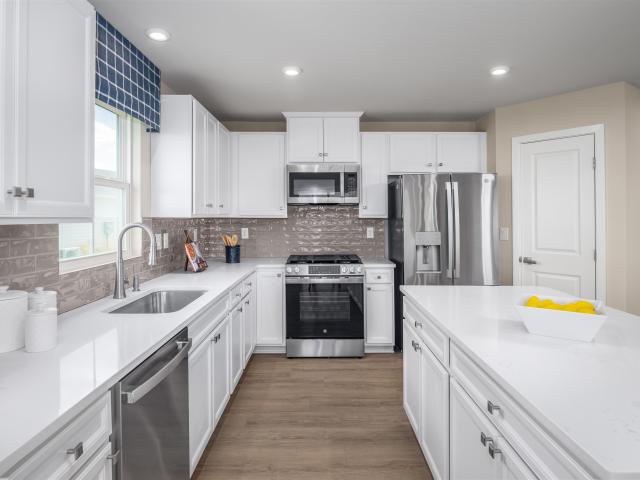
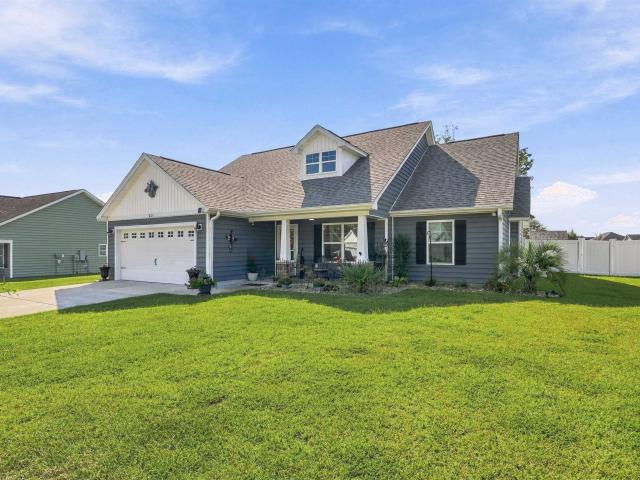
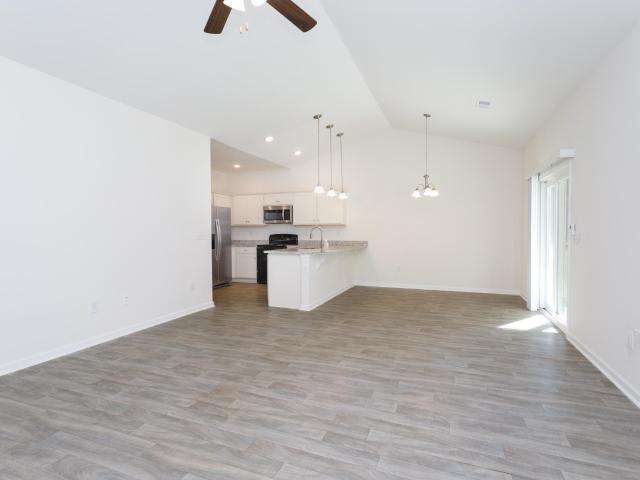
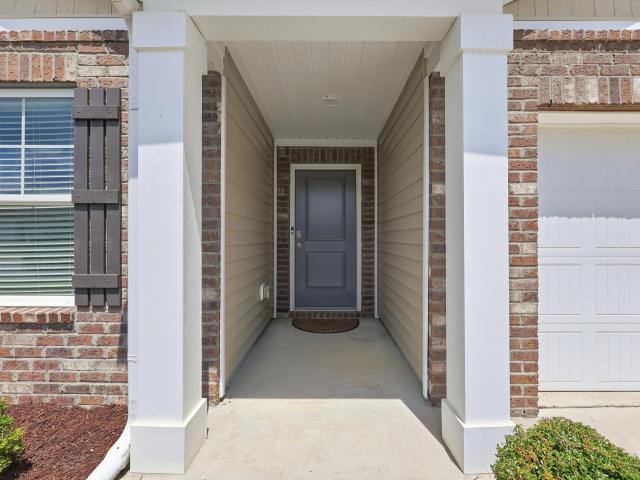
Welcome to Oak Grove, one of Conways only RV and Boat Friendly Community with 30 homes. This is our largest private homesite. 97 acer, build your new home and add an outbuilding for your Boat, Workshop or RV on your land. Oak Grove is located 10 mins from historic downtown Conway, the Riverwalk, local restaurants. Stanley Martin's #1 selling Floorplan. The Wallace 2450 sq ft. 4 beds and 3 full baths, 12ft vaulted ceilings on the main floor. The Primary Bedroom and 2 secondary bedrooms on the main floor. 2nd floor offers large bonus room, and bedroom 4 guest suite w/ private full bathroom. Design your own Wallace with gourmet kitchen w/ stainless hood, 5 burner electric cooktop and wall micro and oven combo, 42' Kitchen Cabinets, eat in dining area open to the great room. Quartz countertops throughout LVP in all the main living areas. Hardwood stairs to the second floor. Covered or screened in rear porch, add an additional rear patio for grilling and entertaining. All our homes come wit
USD 380,885
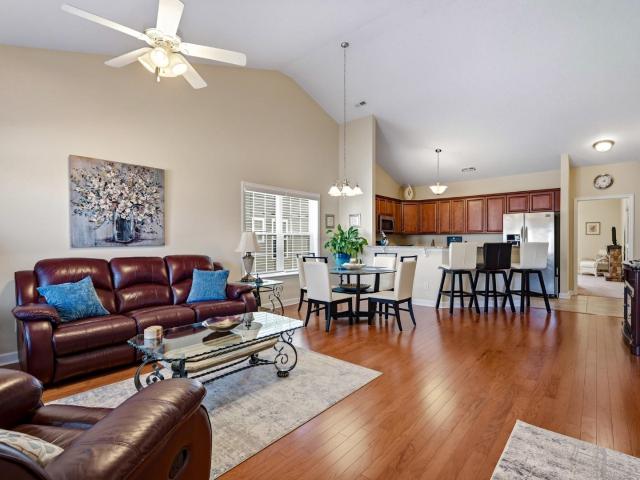
121 Orleans Ct
View photo
House · for sale
USD 259,900
USD 196/sq.ft
Updated
121 Orleans Ct
Pee Dee Crossroads
· 1,324 sq.ft · 3 Bedrooms · 2 Baths · House
· Equipped kitchen
Pee Dee Crossroads · 1,324 sq.ft · 3 Bedrooms · 2 Baths · House · Equipped kitchen
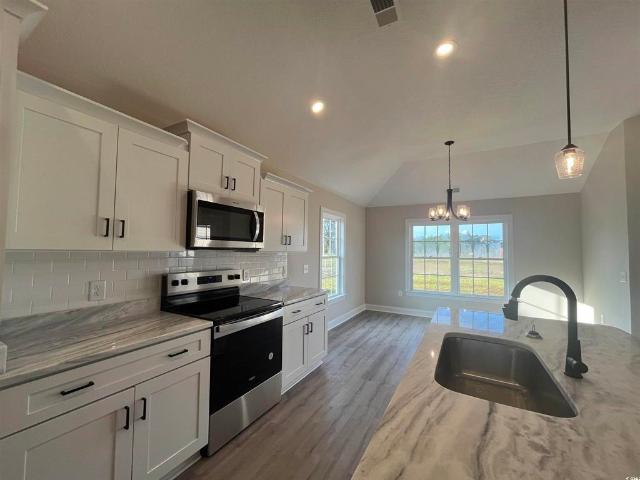
Welcome to 121 Orleans Ct. Conway, SC 29527, nestled in the Forest Glen community! This charming 3-bedroom, 2-bath home offers a thoughtfully designed open-concept floor plan complemented by a desirable split-bedroom layout, providing both comfort and privacy. Step inside and admire the beautiful wood flooring, soaring vaulted ceilings, and abundance of natural light pouring through the large windows, creating a bright and inviting atmosphere. The spacious kitchen is sure to impress, featuring gorgeous granite countertops, stainless steel appliances, and an abundance of cabinetry for all your storage needs. Attention to detail shines throughout the home, especially in the beautiful Craftsman-style trim above the doorways, adding a touch of character and elegance. The vaulted ceilings further enhance the home's open, airy feel and grand appearance. Cozy carpeting in the bedrooms adds warmth and comfort to the private living spaces. Step outside to enjoy the screened-in rear porch, perfe
USD 259,900
6101 Highway 804
View photo
House · for sale
USD 525,000
USD 199/sq.ft
6101 Highway 804
Pee Dee Crossroads
· 2,637 sq.ft · 3 Bedrooms · 2 Baths · House
· Fireplace · Equipped kitchen
Pee Dee Crossroads · 2,637 sq.ft · 3 Bedrooms · 2 Baths · House · Fireplace · Equipped kitchen
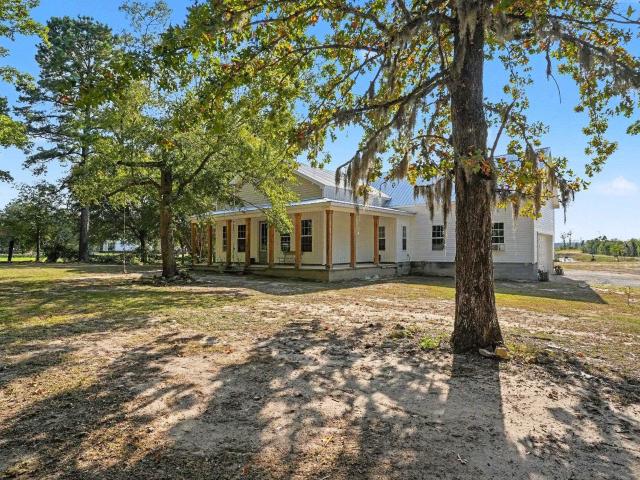
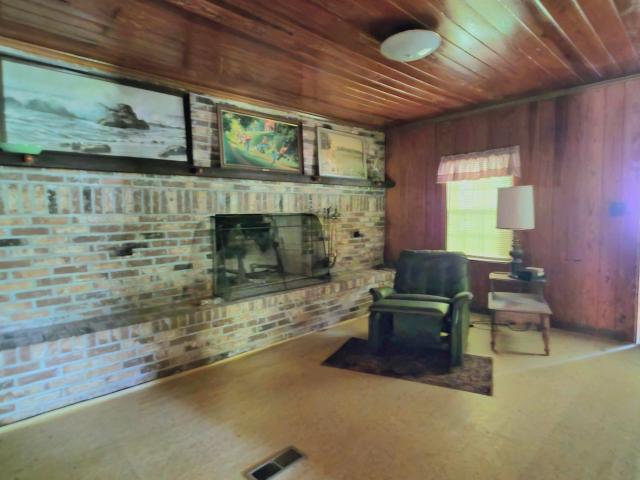
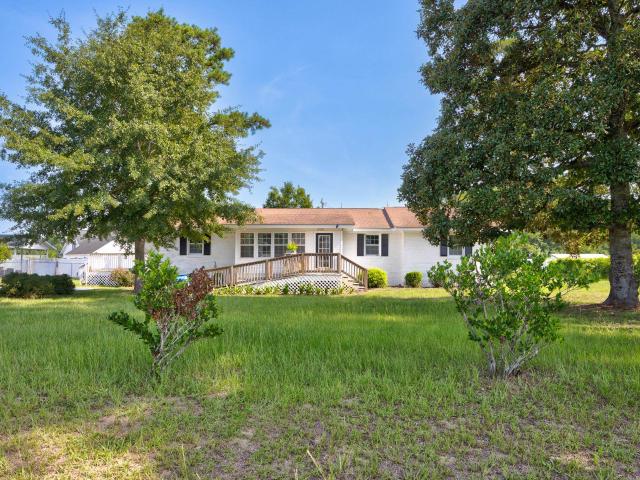
Experience country living at its finest on 2 beautiful acres, where privacy, space, and outdoor living come together—all while being just 10 minutes from Historic Downtown Conway. Surrounded by peaceful scenery with plenty of room to spread out, this completely remodeled 3-bedroom, 2.5-bath home delivers the country lifestyle you've been looking for without sacrificing convenience. From the moment you arrive, the home's classic wraparound porch, fresh landscaping, and private setting create the perfect country welcome. Grab your morning coffee, settle into a rocking chair, and enjoy the quiet surroundings from a porch designed for slowing down and enjoying the outdoors. Step inside to a spacious and inviting floor plan that has been beautifully remodeled throughout. The main level features a primary suite with direct access to the covered porch, formal dining room, cozy living room with a fireplace, and a generous kitchen with a breakfast nook. The updated kitchen showcases custom Harv
USD 525,000
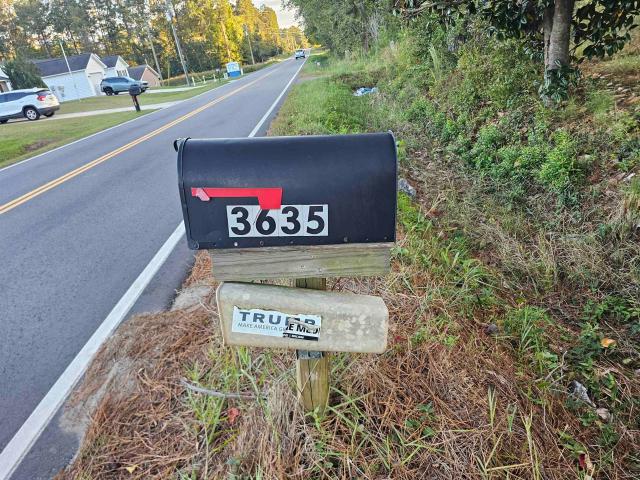
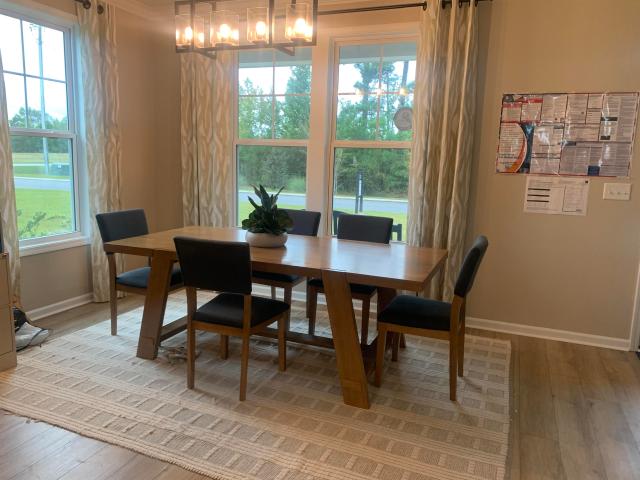
3635 Wayside Dr
View photo
House · for sale
USD 150,000
USD 149/sq.ft
3635 Wayside Dr
Pee Dee Crossroads
· 1,001 sq.ft · 3 Bedrooms · 1 Bath · House
Pee Dee Crossroads · 1,001 sq.ft · 3 Bedrooms · 1 Bath · House
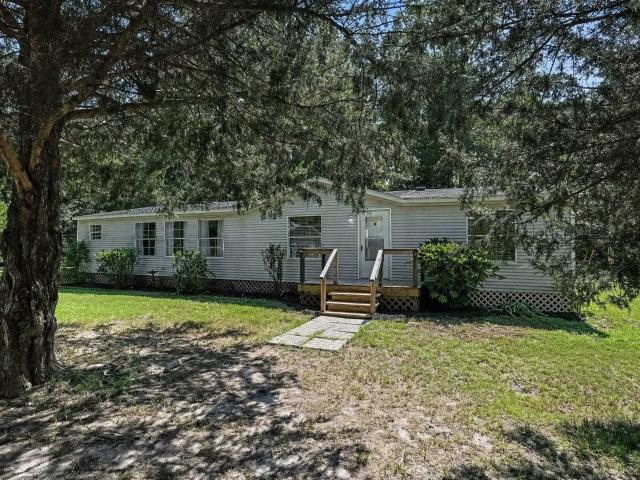
No showings. Do not trespass! Property in an online auction. All offers must be submitted through the property’s listing on The sale will be subject to a 5% buyer’s premium pursuant to the Auction Terms and Conditions. All information taken from public records
USD 150,000
104 Cascade Dr
View photo
House · for sale
USD 389,990
USD 159/sq.ft
104 Cascade Dr
Pee Dee Crossroads
· 2,443 sq.ft · 4 Bedrooms · 3 Baths · House
Pee Dee Crossroads · 2,443 sq.ft · 4 Bedrooms · 3 Baths · House
Welcome to Oak Grove and Rivercrest floor plan. A Beautifully designed two. Level home That combines comfort, functionality, and stile. This specious floor plan with a primary suite on a first floor, perfect for families or those seeking specious living. Oak Grove is ideally located near historic Downtown Conway, Riverwalk, local restaurants, shops and coastal beaches. Square footage is approximate and not guaranteed. Buyer/buyer's Agent s responsible for verification
USD 389,990
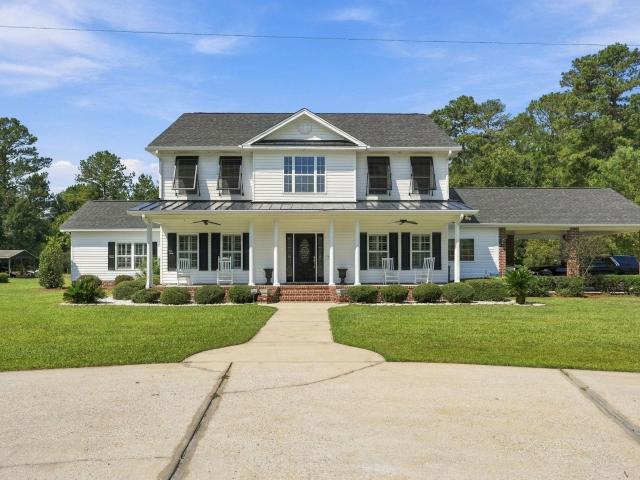
7223 Pee Dee Hwy
View photo
House · for sale
USD 1,400,000
USD 384/sq.ft
7223 Pee Dee Hwy
Pee Dee Crossroads
· 3,638 sq.ft · 4 Bedrooms · 3 Baths · House
· Parking · Fireplace · Equipped kitchen
Pee Dee Crossroads · 3,638 sq.ft · 4 Bedrooms · 3 Baths · House · Parking · Fireplace · Equipped kitchen
Luxury, privacy and room to live on a grand scale come together on approximately 14 acres just a short drive from historic downtown Conway. Beyond the gated entrance, this exceptional estate offers a beautifully updated main residence, a detached clubhouse/guest retreat with double garage/workshop space, a stocked pond, and abundant acreage for enjoying the outdoors. Inside, the main residence blends traditional Southern character with impressive modern updates. The custom-designed kitchen is a showpiece, featuring custom cabinetry with accent lighting, an oversized island, double oven, stainless steel Kitchen-Aid appliances, and generous space for gathering and entertaining. Soaring two-story living room with dramatic vaulted ceilings, upper-level arched windows, rich hardwood flooring and a classic brick fireplace is ideal for relaxing. The spacious primary suite on the main level features two walk-in closets. Updated spa-inspired primary bath features an expansive double vanity, jet
USD 1,400,000
5029 Pee Dee Hwy
View photo
House · for sale
USD 445,000
USD 263/sq.ft
5029 Pee Dee Hwy
Pee Dee Crossroads
· 1,690 sq.ft · 3 Bedrooms · 3 Baths · House
· Office room · Equipped kitchen · Parking
Pee Dee Crossroads · 1,690 sq.ft · 3 Bedrooms · 3 Baths · House · Office room · Equipped kitchen · Parking
Custom contemporary country home on 5.22 acres with two ponds and a metal roof built to last. Built three years ago, this home pairs a clean exterior with a simple, functional layout. The metal roof gives it a contemporary country look and long-term durability, and the vinyl siding keeps upkeep low. Nothing needs to be done before you move in. Inside, 1,700 heated square feet are laid out for easy daily living. The primary bedroom is on the first floor, and luxury vinyl plank flooring runs throughout. The kitchen has quartz countertops and stainless steel appliances. Upstairs, a custom handrail and wood stairway lead to a private room with its own 3/4 bath, suited for an office, guest space, or bedroom. Front and back covered porches face land and water. A 1.3-acre pond sits behind the house, and a second 0.88-acre pond is at the rear of the property. It's a quiet setting with space and privacy, and 20 minutes from downtown Conway. The 487 sq ft attached 2-car garage has a golf cart do
USD 445,000
5865 Juniper Bay Rd
View photo
House · for sale
USD 310,000
USD 184/sq.ft
5865 Juniper Bay Rd
Pee Dee Crossroads
· 1,679 sq.ft · 3 Bedrooms · 2 Baths · House
· Parking · Fireplace · Equipped kitchen
Pee Dee Crossroads · 1,679 sq.ft · 3 Bedrooms · 2 Baths · House · Parking · Fireplace · Equipped kitchen
Welcome to 5865 Juniper Bay Rd in Conway, where privacy, space, and versatility come together on almost 1 acre and with no HOA! Surrounded by mature trees and a peaceful pond setting, this 3-bedroom, 2-bath home offers plenty of room both inside and out. The spacious living area features a fireplace and flows into a large kitchen with generous cabinet and counter space, a center island, and stainless-steel appliances. The primary suite includes a roomy private bath with dual vanities and a tiled tub/shower surround. One of the standout features of this property is the large detached garage/workshop, offering exceptional space for vehicles, equipment, hobbies, storage, or a home workspace. The building is finished inside and includes climate control, making it useful year-round. If you’ve been looking for a Conway property with acreage, privacy, a pond, no HOA, and serious garage/workshop space, this one deserves a closer look. Conveniently located while still offering the quiet, tucked
USD 310,000
8476 Grapevine Ct
View photo
House · for sale
USD 45,000
USD 52/sq.ft
8476 Grapevine Ct
Pee Dee Crossroads
· 850 sq.ft · 2 Bedrooms · 1 Bath · House
· Equipped kitchen
Pee Dee Crossroads · 850 sq.ft · 2 Bedrooms · 1 Bath · House · Equipped kitchen
Owner is licensed SC Real Estate Agent. This riverfront property offers a paved boat ramp and great location to fish and access the Little Pee Dee River. Located approximately 16 miles from historic Downtown Conway, barely a mile off Hwy 378. This once fantastic home is in disrepair and will need major renovations. The house has 2 beds/1ba, eat-in kitchen, and laundry upstairs. The large living room connects to the rear porch with a fantastic view of the river. The 1st floor provides storage, and a screen porch. There is the potential to renovate the structure, or clear the lot completely and just use the boat ramp to put your canoe or johnboat in. If you're looking for a unique property with a country setting look no further
USD 45,000
624 Anthem Ct
View photo
House · for sale
USD 336,880
USD 130/sq.ft
624 Anthem Ct
Pee Dee Crossroads
· 2,573 sq.ft · 5 Bedrooms · 3 Baths · House
· Equipped kitchen
Pee Dee Crossroads · 2,573 sq.ft · 5 Bedrooms · 3 Baths · House · Equipped kitchen
Heritage Crossing in Conway, South Carolina offers the perfect blend of convenience and small-town charm. Located just minutes from historic downtown Conway and Aynor, residents enjoy easy access to local shopping, parks, dining, and entertainment. Conway is a picturesque town known for its tree-lined streets, exceptional farm-to-table restaurants, and thriving arts community. It’s a place where history meets modern living, making it an ideal backdrop for your new home. 5 bedroom, 3.5 baths. Open concept great room, dining room and kitchen. First floor primary bedroom with walk in closet, double vanity, and 5' shower. Kitchen with center island, granite countertops, a tile backsplash, stainless steel appliances including refrigerator, pantry, and 36' cabinets. Three secondary bedrooms, 2 full bathrooms and a large loft/second family room on second level. Bonus room with closet. 2' faux wood blinds on all standard windows. Home is Connected. Quicktie Framing System. Deako Lighting Switc
USD 336,880
329 Shallow Bay Rd
View photo
House · for sale
USD 347,970
USD 205/sq.ft
329 Shallow Bay Rd
Pee Dee Crossroads
· 1,690 sq.ft · 4 Bedrooms · 2 Baths · House
· Equipped kitchen · Parking
Pee Dee Crossroads · 1,690 sq.ft · 4 Bedrooms · 2 Baths · House · Equipped kitchen · Parking
Welcome to Copper Pointe Single Family Homes, a new Ryan Homes community near North Myrtle Beach, where modern design meets coastal convenience. Tucked just off Highway 90, you’ll enjoy easy access to Highway 22 and International Drive, making it simple to reach everything you love about the Grand Strand. From shopping at Tanger Outlets to dining at Barefoot Landing, and even a quick drive to the beach, Copper Pointe puts you close to it all. The Dominica Spring is the right fit for a classic, grand lifestyle. Walking in through the foyer or 2-car garage places you inside this open, airy floor plan. The stunning great room flows seamlessly into the gourmet kitchen with island and dinette. 2 spacious bedrooms and a full bath provide comfort for family and guests. Inside your lavish owner's suite, you'll be wowed by the oversized walk-in closet and double vanity bath. The Dominica Spring at Copper Pointe is simply undeniable. All information deemed accurate but not guaranteed
USD 347,970
221 Penn Circle
View photo
House · for sale
USD 400,000
USD 229/sq.ft
221 Penn Circle
Pee Dee Crossroads
· 1,744 sq.ft · 4 Bedrooms · 3 Baths · House
· Garden
Pee Dee Crossroads · 1,744 sq.ft · 4 Bedrooms · 3 Baths · House · Garden
Half an acre. A six foot white vinyl privacy fence around the rear yard, with three gates. A greenhouse, a tiki bar with a granite top included with the sale. This backyard at 221 Penn Circle is not a blank slate you have to build from nothing. It is ready for you to enjoy from day one with instant equity. The house sits in Brunson Springs, just off the Highway 22 and 501 junction in Galivants Ferry (technically Aynor), close enough to the coast to catch the sea breeze on a summer evening, far enough out for quiet nights and real elbow room. Galivants Ferry sits along the Little Pee Dee River, with fishing and paddling minutes from your driveway. Myrtle Beach is under 40 minutes down the highway. The Little River Medical Center's Aynor office is about five minutes up the road. Conway is a straight 15 minute drive for groceries, shopping, or work. The home is zoned for Aynor schools in the Horry County Schools district. Built in 2020, this is a true one story ranch with no stairs anywhe
USD 400,000
6475 Highway 804
View photo
House · for sale
USD 599,900
USD 280/sq.ft
6475 Highway 804
Pee Dee Crossroads
· 2,142 sq.ft · 3 Bedrooms · 2 Baths · House
· Garden · Fireplace · Equipped kitchen · Parking
Pee Dee Crossroads · 2,142 sq.ft · 3 Bedrooms · 2 Baths · House · Garden · Fireplace · Equipped kitchen · Parking
New Construction! This beautifully designed 3 bedroom, 2.5 bath home is situated on a spacious 1.29-acre lot just minutes from Downtown Conway. A welcoming front porch leads into the entry foyer and spacious family room, featuring a tray ceiling and gas fireplace. The open-concept kitchen is perfect for entertaining and features a large island with breakfast bar, 36' gas range, quartz countertops, and a convenient butler’s pantry. The primary suite offers a private retreat with a tray ceiling, double sinks, tile shower, free-standing tub, and a huge walk-in closet. Additional features include a laundry room with mop sink, gas tankless water heater, and a convenient drop zone at the garage entry. Enjoy the peaceful private backyard from the impressive 30' x 10' covered back porch, perfect for outdoor entertaining or relaxing. Ideally located just minutes from Downtown Conway’s restaurants, shopping, entertainment, and riverfront, this home offers the perfect combination of new construct
USD 599,900
393 Shallow Cove Dr
View photo
House · for sale
USD 255,900
USD 208/sq.ft
393 Shallow Cove Dr
Pee Dee Crossroads
· 1,227 sq.ft · 3 Bedrooms · 2 Baths · House
· Equipped kitchen · Parking
Pee Dee Crossroads · 1,227 sq.ft · 3 Bedrooms · 2 Baths · House · Equipped kitchen · Parking
Impeccable craftsmanship and single-level convenience define this 3-bedroom, 2-bath residence in Conway's popular Windsor Farms neighborhood, a welcoming development complete with convenient sidewalks perfect for daily walks. Granite countertops elevate both the gourmet kitchen and the two full bathrooms, perfectly matching the upgraded soft-close crown-molded cabinetry. Uniform luxury vinyl plank flooring spans the entire interior, eliminating the hassle of carpet maintenance. Architectural volume is highlighted by soaring 9-foot and vaulted ceilings. Exterior upgrades include a covered back porch with a dedicated ceiling fan for warm afternoons. A finished one-car garage completes the property. Enjoy a peaceful suburban setting situated only minutes from downtown Conway shopping and dining, and 30 minutes from local coastal beaches
USD 255,900
264 Harvest Ridge Way
View photo
House · for sale
USD 279,500
USD 173/sq.ft
264 Harvest Ridge Way
Pee Dee Crossroads
· 1,615 sq.ft · 3 Bedrooms · 2 Baths · House
· Parking
Pee Dee Crossroads · 1,615 sq.ft · 3 Bedrooms · 2 Baths · House · Parking
Welcome to your ranch retreat in the desirable Harvest Ridge community in historic Conway, South Carolina. Perfectly situated between Highway 701 and Highway 378, this 3 Bedroom, 2 Bath home offers the perfect balance of peaceful suburban living and convenient access to everything the Grand Strand has to offer-just a 20 minute drive from the beaches, shopping, dining, and entertainment of Myrtle Beach. The open floor plan welcomes you with abundant natural light, neutral paint colors, and vinyl plank flooring throughout the main living areas. Just off the foyer, you'll find two spacious guest bedrooms featuring plush carpeting, recessed lighting, generous closets, and a conveniently located full guest bathroom offering a large vanity, a tub/shower combination and a linen closet. The laundry closet includes the washer and dryer, along with additional storage space. The hallway also offers another storage closet and direct access to the oversized two-car garage. The heart of the home fea
USD 279,500
1772 Highway 548
View photo
House · for sale
USD 249,900
USD 130/sq.ft
1772 Highway 548
Pee Dee Crossroads
· 1,916 sq.ft · 3 Bedrooms · 2 Baths · House
· Garden · Deck · Equipped kitchen · Parking
Pee Dee Crossroads · 1,916 sq.ft · 3 Bedrooms · 2 Baths · House · Garden · Deck · Equipped kitchen · Parking
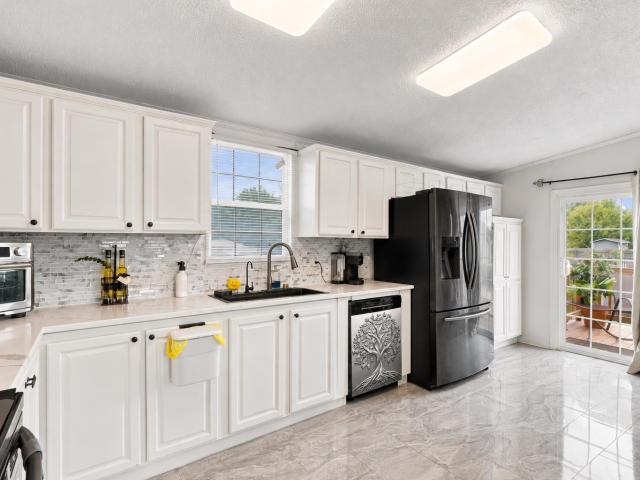
Noa hoa! This beautiful 3 bedroom 2 bathroom Brick home sits on aprx. Half an acre of land with NO HOA with handicap access ramp! The home has luxury vinyl plank flooring thru most of the home, kitchen has nice white cabinets w/granite counter tops with a nice white back splash with stainless steel appliances and black oven. Nice large laundry / pantry off of the kitchen making a great utility room. Home has a large side deck and covered metal structure for outdoor entertaining in back yard. The home has No HOA with plenty of parking for boats, RV, campers etc. Only 15 minutes to downtown Conway close to shopping, dining and Riverwalk
USD 249,900
6284 Donahue Dr
View photo
House · for sale
USD 234,000
USD 125/sq.ft
6284 Donahue Dr
Pee Dee Crossroads
· 1,862 sq.ft · 3 Bedrooms · 2 Baths · House
· Garden · Office room · Equipped kitchen
Pee Dee Crossroads · 1,862 sq.ft · 3 Bedrooms · 2 Baths · House · Garden · Office room · Equipped kitchen
Spacious fenced backyard. Primary suite. Glass walk-in shower. Updated kitchen. Storage shed. Single-level living welcome to 6284 donahue dr. Offering comfortable single-level living with plenty of indoor and outdoor space to enjoy. Inside, the home features a bright, open feel with a spacious kitchen offering abundant cabinetry, generous counter space, and plenty of room for everyday cooking and entertaining. The oversized PRIMARY SUITE provides a private retreat with an impressive en-suite bath featuring a double vanity and GLASS WALK-IN SHOWER. Two additional bedrooms and a second full bath provide flexibility for guests, a home office, or additional living space. Outside is where this property really stands out. The LARGE FENCED BACKYARD offers plenty of room for pets, entertaining, gardening, or simply enjoying the outdoors, while the detached STORAGE SHED provides additional space for lawn equipment, tools, and hobbies. With a functional layout, generous room sizes, and a backyar
USD 234,000
4312 Juniper Bay Rd
View photo
House · for sale
USD 364,900
USD 223/sq.ft
4312 Juniper Bay Rd
Pee Dee Crossroads
· 1,636 sq.ft · 3 Bedrooms · 2 Baths · House
· Patio · Equipped kitchen · Swimming pool · Parking
Pee Dee Crossroads · 1,636 sq.ft · 3 Bedrooms · 2 Baths · House · Patio · Equipped kitchen · Swimming pool · Parking
Move in ready in 30 days or less! This new construction home features 3 bed and 2 bath with all LVP flooring and granite countertops throughout. The home boastslovely10-foot ceilings in many rooms of the home. Stainless steel appliances furnish this beautiful kitchen with soft close cabinets, tile backsplash, and pantry. Laundry room also features a large storage closet. The master has 10-foot ceilings and separate his and hers closets in the spacious master bathroom. The master bath also features a double vanity, soft close cabinets, linen closet and shower. The two guest bedrooms each with walk-in closets, a guest bath offering soft close cabinets, and tub/shower combo. Outside enjoy your large covered screened back porch and large patio area in this lovely county setting on 1.51 Acres with NO HOA and plenty of room for a pool, detached building, and RV and Boat parking! All kitchen appliances, refrigerator, washer, dryer, and blinds installed are included! Just a few minutes from Do
USD 364,900
248 Red Buckeye Dr
View photo
House · for sale
USD 278,770
USD 157/sq.ft
248 Red Buckeye Dr
Pee Dee Crossroads
· 1,765 sq.ft · 4 Bedrooms · 2 Baths · House
· Parking · Equipped kitchen
Pee Dee Crossroads · 1,765 sq.ft · 4 Bedrooms · 2 Baths · House · Parking · Equipped kitchen
This thoughtfully designed one level home is one of our most popular floor plans! With an open concept living room, dining room and kitchen, this home is bright, spacious, and designed for entertaining guest or comfortably interacting. The kitchen features granite countertops, 36' cabinets, a walk in corner pantry, stainless steel appliances including a refrigerator, and island with breakfast bar! Your primary suite awaits off the back of the home with a spacious walk-in closet and ensuite bath with double sinks, a linen closet and 5' shower. Three secondary bedrooms are at the front of the home providing separation from the primary suite. Enjoy the coastal air from the back porch as you wind down in the evening! Blinds will be included throughout the house on all standard sized windows. 2 car garage with garage door opener. This is America's Smart Home! Each of our homes comes with an industry leading smart home technology package that will allow you to control the thermostat, front d
USD 278,770
332 McGill Dr
View photo
House · for sale
USD 364,887
USD 210/sq.ft
332 McGill Dr
Pee Dee Crossroads
· 1,733 sq.ft · 3 Bedrooms · 2 Baths · House
· Parking · Equipped kitchen
Pee Dee Crossroads · 1,733 sq.ft · 3 Bedrooms · 2 Baths · House · Parking · Equipped kitchen
This Eaton home is a chef and entertainer's dream! With a large, bright, open concept great room and showstopper kitchen you will have plenty of room to entertain. The kitchen features quartz countertops with a huge island with breakfast bar, stainless steel appliances, and a large walk-in pantry! The owner's suite awaits off the back of the home with a tray ceiling, spacious walk-in closet and ensuite bath with double sinks, 5' tile shower, and two linen closets. You will enjoy the oversized screened back porch adding even more space to entertain or relax. 2 car garage with garage door opener. This is America's Smart Home! Each of our homes comes with an industry leading smart home technology package that will allow you to control the thermostat, front door light and lock, and video doorbell from your smartphone. Photos are of a similar Eaton home. Pictures, photographs, colors, features, and sizes are for illustration purposes only and will vary from the homes as built. Home and comm
USD 364,887
340 McGill Dr
View photo
House · for sale
USD 434,990
USD 139/sq.ft
340 McGill Dr
Pee Dee Crossroads
· 3,122 sq.ft · 4 Bedrooms · 3 Baths · House
· Office room · Equipped kitchen · Parking
Pee Dee Crossroads · 3,122 sq.ft · 4 Bedrooms · 3 Baths · House · Office room · Equipped kitchen · Parking
Stunning 4-Bedroom, 3-Bathroom Two-Story Home with Incredible Curb Appeal and Elegant Finishes. Welcome to this beautifully designed two-story, 4-bedroom, 3-bathroom home, offering exceptional comfort, function, and style in every square foot. With this home's welcoming front porch, a 2-car garage and thoughtful design throughout, this home is a perfect blend of everyday livability and elevated living. Step inside to discover abundant natural light pouring in through numerous windows, creating a warm, inviting ambiance. Just off the entryway, a spacious flex room awaits — ideal for a formal dining room, home office, or cozy sitting area. At the heart of the home, you'll find an expansive open-concept great room, kitchen, and dining area that invites both entertaining and connection. The chef-inspired kitchen boasts sleek quartz countertops, an oversized island, stainless steel appliances, a walk-in pantry, and a stunning Butler’s pantry with a tile backsplash—a dream for anyone who lov
USD 434,990
544 Acosta Circle
View photo
House · for sale
USD 281,880
USD 191/sq.ft
544 Acosta Circle
Pee Dee Crossroads
· 1,475 sq.ft · 3 Bedrooms · 2 Baths · House
· Equipped kitchen
Pee Dee Crossroads · 1,475 sq.ft · 3 Bedrooms · 2 Baths · House · Equipped kitchen
Experience the Kerry floor plan offering an open layout and single level living. The kitchen boasts a large island with breakfast bar and opens to the casual dining area and spacious living room. Granite countertops, 36' cabinetry and stainless steel Whirlpool appliances including a refrigerator finish off the kitchen with beautiful and durable finishes. The primary bedroom suite is located at the back of the home with a generous size bathroom with a 5' shower, double vanity, and walk-in closet. Two secondary bedrooms are at the front of the home providing separation from the primary suite. 2' faux wood blinds on all standard windows. Enjoy your morning coffee on the covered back porch. This is America's Smart Home! Each of our homes comes with an industry leading smart home technology package that will allow you to control the thermostat, front door light and lock, and video doorbell from your smartphone. Photos are of a similar Kerry home. Pictures, photographs, colors, features, and
USD 281,880

Get email alerts

Don't miss out: be the first to know about new properties

The alert was correctly created

On subscribing you accept the conditions of use and the privacy policy
Alert
Receive new ads in your inbox
Save this search
Receive alerts for new listings

We'll send you an email when we have new properties for: "Houses for sale in Pee Dee Crossroads"

The alert was correctly created

Emily Estates
South Conway, Conway city Conway CCD Horry County South Carolina
Get email alerts and be the first to see new listings
Required field
On subscribing I accept the terms of the privacy policy
Perfect! You'll soon start receiving new listings via email
Alert
Receive an email when we have new ads for Houses for sale in Pee Dee Crossroads
Save this search
Filters

Bedrooms

Size (sq.ft)

sq.ft
sq.ft

Price

USD
USD

Property type

Bathrooms

Clear all filters
Receive notifications when new entries are published.