169 properties for sale in Peele Acres

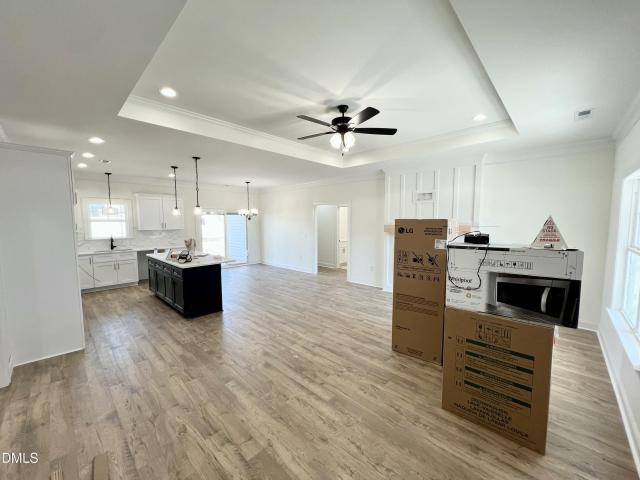
3102 Cashwell Drive # 46a
12 pictures
Condo · for sale
USD 222,500
USD 121/sq.ft
3102 Cashwell Drive # 46a
Peele Acres
· 1,830 sq.ft · 3 Bedrooms · 2 Baths · Condo
· Equipped kitchen
Peele Acres · 1,830 sq.ft · 3 Bedrooms · 2 Baths · Condo · Equipped kitchen
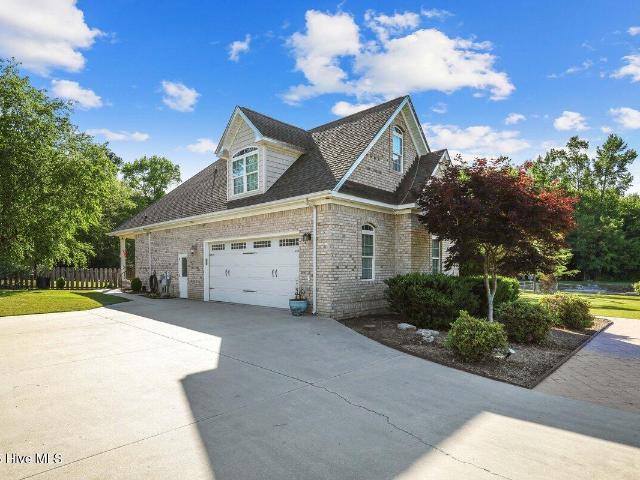
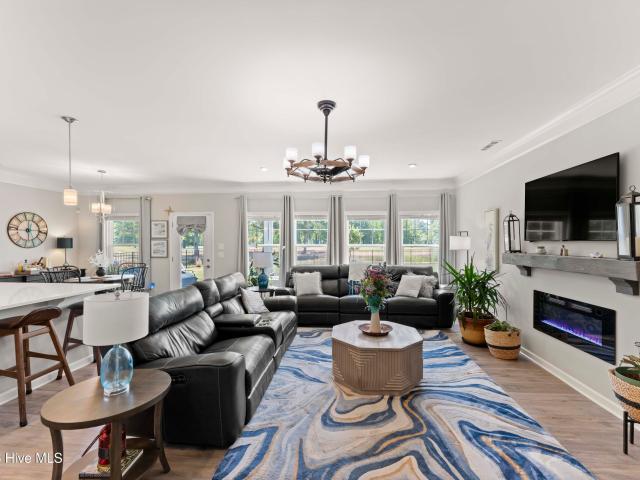
Rare opportunity to own a spacious condo with the comfort, functionality, and layout today's buyers are searching for including a highly desirable main-level primary suite with a private en-suite bath for added convenience and privacy. From the moment you walk in, you'll notice the spacious open-concept layout designed for both entertaining and easy living, with the living room flowing seamlessly into the dining area for an airy, inviting feel. The kitchen is perfectly positioned at the heart of the home and features stainless steel appliances, a stylish tile backsplash, ample cabinetry, and direct sightlines into the main living spaces. Ideal for hosting guests or staying connected while cooking. Brand-new luxury vinyl plank flooring throughout the main common areas adds a modern touch while providing durability and low-maintenance living. Major system updates already completed, including a brand-new 2025 HVAC heat pump for energy-efficient comfort and peace of mind. Upstairs offers t
USD 222,500
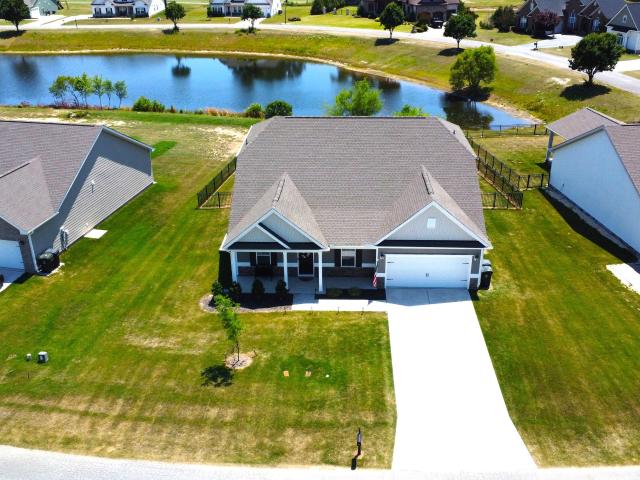
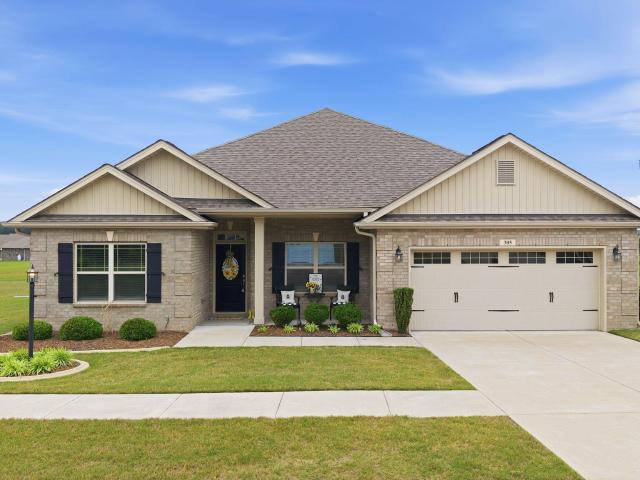
92 Masters Way
View photo
House · for sale
USD 379,000
USD 143/sq.ft
92 Masters Way
Peele Acres
· 2,648 sq.ft · 4 Bedrooms · 3 Baths · House
· Office room · Fireplace · Equipped kitchen
Peele Acres · 2,648 sq.ft · 4 Bedrooms · 3 Baths · House · Office room · Fireplace · Equipped kitchen
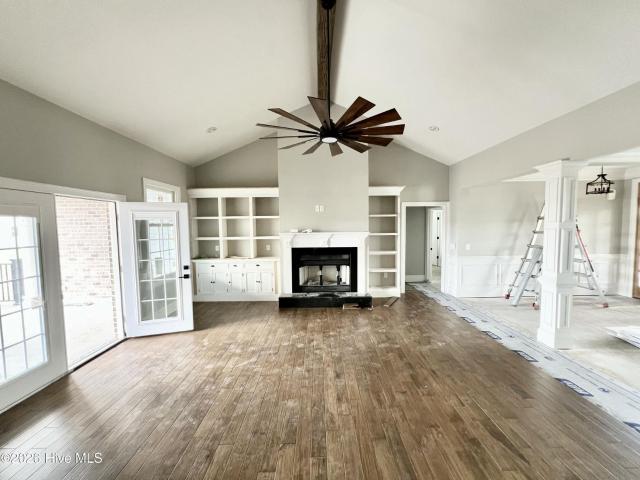
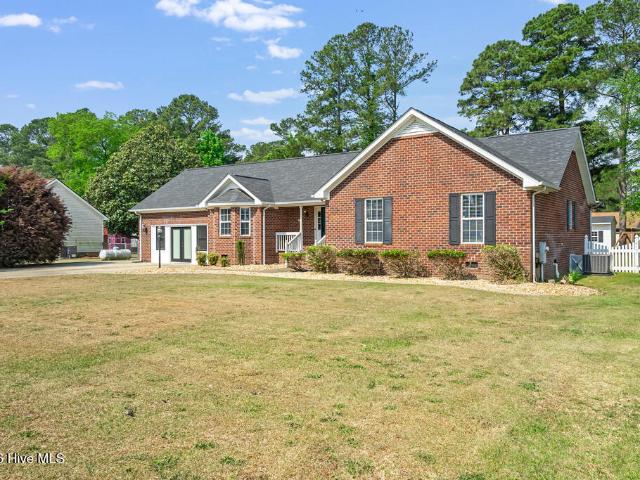
STUNNING 4-Bedroom, 3 FULL bath Home perfectly situated in the Highly desirable Lane Tree Golf Course community. Offering scenic pond views, premier golfing, and a thoughtfully designed floorplan, 92 Masters Way delivers the perfect blend of comfort, style, and functionality. The Highly sought-after Downstairs Master Suite features upgraded EVP flooring and a luxurious Ensuite Bath complete with Quartz vanity, Powder area, Walk-in Closet, and a beautifully tiled Walk-in Shower. The Kitchen is designed for both everyday living and entertaining, featuring EVP flooring, Granite Countertops, Tile Backsplash, recessed lighting, Pantry, Granite island with oversized Sink, and all 4 Stainless Steel appliances. Relax in the inviting living room centered around a cozy Fireplace, creating the perfect gathering space for Family and Friends. The main level also includes an additional Bedroom ideal for guests, plus a versatile Flex room perfect for a Home office, Media room, or Playroom. A Full Bat
USD 379,000
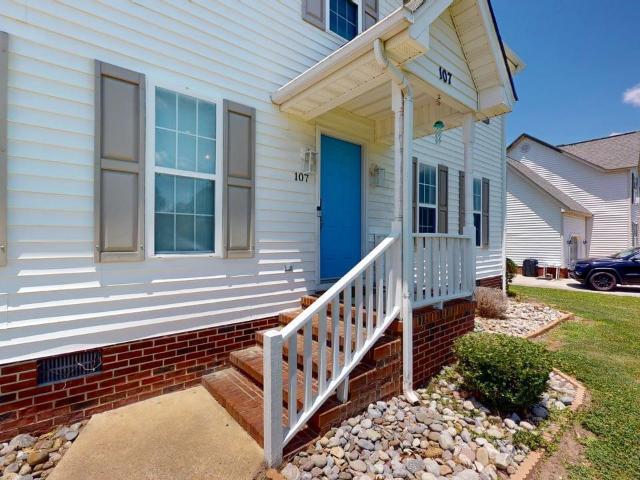
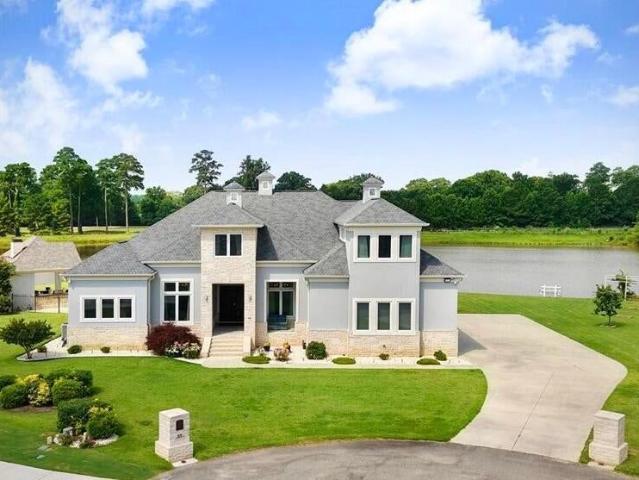
107 Cambridge Drive
View photo
House · for sale
USD 297,000
USD 159/sq.ft
107 Cambridge Drive
Peele Acres
· 1,862 sq.ft · 3 Bedrooms · 2 Baths · House
· Patio · Garden · Deck · Fireplace · Equipped kitchen
Peele Acres · 1,862 sq.ft · 3 Bedrooms · 2 Baths · House · Patio · Garden · Deck · Fireplace · Equipped kitchen
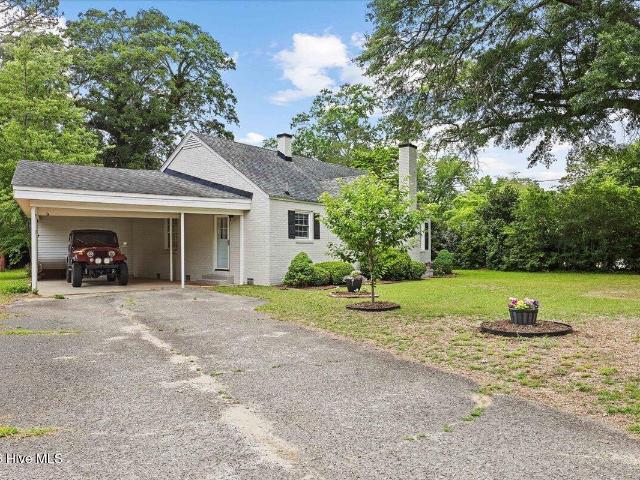
2.75% VA Assumable loan and NO HOA! Move-in-Ready 3-Bedroom, 2.5-bath Home located in the Highly sought-after Charles B. Aycock school district. The spacious Kitchen features LVP flooring, Granite countertops, Tile backsplash, Breakfast bar, four Stainless Steel appliances, and a bright Breakfast nook overlooking the backyard. The main level also offers a large Living room with cozy Gas log Fireplace, along with a formal Dining room featuring LVP flooring and a built-in cabinet/bar area complete with a mini refrigerator-perfect for entertaining. Upstairs, the Primary suite includes a walk-in closet and private Ensuite bath with Dual Vanities and a tub/shower combo. Two additional generously sized Bedrooms, a Full guest Bath, and a laundry room with Tile flooring and built-in cabinetry complete the second level. Washer and dryer convey! Step outside and enjoy the brand-new Composite Deck (2025) and concrete Patio, creating the perfect setting for cookouts, gatherings, and relaxing eveni
USD 297,000
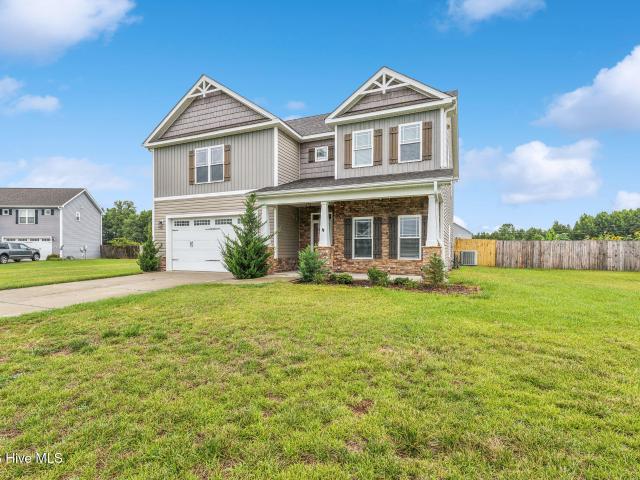
1801 E Mulberry Street
12 pictures
House · for sale
USD 299,900
USD 106/sq.ft
1801 E Mulberry Street
Peele Acres
· 2,820 sq.ft · 5 Bedrooms · 3 Baths · House
· Garden · Equipped kitchen
Peele Acres · 2,820 sq.ft · 5 Bedrooms · 3 Baths · House · Garden · Equipped kitchen
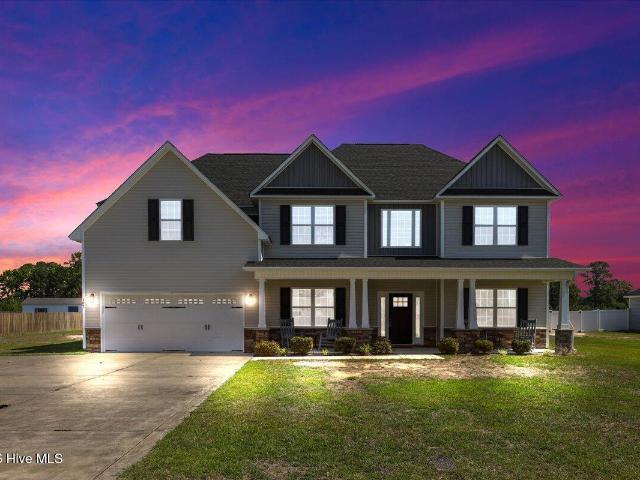
Price adjustment*. Major price adjustment. Sellers are under contract on another home and ready to make their move. Their timeline creates an excellent opportunity for buyers Charming, Fully Updated Brick Ranch! This beautifully refreshed 5-bedroom, 3-bath home offers the perfect blend of style, space, and comfort. Inside, you'll find brand-new LVP flooring, stunning quartz kitchen countertops, and both a spacious family room and separate den-ideal for entertaining or relaxing. Step outside to your private, fenced backyard oasis featuring mature trees, vibrant landscaping, blooming flowers, and a powered shed-perfect for hobbies, storage, or a workshop. Enjoy peace of mind with all-new plumbing and a 2024 water heater. Conveniently located near SJAFB, this home checks every box for modern living
USD 299,900
415 Taylor Place
12 pictures
Townhouse · for sale
USD 209,000
USD 147/sq.ft
415 Taylor Place
Peele Acres
· 1,421 sq.ft · 2 Bedrooms · 2 Baths · Townhouse
· Office room · Parking · Fireplace · Equipped kitchen
Peele Acres · 1,421 sq.ft · 2 Bedrooms · 2 Baths · Townhouse · Office room · Parking · Fireplace · Equipped kitchen
Gorgeous move-in Ready 2 Bed, 2 Bath, 2 car Garage Townhome with approximately 690 Sq ft of Unfinished Bonus Space ready for your vision. Mancave, Office, Play area or additional Bedroom! At the end of a cul-de-sac, this Home features a vaulted ceiling, cozy Gas log Fireplace in the Living room, Kitchen with all 4 appliances, Pantry, Breakfast Bar and Laundry/mud room just off the Kitchen. Primary suite offers Tray Ceiling, Ensuite with Tile floor, Dual Vanity, Walk-in-Closet and walk-in-Shower. An additional spacious Bedroom with a Fan and a Full Bath with Tile floor completes the downstairs. As mentioned, upstairs offers TONS of attic space or could be finished for additional square footage. Newer hvac sys (2024), 2 car Garage, Covered Front porch with Vinyl railing. Ready for you to call HOME!
USD 209,000
206 Crestwood Drive
View photo
House · for sale
USD 290,000
USD 148/sq.ft
206 Crestwood Drive
Peele Acres
· 1,948 sq.ft · 3 Bedrooms · 2 Baths · House
· Parking · Deck · Equipped kitchen
Peele Acres · 1,948 sq.ft · 3 Bedrooms · 2 Baths · House · Parking · Deck · Equipped kitchen
Welcome to the well maintained home of 206 Crestwood located on an oversized corner lot in the Crestwood subdivision where comfort, space and country charm come together all on a beautiful acre lot. This home offers 3 bedrooms, 2 baths with an updated kitchen, great room, living room and dining room. Let's not forget the 2 cars detached garage/shed with electricity complete with plenty of room to still enjoy outdoors. And to top it all off, this beauty is nestled outside city limits but still close enough to schools, SJAFB and shops. Whether you're wanting to enjoy the quiet outdoors on the front porch or nights on your screened back deck, this home has the perfect blend of peaceful living and accessibility. Don't miss the opportunity to make this home yours
USD 290,000
117 Oak Summit Drive
12 pictures
House · for sale
USD 459,900
USD 193/sq.ft
117 Oak Summit Drive
Peele Acres
· 2,379 sq.ft · 3 Bedrooms · 3 Baths · House
· Patio · Garden · Equipped kitchen · Parking
Peele Acres · 2,379 sq.ft · 3 Bedrooms · 3 Baths · House · Patio · Garden · Equipped kitchen · Parking
Your Very Own Oasis! Beautiful Home With 3 Bedrooms Downstairs, 2 Baths Downstairs, Plus a Finished Bonus Room With Full Bath Upstairs, Kitchen With Seating for 6 at Breakfast Bar plus large Dining Area, Smooth Ceilings, Front Porch, Screened Porch, Patio, 30 x 50 Insulated Detached Workshop/Man Cave With Half Bath & Wet Bar. Mini Fridge Conveys & Heated with Wood Stove, Koi Pond With Filtration System & Automatic Feeder, 26 Solar Panels With Generac for Energy Efficiency, 12 x 12 Greenhouse Includes a Breeding Pond for Coy Fish, Raised Garden Bed, 2.45 Acres to stretch out on, 16 x 24 Lean To. Could be used as Horse Stable. Covenants allow for one horse per acre, Partial Privacy Fence With Separate Dog Run, 12 x 12 Finished livable shed with half bath and kitchenette, Blink Security Camera, lots of extra parking available on the huge concrete driveway/parking pad, and so much more. You need to see this one! It's definitely a Dream Come True!
USD 459,900
103 Stonewood Pl, Goldsboro, NC
View photo
House · for sale
USD 950,000
103 Stonewood Pl, Goldsboro, NC
Peele Acres
· 4 Bedrooms · 6 Baths · House
· Fireplace · Equipped kitchen
Peele Acres · 4 Bedrooms · 6 Baths · House · Fireplace · Equipped kitchen
Stunning new construction all-brick custom home offering over 4,100 heated square feet with 4 bedrooms, 5.5 baths, and two owner's suites on the main level. Nestled on a desirable cul-de-sac lot in Stonewood Estates, this exceptional residence combines luxury finishes, thoughtful design, and superior craftsmanship just minutes from Downtown Goldsboro with convenient access to Raleigh. Step through the welcoming foyer into a light-filled family room featuring a soaring cathedral ceiling, custom trim work, and a striking fireplace. The chef-inspired gourmet kitchen is designed to impress with a massive center island, walk-in pantry, Empava 5-burner gas range with vented hood, KitchenAid wall oven and built-in microwave, built-in wine cooler, four-door refrigerator/freezer, and abundant workspace for entertaining and everyday living. A spacious breakfast area with triple windows and a formal dining room with tray ceiling provide the perfect setting for gatherings both large and small. The
USD 950,000
1308 E Park Ave B
View photo
House · for sale
USD 215,000
USD 193/sq.ft
1308 E Park Ave B
Peele Acres
· 1,109 sq.ft · 2 Bedrooms · 1 Bath · House
· Patio · Garden · Equipped kitchen · Parking
Peele Acres · 1,109 sq.ft · 2 Bedrooms · 1 Bath · House · Patio · Garden · Equipped kitchen · Parking
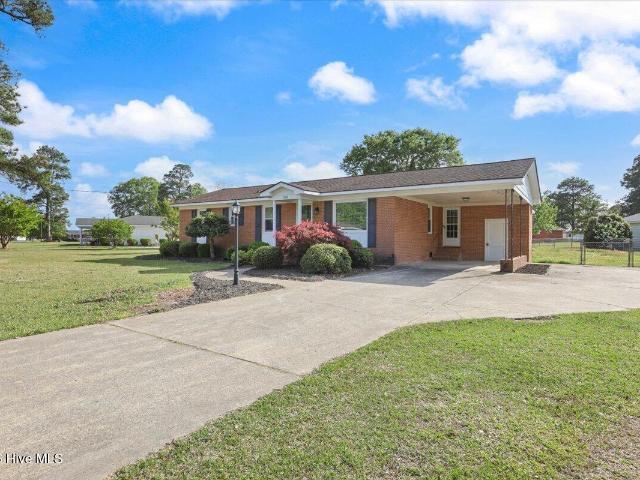
This is a charming brick ranch inside city limits and close to everything! This home features a fully renovated kitchen and dining room with tile flooring, custom trim, under counter lighting that can change colors and new appliances that convey to the seller. It has a bar eating area that has beautiful natural lighting to fill the rooms as you enjoy your cup of coffee and breakfast. There are original hardwood floors throughout the rest of the house. It has a large attached one car carport with a utility room attached underneath the carport. Newish concrete patio with built in kitchen island ready for backyard BBQs with friends and family. The fully fenced in and private backyard has a custom built shed with power that could also be used for entertaining
USD 215,000
107 Ripken Court
12 pictures
House · for sale
USD 415,000
USD 137/sq.ft
107 Ripken Court
Peele Acres
· 3,014 sq.ft · 4 Bedrooms · 3 Baths · House
· Garden · Fireplace · Equipped kitchen
Peele Acres · 3,014 sq.ft · 4 Bedrooms · 3 Baths · House · Garden · Fireplace · Equipped kitchen
Stunning 4-bedroom + Den/Bonus Room, 3.5-bath home offering an exceptional blend of space, comfort, and thoughtful design. From the moment you enter, you'll appreciate the soaring vaulted ceilings, abundant natural light, and versatile floorplan designed for both everyday living and entertaining with custom designs throughout the house. The spacious living area is highlighted by a gorgeous fireplace and accent wall which flows seamlessly into the beautifully appointed kitchen, creating the perfect gathering space. Kitchen features granite counters, island and tile backsplash. Just off the kitchen, enjoy an additional sunroom overlooking the backyard. Ideal for morning coffee, a playroom, reading nook, or entertaining space. The oversized primary suite is a true retreat, featuring a private sitting area, bathroom with separate dual vanities, a soaking tub, separate walk-in shower, and expansive walk-in closet. Upstairs features a lovely guest bedroom with private full bath attached. Add
USD 415,000
111 Masters Way
View photo
House · for sale
USD 3,200,000
USD 1,486/sq.ft
111 Masters Way
Peele Acres
· 2,153 sq.ft · 3 Bedrooms · 3 Baths · House
· Fireplace · Equipped kitchen
Peele Acres · 2,153 sq.ft · 3 Bedrooms · 3 Baths · House · Fireplace · Equipped kitchen
From the moment you arrive, this exceptional ranch-style home overlooking the 11th fairway of Lane Tree Golf Course impresses with designer-quality finishes, thoughtful upgrades, and beautifully curated living spaces throughout. Enjoy peaceful golf course views, spacious entertaining areas, and carefully selected upgrades that reflect exceptional pride of ownership. Meticulously maintained, this home offers the feel of a custom-built property that is truly better than new. The kitchen features beautiful white cabinetry, granite countertops, an oversized peninsula, upgraded lighting, a Frigidaire Gallery 4-door refrigerator, and Samsung stove, microwave, and dishwasher. Custom touches including cookbook display shelving, sliding cabinet shelves, and a dedicated electronics cabinet add both style and functionality. The living room is highlighted by a custom floor-to-ceiling TV cabinet with fireplace, top down/bottom up shades, and designer-inspired details that create a warm and elevated
USD 3,200,000
206 Connies Circle
8 pictures
House · for sale
USD 284,900
USD 143/sq.ft
206 Connies Circle
Peele Acres
· 1,981 sq.ft · 3 Bedrooms · 2 Baths · House
· Fireplace
Peele Acres · 1,981 sq.ft · 3 Bedrooms · 2 Baths · House · Fireplace
Rosewood Schools! This home offers lots of space with formal Living and Dining. Family room with Fireplace and exits into a Sunroom. Master Bath has walk-in tile shower. Laundry Room has half bath
USD 284,900
413 N Virginia Street
12 pictures
House · for sale
USD 209,900
USD 187/sq.ft
413 N Virginia Street
Peele Acres
· 1,119 sq.ft · 3 Bedrooms · 2 Baths · House
· Equipped kitchen
Peele Acres · 1,119 sq.ft · 3 Bedrooms · 2 Baths · House · Equipped kitchen
New and improved price on this brand new home! The home is now complete and ready for its new owner! Discover the perfect blend of modern elegance and comfort at 413 North Virginia Street in the vibrant heart of Goldsboro. This newly constructed gem offers a thoughtfully designed 1,125-square-foot layout, with NO CARPET, is perfectly sized for those seeking a cozy yet sophisticated living space. As you step inside, you're greeted by the expansive vaulted ceilings that create an airy and open atmosphere, inviting you to explore further. The kitchen is a culinary enthusiast's dream, featuring gleaming quartz countertops that perfectly complement the sleek, upgraded vinyl flooring. With generous white cabinets, organizing your favorite cookbooks and kitchen essentials will be a breeze. The adjacent dining room provides a charming space for intimate dinners or lively gatherings with friends. Just three blocks away, Center Street awaits, bustling with local cafes, boutiques, and cultural ex
USD 209,900
1602 E Ash Street
12 pictures
House · for sale
USD 140,000
USD 71/sq.ft
1602 E Ash Street
Peele Acres
· 1,970 sq.ft · 3 Bedrooms · 1 Bath · House
· Garden
Peele Acres · 1,970 sq.ft · 3 Bedrooms · 1 Bath · House · Garden
This spacious 3-bedroom, 1.5-bathroom home sits on a generous 0.40-acre lot, offering a fantastic investment opportunity for those looking to build quick equity. While the property requires some minor repairs and cosmetic updates, it features a versatile layout with a cozy den, a bonus room, and a bright year-round sunroom. The exterior is equally impressive, boasting a fully fenced backyard and a massive 16x30 detached workshop. With a new roof installed in 2021 and a competitive price point, this home is a prime candidate for a renovation project or a high-yield rental. Schedule your showing today to see the potential for yourself!
USD 140,000
1813 Oberry Center Road
View photo
House · for sale
USD 344,900
USD 163/sq.ft
1813 Oberry Center Road
Peele Acres
· 2,110 sq.ft · 3 Bedrooms · 2 Baths · House
· Equipped kitchen
Peele Acres · 2,110 sq.ft · 3 Bedrooms · 2 Baths · House · Equipped kitchen
This one checks all the boxes! Location, major updates, 1 full acre, added flexible living space AND A PREFERRED LENDER INCENTIVE! Lender is offering 1% of the loan amount to use towards closing costs OR an interest rate buydown-YOU CHOOSE! Welcome to this updated, move-in-ready brick ranch with OVER 2,100 square feet of living space. Nestled in the highly sought-after Rosewood school district, this home perfectly blends functionality with an unbeatable location. Inside you'll find 3 bedrooms, 2 full bathrooms, and multiple living areas designed for flexibility and comfort. The kitchen is complete with granite countertops, newer STAINLESS-STEEL appliances, a stylish backsplash, updated lighting, a LARGE walk-in pantry, a dedicated COFFEE BAR, and an inviting EAT-IN KITCHEN area-perfect for everyday living and entertaining. A separate dining room off the kitchen provides additional space for gatherings and special occasions. Since purchasing the home the seller ADDED 440 square feet of
USD 344,900
1806 Westover Drive
12 pictures
House · for sale
USD 230,000
USD 145/sq.ft
1806 Westover Drive
Peele Acres
· 1,582 sq.ft · 2 Bedrooms · 2 Baths · House
· Garden · Fireplace
Peele Acres · 1,582 sq.ft · 2 Bedrooms · 2 Baths · House · Garden · Fireplace
Charming brick ranch located in the highly sought-after Rosewood school district! This 2-bedroom, 2-bath home offers a unique and inviting layout featuring a sunken living area with built-ins. Enjoy a roomy dining area along with additional flexible space perfect for formal dining or a home office with a decorative fireplace that adds warmth and character. The primary bedroom includes a walk-in closet plus a separate storage closet, while the second bedroom is generously sized. Situated on a spacious half-acre lot, the property also features a fenced-in yard and a storage building, providing plenty of room for outdoor living and storage
USD 230,000
109 Millbrook Village Drive
12 pictures
House · for sale
USD 285,000
USD 154/sq.ft
109 Millbrook Village Drive
Peele Acres
· 1,841 sq.ft · 3 Bedrooms · 2 Baths · House
· Equipped kitchen · Parking
Peele Acres · 1,841 sq.ft · 3 Bedrooms · 2 Baths · House · Equipped kitchen · Parking
Rare opportunity in a prime location within the desirable Rosewood community! This sprawling 1,800+ sq ft single-story ranch in sought-after Mitchell Village offers 3 bedrooms and 2.5 baths, perfectly situated on an open ¾-acre lot. Priced near tax value, this home presents an excellent value-add opportunity with potential for instant equity. Inside, you'll find a vaulted ceiling living room, hardwood foyer, and a true formal dining area ideal for entertaining. The eat-in kitchen features a breakfast nook and bar for casual dining. The spacious owner's suite includes tray ceilings, a walk-in closet, and a private bath. Additional highlights include a 2-car garage and a convenient circle driveway. Enjoy a fantastic location with easy access to Hwy 795, Goldsboro, Seymour Johnson AFB, and all area amenities
USD 285,000
205 Grove Lane
12 pictures
House · for sale
USD 314,900
USD 179/sq.ft
205 Grove Lane
Peele Acres
· 1,755 sq.ft · 4 Bedrooms · 2 Baths · House
· Garden
Peele Acres · 1,755 sq.ft · 4 Bedrooms · 2 Baths · House · Garden
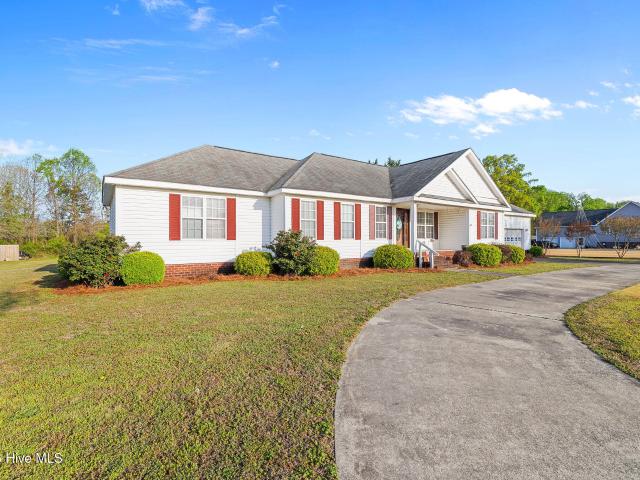
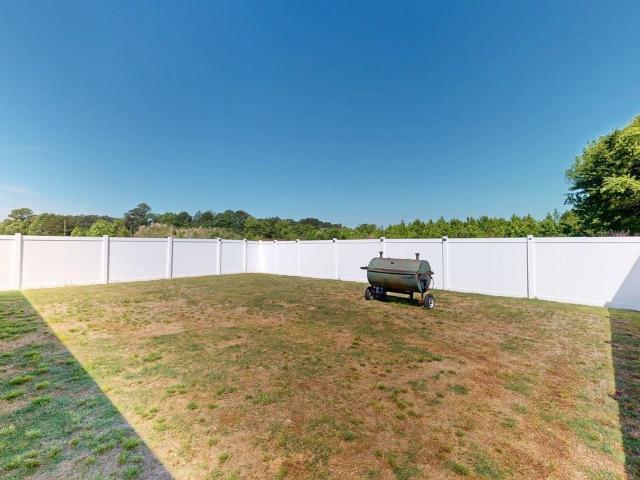
This spacious ranch style home is ready for it's new owner! 4 Bedrooms and 2 baths make this perfect for your family! Centrally located to everything that Goldsboro has to offer. The privacy fenced backyard will check off one more thing on your to-do list!
USD 314,900
103 Aarons Run
12 pictures
House · for sale
USD 359,900
USD 168/sq.ft
103 Aarons Run
Peele Acres
· 2,131 sq.ft · 3 Bedrooms · 3 Baths · House
· Office room · Fireplace · Equipped kitchen · Parking
Peele Acres · 2,131 sq.ft · 3 Bedrooms · 3 Baths · House · Office room · Fireplace · Equipped kitchen · Parking
The Langston Plan greets you with a spacious family room featuring a cozy fireplace, creating a warm and inviting main living area. The kitchen offers solid stone countertops, stainless steel appliances, along with a pantry for added convenience. The primary suite serves as a private retreat with a large walk-in closet, double vanity, and separate shower. Two additional bedrooms on the main level provide comfortable space for family or guests. Upstairs, you'll find a versatile rec room, ideal for a playroom, home office, or flex space to suit your needs. Outdoor living can be enjoyed on the covered front and rear porches, while the 2-car garage adds everyday convenience and storage. Conveniently located just a short drive to Seymour Johnson Air Force Base, Goldsboro employers, shopping, and dining, this home blends comfort, functionality, and everyday ease
USD 359,900
305 S Merganser Drive
12 pictures
House · for sale
USD 337,000
USD 155/sq.ft
305 S Merganser Drive
Peele Acres
· 2,164 sq.ft · 3 Bedrooms · 2 Baths · House
Peele Acres · 2,164 sq.ft · 3 Bedrooms · 2 Baths · House
Built in 2020 and designed for easy living, 305 S Merganser Dr offers the perfect blend of style and convenience. This 3-bedroom, 2-bath home features a flexible bonus room/study and a dedicated dining space, but the real highlight is the kitchen-perfect for gathering, cooking, and entertaining. With lawn maintenance taken care of, you can spend more time enjoying your home and less time working on it. Tucked away in a peaceful Pikeville location while still close to Goldsboro, this home is ready for its next owner!
USD 337,000
102 Aarons Run, Goldsboro, NC
5 pictures
House · for sale
USD 374,900
102 Aarons Run, Goldsboro, NC
Peele Acres
· 3 Bedrooms · 3 Baths · House
· Office room · Fireplace · Equipped kitchen · Parking
Peele Acres · 3 Bedrooms · 3 Baths · House · Office room · Fireplace · Equipped kitchen · Parking
The Jackson Plan welcomes you with an inviting foyer that opens to a spacious family room highlighted by a cozy fireplace. The kitchen is thoughtfully designed with solid stone countertops, stainless steel appliances, and a pantry for added storage. The private primary suite offers a relaxing retreat with a large walk-in closet, double vanity, soaking tub, and separate shower. Two additional bedrooms on the main level provide comfortable space for family or guests. Upstairs, a versatile rec room featuring its own walk-in closet and full bath makes an ideal guest suite, home office, or playroom, while a large walk-in storage room adds extra functionality. Enjoy outdoor living on both the covered front and back porches, and take advantage of the convenience and storage of the 3-car garage. Located just a short drive from Seymour Johnson AFB, major Goldsboro employers, shopping, and dining, this home offers the perfect blend of comfort, style, and everyday convenience
USD 374,900
103 Cedric Ct, Goldsboro, NC 27530 | MLS #100568
View photo
House · for sale
USD 354,900
USD 125/sq.ft
103 Cedric Ct, Goldsboro, NC 27530 | MLS #100568
Peele Acres
· 2,831 sq.ft · 3 Bedrooms · 3 Baths · House
· Equipped kitchen
Peele Acres · 2,831 sq.ft · 3 Bedrooms · 3 Baths · House · Equipped kitchen
Welcome to 103 Cedric Ct. A beautifully maintained 3-bedroom, 2.5-bath custom home offering 2,832 square feet of single-level living on a generous 0.51-acre lot in one of Goldsboro's most desirable neighborhoods. Built in 2014 and thoughtfully designed for both everyday comfort and entertaining, this home features a huge island kitchen with granite countertops, stainless steel appliances, and custom trim throughout. The spacious primary suite is a true retreat, complete with a separate shower, large walk-in closet, and oil-rubbed bronze hardware finishes. Open living spaces flow seamlessly from the kitchen to the main gathering areas, perfect for hosting or quiet nights at home
USD 354,900
119 Duval Drive
12 pictures
House · for sale
USD 449,000
USD 187/sq.ft
119 Duval Drive
Peele Acres
· 2,400 sq.ft · 3 Bedrooms · 3 Baths · House
· Equipped kitchen
Peele Acres · 2,400 sq.ft · 3 Bedrooms · 3 Baths · House · Equipped kitchen
Welcome to easy, elegant living in the highly sought-after Lane Tree Golf Course community-where scenic views meet thoughtful design. This beautifully maintained ranch-style home offers just over 2,400 square feet, featuring 3 spacious bedrooms and 3 full baths, all laid out on a functional, open floor plan that blends comfort and convenience. From the moment you arrive, you're greeted with a peaceful pond view directly in front of the home, setting the tone for the tranquil lifestyle this property offers. The home is further enhanced by extensive professional landscaping, creating strong curb appeal and a polished, well-cared-for exterior. Step inside to find a bright and inviting dining area with detailed trim work, perfect for hosting, which flows seamlessly into the main living space. The family room opens to a well-appointed kitchen featuring a large island, sleek cabinetry, and modern finishes-ideal for both everyday living and entertaining. The owner's suite is privately tucked
USD 449,000
401 Aarons Place
12 pictures
House · for sale
USD 284,900
USD 185/sq.ft
401 Aarons Place
Peele Acres
· 1,539 sq.ft · 3 Bedrooms · 2 Baths · House
· Patio
Peele Acres · 1,539 sq.ft · 3 Bedrooms · 2 Baths · House · Patio
Affordable. Well designed. Incentives. Situated in the new phase of Aarons Place this stunning 3 br 2 ba new home is sure to impress. Features include a split bedroom design, open entertaining concept, and a laundry room. Large master suite with an adjoining luxury bath that includes a separate soaking tub and shower. Curb appeal galore with a gracious front porch and a rear grilling patio. Builder is offering a $7,500 incentive
USD 284,900
208 S Merganser Drive
12 pictures
House · for sale
USD 309,990
USD 170/sq.ft
208 S Merganser Drive
Peele Acres
· 1,819 sq.ft · 3 Bedrooms · 2 Baths · House
· Parking · Equipped kitchen
Peele Acres · 1,819 sq.ft · 3 Bedrooms · 2 Baths · House · Parking · Equipped kitchen
Price improvement plus fresh paint throughout! Step into modern comfort on. 34 of an acre in this 2020 built ALL BRICK one level home in Mallard Pointe. With 3 bedrooms, 2 baths, dining room (or flex room) and 1820 heated sq ft of thoughtfully designed living space, this home balances style & functionality seamlessly. Enjoy stainless steel appliances, induction & convection oven & cooktop, garbage disposal specifically designed for septic systems, upgraded faucet, granite countertops, ample cabinetry, & beautiful tile backsplash in the gourmet kitchen. LVP flooring extends throughout the home with carpet in the bedrooms. Owners' suite offers tray ceiling, upgraded closet system in the walk-in closet & the owners bath boasts dual sinks & remote flushing bidet-the list is endless! The spacious 2 car attached garage with electric car charger adds to the many wonderful features of this home making this one the perfect choice. Close to I-795, HWY 70 W, shopping & SJAFB. Experience the perfe
USD 309,990

Get email alerts

Don't miss out: be the first to know about new properties

The alert was correctly created

On subscribing you accept the conditions of use and the privacy policy
Alert
Receive new ads in your inbox
Save this search
Receive alerts for new listings

We'll send you an email when we have new properties for: "Properties for sale in Peele Acres"

The alert was correctly created

Northfields, Stoney Creek township Wayne County North Carolina
Belfast, Stoney Creek township Wayne County North Carolina
Get email alerts and be the first to see new listings
Required field
On subscribing I accept the terms of the privacy policy
Perfect! You'll soon start receiving new listings via email
Alert
Receive an email when we have new ads for Properties for sale in Peele Acres
Save this search
Filters

Bedrooms

Size (sq.ft)

sq.ft
sq.ft

Price

USD
USD

Property type

Bathrooms

Clear all filters
Receive notifications when new entries are published.