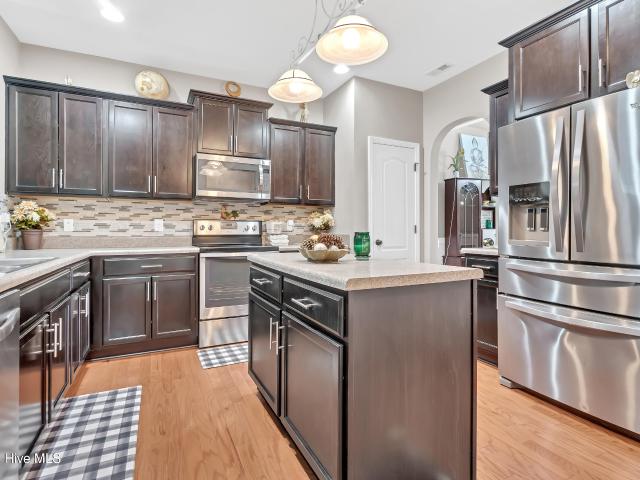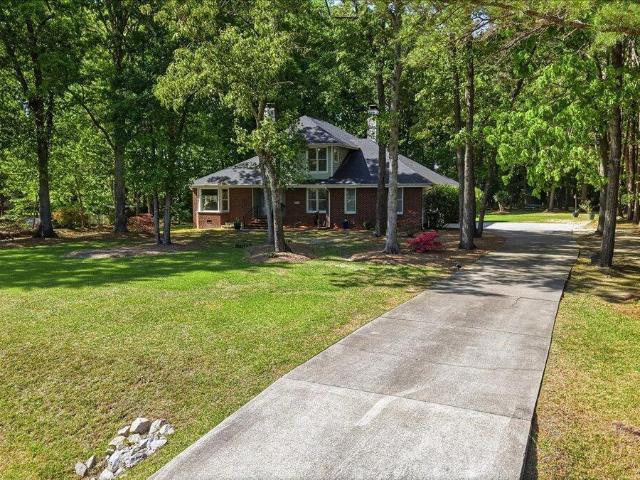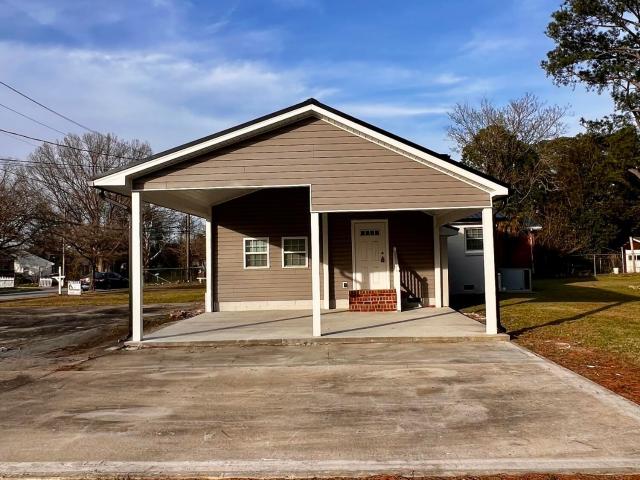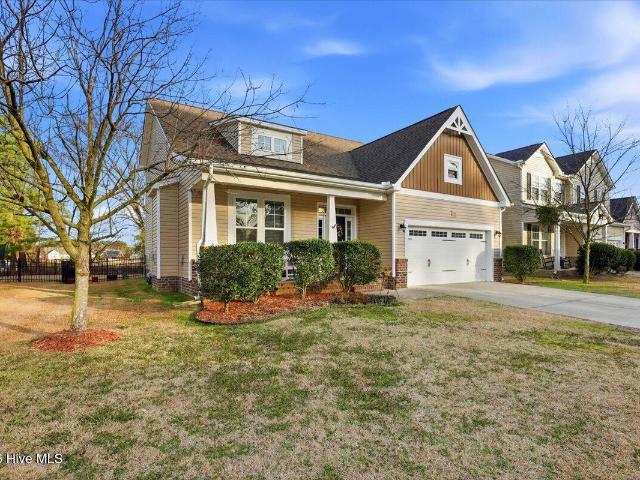
169 properties for sale in Peele Acres

401 Aarons Place
12 pictures
House · for sale
USD 284,900
USD 185/sq.ft
401 Aarons Place
Peele Acres
· 1,539 sq.ft · 3 Bedrooms · 2 Baths · House
· Patio
Peele Acres · 1,539 sq.ft · 3 Bedrooms · 2 Baths · House · Patio
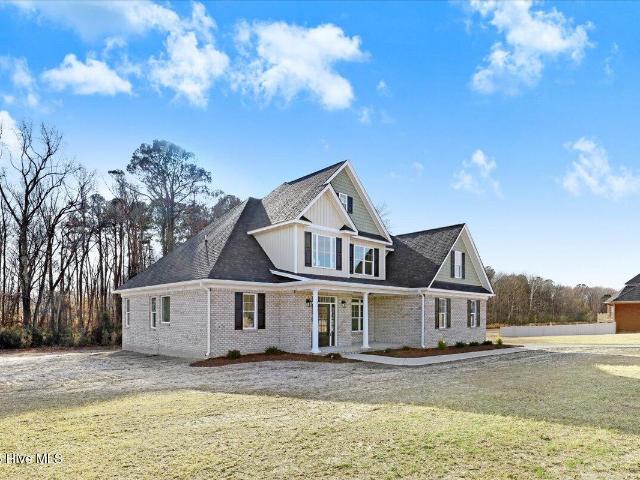
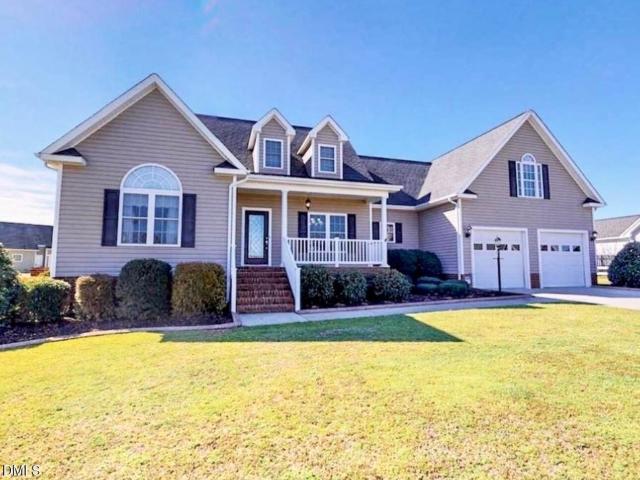
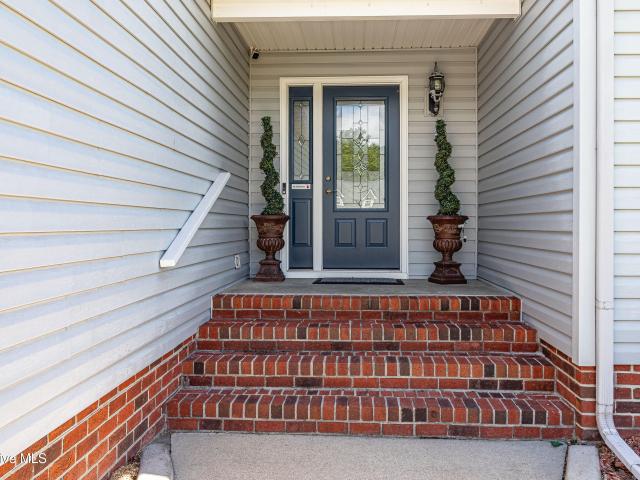
Affordable. Well designed. Incentives. Situated in the new phase of Aarons Place this stunning 3 br 2 ba new home is sure to impress. Features include a split bedroom design, open entertaining concept, and a laundry room. Large master suite with an adjoining luxury bath that includes a separate soaking tub and shower. Curb appeal galore with a gracious front porch and a rear grilling patio. Builder is offering a $7,500 incentive
USD 284,900
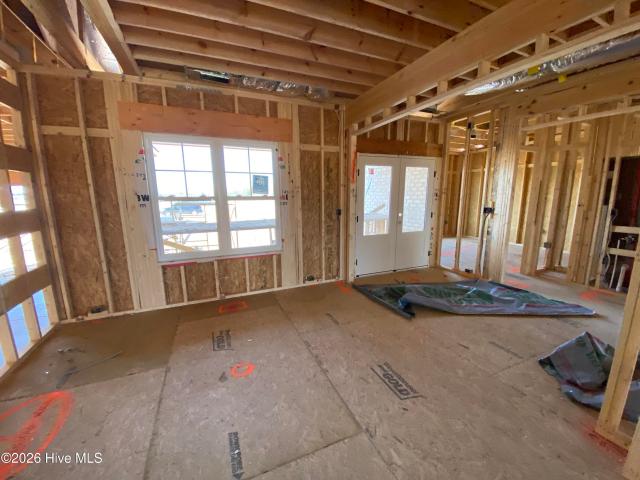
340 Leslie Road
12 pictures
House · for sale
USD 540,000
USD 219/sq.ft
340 Leslie Road
Peele Acres
· 2,465 sq.ft · 3 Bedrooms · 2 Baths · House
· Garden · Fireplace · Equipped kitchen · Air conditioning
Peele Acres · 2,465 sq.ft · 3 Bedrooms · 2 Baths · House · Garden · Fireplace · Equipped kitchen · Air conditioning
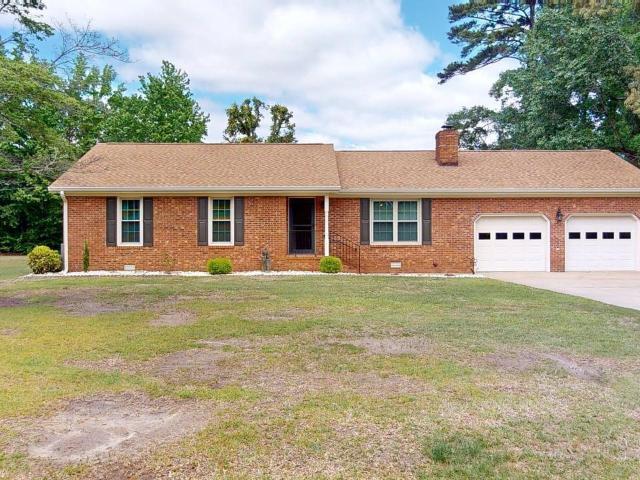
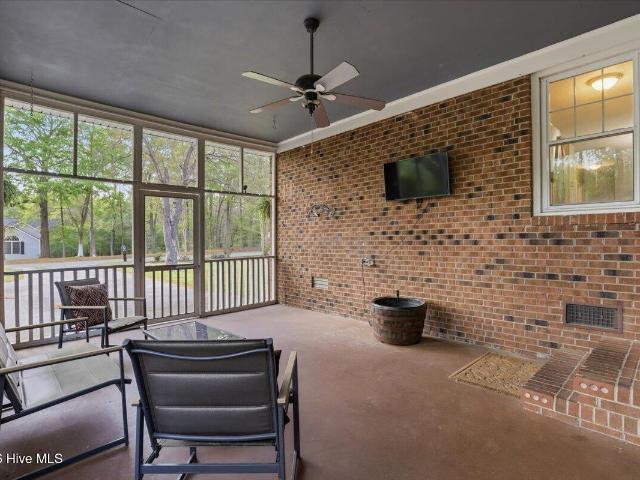
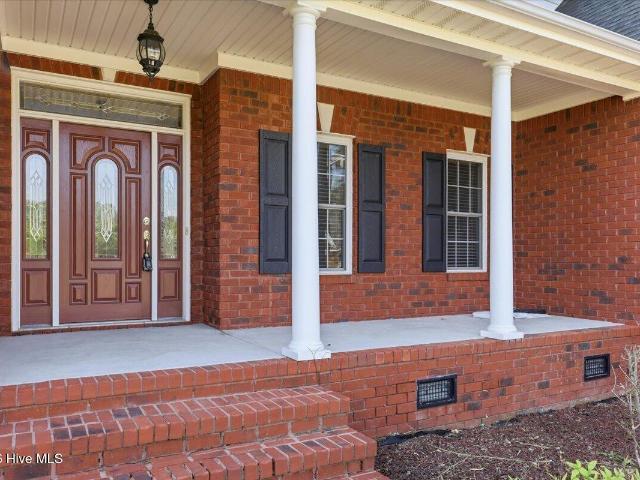
Delightful design details throughout this 2474 sqft, 3 bedrooms, 2.5 Bath, Brick Home sitting on. 66 ac Lot. Entry Foyer. Cozy Family Room with a Fireplace boasting Vertical Ship Lap. Cooks Kitchen with tons of Counter and Cabinet Space, Huge Island with a Gorgeous Front Design, and Stainless Appliances. Sunny Tucked Away Breakfast Room with Wainscotting. Formal Dining Room has a Coffered Ceiling and a Beautiful, Unique Accent Wall. Primary Bedroom Downstairs has a Tray Ceiling and Retreat with a Soaking Tub, Tiled Shower and Dual Vanity. Screened Porch overlooking the. 66 Ac Yard
USD 540,000
102 Stonewood Pl, Goldsboro, NC
View photo
House · for sale
USD 975,000
102 Stonewood Pl, Goldsboro, NC
Peele Acres
· 4 Bedrooms · 4 Baths · House
· Fireplace · Equipped kitchen · Parking
Peele Acres · 4 Bedrooms · 4 Baths · House · Fireplace · Equipped kitchen · Parking
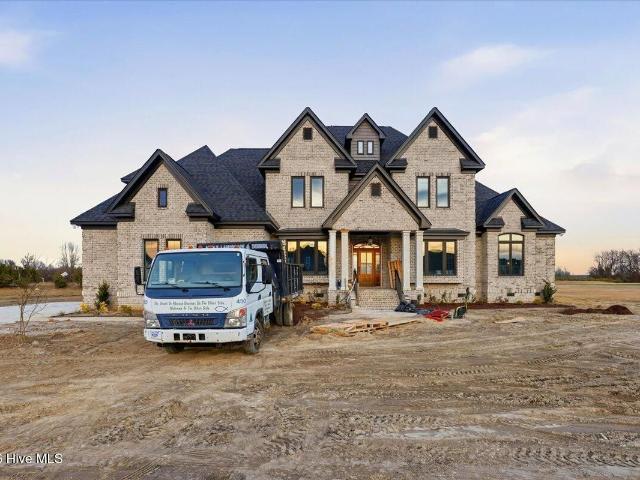
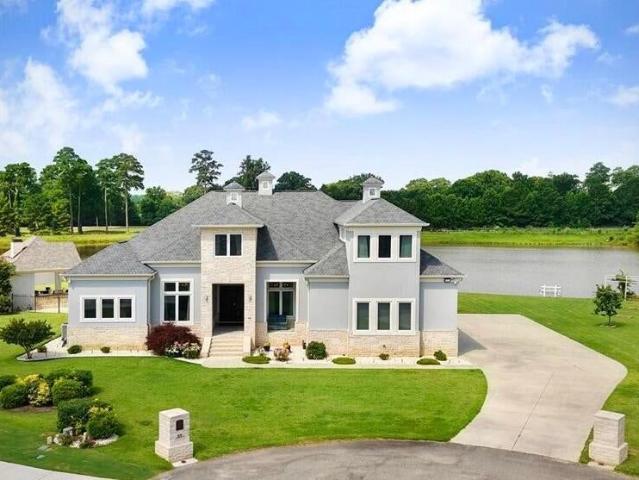
Custom-built, all-brick estate in the highly sought-after rosewood school district offering over 4,100 sq ft, a 3-car garage, dual laundry rooms, and a showstopping outdoor living pavilion with full kitchen. Designed from the acclaimed donald gardner plan, this exceptional home showcases luxury finishes, superior craftsmanship, and incredible entertaining spaces both inside and out. Step into the grand two-story foyer featuring custom trim work, striking black exterior casement windows, and illuminated art niches perfect for displaying treasured pieces. The spacious family room offers a fireplace with built-ins and opens seamlessly to the gourmet kitchen featuring a 48' THOR GAS RANGE with 6 burners and griddle, stainless vented hood, oversized island, Cafe Advantium multifunction wall oven, Sharp drawer microwave, French-door refrigerator with in-door ice maker, under-cabinet lighting, butler's pantry, walk-in pantry, and dedicated E-space. The elegant dining room features a tray ceil
USD 975,000
103 Stonewood Pl, Goldsboro, NC
View photo
House · for sale
USD 950,000
103 Stonewood Pl, Goldsboro, NC
Peele Acres
· 4 Bedrooms · 6 Baths · House
· Fireplace · Equipped kitchen
Peele Acres · 4 Bedrooms · 6 Baths · House · Fireplace · Equipped kitchen
Stunning new construction all-brick custom home offering over 4,100 heated square feet with 4 bedrooms, 5.5 baths, and two owner's suites on the main level. Nestled on a desirable cul-de-sac lot in Stonewood Estates, this exceptional residence combines luxury finishes, thoughtful design, and superior craftsmanship just minutes from Downtown Goldsboro with convenient access to Raleigh. Step through the welcoming foyer into a light-filled family room featuring a soaring cathedral ceiling, custom trim work, and a striking fireplace. The chef-inspired gourmet kitchen is designed to impress with a massive center island, walk-in pantry, Empava 5-burner gas range with vented hood, KitchenAid wall oven and built-in microwave, built-in wine cooler, four-door refrigerator/freezer, and abundant workspace for entertaining and everyday living. A spacious breakfast area with triple windows and a formal dining room with tray ceiling provide the perfect setting for gatherings both large and small. The
USD 950,000
455 Perkins Road
12 pictures
House · for sale
USD 599,900
USD 229/sq.ft
455 Perkins Road
Peele Acres
· 2,616 sq.ft · 4 Bedrooms · 2 Baths · House
· Fireplace · Equipped kitchen · Parking
Peele Acres · 2,616 sq.ft · 4 Bedrooms · 2 Baths · House · Fireplace · Equipped kitchen · Parking
Brand new construction offering a functional layout with beautiful finishes throughout. Bedrooms are comfortably carpeted, while the bathrooms and laundry room feature tile flooring and luxury vinyl plank runs through the main living areas. Kitchen includes electric appliances (no refrigerator provided). Gas log fireplace in living room. Features a covered rear porch and attached two-car garage
USD 599,900
104 Ashby Lane
12 pictures
House · for sale
USD 275,000
USD 179/sq.ft
104 Ashby Lane
Peele Acres
· 1,528 sq.ft · 3 Bedrooms · 2 Baths · House
· Garden · Deck · Equipped kitchen
Peele Acres · 1,528 sq.ft · 3 Bedrooms · 2 Baths · House · Garden · Deck · Equipped kitchen
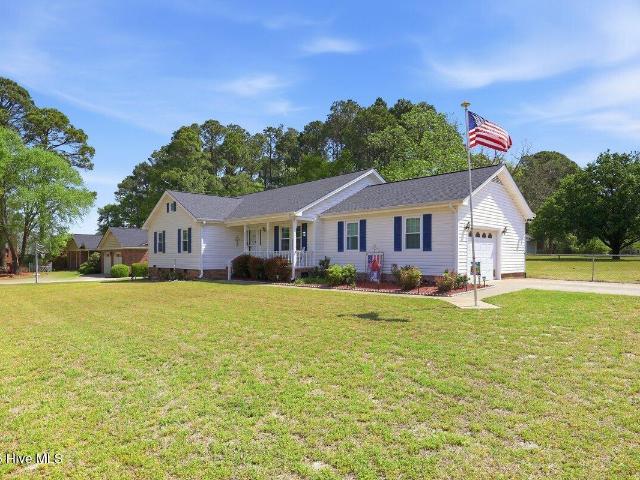
New listing in ashby hills. IMMACULATE RANCH on beautiful, tree-lined corner lot. Offering 3BR/2 BA and 1536 SQ FT, this home has been lovingly cared for and well-maintained over the years. Enjoy bright, open living areas with plenty of natural light and a functional layout perfect for everyday living or entertaining. Home has spacious bedrooms and recent updates include kitchen remodel, STAINLESS STEEL APPLIANCES, NEW HVAC 2025, NEW ROOF 2020, even WASHER/DRYER convey. Step outside to enjoy a welcoming front porch or large deck overlooking a fully fenced back yard. The deck even has a custom addition for your pet! This property has everything you've been looking for-MOVE-IN ready, spacious yard, recent updates, and peaceful surroundings all in one package
USD 275,000
203 Watergate Ct, Goldsboro, NC
5 pictures
House · for sale
USD 369,900
203 Watergate Ct, Goldsboro, NC
Peele Acres
· 3 Bedrooms · 2 Baths · House
· Patio · Garden · Fireplace · Equipped kitchen
Peele Acres · 3 Bedrooms · 2 Baths · House · Patio · Garden · Fireplace · Equipped kitchen
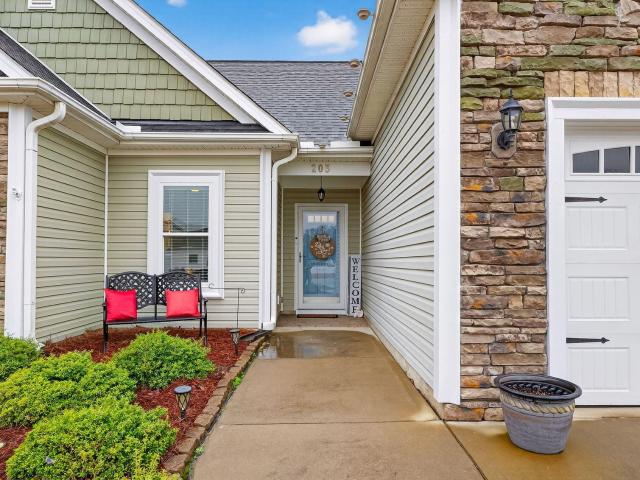
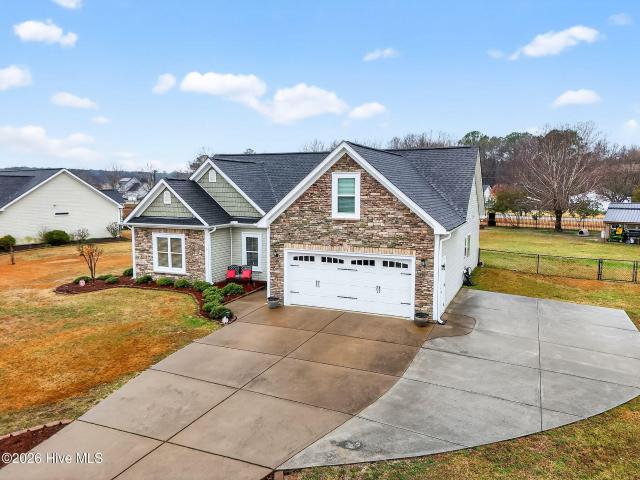
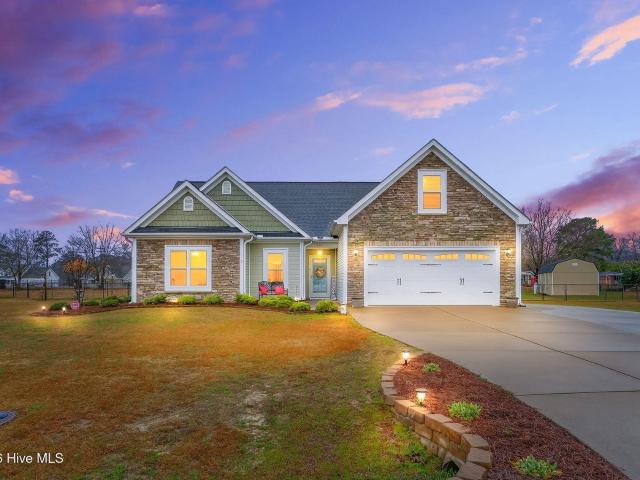
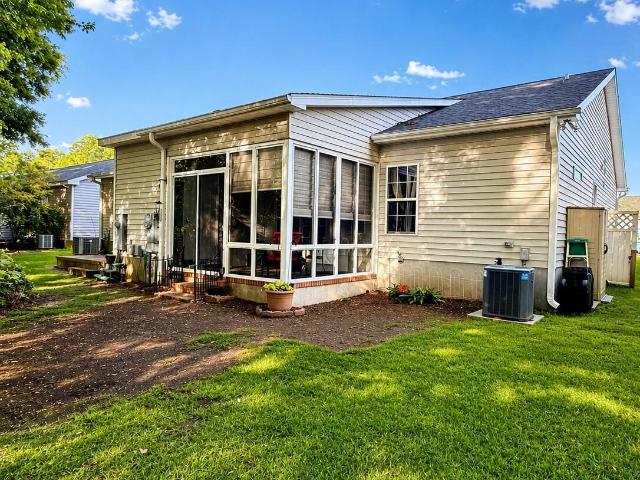
Heated sunroom + bonus room + amazing location. Nearly 2,000 sq ft of living space! This WELL-MAINTAINED RANCH in Village Grove features STONE ACCENTS on the front elevation and a desirable SPLIT-BEDROOM DESIGN with an OPEN FLOOR PLAN perfect for everyday living and entertaining. The spacious family room w/ electric fireplace flows into the granite kitchen complete with breakfast bar, gas range, stainless appliances, and laminate wood floors throughout the main living areas. The king-sized owner's suite offers dual vanities, a soaking tub, and separate shower. Need extra space? The finished bonus room is ideal for an office, playroom, or flex space. One of the standout features is the HEATED SUNROOM (converted from a porch) overlooking the fenced backyard. Adding approximately 127 HEATED SQ FT and bringing the home to nearly 2,000 TOTAL SQ FT. Outdoor features include: two patio areas pergola-covered space large wired heated outbuilding additional storage shed fully fenced backyard loc
USD 369,900
203 N Cottonwood Drive
12 pictures
House · for sale
USD 255,000
USD 151/sq.ft
203 N Cottonwood Drive
Peele Acres
· 1,679 sq.ft · 3 Bedrooms · 2 Baths · House
· Fireplace · Equipped kitchen
Peele Acres · 1,679 sq.ft · 3 Bedrooms · 2 Baths · House · Fireplace · Equipped kitchen
Welcome to this Gorgeous and Extremely well-maintained 3-bed, 2-bath Brick Ranch located in the desirable Whispering Woods subdivision. Recent updates include a NEWER HVAC system (December 2024) and a NEWER roof (2023), providing peace of mind for years to come. This Home offers comfort, functionality, and recent updates throughout-making it TRULY move-in ready. Step inside to a spacious living room featuring NEWER LVP flooring and a classic Brick Fireplace, creating a warm and inviting atmosphere. The Kitchen is designed for both everyday living and entertaining, complete with LVP flooring, all four appliances, an island, and a Dining area. Just off the dining space, you'll find a Bright Screened-in Sunroom that fills with natural light-PERFECT for enjoying your morning coffee or relaxing year-round. The Primary Suite includes a walk-in closet, ceiling fan, and a private Ensuite Bathroom with single vanity, LVP flooring, linen closet, and a tub/shower combination. Two additional Bedro
USD 255,000
203 Watergate Court
12 pictures
House · for sale
USD 369,900
USD 190/sq.ft
203 Watergate Court
Peele Acres
· 1,938 sq.ft · 3 Bedrooms · 2 Baths · House
· Patio · Garden · Fireplace · Equipped kitchen
Peele Acres · 1,938 sq.ft · 3 Bedrooms · 2 Baths · House · Patio · Garden · Fireplace · Equipped kitchen
Heated sunroom + bonus room + amazing location. Nearly 2,000 sq ft of living space! This WELL-MAINTAINED RANCH in Village Grove features STONE ACCENTS on the front elevation and a desirable SPLIT-BEDROOM DESIGN with an OPEN FLOOR PLAN perfect for everyday living and entertaining. The spacious family room w/ electric fireplace flows into the granite kitchen complete with breakfast bar, gas range, stainless appliances, and laminate wood floors throughout the main living areas. The king-sized owner's suite offers dual vanities, a soaking tub, and separate shower. Need extra space? The finished bonus room is ideal for an office, playroom, or flex space. One of the standout features is the HEATED SUNROOM (converted from a porch) overlooking the fenced backyard. Adding approximately 127 HEATED SQ FT and bringing the home to nearly 2,000 TOTAL SQ FT. Outdoor features include: two patio areas pergola-covered space large wired heated outbuilding additional storage shed fully fenced backyard loc
USD 369,900
203 Watergate Ct, Goldsboro, NC
5 pictures
House · for sale
USD 369,900
203 Watergate Ct, Goldsboro, NC
Peele Acres
· 3 Bedrooms · 2 Baths · House
· Patio · Garden · Fireplace · Equipped kitchen
Peele Acres · 3 Bedrooms · 2 Baths · House · Patio · Garden · Fireplace · Equipped kitchen
Heated sunroom + bonus room + amazing location. Nearly 2,000 sq ft of living space! This WELL-MAINTAINED RANCH in Village Grove features STONE ACCENTS on the front elevation and a desirable SPLIT-BEDROOM DESIGN with an OPEN FLOOR PLAN perfect for everyday living and entertaining. The spacious family room w/ electric fireplace flows into the granite kitchen complete with breakfast bar, gas range, stainless appliances, and laminate wood floors throughout the main living areas. The king-sized owner's suite offers dual vanities, a soaking tub, and separate shower. Need extra space? The finished bonus room is ideal for an office, playroom, or flex space. One of the standout features is the HEATED SUNROOM (converted from a porch) overlooking the fenced backyard. Adding approximately 127 HEATED SQ FT and bringing the home to nearly 2,000 TOTAL SQ FT. Outdoor features include: two patio areas pergola-covered space large wired heated outbuilding additional storage shed fully fenced backyard loc
USD 369,900
313 Cashwell Drive
12 pictures
House · for sale
USD 514,900
USD 198/sq.ft
313 Cashwell Drive
Peele Acres
· 2,594 sq.ft · 3 Bedrooms · 2 Baths · House
· Office room · Parking · Fireplace · Equipped kitchen
Peele Acres · 2,594 sq.ft · 3 Bedrooms · 2 Baths · House · Office room · Parking · Fireplace · Equipped kitchen
Stunner in Pill Hill. So rare to find a home this young in a neighborhood so established. Built in 2016, this 3 bedroom (all first level), 2 full bath, 2 half bath home boasts 2,600+ sq ft of living space. Spacious 475 sq ft bonus room on second level with its own half bath. 14 foot ceilings on first level. Kitchen with custom cabinetry, gas cook top, high end stainless steel appliances. Formal dining with double sided fireplace, office space and a powder room next to utility. Cozy 3 seasons sunroom off rear of home extends to the AMAZING OUTDOOR ENTERTAINMENT area. You'll spend a ton of time out here! Built in grill, skillet & deep fryers as well as sink & mini fridge. Tankless water heater on natural gas. 2 car garage with separate doors, EV hookups already installed. A rare gem in Pill Hill thats only a decade old!
USD 514,900
210 Gator Drive
2 pictures
House · for sale
USD 399,900
USD 160/sq.ft
210 Gator Drive
Peele Acres
· 2,486 sq.ft · 4 Bedrooms · 3 Baths · House
· Patio · Office room · Fireplace · Equipped kitchen · Parking
Peele Acres · 2,486 sq.ft · 4 Bedrooms · 3 Baths · House · Patio · Office room · Fireplace · Equipped kitchen · Parking
Comp listing only Custom 3BR/3BA with Detached Garage in Red Oak Plantation (ROSEWOOD). This beatuiful home boasts Hardwoods, custom features, cathedral ceilings, a gas fireplace and so much more. Features include a large kitchen with custom cabinets, a spa-like primary suite with dual vanities, and a large upstairs bonus room with a full bath and additional area for an office or flex space. Enjoy the outdoors from your screened porch or expansive patio. Includes a 2-car attached garage PLUS a 20x24 detached garage with bonus potential. Prime location near US-70 for easy access to SJAFB and Goldsboro
USD 399,900
102 Angel Place
12 pictures
House · for sale
USD 239,000
USD 194/sq.ft
102 Angel Place
Peele Acres
· 1,227 sq.ft · 3 Bedrooms · 1 Bath · House
· Equipped kitchen
Peele Acres · 1,227 sq.ft · 3 Bedrooms · 1 Bath · House · Equipped kitchen
Welcome home to this beautifully remodeled 3-bedroom, 2-bath brick ranch that perfectly blends comfort, style, and functionality! Step inside to find LVP and carpet flooring, along with updated light fixtures throughout that give the home a fresh, modern feel. The kitchen shines with granite countertops, stainless steel appliances, and plenty of space to cook and gather. Both bathrooms have been tastefully upgraded, featuring granite in the half bath and marble countertops with new fixtures in the full bath. Outside, you'll love the. 69-acre lot offering privacy with a chain-link fenced backyards well as a 24x30 metal building with roll-up door and a 8x10 stick-built shed. No HOA & no city taxes and conveniently located near Seymour Johnson Air Force Base and just 45 minutes to Raleigh, making commuting a breeze
USD 239,000
524 Parkwood Lane
12 pictures
House · for sale
USD 395,000
USD 136/sq.ft
524 Parkwood Lane
Peele Acres
· 2,895 sq.ft · 3 Bedrooms · 2 Baths · House
· Office room · Parking · Deck · Equipped kitchen · Cellar
Peele Acres · 2,895 sq.ft · 3 Bedrooms · 2 Baths · House · Office room · Parking · Deck · Equipped kitchen · Cellar
5,000 buyer incentive and appraisal on file! Don't sleep on this. Located in the Rosewood area. Minutes from Hwy 70 and Hwy 42. Minutes from Shopping and restaurants. Quick drive to Goldsboro / Smithfield / Raleigh. Here are some of the features of the home: 2 Story with 2345 sq ft +552 sq ft heated and cooled Basement with outside access 3 Bed 2.5 Bath Formal Dining Room Living Room Den Office/Library area Attached 2 car Garage Shared Pond Fenced in Area Large back deck Out building Mature Neighborhood 1.74 Acres Fresh Paint, Fresh Carpet, New flooring in Kitchen and Laundry room. Don't miss out on this opportunity
USD 395,000
600 Adler Lane
12 pictures
House · for sale
USD 349,900
USD 150/sq.ft
600 Adler Lane
Peele Acres
· 2,325 sq.ft · 3 Bedrooms · 2 Baths · House
· Garden · Office room · Deck · Equipped kitchen
Peele Acres · 2,325 sq.ft · 3 Bedrooms · 2 Baths · House · Garden · Office room · Deck · Equipped kitchen
Spacious and thoughtfully updated, this home offers 3 bedrooms plus a versatile bonus room-perfect for a home office, playroom, or guest space. Beautiful bay windows fill the home with natural light and add charm and character throughout. Enjoy year-round relaxation in the bright sunroom, or unwind outdoors on the covered deck overlooking the fully fenced yard. A separate storage building adds extra convenience for tools, hobbies, or seasonal items. Inside, the kitchen and bathrooms have been tastefully updated, blending modern style with everyday functionality. This home combines comfort, flexibility, and great indoor-outdoor living
USD 349,900
970 Nor Am Road
12 pictures
House · for sale
USD 345,000
USD 174/sq.ft
970 Nor Am Road
Peele Acres
· 1,981 sq.ft · 4 Bedrooms · 2 Baths · House
· Fireplace · Equipped kitchen · Parking
Peele Acres · 1,981 sq.ft · 4 Bedrooms · 2 Baths · House · Fireplace · Equipped kitchen · Parking
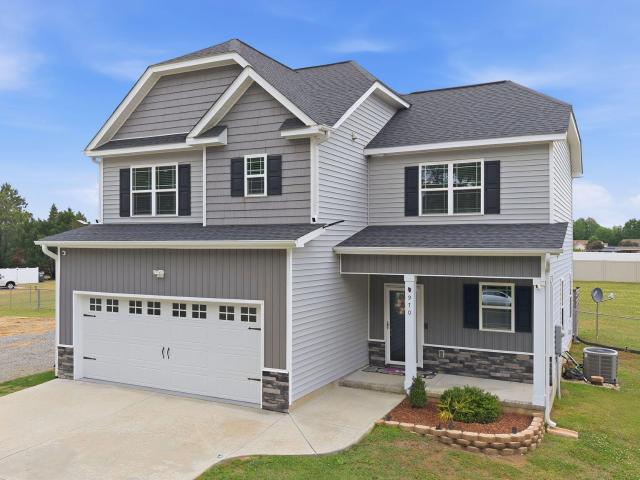
Welcome to this stunning, move-in ready 4-bedroom, 2.5-bath home in desirable Goose Creek with NO city taxes and NO HOA fees! Situated on a spacious, private. 95-acre lot, this property offers the perfect blend of comfort, style, and convenience. Spacious, warm, and inviting family room with fireplace. The kitchen boasts elegant granite countertops, a large breakfast bar, abundant cabinet space, modern soft-close drawers, stainless steel appliances, and impressive walk-in pantry. Upstairs, the owner's suite features a double vanity, soaking tub, walk-in shower, and expansive walk-in closet. Three additional bedrooms and a full bath provide plenty of versatility, ideal for family or guests. Additional highlights include: laundry room with utility sink, a two-car garage with drop-zone mudroom entry, covered front and back porches, a half bath on the main level and an easy-access coat closet near the foyer, expanded gravel driveway for extra parking. This home offers the space and feature
USD 345,000
1211 S Taylor Street
11 pictures
Condo · for sale
USD 179,999
USD 137/sq.ft
1211 S Taylor Street
Peele Acres
· 1,313 sq.ft · 2 Bedrooms · 2 Baths · Condo
· Parking
Peele Acres · 1,313 sq.ft · 2 Bedrooms · 2 Baths · Condo · Parking
Welcome home to this well-maintained 2-bedroom, 2-bath townhome that offers both comfort and convenience. This property stands out with its enclosed sunroom-perfect for relaxing year-round or enjoying your morning coffee in a bright, peaceful setting. Inside, you'll find two spacious bedrooms, each offering ample room to unwind, along with a functional layout designed for easy living. The home also features a generous one-car garage, providing both storage and convenience. Major updates have already been taken care of, with a roof and HVAC system that are only a few years old-giving you peace of mind for years to come. Ideally located just minutes from shopping, dining, and Seymour Johnson Air Force Base, this home is perfect for anyone looking for low-maintenance living in a prime location. Don't miss your chance to own this standout townhome-schedule your showing today
USD 179,999
308 Chancery Drive
View photo
House · for sale
USD 489,000
USD 152/sq.ft
Updated
308 Chancery Drive
Peele Acres
· 3,208 sq.ft · 4 Bedrooms · 2 Baths · House
· Garden
Peele Acres · 3,208 sq.ft · 4 Bedrooms · 2 Baths · House · Garden
Timeless Brick Beauty with Main-Level Living! Discover the perfect blend of classic construction and everyday convenience in this pristine 1-owner, 2-story brick home with 4 Bedrooms and 2.5 Baths. Formal Dining and Large Eat in Breakfast Area. Enjoy true ease with the primary suite on the main level, rich hardwood floors, and a bright sunroom that expands your living space year-round. Out back, the yard is enclosed by a sleek black wrought-iron fence, offering a polished look with low maintenance. And for today's lifestyle, the home is already equipped with an EV charger, making it easy to plug in and go. A rare find that delivers charm, function, and modern features all in one
USD 489,000
208 Olde Mill Creek Drive
12 pictures
House · for sale
USD 314,999
USD 137/sq.ft
208 Olde Mill Creek Drive
Peele Acres
· 2,293 sq.ft · 4 Bedrooms · 2 Baths · House
· Garden · Equipped kitchen
Peele Acres · 2,293 sq.ft · 4 Bedrooms · 2 Baths · House · Garden · Equipped kitchen
Welcome to 208 Olde Mill Creek Drive. A beautifully maintained home nestled in one of Goldsboro's established and desirable communities. This property offers the perfect blend of comfort, functionality, and location, making it an ideal fit for first-time buyers, growing families, or savvy investors looking for long-term value. Step inside to discover a spacious and inviting layout designed for everyday living and effortless entertaining. The home features generous living areas filled with natural light, creating a warm and welcoming atmosphere from the moment you walk in. The kitchen offers ample space for cooking and gathering, while the bedrooms provide comfort and privacy for everyone in the household. Outside, enjoy a sizable yard with endless possibilities. Whether you're hosting gatherings, creating your dream outdoor space, or simply relaxing after a long day. Conveniently located just minutes from everything Goldsboro has to offer, including shopping, dining, and major roadways
USD 314,999
129 Albert Drive
12 pictures
House · for sale
USD 365,000
USD 180/sq.ft
129 Albert Drive
Peele Acres
· 2,024 sq.ft · 3 Bedrooms · 3 Baths · House
· Garden · Fireplace · Equipped kitchen
Peele Acres · 2,024 sq.ft · 3 Bedrooms · 3 Baths · House · Garden · Fireplace · Equipped kitchen
Welcome home to your own private retreat in the highly sought-after, established neighborhood of The Reach. Step inside to a stunning open foyer where soaring vaulted ceilings, striking architectural angles, and expansive windows flood the space with natural light. With three fireplaces and multiple living areas, this one-of-a-kind home offers endless flexibility-perfect for entertaining, relaxing, or creating spaces that truly reflect your lifestyle. The kitchen flows effortlessly into the family room and eat-in area, where panoramic views of the backyard take center stage. The eat-in area continues seamlessly into the main living room-creating a layout that feels both connected and inviting. Upstairs, both bedrooms feature private ensuite bathrooms, offering comfort and privacy. The primary suite includes a fireplace, spa-like bathroom, and large walk-in closet. The third bedroom on the main level-currently used as an office-also includes a full bath, ideal for guests or a flexible w
USD 365,000
406 Whitfield Drive
12 pictures
House · for sale
USD 225,000
USD 123/sq.ft
406 Whitfield Drive
Peele Acres
· 1,819 sq.ft · 4 Bedrooms · 2 Baths · House
· Parking
Peele Acres · 1,819 sq.ft · 4 Bedrooms · 2 Baths · House · Parking
Charming and newly renovated 4bed, 2 bath home. This home features a spacious primary bedroom on the main level with 3 additional bedrooms upstairs, giving everyone their space. Conveniently located just minutes from SJAFB, HV Brown Park, shopping, and dining, making everyday living easy and accessible. Roof and carport installed in 2024
USD 225,000
110 Somervale Lane
12 pictures
House · for sale
USD 327,500
USD 152/sq.ft
110 Somervale Lane
Peele Acres
· 2,142 sq.ft · 4 Bedrooms · 2 Baths · House
· Garden
Peele Acres · 2,142 sq.ft · 4 Bedrooms · 2 Baths · House · Garden
Perfectly positioned in a prime location, this exceptional home offers effortless convenience just minutes from UNC Health Wayne, Wayne Community College, Wayne Country Day School, and only a short 15-minute drive to Seymour Johnson AFB. This stunning 4-bedroom, 2.5-bath residence offers 2,149 square feet of beautifully designed living space, plus over 1,000 additional finished square feet (Over 3000 SF Interior). Creating incredible flexibility for entertaining, relaxing, or working from home. Soaring vaulted ceilings and an open-concept layout fill the home with natural light, while elegant granite countertops and refined finishes elevate the space. The main-level owner's suite provides both privacy and ease of living. Retreat to a fully fenced backyard oasis featuring a charming screened-in porch and an extended patio-perfect for quiet mornings or evening gatherings. Tucked away on a peaceful cul-de-sac street, this home blends comfort with serenity. The owner's suite is a true sanc
USD 327,500
109 Kelly Drive
12 pictures
House · for sale
USD 389,900
USD 165/sq.ft
109 Kelly Drive
Peele Acres
· 2,357 sq.ft · 3 Bedrooms · 2 Baths · House
· Equipped kitchen
Peele Acres · 2,357 sq.ft · 3 Bedrooms · 2 Baths · House · Equipped kitchen
Beautifully updated 3-bedroom, 2.5-bath custom brick ranch with a bonus room, located in the desirable CBA school district. Offering approximately 2,364 square feet, this home features a spacious open layout with a split-bedroom design. As you enter, you're welcomed by a large living room with vaulted ceilings that flows seamlessly into the kitchen. The kitchen is well-appointed with granite countertops, a backsplash, wall oven, stainless steel appliances, and ample cabinet and counter space. A formal dining area also showcases vaulted ceilings, custom built-ins, along with a separate breakfast nook for everyday dining. Just off the living room, you'll find a bright and inviting sunroom (approximately 210 sq ft, not included in heated square footage, No permit on file). The primary suite is conveniently located off the main living area and includes a spacious layout, jetted tub, separate tiled walk-in shower, and dual vanities, along with easy access to the laundry and half bath. The a
USD 389,900
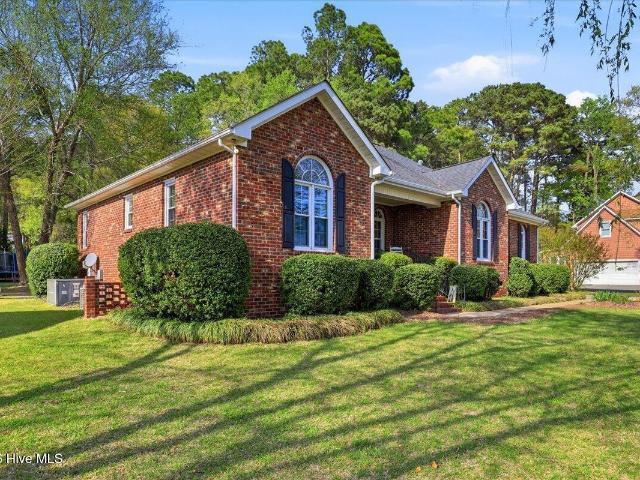
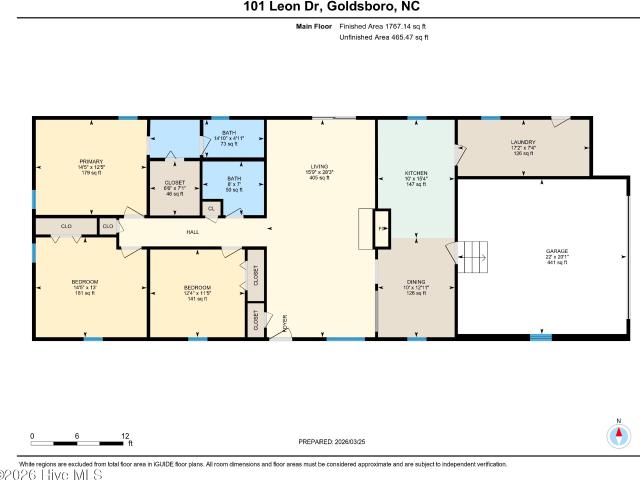
101 Leon Dr, Goldsboro, NC 27530 | MLS #100564
View photo
House · for sale
USD 259,900
USD 147/sq.ft
101 Leon Dr, Goldsboro, NC 27530 | MLS #100564
Peele Acres
· 1,765 sq.ft · 3 Bedrooms · 2 Baths · House
· Parking · Deck · Fireplace
Peele Acres · 1,765 sq.ft · 3 Bedrooms · 2 Baths · House · Parking · Deck · Fireplace
Over 15k price improvement. Rosewood schools. This 3-bedroom, 2-bath ranch sits on a. 52-acre corner lot and offers the rare combination of both an attached side-entry garage and a wired detached garage with lean-to and officeu002Fstorage-ideal for work, hobbies, or extra space. Inside features a living room with wood-burning fireplace, dining area, large rooms, and a spacious laundry room. Enjoy one-level living with a deck and room to make it your own. Don't blink!
USD 259,900
371 Clayton Road
12 pictures
House · for sale
USD 254,900
USD 172/sq.ft
371 Clayton Road
Peele Acres
· 1,475 sq.ft · 3 Bedrooms · 2 Baths · House
· Deck · Equipped kitchen
Peele Acres · 1,475 sq.ft · 3 Bedrooms · 2 Baths · House · Deck · Equipped kitchen
Brand-New Epic Explorer Home. Great Family Layout! Check out this brand-new Epic Explorer home, known for being a favorite layout for families. It's designed to give you lots of open living space without wasting square footage on long hallways, while still keeping the bedrooms on opposite sides for a little extra privacy. The living room is open and inviting, with a nice feature wall that adds some character, and it flows right into the dining area and kitchen-perfect for hanging out, entertaining, or just everyday living. The kitchen has a big island with the sink and dishwasher, plus a brand-new side-by-side stainless steel fridge already included. Don't forget the coffee bar area! Right off the dining area, there's a large deck that makes it super easy to grill and eat outside. You'll also love the roomy laundry/utility area with its own side entrance-great for keeping things practical and organized. The primary bedroom is spacious and comfortable, with a private bathroom that inclu
USD 254,900

Get email alerts

Don't miss out: be the first to know about new properties

The alert was correctly created

On subscribing you accept the conditions of use and the privacy policy
Alert
Receive new ads in your inbox
Save this search
Receive alerts for new listings

We'll send you an email when we have new properties for: "Properties for sale in Peele Acres"

The alert was correctly created

Northfields, Stoney Creek township Wayne County North Carolina
Belfast, Stoney Creek township Wayne County North Carolina
Get email alerts and be the first to see new listings
Required field
On subscribing I accept the terms of the privacy policy
Perfect! You'll soon start receiving new listings via email
Alert
Receive an email when we have new ads for Properties for sale in Peele Acres
Save this search
Filters

Bedrooms

Size (sq.ft)

sq.ft
sq.ft

Price

USD
USD

Property type

Bathrooms

Clear all filters
Receive notifications when new entries are published.