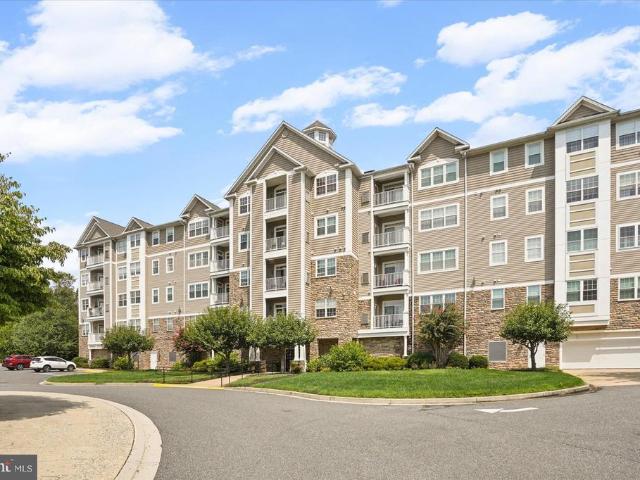
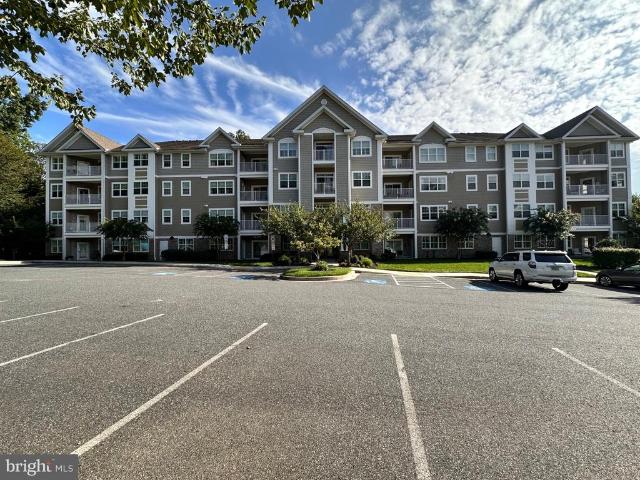
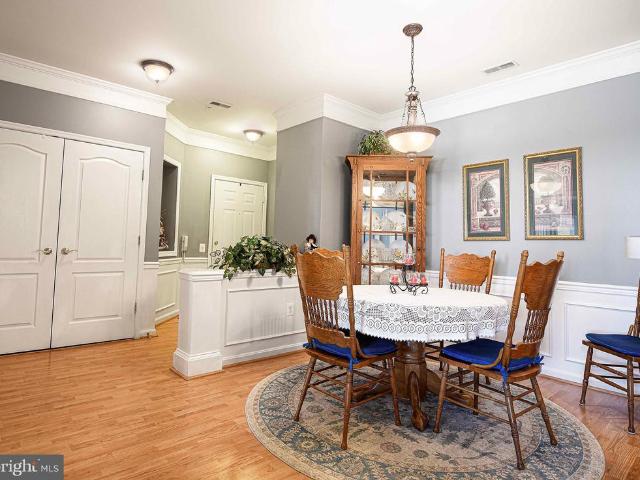
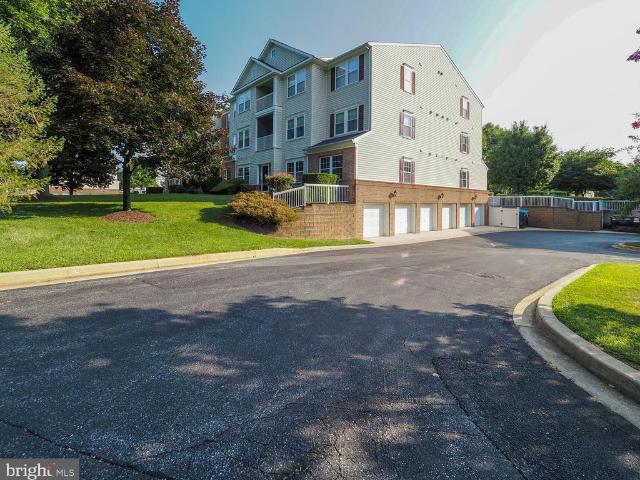
28 apartments for sale in Pegasus Estates

J Sheridan Pl 99
View photo
Condo · for sale
Request Details
Updated
J Sheridan Pl 99
Pegasus Estates
· 1,044 sq.ft · Condo
Pegasus Estates · 1,044 sq.ft · Condo
This home is in preforeclosure, which means the homeowner is in default (missed payments). Therefore, there could be an opportunity to strike a great deal with the owner and the bank
Request Details
Bonnett Pl Unit F
View photo
Condo · for sale
Request Details
Updated
Bonnett Pl Unit F
Pegasus Estates
· 1,249 sq.ft · 2 Bedrooms · 2 Baths · Condo
Pegasus Estates · 1,249 sq.ft · 2 Bedrooms · 2 Baths · Condo
This is a Real Estate-Owned (REO)/post-foreclosure home owned or managed by a bank. All offers are considered; however, the highest and best will most likely be accepted
Request Details
Sheridan Pl
View photo
Condo · for sale
Request Details
Updated
Sheridan Pl
Pegasus Estates
· 1,044 sq.ft · Condo
Pegasus Estates · 1,044 sq.ft · Condo
This home is in preforeclosure, which means the homeowner is in default (missed payments). Therefore, there could be an opportunity to strike a great deal with the owner and the bank
Request Details
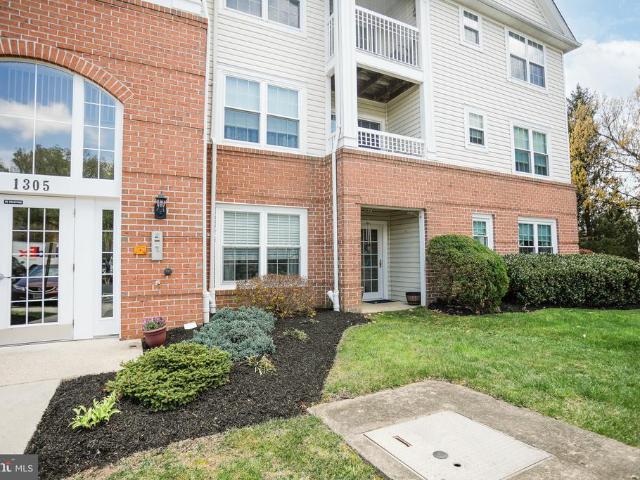
1305 D Sheridan Place # 70
View photo
Condo · for sale
USD 235,000
USD 263/sq.ft
1305 D Sheridan Place # 70
Pegasus Estates
· 893 sq.ft · 2 Bedrooms · 1 Bath · Condo
· Equipped kitchen
Pegasus Estates · 893 sq.ft · 2 Bedrooms · 1 Bath · Condo · Equipped kitchen
Nestled within the serene enclave of Taylor Ridge Condominiums, this charming 2-bedroom, 1-bathroom unit offers a perfect blend of comfort and modern living. With 900 square feet of thoughtfully designed space, this residence invites you to experience a lifestyle of ease and elegance. As you step inside, you are greeted by a warm and inviting atmosphere, enhanced by the combination dining and living area that seamlessly flows together, creating an ideal setting for both relaxation and entertaining. The rich ceramic tile flooring adds a touch of sophistication while ensuring durability and easy maintenance. The heart of the home is the well-appointed kitchen, featuring appliances including a gas oven/range, built-in microwave, and a refrigerator, all designed to elevate your culinary experiences. Whether you're preparing a casual meal or hosting a dinner party, this kitchen is equipped to meet your every need. The convenience of a main floor laundry area, complete with an electric dryer
USD 235,000
303 Willrich Circle # J
View photo
Condo · for sale
USD 335,000
USD 250/sq.ft
303 Willrich Circle # J
Pegasus Estates
· 1,335 sq.ft · 2 Bedrooms · 2 Baths · Condo
· Balcony · Equipped kitchen
Pegasus Estates · 1,335 sq.ft · 2 Bedrooms · 2 Baths · Condo · Balcony · Equipped kitchen
Being sold to settle an estate, this well-maintained and updated condominium offers spacious, low-maintenance living in Spenceola North at Spenceola Farms. Located at 303 Willrich Circle, Unit J, this desirable top-floor residence offers approximately 1,340 square feet, two bedrooms, two full bathrooms, and abundant natural sunlight. The modern, updated kitchen features stainless steel appliances, all of which convey with the property. Additional highlights include updated light fixtures and beautiful, durable luxury vinyl plank flooring throughout. The laundry room includes a washer, dryer, and utility sinkall conveying. An enclosed balcony provides additional space to relax and enjoy throughout the seasons. The spacious primary bedroom features elegant chair-rail molding and a walk-in closet complete with shelving and an organizer system. The adjoining full bathroom includes a double vanity and a convenient walk-in shower. Accessibility-minded features include 32-inch-plus interior d
USD 335,000
308 Willrich Circle # J
View photo
Condo · for sale
USD 315,000
USD 235/sq.ft
308 Willrich Circle # J
Pegasus Estates
· 1,335 sq.ft · 2 Bedrooms · 2 Baths · Condo
· Balcony · Equipped kitchen
Pegasus Estates · 1,335 sq.ft · 2 Bedrooms · 2 Baths · Condo · Balcony · Equipped kitchen
Check out. This Beautifully Maintained Third-Floor Penthouse Condo In Spenceola Farms! This Spacious 2 Bedroom, 2 Full Bath Home Offers A Bright And Open Layout With Generously Sized Rooms And Plenty Of Natural Light. The Home Has Been Freshly Painted With New Carpet, While The Wood Flooring Was Installed In 2018 And The HVAC Was Replaced In 2020. The Large Updated Kitchen Features Ample Cabinet And Counter Space, Stainless Steel Appliances And A Convenient Breakfast Bar Opening To a Sitting Area. A Separate Dining Room Provides Plenty Of Space For Entertaining, While The Spacious Living Room Opens To A Private Covered Balcony, Perfect For Relaxing. The Primary Suite Features A Full Private Bath And An Impressively Large Walk-In Closet Offering Exceptional Storage. A Generously Sized Second Bedroom And Additional Full Bath Complete The Bedroom area. The Home Also Features A Separate Laundry Room With Full-Size Washer And Dryer, Crown Molding And Plenty Of Additional Storage Throughout.
USD 315,000
710 Kings Path # 28
View photo
Condo · for sale
USD 325,000
USD 206/sq.ft
710 Kings Path # 28
Pegasus Estates
· 1,572 sq.ft · 2 Bedrooms · 2 Baths · Condo
· Patio · Equipped kitchen · Parking
Pegasus Estates · 1,572 sq.ft · 2 Bedrooms · 2 Baths · Condo · Patio · Equipped kitchen · Parking
Welcome Home to Effortless 55+ Living in Kings Crossing! This beautifully maintained 2-bedroom, 2-bath condo offers over 1,500 square feet of open-concept, single-level living in the sought-after Kings Crossing 55+ community in Bel Air, MD. Main-level access with direct patio entry makes coming and going effortless, and assigned parking spot #55 sits right outside the patio entrance for maximum convenience. Inside, 9-foot ceilings, crown moldings, and abundant natural light create a bright, airy feel throughout. The kitchen impresses with stainless steel appliances, granite countertops, and generous cabinetry and countertops extending into the separate breakfast room for casual dining and entertaining. Spacious living and dining areas flow together for easy entertaining, and the primary suite is a true retreat, featuring a private sitting room, a walk-in closet, and an en-suite bath featuring a walk in shower. A second bedroom and full bath offer comfortable space for guests. Additiona
USD 325,000
1311 L Sheridan Place
View photo
Condo · for sale
USD 265,000
USD 232/sq.ft
1311 L Sheridan Place
Pegasus Estates
· 1,141 sq.ft · 3 Bedrooms · 2 Baths · Condo
· Equipped kitchen · Swimming pool
Pegasus Estates · 1,141 sq.ft · 3 Bedrooms · 2 Baths · Condo · Equipped kitchen · Swimming pool
This charming penthouse unit in Taylor Ridge offers a perfect blend of comfort and convenience. With 1,150 sq. ft. This inviting home features three spacious bedrooms and two full bathrooms, ideal for relaxation and privacy. The traditional floor plan includes a cozy dining area and an eat-in kitchen, equipped with modern appliances such as a built-in microwave, range, dishwasher, and refrigerator, making meal prep a delight. Enjoy the convenience of in-unit laundry with both washer and dryer hookups. The primary suite boasts a walk-in closet and an en-suite bath, providing a serene retreat. Ceiling fans throughout enhance airflow and comfort. Step outside to enjoy community amenities, including a refreshing pool, exercise room, and scenic jog/walk paths. With lawn maintenance and management included in the association fee, you can spend more time enjoying your new home. Experience the warmth and community spirit of Taylor Ridge-your new sanctuary awaits!
USD 265,000
309 M Willrich Circle # 309M
View photo
Condo · for sale
USD 305,000
USD 211/sq.ft
309 M Willrich Circle # 309M
Pegasus Estates
· 1,442 sq.ft · 2 Bedrooms · 2 Baths · Condo
· Office room · Balcony · Fireplace · Equipped kitchen · Parking · Lift
Pegasus Estates · 1,442 sq.ft · 2 Bedrooms · 2 Baths · Condo · Office room · Balcony · Fireplace · Equipped kitchen · Parking · Lift
This 2-bedroom plus den/optional 3rd bedroom, 2-full-bath penthouse condo in Spenceola Farms stands out with two private bedroom suites, an open single-level layout, screened balcony, gas fireplace, and two attached garage spaces. The updated kitchen opens directly to the dining and living areas and features warm wood cabinetry, a tiled backsplash, generous counter space with a breakfast bar, and stainless-steel refrigerator, microwave, and dishwasher. The living room centers around the gas fireplace, with sliding doors opening to the screened balcony and extending the main living space outdoors. Positioned on opposite sides of the home, both bedrooms feature an attached full bath and walk-in closet, creating a layout with added privacy and separation. The den provides valuable flexibility as an optional third bedroom, home office, or additional living space, while a dedicated in-unit laundry room and additional storage add practical convenience. Elevator access, a clubhouse, and jog/w
USD 305,000
902 Macphail Woods Crossing # 3F
View photo
Condo · for sale
USD 320,000
USD 230/sq.ft
Updated
902 Macphail Woods Crossing # 3F
Pegasus Estates
· 1,389 sq.ft · 2 Bedrooms · 2 Baths · Condo
· Balcony · Equipped kitchen
Pegasus Estates · 1,389 sq.ft · 2 Bedrooms · 2 Baths · Condo · Balcony · Equipped kitchen
The seller is accepting continued showings during the contingency period and is accepting back up contracts on this impeccably maintained 2 bed / 2 full bath 3rd floor condo backing to greenspace offering a tranquil and serene lifestyle in the sought after 55+ community. Overlook At Macphail Woods. This Quaint Community offers seclusion yet it is minutes from many surrounding amenities. The condo offers 9 ft ceilings and great finishes to include neutral colors, hardwood floors and an open floor plan. The kitchen offers 42' cabinets, granite counters, Stainless Steel Appliances, Bar Top Seating and is open to the adjoining Dining Area and Family Room. The Primary Suite offers access to the private balcony and extends to the primary bath with raised double vanity, ceramic tile floor and large step in shower with tiled bench seat & surround. The 2nd bedroom has it's own privacy and is adjacent to the 2nd full bath with tub/shower combo and tile surround. The unit has it's own laundry for
USD 320,000
901 Macphail Woods Crossing # 1I
View photo
Condo · for sale
USD 435,000
USD 239/sq.ft
Updated
901 Macphail Woods Crossing # 1I
Pegasus Estates
· 1,819 sq.ft · 2 Bedrooms · 2 Baths · Condo
· Equipped kitchen · Lift
Pegasus Estates · 1,819 sq.ft · 2 Bedrooms · 2 Baths · Condo · Equipped kitchen · Lift
Welcome to MacPhail Woods, where comfort, convenience and low-maintenance living come together in a beautiful 55+ community surrounded by mature trees. This spacious first-floor condo offers 1,829 sq. Ft. of thoughtfully designed, step-free living with 2 bedrooms, 2.5 baths and a versatile den. Best of all, enjoy your own covered private exterior entrance, allowing you to come and go directly from your home while still enjoying the benefits of a secure elevator building. Step inside to an open, light-filled floor plan featuring 9' ceilings, gleaming hardwood floors, crown molding and neutral finishes that create a warm and inviting atmosphere. A flexible space off the foyer leads into the formal dining room, accented by decorative columns and an upgraded chandelier with plenty of room to gather for meals with family and friends. The spacious kitchen opens to the surrounding living and dining areas and features granite countertops, abundant maple cabinetry, stainless steel appliances, p
USD 435,000
502 F Lloyd Place # 6
View photo
Condo · for sale
USD 245,000
USD 218/sq.ft
502 F Lloyd Place # 6
Pegasus Estates
· 1,119 sq.ft · 2 Bedrooms · 2 Baths · Condo
· Patio · Access for people with disabilities · Equipped kitchen · Lift
Pegasus Estates · 1,119 sq.ft · 2 Bedrooms · 2 Baths · Condo · Patio · Access for people with disabilities · Equipped kitchen · Lift
Gently lived in 2 bedroom, 2 bath, second floor, rear condo with elevator. 9' ceilings! Foyer and dining room with crown molding, chair railing and wainscotting. Kitchen with beautiful 42' cabinets, lazy susan, all appliances, recessed lighting and laminate floor. Primary bedroom with large bay window, ceiling fan, two closets, linen closet and door accessing shower bath. Living room with slider to patio. Bedroom two with double window. Den/study with window and electric panel box. Full hall bath. Handicap accessible, wide doors, lower light switches and elevator. Smoking is not allowed inside the building, only on patio. Pets allowed, weight limit 35 pounds. Lennox air conditioner installed 8/25 and whirlpool washer 8/24. There are no special assessments scheduled
USD 245,000
311 K Willrich Circle # 311K
View photo
Condo · for sale
USD 329,900
USD 247/sq.ft
311 K Willrich Circle # 311K
Pegasus Estates
· 1,335 sq.ft · 2 Bedrooms · 2 Baths · Condo
· Balcony · Fireplace · Equipped kitchen
Pegasus Estates · 1,335 sq.ft · 2 Bedrooms · 2 Baths · Condo · Balcony · Fireplace · Equipped kitchen
Penthouse living at its best! Beautiful, immaculate and truly move-in ready, this exceptional 2-bedroom, 2-full-bath condominium offers numerous updates and thoughtful features sure to please even the most particular buyer. Enjoy the spacious and inviting living room featuring luxury vinyl plank flooring, floating shelving, a gas fireplace with mantel, track lighting, chair rail and sliding glass doors leading to the screened-in balcony with privacy shadean ideal spot to relax and enjoy your morning coffee or unwind at the end of the day. The adjoining dining room features luxury vinyl plank flooring, crown molding and picture-frame molding, creating an elegant setting for everyday dining or entertaining. The beautifully appointed kitchen offers granite countertops, ceramic backsplash, breakfast bar, pantry, flat-top stove, refrigerator with icemaker, dishwasher, microwave and under-cabinet lighting. A brand-new garbage disposer is an added bonus. Just off the kitchen, the comfortable
USD 329,900
1308 A Scottsdale Drive # A
View photo
Condo · for sale
USD 279,900
USD 228/sq.ft
Updated
1308 A Scottsdale Drive # A
Pegasus Estates
· 1,227 sq.ft · 2 Bedrooms · 2 Baths · Condo
· Patio · Swimming pool
Pegasus Estates · 1,227 sq.ft · 2 Bedrooms · 2 Baths · Condo · Patio · Swimming pool
Ready to feel farmhouse chic? Here it is Uniquely Updated w/all the charm. New HVAC & H2O Heater-12-24. LVP Flooring throughout. Quartz Kit w/SS Appl's. All NEW Lighting. Wainscoting, crown molding, chair rail & Barndoor. Bedrm 3/Flex Rm w/new carpet. Slider in Liv Rm to Screened Patio w/Exit Dr. Primary Bedrm w/Huge W-in Closet, 1-Piece Shower w/Seat & Grab Bars. Bed 2 w/W-in Closet & W-in Shower w/Grab Bars. Updated Washer & Dryer in Hall. Clubhouse w/Pool, Fitness Equip & Tennis Ct. Great unit for a pet owner
USD 279,900
1305 Sheridan Place
View photo
Condo · for sale
USD 247,900
USD 217/sq.ft
1305 Sheridan Place
Pegasus Estates
· 1,141 sq.ft · 3 Bedrooms · 2 Baths · Condo
· Swimming pool
Pegasus Estates · 1,141 sq.ft · 3 Bedrooms · 2 Baths · Condo · Swimming pool
Move right into this beautifully refreshed condo in the heart of Bel Air! Featuring brand new carpet, luxury vinyl plank flooring, fresh paint throughout, and a new water heater, this home is truly turnkey. Enjoy the ease of just one small flight of stairs to your front door, offering the perfect balance of accessibility and privacy. The community boasts fantastic amenities including a swimming pool and tennis courts, while the convenient Bel Air location puts shopping, dining, parks, and commuter routes just minutes away. Whether you're a first-time buyer, downsizing, or looking for low-maintenance living, this home checks all the boxes!
USD 247,900
236 E Crocker Drive # 236 E
View photo
Condo · for sale
USD 173,000
USD 178/sq.ft
236 E Crocker Drive # 236 E
Pegasus Estates
· 969 sq.ft · 2 Bedrooms · 1 Bath · Condo
· Balcony · Equipped kitchen
Pegasus Estates · 969 sq.ft · 2 Bedrooms · 1 Bath · Condo · Balcony · Equipped kitchen
Welcome to 236 Crocker Lane, Unit E, a beautifully renovated third-floor penthouse condominium in Bel Air. The brand-new kitchen features new cabinetry, countertops, and appliances, including a refrigerator, stove, dishwasher, and microwave. Additional updates include new luxury vinyl plank flooring throughout the main living areas, new carpeting in the bedrooms, and refreshed bathrooms. A private balcony provides an inviting place to enjoy your morning coffee or unwind at the end of the day. Move-in ready and conveniently located near all that Bel Air has to offer
USD 173,000
220 A Crocker Drive # 220 A
View photo
Condo · for sale
USD 178,000
220 A Crocker Drive # 220 A
Pegasus Estates
· 2 Bedrooms · 1 Bath · Condo
· Patio · Parking
Pegasus Estates · 2 Bedrooms · 1 Bath · Condo · Patio · Parking
One of the most popular condo communities in Bel Air. Stroll in to town or just enjoy walking the many pathways thru-out the community. Need to rest? There are several park benches to accommodate a break, talk with neighbors or quietly read a book. The manicured grounds are meticulously maintained. This building has the advantage of parking right at your front door. And from the rear of your unit, the slider door exits to your own private, peaceful patio escape and beautiful, open green space. You'll enjoy the large rooms this unit offers, as well as the abundance of storage space. No carpet anywhere, so if you have allergies, this is perfect for you. Plus, easy to clean. Some of the updates include having the original aluminum wiring replaced with copper; double-hung, tilt-in windows; sliding glass door; extra large Bath Fitter brand walk-in shower unit with a convenient corner seat; bathroom vanity; 6-panel doors; microwave and a new garbage disposal is being installed. Warm gas heat
USD 178,000
1400 B Bonnett Place # 116
View photo
Condo · for sale
USD 279,900
USD 41/sq.ft
1400 B Bonnett Place # 116
Pegasus Estates
· 6,814 sq.ft · 3 Bedrooms · 2 Baths · Condo
· Patio · Equipped kitchen
Pegasus Estates · 6,814 sq.ft · 3 Bedrooms · 2 Baths · Condo · Patio · Equipped kitchen
Enjoy easy ground-level living in this three-bedroom, two-bath condo at Taylor Ridge Condominiums in Bel Air, where everything is on one floor and there are no stairs to navigate. The split-bedroom layout offers added privacy, with the primary suite on one side of the unit featuring its own ensuite bath and a walk-in closet with a built-in combination safe. Two additional bedrooms are located on the opposite side and share a hall bath. Both bathrooms were updated, one in 2022 and the other in 2023 with quartz and ceramic tile finishes, walk-in showers with bench seating, and grab bars; the hall bath also includes a built-in cabinet with soft-close drawers. The open living and dining area is finished with crown molding and flows easily to a ground-level patio through sliding doors, with a sunshade for comfortable outdoor relaxation. The kitchen was fully updated in 2021 with stainless steel appliances, quartz countertops, ceramic tile flooring, under-cabinet lighting, white wood soft-cl
USD 279,900
1300 F Scottsdale Drive # 156
View photo
Condo · for sale
USD 275,000
USD 226/sq.ft
1300 F Scottsdale Drive # 156
Pegasus Estates
· 1,216 sq.ft · 2 Bedrooms · 2 Baths · Condo
· Fireplace · Equipped kitchen · Lift
Pegasus Estates · 1,216 sq.ft · 2 Bedrooms · 2 Baths · Condo · Fireplace · Equipped kitchen · Lift
Welcome to this exceptional 2-bedroom, 2-bath condominium in the sought-after Greenhaven community. Filled with natural light, this home offers an open floor plan and quality updates throughout. The living room is highlighted by a custom floor-to-ceiling accent wall featuring a sleek wall-mounted glass fireplace and television, while luxury vinyl plank flooring, crown molding, and fresh paint add warmth and character throughout the home. Just off the living room, the screened porch overlooks peaceful, private woods, providing the perfect place to relax. The kitchen features 42-inch cabinetry, quartz countertops, a designer backsplash, reverse osmosis drinking water at the sink, and gas cooking. Both bedrooms are generously sized and easily accommodate king-size furniture. Bathrooms updated with the owner's bath showcasing a spacious walk-in shower, designer tile with a built-in bench and niche. Additional features include gas heat, elevator access, and outstanding community amenities,
USD 275,000
1406 J Bonnett Place # 209
View photo
Condo · for sale
USD 264,900
USD 196/sq.ft
1406 J Bonnett Place # 209
Pegasus Estates
· 1,345 sq.ft · 2 Bedrooms · 2 Baths · Condo
· Equipped kitchen
Pegasus Estates · 1,345 sq.ft · 2 Bedrooms · 2 Baths · Condo · Equipped kitchen
Welcome to this inviting penthouse condo in the desirable Taylor Ridge community! Offering 1,350 square feet of thoughtfully designed living space, this home features one of the largest floor plans in the neighborhood. Step inside to discover an open-concept layout that seamlessly connects the living and dining areas, creating the perfect space for entertaining or relaxing at home. New carpet (2025) was installed over luxury vinyl plank flooring (2024), giving you the flexibility to enjoy either option! The kitchen offers ample counter and cabinet space, a pantry, gas cooking, and a sunny breakfast nook surrounded by windows that fill the room with natural light. The spacious living room features vaulted ceilings and provides plenty of room for multiple seating areas or flexible use of the space. The generous primary suite includes a walk-in closet and a private en-suite bathroom with a large walk-in shower and sliding glass doors. A second spacious bedroom and full hall bathroom with
USD 264,900
812 Long Drive # F
View photo
Condo · for sale
USD 299,333
USD 177/sq.ft
812 Long Drive # F
Pegasus Estates
· 1,690 sq.ft · 2 Bedrooms · 2 Baths · Condo
· Balcony · Fireplace · Equipped kitchen · Lift
Pegasus Estates · 1,690 sq.ft · 2 Bedrooms · 2 Baths · Condo · Balcony · Fireplace · Equipped kitchen · Lift
Pet Friendly, Two oversized tile baths with linen closets. Living and Dining combo. Stone raised hearth gas fireplace, primary suite with sitting room, huge walk in closet, jetted tub and shower combo. Updated gas HVAC. Balcony overlooking woods. 9 ft ceilings. Lots of storage. Maple kitchen with 42in cabinets and Corian counters. Tile foyer and entry way. Crown moldings. Earth tone carpet and paint. Ceramic tile in kitchen and breakfast room. Convenient to I95 and Ripken stadium. Move in ready. 2nd floor F unit with elevator access
USD 299,333
227 Crocker Drive # B
View photo
Condo · for sale
USD 174,900
USD 176/sq.ft
227 Crocker Drive # B
Pegasus Estates
· 990 sq.ft · 2 Bedrooms · 1 Bath · Condo
· Patio · Equipped kitchen · Parking
Pegasus Estates · 990 sq.ft · 2 Bedrooms · 1 Bath · Condo · Patio · Equipped kitchen · Parking
Don't miss this beautifully refreshed, move-in-ready condo in the heart of Bel Air! This bright and inviting two-bedroom, one-bath garden-level home features generously sized bedrooms, abundant storage, fresh paint, new flooring, and plenty of natural light. The updated kitchen includes a new countertop, with a dedicated laundry room adding an everyday convenience. Step outside and enjoy the patio, perfect for relaxing, entertaining, or enjoying your morning coffee. With easy parking, access to the community pool, and highly rated schools including Bel Air Elementary School-listed as a 10/10this home is an excellent opportunity for first-time buyers, downsizing, or anyone seeking low-maintenance living in a desirable location
USD 174,900
200 Kings Crossing Circle # 1 A
View photo
Condo · for sale
USD 307,000
USD 194/sq.ft
200 Kings Crossing Circle # 1 A
Pegasus Estates
· 1,582 sq.ft · 2 Bedrooms · 2 Baths · Condo
· Patio · Fireplace · Equipped kitchen
Pegasus Estates · 1,582 sq.ft · 2 Bedrooms · 2 Baths · Condo · Patio · Fireplace · Equipped kitchen
True first-floor living with'walk-right-in' access (no need to enter a main building hallway). You will love the location of this one. Ability to park directly in front of the unit for easy grocery/item transport; also includes a patio to sit out on. Inside. Has a gas fireplace w/mantle in living room! Kitchen has beautiful wooden look floors and table space and double windows for lots of light! Equipped with a full size washer and dryer! Primary bedroom with a spacious layout featuring a sitting area and a huge walk-in closet! The Primary bath recently updated with a new walk-in shower. Second Bedroom is conveniently located next to a full bath with a tub and shower. Ample storage space throughout various closets. Shows great! 55+ Senior living close to downtown Bel Air with easy access to restaurants, shopping, library and lots more! Come and start enjoying yourselves! Park only in marked'visitor' spaces
USD 307,000
506 J Lloyd Place # 9
View photo
Condo · for sale
USD 280,000
USD 215/sq.ft
506 J Lloyd Place # 9
Pegasus Estates
· 1,302 sq.ft · 2 Bedrooms · 2 Baths · Condo
· Office room · Equipped kitchen · Lift
Pegasus Estates · 1,302 sq.ft · 2 Bedrooms · 2 Baths · Condo · Office room · Equipped kitchen · Lift
Your opportunity for a rarely available top-floor penthouse condo in the highly desirable Irwins Choice community is back! This beautifully refreshed 2-bedroom, 2-bath home with a loft and den has been thoughtfully updated with fresh paint throughout, brand new carpet, and tasteful touch-ups that make it truly move-in ready. Enjoy bright, open-concept living in a secure elevator building designed for easy, low-maintenance convenience. The vaulted-ceiling living room is bathed in natural light and opens via sliding glass doors to a private balconyperfect for morning coffee or evening relaxation. The open galley kitchen features 42-inch maple cabinetry and a convenient breakfast bar, flowing seamlessly into the generous dining area for effortless everyday living and entertaining. A smart split-bedroom layout provides excellent privacy, while the windowed den offers flexible space for a home office, craft room, reading nook, or bonus room. The dramatic loft overlooks the main living area
USD 280,000
314 Franklin Street
View photo
Condo · for sale
USD 279,333
USD 209/sq.ft
314 Franklin Street
Pegasus Estates
· 1,335 sq.ft · 3 Bedrooms · 1 Bath · Condo
· Fireplace · Parking
Pegasus Estates · 1,335 sq.ft · 3 Bedrooms · 1 Bath · Condo · Fireplace · Parking
New new new! You name it and it is new: LVP Flooring throughout, cabinets, stainless steel appliances, quartz counter tops, bathrooms, 4 ceiling fans, storm doors, windows, fresh paint, recessed lighting and much more. Great location in town. Close to shopping, library, restaurants, and bakery. Plenty of parking. End unit. Mostly brick with full masonry fireplace. 22 feet wide, gives a real nice open feeling. Call for appointment today
USD 279,333

Get email alerts

Don't miss out: be the first to know about new properties

The alert was correctly created

On subscribing you accept the conditions of use and the privacy policy
Alert
Receive new ads in your inbox
Save this search
Receive alerts for new listings

We'll send you an email when we have new properties for: "Apartments for sale in Pegasus Estates"

The alert was correctly created

Hillview, Bel Air North District 3 Bel Air Harford County Maryland
Wagners Farm
Get email alerts and be the first to see new listings
Required field
On subscribing I accept the terms of the privacy policy
Perfect! You'll soon start receiving new listings via email
Alert
Receive an email when we have new ads for Apartments for sale in Pegasus Estates
Save this search
Filters

Bedrooms

Size (sq.ft)

sq.ft
sq.ft

Price

USD
USD

Property type

Bathrooms

Clear all filters
Receive notifications when new entries are published.