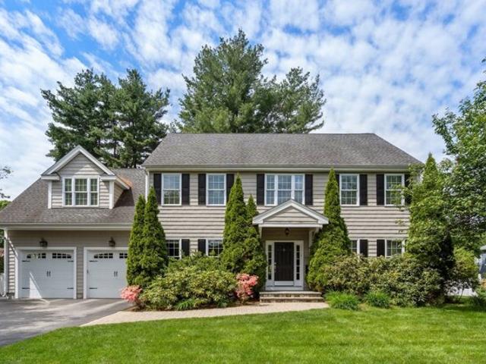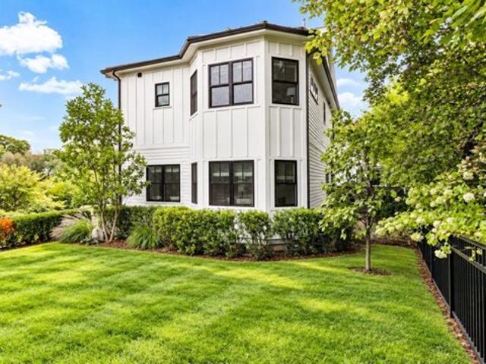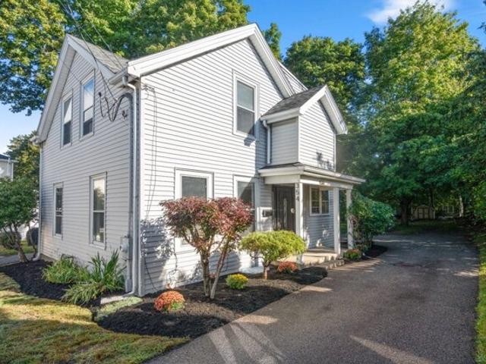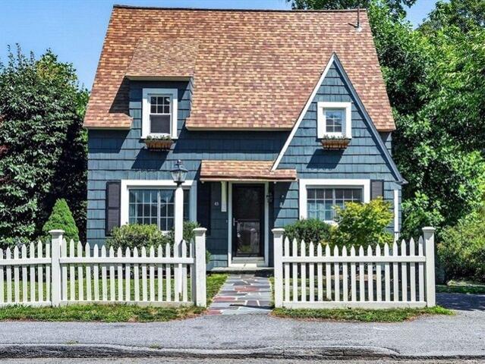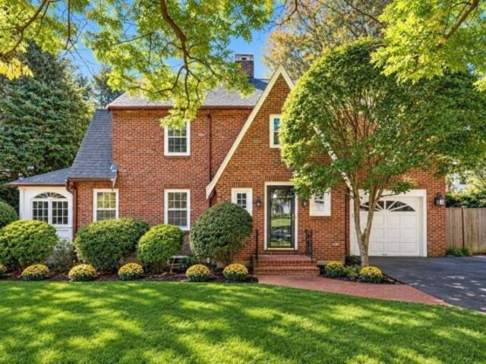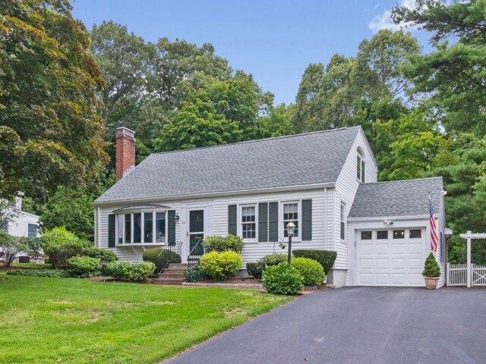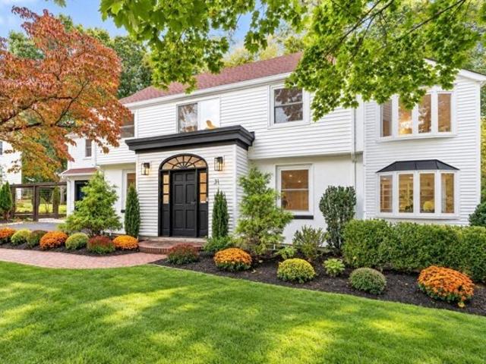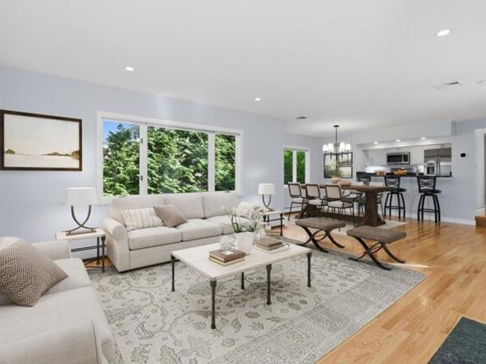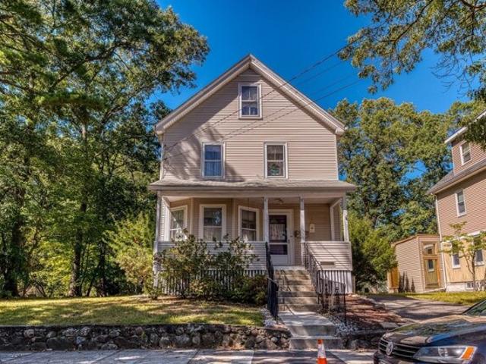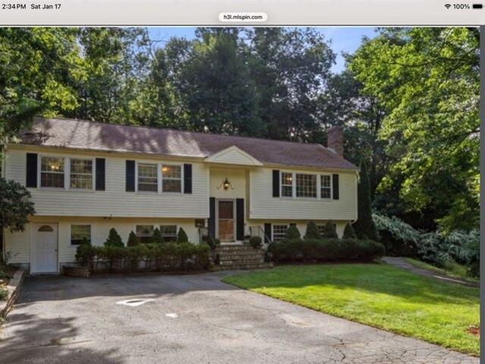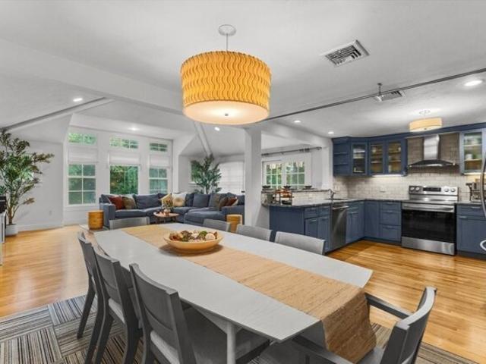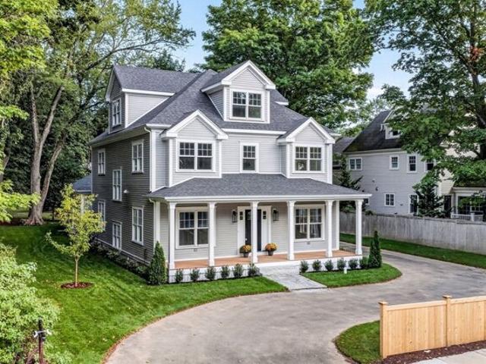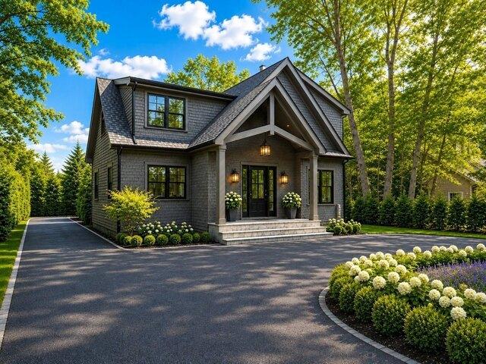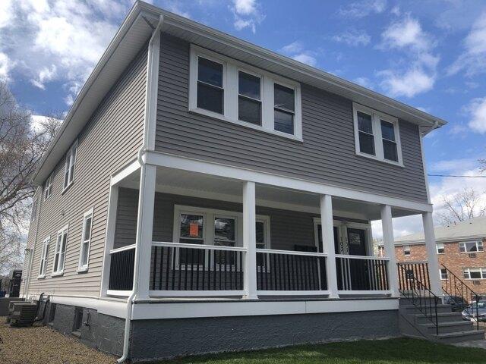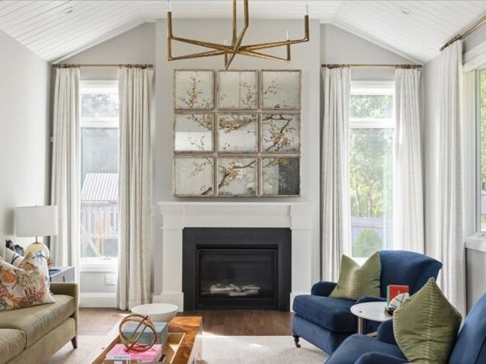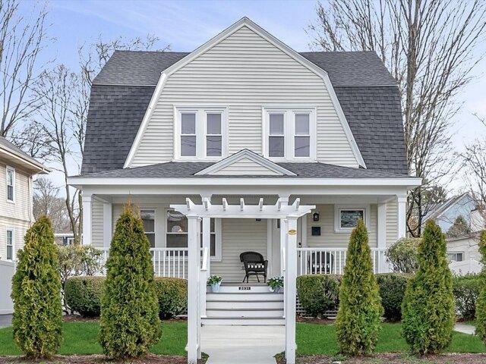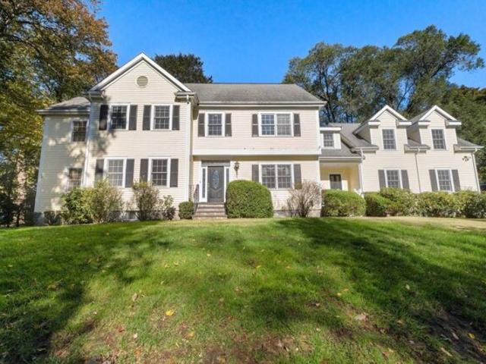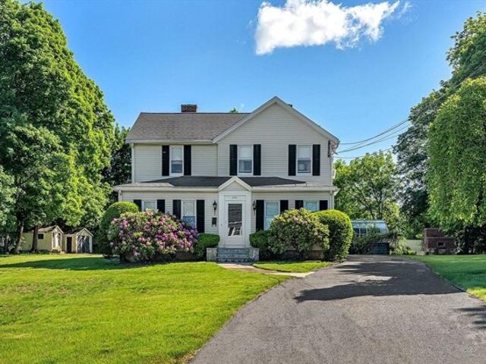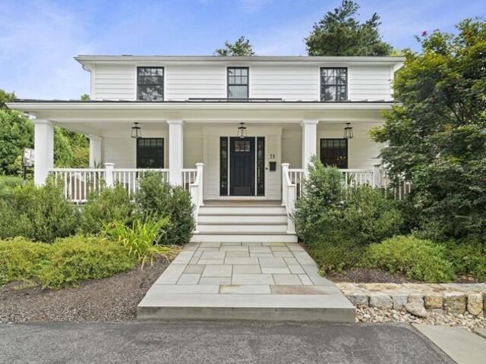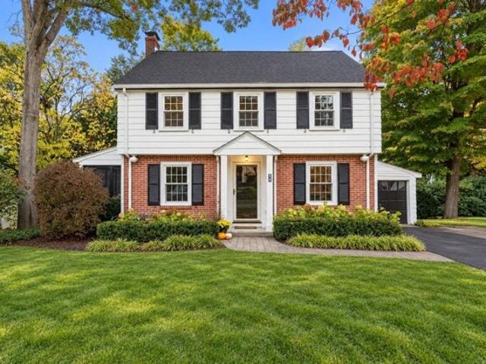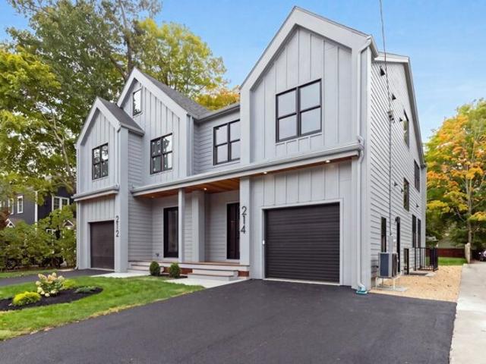
578 houses for sale in Peirce Estates

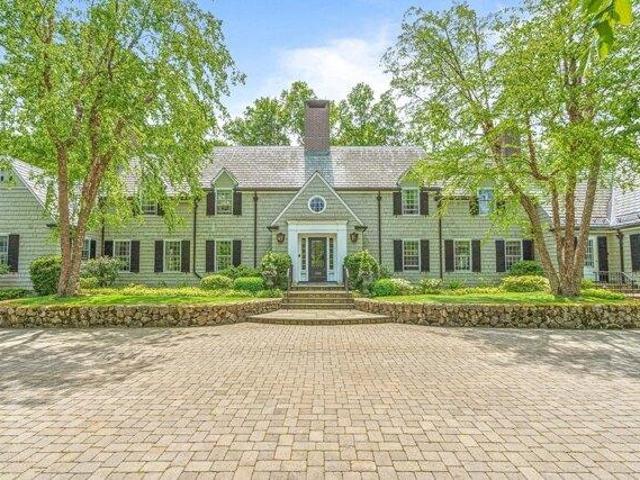
Monadnock Rd, Wellesley, Home For Sale
View photo
House · for sale
USD 4,995,000
USD 646/sq.ft
New
Monadnock Rd, Wellesley, Home For Sale
Peirce Estates
· 7,728 sq.ft · 6 Bedrooms · 5 Baths · House
· Patio · Office room · Parking · Fireplace · Equipped kitchen
Peirce Estates · 7,728 sq.ft · 6 Bedrooms · 5 Baths · House · Patio · Office room · Parking · Fireplace · Equipped kitchen
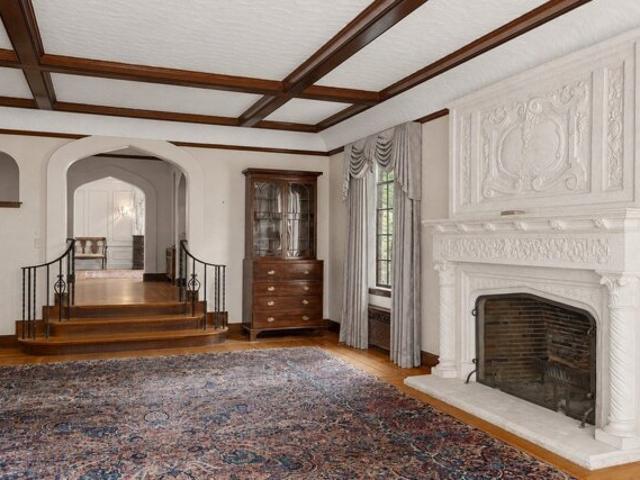
One of Wellelsey's signature properties! Rarely available 18 room estate w/ 4 floors of living situated in the heart of Peirce Estates. Stunning foyer w/ curved staircase. Sunken living room w/ coffered ceilings and stone fireplace. Oversized dining room w/ bay window plus large butler's pantry. Kitchen w/ stainless appliances, center island and breakfast nook. One of a kind family room filled w/ built-in bookcases, coffered ceiling, fireplace and wet bar perfect for entertaining and everyday living. Wood panel den/office. Main bedroom w/ 2 walk-in closets and fireplace. 3 additional beds and 2 baths. Large sitting room/bonus room w/ fireplace completes 2nd floor. Third floor w/ 2 more beds and bath plus another large bonus room with built-in bunk beds. Lower level w/ playroom, game room and bar room. Over 7700 sq ft with almost one acre of privacy abutting the reservoir. Fieldstone patio. 400 amp service. 3 car garage and steel beam construction. Your chance to own one of Wellesley's
USD 4,995,000
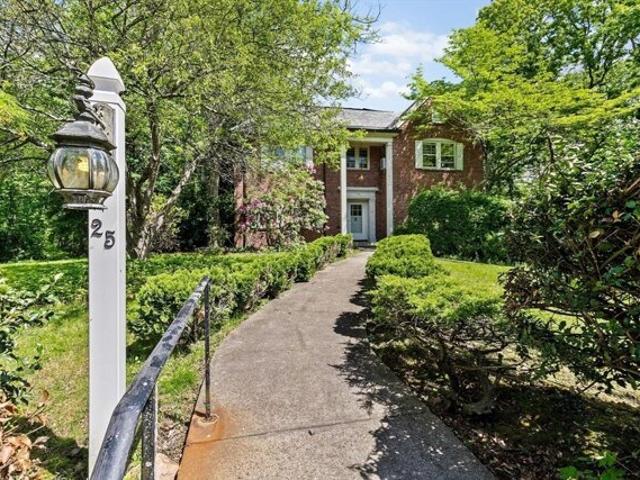
3 bedroom, Wellesley MA 02481 106407895
View photo
House · for sale
USD 1,595,000
USD 641/sq.ft
3 bedroom, Wellesley MA 02481 106407895
Peirce Estates
· 2,486 sq.ft · 3 Bedrooms · 3 Baths · House
· Patio · Office room · Deck · Equipped kitchen · Parking
Peirce Estates · 2,486 sq.ft · 3 Bedrooms · 3 Baths · House · Patio · Office room · Deck · Equipped kitchen · Parking
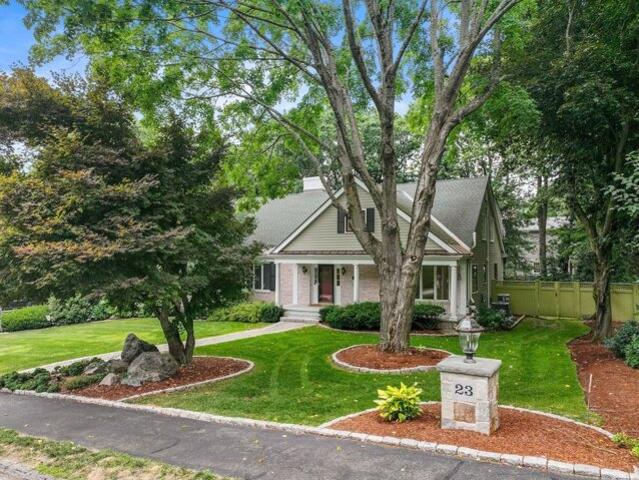
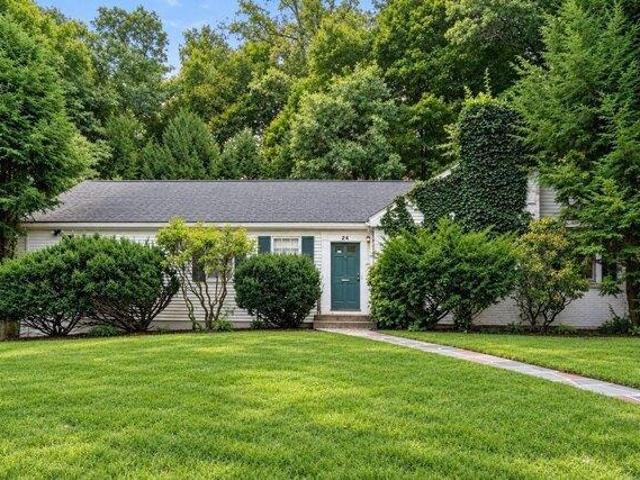
Set on nearly half an acre on sought-after Cliff Road, this three-bedroom home offers the ease of one-level living with room to gather, work, and entertain. A welcoming living room and formal dining room lead to the kitchen and a spacious family room that opens to the patio. A separate office, private primary suite, and two additional bedrooms complete the main level. Downstairs, a recreation room adds flexible space, while an attached two-car garage, deck, and generous outdoor areas round out the property. Enjoy easy access to the Wellesley Hills commuter rail station, the Brook Path, and the shops and dining of Wellesley Hills. A wonderful opportunity to enjoy the home as it is or bring your vision to a coveted Wellesley address
USD 1,595,000
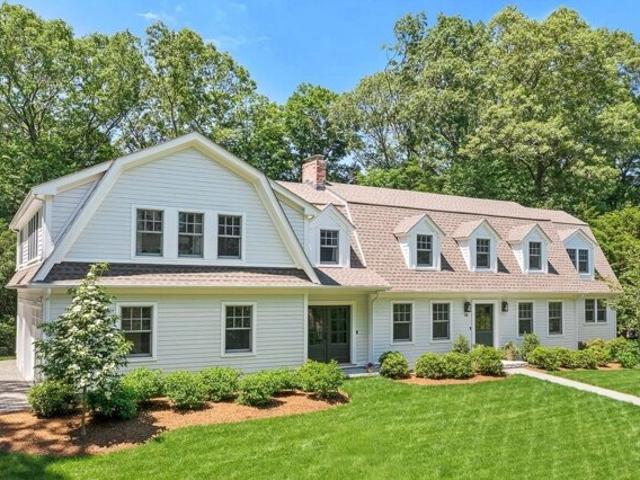
7 bedroom, Wellesley MA 02481 106413040
View photo
House · for sale
USD 4,895,000
USD 674/sq.ft
7 bedroom, Wellesley MA 02481 106413040
Peirce Estates
· 7,255 sq.ft · 7 Bedrooms · 6 Baths · House
· Fireplace · Equipped kitchen · Parking · Cellar
Peirce Estates · 7,255 sq.ft · 7 Bedrooms · 6 Baths · House · Fireplace · Equipped kitchen · Parking · Cellar
Much admired 7 bedroom, 7000+sf estate home on an acre of manicured lawns on famed Cliff Road. Built and re designed by two of New England's most acclaimed architects, this home boasts the grandeur of stately proportions and sumptuous millwork with a newly renovated and superbly equipped chef's Kitchen and butler's pantry with adjacent family room. A banquet sized dining room and gracious living room both with fireplaces and french doors lead to the private grounds with stone walls, built in grill and multiple sitting areas. Handsome mahogany study with fireplace, ensuite bedroom with newly renovated bath plus a separate sun room complete the 1st floor. Up a curved staircase befitting the most prestigious of homes you will find 6 bedrooms and 4 full baths including the primary suite with, luxurious bath and laundry. Lower level with recreation room and state of the art wine cellar, 3 car heated garage, heated driveway and whole house generator. A once in a lifetime opportunity!
USD 4,895,000
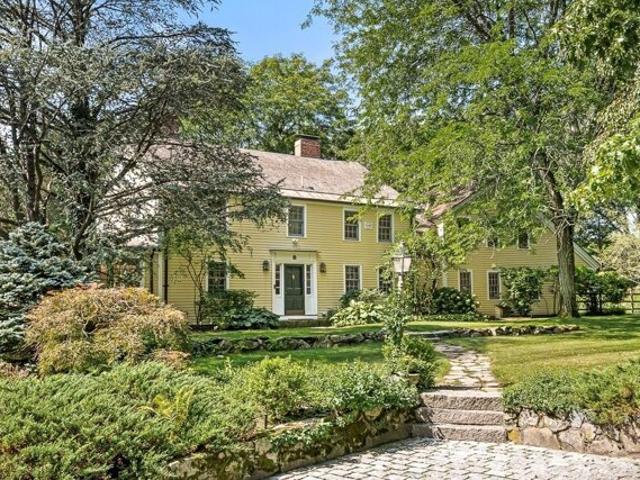
Bellevue, Wellesley, Home For Sale
View photo
House · for sale
USD 3,475,000
USD 552/sq.ft
New
Bellevue, Wellesley, Home For Sale
Peirce Estates
· 6,286 sq.ft · 5 Bedrooms · 4 Baths · House
· Garden · Office room · Parking · Deck · Equipped kitchen · Cellar
Peirce Estates · 6,286 sq.ft · 5 Bedrooms · 4 Baths · House · Garden · Office room · Parking · Deck · Equipped kitchen · Cellar
Recently renovated expansive Cape with over 6200 sq ft of living space on three floors. Beautifully landscaped 1/2 acre lot in the very desirable and prestigious Peirce Estates. Generously proportioned living, dining, and family rooms, first floor Library/Office, updated eat in kitchen, renovated marble baths and optional first floor main suite. Total 5 Bedrooms, 3 full and 3 half baths. Crystal chandeliers throughout the house. Fully finished basement with checkered Italian marble floors in the front room. Fenced back yard with a deck and a stone fire pit. Attached two car garage. Bates elementary school. Meticulously maintained this home is perfect for peaceful living or entertaining friends
USD 3,475,000
Central St
View photo
House · for sale
Request Details
Updated
Central St
Peirce Estates
· 7,492 sq.ft · 3 Bedrooms · 1 Bath · House
Peirce Estates · 7,492 sq.ft · 3 Bedrooms · 1 Bath · House
This home is in preforeclosure, which means the homeowner is in default (missed payments). Therefore, there could be an opportunity to strike a great deal with the owner and the bank
Request Details
Hereford Rd
View photo
House · for sale
Request Details
Updated
Hereford Rd
Peirce Estates
· 3,660 sq.ft · 3 Bedrooms · 3 Baths · House
Peirce Estates · 3,660 sq.ft · 3 Bedrooms · 3 Baths · House
This home is in preforeclosure, which means the homeowner is in default (missed payments). Therefore, there could be an opportunity to strike a great deal with the owner and the bank
Request Details
Cedar St, Wellesley, Home For Sale
View photo
House · for sale
USD 2,045,000
USD 552/sq.ft
New
Cedar St, Wellesley, Home For Sale
Peirce Estates
· 3,703 sq.ft · 5 Bedrooms · 4 Baths · House
· Garden · Office room · Gym · Equipped kitchen
Peirce Estates · 3,703 sq.ft · 5 Bedrooms · 4 Baths · House · Garden · Office room · Gym · Equipped kitchen
Young and beautifully crafted, this exceptional home offers the perfect blend of modern luxury and everyday convenience. Designed for effortless living and entertaining, the sun-filled open floor plan is anchored by a stunning chef's kitchen featuring high end appliances, walk in pantry and expansive countertops with generous gathering spaces that flow seamlessly into the inviting family room, LR and dining areas. Soaring ceilings and thoughtful design details create a sophisticated yet comfortable atmosphere throughout. Spacious primary suite includes 3 walk-in closets and a spa like bath. 4 additional bedrooms offer flexibility for multi use such as home office space. Fabulous lower features a home gym, playroom and full bathroom. Gorgeous level fenced in yard with beautiful plantings frame the property. Ideally located close to restaurants, schools, commuter routes, and everything the community has to offer, this home delivers both style and practicality in one exceptional package
USD 2,045,000
Pine St, Newton, Home For Sale
View photo
House · for sale
USD 1,968,000
USD 623/sq.ft
New
Pine St, Newton, Home For Sale
Peirce Estates
· 3,154 sq.ft · 4 Bedrooms · 5 Baths · House
· Patio · Office room · Equipped kitchen · Parking
Peirce Estates · 3,154 sq.ft · 4 Bedrooms · 5 Baths · House · Patio · Office room · Equipped kitchen · Parking
2021-built 4-bed/4.5-bath home located in one of Newton's desirable neighborhoods near Burr Elementary School. The main level features an open-concept living, dining, and kitchen area with high-end stainless steel appliances, a quartz waterfall island, high ceilings, and hardwood floors throughout. Double sliding glass doors open to a private patio and beautifully landscaped outdoor space. The second floor offers three spacious bedrooms, including a primary suite with an en-suite bath featuring heated floors, a double vanity, and two large walk-in closets. An additional full bath and laundry complete this level. The third-floor flex space with a full bath is ideal for a playroom, home office, or fourth bedroom. The walk-out ground level includes a finished room with a full bath and direct access from the garage. Two deeded parking spaces. Conveniently located near grocery stores, schools, shops, restaurants, parks, the Auburndale Commuter Rail station, bus stops, and major routes inclu
USD 1,968,000
Hunnewell St, Needham, Home For Sale
View photo
House · for sale
USD 935,000
USD 461/sq.ft
New
Hunnewell St, Needham, Home For Sale
Peirce Estates
· 2,024 sq.ft · 3 Bedrooms · 2 Baths · House
· Patio · Garden · Office room · Gym · Equipped kitchen
Peirce Estates · 2,024 sq.ft · 3 Bedrooms · 2 Baths · House · Patio · Garden · Office room · Gym · Equipped kitchen
Tucked away on a private back lot in an extremely convenient Needham Heights location, this home, extensively renovated in 2014, offers a wonderful combination of space, privacy, and functionality. High ceilings and abundant natural light create an airy feel throughout. The first floor features a spacious family room, dining room, and renovated eat-in kitchen that flows seamlessly to the large, level and private backyard, complete with patio, perfect for everyday living and entertaining. A full bath completes the main level. Upstairs, you will find three comfortable bedrooms and an additional full bath complete with laundry as well as an oversized hall closet. The partially finished lower level provides valuable bonus living space, ideal for a playroom, home office, gym, or media room. Set back from the road yet close to all that Needham has to offer, this inviting home is not to be missed!
USD 935,000
Atwood St, Wellesley, Home For Sale
View photo
House · for sale
USD 1,525,000
USD 711/sq.ft
Atwood St, Wellesley, Home For Sale
Peirce Estates
· 2,142 sq.ft · 3 Bedrooms · 2 Baths · House
· Patio · Garden · Equipped kitchen · Cellar · Parking
Peirce Estates · 2,142 sq.ft · 3 Bedrooms · 2 Baths · House · Patio · Garden · Equipped kitchen · Cellar · Parking
Charming English Cottage ideally situated to support easy walking access to Wellesley amenities: shopping, Commuter Rail, library, schools, sports fields, and the idyllic Brook Path. Meticulously maintained, this treasured home's entrance invites you into a fireplace-focused living room, a bright new kitchen, and a spacious family room which can provide a flexible floor plan to support aging in place. A full bathroom and laundry are on the first level, and three bedrooms and a shared full bath are on the 2nd floor. Home includes a full basement for play, work, exercise and storage. Its recently-finished space features bright windows, tall ceilings, and interior and exterior access. Parking for three vehicles. A yard with lovely mature plantings and a patio complete the offering. Enjoy the convenience and lifestyle of this sought-after neighborhood of Wellesley!
USD 1,525,000
Shaw Rd, Wellesley, Home For Sale
View photo
House · for sale
USD 1,575,000
USD 713/sq.ft
New
Shaw Rd, Wellesley, Home For Sale
Peirce Estates
· 2,207 sq.ft · 3 Bedrooms · 3 Baths · House
· Office room · Deck · Fireplace · Equipped kitchen
Peirce Estates · 2,207 sq.ft · 3 Bedrooms · 3 Baths · House · Office room · Deck · Fireplace · Equipped kitchen
Sunday (10/18) Open House Cancelled - Accepted Offer. Ideally situated on a picturesque, tree-lined street in the heart of Wellesley, this beautifully appointed home pairs timeless style with effortless everyday living. Sun-filled rooms and hardwood floors create a warm, inviting backdrop, while the spacious family room with fireplace and custom built-ins flows seamlessly to a private home office. The chef's kitchen features custom cabinetry, a Wolf gas 6 burner range + premium appliances, wine refrigerator, breakfast bar and a generous dining area with French doors opening to an expansive deck - perfect for outdoor dining and entertaining. A charming sunroom offers additional flexibility for work or relaxation, while a thoughtfully designed mudroom with custom cubbies adds everyday functionality. Elegant 1st floor powder room. Upstairs, the serene primary suite features a marble bath with radiant heated floors, complemented by two additional bedrooms and an updated full bath with a do
USD 1,575,000
Hundreds Cir, Wellesley, Home For Sale
View photo
House · for sale
USD 3,250,000
USD 877/sq.ft
Updated
Hundreds Cir, Wellesley, Home For Sale
Peirce Estates
· 3,703 sq.ft · 4 Bedrooms · 4 Baths · House
Peirce Estates · 3,703 sq.ft · 4 Bedrooms · 4 Baths · House
Nestled in the heart of prestigious Wellesley Farms, this stately 1930 center entrance Colonial offers timeless curb appeal and an exceptional opportunity to reimagine a classic. Boasting approximately 3,712 square feet of living space, this gracious home features five spacious bedrooms, three full baths, and a convenient half bath. With a solid brick exterior, enduring slate roof, and rock-solid bones, this property exudes old-world craftsmanship rarely found today. While the interior awaits your personal vision and updates, the home's elegant proportions, rich architectural details, and prime location provide an incredible canvas to create your dream residence in one of Wellesley's most sought-after neighborhoods.Sold ASIS. Priced to sell
USD 3,250,000
Fairbanks Ave, Wellesley, Home For Sale
View photo
House · for sale
USD 3,995,000
USD 789/sq.ft
New
Fairbanks Ave, Wellesley, Home For Sale
Peirce Estates
· 5,059 sq.ft · 5 Bedrooms · 6 Baths · House
· Office room · Equipped kitchen · Parking
Peirce Estates · 5,059 sq.ft · 5 Bedrooms · 6 Baths · House · Office room · Equipped kitchen · Parking
Nestled in one of the area's most coveted neighborhoods with a seamless commute to Boston, this exceptional residence offers the perfect balance of luxury, privacy, and convenience. Thoughtfully gut-renovated with the finest materials and craftsmanship, the home showcases an open-concept floor plan designed for both elegant entertaining and everyday living. Expansive windows flood the interiors with natural light, creating bright, inviting spaces even on the gloomiest days. At the heart of the home is a stunning designer kitchen complemented by a fully equipped catering butler's pantry. A spacious three-car garage and custom mudroom provide exceptional functionality for modern living. Flexible living spaces include two private offices, while generously sized bedrooms each enjoy their own dedicated bathrooms. The finished walkout lower level is bathed in natural light and offers abundant additional and flexible living space. Professionally landscaped grounds provide remarkable privacy
USD 3,995,000
Oakland St, Wellesley, Home For Sale
View photo
House · for sale
USD 3,595,000
USD 551/sq.ft
New
Oakland St, Wellesley, Home For Sale
Peirce Estates
· 6,523 sq.ft · 6 Bedrooms · 5 Baths · House
· Patio · Garden · Deck · Fireplace · Equipped kitchen
Peirce Estates · 6,523 sq.ft · 6 Bedrooms · 5 Baths · House · Patio · Garden · Deck · Fireplace · Equipped kitchen
Exquisite renovation of this distinctive property blends historic architectural character with sophisticated luxury living. Set on picturesque grounds with beautiful views of gardens, patios, the historic barn, golf course, and skyline vistas. Gracious, light-filled interiors feature hardwood floors, fireplaces, architectural detail, and beautiful views throughout. The sunny kitchen opens to a family room with gas fireplace, wet bar, and french doors to patio while the adjoining breakfast room/sunroom opens to a deck with sunrise views. A spacious great room with beamed ceilings and fireplace provides exceptional entertaining space. A first-floor office with separate entrance and full bath offers potential for an in-law/nanny suite. A wood paneled library with built-ins and a well-appointed dining room round out the first floor. Upstairs are five bedrooms, a sitting room/nursery, and four renovated baths. The third floor features a game room. The expansive lower level includes a recrea
USD 3,595,000
Carver Rd, Wellesley, Home For Sale
View photo
House · for sale
USD 1,495,000
USD 680/sq.ft
New
Carver Rd, Wellesley, Home For Sale
Peirce Estates
· 2,196 sq.ft · 3 Bedrooms · 2 Baths · House
· Patio · Garden · Deck · Equipped kitchen · Air conditioning
Peirce Estates · 2,196 sq.ft · 3 Bedrooms · 2 Baths · House · Patio · Garden · Deck · Equipped kitchen · Air conditioning
Highly desirable Wellesley Hills community! Beautifully renovated and expanded dormered Cape offering an exceptional combination of style, space, and convenience. The private, gorgeous sprinklered yard features mature landscaping, a deck, and patio overlooking a scenic wooded setting. A younger sunroom addition with French doors to the deck opens seamlessly to the newer kitchen with island bar, granite countertops, stainless steel appliances, and dining area. The inviting fireplaced living room features a bow window, crown molding, and automatic blinds. Formal dining room, first-floor bedroom, newer tile bath, and newer rear mudroom with double closet complete the main level. Upstairs features a spacious primary bedroom with custom built-in cabinets and drawers, generous secondary bedroom with built-in speakers and dual closets, and newer skylit tile bath. Finished lower-level family room adds valuable living space. Younger windows, 2021 central air, 2018 heating system, 2020 hot water
USD 1,495,000
Alba Rd, Wellesley, Home For Sale
View photo
House · for sale
USD 2,495,000
USD 435/sq.ft
Updated
Alba Rd, Wellesley, Home For Sale
Peirce Estates
· 5,726 sq.ft · 4 Bedrooms · 5 Baths · House
· Garden · Office room · Deck · Equipped kitchen
Peirce Estates · 5,726 sq.ft · 4 Bedrooms · 5 Baths · House · Garden · Office room · Deck · Equipped kitchen
Ideally situated in one of Wellesley's most desirable neighborhoods, this spacious Colonial offers a rare combination of privacy, generous living space, and exceptional walkability. Enjoy the convenience of being approximately a 10-minute walk to Whole Foods, 12 minutes to the middle school, 15 minutes to the elementary school, and 16 minutes to Wellesley High School, with Linden Square, Wellesley Hills Commuter Rail, shopping, and dining also nearby. Extensively updated in 2023, this inviting home offers over 5,700 square feet of versatile living space, thoughtfully designed for everyday comfort and entertaining.Sun-filled interiors and a thoughtfully designed floor plan welcome you into a gracious fireplaced living room, elegant dining room, and private office with custom built-ins. At the heart of the home, the renovated kitchen features upgraded appliances, two dishwashers, an expansive island, and a spacious dining area opening to a covered deck and private backyard. A stylish bar
USD 2,495,000
Hunnewell St, Needham, Home For Sale
View photo
House · for sale
USD 1,495,000
USD 534/sq.ft
Hunnewell St, Needham, Home For Sale
Peirce Estates
· 2,799 sq.ft · 4 Bedrooms · 3 Baths · House
· Garden · Office room · Balcony · Equipped kitchen · Air conditioning
Peirce Estates · 2,799 sq.ft · 4 Bedrooms · 3 Baths · House · Garden · Office room · Balcony · Equipped kitchen · Air conditioning
This quintessential cape style home has been updated with all the modern amenities. Absolutely turn-key condition, the main floor has a formal living room leading to the kitchen which is open to the dining area and family room. All this overlooks an expansive and private backyard. In addition, the first floor has a guest bedroom next to a beautifully renovated full bath and also a separate office. Upstairs are three bedrooms and two new full bathrooms. The primary suite has multiple closets, a sleek marble bathroom, and a balcony overlooking the yard. In the lower level you'll find a large bonus room with a walk-out slider to the yard, and plenty of storage/workshop space in the unfinished section. Sited on nearly a half acre of land, the location is convenient to the Sunita Williams elementary school and to Needham Heights with its shops, restaurants, and train station. A 2026 heating system, central A/C, new kitchen appliances, hardwood floors refinished 2026
USD 1,495,000
Tudor Ter, Newton, Home For Sale
View photo
House · for sale
USD 899,000
USD 657/sq.ft
New
Tudor Ter, Newton, Home For Sale
Peirce Estates
· 1,367 sq.ft · 4 Bedrooms · 1 Bath · House
Peirce Estates · 1,367 sq.ft · 4 Bedrooms · 1 Bath · House
Welcome to Auburndale! Situated on a lovely dead end street this classic 1900's Colonial offers the potential for expansion and custom renovations in a SUPER Newton neighborhood! Minutes to great shopping, all routes and highways, public transit, parks and recreation! Whether you are an investor or end user this home will work! Easy to show!
USD 899,000
Washburn Ave, Wellesley, Home For Sale
View photo
House · for sale
USD 1,300,000
USD 606/sq.ft
New
Washburn Ave, Wellesley, Home For Sale
Peirce Estates
· 2,142 sq.ft · 4 Bedrooms · 3 Baths · House
· Garden · Office room · Deck · Fireplace · Equipped kitchen
Peirce Estates · 2,142 sq.ft · 4 Bedrooms · 3 Baths · House · Garden · Office room · Deck · Fireplace · Equipped kitchen
Rare opportunity to get into the Town of Wellesley. Situated on an oversized 26000 sqft lot on a cul-de-sac with potential for expansion.This well-maintained 4 Bedrooms, 2 1/2 bath home is in move-in condition. The main level has gleaming hardwood floors throughout, a master bedroom with an updated en-suite bath, and two good-sized bedrooms with shared updated full bath. New kitchen with SS appliances and granite counter tops and access to rear deck overlooking level backyard. Living room with fireplace and formal dining area complete the main floor. The fully finished ground level is sunny and bright, with a separate entrance and mud-room area and a bedroom with an updated half-bath, fireplace, and built-in shelving/storage. The large open floor plan provides great flexibility of use for an office, gaming lounge, work-out and entertainment room. Easy access to commuter rail, 95, Rt. 9, schools, parks, shopping and restaurants and Babson and Wellesley and Mass Bay colleges
USD 1,300,000
Hunnewell St, Needham, Home For Sale
View photo
House · for sale
USD 1,995,000
USD 519/sq.ft
Hunnewell St, Needham, Home For Sale
Peirce Estates
· 3,843 sq.ft · 5 Bedrooms · 4 Baths · House
· Patio · Garden · Parking · Lift · Cellar
Peirce Estates · 3,843 sq.ft · 5 Bedrooms · 4 Baths · House · Patio · Garden · Parking · Lift · Cellar
Main-Level Living | Elevator to a Full Walk-Out Lower Level | Nearly Half an AcreEveryday living happens on one floor here. Vaulted ceilings and expansive windows fill the main level with natural light, along with the primary suite on the main level plus an additional 3 bedrooms. A total of five bedrooms and 3.5 baths give room for family, guests, and changing needs.An elevator connects both levels, and a ramp from the garage adds easy entry, so the entire home stays accessible as needs change.The fully above-ground walk-out lower level adds a second full floor of living space: two large recreation rooms, one with its own stage, a desk area, a separate workshop or craft room, a separate cellar for your special vintages and abundant storage. Direct access to the backyard brings indoor and outdoor living together.Outside, nearly half an acre offers panoramic views, an enclosed patio, and a lighted basketball court. Raised vegetable gardens with automated irrigation, mature apple and blue
USD 1,995,000
Washington St, Wellesley, Home For Sale
View photo
House · for sale
USD 3,450,000
USD 595/sq.ft
New
Washington St, Wellesley, Home For Sale
Peirce Estates
· 5,791 sq.ft · 5 Bedrooms · 6 Baths · House
· Patio · Office room · Parking · Gym · Equipped kitchen
Peirce Estates · 5,791 sq.ft · 5 Bedrooms · 6 Baths · House · Patio · Office room · Parking · Gym · Equipped kitchen
Beautiful New Construction in desirable Wellesley Hills near Warren Park. The inviting front porch sets the tone of the home's warmth and craftsmanship. It's 5,800 sq.ft. of living over 4 levels. No detail has been overlooked, from the layout, custom built-ins, coffered ceiling and shiplap accents. The Chef's kitchen has Thermador appliances, large center island and sunny eat-in area that abuts a spacious family room. Flexible first floor w/office or living room and a formal dining room. 5 bedrooms, including a Primary Suite w/walk-in closet and spa-like bath. The expansive lower level has a full bath offering plenty of space for a playroom and gym. The oversized mudroom w/custom built-ins, easy access to the stone patio will not disappoint. A 2 car garage w/overflow parking space, making coming and going a breeze. It's an ideal commuter location near the Hills Train and short distance to shops, restaurants, and Hills Library. ready and waiting for you!
USD 3,450,000
Parker Rd, Wellesley, Home For Sale
View photo
House · for sale
USD 3,550,000
USD 749/sq.ft
Parker Rd, Wellesley, Home For Sale
Peirce Estates
· 4,736 sq.ft · 5 Bedrooms · 6 Baths · House
· Patio · Equipped kitchen
Peirce Estates · 4,736 sq.ft · 5 Bedrooms · 6 Baths · House · Patio · Equipped kitchen
At 90 Parker Road, in one of Wellesley's most sought-after neighborhoods, this newly constructed single-family residence offers expansive, light-filled living space. Built with the care and craftsmanship of a custom home rather than a typical spec house, every detail was thoughtfully selected. The first floor offers an open-concept layout flowing from the living room into the kitchen, which features a large center island and a Thermador appliance package, along with a slider out to a patio finished in blue mist granite. The mudroom includes closet space, a pantry, a half bathroom, and a counter with mirror just before you head out the door, and connects directly to the porch. The dining room is spacious and elegant, offering plenty of room for family gatherings. This home offers five well-proportioned bedrooms, five full bathrooms, and an additional half bath. All four bedrooms on the second floor feature private en-suite bathrooms, and the lower level adds a fifth bedroom and bathroom
USD 3,550,000
Lexington St, Newton, Home For Sale
View photo
House · for sale
USD 1,599,999
USD 532/sq.ft
New
Lexington St, Newton, Home For Sale
Peirce Estates
· 3,003 sq.ft · 6 Bedrooms · 4 Baths · House
· Equipped kitchen · Air conditioning · Cellar
Peirce Estates · 3,003 sq.ft · 6 Bedrooms · 4 Baths · House · Equipped kitchen · Air conditioning · Cellar
Beautiful! 2021 Renovated Two Family available in Auburndale. Fantastic location! Situated on Waltham/Newton Line. Close to major highways and steps from vibrant Moody Street! Roof (2019), Heating and Instant Hot Water, Central Air, Electrical, Plumb (2021). 1st floor consists of a 3 bedrooms with formal dining room, EIK with custom granite counter, white cabinetry with all SS Samsung appliances, and 1.5 new tiled bathrooms. The 2nd floor boasts a massive ceramic tiled EIK kitchen, custom quartz, white cabinetry with all SS Samsung appliances, 2 full tiled bathrooms and 3 bedrooms, formal dining and living room. Both units hardwood floors, brand new Pella windows, and access to basement for individual laundry and designated storage areas. Lifeproof flooring and fire rated carpet in common areas. Basement great ceiling height as well. Current tenants are on lease at market rate rents. Great long term investment, or possible condo conversion
USD 1,599,999
Auburn St Unit,newton, Home For Sale
View photo
House · for sale
USD 2,100,000
USD 552/sq.ft
New
Auburn St Unit,newton, Home For Sale
Peirce Estates
· 3,800 sq.ft · 5 Bedrooms · 5 Baths · House
· Patio · Garden · Office room · Gym · Equipped kitchen · Parking
Peirce Estates · 3,800 sq.ft · 5 Bedrooms · 5 Baths · House · Patio · Garden · Office room · Gym · Equipped kitchen · Parking
Built in 2021, this exceptional 5 bedroom, 4.5 bathroom residence offers nearly 3800 square feet across four finished levels, combining the convenience of attached living with the space and functionality of a single family home. A thoughtfully designed floor plan features high end finishes throughout, a stunning vaulted family room, and a chef's kitchen with Thermador appliances. A rare first floor bedroom with an ensuite bath provides ideal flexibility for guests, extended family, or an au pair. The second level includes a spacious primary suite, additional generous bedrooms, and convenient laundry. The finished upper level offers versatile space for home office, playroom, or media room, while the finished lower level adds a bedroom, full bath, gym, recreation area, and storage. Outside, enjoy a private fenced yard with two patio areas perfect for play, entertaining, relaxing and outdoor living, plus a storage shed. Parking is exceptional, with a covered carport featuring an EV charge
USD 2,100,000
Commonwealth Ave, Newton, Home For Sale
View photo
House · for sale
USD 1,425,000
USD 499/sq.ft
New
Commonwealth Ave, Newton, Home For Sale
Peirce Estates
· 2,852 sq.ft · 4 Bedrooms · 4 Baths · House
· Garden · Deck · Fireplace · Equipped kitchen
Peirce Estates · 2,852 sq.ft · 4 Bedrooms · 4 Baths · House · Garden · Deck · Fireplace · Equipped kitchen
Welcome home to this tasteful complete restoration on the serene carriage lane of Commonwealth Avenue in Auburndale. This 4+ bedroom Dutch colonial offered with elegant, bright, enlarged, gut renovation of the master bedroom, just completed. New, state of the art, large kitchen with center island and generous living and dining space greets you. Powder room and convenient, stackable laundry are located off the kitchen area. Charming fireplace, preserved woodwork detail, a circular floor plan, and a family room with sliders to an oversized deck and yard complete the first floor. Second level features 4 bedrooms and two full bathrooms. Master with en suite chic subway tile shower stall and huge walk-in closet and three additional bedrooms which allow ample space for a large family and/or provide office, hobby room or guest bedroom space. Large bonus room on third level is bright and new, with storage closets, ideal for office or playroom. Immaculate lower level with den, loads of storage,
USD 1,425,000
Weston Rd, Wellesley, Home For Sale
View photo
House · for sale
USD 1,650,000
USD 373/sq.ft
New
Weston Rd, Wellesley, Home For Sale
Peirce Estates
· 4,413 sq.ft · 5 Bedrooms · 4 Baths · House
· Office room · Fireplace · Parking · Air conditioning · Cellar
Peirce Estates · 4,413 sq.ft · 5 Bedrooms · 4 Baths · House · Office room · Fireplace · Parking · Air conditioning · Cellar
Welcome to 340 Weston Road. Set well back from the road on 1+ acre, this classic 1998 Colonial offers the space, scale, and setting that are increasingly hard to find in Wellesley. With 11 rooms, 5 bedrooms, and 3.5 baths across 4,420 square feet, the home is ready for its next owner to bring their own vision to life. The main level features oversized rooms and a traditional layout, with formal living and dining rooms for entertaining and a fireplace for cozy nights. A two-car attached garage with direct entry makes everyday living easy. Upstairs are all 5 bedrooms, including two en suite bedrooms and three additional well-proportioned bedrooms. A walk-up third floor room provides flexible space for an office, studio, or retreat, and the full basement offers room to expand. In original condition, the home presents a rare chance to personalize a substantial Colonial on over an acre, without starting from the ground up. Central air, natural gas heat, and a spacious footprint provide a st
USD 1,650,000
Hunnewell St, Needham, Home For Sale
View photo
House · for sale
USD 3,500,000
USD 1,935/sq.ft
Hunnewell St, Needham, Home For Sale
Peirce Estates
· 1,808 sq.ft · House
Peirce Estates · 1,808 sq.ft · House
Rare opportunity in the heart of Needham! Situated on an expansive 1.03-acre parcel, this unique property features an existing two-family residence and offers exceptional possibilities for investors, builders, developers, or end-users seeking a premier location. Set back from the street with a generous lot size rarely found in Needham, the property presents a compelling opportunity to renovate, occupy, invest, or explore future possibilities. The existing home is currently configured as a two-family residence and is surrounded by mature landscaping, ample open space, and substantial frontage. Conveniently located near Needham's schools, commuter routes, shopping, dining, Cricket Field and grocery. A truly unique opportunity in a highly desirable Needham location. Buyer and buyer's agent to perform all due diligence regarding zoning, permitting, subdivision potential, use, and development opportunities
USD 3,500,000
Elmwood Rd, Wellesley, Home For Sale
View photo
House · for sale
USD 2,395,000
USD 587/sq.ft
New
Elmwood Rd, Wellesley, Home For Sale
Peirce Estates
· 4,080 sq.ft · 5 Bedrooms · 4 Baths · House
· Patio · Deck · Fireplace · Equipped kitchen
Peirce Estates · 4,080 sq.ft · 5 Bedrooms · 4 Baths · House · Patio · Deck · Fireplace · Equipped kitchen
Bates Elementary is on this street. Start there, then walk the half acre. Level, fenced and private, reworked in 2020 under a plan by Duckham Architecture and Interiors with a new fieldstone wall, walkways on both sides, irrigation, underground water management and expanded driveway. The house is a 1940 colonial that was expanded and re-sided the same year by Duckham Architecture and Interiors. New siding, windows and gutters on every side. An extra-large farmer's porch across the front. A new side entry where the bulkhead used to be. And a four-season room with a cathedral ceiling and glass on three sides, opening to a landing deck and bluestone patio. Inside, a twenty five foot eat-in kitchen with a Wolf range, double wall ovens, Sub-Zero wine refrigeration, custom cabinetry and a built-in banquette that seats eight. The living room has a fireplace and a wall of built-ins. The family room has a brick fireplace and a bay window. Upstairs, the primary suite occupies its own wing, with
USD 2,395,000
Martin Rd, Wellesley, Home For Sale
View photo
House · for sale
USD 1,549,000
USD 599/sq.ft
New
Martin Rd, Wellesley, Home For Sale
Peirce Estates
· 2,583 sq.ft · 3 Bedrooms · 3 Baths · House
· Garden · Office room · Deck · Equipped kitchen
Peirce Estates · 2,583 sq.ft · 3 Bedrooms · 3 Baths · House · Garden · Office room · Deck · Equipped kitchen
Nestled in the highly desirable Bates neighborhood, this beautiful Colonial offers timeless charm, generous living spaces, and an exceptional Wellesley lifestyle. With 3 spacious bedrooms, 2.5 baths, and approximately 2,593 square feet, the home is thoughtfully designed for both everyday living and effortless entertaining. A light-filled addition creates an inviting, open connection between the kitchen and family room, while hardwood floors and classic architectural details add warmth and character throughout. A serene primary suite offers a private retreat, complemented by generously sized bedrooms and versatile bonus space ideal for a home office or playroom. Outdoors, a deck and fenced backyard provide wonderful spaces for relaxation and entertaining. Set in a picturesque, walkable neighborhood near Bates Elementary, Perrin Park, Fells Market, scenic trails, and Morses Pond, with convenient access to Wellesley Hills commuter rail, shops, restaurants, and major routes. An exceptional
USD 1,549,000
Auburn Unit,newton, Home For Sale
View photo
House · for sale
USD 2,198,000
USD 505/sq.ft
New
Auburn Unit,newton, Home For Sale
Peirce Estates
· 4,349 sq.ft · 4 Bedrooms · 4 Baths · House
· Patio · Garden · Parking · Fireplace · Equipped kitchen
Peirce Estates · 4,349 sq.ft · 4 Bedrooms · 4 Baths · House · Patio · Garden · Parking · Fireplace · Equipped kitchen
Stunning new construction townhome in Newton with over 4,300 sq ft that lives like a single-family home. Custom-designed finishes and exceptional outdoor space set the tone, while light-filled interiors blend timeless elegance with modern sophistication. Highlights include 10 foot ceilings, a three-sided fireplace, shiplap ceiling with beam detail, and a large dining area ideal for entertaining. A designer kitchen features quartz countertops, high-end appliances, and statement lighting. The primary suite is a serene retreat with a spa-like bath, abundant sunlight, and walk-in closet. Two additional bedrooms, a full bath, and laundry room complete the level. The top floor offers great bonus space perfect for a playroom. Finished lower level includes a spacious bonus room, fourth bedroom or office, and full bath. Enjoy a huge private fenced-in yard with patio and 1 car garage. Ideally located near Auburndale Village, commuter rail, 95 and the Pike
USD 2,198,000

Get email alerts

Don't miss out: be the first to know about new properties

The alert was correctly created

On subscribing you accept the conditions of use and the privacy policy
Alert
Receive new ads in your inbox
Save this search
Receive alerts for new listings

We'll send you an email when we have new properties for: "Houses for sale in Peirce Estates"

The alert was correctly created

Waban
Lasell Village
Get email alerts and be the first to see new listings
Required field
On subscribing I accept the terms of the privacy policy
Perfect! You'll soon start receiving new listings via email
Alert
Receive an email when we have new ads for Houses for sale in Peirce Estates
Save this search
Filters

Bedrooms

Size (sq.ft)

sq.ft
sq.ft

Price

USD
USD

Property type

Bathrooms

Clear all filters
Receive notifications when new entries are published.