563 houses for sale in Peirce Estates

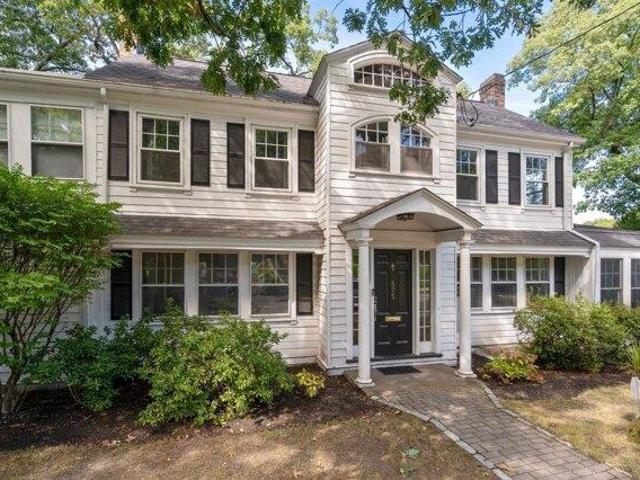
6 bedroom, Newton MA 02468 106412853
View photo
House · for sale
USD 3,849,000
USD 668/sq.ft
6 bedroom, Newton MA 02468 106412853
Peirce Estates
· 5,759 sq.ft · 6 Bedrooms · 5 Baths · House
· Fireplace · Equipped kitchen · Parking
Peirce Estates · 5,759 sq.ft · 6 Bedrooms · 5 Baths · House · Fireplace · Equipped kitchen · Parking
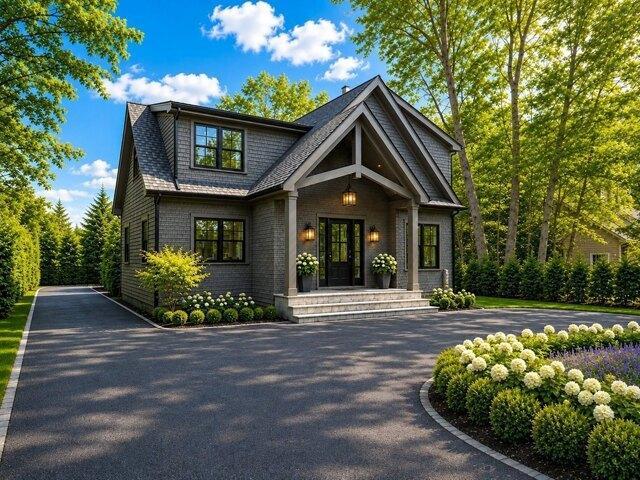
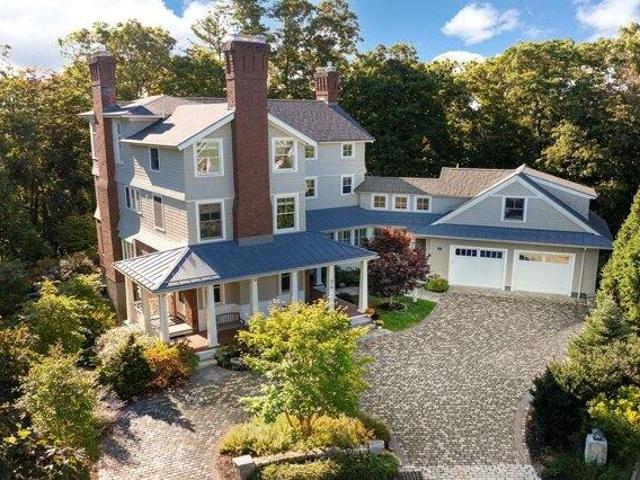
Situated on a substantial lot in Waban, on a cul-de-sac, this beautiful Arts and Crafts home has been extensively gut renovated and expanded. A wrap-around porch opens to the foyer. The first floor, with soaring ceilings, huge windows, magnificent period and custom detail, and new, original and restored flooring, has a spectacular living room with fireplace, dining room, and custom kitchen, with Miele and Wolf appliances and island, that opens to a family room. Also on this level is a three-season porch, well outfitted mudroom, and access to guest suite above the heated garage. The second floor has an incredible primary bedroom suite with a bedroom, dressing room and/or office, spa-like bathroom, and walk-in closet; another large bedroom; bathroom; and laundry. The third floor has three bedrooms, bonus room with beamed ceiling, and full bathroom. This home has top-of-the-line systems, heated driveway, award-winning landscape/hardscape, and is near Angler School, T, and major routes
USD 3,849,000
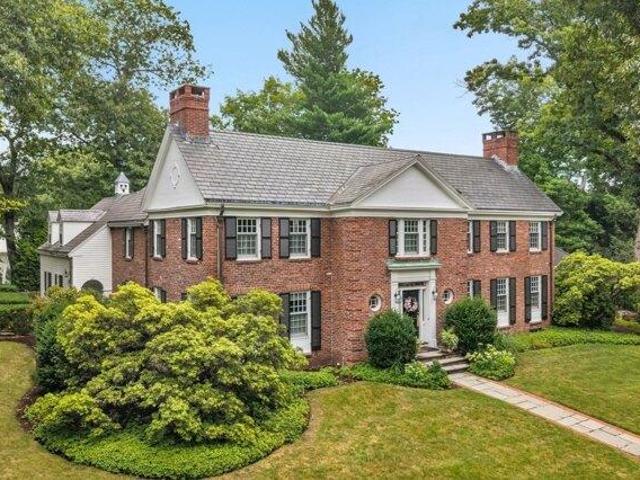
4 bedroom, Newton MA 02466 106382645
View photo
House · for sale
USD 1,968,000
USD 623/sq.ft
4 bedroom, Newton MA 02466 106382645
Peirce Estates
· 3,154 sq.ft · 4 Bedrooms · 5 Baths · House
· Patio · Office room · Equipped kitchen · Parking
Peirce Estates · 3,154 sq.ft · 4 Bedrooms · 5 Baths · House · Patio · Office room · Equipped kitchen · Parking
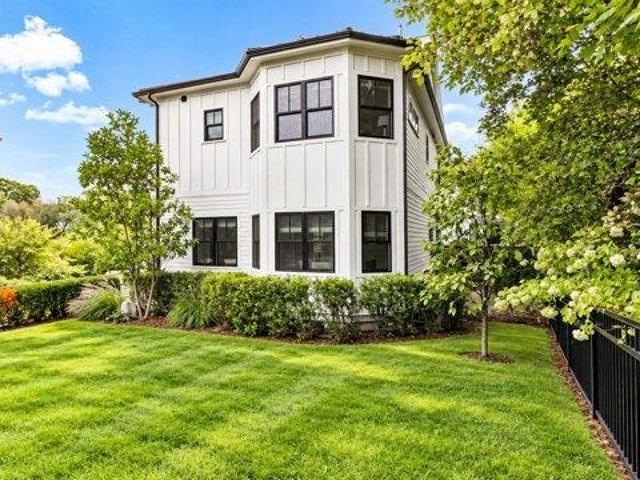
2021-built 4-bed/4.5-bath home located in one of Newton's desirable neighborhoods near Burr Elementary School. The main level features an open-concept living, dining, and kitchen area with high-end stainless steel appliances, a quartz waterfall island, high ceilings, and hardwood floors throughout. Double sliding glass doors open to a private patio and beautifully landscaped outdoor space. The second floor offers three spacious bedrooms, including a primary suite with an en-suite bath featuring heated floors, a double vanity, and two large walk-in closets. An additional full bath and laundry complete this level. The third-floor flex space with a full bath is ideal for a playroom, home office, or fourth bedroom. The walk-out ground level includes a finished room with a full bath and direct access from the garage. Two deeded parking spaces. Conveniently located near grocery stores, schools, shops, restaurants, parks, the Auburndale Commuter Rail station, bus stops, and major routes inclu
USD 1,968,000
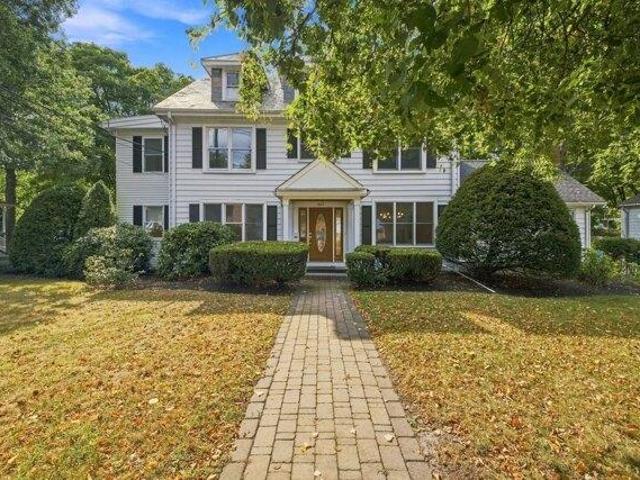
3 bedroom, Newton MA 02468 106380956
View photo
House · for sale
USD 1,698,000
USD 613/sq.ft
3 bedroom, Newton MA 02468 106380956
Peirce Estates
· 2,766 sq.ft · 3 Bedrooms · 3 Baths · House
· Office room · Equipped kitchen
Peirce Estates · 2,766 sq.ft · 3 Bedrooms · 3 Baths · House · Office room · Equipped kitchen
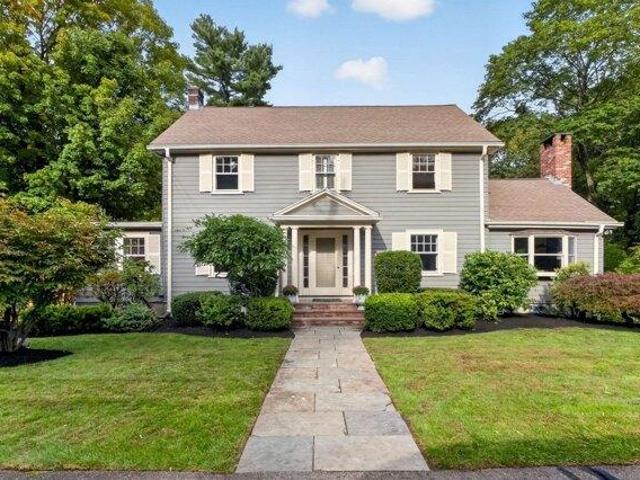
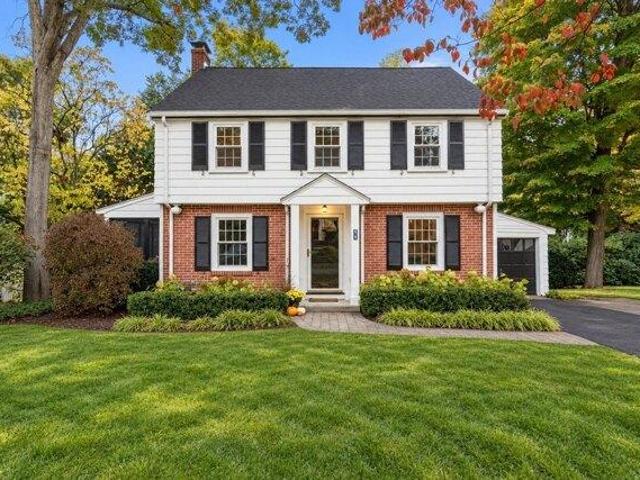
Waban! Nestled in a highly desirable and exceptionally convenient neighborhood, this gracious Colonial offers timeless character, generous living spaces and wonderful versatility on approximately one-third of an acre. A tiled vestibule framed by full-length sidelights provides a welcoming introduction to the home. The inviting interior features well-proportioned rooms and a spacious eat-in kitchen with a substantial center island and cooktop, ideal for everyday living and entertaining. Three generously sized bedrooms include a lovely primary suite featuring a walk-in closet illuminated by two expansive windows and an en suite bath with a classic clawfoot tub, separate shower, double sinks and charming arched windows. An exceptional feature of this home is the flexibility of the home office which offers a separate waiting area with built-in bookshelves and its own private entrance-an ideal arrangement for working from home, meeting with clients or creating a private professional space.
USD 1,698,000
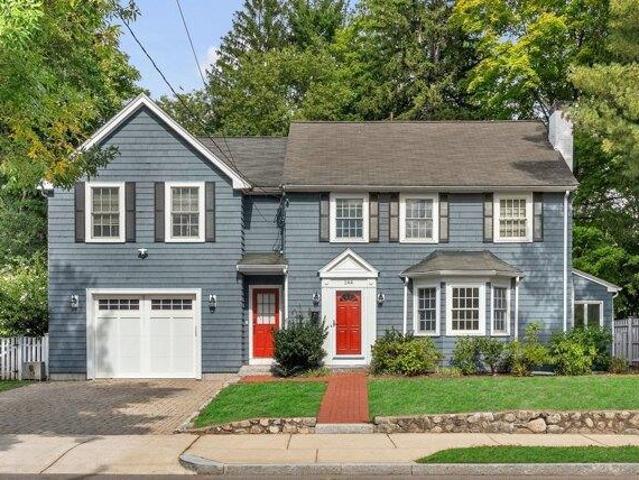
5 bedroom, Wellesley MA 02481 106433584
View photo
House · for sale
USD 4,350,000
USD 726/sq.ft
5 bedroom, Wellesley MA 02481 106433584
Peirce Estates
· 5,985 sq.ft · 5 Bedrooms · 5 Baths · House
· Patio · Office room · Fireplace · Equipped kitchen
Peirce Estates · 5,985 sq.ft · 5 Bedrooms · 5 Baths · House · Patio · Office room · Fireplace · Equipped kitchen
Welcome to 135 Edmunds Road, an exceptional brick Colonial in Peirce Estates, one of the most coveted areas of Wellesley Hills' Cliff Estates. Meticulously renovated and expanded by a preeminent architect and builder, this remarkable residence seamlessly blends timeless architectural detail with sophisticated modern living. Hardwood floors and exquisite millwork are showcased throughout. The gracious fireplaced living room opens through French doors to the elegant dining room. A step-down family room features a coffered ceiling, custom built-ins and wet bar, with French doors leading to multiple outdoor patios. The spectacular chef's kitchen is designed for both everyday living and entertaining, with a double oven, gas range, breakfast nook and pantry. Thoughtfully designed spaces provide easy access to the outdoors and an effortless flow throughout the home. A private library/office with fireplace, custom cabinetry and hardwood floors offers a refined retreat. The second floor is acce
USD 4,350,000
5 bedroom, Newton MA 02468 106359591
View photo
House · for sale
USD 1,849,000
USD 417/sq.ft
5 bedroom, Newton MA 02468 106359591
Peirce Estates
· 4,424 sq.ft · 5 Bedrooms · 5 Baths · House
· Garden · Sauna · Fireplace · Equipped kitchen · Air conditioning
Peirce Estates · 4,424 sq.ft · 5 Bedrooms · 5 Baths · House · Garden · Sauna · Fireplace · Equipped kitchen · Air conditioning
Well-maintained center colonial home with a wonderful yard located in a prime Waban (Newton) neighborhood. Light-filled first floor with a Great Room and fireplace (gas), dining room, living room with fireplace (electric), study, and powder room. An updated eat-in kitchen completes the first floor. The primary bedroom on the second floor is expansive with an en-suite updated full bathroom. The second floor includes another full bathroom with two additional bedrooms. The third floor has ample ceiling height, a full bathroom and two additional bedrooms. There is central air conditioning throughout the home and a finished lower level with three bonus rooms, a sauna, full bathroom, and a laundry area with sink. The lower level provides easy access to the large backyard. The home is approximately.7 miles to the quaint Waban Village where you'll find the Waban Library, Waban shops, and the Green Line T stop (train) to the Longwood Medical Center and downtown Boston
USD 1,849,000
5 bedroom, Newton MA 02462 106360414
View photo
House · for sale
USD 1,999,000
USD 487/sq.ft
5 bedroom, Newton MA 02462 106360414
Peirce Estates
· 4,101 sq.ft · 5 Bedrooms · 4 Baths · House
· Patio · Garden · Fireplace · Equipped kitchen · Parking
Peirce Estates · 4,101 sq.ft · 5 Bedrooms · 4 Baths · House · Patio · Garden · Fireplace · Equipped kitchen · Parking
Beautifully expanded and renovated, this exceptional residence offers the perfect blend of timeless charm and modern living. The welcoming front entrance opens to a gracious living room with a bay window, fireplace, and easy access to the elegant dining room, highlighted by original moldings. The newer chef's kitchen features an oversized island, top-of-the-line appliances, with double ovens and abundant storage, and opens seamlessly to a spacious family room with a built-in banquette, vaulted ceiling, and custom built-ins. Outdoor access to the well-landscaped, level backyard with a patio, creates an ideal setting for indoor-outdoor living and entertaining. The main level also includes a wonderful mudroom with built-ins, lavatory, direct access to the oversized garage, and a bright sunroom off the dining room. The second floor features a lovely primary bedroom suite that is accessed by separate direct entry with a spa-like bathroom and two expansive fully outfitted walk-in closets. Fo
USD 1,999,000
5 bedroom, Wellesley MA 02482 106430170
View photo
House · for sale
USD 3,550,000
USD 749/sq.ft
5 bedroom, Wellesley MA 02482 106430170
Peirce Estates
· 4,736 sq.ft · 5 Bedrooms · 6 Baths · House
· Patio · Equipped kitchen
Peirce Estates · 4,736 sq.ft · 5 Bedrooms · 6 Baths · House · Patio · Equipped kitchen
At 90 Parker Road, in one of Wellesley's most sought-after neighborhoods, this newly constructed single-family residence offers expansive, light-filled living space. Built with the care and craftsmanship of a custom home rather than a typical spec house, every detail was thoughtfully selected. The first floor offers an open-concept layout flowing from the living room into the kitchen, which features a large center island and a Thermador appliance package, along with a slider out to a patio finished in blue mist granite. The mudroom includes closet space, a pantry, a half bathroom, and a counter with mirror just before you head out the door, and connects directly to the porch. The dining room is spacious and elegant, offering plenty of room for family gatherings. This home offers five well-proportioned bedrooms, five full bathrooms, and an additional half bath. All four bedrooms on the second floor feature private en-suite bathrooms, and the lower level adds a fifth bedroom and bathroom
USD 3,550,000
3 bedroom, Newton MA 02468 106362775
View photo
House · for sale
USD 1,300,000
USD 518/sq.ft
3 bedroom, Newton MA 02468 106362775
Peirce Estates
· 2,508 sq.ft · 3 Bedrooms · 2 Baths · House
· Garden · Gym · Deck · Equipped kitchen · Parking
Peirce Estates · 2,508 sq.ft · 3 Bedrooms · 2 Baths · House · Garden · Gym · Deck · Equipped kitchen · Parking
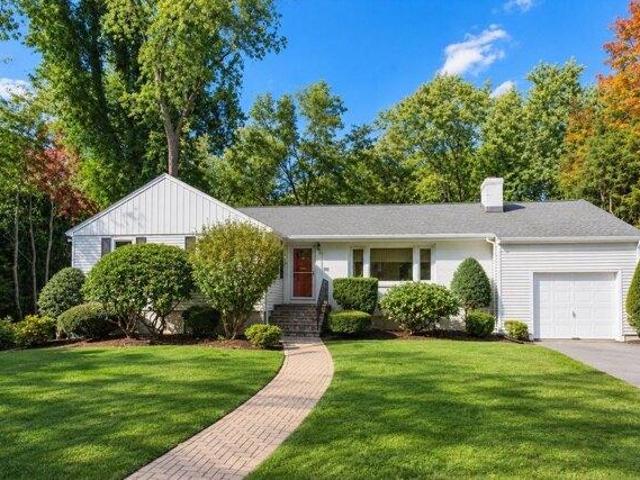
Set on a generous 0.36-acre lot in the heart of Waban, 16 Stanley Road is a beloved 1960s Ranch offering 1,948 sqft of rare single-level living. Lovingly maintained, this 8-room home is ready for its next chapter. The main level features an easy, intuitive flow anchored by an expanded dining room, a comfortable kitchen with a sunlit breakfast nook, and a vaulted family room that opens to views of the deep, flat backyard. Three bedrooms and two full baths round out the main floor, creating an effortless layout for both easy daily living and lively entertaining. Downstairs, the walk-out lower level provides versatile space for a playroom, home office, or gym with plenty of room to grow. Step outside to a spacious deck overlooking a private yard framed by mature plantings, offering a picturesque setting for outdoor gatherings. Complete with an attached one-car garage and ample storage, this home sits just moments from Waban village shops, local cafes, the Green Line, and major commuter ro
USD 1,300,000
3 bedroom, Wellesley MA 02481 106435906
View photo
House · for sale
USD 1,475,000
USD 593/sq.ft
3 bedroom, Wellesley MA 02481 106435906
Peirce Estates
· 2,486 sq.ft · 3 Bedrooms · 3 Baths · House
· Fireplace · Equipped kitchen
Peirce Estates · 2,486 sq.ft · 3 Bedrooms · 3 Baths · House · Fireplace · Equipped kitchen
Wonderful opportunity in a fabulous Wellesley Hills location! Traditional 1929 Classic Center Entrance Colonial with high ceilings, period details, shiny wood floors, plenty of sunshine and a natural open flow. Big first floor with front to back living room with fireplace, dining room adjacent to eat in kitchen, family room with cathedral ceiling and gorgeous stone fire place, and a sunroom/office. 3 good size bedrooms on the second floor. The Primary Bedroom sets up perfectly for easily adding a primary bath. Walk up attic with amazing potential to finish. Terrific as is / tons of upside and expansion potential. Tremendous flat lot with gorgeous stone work and plantings. plenty of room for all kinds of fun. Short walk to the shops, restaurants, and commuter rail in Wellesley Hills
USD 1,475,000
4 bedroom, Wellesley MA 02481 106444172
View photo
House · for sale
USD 1,895,000
USD 654/sq.ft
4 bedroom, Wellesley MA 02481 106444172
Peirce Estates
· 2,895 sq.ft · 4 Bedrooms · 3 Baths · House
· Fireplace · Equipped kitchen
Peirce Estates · 2,895 sq.ft · 4 Bedrooms · 3 Baths · House · Fireplace · Equipped kitchen
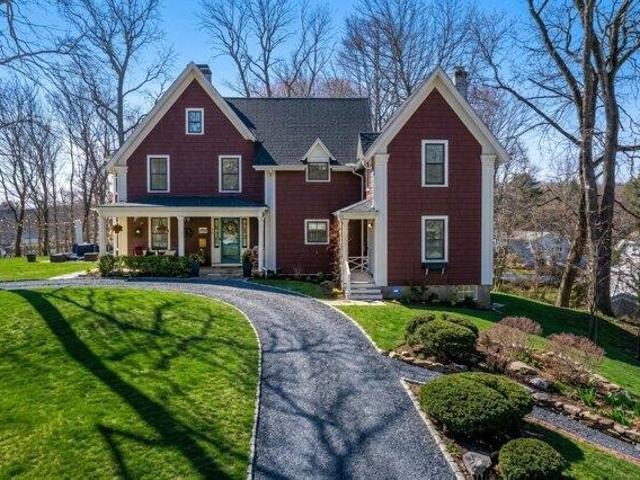
Tucked away on a quiet private lane in the heart of Wellesley Hills, this beautifully updated farmhouse seamlessly blends timeless character with modern comfort. Offering exceptional privacy while just moments from the train, shops, restaurants, and everyday conveniences, this distinctive home delivers the best of walkable village living.A welcoming front porch sets the tone for the warm and inviting interiors, where high ceilings, abundant natural light, and thoughtful architectural details create an effortless flow throughout. The spacious kitchen opens to a sun-filled family room, forming the heart of the home and an ideal setting for both everyday living and entertaining. Elegant living and dining rooms feature fireplaces, crown moldings, and classic details that reflect the home's rich heritage.The serene primary suite serves as a private retreat, highlighted by a stylishly renovated bath. Three additional bedrooms and convenient second-floor laundry complete the upper level.Addin
USD 1,895,000
6 bedroom, Newton MA 02465 106446613
View photo
House · for sale
USD 2,999,000
USD 486/sq.ft
6 bedroom, Newton MA 02465 106446613
Peirce Estates
· 6,168 sq.ft · 6 Bedrooms · 8 Baths · House
· Office room · Fireplace · Equipped kitchen · Parking
Peirce Estates · 6,168 sq.ft · 6 Bedrooms · 8 Baths · House · Office room · Fireplace · Equipped kitchen · Parking
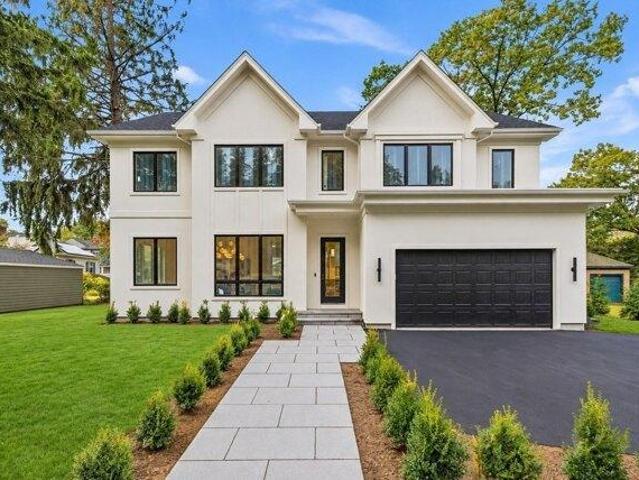
Exceptional new construction in West Newton with convenient access to major highways and routes into Boston. A distinctive stucco exterior and classic gabled architecture complement a spacious layout offering six bedrooms and over 6,000 sq. ft. of total space, including an attached two-car garage. Large windows and 10-foot ceilings enhance the main level, where an open kitchen with a substantial center island flows into the family room with a fireplace. A separate dining room provides an inviting setting for gatherings, while a first-floor bedroom with an adjoining full bath offers flexibility for guests or a home office. A mudroom and powder room complete this level. Upstairs, the primary suite features a walk-in closet and a spacious bath with a soaking tub, separate shower, and double vanity. Three additional bedrooms, each with an en-suite bath, and a dedicated laundry room complete the second floor. The finished attic includes a versatile playroom and full bath, while the finished
USD 2,999,000
4 bedroom, Wellesley MA 02481 106435564
View photo
House · for sale
USD 3,250,000
USD 877/sq.ft
4 bedroom, Wellesley MA 02481 106435564
Peirce Estates
· 3,703 sq.ft · 4 Bedrooms · 4 Baths · House
Peirce Estates · 3,703 sq.ft · 4 Bedrooms · 4 Baths · House
Nestled in the heart of prestigious Wellesley Farms, this stately 1930 center entrance Colonial offers timeless curb appeal and an exceptional opportunity to reimagine a classic. Boasting approximately 3,712 square feet of living space, this gracious home features five spacious bedrooms, three full baths, and a convenient half bath. With a solid brick exterior, enduring slate roof, and rock-solid bones, this property exudes old-world craftsmanship rarely found today. While the interior awaits your personal vision and updates, the home's elegant proportions, rich architectural details, and prime location provide an incredible canvas to create your dream residence in one of Wellesley's most sought-after neighborhoods.Sold ASIS. Priced to sell
USD 3,250,000
3 bedroom, Wellesley MA 02481 106381473
View photo
House · for sale
USD 1,549,000
USD 599/sq.ft
3 bedroom, Wellesley MA 02481 106381473
Peirce Estates
· 2,583 sq.ft · 3 Bedrooms · 3 Baths · House
· Garden · Office room · Deck · Equipped kitchen
Peirce Estates · 2,583 sq.ft · 3 Bedrooms · 3 Baths · House · Garden · Office room · Deck · Equipped kitchen
Nestled in the highly desirable Bates neighborhood, this beautiful Colonial offers timeless charm, generous living spaces, and an exceptional Wellesley lifestyle. With 3 spacious bedrooms, 2.5 baths, and approximately 2,593 square feet, the home is thoughtfully designed for both everyday living and effortless entertaining. A light-filled addition creates an inviting, open connection between the kitchen and family room, while hardwood floors and classic architectural details add warmth and character throughout. A serene primary suite offers a private retreat, complemented by generously sized bedrooms and versatile bonus space ideal for a home office or playroom. Outdoors, a deck and fenced backyard provide wonderful spaces for relaxation and entertaining. Set in a picturesque, walkable neighborhood near Bates Elementary, Perrin Park, Fells Market, scenic trails, and Morses Pond, with convenient access to Wellesley Hills commuter rail, shops, restaurants, and major routes. An exceptional
USD 1,549,000
4 bedroom, Wellesley MA 02481 106447356
View photo
House · for sale
USD 1,799,000
USD 663/sq.ft
4 bedroom, Wellesley MA 02481 106447356
Peirce Estates
· 2,713 sq.ft · 4 Bedrooms · 4 Baths · House
· Patio · Garden · Office room · Gym · Equipped kitchen · Parking
Peirce Estates · 2,713 sq.ft · 4 Bedrooms · 4 Baths · House · Patio · Garden · Office room · Gym · Equipped kitchen · Parking
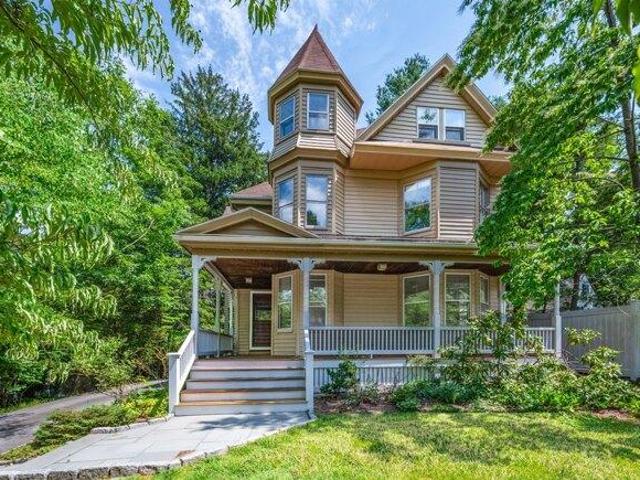
Perched atop Wellesley's prestigious Cliff Estates, this beautifully renovated Victorian blends timeless architectural charm with modern comfort. Offering 4 bedrooms and 3.5 baths, the home has been thoughtfully updated while preserving its original character and period details. The sun-filled kitchen features a breakfast nook overlooking the landscaped backyard, while elegant living, dining, and music rooms provide ideal spaces for everyday living and entertaining. The second floor includes three spacious bedrooms, including a serene primary suite. The third level offers an additional bedroom, full bath, and a flexible bonus room perfect for a family room, home office, gym, or playroom. Enjoy a private patio, oversized detached two-car garage, and a picturesque setting in one of Wellesley's most sought-after area. A rare opportunity to own a home where historic elegance meets modern living
USD 1,799,000
4 bedroom, Newton MA 02465 106410741
View photo
House · for sale
USD 1,200,000
USD 346/sq.ft
4 bedroom, Newton MA 02465 106410741
Peirce Estates
· 3,466 sq.ft · 4 Bedrooms · 2 Baths · House
· Equipped kitchen
Peirce Estates · 3,466 sq.ft · 4 Bedrooms · 2 Baths · House · Equipped kitchen
Welcome to this meticulously maintained two-family home nestled on a spacious flat lot of over 9,000 square feet in a serene cul-de-sac setting. This property, zoned SR3, presents a unique opportunity for investors, developers, or those looking to create their ideal residence while generating rental income. Consistently operated as a two-family home, it offers a seamless option for buyers seeking both investment potential and comfortable living. Positioned between the vibrant villages of West Newton and Auburndale, residents enjoy easy access to public transportation and major highways. Local amenities include nearby parks, trails, conservation land as well as shops, dining and an independent theater adding to the appeal of this neighborhood. Unit 1 features two well-sized bedrooms, a formal dining room with charming built-ins, and a living room. The updated eat-in kitchen includes a variety of stainless steel appliances, complemented by additional non-stainless options. Fresh paint an
USD 1,200,000
7 bedroom, Newton MA 02468 106360005
View photo
House · for sale
USD 9,398,000
USD 815/sq.ft
7 bedroom, Newton MA 02468 106360005
Peirce Estates
· 11,528 sq.ft · 7 Bedrooms · 8 Baths · House
· Patio · Garden · Office room · Sauna · Gym · Deck · Fireplace · Equipped kitchen · Parking · Swimming pool · Lift · Cellar
Peirce Estates · 11,528 sq.ft · 7 Bedrooms · 8 Baths · House · Patio · Garden · Office room · Sauna · Gym · Deck · Fireplace · Equipped kitchen · Parking · Swimming pool · Lift · Cellar
Introducing 19 Bonnybrook, an exceptional new-construction estate set on over 3/4 acre in Waban. Spanning 11,535 sq ft, this luxurious residence offers 7 bedrooms, 7 full baths, and 3 half baths, blending scale, elegance, modern comfort and custom millwork. A spectacular gourmet chef's kitchen with premium appliances and dual islands is complemented by a fully equipped secondary kitchen for effortless entertaining. The dramatic two-story family room features 20+ft ceilings and stunning floor-to-ceiling stone fireplace. The first floor also includes formal living and dining rooms, a sun-filled breakfast area overlooking the landscaped backyard and patio, and a gracious first-floor ensuite. 2nd floor offers a presidential primary suite w spa-like bath, fireplace,and private deck, four ensuite bedrooms, office/yoga room, and laundry. The lower level features a guest suite, gym, wine cellar, theatre, steam and sauna, and recreational room. Elevator, 3-car garage, and room for pool complete
USD 9,398,000
3 bedroom, Wellesley MA 02481 106413737
View photo
House · for sale
USD 2,095,000
USD 772/sq.ft
3 bedroom, Wellesley MA 02481 106413737
Peirce Estates
· 2,713 sq.ft · 3 Bedrooms · 3 Baths · House
· Patio · Garden · Fireplace · Equipped kitchen
Peirce Estates · 2,713 sq.ft · 3 Bedrooms · 3 Baths · House · Patio · Garden · Fireplace · Equipped kitchen
OFFER DEADLINE MONDAY AT 6PM. Please make all offers good for 24 hours and attached in 1 PDF. Set on a coveted, quiet cul-de-sac in Wellesley Farms, this beautifully appointed Colonial has been extensively renovated and is perfectly located-just minutes from the commuter rail and moments from nature trails and neighborhood shops. The owners worked with one of the area's premier builders to thoughtfully remodel the home while preserving its original character, with careful attention paid to every detail. The fully renovated kitchen features custom beaded-inset cabinetry, super white quartzite countertops, a large island with custom woodworking, and a suite of top-of-the-line Wolf and Bosch appliances. Filled with natural light from a large skylight, the kitchen opens to a sun-filled family room with a custom wood-paneled cathedral ceiling and a wall of windows overlooking the large private backyard and patio.An elegant living room with a handsome fireplace and original built-in bookcase
USD 2,095,000
6 bedroom, Newton MA 02468 106362464
View photo
House · for sale
USD 3,688,000
USD 655/sq.ft
6 bedroom, Newton MA 02468 106362464
Peirce Estates
· 5,630 sq.ft · 6 Bedrooms · 8 Baths · House
· Equipped kitchen
Peirce Estates · 5,630 sq.ft · 6 Bedrooms · 8 Baths · House · Equipped kitchen
A truly exceptional expression of modern luxury, 470 Quinobequin Road is a newly constructed residence set along the banks of the Charles River in coveted Waban. Aptly named from the Native American meaning bending river,Quinobequin captures the natural beauty and graceful character of this extraordinary setting. Behind a sophisticated stucco exterior, this remarkable six-bedroom, seven-and-a-half-bath residence offers an extraordinary level of craftsmanship, design, and livability. With six ensuite bedrooms, every bedroom enjoys the privacy and comfort of its own beautifully appointed bath. The heart of the home is an exceptional designer kitchen featuring Pedini cabinetry, Sub-Zero refrigeration, Wolf induction cooking, and a generous pantry, creating a refined yet highly functional space for both everyday living and entertaining. A dramatic fireplaced family room, accented by a custom wood feature wall, provides a warm and inviting gathering space, while the elegant formal dining ro
USD 3,688,000
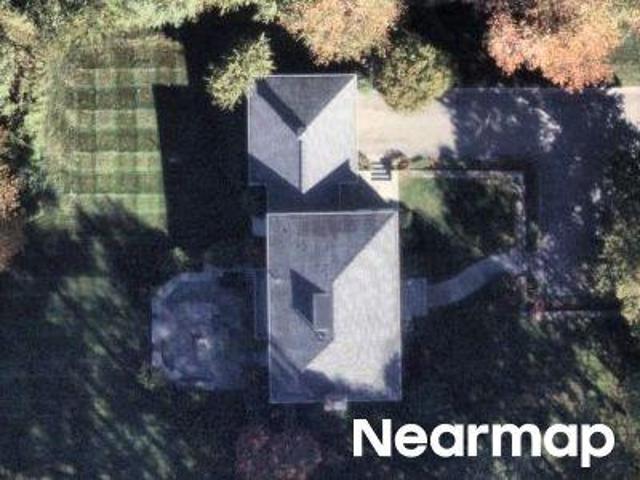
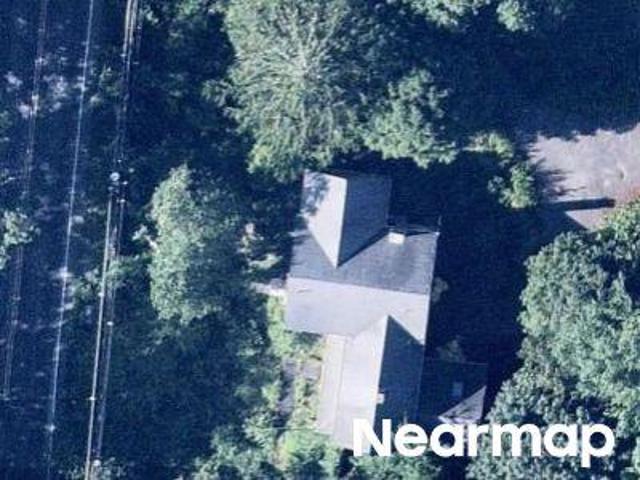
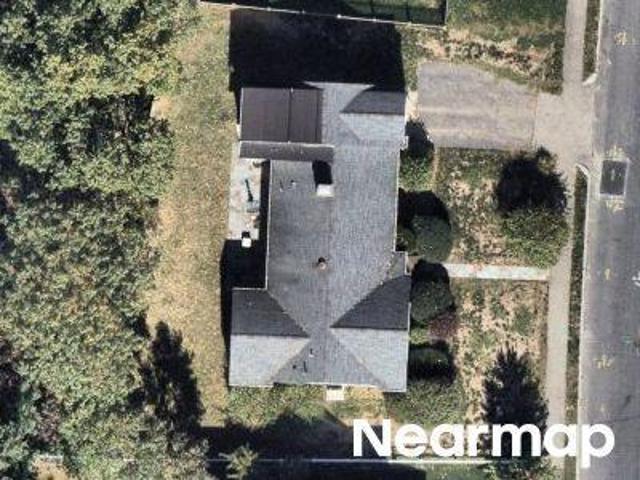
Montvale Rd
View photo
House · for sale
Request Details
New
Montvale Rd
Peirce Estates
· 2,314 sq.ft · 3 Bedrooms · 2 Baths · House
Peirce Estates · 2,314 sq.ft · 3 Bedrooms · 2 Baths · House
This is a Real Estate-Owned (REO)/post-foreclosure home owned or managed by a bank. All offers are considered; however, the highest and best will most likely be accepted
Request Details
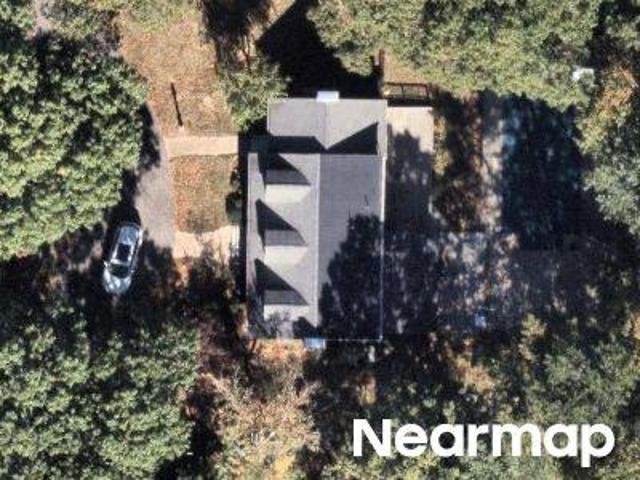
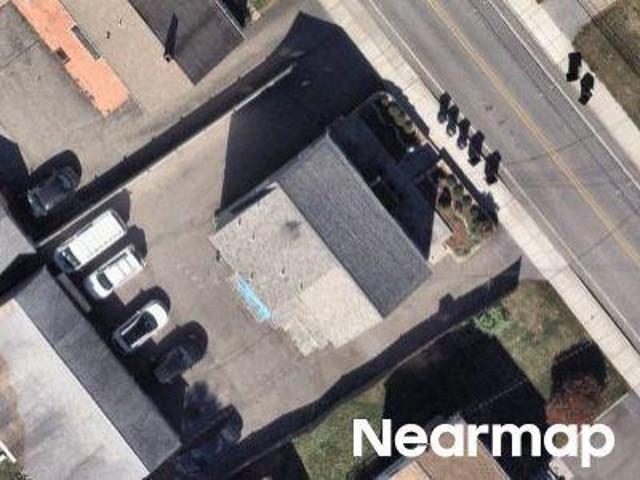
Walker St
View photo
House · for sale
Request Details
New
Walker St
Peirce Estates
· 1,722 sq.ft · 3 Bedrooms · 1 Bath · House
Peirce Estates · 1,722 sq.ft · 3 Bedrooms · 1 Bath · House
This home is in preforeclosure, which means the homeowner is in default (missed payments). Therefore, there could be an opportunity to strike a great deal with the owner and the bank
Request Details
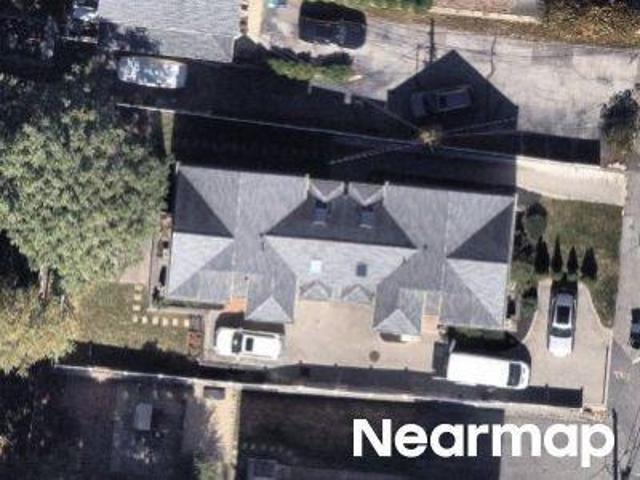
Friend St
View photo
House · for sale
Request Details
New
Friend St
Peirce Estates
· 786 sq.ft · 3 Bedrooms · 1 Bath · House
Peirce Estates · 786 sq.ft · 3 Bedrooms · 1 Bath · House
This home is in preforeclosure, which means the homeowner is in default (missed payments). Therefore, there could be an opportunity to strike a great deal with the owner and the bank
Request Details
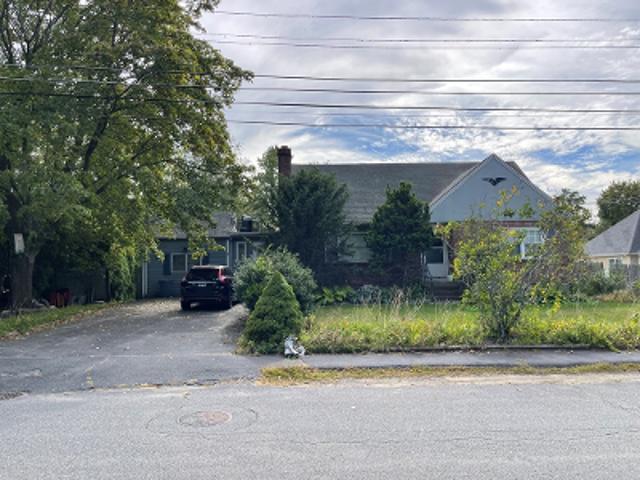
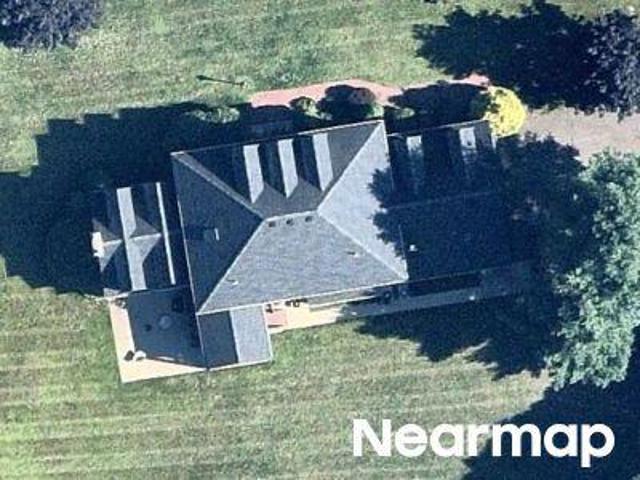
Sherbrooke Dr
View photo
House · for sale
Request Details
New
Sherbrooke Dr
Peirce Estates
· 2,971 sq.ft · 4 Bedrooms · 2 Baths · House
Peirce Estates · 2,971 sq.ft · 4 Bedrooms · 2 Baths · House
This home is in preforeclosure, which means the homeowner is in default (missed payments). Therefore, there could be an opportunity to strike a great deal with the owner and the bank
Request Details
N Main St
View photo
House · for sale
Request Details
New
N Main St
Peirce Estates
· 2,422 sq.ft · 4 Bedrooms · 2 Baths · House
Peirce Estates · 2,422 sq.ft · 4 Bedrooms · 2 Baths · House
This home is in preforeclosure, which means the homeowner is in default (missed payments). Therefore, there could be an opportunity to strike a great deal with the owner and the bank
Request Details
Glen St
View photo
House · for sale
Request Details
Updated
Glen St
Peirce Estates
· 2,336 sq.ft · 3 Bedrooms · 2 Baths · House
Peirce Estates · 2,336 sq.ft · 3 Bedrooms · 2 Baths · House
This home is in preforeclosure, which means the homeowner is in default (missed payments). Therefore, there could be an opportunity to strike a great deal with the owner and the bank
Request Details
Cottage St
View photo
House · for sale
Request Details
Updated
Cottage St
Peirce Estates
· 1,399 sq.ft · 2 Bedrooms · 1 Bath · House
Peirce Estates · 1,399 sq.ft · 2 Bedrooms · 1 Bath · House
This home is in preforeclosure, which means the homeowner is in default (missed payments). Therefore, there could be an opportunity to strike a great deal with the owner and the bank
Request Details
Howe St
View photo
House · for sale
Request Details
Updated
Howe St
Peirce Estates
· 2,174 sq.ft · 5 Bedrooms · 3 Baths · House
Peirce Estates · 2,174 sq.ft · 5 Bedrooms · 3 Baths · House
This home is in preforeclosure, which means the homeowner is in default (missed payments). Therefore, there could be an opportunity to strike a great deal with the owner and the bank
Request Details
Bird St
View photo
House · for sale
Request Details
Updated
Bird St
Peirce Estates
· 1,668 sq.ft · 4 Bedrooms · 2 Baths · House
Peirce Estates · 1,668 sq.ft · 4 Bedrooms · 2 Baths · House
This home is in preforeclosure, which means the homeowner is in default (missed payments). Therefore, there could be an opportunity to strike a great deal with the owner and the bank
Request Details
Hamilton St
View photo
House · for sale
Request Details
Updated
Hamilton St
Peirce Estates
· 2,949 sq.ft · 5 Bedrooms · 3 Baths · House
Peirce Estates · 2,949 sq.ft · 5 Bedrooms · 3 Baths · House
This home is in preforeclosure, which means the homeowner is in default (missed payments). Therefore, there could be an opportunity to strike a great deal with the owner and the bank
Request Details
Jennings Pond Rd
View photo
House · for sale
Request Details
Updated
Jennings Pond Rd
Peirce Estates
· 829 sq.ft · 1 Bedroom · 1 Bath · House
Peirce Estates · 829 sq.ft · 1 Bedroom · 1 Bath · House
This home is in preforeclosure, which means the homeowner is in default (missed payments). Therefore, there could be an opportunity to strike a great deal with the owner and the bank
Request Details
Farmcrest Ln
View photo
House · for sale
Request Details
Updated
Farmcrest Ln
Peirce Estates
· 4,166 sq.ft · 4 Bedrooms · 3 Baths · House
Peirce Estates · 4,166 sq.ft · 4 Bedrooms · 3 Baths · House
This home is in preforeclosure, which means the homeowner is in default (missed payments). Therefore, there could be an opportunity to strike a great deal with the owner and the bank
Request Details

Get email alerts

Don't miss out: be the first to know about new properties

The alert was correctly created

On subscribing you accept the conditions of use and the privacy policy
Alert
Receive new ads in your inbox
Save this search
Receive alerts for new listings

We'll send you an email when we have new properties for: "Houses for sale in Peirce Estates"

The alert was correctly created

Waban
Lasell Village
Get email alerts and be the first to see new listings
Required field
On subscribing I accept the terms of the privacy policy
Perfect! You'll soon start receiving new listings via email
Alert
Receive an email when we have new ads for Houses for sale in Peirce Estates
Save this search
Filters

Bedrooms

Size (sq.ft)

sq.ft
sq.ft

Price

USD
USD

Property type

Bathrooms

Clear all filters
Receive notifications when new entries are published.