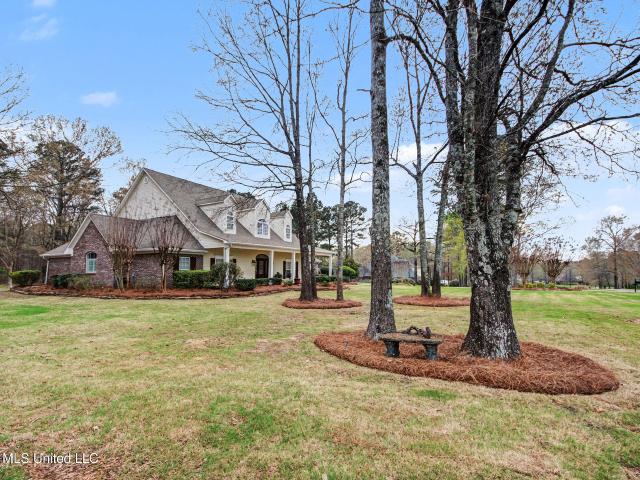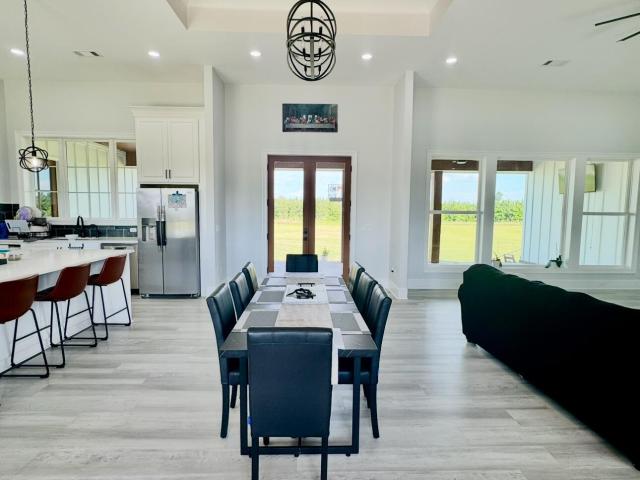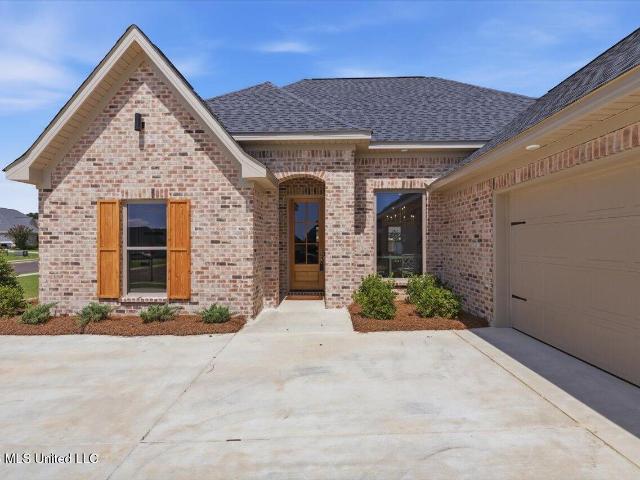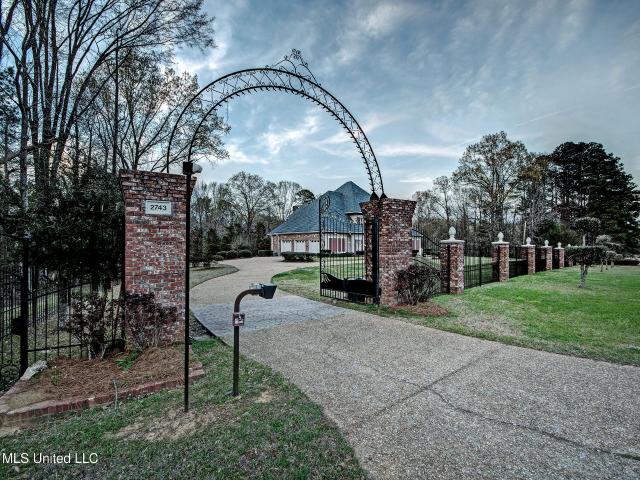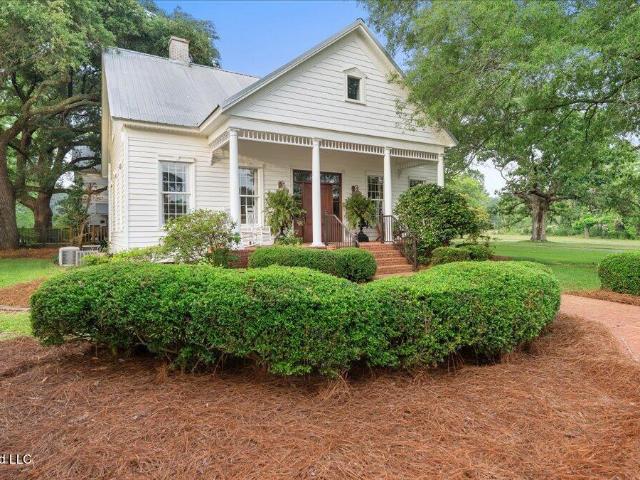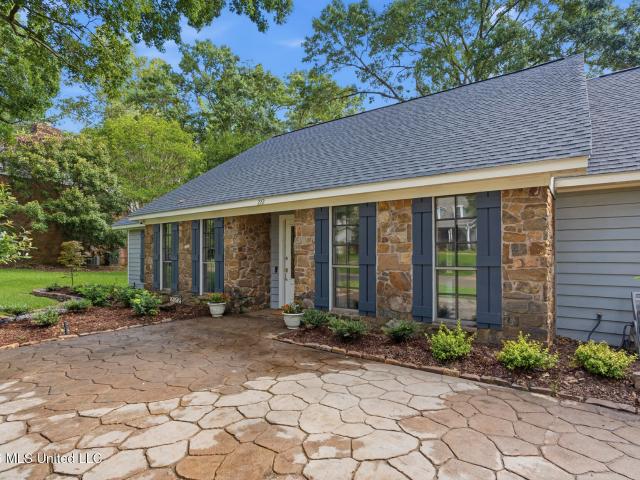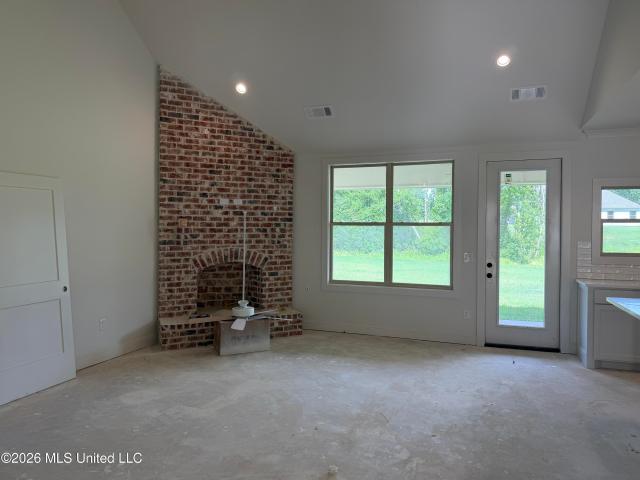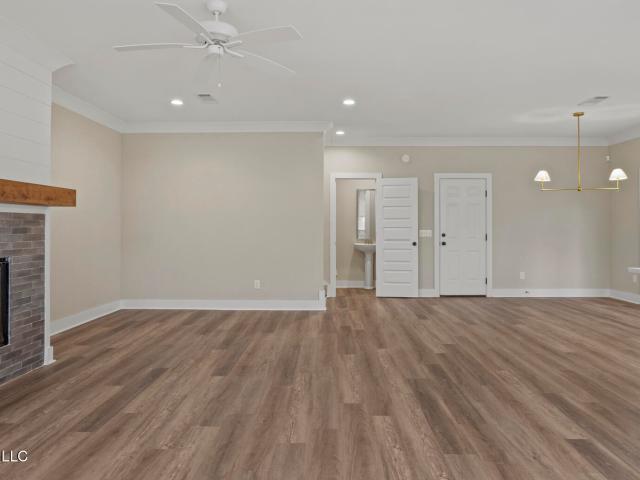
194 houses for sale in Pelahatchie town

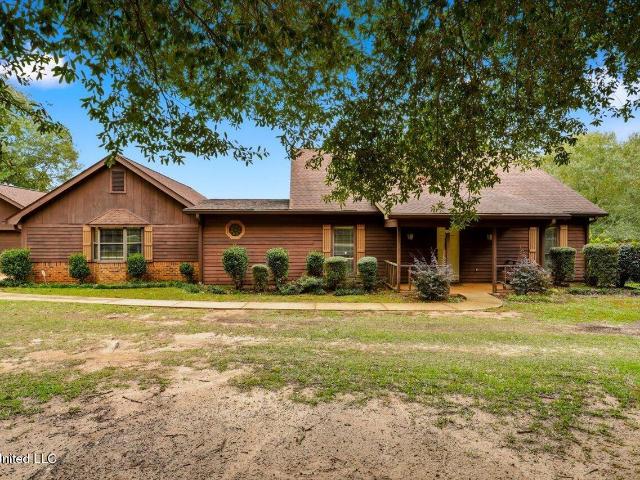
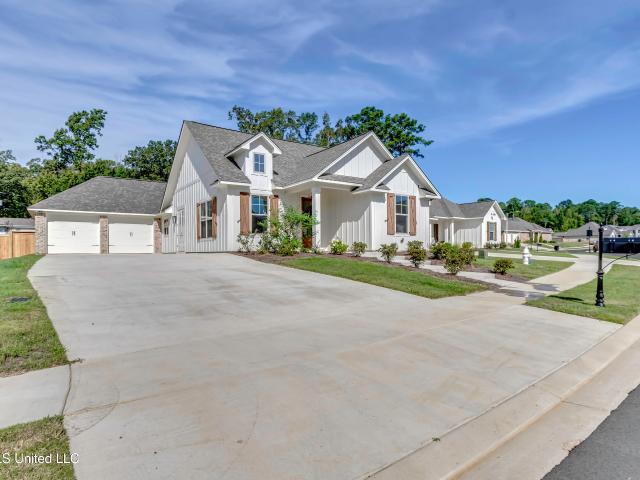
1229 Old Court Crossing
View photo
House · for sale
USD 469,900
USD 192/sq.ft
New
1229 Old Court Crossing
Pelahatchie town
· 2,443 sq.ft · 4 Bedrooms · 3 Baths · House
· Office room · Fireplace · Equipped kitchen · Parking
Pelahatchie town · 2,443 sq.ft · 4 Bedrooms · 3 Baths · House · Office room · Fireplace · Equipped kitchen · Parking
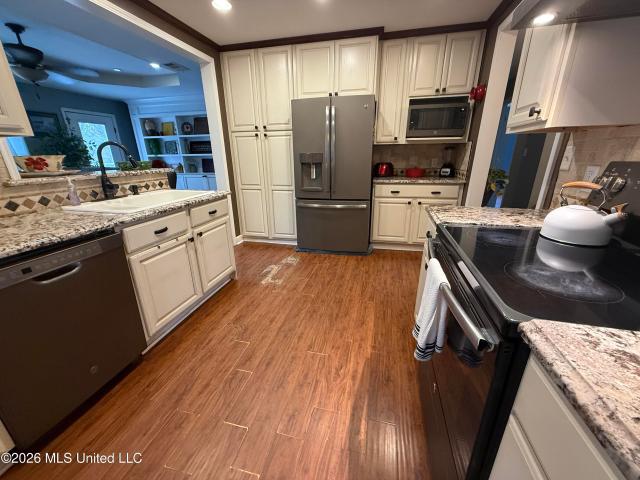
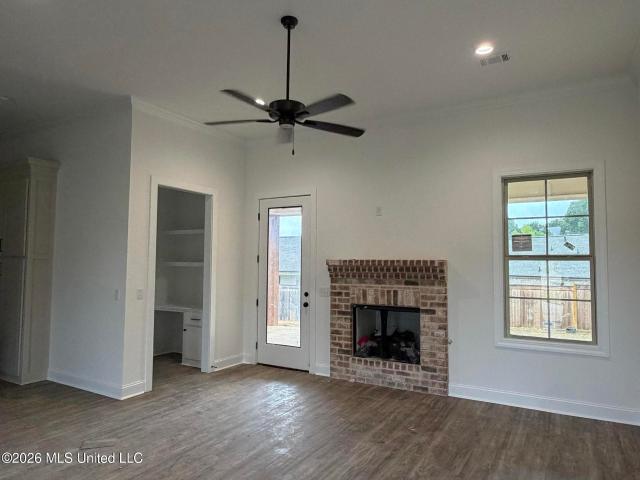
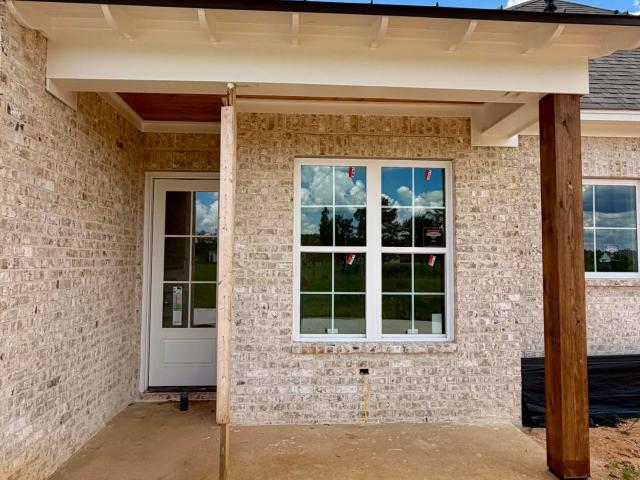
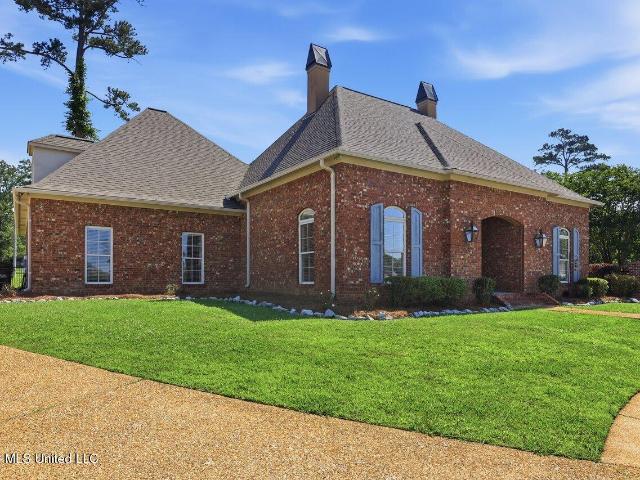
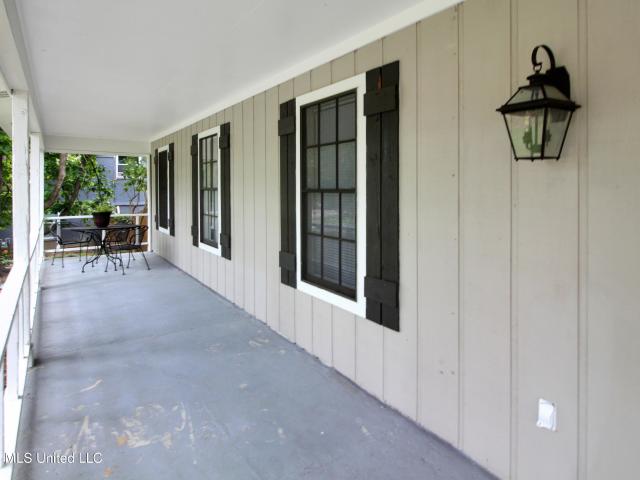
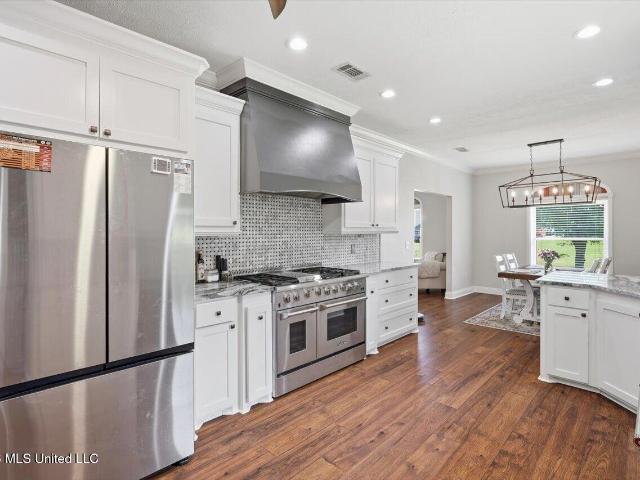
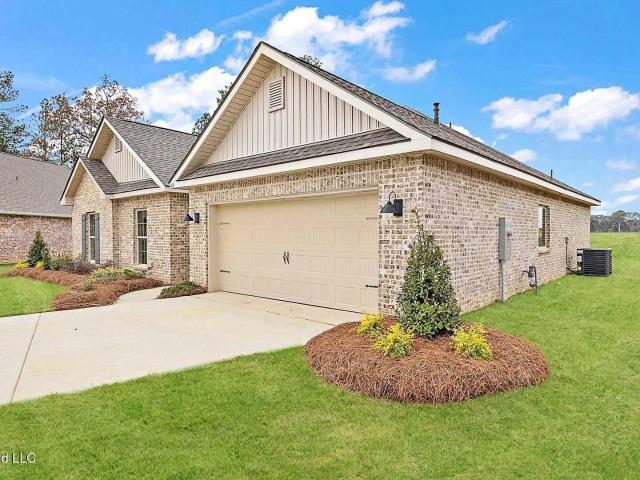
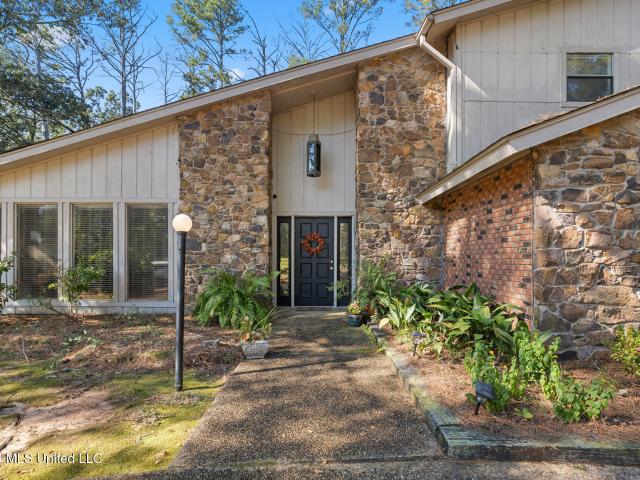
Beautifully designed and thoughtfully upgraded, this stunning home offers exceptional curb appeal with an eye-catching exterior and inviting front porch that welcomes you inside. Tall ceilings, luxury vinyl plank flooring, designer-selected colors, and stylish finishes create a warm and elegant atmosphere throughout. The spacious living room features custom built-ins, a gas log fireplace, and an open layout ideal for everyday living and entertaining. The dining area is accented by a gorgeous brick feature wall, while the kitchen is sure to impress with abundant cabinet space, quartz countertops, an accented island, walk-in pantry, and a charming coffee bar area complete with a front-facing window and decorative open shelving. There is a smooth-top electric cooktop in the kitchen and the area is plumbed already for a gas cooktop in the future if desired. Just off the garage is a convenient mudroom drop zone with built-in lockers, additional storage, and a built-in office nook. The spaci
USD 469,900
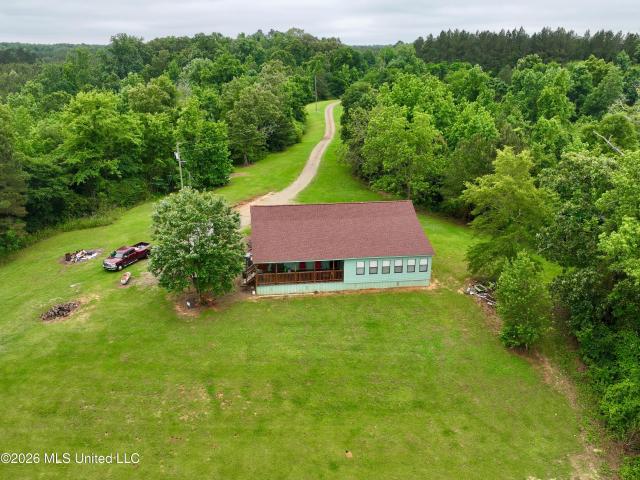
264 Arbor Trail
View photo
House · for sale
USD 470,000
USD 178/sq.ft
New
264 Arbor Trail
Pelahatchie town
· 2,626 sq.ft · 4 Bedrooms · 3 Baths · House
· Office room · Fireplace · Equipped kitchen
Pelahatchie town · 2,626 sq.ft · 4 Bedrooms · 3 Baths · House · Office room · Fireplace · Equipped kitchen
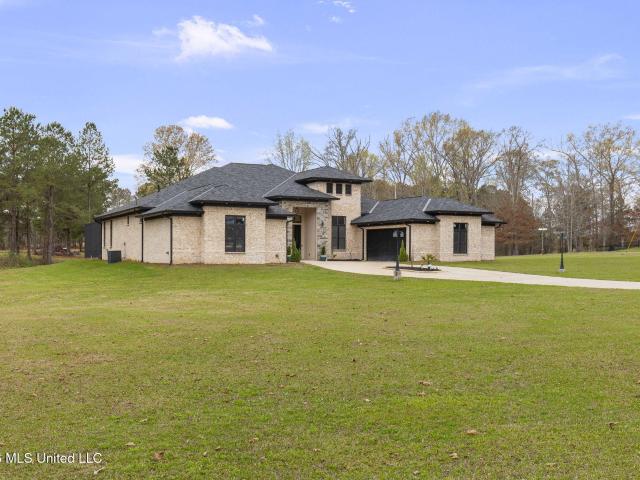
Welcome to 264 Arbor Trail, Brandon, MS, a beautifully custom designed 4-bedroom, 3-bath residence offering 2,633 sq ft of thoughtfully crafted living space on a corner lot. Built in 2021, this home blends timeless style with modern efficiency and upscale finishes throughout. Step inside to an open, light-filled floor plan featuring high ceilings, tray ceilings, hardwood and tile flooring, recessed lighting, and custom built-ins. The chef's kitchen is a showstopper with granite countertops, solid-surface counters, gas range, pot filler, range hood, walk-in pantry, and an oversized island—perfect for entertaining. The adjacent dining and living areas center around a gas-log fireplace, creating a warm, inviting atmosphere. The primary suite is a private retreat with a spa-like bath, including double vanities, soaking tub, separate tiled shower, and a large walk-in closet with custom cabinetry. Secondary bedrooms are spacious, ideal for guests, kids, or a home office. A dedicated laundry
USD 470,000
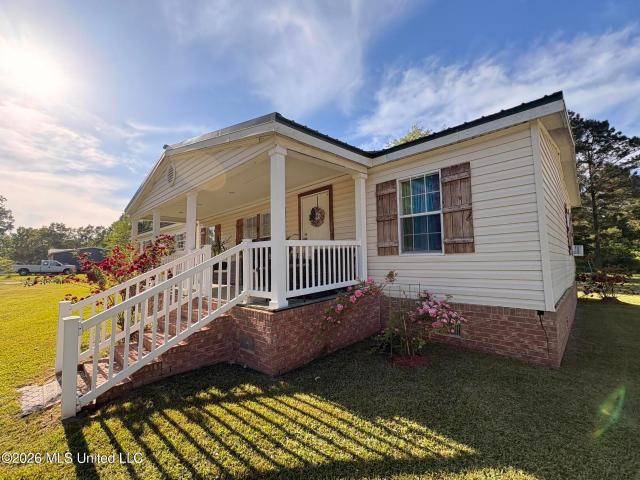
29 Stonegate Drive
View photo
House · for sale
USD 269,500
USD 159/sq.ft
New
29 Stonegate Drive
Pelahatchie town
· 1,690 sq.ft · 4 Bedrooms · 2 Baths · House
· Garden
Pelahatchie town · 1,690 sq.ft · 4 Bedrooms · 2 Baths · House · Garden
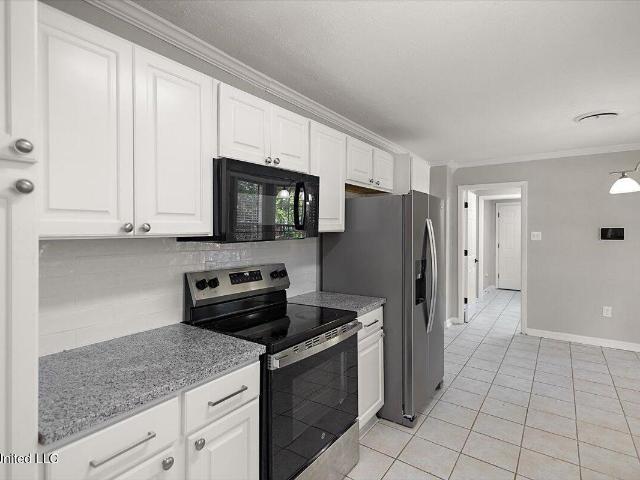
Remodeled! 4/2 in the front of Crossgates! Convenient to Hwy 80, food, shopping. Walk to Lake for leisure! LVT flooring throughout, fresh Paint, new fixtures, Granite Counters throughout! Formal dining and Living area, fenced back yard! Call your favorite Realtor today
USD 269,500
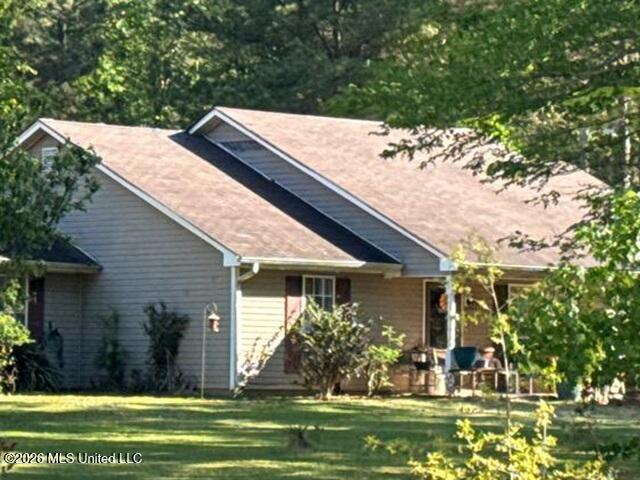
309 Water Oak Road
View photo
House · for sale
USD 259,900
USD 184/sq.ft
New
309 Water Oak Road
Pelahatchie town
· 1,410 sq.ft · 3 Bedrooms · 2 Baths · House
· Patio · Garden · Equipped kitchen · Parking
Pelahatchie town · 1,410 sq.ft · 3 Bedrooms · 2 Baths · House · Patio · Garden · Equipped kitchen · Parking
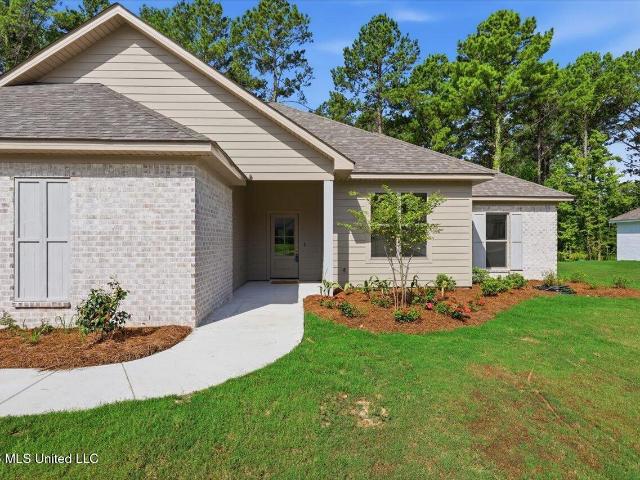
Great new 3/2 listing at the Rez! Inviting curb appeal, new landscaping, hardy board added for low maintenance, neutral colors. Enter into the den, kitchen with dining area, laundry room and garage entrance to the right. The kitchen features new white quartz countertops with gray/blue vein running through and a subtle sparkle which really elevates this kitchen. New pull down faucet, deep bowl large sink and a medallion focal tile behind the range and tile floors. Wood floors throughout main living areas. Just painted interior a neutral, soothing color and pure white trim. Three bedrooms, 2 baths down the hall. Both bathrooms were udated with beautiful quartz countertops and new faucets. Conveniently located off of Old Fannin Rd, across from the farmer's market. The reservoir is minutes away, Lakeland Drive and Dogwood Festival mall are close as well. The primary bedroom has access to the screened porch, which includes storage bins, then out to the cement patio and fenced backyard. Make
USD 259,900
103 Woodlands Green Drive
View photo
House · for sale
USD 514,900
USD 164/sq.ft
New
103 Woodlands Green Drive
Pelahatchie town
· 3,122 sq.ft · 4 Bedrooms · 3 Baths · House
· Fireplace · Equipped kitchen
Pelahatchie town · 3,122 sq.ft · 4 Bedrooms · 3 Baths · House · Fireplace · Equipped kitchen
Beautifully situated on the 4th hole of Castlewoods Country Club with stunning golf course views and exceptional outdoor living. This spacious and well-maintained 4-bedroom, 3.5-bath home offers the perfect blend of elegance, comfort, and functionality with tons of natural light and newer flooring and paint throughout. Step through the front door into the welcoming foyer with a formal dining room to your right. Straight ahead, the spacious den features vaulted ceilings, custom built-ins, and a cozy gas log fireplace, creating the perfect gathering space. The updated kitchen is designed for both everyday living and entertaining with travertine countertops, double sink, and top-of-the-line Kitchen Aid stainless steel appliances including a dishwasher, 5-burner gas cooktop, built-in microwave and oven, and refrigerator. An eat-at bar and breakfast room provide plenty of space for casual dining. Located at the back of the house is the oversized primary suite, It features tall ceilings and
USD 514,900
1308 Pecan Cove
View photo
House · for sale
USD 269,900
USD 176/sq.ft
New
1308 Pecan Cove
Pelahatchie town
· 1,528 sq.ft · 3 Bedrooms · 2 Baths · House
· Garden · Fireplace · Equipped kitchen · Parking
Pelahatchie town · 1,528 sq.ft · 3 Bedrooms · 2 Baths · House · Garden · Fireplace · Equipped kitchen · Parking
Welcome to Orchardview! Situated on a quiet cul-de-sac lot, this beautifully maintained 3-bedroom, 2-bath home offers 1,529 square feet of comfortable living space with thoughtful updates throughout. From the inviting covered front porch to the mature shade trees and attractive curb appeal, this home makes a wonderful first impression. Inside, you'll find a spacious living room featuring vaulted ceilings, abundant natural light, and a cozy fireplace. The kitchen offers granite countertops, stainless steel appliances, a gas range, generous cabinet space, and an adjoining dining area perfect for everyday living and entertaining. The floor plan is ideal and very functional, while the large windows throughout the home create a bright and welcoming atmosphere. Additional highlights include a heating and cooling system replaced around 2024, a dedicated storage room in the garage, and a spacious fenced backyard with plenty of room to relax, play, or entertain. Conveniently located near shoppi
USD 269,900
141 Plum Tree Road
View photo
House · for sale
USD 152,900
USD 87/sq.ft
New
141 Plum Tree Road
Pelahatchie town
· 1,755 sq.ft · 3 Bedrooms · 2 Baths · House
· Parking
Pelahatchie town · 1,755 sq.ft · 3 Bedrooms · 2 Baths · House · Parking
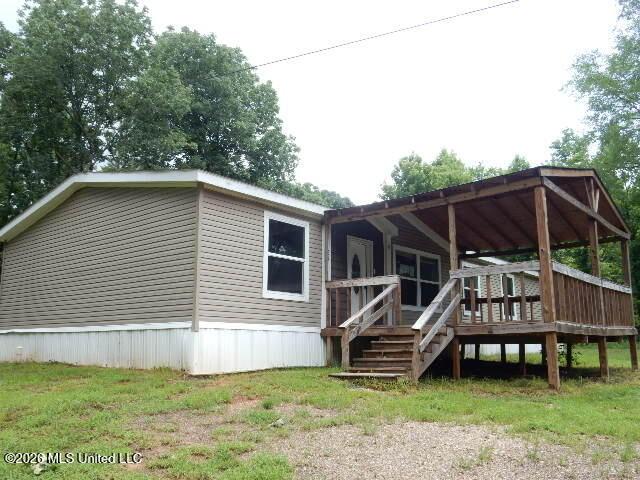
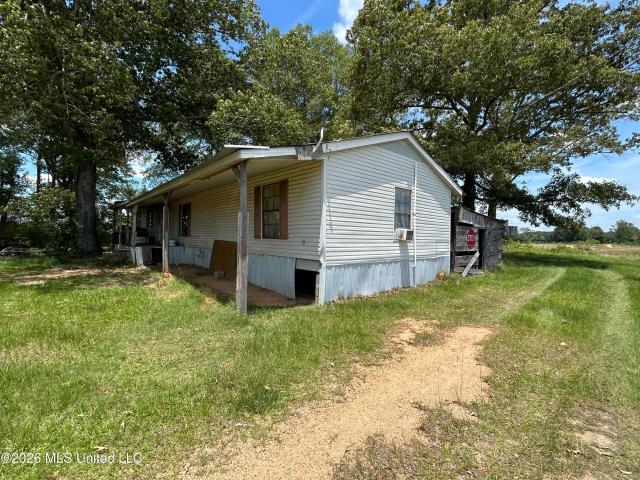
Investor opportunity in the heart of the Reservoir area! This 3-bedroom, 2-bath home offers 1,758 square feet situated on a large, level lot with a 2-car carport and storage building. This estate property is being sold strictly AS-IS. Due to its condition, the property will not qualify for traditional financing and is best suited for cash buyers or renovation financing. Conveniently located near the Reservoir, shopping, dining, and everyday amenities. Great potential for investors, or those seeking their next project. Don't miss this opportunity to bring new life to a property in a desirable location
USD 152,900
1019 Crepe Myrtle Drive
View photo
House · for sale
USD 624,450
USD 230/sq.ft
New
1019 Crepe Myrtle Drive
Pelahatchie town
· 2,713 sq.ft · 4 Bedrooms · 3 Baths · House
· Equipped kitchen
Pelahatchie town · 2,713 sq.ft · 4 Bedrooms · 3 Baths · House · Equipped kitchen
This will be a fabulous new construction home in the desirable Arbor Landing community! This beautiful two-story residence offers 4 spacious bedrooms and 3 full baths with a thoughtfully designed open floor plan perfect for both everyday living and entertaining. The heart of the home is the well-appointed kitchen featuring stainless appliances, a gas cooktop, double wall ovens, a kitchen island, and a generous pantry, making it ideal for cooking and gathering. Just off the main living space, you'll find a functional laundry room complete with a sink, storage, and a convenient folding counter. The luxurious primary suite offers a private retreat with separate his-and-her vanities, a freestanding soaking tub, and a separate shower for a spa-like experience. All bedrooms include walk-in closets, providing ample storage throughout the home. Beautiful hardwood flooring runs throughout the main living areas and bedrooms, with tile in the baths and laundry. Step outside and enjoy the covered
USD 624,450
207 Serenity Lake Drive
View photo
House · for sale
USD 339,900
USD 162/sq.ft
New
207 Serenity Lake Drive
Pelahatchie town
· 2,088 sq.ft · 4 Bedrooms · 2 Baths · House
· Equipped kitchen · Parking
Pelahatchie town · 2,088 sq.ft · 4 Bedrooms · 2 Baths · House · Equipped kitchen · Parking
Explore the Jasmine, a featured floor plan at Serenity Lake, our new home community in the quaint city of Pearl, MS. This new home floor plan features 4 bedrooms, 2 bathrooms, and a 2-car garage across 2,091 square feet of space. As you enter the home from the covered front porch, you are met with an inviting foyer and hallway. Down the hall, you'll find a full, double vanity bathroom, bedrooms 2 and 3, ample storage space, and the laundry room conveniently positioned at the end. Going back to the foyer, on the opposite wall is a smaller hall that leads to bedroom 4, with more storage space. Traveling further into the home, you are greeted by the seamless integration of a bright and airy living space and the modern kitchen. This open concept is the perfect combination for family meals and entertaining. The living space features many windows for natural light and higher tray ceilings for a relaxing atmosphere. The modern kitchen features granite countertops, stainless appliances, pantry
USD 339,900
108 Cypress Ridge Drive
View photo
House · for sale
USD 269,900
USD 137/sq.ft
New
108 Cypress Ridge Drive
Pelahatchie town
· 1,970 sq.ft · 3 Bedrooms · 2 Baths · House
· Equipped kitchen
Pelahatchie town · 1,970 sq.ft · 3 Bedrooms · 2 Baths · House · Equipped kitchen
Welcome to 108 Cypress Ridge Drive in desirable Brandon, Mississippi! Your next home offers a wonderful combination of comfort, functionality, and convenience. Featuring a spacious layout with inviting living areas, a well-appointed kitchen, and generously sized bedrooms, this property is designed for everyday living and entertaining. The home sits on a well-maintained lot with ample outdoor space for relaxing, gardening, or hosting gatherings. Conveniently located near schools, shopping, dining, and recreational amenities, it provides easy access to everything Brandon has to offer while maintaining a peaceful neighborhood setting. Whether you're a first-time homebuyer, looking to upgrade, or searching for your next investment opportunity, this property presents an excellent value in a sought-after area. Don't miss the chance to make this beautiful house your new home. Schedule your showing today!
USD 269,900
619 Hampshire Place
View photo
House · for sale
USD 344,900
USD 154/sq.ft
New
619 Hampshire Place
Pelahatchie town
· 2,228 sq.ft · 4 Bedrooms · 2 Baths · House
· Patio · Deck · Equipped kitchen
Pelahatchie town · 2,228 sq.ft · 4 Bedrooms · 2 Baths · House · Patio · Deck · Equipped kitchen
For sale. Updated 4/2.5 home at the rez! Located off of Spillway Rd in Cliffview subdivision, close to NWR schools, restaurants and easy access to Hwy 25. This home has excellent curb appeal with attractive, low maintenance, brick and a cozy front porch. Notice the high ceilings as you enter the foyer, dining and den with wood floors in living areas and tile in bathrooms. Fresh paint throughout, new stainless range, water heater, lighting and granite in kitchen with tiled backsplash. Also features a built in microwave, deep stainless sink and pull down faucet. Primary bedroom with large bath including tub and stand up shower plus a large closet. Split plan with 2 bedrooms and a bath on opposite side. Large bonus bedroom upstairs with closet and half bath. Outback features covered patio and a deck for entertaining and desirable wooded lot behind for privacy. Call for showing
USD 344,900
222 Greenfield Place
View photo
House · for sale
USD 359,000
USD 138/sq.ft
New
222 Greenfield Place
Pelahatchie town
· 2,594 sq.ft · 4 Bedrooms · 2 Baths · House
· Office room · Fireplace · Equipped kitchen
Pelahatchie town · 2,594 sq.ft · 4 Bedrooms · 2 Baths · House · Office room · Fireplace · Equipped kitchen
222 Greenfield Place is in the centrally located Subdivision of Mill Creek and is not in a flood zone. It is also important to note that there is an additional 287 SF of heated and cooled space in the bonus room which could not be counted in the 2598 SF because of the shorter knee walls. The Home is beautifully maintained 4-bedroom, 2.5-bath home offering exceptional space, character, and versatility. The inviting living room features custom built-in cabinetry, a cozy fireplace, and extensive woodwork that creates a warm, timeless feel. The kitchen is equipped with granite countertops, ample cabinetry, and a bar that opens to the main living area—perfect for everyday living and entertaining. In addition to four spacious bedrooms, this home includes a large bonus room with a half bath as well as an additional flexible space ideal for a home office, formal dining room, playroom, or additional living area. The primary suite offers generous proportions and convenient access to the home's w
USD 359,000
5988 Henderson Road
View photo
House · for sale
USD 599,999
USD 231/sq.ft
New
5988 Henderson Road
Pelahatchie town
· 2,594 sq.ft · 3 Bedrooms · 2 Baths · House
Pelahatchie town · 2,594 sq.ft · 3 Bedrooms · 2 Baths · House
This truly is a Gem located only about 7 minutes from Dogwood Mall area in Flowood. Recently annexed by the City of Flowood. This house is located on 12.12 Acres of rolling pasture of land with an access perpetual easement on the East Side of the property. This property is fully fenced and ready for your occupancy of horses and some farm animals and gardening, please come before too late. There is a 4th room that could be used for a bedroom but NO CLOSET. This Gem of a property is located about 7 minutes from Dogwood Mall area off Eldorado Road onto Henderson Road. There are 12.12 Acres of rolling pasture land that is fully fenced and waiting to be enjoyed by YOU! This property has been recently annexed by Flowood. So the School System now becomes Northwest Rankin Public Schools. Conveniently located to Restaurants, Grocery Stores, unlimited shopping of all kinds and minutes from the REZ! Let's schedule a showing real soon and move forward to closing ASAP!
USD 599,999
452 Piney Drive
View photo
House · for sale
USD 339,900
USD 173/sq.ft
New
452 Piney Drive
Pelahatchie town
· 1,959 sq.ft · 4 Bedrooms · 2 Baths · House
· Garden · Parking · Equipped kitchen
Pelahatchie town · 1,959 sq.ft · 4 Bedrooms · 2 Baths · House · Garden · Parking · Equipped kitchen
Welcome to The Hollows featuring'The Holly' Floorplan Offering an Exceptional Living Experience Designed to Cater to Diverse Lifestyles. The HOLLY Model Home Now Available! The Holly Floorplan Offers 4 Bedrooms and 2 Full Bathrooms. Home Features Include Spacious Foyer with Coat Closet, Inviting Living Room with Tray Ceiling and Gorgeous Natural Light, Dining Room Overlooking Private Backyard with Access to Covered Porch Area, Open Concept Kitchen with White Cabinets, Soft Close Drawers, Ample Countertop Space, Stainless Steel Appliances, Quartz Countertops, Large Pantry, Kitchen Island with Stainless Steel Undermount Sink, Laundry Room, and LVP Flooring. The Owner's Suite Features Ceiling Fan, Sizeable Walk-In Closet, En Suite Bathroom with Double Vanity, Quartz Countertop, Separate Shower, Garden Tub and Water Closet with Linen Closet. D. R. Horton Homes are Equipped with Cutting. Edge Smart Home Technology. The 2 Car Garage Provides Access to the Attic with Tankless Water Heater
USD 339,900
46 Charleston Circle
View photo
House · for sale
USD 465,000
USD 199/sq.ft
New
46 Charleston Circle
Pelahatchie town
· 2,336 sq.ft · 4 Bedrooms · 3 Baths · House
· Deck · Equipped kitchen
Pelahatchie town · 2,336 sq.ft · 4 Bedrooms · 3 Baths · House · Deck · Equipped kitchen
Experience the perfect blend of comfort, convenience, and Reservoir living in the gated community of Windward Bluff. Just steps from the water, this beautifully maintained home offers the low-maintenance lifestyle you've been looking for without sacrificing space or amenities. Imagine spending your mornings fishing on the Reservoir, afternoons relaxing by the community pool overlooking the water, and evenings entertaining friends on your private deck. Residents enjoy access to a clubhouse, fitness center, and some of the most scenic views in the area. Meticulously maintained and thoughtfully upgraded, this move-in-ready home is only eight years old and features fresh interior paint, a new dishwasher, a new refrigerator, and a roof that is less than two years old. The spacious kitchen is designed for both everyday living and entertaining, featuring a five-burner gas cooktop, beautiful granite countertops, a convenient wet bar or coffee station, and an oversized walk-in pantry. The open-
USD 465,000
179 Beechwood Circle
View photo
House · for sale
Request Details
New
179 Beechwood Circle
Pelahatchie town
· 1,518 sq.ft · 3 Bedrooms · 2 Baths · House
· Garden · Equipped kitchen · Parking
Pelahatchie town · 1,518 sq.ft · 3 Bedrooms · 2 Baths · House · Garden · Equipped kitchen · Parking
Don't miss this adorable, move-in-ready home in desirable Live Oaks! Offering many of the features you'd expect in a custom-built home at an affordable price, this well-maintained property is sure to impress. Freshly painted in neutral colors and featuring brand-new carpet, this home is ready for its next owner. The inviting family room boasts beautiful hardwood flooring, while the kitchen and bathrooms offer durable ceramic tile. The spacious primary suite features double walk-in closets and a well-appointed bath with dual vanities, a whirlpool tub, and a separate shower. The kitchen offers a pantry for added storage, and a convenient mudroom-style drop zone with coat hooks and cubbies is located just inside the garage entrance. Outside, you'll love the beautifully landscaped yard and fully fenced backyard, perfect for relaxing, entertaining, or enjoying outdoor activities. Additional storage throughout the home, including linen and coat closets, adds to the home's functionality and a
Request Details
109 Post Oak Drive
View photo
House · for sale
USD 289,500
USD 178/sq.ft
New
109 Post Oak Drive
Pelahatchie town
· 1,625 sq.ft · 3 Bedrooms · 2 Baths · House
· Garden · Equipped kitchen
Pelahatchie town · 1,625 sq.ft · 3 Bedrooms · 2 Baths · House · Garden · Equipped kitchen
Completely remodeled and move-in ready! Located in the desirable Oak Grove subdivision, this beautifully updated 1,636-square-foot home sits on a spacious 0.33-acre lot and offers the perfect blend of comfort, style, and convenience. Major improvements include a new roof, new HVAC system, and new water heater, providing peace of mind for years to come. Inside, you'll find a stunning new kitchen featuring quartz countertops, stainless steel appliances, modern finishes, and plenty of space for cooking and entertaining. Luxury vinyl plank flooring flows throughout the home, creating a fresh, updated feel. Outside, the great-sized yard offers plenty of room for outdoor activities, gardening, or simply relaxing. Conveniently located just minutes from the Reservoir, dining, shopping, and everyday amenities, this home combines a prime location with extensive updates. Don't miss your opportunity to own this turnkey property in a great neighborhood!
USD 289,500
1056 Windrose Drive
View photo
Townhouse · for sale
USD 199,000
USD 142/sq.ft
New
1056 Windrose Drive
Pelahatchie town
· 1,399 sq.ft · 3 Bedrooms · 1 Bath · Townhouse
Pelahatchie town · 1,399 sq.ft · 3 Bedrooms · 1 Bath · Townhouse
Waterfront! 3 BED/2BATH town house on the Ross Barnett reservoir. Freshly paint; renovated; granite counters; super close to entertainment, grocery stores, pharmacy; walking distance to lake shore public park; HOA pays water&exterior insurance and ground maintenance. Washer and dryer remain as is; Call your agent today to view
USD 199,000
350 Oakville Circle
View photo
House · for sale
USD 449,900
USD 198/sq.ft
350 Oakville Circle
Pelahatchie town
· 2,271 sq.ft · 4 Bedrooms · 3 Baths · House
· Patio · Garden · Office room · Equipped kitchen
Pelahatchie town · 2,271 sq.ft · 4 Bedrooms · 3 Baths · House · Patio · Garden · Office room · Equipped kitchen
Gorgeous new home in Vintner's Crossing! 4/3.5 plus office! Spacious and open floor plan, large eat in kitchen with island and nice walk in pantry, amazing master suite with beautiful huge shower, vanity, soaker tub and large walk in closet with pass through to the laundry room, 2 other bedrooms share a bathroom and one bedroom with ensuite, nice size closets, huge covered back patio, lots of good storage throughout including custom built-ins, private backyard backing up to woods! Location is convenient to everything in Flowood! Plus less than 5 minutes to Castlewoods amenities. 10k in builder concessions to use as you choose! Don't miss this opportunity! Call your realtor today! For a limited time $15,000 in builder concessions to be used how you like!
USD 449,900
142 Palace Crossing
View photo
House · for sale
USD 427,900
USD 195/sq.ft
142 Palace Crossing
Pelahatchie town
· 2,185 sq.ft · 4 Bedrooms · 2 Baths · House
· Fireplace · Equipped kitchen
Pelahatchie town · 2,185 sq.ft · 4 Bedrooms · 2 Baths · House · Fireplace · Equipped kitchen
The coziest home is waiting for it's first owners! Situated on a corner lot located in Kensington Subdivision in Flowood, this beautiful 4-bedroom, 2 bath split plan checks all the boxes! *Limited Time Offer (available on select homes only, and this one qualifies). The Builder is offering $10,000 in concessions that Buyer may use to apply towards closing costs, interest rate buydown fees, or buyer-selected upgrades such as fence, window treatments, additional appliances, and/or gutters. *. The floor plan offers 2195 sq/ft, a spacious living room that opens to the kitchen, along with a large dining area, also completely open to the kitchen. The warmth of this living room is accentuated with natural light and soaring ceilings, along with a gas log fireplace! The kitchen features quartz counter tops, pantry, cabinetry for days and stainless steel appliances. The primary bedroom has a detailed tongue and groove slightly vaulted ceiling. The incredible primary closet connects to the laundry
USD 427,900
808 Albany Street
View photo
House · for sale
USD 514,920
USD 210/sq.ft
808 Albany Street
Pelahatchie town
· 2,443 sq.ft · 4 Bedrooms · 3 Baths · House
· Parking
Pelahatchie town · 2,443 sq.ft · 4 Bedrooms · 3 Baths · House · Parking
Location! Location! Location! 1 ACRE in the city limits, 2 min to downtown Brandon and easy access to hwy 18 and I-20. High end appliances and cautious attention to detail both inside and outside, not the detail in the hardware on the garage doors. Additionally, Brandon hosts various cultural and recreational activities, including parks, local events, and proximity to the Ross Barnett Reservoir, which is ideal for outdoor enthusiasts. The combination of a growing economy, good schools, and a strong sense of community makes Brandon a desirable place to live. Don't miss your chance to own a piece of this desirable neighborhood. *Call today to schedule your private tour
USD 514,920
213 Grayson Place
View photo
House · for sale
USD 375,000
USD 165/sq.ft
213 Grayson Place
Pelahatchie town
· 2,271 sq.ft · 4 Bedrooms · 2 Baths · House
· Office room · Fireplace · Equipped kitchen
Pelahatchie town · 2,271 sq.ft · 4 Bedrooms · 2 Baths · House · Office room · Fireplace · Equipped kitchen
Welcome home to this beautifully maintained 4-bedroom, 2.5-bath residence with a dedicated office, perfectly situated in a gated community offering low-maintenance living and convenience at every turn. Designed with a zero-lot-line layout, this home maximizes interior space while minimizing exterior upkeep—ideal for today's busy lifestyle. Step inside to an open-concept floor plan filled with natural light, wide plank flooring, and neutral tones that create a warm, inviting atmosphere. The spacious living area features a charming fireplace with custom wood mantel, flowing seamlessly into the dining area and stunning kitchen—perfect for both everyday living and entertaining. The chef-inspired kitchen boasts crisp white cabinetry, sleek quartz countertops, stainless steel appliances, a subway tile backsplash, and a large center island with designer pendant lighting and additional storage. The primary suite is a true retreat, offering generous space, a spa-like en suite bath with dual van
USD 375,000
421 Pelahatchie Shore Drive
View photo
House · for sale
USD 215,000
USD 183/sq.ft
421 Pelahatchie Shore Drive
Pelahatchie town
· 1,173 sq.ft · 2 Bedrooms · 2 Baths · House
· Fireplace · Equipped kitchen
Pelahatchie town · 1,173 sq.ft · 2 Bedrooms · 2 Baths · House · Fireplace · Equipped kitchen
Home sweet home! This 2 bedroom/2 Bath Beauty is conveniently located to everything. Schools, shopping and entertainment. As soon as you walk through the door you are welcomed in by soaring ceilings and an open plan layout. The family room includes a gas log fireplace, gorgeous laminate flooring that continues through downstair bedroom and upstairs bedroom. There are 2 spacious full baths. The kitchen has spacious breakfast bar seating with plenty of cabinets and storage space throughout. There are so many things to do and see within walking distant from your front door, subdivision sidewalks will take you from your front porch to the Bobby Cleveland Park at Lakeshore that includes swimming, picnicking, a dog park, disc-golf, Mutli-use trails(walking, cycling or long distance exercise. You can store your boat all your boat at the Sportsman's Marina that is maybe 1.5 from your driveway. WHY rent when you can OWN this move-in ready piece of HEAVEN. Call TODAY for your showing
USD 215,000
826 Riverchase Drive
View photo
House · for sale
USD 285,000
USD 155/sq.ft
826 Riverchase Drive
Pelahatchie town
· 1,830 sq.ft · 3 Bedrooms · 2 Baths · House
· Garden · Deck · Fireplace · Equipped kitchen
Pelahatchie town · 1,830 sq.ft · 3 Bedrooms · 2 Baths · House · Garden · Deck · Fireplace · Equipped kitchen
Welcome to this beautiful home in the desirable Riverchase subdivision in Brandon, MS 39047! This charming three-bedroom, two-bath split plan offers both comfort and style. The spacious family room is a true centerpiece, featuring stunning wood floors, a large brick fireplace with a gas insert, and a beautiful mantle and hearth. Enjoy an abundance of natural light streaming in from the windows and a skylight, creating a warm and inviting atmosphere. The kitchen is equally impressive, with beautiful wood grain cabinets, stainless steel appliances, an eat-in area perfect for casual dining. For larger special gatherings, enjoy the separate formal dining room. The primary bedroom is large and provides a relaxing retreat. Large window peers out over the relaxing deck and backyard. Enjoy a en suite that includes a separate walk-in closet, double sinks with granite countertops, and a luxurious oversized soaking tub. The home provides two spacious guest bedrooms with large closets. The guest b
USD 285,000
424 Julee Circle
View photo
House · for sale
USD 369,900
USD 156/sq.ft
424 Julee Circle
Pelahatchie town
· 2,368 sq.ft · 4 Bedrooms · 3 Baths · House
· Patio · Garden · Office room · Equipped kitchen · Swimming pool
Pelahatchie town · 2,368 sq.ft · 4 Bedrooms · 3 Baths · House · Patio · Garden · Office room · Equipped kitchen · Swimming pool
Welcome to 424 Julee Circle in Brandon! Located in the sought-after gated community of Ambiance, this beautiful 4-bedroom, 3-bath home offers the perfect blend of elegance, comfort, and outdoor living. The thoughtfully designed two-story floor plan features a spacious primary suite on the main level, along with a large secondary bedroom and full bath—perfect for guests, a home office, or multi-generational living. The heart of the home is the beautiful kitchen, complete with granite countertops, abundant cabinetry, an island, and plenty of space for entertaining. The inviting family room and formal dining area provide the perfect setting for both everyday living and special occasions. Upstairs, you'll find additional bedrooms connected by a spacious Jack-and-Jill bathroom, offering convenience and privacy for family members and guests alike. Step outside to your private backyard retreat featuring a sparkling gunite swimming pool, waterfall feature, and ample patio space for relaxing or
USD 369,900

Get email alerts

Don't miss out: be the first to know about new properties

The alert was correctly created

On subscribing you accept the conditions of use and the privacy policy
Alert
Receive new ads in your inbox
Save this search
Receive alerts for new listings

We'll send you an email when we have new properties for: "Houses for sale in Pelahatchie town"

The alert was correctly created

Ridgeland city
Jackson city, District 3 Hinds County Mississippi
Get email alerts and be the first to see new listings
Required field
On subscribing I accept the terms of the privacy policy
Perfect! You'll soon start receiving new listings via email
Alert
Receive an email when we have new ads for Houses for sale in Pelahatchie town
Save this search
Filters

Bedrooms

Size (sq.ft)

sq.ft
sq.ft

Price

USD
USD

Property type

Bathrooms

Clear all filters
Receive notifications when new entries are published.