402 apartments for sale in Pemberwick

10 Stewart Place 7FW
View photo
Condo · for sale
USD 670,000
USD 571/sq.ft
10 Stewart Place 7FW
Pemberwick
· 1,173 sq.ft · 2 Bedrooms · 2 Baths · Condo
· Terrace · Equipped kitchen · Parking
Pemberwick · 1,173 sq.ft · 2 Bedrooms · 2 Baths · Condo · Terrace · Equipped kitchen · Parking
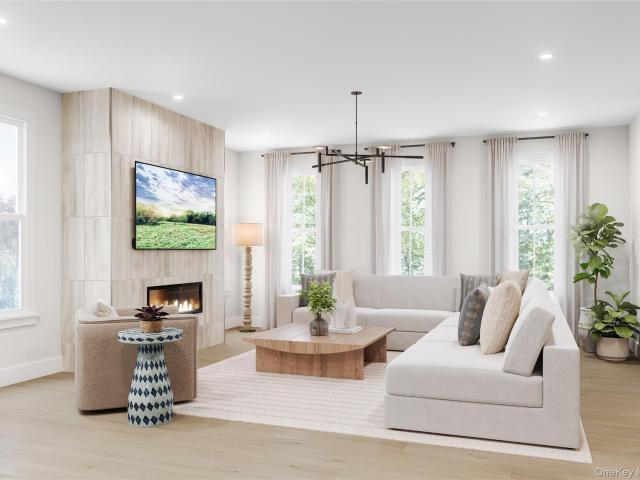
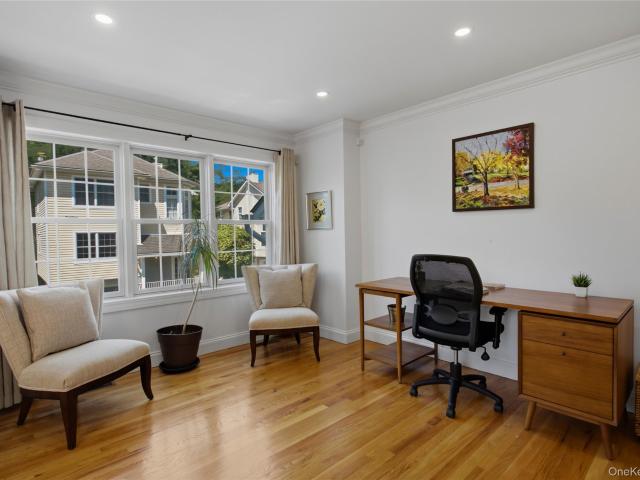
Welcome to 10 Stewart Place, Unit 7FW — a beautifully appointed 2-bedroom, 2-bath residence in one of downtown White Plains' most desirable full-service buildings. This gracious home on a high floor boasts an open floor plan, gleaming hardwood floors, and the rare luxury of a large private terrace accessible from the main living area and both bedrooms, providing a seamless connection to the outdoors and tree-lined street views. The primary bedroom has abundant storage, including a large walk-in closet, a vanity area with sink, and a full ensuite bathroom with a newly tiled marble floor. A light-filled second bedroom offers a generous, flexible space. The kitchen features new GE stainless-steel appliances, including a gas range, microwave and dishwasher, while an in-unit washer/dryer and state-of-the-art HVAC system, both newly installed in 2025, provide additional comfort and convenience. This move-in ready unit includes a deeded parking space in the building’s secure indoor garage and
USD 670,000
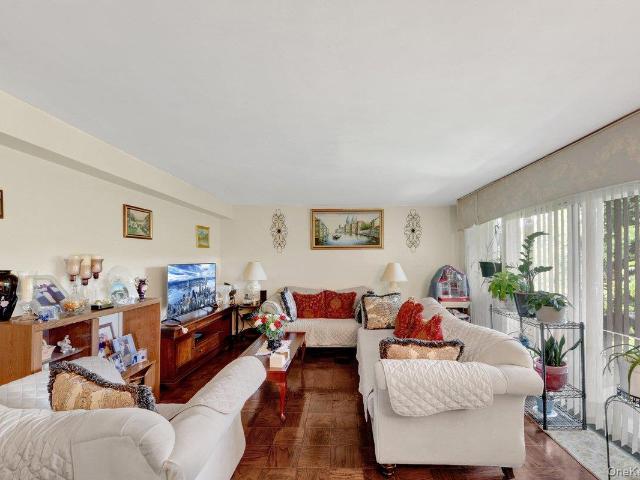
51 Lorraine Terrace 224
View photo
Condo · for sale
USD 405,000
USD 409/sq.ft
51 Lorraine Terrace 224
Pemberwick
· 990 sq.ft · 2 Bedrooms · 1 Bath · Condo
· Terrace · Deck · Equipped kitchen · Swimming pool
Pemberwick · 990 sq.ft · 2 Bedrooms · 1 Bath · Condo · Terrace · Deck · Equipped kitchen · Swimming pool
Location, Location, Location! Welcome to this beautifully maintained 2-bedroom, 1-bath condominium with plumbing already in place for a future Private en-suite offering both immediate comfort and added potential. This home combines style, convenience, and functionality. The updated kitchen features modern cabinetry, and sleek countertops, while the bathroom showcases tasteful contemporary finishes. Step outside to your private rear deck perfect for enjoying your morning coffee, entertaining or simply relaxing after a long day. Inside the bright and inviting living and dining areas provide an ideal setting for everyday living and memorable gatherings. Conveniently located just minutes from the Mount Vernon East Metro-North station, this home offers an easy commute to New York City. You'll also enjoy being close to Willson's Woods Park, featuring swimming pools, water attractions, picnic areas, scenic walking trails, and beautifully landscaped green spaces. Whether you're a first-time ho
USD 405,000
9 Victor Lane 8
View photo
Condo · for sale
USD 1,249,000
USD 441/sq.ft
Updated
9 Victor Lane 8
Pemberwick
· 2,831 sq.ft · 3 Bedrooms · 2 Baths · Condo
· Fireplace · Equipped kitchen
Pemberwick · 2,831 sq.ft · 3 Bedrooms · 2 Baths · Condo · Fireplace · Equipped kitchen
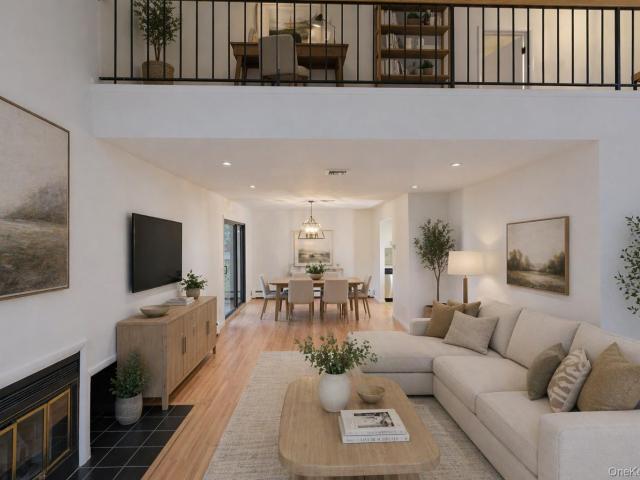
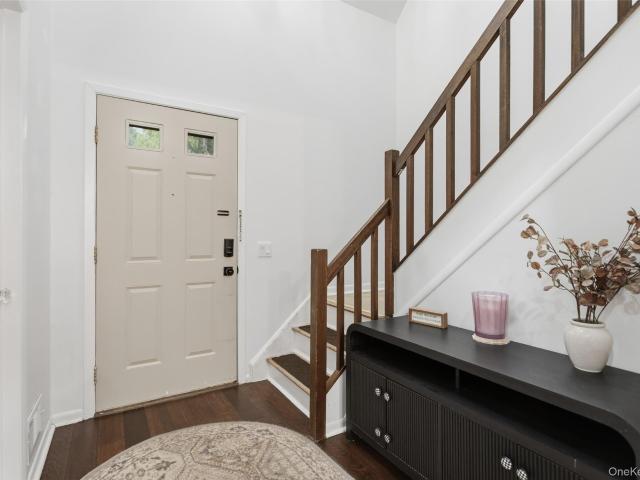
By appointment only. The Larchmont maximizes space and comfort. A two-story foyer leads to stairs to the second floor, where guests are immediately greeted by an inviting great room accentuated by a cozy fireplace. The kitchen is outfitted with a large island for ample counter space, a walk-in pantry, and a casual dining area. A flex room provides versatile living options for a variety of lifestyles. On the upper level lies the primary suite, complete with a walk-in closet and a serene bath offering a shower with seat, a dual-sink vanity, and a private water closet. Secondary bedrooms include walk-in closets and share a full hall bath with separate vanity area
USD 1,249,000
11 Prince Street C5
View photo
Condo · for sale
USD 715,000
USD 383/sq.ft
11 Prince Street C5
Pemberwick
· 1,862 sq.ft · 3 Bedrooms · 2 Baths · Condo
· Gym · Equipped kitchen · Parking
Pemberwick · 1,862 sq.ft · 3 Bedrooms · 2 Baths · Condo · Gym · Equipped kitchen · Parking
Turn-Key, Bright End Unit Townhome with private garage. Just a 10-Minute Walk to Metro-North! This beautifully designed multi-level residence offers the perfect blend of space, privacy, and convenience. Ideally positioned as a coveted end unit, the home sparkles with natural light from windows on multiple exposures. The main living level features an expansive living room with plenty of space for both entertaining and everyday living, flowing seamlessly into the oversized eat-in kitchen and dining area. A powder room and dedicated laundry area on this level add convenience and functionality. The upper level offers a spacious primary suite with generous closet space, along with two additional bedrooms and two full bathrooms, providing a flexible and comfortable layout. The lower level includes a private attached extra-long tandem garage, a versatile recreation room, and additional storage space. Perfect for a home gym, media room, playroom, or work-from-home setup. Conveniently located j
USD 715,000
175 Huguenot Street PH301
View photo
Condo · for sale
USD 995,000
USD 596/sq.ft
175 Huguenot Street PH301
Pemberwick
· 1,668 sq.ft · 3 Bedrooms · 3 Baths · Condo
· Terrace · Equipped kitchen · Security · Swimming pool · Parking
Pemberwick · 1,668 sq.ft · 3 Bedrooms · 3 Baths · Condo · Terrace · Equipped kitchen · Security · Swimming pool · Parking
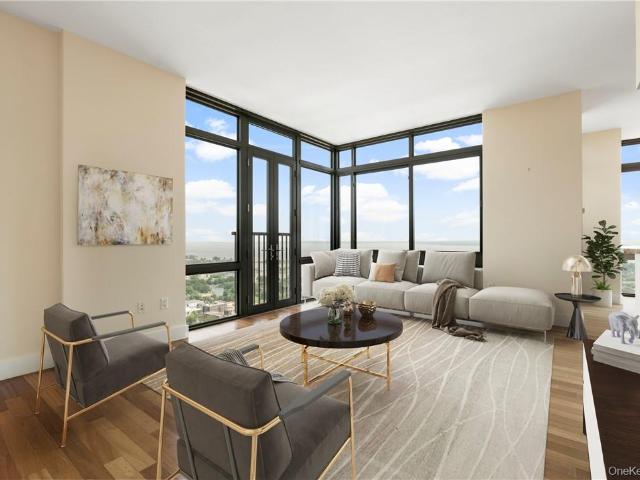
Set high above the city, this stunning three-bedroom corner residence showcases sweeping views of the Long Island Sound and offers an elevated living experience. The expansive open-concept floor plan features high ceilings, and floor-to-ceiling windows, that perfectly combine style and comfort. The chef’s kitchen is equipped with granite countertops, contemporary cabinetry, and premium appliances—ideal for entertaining guests or enjoying a quiet evening at home. The primary suite includes a spa-inspired full bath and a spacious walk-in closet, while in-unit laundry and private parking provide added convenience. Residents enjoy access to exceptional amenities including 24-hour concierge and doorman service, a year-round heated indoor pool, sundeck, fitness center, business center, and a community room with outdoor terrace—perfect for relaxing or hosting gatherings. Conveniently located in the heart of downtown New Rochelle, just a short walk to Metro North with approximately 30-minute a
USD 995,000
63 Deerfield Lane 63
View photo
Condo · for sale
USD 609,000
USD 395/sq.ft
63 Deerfield Lane 63
Pemberwick
· 1,539 sq.ft · 2 Bedrooms · 2 Baths · Condo
· Deck · Equipped kitchen · Parking
Pemberwick · 1,539 sq.ft · 2 Bedrooms · 2 Baths · Condo · Deck · Equipped kitchen · Parking
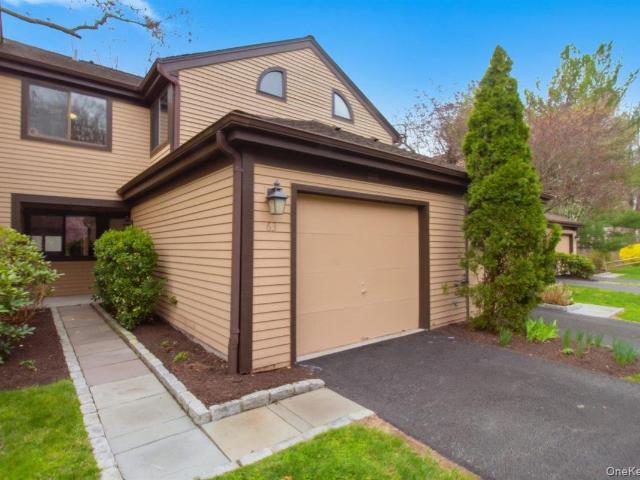
Welcome to Deerfield Condominium Complex. A middle unit recently updated. This unit features attached garage, 2 private decks, updated eat-in kitchen, freshly painted and new carpeting. This unit is a tri level home. Perfect for today's buyer. Deerfield Community is close to 9A, Croton on Hudson railroad station, and all that Ossining offers
USD 609,000
10 Cottage Place 11E
View photo
Condo · for sale
USD 515,000
USD 550/sq.ft
10 Cottage Place 11E
Pemberwick
· 936 sq.ft · 1 Bedroom · 1 Bath · Condo
· Fireplace
Pemberwick · 936 sq.ft · 1 Bedroom · 1 Bath · Condo · Fireplace
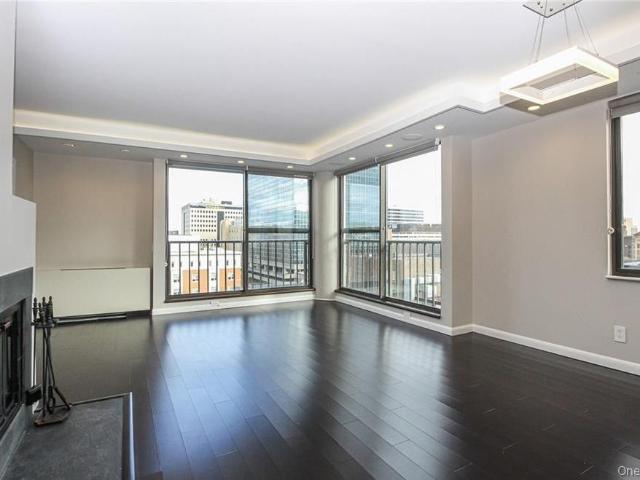
Experience elevated living in this thoughtfully designed corner residence at The Pavilion, one of White Plains' most desirable condominium. Situated on the 11th floor, this light-filled home enjoys expansive views, abundant natural sunlight, and a sense of privacy rarely found in condominium living. Floor-to-ceiling, newly installed premium soundproof windows. A significant capital improvement. Fill the home with natural light while creating a remarkably quiet living environment. The open-concept living and dining area provides an inviting space for both everyday living and entertaining. Custom tray ceilings with integrated LED accent lighting add a sophisticated touch, while the wood-burning fireplace—currently adapted for supplemental cooling—can easily be restored for cozy evenings by the fire. At the heart of the home is a stunning quartz island with seating, complemented by stainless steel appliances, abundant cabinetry, and contemporary finishes that blend style and functionality
USD 515,000
21 Foxwood Drive 2
View photo
Condo · for sale
USD 71,084
21 Foxwood Drive 2
Pemberwick
· 2 Bedrooms · 2 Baths · Condo
· Deck · Fireplace · Equipped kitchen · Cellar
Pemberwick · 2 Bedrooms · 2 Baths · Condo · Deck · Fireplace · Equipped kitchen · Cellar
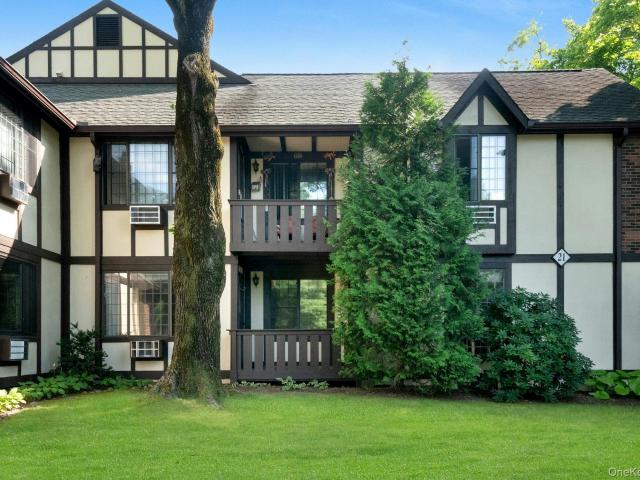
Foxwood Condominium Pleasantville, Picturesque Country Setting with Meticulously Kept Grounds. Foxwood's 1st Floor' Stuart' Model with1,275 Square Feet of 1 Level Living. Beautifully Updated Eat in Kitchen with Additional Cabinetry and Granite Counters, Decorative Tile Backsplash, Accommodating Dining Area and Pantry. Entry Foyer with Closet, Spacious Living Room with Picture Window, Wood Burning Fireplace and' Long Wall' Ideal for Furnishing's Placement and a Door Out to the Deck. Formal Dining Room with Easy Kitchen Access. Hall Laundry and Linen Closets. Primary Bedroom with Walk in Closet and Updated Primary Bathroom with Walk in Shower. 2nd Bedroom with Sliding Doors Closet and Hall Bathroom Access. Additional Upgrades Include Flooring, Interior Doors and Crown Moldings. Fresh Paint and in Move. In Condition. Heat, Water, Grounds Maintenance and Snow Removal Included in the Common Charges. Locked Basement Storage Cubicle Approximately 70 Sq Ft with Full Height Ceiling in the Same
USD 71,084
18 Granada Crescent 2
View photo
Condo · for sale
USD 525,000
USD 431/sq.ft
18 Granada Crescent 2
Pemberwick
· 1,216 sq.ft · 3 Bedrooms · 2 Baths · Condo
· Patio · Equipped kitchen · Air conditioning
Pemberwick · 1,216 sq.ft · 3 Bedrooms · 2 Baths · Condo · Patio · Equipped kitchen · Air conditioning
Move right into this beautifully renovated 3-bedroom, 2-bath condominium in the highly sought-after Granada Crescent community. Thoughtfully redesigned with modern style and functionality, this bright and spacious home features a stunning new kitchen complete with quartz countertops, stainless steel appliances, soft-close cabinetry, a classic subway tile backsplash, and a breakfast bar that opens seamlessly to the living and dining areas—perfect for everyday living and entertaining. Recessed lighting throughout the home enhances the open, airy feel, while abundant natural light fills every room. The home is also equipped with Google smart home technology, adding modern convenience with voice-controlled automation for compatible smart devices. Primary bathroom has been tastefully renovated with contemporary finishes, and the generously sized bedrooms provide comfortable, versatile living space. Step through the living room to your private outdoor patio, offering ample space for both a c
USD 525,000
623 Kemeys Avenue 6 23
View photo
Condo · for sale
USD 599,000
USD 428/sq.ft
623 Kemeys Avenue 6 23
Pemberwick
· 1,399 sq.ft · 2 Bedrooms · 2 Baths · Condo
· Sauna · Balcony · Equipped kitchen · Parking
Pemberwick · 1,399 sq.ft · 2 Bedrooms · 2 Baths · Condo · Sauna · Balcony · Equipped kitchen · Parking
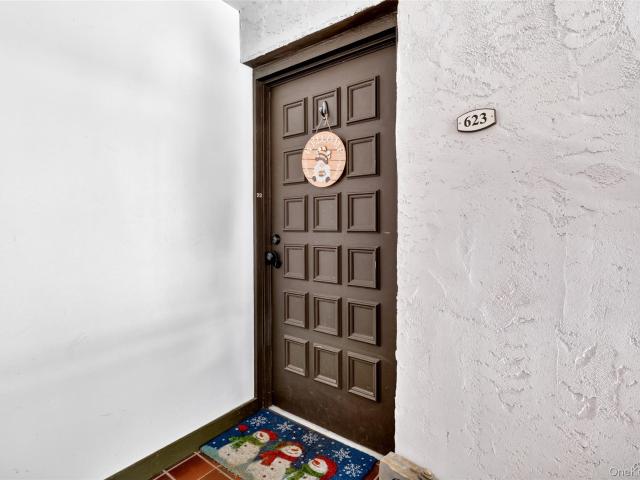
Make this two story, spacious condo your new home with stunning Hudson River views in Briarcliff Manor! This beautiful Gramercy. 2 floor condo features a renovated open concept kitchen/living room, two generously sized bedrooms, two full baths (including primary en-suite updated bathroom), and a renovated half bath—perfect for guests. The large primary bedroom provides plenty of natural light as well as ample space for creating your ultimate work from home or exercise routine. The updated kitchen shines with Samsung appliances and elegant quartz countertops, while the private balcony provides the perfect spot to enjoy the river views with a fresh cup of coffee or unwind after a long day. Additional highlights include in-unit laundry, assigned parking with abundant visitor spaces, and an extra storage unit for all your needs. Residents of Kemeys Cove Condominiums enjoy exceptional amenities, including a community pool, a Clubhouse for hosting events, an updated fitness center with sauna
USD 599,000
23 Pheasant Run
View photo
Condo · for sale
USD 509,900
USD 446/sq.ft
23 Pheasant Run
Pemberwick
· 1,141 sq.ft · 1 Bedroom · 1 Bath · Condo
· Office room · Fireplace · Equipped kitchen · Parking · Air conditioning
Pemberwick · 1,141 sq.ft · 1 Bedroom · 1 Bath · Condo · Office room · Fireplace · Equipped kitchen · Parking · Air conditioning
Stylishly Renovated 1-Bedroom Condo with Loft, Garage & Resort-Style Amenities Welcome to this beautifully renovated and move-in-ready 1-bedroom condo in Pheasant Run that offers the perfect blend of modern upgrades and comfortable living. From the moment you step inside, you’ll appreciate the fresh paint, new central air, and thoughtfully updated spaces throughout. The main level features a bright and inviting living room with a cozy fireplace—flowing seamlessly into a dedicated dining area. The stunning kitchen has been completely redone with brand-new appliances, sleek quartz countertops, a stylish tile backsplash, and durable tile flooring, making it both functional and visually appealing. Upstairs, the spacious primary bedroom includes a fully renovated ensuite bath, creating a private retreat. A versatile loft area provides the ideal space for a home office, guest area, or reading nook. Bathrooms have been fully updated with modern finishes, and the convenient first-floor half ba
USD 509,900
56 Pond View Court
View photo
Condo · for sale
USD 675,000
USD 339/sq.ft
56 Pond View Court
Pemberwick
· 1,991 sq.ft · 2 Bedrooms · 2 Baths · Condo
· Patio · Equipped kitchen · Air conditioning
Pemberwick · 1,991 sq.ft · 2 Bedrooms · 2 Baths · Condo · Patio · Equipped kitchen · Air conditioning
Welcome to this well maintained 2-bedroom 2.5 bathroom end-unit townhouse in the Woods where comfort, space and easy-living come together. Freshly painted throughout and featuring brand new carpeting, this home offers a clean, move in ready interior with a bright and welcoming atmosphere. Discover the added privacy and abundance of natural light that comes with an end-unit location. Recent updates include a new central air conditioner, water heater, and washer and dryer all replaced within the last year, as well as a new boiler installed within the last few years. Step inside to a two-story entry with a soaring ceiling that creates an immediate sense of openness. The light-filled eat-in kitchen features granite countertops, ample cabinetry and plenty of space for casual dining. Just beyond, the spacious living and dining room are ideal both for everyday living and entertaining. Sliding glass doors from the dining room open to a private patio, providing a perfect spot to relax or dine o
USD 675,000
52 Carrollwood Drive
View photo
Condo · for sale
USD 660,000
USD 632/sq.ft
52 Carrollwood Drive
Pemberwick
· 1,044 sq.ft · 2 Bedrooms · 2 Baths · Condo
· Sauna · Equipped kitchen · Swimming pool
Pemberwick · 1,044 sq.ft · 2 Bedrooms · 2 Baths · Condo · Sauna · Equipped kitchen · Swimming pool
Welcome home to this beautifully updated 2-bedroom, 2.5-bath condo in the heart of Tarrytown, offering the perfect blend of comfort, style, and convenience. Filled with abundant natural light, this inviting home features engineered hardwood flooring throughout and thoughtfully updated kitchen and bathrooms with modern finishes. The 2nd floor features a spacious primary bedroom with an ensuite and multiple closets! 52 Carrollwood offers easy, low-maintenance lifestyle with exceptional community amenities, including a clubhouse with a pool, game room, resident lounge, fitness center, sauna, and a racquetball/pickleball court. Whether you're looking to relax or stay active, everything you need is just steps from your door. Ideally located just minutes from Tarrytown's vibrant Main Street, you'll have easy access to charming shops, restaurants, and the Metro-North train for a convenient commute. With tasteful updates, open living areas, and endless amenities, this move-in-ready condo is th
USD 660,000
130 Colonial Parkway 4D
View photo
Condo · for sale
USD 462,500
USD 421/sq.ft
130 Colonial Parkway 4D
Pemberwick
· 1,098 sq.ft · 2 Bedrooms · 2 Baths · Condo
· Balcony · Equipped kitchen · Swimming pool · Parking
Pemberwick · 1,098 sq.ft · 2 Bedrooms · 2 Baths · Condo · Balcony · Equipped kitchen · Swimming pool · Parking
Highest and Best Offers due by Monday, 6/1 at 5pm. Spacious two-bedroom two bath condominium with a balcony in sought out Colonial Heights neighborhood. This updated unit features a grand open living room with sliding doors that open to a private balcony, dining area, and updated kitchen. The primary king-size bedroom offers a modern ensuite bathroom with shower. The second bedroom is queen-size. The second full bathroom is located in the hallway to service the second bedroom and guests. There is ample closet space throughout the unit. Must-see condo amenities include an in-ground pool, modern fitness center, laundry on each floor and assigned outside parking space. This property is located just a short walk to the Tuckahoe Metro North train station and shops. Easy access to Bronx River Parkway, Taconic Parkway, I87, Ridge Hill Shopping Center and downtown Bronxville shopping and restaurants. Monthly HOA $791.00. 2026 real estate taxes $3,514.03
USD 462,500
590 Bedford Road 3
View photo
Condo · for sale
USD 475,000
USD 397/sq.ft
590 Bedford Road 3
Pemberwick
· 1,195 sq.ft · 2 Bedrooms · 1 Bath · Condo
· Equipped kitchen · Parking
Pemberwick · 1,195 sq.ft · 2 Bedrooms · 1 Bath · Condo · Equipped kitchen · Parking
Welcome home to effortless, low-maintenance living in the highly sought-after Greenwood Condominium complex. Located on the first floor with seamless, step-free access, this bright and inviting 2-bedroom home pairs mid-century charm with smart, modern updates. Inside, refinished hardwood floors and generous natural light frame serene views of the beautifully landscaped grounds. The thoughtful layout features an updated eat-in kitchen, an expansive living and dining area, 2 generously sized bedrooms, a full hall bath, and six impressive closets. Including an oversized front hall closet. Best of all, the unit comes with a one-car garage that offers covered parking and ample storage. There is also plenty of on-site guest parking and nearby common laundry. Situated in the heart of the Village of Pleasantville. Just steps from the Pleasantville Metro North station, the renowned Jacob Burns Film Center, local dining, boutique shops, the Pleasantville famer's market, Pleasantville schools, an
USD 475,000
13 Carrollwood Drive
View photo
Condo · for sale
USD 550,000
USD 574/sq.ft
13 Carrollwood Drive
Pemberwick
· 958 sq.ft · 1 Bedroom · 1 Bath · Condo
· Office room · Equipped kitchen · Swimming pool
Pemberwick · 958 sq.ft · 1 Bedroom · 1 Bath · Condo · Office room · Equipped kitchen · Swimming pool
A rare opportunity to own a beautifully renovated one-bedroom, 1.5-bath residence in the sought-after Carrollwood community. Situated on the second floor, this spacious 960-square-foot corner unit enjoys a private setting at the end of a quiet cul-de-sac. Bright and inviting, the home has been thoughtfully updated throughout, featuring a renovated kitchen, beautiful flooring, and updated bathrooms. A versatile carpeted sunroom provides additional living space and is ideal for a home office, guest area, reading retreat, workout space, or whatever suits one’s lifestyle. Carrollwood one-bedroom residences are rarely available and offer an exceptional combination of comfort, convenience, and community amenities, including a swimming pool, tennis courts, and a clubhouse with a fitness center. Enjoy easy access to vibrant downtown Tarrytown, with its excellent restaurants, shopping, and Metro-North express service to New York City
USD 550,000
70 West Street B6
View photo
Condo · for sale
USD 450,000
USD 564/sq.ft
70 West Street B6
Pemberwick
· 797 sq.ft · 2 Bedrooms · 1 Bath · Condo
· Garden · Equipped kitchen · Parking
Pemberwick · 797 sq.ft · 2 Bedrooms · 1 Bath · Condo · Garden · Equipped kitchen · Parking
Harrison House Condominium | 2 BR / 1 BA Move right in to this turnkey 2-bedroom, 1-bathroom condo in the sought-after Harrison House Condominium complex — ideal whether you're just starting out or looking to downsize. The unit's standout feature is its private backyard, accessible through two sliding glass doors, creating a seamless indoor-outdoor flow perfect for entertaining or unwinding after a long day. Ground maintenance is handled by the condominium, so you can enjoy the outdoor space stress-free. Inside, the beautifully remodeled kitchen (2018) features stainless steel appliances and quartz countertops, plus a versatile space that works perfectly as a dedicated work-from-home area or eat-in kitchen — ideal for today's flexible lifestyle. The bathroom was also fully updated in 2018. Heat, water, and gas are included in the common charges, keeping your monthly costs predictable and hassle-free. Your assigned parking space is located directly across from the unit, with additional
USD 450,000
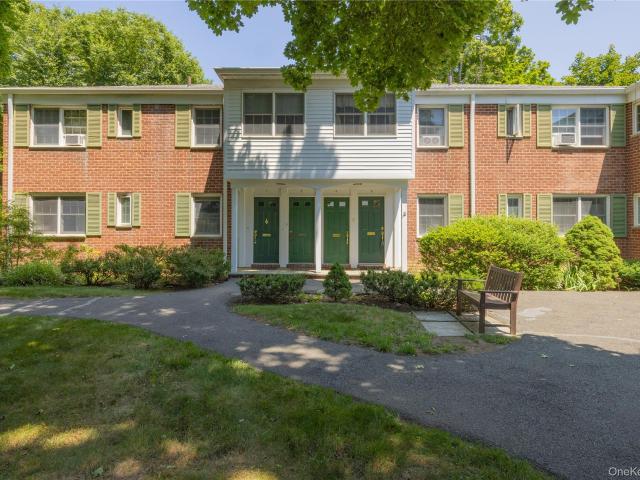
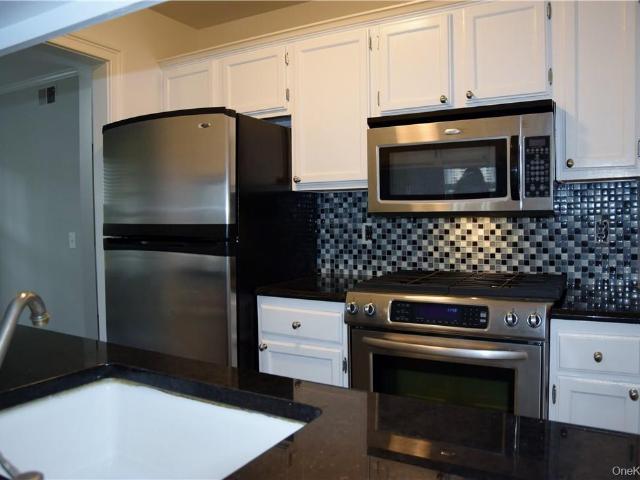
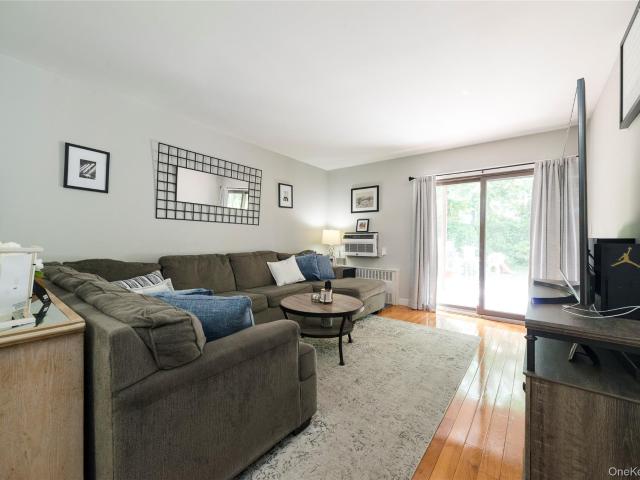
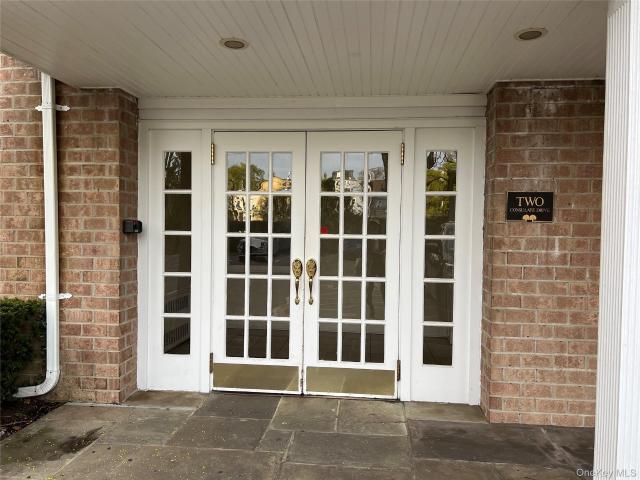
2 Consulate Drive 1 A
View photo
Condo · for sale
USD 419,000
USD 414/sq.ft
2 Consulate Drive 1 A
Pemberwick
· 1,012 sq.ft · 1 Bedroom · 1 Bath · Condo
· Office room · Equipped kitchen · Parking · Swimming pool
Pemberwick · 1,012 sq.ft · 1 Bedroom · 1 Bath · Condo · Office room · Equipped kitchen · Parking · Swimming pool
Must-see, spacious one-bedroom + den/office/2nd bedroom with a window — The Consulate on the Park offers a comfortable, convenient lifestyle just steps from nature and transportation. Enjoy the community's outdoor swimming pool, perfect for relaxing on warm days, plus easy access to the scenic Bronx River Pathway and nearby Parkway Oval Park for recreation and strolls. Commuting is a breeze with an easy walk to either the Tuckahoe or Crestwood train stations. This unit includes the valuable amenity of a dedicated one-car garage space — a rare find. Inside, the 1,020 sq ft layout features a brand-new kitchen, a true one-bedroom plus a versatile den with elegant French doors offering flexibility for a home office, guest bedroom, or additional living space. Enjoy peaceful tree views from every window, plus generous closet space throughout. The building offers a convenient ground-floor laundry room, and maintenance includes heat and hot water. Eastchester schools
USD 419,000
300 Main Street 2A
View photo
Condo · for sale
USD 495,900
USD 397/sq.ft
300 Main Street 2A
Pemberwick
· 1,249 sq.ft · 2 Bedrooms · 2 Baths · Condo
· Office room · Equipped kitchen · Lift
Pemberwick · 1,249 sq.ft · 2 Bedrooms · 2 Baths · Condo · Office room · Equipped kitchen · Lift
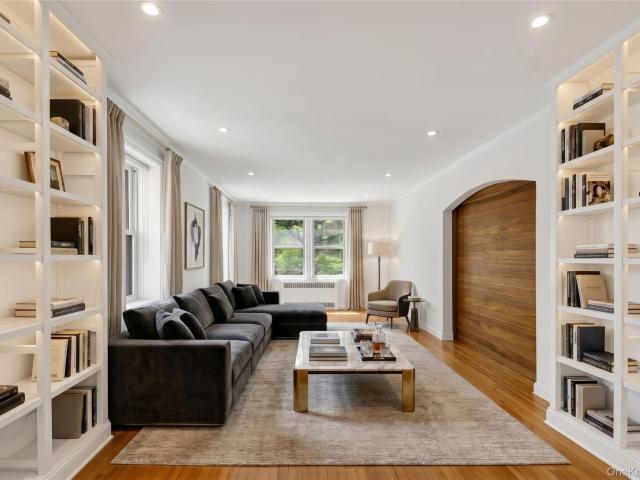
Must-see, exceptionally spacious corner-unit two-bedroom, two full bathroom pre-war elevator condo in the heart of White Plains, offering timeless charm, abundant natural light, and flexible living space throughout. You are welcomed by beautiful inlaid hardwood floors and a spacious entry foyer, ideal for a home office, reading nook, or sitting area. Multiple exposures fill the home with sunlight, creating a bright and inviting atmosphere all day long. The expansive formal dining room is perfect for entertaining and offers flexibility as a den or additional living space. The adjacent kitchen features granite countertops, stainless steel appliances, and ample cabinetry. The oversized sun-filled living room showcases custom built-ins and a stunning arched entry accented by a barn-style door leading to the primary bedroom suite, allowing for either an open-concept layout or added privacy. The primary bedroom features a striking exposed brick accent wall and full ensuite bathroom. A second
USD 495,900
1 Renaissance Square 10D
View photo
Condo · for sale
USD 670,000
USD 635/sq.ft
1 Renaissance Square 10D
Pemberwick
· 1,055 sq.ft · 1 Bedroom · 1 Bath · Condo
· Equipped kitchen
Pemberwick · 1,055 sq.ft · 1 Bedroom · 1 Bath · Condo · Equipped kitchen
Live above it all at the Ritz-Carlton Residences. This sun drenched residence delivers floor to ceiling glass, expansive open living, and sweeping city views, all wrapped in the effortless elegance that defines the Ritz-Carlton name. The modern kitchen features sleek cabinetry, granite countertops, and integrated appliances, designed for both everyday ease and elevated hosting. Clean lines, warm finishes, and thoughtful storage create a space that feels refined yet comfortable. The living and dining areas offer rare scale and flexibility, ideal for both intimate evenings and full scale entertaining. Wide plank flooring, recessed lighting, and gallery-style walls provide the perfect backdrop for art, design, and personal expression. Retreat to a tranquil bedroom suite framed by panoramic windows, where mornings begin with light and evenings settle into calm. The spa inspired bath completes the experience with timeless finishes and a serene, hotel-level feel. As a resident, enjoy full Ri
USD 670,000
55 N Broadway 1
View photo
Condo · for sale
USD 529,000
USD 356/sq.ft
55 N Broadway 1
Pemberwick
· 1,485 sq.ft · 2 Bedrooms · 1 Bath · Condo
· Patio · Parking
Pemberwick · 1,485 sq.ft · 2 Bedrooms · 1 Bath · Condo · Patio · Parking
Discover an exceptional opportunity to own a beautifully appointed ground-level, two-bedroom garden-style condominium in the heart of vibrant White Plains, NY. This thoughtfully designed residence features elegant porcelain tile flooring throughout, the convenience of an in-unit washer and dryer, and a deeded parking space. Enjoy effortless living with step-free access and the added luxury of a private patio—perfect for relaxing or entertaining in a peaceful, well-maintained setting. Ideally situated just four blocks from the Metro-North train station, commuting to New York City is seamless. This prime location also offers the ultimate in walkability, with easy access to premier shopping, restaurants, entertainment, the movie theater, and the Westchester Mall. A rare blend of comfort, style, and convenience in one of Westchester’s most dynamic cities. Great News! Cats and Dogs are allowed
USD 529,000
1 Renaissance Square 10G
View photo
Condo · for sale
USD 675,000
USD 639/sq.ft
1 Renaissance Square 10G
Pemberwick
· 1,055 sq.ft · 1 Bedroom · 1 Bath · Condo
· Equipped kitchen
Pemberwick · 1,055 sq.ft · 1 Bedroom · 1 Bath · Condo · Equipped kitchen
Live above it all at the Ritz-Carlton Residences. This sun drenched residence delivers floor to ceiling glass, expansive open living, and sweeping city views, all wrapped in the effortless elegance that defines the Ritz-Carlton name. The modern kitchen features sleek cabinetry, granite countertops, and integrated appliances, designed for both everyday ease and elevated hosting. Clean lines, warm finishes, and thoughtful storage create a space that feels refined yet comfortable. The living and dining areas offer rare scale and flexibility, ideal for both intimate evenings and full scale entertaining. Wide plank flooring, recessed lighting, and gallery-style walls provide the perfect backdrop for art, design, and personal expression. Retreat to a tranquil bedroom suite framed by panoramic windows, where mornings begin with light and evenings settle into calm. The spa inspired bath completes the experience with timeless finishes and a serene, hotel-level feel. As a resident, enjoy full Ri
USD 675,000
162 Harding Avenue
View photo
Condo · for sale
USD 659,900
USD 437/sq.ft
162 Harding Avenue
Pemberwick
· 1,507 sq.ft · 3 Bedrooms · 2 Baths · Condo
· Equipped kitchen
Pemberwick · 1,507 sq.ft · 3 Bedrooms · 2 Baths · Condo · Equipped kitchen
Welcome home to The Harding Avenue Condominiums in the desirable Battle Hill neighborhood of White Plains. Built in 2004, this rare 4-unit townhouse-style complex offers privacy, space, and convenience in an unbeatable commuter location. This bright and airy unit offers 3-bedroom, 2.5-bath home is filled with extra windows and abundant natural light, showcasing gorgeous wood floors, recessed lighting, and crown molding accents throughout. The open-concept first floor features spacious living and dining areas, a powder room, and a fresh white kitchen with gleaming granite countertops, mosaic tile backsplash, oversized refrigerator, gas stove, rustic wood accent wall, and room to add a center island for your own personal style and flair if you’d like. Upstairs offers nicely sized bedrooms, including a spacious primary suite with walk-in shower and a walk-in closet, a full guest bath, hallway laundry closet, and pull-down attic access for additional storage. Enjoy year-round comfort with
USD 659,900
225 Stanley Avenue 109
View photo
Condo · for sale
USD 650,000
USD 591/sq.ft
225 Stanley Avenue 109
Pemberwick
· 1,098 sq.ft · 2 Bedrooms · 2 Baths · Condo
· Office room · Equipped kitchen
Pemberwick · 1,098 sq.ft · 2 Bedrooms · 2 Baths · Condo · Office room · Equipped kitchen
Welcome home to this beautifully maintained residence at Sweetwater, one of Mamaroneck’s most sought-after condominium communities. Just one block from the Metro-North station, your commute to Grand Central has never been easier — or more stylish. This thoughtfully designed 1,100 sq ft home lives large, with an open-concept kitchen and living/dining area perfect for entertaining, gleaming hardwood look floors throughout, coiffured ceilings, and large windows that flood the space with light. The chef-inspired kitchen features marble countertops, modern appliances, and a seamless flow into the main living area. Retreat to the generous primary suite, complete with a spa-like en suite bath and ample closet space. A versatile den/office currently being used as a 2nd bedroom provides the flexibility to suit your lifestyle — whether you need a home office, creative space, or guest room. A second full bath serves the rest of the home with ease. As a resident of Sweetwater, enjoy premium amenit
USD 650,000
353 N Greeley Avenue 353
View photo
Condo · for sale
USD 6,000,000
USD 3,298/sq.ft
353 N Greeley Avenue 353
Pemberwick
· 1,819 sq.ft · 2 Bedrooms · 2 Baths · Condo
· Balcony · Fireplace · Equipped kitchen · Parking · Swimming pool
Pemberwick · 1,819 sq.ft · 2 Bedrooms · 2 Baths · Condo · Balcony · Fireplace · Equipped kitchen · Parking · Swimming pool
Welcome to Chestnut Oaks. Corner unit Townhome located in building 5 featuring 2 bedrooms, 2 full baths, fireplace, attached garage and balcony. Located in the heart of Chappaqua and close to train, town and schools. Renovated in 2010 with new dine-in kitchen, granite counter tops, stainless steel appliances, hardwood floors, renovated primary bathroom, custom walk-in closet, new washer/dryer and Bose speakers. Community outdoor pool and tennis
USD 6,000,000

Get email alerts

Don't miss out: be the first to know about new properties

The alert was correctly created

On subscribing you accept the conditions of use and the privacy policy
Alert
Receive new ads in your inbox
Save this search
Receive alerts for new listings

We'll send you an email when we have new properties for: "Apartments for sale in Pemberwick"

The alert was correctly created

Larchmont village
Mamaroneck town
Get email alerts and be the first to see new listings
Required field
On subscribing I accept the terms of the privacy policy
Perfect! You'll soon start receiving new listings via email
Alert
Receive an email when we have new ads for Apartments for sale in Pemberwick
Save this search
Filters

Bedrooms

Size (sq.ft)

sq.ft
sq.ft

Price

USD
USD

Property type

Bathrooms

Clear all filters
Receive notifications when new entries are published.