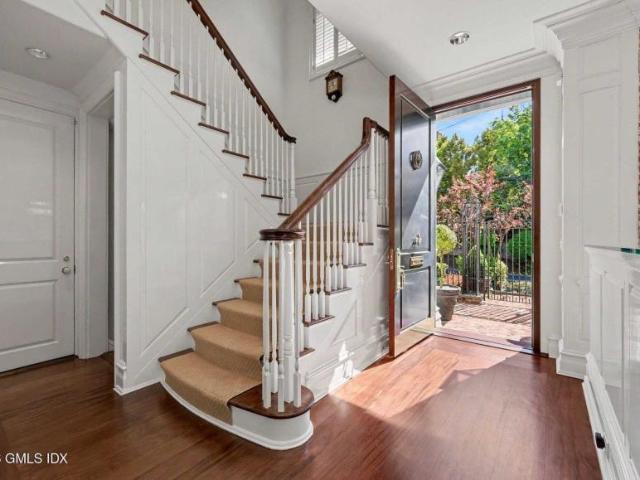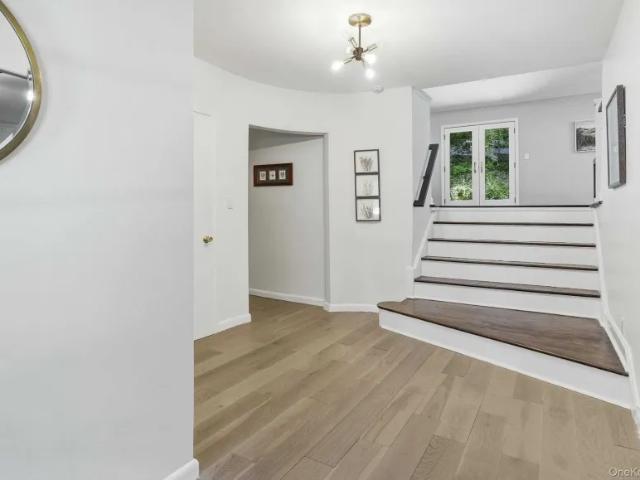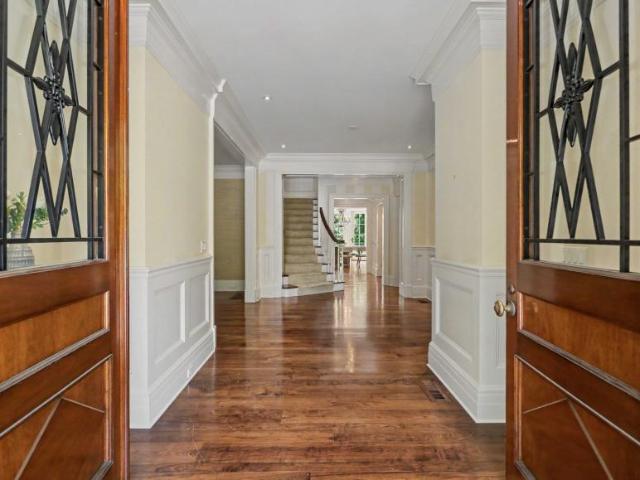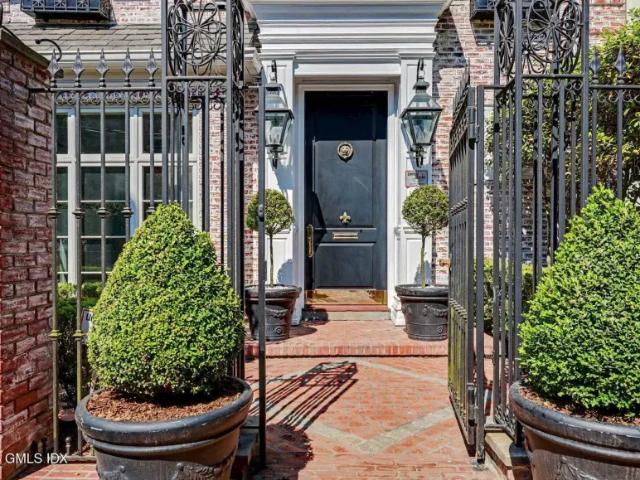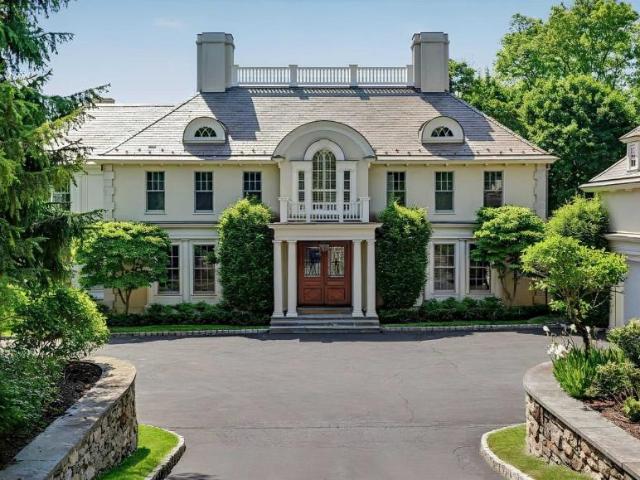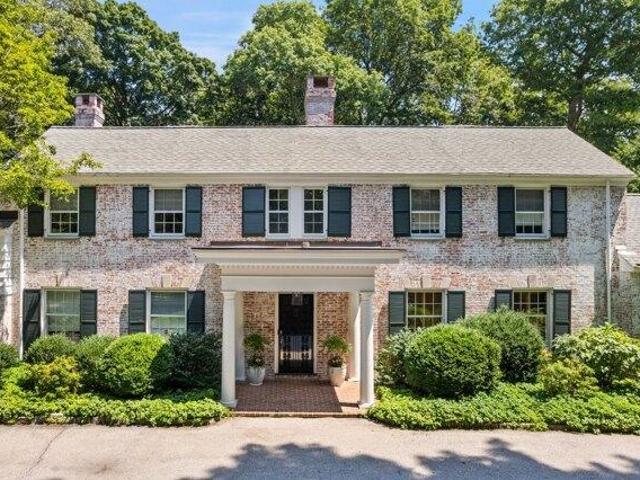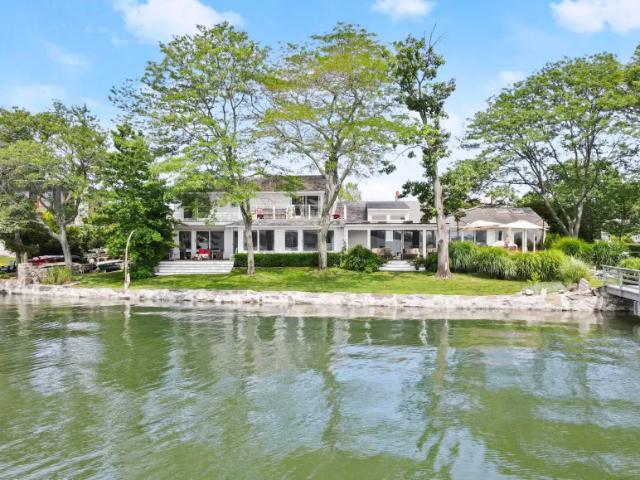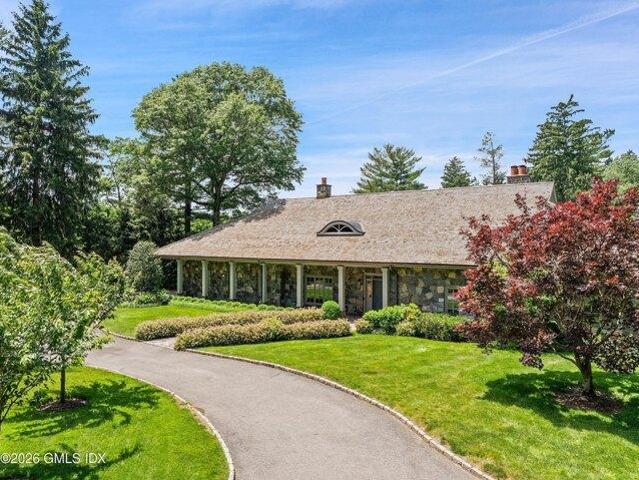
3,469 houses for sale in Pemberwick

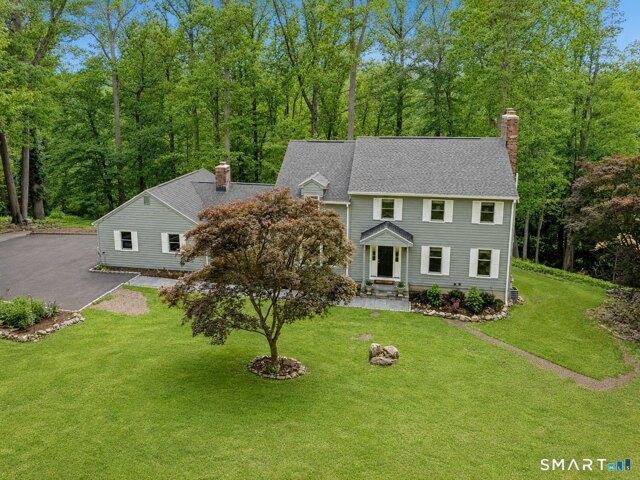
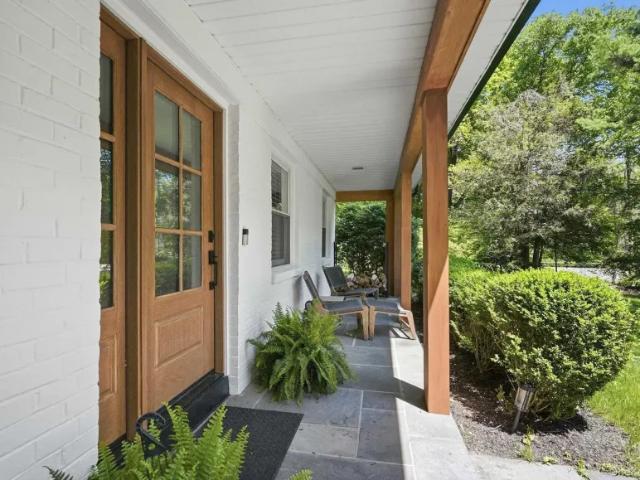
house with 4 bedroom, NY NY DS102770953
View photo
House · for sale
USD 1,549,000
house with 4 bedroom, NY NY DS102770953
Pemberwick
· 4 Bedrooms · House
· Equipped kitchen
Pemberwick · 4 Bedrooms · House · Equipped kitchen
An incredible opportunity to enjoy life on spectacular, private and very desirable North Lake in the highly sought-after Windmill Farm community. Complete with your own waterfront dock, this home offers swimming, boating, fishing and effortless indoor-outdoor entertaining in a truly serene setting.This gorgeous 4-bedroom home features an open floor plan, a beautiful updated kitchen, two spacious family rooms, and hardwood floors throughout. Recent improvements include a new roof and new exterior siding, among many other thoughtful updates. North Lake is truly something you have to experience in personphotos dont do it justice. The setting evokes the feeling of the Adirondacks, yet its located within the award-winning Byram Hills School District. The home also offers MEC membership eligibility, providing access not only to your private lake lifestyle, but also the amenities of the Windmill Club.Easy commute to Manhattan via 40-minute express train from North White Plains into GranRefere
USD 1,549,000
house with 3 bedroom, CT CT ES102811956
View photo
House · for sale
USD 6,495,000
house with 3 bedroom, CT CT ES102811956
Pemberwick
· 3 Bedrooms · House
· Terrace · Equipped kitchen · Lift
Pemberwick · 3 Bedrooms · House · Terrace · Equipped kitchen · Lift
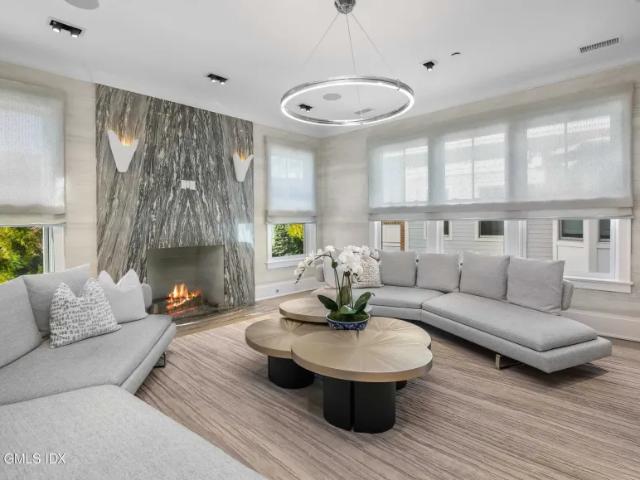
Luxury waterfront living in Greenwich's premier gated community The Harbor. This exceptional 3-bedroom townhouse-style condo with sweeping views of Smith Cove and the Long Island Sound was designed for effortless entertaining and easy everyday living offering a rare combination of high-end craftsmanship, modern design, and an unbeatable location just 45 minutes from NYC. Built with an exceptional level of quality and attention to detail, the home features 10-foot ceilings, wide-plank white oak floors, expansive windows, custom millwork, premium finishes, and a private elevator servicing every level. The open-concept main floor is bright, airy and inviting with a gourmet kitchen flowing seamlessly into expansive living and dining areas designed to maximize both light and waterviews.The primary suite feels like a private retreat featuring walls of glass doors that open to a spectacular terrace, along with two walk-in closets and a luxurious spa-like bath. A nearby second bedroom easilRef
USD 6,495,000
house with 6 bedroom, CT CT ES102811954
View photo
House · for sale
USD 15,000,000
house with 6 bedroom, CT CT ES102811954
Pemberwick
· 6 Bedrooms · House
· Sauna · Gym · Deck · Equipped kitchen · Swimming pool
Pemberwick · 6 Bedrooms · House · Sauna · Gym · Deck · Equipped kitchen · Swimming pool
Modern planning, superior craftsmanship and bespoke details define this extraordinary newly built Transitional home by visionary leaders Christopher Pagliaro Architects, East Coast Structures and M&N Development. Private 1.64 acres showcase resort style amenities indoors and out. Brick and cast stone facade home offers 10,573 sq. ft. on four customized levels with oversized European Klar windows, white oak floors and exquisite finishes throughout. Stylish interior boasts six en-suite bedrooms including deluxe primary with deck, sitting room; fabulous gathering spaces with double height chef's kitchen; jewel box scullery; and walkout lower level game room, bar, ready-to-go golf simulator, gym with sauna and steam shower. With pool, spa, covered porch, outdoor shower and grill.Reference: 36112 FXW70140Key Features11 Bathroom(s)10523 SqFt.1.64 Acres3-Car GarageBuilt in 2026Adult Community: NoWaterfront: NoPool: YesView: No Ref: 36112-FXW70140
USD 15,000,000
house with 3 bedroom, NY NY DS102770940
View photo
House · for sale
USD 1,295,000
house with 3 bedroom, NY NY DS102770940
Pemberwick
· 3 Bedrooms · House
· Deck · Fireplace · Equipped kitchen
Pemberwick · 3 Bedrooms · House · Deck · Fireplace · Equipped kitchen
Welcome to 24 Half Mile Road, a beautiful and renovated turn-key ready three-bedroom home located in sought-after Armonk. This impeccably well-maintained Mid-Century Modern property leaves nothing to be desired - move in and unpack! Enjoy care free Ranch-style single floor living - all three bedrooms including primary on main floor, with full lower level with endless potential for recreation, entertainment and storage. Soaring vaulted ceiling in the living room with tongue-and-groove pitches. Spacious, light and bright renovated chef's kitchen with adjacent dining area - perfect for entertaining. Primary bedroom has en-suite primary bathroom with walk-in closet and expanded storage. Custom outfitted closets. Unwind after a long day at one of three fireplaces, cozied up with a book or tablet! Enjoy nature from your deck, easily accessed from three separate rooms. Spray foam insulation in lower level. Humidifier added to heating system in lower level. All interior and exterior lighting r
USD 1,295,000
5 bedroom, Greenwich CT 06830 104792292
View photo
House · for sale
USD 4,495,000
USD 1,057/sq.ft
5 bedroom, Greenwich CT 06830 104792292
Pemberwick
· 4,252 sq.ft · 5 Bedrooms · 6 Baths · House
· Garden · Balcony · Fireplace · Equipped kitchen · Swimming pool
Pemberwick · 4,252 sq.ft · 5 Bedrooms · 6 Baths · House · Garden · Balcony · Fireplace · Equipped kitchen · Swimming pool
Just minutes from downtown Greenwich, this beautifully renovated Colonial offers the ideal blend of luxury, comfort, and convenience. The bright, open interior features soaring ceilings, hardwood floors, a custom kitchen with stone countertops and stainless steel appliances, and an impressive great room with fireplace overlooking the backyard. Designed for today's lifestyle, all bedrooms feature en-suite baths, including a flexible first-floor primary suite ideal for multigenerational living, guests, or an au pair. The second-floor primary retreat offers a fireplace and private balcony overlooking the heated saltwater pool. Set on level, professionally landscaped grounds, this move-in-ready home is an exceptional offering in one of Greenwich's most desirable locations
USD 4,495,000
4 bedroom, Stamford CT 06907 104851290
View photo
House · for sale
USD 1,099,000
USD 371/sq.ft
New
4 bedroom, Stamford CT 06907 104851290
Pemberwick
· 2,960 sq.ft · 4 Bedrooms · 3 Baths · House
· Office room · Gym · Fireplace
Pemberwick · 2,960 sq.ft · 4 Bedrooms · 3 Baths · House · Office room · Gym · Fireplace
Welcome to 193 Eden Road in Stamford, a spacious 4 bedroom, 3 bathroom home filled with opportunity and potential! This wonderful property offers generous living space, including an additional room on the lower level that can easily be used as a fifth bedroom, home office, gym, or flex space to fit your needs. Featuring two beautiful fireplaces, this home provides warmth, charm, and the perfect setting for relaxing or entertaining. A desirable layout, and endless possibilities to customize and add your personal touch, this is the perfect opportunity to create your dream home. Located in a sought-after Stamford neighborhood, this property offers space, character, and tremendous value. Don't miss the chance to make this amazing property your own!
USD 1,099,000
house with 4 bedroom, CT CT DS102715936
View photo
House · for sale
USD 1,325,000
house with 4 bedroom, CT CT DS102715936
Pemberwick
· 4 Bedrooms · House
· Garden · Deck · Balcony · Equipped kitchen · Parking
Pemberwick · 4 Bedrooms · House · Garden · Deck · Balcony · Equipped kitchen · Parking
Welcome to an exceptional Newfield residence set on 1.57 level acres in a quiet, desirable setting. Fully renovated to the studs in 2014, with continued upgrades through 2025, this home showcases superb craftsmanship, refined millwork, and a no-expense-spared approach throughout. In 2021, a newly constructed two-car garage was added, featuring Penntek flooring and custom cabinetry. A temperature-controlled wine room with a mahogany glass door is seamlessly integrated into the home. The home is filled with natural light and offers a well-designed layout with seamless indoor-outdoor flow. A spacious Azek deck, accessible from both the kitchen and dining room, extends the living space outdoors. The primary suite features a tray ceiling, a well-designed bath, walk-in closet, and French doors opening to a private balcony. The lower level includes a versatile entertainment space, additional bedroom, and full bath, with direct access to the backyard. A whole-house generator provides year-rouR
USD 1,325,000
3 bedroom, Stamford CT 06905 104852082
View photo
House · for sale
USD 799,000
USD 396/sq.ft
New
3 bedroom, Stamford CT 06905 104852082
Pemberwick
· 2,013 sq.ft · 3 Bedrooms · 3 Baths · House
· Patio · Garden · Office room · Fireplace · Equipped kitchen · Parking · Lift
Pemberwick · 2,013 sq.ft · 3 Bedrooms · 3 Baths · House · Patio · Garden · Office room · Fireplace · Equipped kitchen · Parking · Lift
Set in the premier Newfield neighborhood near local amenities and the Sterling Farms Golf Course, this ranch-style home offers comfortable living on a private 1 acre plus setting. The main level features a large living room with a wood burning fireplace that opens seamlessly to the dining room, creating an inviting layout for everyday living and entertaining. The spacious kitchen offers stainless steel appliances, ample cabinetry, and direct access to the private patio and backyard. The primary bedroom suite includes generous closet space and a full bathroom, while two additional bedrooms and another full bathroom complete the main level. The lower level features a finished living area with a full bathroom, offering flexible use as a guest space, potential bedroom, office, rec room, or possible in-law setup, with additional unfinished space offering future expansion potential. Additional highlights include a 2-car garage, elevator, generous outdoor space, and a highly convenient Newfie
USD 799,000
2 bedroom, Stamford CT 06905 104831706
View photo
House · for sale
USD 640,000
USD 316/sq.ft
2 bedroom, Stamford CT 06905 104831706
Pemberwick
· 2,024 sq.ft · 2 Bedrooms · 3 Baths · House
· Office room · Gym · Deck · Parking
Pemberwick · 2,024 sq.ft · 2 Bedrooms · 3 Baths · House · Office room · Gym · Deck · Parking
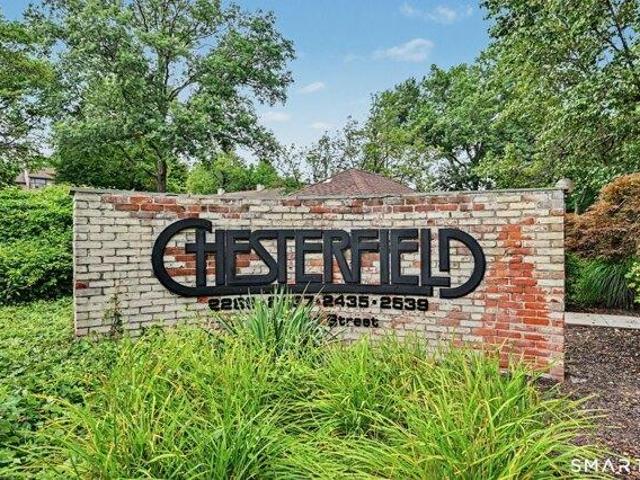
Welcome home to the prestigious, gated Chesterfield community, where classic townhouse charm meets modern convenience in central Stamford! This beautifully maintained residence features a spacious multi-level layout designed for both quiet relaxation and effortless entertaining. Upstairs, dual en-suite bedrooms each feature their own dedicated full bath, offering exceptional privacy for guests as well as primary suite setup. The main level opens to a light-filled living room with access to your own private deck, while the finished walk-out lower level features glass sliders leading outside-perfect for a home office, media room, gym, or rec space. Storage challenges are solved with an enormous pull-down attic, a rare and valuable feature in condo living. Complete with an attached 1-car garage and access to resort-style amenities, this home offers top-tier security and easy living in an unbeatable Stamford location
USD 640,000
4 bedroom, Stamford CT 06903 104650072
View photo
House · for sale
USD 2,100,000
USD 495/sq.ft
4 bedroom, Stamford CT 06903 104650072
Pemberwick
· 4,241 sq.ft · 4 Bedrooms · 4 Baths · House
· Garden · Office room · Gym · Deck · Fireplace · Equipped kitchen
Pemberwick · 4,241 sq.ft · 4 Bedrooms · 4 Baths · House · Garden · Office room · Gym · Deck · Fireplace · Equipped kitchen
Discover this stunning newly constructed 4 BR, 3.5-bath home in desirable North Stamford, offering modern elegance set on a beautifully private lot. The heart of the home is the gourmet kitchen featuring Thermador appliances, including a professional-grade gas range, along with a Bosch dishwasher. It boasts white shaker cabinetry, a striking marble tile backsplash, luxurious quartz countertops. The kitchen opens seamlessly into the family room with a cozy gas fireplace with white mantel and stone surround. Formal living room and convenient built-in cubbies in the mudroom. Sliding glass doors off the kitchen lead to a spacious deck overlooking the private backyard - an ideal setting for outdoor entertaining amid natural privacy. Upstairs, 4 generous bedrooms include a primary suite with walk-in closet and bath. One additional hall full bath. Second floor laundry plus an office. A standout feature is the large finished third-floor family room, perfect for a home theater, playroom or gym.
USD 2,100,000
house with 4 bedroom, CT CT ES102579062
View photo
House · for sale
USD 2,995,000
house with 4 bedroom, CT CT ES102579062
Pemberwick
· 4 Bedrooms · House
· Patio · Garden · Fireplace · Equipped kitchen
Pemberwick · 4 Bedrooms · House · Patio · Garden · Fireplace · Equipped kitchen
Updated with a Modern flair this four-bedroom home is near the water, Tod's Point & located on a quiet cul-de-sac in Old Greenwich. Spacious & bright, there is an open design, sun-filled rooms & hardwood floors. A flexible floor plan makes living & working at home easy. The first floor has a gourmet kitchen w/stainless steel appliances, living room w/fireplace, formal dining room, primary suite with full bath, additional bedroom and full bath. Garden level has 2/3 more bedrooms, two full baths, family room w/access to stone patio, mudroom and laundry. Level and fenced backyard, perfect for entertaining, grilling and relaxing. This home is a short distance to town, schools and Metro North train. Deeded access to view LI Sound at the end of the street. Perfect for today's living & enjoyment.Reference: 36112 FXW70134Key Features4 Bathroom(s)2740 SqFt.0.19 AcresBuilt in 1963Adult Community: NoWaterfront: NoPool: NoView: No Ref: 36112-FXW70134
USD 2,995,000
4 bedroom, NY NY 102795099
View photo
House · for sale
USD 1,549,000
4 bedroom, NY NY 102795099
Pemberwick
· 4 Bedrooms · House
· Equipped kitchen
Pemberwick · 4 Bedrooms · House · Equipped kitchen
An incredible opportunity to enjoy life on spectacular, private and very desirable North Lake in the highly sought-after Windmill Farm community. Complete with your own waterfront dock, this home offers swimming, boating, fishing and effortless indoor-outdoor entertaining in a truly serene setting.This gorgeous 4-bedroom home features an open floor plan, a beautiful updated kitchen, two spacious family rooms, and hardwood floors throughout. Recent improvements include a new roof and new exterior siding, among many other thoughtful updates. North Lake is truly something you have to experience in personphotos dont do it justice. The setting evokes the feeling of the Adirondacks, yet its located within the award-winning Byram Hills School District. The home also offers MEC membership eligibility, providing access not only to your private lake lifestyle, but also the amenities of the Windmill Club.Easy commute to Manhattan via 40-minute express train from North White Plains into GranRefere
USD 1,549,000
house with 3 bedroom, CT CT DS102811956
View photo
House · for sale
USD 6,495,000
house with 3 bedroom, CT CT DS102811956
Pemberwick
· 3 Bedrooms · House
· Terrace · Equipped kitchen · Lift
Pemberwick · 3 Bedrooms · House · Terrace · Equipped kitchen · Lift
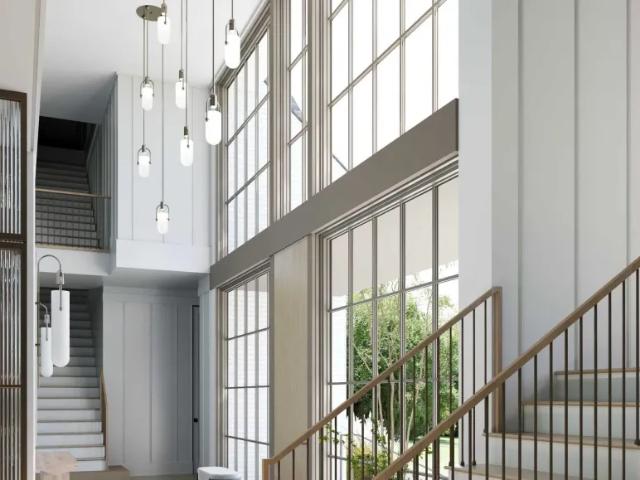
Luxury waterfront living in Greenwich's premier gated community The Harbor. This exceptional 3-bedroom townhouse-style condo with sweeping views of Smith Cove and the Long Island Sound was designed for effortless entertaining and easy everyday living offering a rare combination of high-end craftsmanship, modern design, and an unbeatable location just 45 minutes from NYC. Built with an exceptional level of quality and attention to detail, the home features 10-foot ceilings, wide-plank white oak floors, expansive windows, custom millwork, premium finishes, and a private elevator servicing every level. The open-concept main floor is bright, airy and inviting with a gourmet kitchen flowing seamlessly into expansive living and dining areas designed to maximize both light and waterviews.The primary suite feels like a private retreat featuring walls of glass doors that open to a spectacular terrace, along with two walk-in closets and a luxurious spa-like bath. A nearby second bedroom easilRef
USD 6,495,000
house with 6 bedroom, CT CT DS102811954
View photo
House · for sale
USD 15,000,000
house with 6 bedroom, CT CT DS102811954
Pemberwick
· 6 Bedrooms · House
· Sauna · Gym · Deck · Equipped kitchen · Swimming pool
Pemberwick · 6 Bedrooms · House · Sauna · Gym · Deck · Equipped kitchen · Swimming pool
Modern planning, superior craftsmanship and bespoke details define this extraordinary newly built Transitional home by visionary leaders Christopher Pagliaro Architects, East Coast Structures and M&N Development. Private 1.64 acres showcase resort style amenities indoors and out. Brick and cast stone facade home offers 10,573 sq. ft. on four customized levels with oversized European Klar windows, white oak floors and exquisite finishes throughout. Stylish interior boasts six en-suite bedrooms including deluxe primary with deck, sitting room; fabulous gathering spaces with double height chef's kitchen; jewel box scullery; and walkout lower level game room, bar, ready-to-go golf simulator, gym with sauna and steam shower. With pool, spa, covered porch, outdoor shower and grill.Reference: 36112 FXW70140Key Features11 Bathroom(s)10523 SqFt.1.64 Acres3-Car GarageBuilt in 2026Adult Community: NoWaterfront: NoPool: YesView: No Ref: 36112-FXW70140
USD 15,000,000
house with 2 bedroom, CT CT ES102553570
View photo
House · for sale
USD 4,950,000
house with 2 bedroom, CT CT ES102553570
Pemberwick
· 2 Bedrooms · House
· Office room · Terrace · Fireplace · Equipped kitchen
Pemberwick · 2 Bedrooms · House · Office room · Terrace · Fireplace · Equipped kitchen
Stunning brick-clad Georgian Townhome boasts a private, enchanting courtyard terrace with fountain and fireplace ideally located on the corner of Milbank, just two blocks from Greenwich Avenue. This elegant home showcases a grandly scaled, sunwashed interior with soaring ceiling heights and striking architectural details including French door terrace access, ideal for indoor/outdoor entertaining. Open concept main level features rich wood floors and white-washed brick walls in the sophisticated living room with fireplace and dining room with breakfast bar seating in gourmet kitchen. Primary suite with sumptuous marble bath, two walk-in closets and guest suite comprise spacious second floor. Offers lower level family room with fireplace, office and full bath. With attached garageReference: 36112 FXW70128Key Features4 Bathroom(s)2949 SqFt.1-Car GarageBuilt in 2002Adult Community: NoWaterfront: NoPool: NoView: No Ref: 36112-FXW70128
USD 4,950,000
house with 6 bedroom, CT CT ES102553569
View photo
House · for sale
USD 8,795,000
house with 6 bedroom, CT CT ES102553569
Pemberwick
· 6 Bedrooms · House
· Garden · Terrace · Balcony · Equipped kitchen
Pemberwick · 6 Bedrooms · House · Garden · Terrace · Balcony · Equipped kitchen
Majestic six bedroom manor, completely rebuilt with exceptional quality and craftsmanship, and sited on stunning 1.4 park-like acres in coveted Calhoun Drive Association. This distinguished residence is gracefully elevated to offer sweeping views of expansive lawns, lovely gardens and specimen trees. Impressive, sophisticated interiors throughout offer soaring ceilings, gleaming hardwood floors and sunlit living space. A grand foyer opens to a gracious floor plan of spacious rooms perfect for formal entertaining and casual living. Highlights include an airy sunroom, coffered ceiling family room & breakfast room, all opening to a expansive terrace with stunning lawn and garden views. Generous space for a new custom kitchen. Luxurious primary suite features two marble Waterworks bathrooms, walk in closets and a sitting room with access to a private balcony. An additional private guest suite provides enhanced comfort for guests. A welcoming garden level offers a media room, wet bar, wineR
USD 8,795,000
house with 2 bedroom, CT CT DS102553570
View photo
House · for sale
USD 4,950,000
house with 2 bedroom, CT CT DS102553570
Pemberwick
· 2 Bedrooms · House
· Office room · Terrace · Fireplace · Equipped kitchen
Pemberwick · 2 Bedrooms · House · Office room · Terrace · Fireplace · Equipped kitchen
Stunning brick-clad Georgian Townhome boasts a private, enchanting courtyard terrace with fountain and fireplace ideally located on the corner of Milbank, just two blocks from Greenwich Avenue. This elegant home showcases a grandly scaled, sunwashed interior with soaring ceiling heights and striking architectural details including French door terrace access, ideal for indoor/outdoor entertaining. Open concept main level features rich wood floors and white-washed brick walls in the sophisticated living room with fireplace and dining room with breakfast bar seating in gourmet kitchen. Primary suite with sumptuous marble bath, two walk-in closets and guest suite comprise spacious second floor. Offers lower level family room with fireplace, office and full bath. With attached garageReference: 36112 FXW70128Key Features4 Bathroom(s)2949 SqFt.1-Car GarageBuilt in 2002Adult Community: NoWaterfront: NoPool: NoView: No Ref: 36112-FXW70128
USD 4,950,000
house with 4 bedroom, NY NY ES102770953
View photo
House · for sale
USD 1,549,000
house with 4 bedroom, NY NY ES102770953
Pemberwick
· 4 Bedrooms · House
· Equipped kitchen
Pemberwick · 4 Bedrooms · House · Equipped kitchen
An incredible opportunity to enjoy life on spectacular, private and very desirable North Lake in the highly sought-after Windmill Farm community. Complete with your own waterfront dock, this home offers swimming, boating, fishing and effortless indoor-outdoor entertaining in a truly serene setting.This gorgeous 4-bedroom home features an open floor plan, a beautiful updated kitchen, two spacious family rooms, and hardwood floors throughout. Recent improvements include a new roof and new exterior siding, among many other thoughtful updates. North Lake is truly something you have to experience in personphotos dont do it justice. The setting evokes the feeling of the Adirondacks, yet its located within the award-winning Byram Hills School District. The home also offers MEC membership eligibility, providing access not only to your private lake lifestyle, but also the amenities of the Windmill Club.Easy commute to Manhattan via 40-minute express train from North White Plains into GranRefere
USD 1,549,000
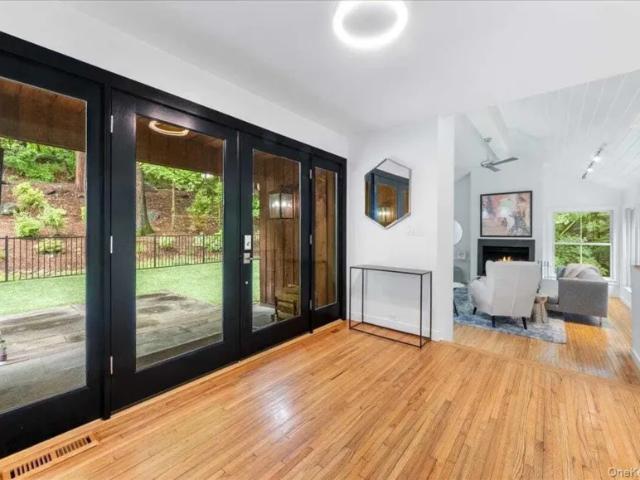
house with 6 bedroom, CT CT DS102553569
View photo
House · for sale
USD 8,795,000
house with 6 bedroom, CT CT DS102553569
Pemberwick
· 6 Bedrooms · House
· Garden · Terrace · Balcony · Equipped kitchen
Pemberwick · 6 Bedrooms · House · Garden · Terrace · Balcony · Equipped kitchen
Majestic six bedroom manor, completely rebuilt with exceptional quality and craftsmanship, and sited on stunning 1.4 park-like acres in coveted Calhoun Drive Association. This distinguished residence is gracefully elevated to offer sweeping views of expansive lawns, lovely gardens and specimen trees. Impressive, sophisticated interiors throughout offer soaring ceilings, gleaming hardwood floors and sunlit living space. A grand foyer opens to a gracious floor plan of spacious rooms perfect for formal entertaining and casual living. Highlights include an airy sunroom, coffered ceiling family room & breakfast room, all opening to a expansive terrace with stunning lawn and garden views. Generous space for a new custom kitchen. Luxurious primary suite features two marble Waterworks bathrooms, walk in closets and a sitting room with access to a private balcony. An additional private guest suite provides enhanced comfort for guests. A welcoming garden level offers a media room, wet bar, wineR
USD 8,795,000
2 bedroom, CT CT 102553570
View photo
House · for sale
USD 4,950,000
2 bedroom, CT CT 102553570
Pemberwick
· 2 Bedrooms · House
· Office room · Terrace · Fireplace · Equipped kitchen
Pemberwick · 2 Bedrooms · House · Office room · Terrace · Fireplace · Equipped kitchen
Stunning brick-clad Georgian Townhome boasts a private, enchanting courtyard terrace with fountain and fireplace ideally located on the corner of Milbank, just two blocks from Greenwich Avenue. This elegant home showcases a grandly scaled, sunwashed interior with soaring ceiling heights and striking architectural details including French door terrace access, ideal for indoor/outdoor entertaining. Open concept main level features rich wood floors and white-washed brick walls in the sophisticated living room with fireplace and dining room with breakfast bar seating in gourmet kitchen. Primary suite with sumptuous marble bath, two walk-in closets and guest suite comprise spacious second floor. Offers lower level family room with fireplace, office and full bath. With attached garageReference: 36112 FXW70128Key Features4 Bathroom(s)2949 SqFt.1-Car GarageBuilt in 2002Adult Community: NoWaterfront: NoPool: NoView: No Ref: 36112-FXW70128
USD 4,950,000
6 bedroom, CT CT 102553569
View photo
House · for sale
USD 8,795,000
6 bedroom, CT CT 102553569
Pemberwick
· 6 Bedrooms · House
· Garden · Terrace · Balcony · Equipped kitchen
Pemberwick · 6 Bedrooms · House · Garden · Terrace · Balcony · Equipped kitchen
Majestic six bedroom manor, completely rebuilt with exceptional quality and craftsmanship, and sited on stunning 1.4 park-like acres in coveted Calhoun Drive Association. This distinguished residence is gracefully elevated to offer sweeping views of expansive lawns, lovely gardens and specimen trees. Impressive, sophisticated interiors throughout offer soaring ceilings, gleaming hardwood floors and sunlit living space. A grand foyer opens to a gracious floor plan of spacious rooms perfect for formal entertaining and casual living. Highlights include an airy sunroom, coffered ceiling family room & breakfast room, all opening to a expansive terrace with stunning lawn and garden views. Generous space for a new custom kitchen. Luxurious primary suite features two marble Waterworks bathrooms, walk in closets and a sitting room with access to a private balcony. An additional private guest suite provides enhanced comfort for guests. A welcoming garden level offers a media room, wet bar, wineR
USD 8,795,000
5 bedroom, Greenwich CT 06830 104832424
View photo
House · for sale
USD 5,495,000
USD 680/sq.ft
5 bedroom, Greenwich CT 06830 104832424
Pemberwick
· 8,073 sq.ft · 5 Bedrooms · 6 Baths · House
· Terrace · Fireplace · Equipped kitchen · Parking
Pemberwick · 8,073 sq.ft · 5 Bedrooms · 6 Baths · House · Terrace · Fireplace · Equipped kitchen · Parking
Exquisite 1942 washed brick colonial, in the highly coveted 'Golden Triangle' abutting Rockwood Lane. Flanked by stone pillars and a circular drive set back from the road, the sprawling 3-acre lawn adorned with specimen trees and plantings ensures privacy and serenity. Step inside and be captivated by the elegant and sophisticated ambiance that permeates every corner of this home. The large formal rooms are perfect for entertaining with French doors that open to the expansive flagstone terrace. The wood paneled library and cozy den both with fireplaces offer 2 spaces for work or reading. The magnificent family room and bonus recreation room over the garage, both with walls of windows provide amazing spaces for leisure. The heart of the home is the European inspired kitchen w/ exposed rustic beams, soaring ceiling, stainless steel appliances, white cabinets and granite counters. Adjacent is a family room and breakfast area w/ fireplace. Upstairs, the separate primary suite w/ tray ceili
USD 5,495,000
house with 5 bedroom, CT CT ES102752907
View photo
House · for sale
USD 13,500,000
house with 5 bedroom, CT CT ES102752907
Pemberwick
· 5 Bedrooms · House
· Deck
Pemberwick · 5 Bedrooms · House · Deck
Live like you're on vacation all year round in Old Greenwich with spectacular 200 feet of waterfront with stunning views of Manhattan. Amazing vistas from every room of this 5 bedroom designer house. Sliding doors open to expansive deck, both covered and uncovered overlooking private pier with ramp to floating dock. Dine al fresco with stunningly beautiful sunsets, and enjoy sailing, boating, swimming and paddle boarding in Greenwich Cove. There is a wide lush lawn for entertaining, playing ball or croquet or hosting a wedding. Enjoy the private, exclusive Lucas Point beach and boatyard, close to Greenwich Point beach. At the end of a cul de sac, this home is a private retreat to enjoy. A short distance to the Old Greenwich village with shops and restaurants and the train station to NYC.Reference: 36112 FXW70175Key Features4 Bathroom(s)3330 SqFt.0.52 Acres2-Car GarageBuilt in 1951Adult Community: NoWaterfront: YesPool: NoView: No Ref: 36112-FXW70175
USD 13,500,000
5 bedroom, Greenwich CT 06831 104852779
View photo
House · for sale
USD 5,850,000
USD 1,183/sq.ft
New
5 bedroom, Greenwich CT 06831 104852779
Pemberwick
· 4,941 sq.ft · 5 Bedrooms · 6 Baths · House
· Garden · Terrace · Deck · Equipped kitchen
Pemberwick · 4,941 sq.ft · 5 Bedrooms · 6 Baths · House · Garden · Terrace · Deck · Equipped kitchen
One level living at its best! A gated drive introduces this beautifully appointed stone residence, gracefully set on over two exquisitely landscaped Mid-Country acres. Light-filled interiors offer a rare combination of scale and comfort, and are defined by dramatic ceiling heights, expansive windows, and beautifully proportioned spaces. A generous entry flows to the formal dining and living rooms, as well as the eat-in kitchen. French doors are showcased throughout the main level to create a seamless connection to the surrounding grounds and deck. The main-floor primary suite is thoughtfully positioned for privacy and features dual walk-in closets, a sumptuous bathroom that has just been renovated with spa-like finishes, and direct access to the terrace and gardens beyond. Three additiona on the main level, each with their own bathroom, provide exceptional flexibility for family and guests. Upstairs, a versatile suite with extensive built-ins, full bathroom, and adjoining exercise room
USD 5,850,000
4 bedroom, Stamford CT 06903 104807483
View photo
House · for sale
USD 1,345,000
USD 330/sq.ft
4 bedroom, Stamford CT 06903 104807483
Pemberwick
· 4,069 sq.ft · 4 Bedrooms · 3 Baths · House
· Garden · Office room · Deck · Fireplace · Equipped kitchen
Pemberwick · 4,069 sq.ft · 4 Bedrooms · 3 Baths · House · Garden · Office room · Deck · Fireplace · Equipped kitchen
Welcome to 418 Hunting Ridge Road, a beautifully updated 4-bedroom, 4-bath home set on over two private acres in sought-after North Stamford. Designed for both comfort and style, the home features a well-appointed kitchen with custom cabinetry, quartz countertops, and a large center island, complemented by a sun-filled breakfast nook with a bay window overlooking the property. The expansive family room, with cathedral ceilings, a fireplace, and wet bar, creates a striking yet inviting central gathering space. A new TimberTech deck (2025) extends the living area outdoors, overlooking a private, landscaped yard with mature trees and a serene wooded backdrop. The primary suite offers a peaceful retreat with its own fireplace, full bath, and walk-in closet. The finished walk-out lower level adds versatile space for recreation, guests, or a home office. Thoughtful upgrades to systems and interiors, including electrical improvements and a new water heater, reflect consistent ownership care a
USD 1,345,000

Get email alerts

Don't miss out: be the first to know about new properties

The alert was correctly created

On subscribing you accept the conditions of use and the privacy policy
Alert
Receive new ads in your inbox
Save this search
Receive alerts for new listings

We'll send you an email when we have new properties for: "Houses for sale in Pemberwick"

The alert was correctly created

Larchmont village
Mamaroneck town
Get email alerts and be the first to see new listings
Required field
On subscribing I accept the terms of the privacy policy
Perfect! You'll soon start receiving new listings via email
Alert
Receive an email when we have new ads for Houses for sale in Pemberwick
Save this search
Filters

Bedrooms

Size (sq.ft)

sq.ft
sq.ft

Price

USD
USD

Property type

Bathrooms

Clear all filters
Receive notifications when new entries are published.