329 properties for sale in Pendennis Mount

1576 Chickasaw Road
View photo
House · for sale
USD 750,000
USD 159/sq.ft
New
1576 Chickasaw Road
Pendennis Mount
· 4,715 sq.ft · 4 Bedrooms · 3 Baths · House
· Fireplace
Pendennis Mount · 4,715 sq.ft · 4 Bedrooms · 3 Baths · House · Fireplace
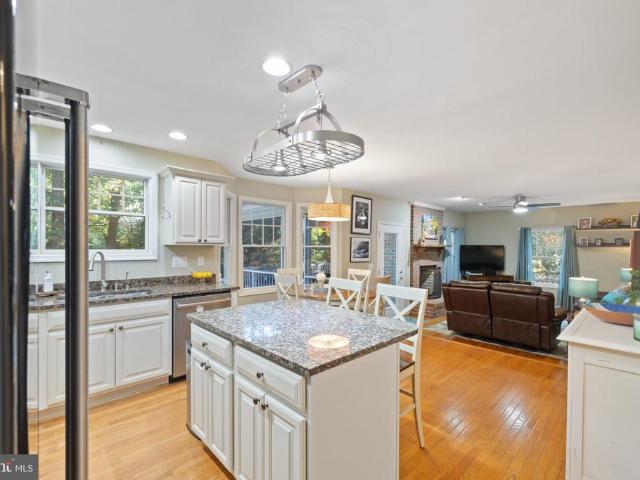
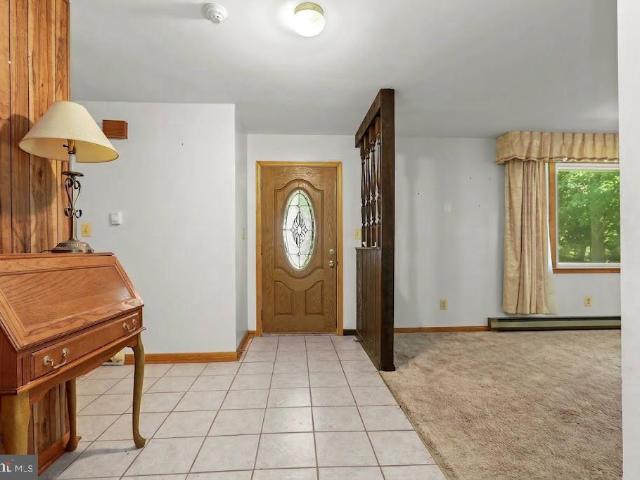
Coming soon! This home won't dissapoint. Private lot, tons of character from the stone fire place to beautiful hardwood floors, log/wood accents and the ability to add your own touch!
USD 750,000
24 Gentry Court
View photo
Townhouse · for sale
USD 349,000
USD 162/sq.ft
New
24 Gentry Court
Pendennis Mount
· 2,153 sq.ft · 4 Bedrooms · 2 Baths · Townhouse
· Office room · Gym · Balcony · Equipped kitchen
Pendennis Mount · 2,153 sq.ft · 4 Bedrooms · 2 Baths · Townhouse · Office room · Gym · Balcony · Equipped kitchen
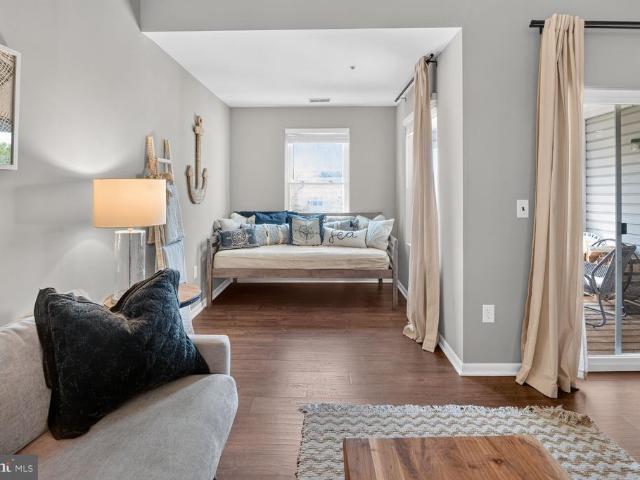
Located just 5 minutes from Downtown Annapolis in the quiet Gentry subdivision, this contemporary 4-bedroom, 2.5-bath home offers comfortable living across three finished levels. The main level features a bright, open living area, separate dining space, updated powder room, and a cozy kitchen with quartz countertops, modern backsplash, and painted cabinetry. A large sliding glass door fills the living room with natural light and opens to a balcony, perfect for some fresh air in the afternoons. Upstairs, the spacious primary suite includes a walk-in closet, private bath, and separate vanity area with a quartz countertop. Two additional bedrooms and a full hall bath complete the upper level. The finished walk-out lower level offers plenty of flexibility for a rec room, home gym, office, media space, or another bedroom. A separate laundry and utility area provides abundant storage and room for a potential workshop. Fresh paint and thoughtful updates provide a welcoming canvas for you to m
USD 349,000
66 Franklin Street # 102
View photo
Condo · for sale
USD 995,000
USD 513/sq.ft
New
66 Franklin Street # 102
Pendennis Mount
· 1,938 sq.ft · 2 Bedrooms · 2 Baths · Condo
· Patio · Equipped kitchen · Security
Pendennis Mount · 1,938 sq.ft · 2 Bedrooms · 2 Baths · Condo · Patio · Equipped kitchen · Security
Experience the best of downtown Annapolis living from this exceptional corner residence in highly sought-after Actons Landing. This 2 bedroom, with an extra den unit, offers nearly 2,000 square feet of beautifully designed living space. This extraordinary condominium combines the ease of maintenance-free living with a rare feature that truly sets it apart: its own exterior entrance. Step directly outside and begin enjoying the restaurants, shops, waterfront, events, and unmistakable charm of downtown Annapolis without ever having to walk through the building. The private exterior entrance also provides exceptional convenience for guests, particularly after concierge hours, allowing them to arrive directly at your door. Inside, the spacious, open-concept floor plan has been freshly painted and features brand-new carpeting, abundant natural light, and a wall of windows overlooking the outdoor patio area. The gourmet kitchen is designed for both everyday living and entertaining, with gran
USD 995,000
412 Third Street
View photo
House · for sale
USD 1,050,000
USD 744/sq.ft
New
412 Third Street
Pendennis Mount
· 1,410 sq.ft · 2 Bedrooms · 2 Baths · House
· Garden · Equipped kitchen
Pendennis Mount · 1,410 sq.ft · 2 Bedrooms · 2 Baths · House · Garden · Equipped kitchen
Highly Desirable Eastport Peninsula! Experience the best of the Eastport lifestyle in this charming home, ideally located in the heart of the peninsula. Relax on the inviting front porch and watch the world go by, or step out your door and walk to Eastports renowned restaurants, lively bars, boutique shopping, marinas, yacht clubs, and the water taxi to historic downtown Annapolis. Inside, beautiful heart pine floors add warmth and character. The spacious rear yard is a rare find in Eastport and offers plenty of room for entertaining, gardening, pets, or simply enjoying your own private outdoor retreat. The chefs kitchen features Viking refrigerator and stainless steel appliances, creating a wonderful space for both everyday cooking and entertaining. Thoughtful improvements and major updates throughout the years make this home truly move-in ready while still offering the opportunity to add your own personal touches. Notable improvements include: Pella rear sliding glass door 2025. Carr
USD 1,050,000
203 Cape St John Road
View photo
House · for sale
USD 3,375,000
USD 467/sq.ft
New
203 Cape St John Road
Pendennis Mount
· 7,223 sq.ft · 5 Bedrooms · 6 Baths · House
· Fireplace · Equipped kitchen
Pendennis Mount · 7,223 sq.ft · 5 Bedrooms · 6 Baths · House · Fireplace · Equipped kitchen
Nestled in the serene enclave of Cape St. John, this exquisite coastal residence offers a harmonious blend of luxury and comfort, perfectly designed for an elevated lifestyle. Built in 2012, this stunning detached home showcases timeless architectural elegance with its brick and HardiPlank exterior, inviting you into a world of sophistication. Step inside to discover an expansive open floor plan adorned with rich hardwood and tile flooring, creating a warm and inviting atmosphere. The gourmet kitchen is a chef's dream, featuring a commercial-grade range, stainless steel appliances, and a spacious island, perfect for culinary creations and entertaining. The butler's pantry adds an extra touch of convenience, while the adjoining dining area flows seamlessly into the living space, highlighted by an elegant gas fireplace that provides a cozy ambiance. Waterfront views from every room. The primary suite is a true sanctuary, boasting breathtaking views and a luxurious en-suite bathroom compl
USD 3,375,000
1660 Secretariat Drive
View photo
Townhouse · for sale
USD 419,900
USD 225/sq.ft
New
1660 Secretariat Drive
Pendennis Mount
· 1,862 sq.ft · 4 Bedrooms · 1 Bath · Townhouse
· Patio · Garden · Fireplace · Equipped kitchen
Pendennis Mount · 1,862 sq.ft · 4 Bedrooms · 1 Bath · Townhouse · Patio · Garden · Fireplace · Equipped kitchen
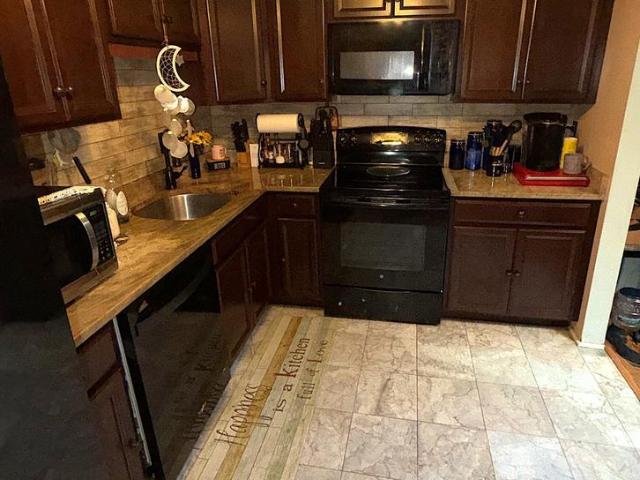
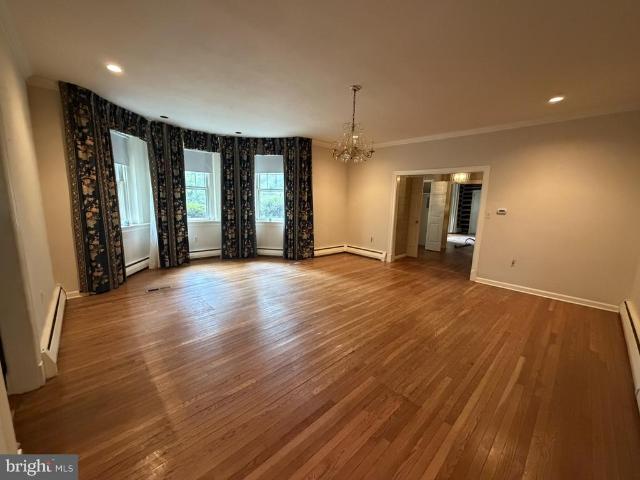
Spacious Duplex located in Sought After Revell Downs! Over 1800 square feet of Finished Living Space with Recent Updates Including 35 Year Architectural Shingle Roof, Maple Kitchen Cabinets, Granite Counters, Kitchen Appliances, Marble Floor Tile in Kitchen, Ceramic Wall Tile and Vanities in Bathrooms, Luxury Vinyl Plank in Living and Dining Room and New Washer and Dryer. The Main Level Features 3 Bedrooms, Bathroom, Kitchen, Living Room and Separate Dining. Downstairs you have a Big Family Room with a Fireplace, 4th Bedroom, 1/2 Bath and a Huge Storage/Laundry Room. Outside is Nicely Landscaped and Great for Entertaining with a Fully Fenced Back Yard, Big Custom Sundeck, Three Storage Sheds and a Patio. This Wonderful Community is Just minutes from Schools, Annapolis Mall, Riva Festival Shopping Center, Quiet Waters Park, Sandy Point State Park, and downtown Annapolis, with quick access to Route 50, I-97, and the Naval Academy. You can also enjoy the newly completed Broadneck Peninsul
USD 419,900
2691 Claibourne Road
View photo
House · for sale
USD 825,000
USD 326/sq.ft
New
2691 Claibourne Road
Pendennis Mount
· 2,530 sq.ft · 3 Bedrooms · 3 Baths · House
· Garden · Equipped kitchen · Parking
Pendennis Mount · 2,530 sq.ft · 3 Bedrooms · 3 Baths · House · Garden · Equipped kitchen · Parking
Welcome to 2691 Claibourne Road, beautifully presented and ready to impress in the sought-after water-privileged community of Annapolis Roads. This spacious 4-bedroom, 3.5-bath Colonial offers a flexible floor plan, finished lower level, two-car garage and inviting indoor and outdoor spaces designed for everyday living and entertaining. Step inside to hardwood floors and light-filled living spaces that flow comfortably throughout the main level. The updated kitchen features granite countertops and opens to the home's gathering areas, while separate living and dining rooms provide plenty of room for entertaining. Just beyond, the screened-in porch overlooks the peaceful, wooded backyard and offers the perfect spot for morning coffee, outdoor dining or relaxing at the end of the day. Upstairs, the spacious primary suite features a vaulted ceiling, oversized walk-in closet and private bath with a sunken tub and separate shower. Three additional bedrooms and a full hall bath complete the u
USD 825,000
20 I Greystone Court # I
View photo
Condo · for sale
USD 299,900
USD 244/sq.ft
New
20 I Greystone Court # I
Pendennis Mount
· 1,227 sq.ft · 2 Bedrooms · 2 Baths · Condo
· Deck · Fireplace · Equipped kitchen · Swimming pool · Parking
Pendennis Mount · 1,227 sq.ft · 2 Bedrooms · 2 Baths · Condo · Deck · Fireplace · Equipped kitchen · Swimming pool · Parking
Discover this charming 2-bedroom, 2-bathroom unit in the desirable Annapolis Overlook community. Spanning 1,229 sq. ft. This well-maintained garden-style apartment offers a blend of comfort and modern living. The open floor plan seamlessly connects the dining and living areas, enhanced by recessed lighting and a cozy wood-burning fireplace, perfect for relaxation. The kitchen is equipped with upgraded countertops and essential appliances, including a built-in microwave, dishwasher, and self-cleaning electric oven. Enjoy the convenience of a stacked washer and dryer within the unit, making laundry days a breeze. The primary suite features a spacious walk-in closet and an en-suite bathroom, providing a private retreat. Step outside to your private deck, ideal for morning coffee or evening gatherings. The community amenities include a refreshing outdoor pool, exercise room, and playground, catering to an active lifestyle. With assigned parking and maintenance services included in the asso
USD 299,900
30 I Sandstone Court
View photo
Condo · for sale
USD 309,900
USD 248/sq.ft
New
30 I Sandstone Court
Pendennis Mount
· 1,249 sq.ft · 3 Bedrooms · 2 Baths · Condo
· Fireplace
Pendennis Mount · 1,249 sq.ft · 3 Bedrooms · 2 Baths · Condo · Fireplace
Welcome to this beautifully updated two level penthouse condo featuring three bedrooms, two full baths, and a thoughtfully designed open concept layout. The living and dining areas flow seamlessly together, while soaring ceilings and abundant natural light create a bright, spacious atmosphere. A cozy wood-burning fireplace adds warmth and charm. The elegant primary suite features a private en suite bath and direct access to a peaceful blacony overlooking mature trees. The perfect setting for morning coffee or evening relaxation. With modern finishes and thughtful upgrades throughout, this home is move in ready. Conveniently located near shopping, dining, public transportation, Washington, D. C. ad major commuter routes, this stylish penthouse condo offers the perfec t combination of comfort, convenience, and contemporty living. Condo living at its' best
USD 309,900
871 Shore Acres Road
View photo
House · for sale
USD 539,900
USD 140/sq.ft
New
871 Shore Acres Road
Pendennis Mount
· 3,832 sq.ft · 3 Bedrooms · 2 Baths · House
· Patio · Fireplace · Equipped kitchen · Parking · Cellar
Pendennis Mount · 3,832 sq.ft · 3 Bedrooms · 2 Baths · House · Patio · Fireplace · Equipped kitchen · Parking · Cellar
Nestled in the serene Shore Acres community, this charming raised ranch offers a perfect blend of comfort and functionality. With 3 spacious bedrooms and 2 full bathrooms, this home is designed for both relaxation and entertaining. The inviting family room, conveniently located off the country-style kitchen, features a cozy fireplace, perfect for those chilly evenings. Enjoy meals in the formal dining area or out back on the patio, where you can soak in the scenic vistas of the surrounding trees and woods. The fully finished basement provides ample space for recreation or storage, with convenient garage access. Spacious country kitchen, including an electric oven/range, refrigerator and lower level laundry ensuring that daily living is a breeze. Thoughtful touches like cedar closets and a pantry enhance the home's functionality. Set on a generous 2.47-acre lot, the property is partially cleared yet secluded, offering a peaceful retreat. The exterior features include Stand Alone Worksho
USD 539,900
150 Quiet Waters Place
View photo
Townhouse · for sale
USD 449,000
USD 257/sq.ft
New
150 Quiet Waters Place
Pendennis Mount
· 1,744 sq.ft · 3 Bedrooms · 2 Baths · Townhouse
· Equipped kitchen
Pendennis Mount · 1,744 sq.ft · 3 Bedrooms · 2 Baths · Townhouse · Equipped kitchen
Open House Saturday 10AM. 12PM! Beautifully updated and move-in ready in an ideal Annapolis location! This inviting home has been thoughtfully refreshed with updated kitchen finishes, new flooring, fresh interior paint and beautifully updated bathrooms, creating a bright, fresh feel throughout. The main level offers a comfortable, functional layout with generous living and entertaining spaces and a beautifully updated kitchen at the heart of the home. Upstairs, spacious bedrooms and refreshed bathrooms continue the clean, updated feel. Enjoy additional living space and flexibility throughout the home, along with outdoor space perfect for relaxing or entertaining. Ideally located in Annapolis just minutes from Quiet Waters Park, downtown Annapolis, Eastport, shopping, dining and major commuter routes. With so many of the important updates already completed, this home offers an incredible opportunity to move right in and enjoy everything the Annapolis lifestyle has to offer!
USD 449,000
1740 Woodtree Circle
View photo
Townhouse · for sale
USD 419,900
USD 233/sq.ft
1740 Woodtree Circle
Pendennis Mount
· 1,798 sq.ft · 3 Bedrooms · 2 Baths · Townhouse
· Patio · Deck · Equipped kitchen · Cellar · Parking
Pendennis Mount · 1,798 sq.ft · 3 Bedrooms · 2 Baths · Townhouse · Patio · Deck · Equipped kitchen · Cellar · Parking
3 beds | 2.5 baths | whispering woods | colonial townhouse welcome to this charming 3-bedroom, 2.5-bathroom Colonial Townhouse in Whispering Woods. Great Lot that Backs to Tranquil, Wooded Views, this Move-In Ready Home Offers a Blend of Style, Comfort, and Functional Living Space. KEY HIGHLIGHTS: Gourmet Kitchen: Quartz Countertops, Stainless Steel Appliances, Hardwood Floors and Seamless Open Flow into the Dining AreaIdeal for Hosting and Entertaining. Spacious Living: Open Main Level with Hardwood Floors Throughout, Recessed Lighting and Ceiling Fans. Outdoor Oasis: Private Deck and Patio Overlooking Trees. Walkout Basement: Full, With Large Family Room with Walkout Access, Full Bath, Laundry and Loads of Storage. Parking and Amenities: Assigned Parking with Ample Overflow Parking and Community Access to Playgrounds and Common Area. HVAC 3 Years Old. Pella Windows and Sliders. Schedule your private tour today!
USD 419,900
2004 Quay Village Court # T1
View photo
Condo · for sale
USD 175,000
USD 159/sq.ft
2004 Quay Village Court # T1
Pendennis Mount
· 1,098 sq.ft · 1 Bedroom · 1 Bath · Condo
· Patio · Fireplace · Equipped kitchen
Pendennis Mount · 1,098 sq.ft · 1 Bedroom · 1 Bath · Condo · Patio · Fireplace · Equipped kitchen
List Price is Opening bid at Online Auction to be conducted on auctioneer's website. Online Auction Only! Bidding begins Saturday, September 26th and ends Thursday October 1, 2026 at 1:00 PM. Waterfront-Inspired Annapolis Living with Exceptional Community Amenities Experience the appeal of Annapolis living at 2004 Quay Village Court, Unit T-1, a desirable main-level condominium in the water-privileged First Village of Chesapeake Harbour community. Offering an inviting blend of comfort, privacy, and resort-style amenities, this residence presents an exceptional opportunity to create a refined retreat in one of Marylands most desirable waterfront communities. Inside, The main-level design offers effortless one-floor living, with an open living and dining area (with a fireplace), Powder room, designated laundry area, and kitchen. The living space extends outdoors via the rear patio, creating a welcoming setting for morning coffee, evening cocktails, or relaxing at the end of the day. The
USD 175,000
202 Admirals Court
View photo
Townhouse · for sale
USD 699,000
USD 241/sq.ft
202 Admirals Court
Pendennis Mount
· 2,895 sq.ft · 3 Bedrooms · 3 Baths · Townhouse
· Garden · Deck · Equipped kitchen · Parking
Pendennis Mount · 2,895 sq.ft · 3 Bedrooms · 3 Baths · Townhouse · Garden · Deck · Equipped kitchen · Parking
Welcome to Admirals Ridge, where space, natural light, and an exceptional end-unit setting come together in this beautifully appointed former model home. Offering more than 2,900 square feet of finished living space, a two-car garage, and an expansive wraparound yard, this home delivers the room and flexibility of a single-family home with the convenience of townhome living. The main level is bright, open, and designed for both everyday living and entertaining. Extra windows along the end-unit exposure fill the home with natural light, while the spacious living room flows into a well-appointed kitchen featuring an oversized center island, abundant cabinetry, pantry storage, double ovens, and a gas cooktop. The adjoining dining area easily accommodates larger gatherings, and the sunroom creates an inviting extension of the living space with direct access to the deck and wraparound yardan ideal setting for outdoor dining, entertaining, or simply enjoying the extra green space that makes
USD 699,000
113 Bay Drive
View photo
House · for sale
USD 2,795,000
USD 1,224/sq.ft
Updated
113 Bay Drive
Pendennis Mount
· 2,282 sq.ft · 3 Bedrooms · 2 Baths · House
· Garden · Deck
Pendennis Mount · 2,282 sq.ft · 3 Bedrooms · 2 Baths · House · Garden · Deck
Live authentically. The Chesapeake Bay is the view, the backdrop and the reason to linger. From the covered bluestone porch, the horizon opens across the Bay with uninterrupted sky and water. Morning coffee, an afternoon breeze through open doors, evenings around the firethe water sets the pace. Extensively renovated inside and out since 2019, this charming craftsman styled gem in the sought-after Bay Ridge Community offers easy one-floor living and a natural connection to the outdoors. Windows and skylights, French doors and Phantom screens invite the sunshine and bay breeze inside. New Caf Elite appliances, induction cooktop, and laundry. Freshly painted, craftsman style trim, molding and shiplap accents. Open floor plan with wide plank hickory flooring. Set on a generous. 31 are lot, the flat, manicured backyard leaves plenty of room for games, children and pets. Low-maintenance Ipe deck and rear entry porch made for entertaining. Ample storage for water toys, paddle boards and bike
USD 2,795,000
11705 Cheviot Court
View photo
House · for sale
USD 499,900
USD 173/sq.ft
11705 Cheviot Court
Pendennis Mount
· 2,885 sq.ft · 5 Bedrooms · 3 Baths · House
· Deck · Fireplace · Equipped kitchen · Cellar
Pendennis Mount · 2,885 sq.ft · 5 Bedrooms · 3 Baths · House · Deck · Fireplace · Equipped kitchen · Cellar
Welcome to 11705 Cheviot Ct, a stunning single-family home located on a quiet cul-de-sac in the desirable Upper Marlboro area. With 2,888 square feet of beautifully designed living space, this home features 5 spacious bedrooms and 3 full bathrooms, offering plenty of room for any lifestyle. As you step inside, you'll be greeted by elegant hardwood floors paired with durable ceramic tile, creating a perfect blend of style and function. The heart of the home is the updated kitchen, complete with granite countertops, stainless steel appliances, and ample space to prepare meals and entertain. Cozy up by the fireplace in the spacious living area for those relaxing evenings. The homes outdoor deck provides a wonderful space for gathering, dining, or simply enjoying the serenity of your private surroundings. Additional features include a finished basement for extra living or recreational space and a convenient laundry area with washer, dryer, and hookups already in place. Freshly painted and
USD 499,900
3285 Harness Creek Road
View photo
House · for sale
USD 9,500,000
USD 884/sq.ft
3285 Harness Creek Road
Pendennis Mount
· 10,742 sq.ft · 6 Bedrooms · 7 Baths · House
· Deck · Equipped kitchen · Swimming pool · Lift
Pendennis Mount · 10,742 sq.ft · 6 Bedrooms · 7 Baths · House · Deck · Equipped kitchen · Swimming pool · Lift
Located on a private 2.5-acre lot in Wimbledon Farms, this waterfront estate home, designed by Cathy Purple Cherry and constructed by West River Builders, is truly a masterpiece in design and quality. The 3-level home complete with elevator. Takes full advantage of its waterfront setting that includes 400 ft of shoreline. Facing Quiet Waters Park, the ever-changing view includes brilliant fall foliage, deer by the waters edge, and osprey circling overhead. Stroll down to the 100 ft private pier with deep-water slips. Theres 7 ft water depth at the dock; Harness Creek is a recognized hurricane hole so this is the perfect spot for boats to ride out a storm. The 20 ft x 40 ft saltwater pool has a spacious ipe deck and two Hanso pergolas provide shade with wonderful water views. Six bedrooms, each with a private ensuite bath, a gourmet kitchen, and wrap-around screen porches and decks provide space for both casual living and grand entertaining. Upon entering, there is a gracious paneled fo
USD 9,500,000
2104 Chesapeake Harbour Drive E # 202
View photo
Condo · for sale
USD 669,000
USD 447/sq.ft
2104 Chesapeake Harbour Drive E # 202
Pendennis Mount
· 1,496 sq.ft · 3 Bedrooms · 2 Baths · Condo
· Equipped kitchen · Swimming pool
Pendennis Mount · 1,496 sq.ft · 3 Bedrooms · 2 Baths · Condo · Equipped kitchen · Swimming pool
Welcome to resort-style coastal living at 2104 Chesapeake Harbour Dr E #202, a turnkey waterfront home in Annapolis' premier gated community. Enjoy serene water views and high-end upgrades from top to bottom. The open, light-filled layout features stylish new LVP flooring (Oct 2024) and contemporary lighting throughout (2024). Cook and entertain in the updated kitchen with custom cabinetry and quartz countertops (Dec 2024), plus brand-new appliances (Jan 2025). Relax in the primary suite with its custom Closet America walk-in closet (Sept 2025). Living in Chesapeake Harbour gives you direct access to a deep-water marina, private beach, pools, tennis courts, 24/7 security, and an on-site waterfront restaurant, all just minutes from historic Downtown Annapolis
USD 669,000
57 Gentry Court
View photo
Townhouse · for sale
USD 335,900
USD 171/sq.ft
57 Gentry Court
Pendennis Mount
· 1,959 sq.ft · 4 Bedrooms · 3 Baths · Townhouse
· Garden · Deck · Fireplace · Equipped kitchen
Pendennis Mount · 1,959 sq.ft · 4 Bedrooms · 3 Baths · Townhouse · Garden · Deck · Fireplace · Equipped kitchen
Bring your vision and unlock the potential of this spacious three-level end-unit townhome in the sought-after community of The Gentry, just off Spa Road. Set amid a wooded landscape, the property features mature trees along the side and rear yard, with the community pool nestled down a small hill and a backdrop of additional trees beyond. This unique setting offers a wonderful sense of privacy and a peaceful backdrop while still being close to everything Annapolis has to offer. The main level features hardwood flooring, full kitchen, a convenient half bath, a wood-burning fireplace, and a bright living area opening to a rear deck overlooking the natural surroundings and pool area; a perfect place to have your morning coffee to start your day. Upstairs, you'll find three bedrooms, including an owners suite with a private full bath, plus a full hall bath. The walk-out lower level adds even more versatility with a fourth bedroom, full bath, laundry, storage areas and direct access to the
USD 335,900
142 Georgetown Road # 9
View photo
Condo · for sale
USD 285,000
USD 197/sq.ft
142 Georgetown Road # 9
Pendennis Mount
· 1,442 sq.ft · 3 Bedrooms · 2 Baths · Condo
· Balcony · Equipped kitchen
Pendennis Mount · 1,442 sq.ft · 3 Bedrooms · 2 Baths · Condo · Balcony · Equipped kitchen
Move-in ready top-floor 3-bedroom, 2-bath condo in Fairwinds of Annapolis, offering comfortable living and an unbeatable location just minutes from Bay Ridge and Downtown Annapolis. This large floorplan home features a bright, open layout and a private balcony. The updated kitchen features a new flooring, countertop, gas cooking, ample cabinet storage, and a new refrigerator to be installed. New flooring in both bathrooms. The HVAC system was replaced in 2022, providing added peace of mind. The spacious primary bedroom offers a private full bath, while the two generously sized secondary bedrooms share an additional full bath. Enjoy the convenience of natural gas for heating, hot water, and cooking, along with access to the community pool and tennis courts. The location is hard to beat. Walking distance to grocery stores, coffee shops, restaurants, and Rita's Italian Ice. Easy access to shopping, Downtown Annapolis, Eastport, the Naval Academy, and major commuter routes. This won't last
USD 285,000
1178 Glenwood Dl
View photo
House · for sale
USD 575,000
USD 316/sq.ft
1178 Glenwood Dl
Pendennis Mount
· 1,819 sq.ft · 4 Bedrooms · 2 Baths · House
· Deck · Fireplace · Equipped kitchen
Pendennis Mount · 1,819 sq.ft · 4 Bedrooms · 2 Baths · House · Deck · Fireplace · Equipped kitchen
Early access! Be among the first to preview this home before it officially goes Active on the MLS. Private showings are available now. Call Lesa Clark at 301-410-6- for a private tour. Welcome to this beautifully updated split-foyer home nestled on a gorgeous corner lot in the sought-after Cape St. Claire community of Annapolis. Offering an exceptional combination of modern updates, thoughtful improvements, and outstanding community amenities, this move-in ready home has been meticulously maintained inside and out. Inside, you'll enjoy modern fixtures, recessed lighting, granite countertops, and an updated kitchen featuring stainless steel appliances, including a refrigerator, dishwasher, and electric range replaced in 2022. The kitchen flows seamlessly onto a brand-new wood deck (2023, freshly stained in 2026), creating the perfect space for outdoor dining, entertaining, or simply relaxing. The inviting living room is centered around a beautifully renovated wood-burning fireplace (202
USD 575,000
400 Jefferson Street
View photo
House · for sale
USD 1,950,000
USD 476/sq.ft
Updated
400 Jefferson Street
Pendennis Mount
· 4,090 sq.ft · 4 Bedrooms · 4 Baths · House
· Office room
Pendennis Mount · 4,090 sq.ft · 4 Bedrooms · 4 Baths · House · Office room
Experience the best of the Annapolis lifestyle from this beautifully reimagined coastal Craftsman in the heart of Eastport. Ideally located within walking distance of downtown Annapolis, the waterfront, restaurants, shops, yacht clubs, marinas, and the many neighborhood amenities that make Eastport one of the area's most desirable communities, this extensively renovated home offers an exceptional combination of location, character, and modern comfort. Offering approximately 4,099 square feet of finished living space, the home features three bedrooms, a dedicated office, four bathrooms, and a versatile floor plan designed for both everyday living and entertaining. A welcoming front porch sets the tone, while James Hardie siding, Andersen 400 Series windows, low-maintenance exterior materials, and extensive improvements provide the benefits of a thoughtfully updated home while preserving its classic Eastport character. Inside, hardwood floors, high ceilings, substantial trim work, a fire
USD 1,950,000
701 Monmouth Avenue
View photo
Townhouse · for sale
USD 495,000
USD 234/sq.ft
701 Monmouth Avenue
Pendennis Mount
· 2,110 sq.ft · 3 Bedrooms · 2 Baths · Townhouse
· Garden · Office room · Fireplace · Equipped kitchen
Pendennis Mount · 2,110 sq.ft · 3 Bedrooms · 2 Baths · Townhouse · Garden · Office room · Fireplace · Equipped kitchen
Welcome to 701 Monmouth Avenue in the highly sought-after Village of Severna Park! Lovingly owned by the same owner for many years, this spacious home features a comfortable three-level layout, attractive wood floors, and a wonderful mix of open and defined spaces. The spacious living room features a wood-burning fireplace and doors leading to the covered rear porch, creating an easy connection between indoor and outdoor living. Near the front entry, a small den or home office with wood floors provides a quiet, flexible space. The bright, clean eat-in kitchen features classic white cabinetry, good storage, and a peaceful table area set in a bay window overlooking the backyard, where you'll want to linger over morning coffee. At the opposite end of the kitchen is a formal dining area, currently home to a baby grand piano, offering flexible space for dining, entertaining, or gathering. A convenient half bath completes the main level. Upstairs, the large primary bedroom features a vaulted
USD 495,000
744 Oak Grove Circle
View photo
House · for sale
USD 1,985,000
USD 709/sq.ft
744 Oak Grove Circle
Pendennis Mount
· 2,799 sq.ft · 4 Bedrooms · 2 Baths · House
· Cellar
Pendennis Mount · 2,799 sq.ft · 4 Bedrooms · 2 Baths · House · Cellar
Welcome to a rare waterfront opportunity where breathtaking sunset views provide an unforgettable backdrop every evening. Just moments from the Magothy River and Chesapeake Bay, this brand-new home offers the perfect blend of luxury, comfort, and coastal living. Customize the home to your taste by selecting finishes and features that reflect your personal style-optional third floor loft available for even more living space. Customize the existing plans or bring your own and create the waterfront home youve always envisioned. The existing home will be torn down-list price reflects the new home with an unfinished basement. Enjoy all the community has to offer, including a boat ramp, multiple beaches, clubhouse, and playground
USD 1,985,000
1055 Sun Valley Drive
View photo
House · for sale
USD 585,000
USD 286/sq.ft
1055 Sun Valley Drive
Pendennis Mount
· 2,045 sq.ft · 3 Bedrooms · 2 Baths · House
· Equipped kitchen · Parking
Pendennis Mount · 2,045 sq.ft · 3 Bedrooms · 2 Baths · House · Equipped kitchen · Parking
Welcome to 1055 Sun Valley Drive, a beautifully caredfor Colonial in Cape St. Claire that blends thoughtful updates, flexible living space, and Broadneck Peninsula convenience. This 3BR/2.5BA home offers approximately 2,050 finished square feet. Built in 1989, the property is newer than many surrounding homes and features public sewer, well water, electric heat, and an attached garage. The heart of the home is the fully remodeled kitchen (2021), designed with marble counters, custom wood cabinetry, and a Fisher & Paykel dishwasher drawer. An openconcept redesign creates a seamless flow into an oversized dining room with French doors to the backyardideal for everyday living and entertaining. The living room was updated in 2024 with custom builtin cabinetry and bookcases, and new flooring (2021) runs throughout the first level. Three spacious bedrooms and two full bathrooms make up the second floor. The primary bedrooms ensuite bath includes a new vanity top (2026) and a refinished tub.
USD 585,000

Get email alerts

Don't miss out: be the first to know about new properties

The alert was correctly created

On subscribing you accept the conditions of use and the privacy policy
Alert
Receive new ads in your inbox
Save this search
Receive alerts for new listings

We'll send you an email when we have new properties for: "Properties for sale in Pendennis Mount"

The alert was correctly created

Dreams Landing
Mariners Cove, Parole District 6 Anne Arundel County Maryland
Get email alerts and be the first to see new listings
Required field
On subscribing I accept the terms of the privacy policy
Perfect! You'll soon start receiving new listings via email
Alert
Receive an email when we have new ads for Properties for sale in Pendennis Mount
Save this search
Filters

Bedrooms

Size (sq.ft)

sq.ft
sq.ft

Price

USD
USD

Property type

Bathrooms

Clear all filters
Receive notifications when new entries are published.