329 properties for sale in Pendennis Mount

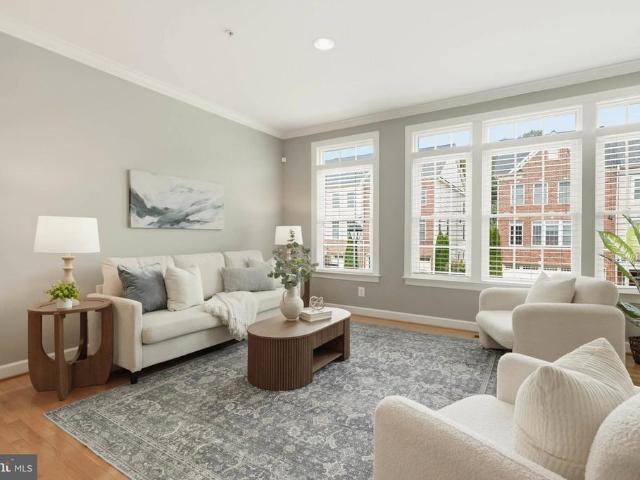
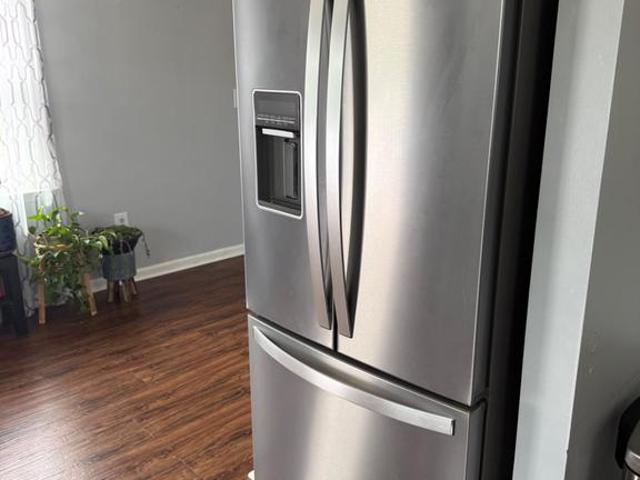
1519 Winterberry Drive
View photo
Townhouse · for sale
USD 350,000
USD 292/sq.ft
1519 Winterberry Drive
Pendennis Mount
· 1,195 sq.ft · 3 Bedrooms · 2 Baths · Townhouse
· Garden · Deck · Parking
Pendennis Mount · 1,195 sq.ft · 3 Bedrooms · 2 Baths · Townhouse · Garden · Deck · Parking
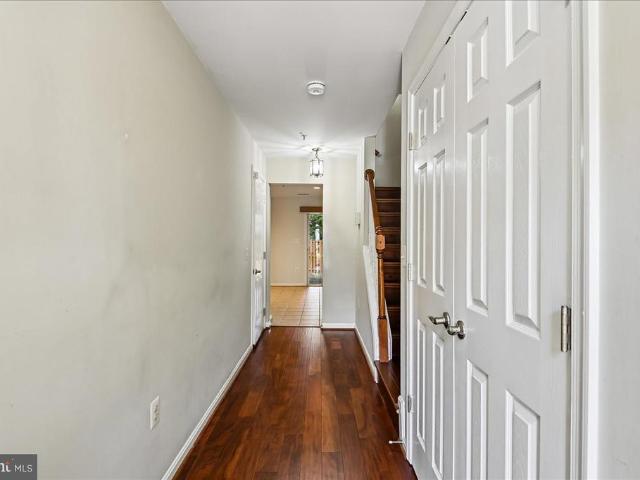
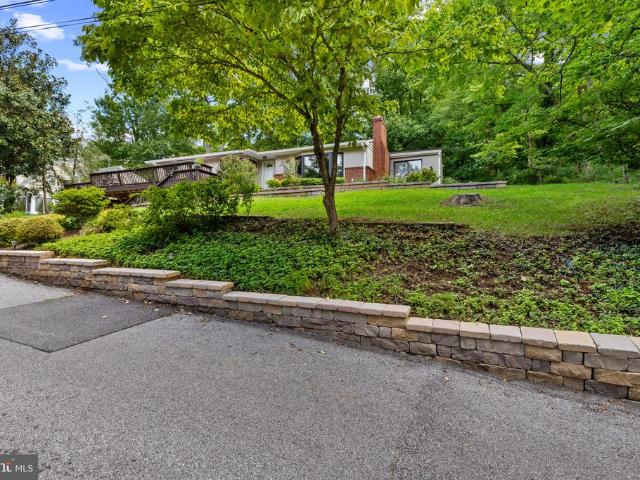
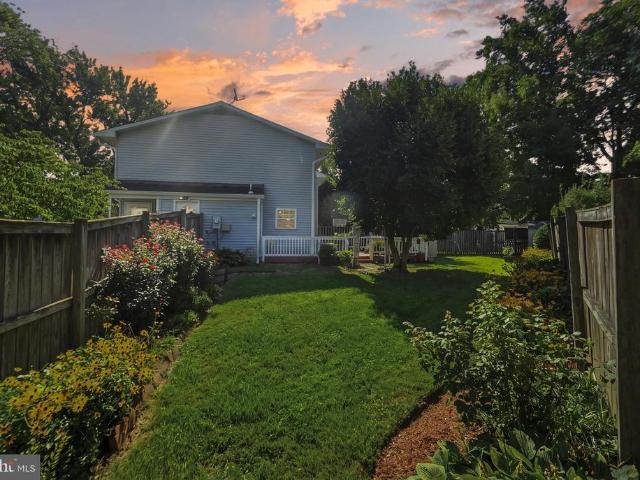
This is a wonderful find in this conveniently located community. This three-bedroom, two and a half bath home is ready for its new owners and is priced under market value. This home needs a little paint, deck stain and minor floor update in small area. It is a perfect opportunity to walk into some sweat equity and have your dream home. This home backs to the woods and offers a multi-level deck, great for entertaining and very little yard work. Home offers fenced yard and two permit parking spots. Home is easy travel to Annapolis, Baltimore, Washington the Eastern shore and more. This is a true gem of a find. Once again, this home is 100% move in ready, and you can take your time putting your personal touches on your new home
USD 350,000
820 Bay Ridge Avenue
View photo
House · for sale
USD 1,875,000
USD 481/sq.ft
820 Bay Ridge Avenue
Pendennis Mount
· 3,897 sq.ft · 4 Bedrooms · 4 Baths · House
· Equipped kitchen
Pendennis Mount · 3,897 sq.ft · 4 Bedrooms · 4 Baths · House · Equipped kitchen
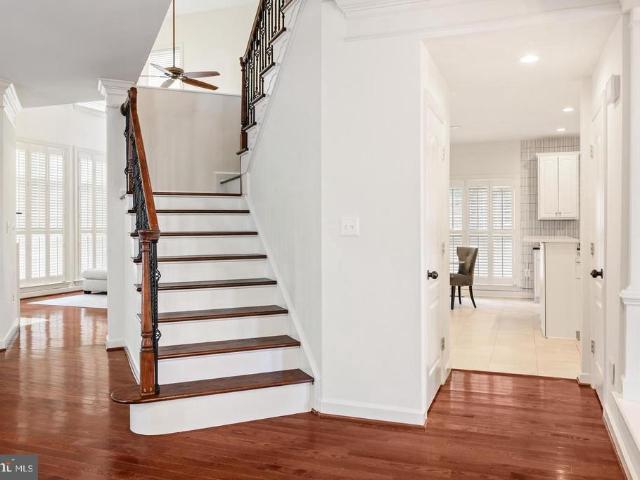
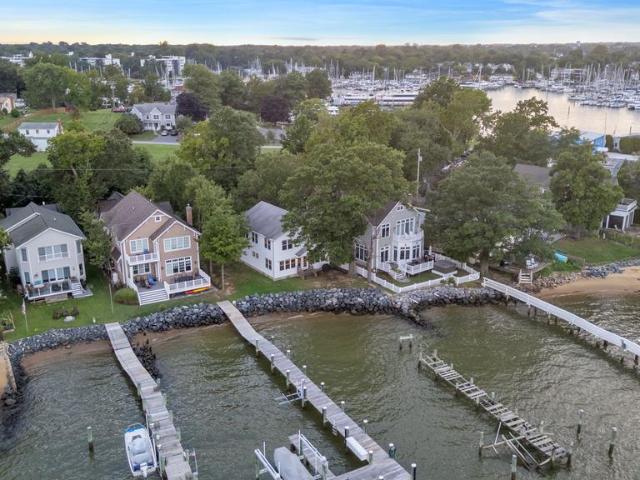
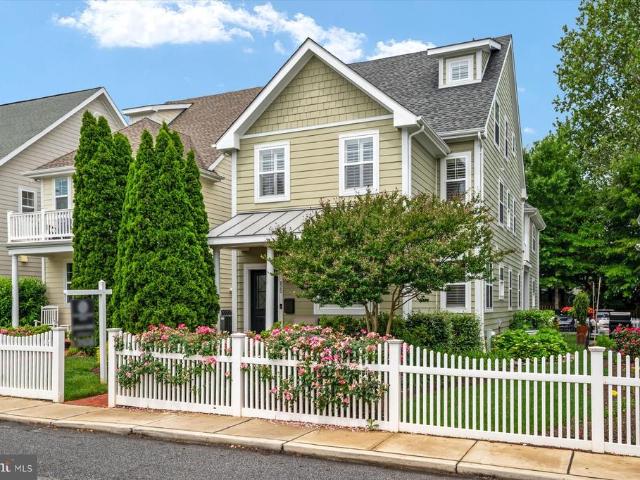
There is something unmistakably special about life in Eastportand 820 Bay Ridge Ave captures it beautifully. Set within coveted Sailors Quay, this exceptional residence offers more than 4,000 square feet of sophisticated living across four beautifully finished levels, combining timeless architecture, thoughtful customization, and an effortless coastal sensibility just moments from the heart of Annapolis. Behind the white picket fence, manicured landscaping and gracious brick front porch create a picture-perfect welcome. Inside, rich hardwood floors, 9-foot ceilings, elegant millwork, tray ceilings, and plantation shutters establish a refined yet relaxed atmosphere. Unlike many homes in the community, this residence was thoughtfully customized during construction with numerous builder upgrades, enhanced electrical features, and details designed to improve both everyday living and long-term functionality. At the heart of the home, the beautifully appointed kitchen features honed granite
USD 1,875,000
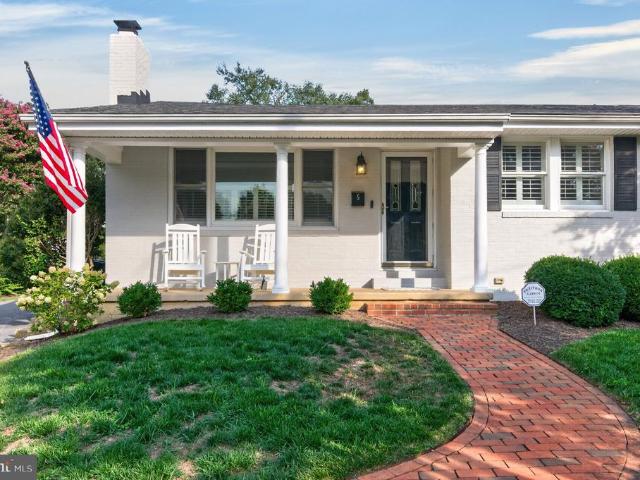
5 Bristol Circle
View photo
House · for sale
USD 825,000
USD 298/sq.ft
5 Bristol Circle
Pendennis Mount
· 2,766 sq.ft · 4 Bedrooms · 3 Baths · House
· Garden · Fireplace · Equipped kitchen
Pendennis Mount · 2,766 sq.ft · 4 Bedrooms · 3 Baths · House · Garden · Fireplace · Equipped kitchen
Coming soon! Annapolis living at it's best with this turn key home located on a quiet Cul-De-Sac in water privileged Admiral Heights. Thoughtfully updated with $175k in recent upgrades, this exceptional one level home offers effortless living and is sure to impress. The new kitchen features custom cabinetry, Quartz countertops, new tile floors and top of the line KitchenAid appliances. Off the kitchen is an oversized family room with wood burning fireplace. 4 main level bedrooms include a generous sized Primary bedroom with ensuite full bathroom. The lower level was recently finished off and features a new full bathroom, laundry room and built ins. The huge screened in porch overlooks the fully fenced backyard. Roof was replaced in 2022, HVAC was replaced in 2023, all new PEX water lines throughout the house. All interior doors were replaced with solid core doors. Arguably the best location in the neighborhood, 1 block to the water access on Weems Creek (multiple Kayak racks and pier),
USD 825,000
525 Deep Creek View
View photo
Townhouse · for sale
USD 669,000
USD 225/sq.ft
525 Deep Creek View
Pendennis Mount
· 2,971 sq.ft · 3 Bedrooms · 3 Baths · Townhouse
· Deck · Equipped kitchen
Pendennis Mount · 2,971 sq.ft · 3 Bedrooms · 3 Baths · Townhouse · Deck · Equipped kitchen
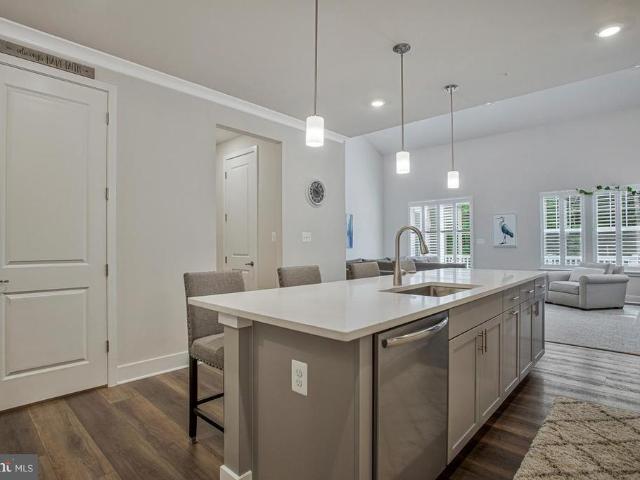
WELCOME HOME to Deep Creek Village, where spacious living, a true sense of community, and the Broadneck lifestyle come together. Set on the Broadneck Peninsula just minutes from downtown Annapolis, 525 Deep Creek View offers nearly 3,000 finished square feet and the kind of flexible, low-maintenance living that works beautifully through many stages of life. Inside, the home feels open, bright, and surprisingly spacious. Hardwood floors flow throughout the main level, beginning with a light-filled dining and sitting area and leading into the heart of the home: a designer kitchen with an oversized center island, granite countertops, stainless steel appliances, gas cooktop, wall oven, pantry, and abundant cabinetry. The expanded morning room creates an inviting space for casual meals, morning coffee, or simply relaxing, while French doors open to the rear deck for grilling, entertaining, and enjoying the outdoors. Upstairs, the generous owner's suite feels like a true retreat, with two wa
USD 669,000
139 Stilly Way
View photo
House · for sale
USD 1,200,000
USD 215/sq.ft
139 Stilly Way
Pendennis Mount
· 5,565 sq.ft · 5 Bedrooms · 4 Baths · House
· Garden · Office room · Gym · Equipped kitchen
Pendennis Mount · 5,565 sq.ft · 5 Bedrooms · 4 Baths · House · Garden · Office room · Gym · Equipped kitchen
Nearly new and beautifully appointed, this exceptional 5-bedroom home with potential for a 6th bedroom offers impressive space, sophisticated finishes, and a coveted setting backing to Quiet Waters Park. A rare main level primary suite adds convenience and luxury, while thoughtfully designed living spaces provide exceptional flexibility for entertaining, working, and relaxing. The heart of the home is the expansive gourmet kitchen featuring an oversized quartz island and professional-style 6 burner gas cooktop, opening seamlessly to the main living areas. A private office with French doors completes the main level. Upstairs, a second family room creates another inviting gathering space surrounded by generously sized bedrooms. The extra-large walkout lower level is an entertainers dream with expansive game and living areas, abundant additional space, and the flexibility for a 6th bedroom, fitness room, media room, or guest retreat. Step outside to a peaceful backyard framed by the natur
USD 1,200,000
778 Windgate Drive
View photo
House · for sale
USD 425,000
USD 299/sq.ft
778 Windgate Drive
Pendennis Mount
· 1,421 sq.ft · 4 Bedrooms · 2 Baths · House
· Fireplace · Equipped kitchen
Pendennis Mount · 1,421 sq.ft · 4 Bedrooms · 2 Baths · House · Fireplace · Equipped kitchen
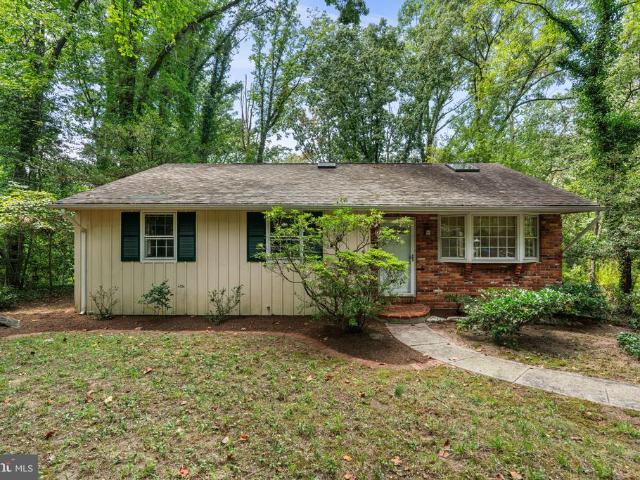
Tucked away in a private, wooded setting within the sought after water access community of Cape St. Claire, 778 Wingate Drive presents an exciting opportunity to create a home that is truly your own. Set on approximately 0.6 acres and surrounded by mature trees, this four bedroom, two bathroom rancher offers a hard to find combination of privacy, space, and single level living just minutes from everything the Annapolis area has to offer. Inside, hardwood flooring and an open layout provide a warm foundation with plenty of potential. The main living area is anchored by a wood burning fireplace and flows into the kitchen, creating a comfortable central space ready for a new owners vision. Three bedrooms and two full bathrooms complete the main level, making the ranch style floor plan appealing for everyday living and those looking for the convenience of fewer stairs. The unfinished lower level significantly expands the possibilities. With a fourth bedroom, dedicated storage room, and a l
USD 425,000
1202 Southview Drive Taft Model
View photo
House · for sale
USD 869,990
USD 257/sq.ft
1202 Southview Drive Taft Model
Pendennis Mount
· 3,380 sq.ft · 4 Bedrooms · 2 Baths · House
· Equipped kitchen
Pendennis Mount · 3,380 sq.ft · 4 Bedrooms · 2 Baths · House · Equipped kitchen
Ameri-Star Homes is proud to offer this exceptional opportunity to build a brand-new Craftsman-style home on a beautiful 9,000-square-foot homesite in the sought-after waterfront community of Cape St. Claire in Annapolis. Builder is offering $5,000 toward closing costs with the use of the builder's approved lender and title company! The exciting Taft model offers approximately 2,581 square feet of above-grade living space and is thoughtfully appointed with the quality features and finishes today's homebuyers desire. Enjoy 9-foot ceilings on the main level, engineered hardwood flooring throughout the entire first floor, granite or quartz kitchen countertops, upgraded cabinetry with soft-close doors and drawers. Additional features include ceramic-clad bathrooms and laundry room, stainless steel kitchen appliances, a washer and dryer package, upgraded Craftsman-style moldings, Craftsman newel posts with oak handrails and black iron pickets, stone exterior accents, architectural roof shin
USD 869,990
213 F Victor Parkway # 213F
View photo
Condo · for sale
USD 257,000
USD 277/sq.ft
213 F Victor Parkway # 213F
Pendennis Mount
· 926 sq.ft · 2 Bedrooms · 2 Baths · Condo
· Equipped kitchen
Pendennis Mount · 926 sq.ft · 2 Bedrooms · 2 Baths · Condo · Equipped kitchen
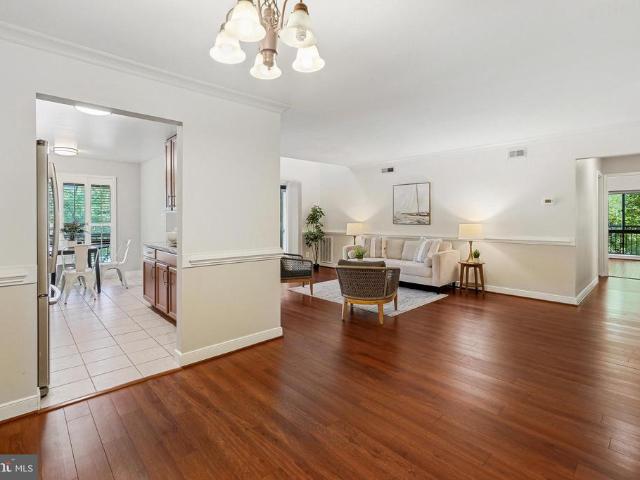
Professional Photography coming soon. Welcome to 213 Victor Parkway, Unit F, in the conveniently located Fairwinds community. This spacious unit was extensively updated in 2022, upgraded lighting, luxury vinyl plank flooring, and newer carpeting. The remodeled kitchen offers white shaker cabinetry, updated countertops, a garbage disposal, and stainless steel appliances. Both full bathrooms have been refreshed with attractive tile, and upgraded vanities. The whole unit also has just been freshly painted with neutral pain. Washer and dryer combination in the unit adds everyday convenience, while the upgraded heating and air-conditioning system was installed in March 2024. The generously sized primary bedroom includes a private full bathroom, a spacious closet with mirrored sliding doors, and a separate dressing or makeup area. Move-in ready and ideally located near everything Annapolis has to offer! Just minutes from Quiet Waters Park, residents can enjoy seasonal events, live music, ice
USD 257,000
402 Fair Hill Court
View photo
House · for sale
USD 784,900
USD 247/sq.ft
402 Fair Hill Court
Pendennis Mount
· 3,175 sq.ft · 4 Bedrooms · 2 Baths · House
· Garden · Office room · Gym · Deck · Cellar
Pendennis Mount · 3,175 sq.ft · 4 Bedrooms · 2 Baths · House · Garden · Office room · Gym · Deck · Cellar
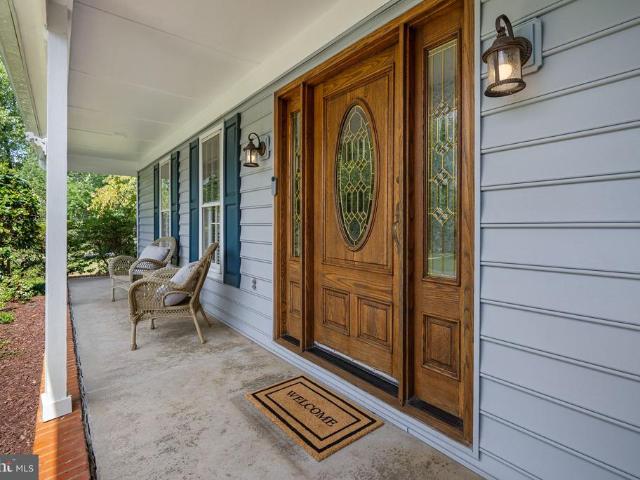
Welcome to this wonderfully updated and beautifully decorated home in sought-after Hunt Meadow! Ideally situated on a corner lot with a large yard, this cozy and inviting home offers the perfect blend of comfort, style, and location. One of the homes standout features is the main-level primary bedroom, providing convenience and easy one-level living. With 4 bedrooms and 2 baths, there is plenty of space for family, guests, or a home office. The finished basement offers additional living spaceperfect for a family room, recreation area, home gym, or whatever suits your lifestyle. From the moment you arrive, youll appreciate the charming front porch, the perfect spot to enjoy your morning coffee or unwind at the end of the day. Out back, the maintenance-free rear deck provides a wonderful space for entertaining, grilling, or simply relaxing while overlooking the spacious yard. A storage shed offers a convenient place for gardening tools and outdoor equipment. Inside, the home has been bea
USD 784,900
23 Chesapeake Lndg
View photo
Condo · for sale
USD 1,525,000
USD 684/sq.ft
23 Chesapeake Lndg
Pendennis Mount
· 2,228 sq.ft · 3 Bedrooms · 3 Baths · Condo
· Equipped kitchen
Pendennis Mount · 2,228 sq.ft · 3 Bedrooms · 3 Baths · Condo · Equipped kitchen
Spectacular water-view home nestled at the tip of the Eastport Peninsula in coveted Chesapeake Landing, a premier gated community. Set within the vibrant Maritime Republic of Eastport, deeply rooted in sailboat racing and pleasure-boating traditions. 23 Chesapeake Landing offers an exceptional blend of comfort, convenience and the Annapolis waterfront lifestyle. Residents treasure the neighborhoods walkability, with an array of restaurants, pubs, boutiques, historic City Dock and Downtown Annapolis just steps from your door! Take a water taxi across Spa Creek to downtown or lauch a kyak or paddleboard from nearby Horn Point Park. Well maintained and freshly painted, this thoughtfully designed end-unit townhome, providing an abundance of natural light is equally suited to relaxed everyday living and effortless entertaining. The kitchen features sleek stainless-steel appliances, granite countertops, custom cabinetry and abundant storage. A casual dining area encourages relaxed gatherings
USD 1,525,000
1610 Ridout Road
View photo
House · for sale
USD 1,285,000
USD 404/sq.ft
1610 Ridout Road
Pendennis Mount
· 3,175 sq.ft · 4 Bedrooms · 2 Baths · House
· Garden · Swimming pool · Fireplace · Equipped kitchen · Parking
Pendennis Mount · 3,175 sq.ft · 4 Bedrooms · 2 Baths · House · Garden · Swimming pool · Fireplace · Equipped kitchen · Parking
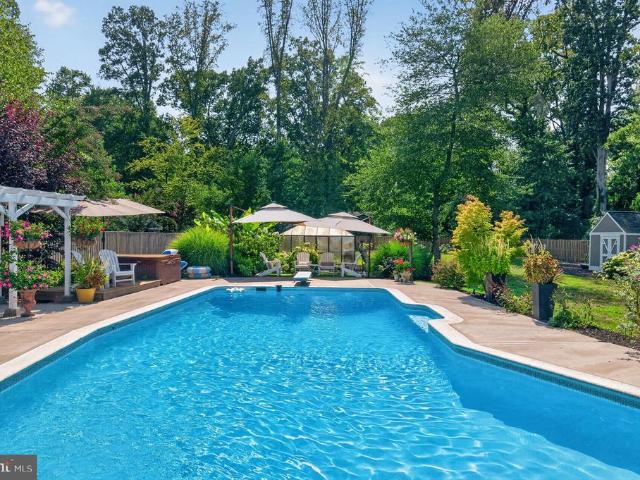
This is the very best of the Annapolis lifestyle! Gorgeous, fully updated home with phenomenal indoor and outdoor living! A magnificent landscaped yard surrounds the lovely and inviting heated pool and hot tub. The fabulous open floor plan provides perfect flow and space for a carefree, easy lifestyle. The kitchen opens to the sunny bar and dining area with views of the private backyard. The main level has not one but two gas fireplaces, one in the living and one in the family room for cozy year-round comfort and enjoyment. There is also a finished lower level with storage and an attached two-car garage. The highly sought-after community of Amberley features three marinas on Whitehall and Ridout Creeks. Residents of Amberley enjoy access to three private community piers with 45 boat slips with slips available for both power and sail boats. Community water access also includes a boat ramp and kayaks/paddleboard racks, and a launch pier for small craft. The unique and beautiful shaded co
USD 1,285,000
1603 Waters Ridge Court
View photo
House · for sale
USD 1,495,000
USD 399/sq.ft
1603 Waters Ridge Court
Pendennis Mount
· 3,746 sq.ft · 5 Bedrooms · 4 Baths · House
· Fireplace · Equipped kitchen · Swimming pool
Pendennis Mount · 3,746 sq.ft · 5 Bedrooms · 4 Baths · House · Fireplace · Equipped kitchen · Swimming pool
Open house saturday sept 5th 10am to 12pm. Welcome to your castle on the hill! Introducing an extraordinary custom-built estate with brand new roof, privately nestled on more than 2+ WOODED ACRES along the B&A Trail in a quiet cul-de-sac setting, just minutes from downtown HISTORIC ANNAPOLIS and convenient to the Rt. 50 corridor. Located in the sought-after Broadneck School District, this exceptional property also includes deeded mooring rights to Cool Spring Cove. Chase Creek Swim Club nearby for summer pool fun! Designed for both elegant entertaining and comfortable everyday living, the home showcases a dramatic two-story great room highlighted by an impressive 18-foot stone fireplace and expansive windows that fill the space with natural light. The OPEN-CONCEPT layout seamlessly connects the living, dining, and gourmet kitchen areas, with quartz countertops and a gas range with double ovens create the perfect culinary setting. Tailored for MAIN-LEVEL LIVING, the spacious primary sui
USD 1,495,000
1404 Stockton Court
View photo
House · for sale
USD 975,000
USD 276/sq.ft
1404 Stockton Court
Pendennis Mount
· 3,520 sq.ft · 6 Bedrooms · 3 Baths · House
· Deck · Equipped kitchen · Parking
Pendennis Mount · 3,520 sq.ft · 6 Bedrooms · 3 Baths · House · Deck · Equipped kitchen · Parking
Expansive 3,500 sq ft custom built rancher featuring an impressive main level in-law suite sited on a 1 acre private lot. Perfectly tucked away beyond the private drive, this home is in a lovely subdivision of custom built homes. Enjoy the peace and quiet of this private setting with all the conveniences of being close to shopping, dining and recreational amenities. Located minutes to Annapolis, the Bay Bridge and commuter routes to DC or Baltimore. Recent improvements include a new roof in 2025, HVAC in 2023, Thor Commercial gas range 2020, Washer/dryer(gas) 2025, Tankless Water Heater (approx 10yrs), Kitchen cabinet refresh and flooring (2023), garage doors/openers (2023). The thoughtfully designed in-law suite features a large open concept living/dining space, a spacious kitchen w/ a new stainless wall oven, plenty of cabinet/counter space, 2 bedrooms, a full bath, its own private main entrance and sliders leading from each bedroom to its own private deck. Four generations of this f
USD 975,000
3 Rusty Red Drive
View photo
House · for sale
USD 1,350,000
USD 462/sq.ft
3 Rusty Red Drive
Pendennis Mount
· 2,917 sq.ft · 6 Bedrooms · 5 Baths · House
· Office room
Pendennis Mount · 2,917 sq.ft · 6 Bedrooms · 5 Baths · House · Office room
New construction from acclaimed local builder, Sturbridge Homes! This spectacular home offers over 3,900 square feet of finished space in the heart of Annapolis's Homewood neighborhood, close to all of the entertainment and enjoyment available in our historic town. Located near the new Annapolis Public Library, Maryland Hall, Annapolis Town Center, and the Naval Academy Stadium, this home is situated for you to enjoy the best of in-town life, yet relax in a tree-lined neighborhood environment. This home is excellently upgraded with 9-foot ceilings on all three levels, quartz countertops, ceramic tile, stainless appliances, and more! The main level features a flexible den/office/bedroom with an attached full bathroom, so guests and family can have private space. The primary suite is a luxurious oasis with plenty of space to enjoy with a huge customizable walk-in closet. The lower level features a separate entrance, a bedroom and a full bathroom, and a large rec room, making it perfect f
USD 1,350,000
1311 President Street
View photo
House · for sale
USD 599,900
USD 392/sq.ft
1311 President Street
Pendennis Mount
· 1,528 sq.ft · 3 Bedrooms · 1 Bath · House
· Garden · Parking · Equipped kitchen
Pendennis Mount · 1,528 sq.ft · 3 Bedrooms · 1 Bath · House · Garden · Parking · Equipped kitchen
Eastport! Eastport! Eastport! Corner lot that consists of 9,240 square feet. Off street parking and street parking. Stainless steel refrigerator, stacked washer and dryer, storage in lower level off kitchen. New 10 foot by 15 foot shed. Separate dining room. Back porch is 21 feet by 7 feet. Partially fenced back yard. Upstairs bedroom has unique wood ceiling. Freshly painted living room, 2 bedrooms, and dining room. Lot has room for expansion. Close to downtown, Quiet Waters Park, and Eastport Shopping Center. Easy access to main streets
USD 599,900
730 Crisfield Way
View photo
House · for sale
USD 865,000
USD 241/sq.ft
730 Crisfield Way
Pendennis Mount
· 3,584 sq.ft · 6 Bedrooms · 4 Baths · House
· Office room · Fireplace · Equipped kitchen
Pendennis Mount · 3,584 sq.ft · 6 Bedrooms · 4 Baths · House · Office room · Fireplace · Equipped kitchen
Welcome to Kingsportwhere timeless elegance meets waterfront living. Nestled within this coveted, water-privileged community, this exceptional 6. Bedroom, 4.5-bath residence offers a seamless blend of sophistication, comfort, and everyday luxury. A grand entry welcomes you with rich hardwoods and graceful architectural details, leading to a formal oval dining room, refined living room, and a private main-level Bedroom/Office perfect for todays lifestyle. The heart of the home is a beautifully appointed gourmet kitchen, featuring a custom center island with cooktop, dual wall ovens, gleaming granite countertops, and extensive cabinetry. The space flows effortlessly into a dramatic family room, highlighted by soaring vaulted ceilings, plantation shutters, and a warm gas fireplace. Upstairs, the primary suite is a true retreat, offering a spa-inspired bath, hardwood floors and oversized dual walk-in closets. Three additional bedrooms, two with a shared full bathroom. An additional bedroom
USD 865,000
651 Magothy View Drive
View photo
House · for sale
USD 990,000
USD 380/sq.ft
651 Magothy View Drive
Pendennis Mount
· 2,605 sq.ft · 4 Bedrooms · 2 Baths · House
· Equipped kitchen · Parking
Pendennis Mount · 2,605 sq.ft · 4 Bedrooms · 2 Baths · House · Equipped kitchen · Parking
Welcome to 651 Magothy View Drive! Set on an expansive 0.63-acre lot, this inviting 4-bedroom, 2.5-bath residence blends classic warmth with meaningful modern updates, generous living spaces, and an exceptional water-oriented lifestyle. Originally built in 1976, the home has been thoughtfully expanded and improved over the years. An addition was completed in the late 1990s, followed by a garage renovation in the early 2000s that added a spacious walk-in closet above the garage. Inside, the main level features a beautifully updated kitchen, remodeled around 2023 with rich marble countertops, a stylish backsplash, upgraded overhead lighting, ceiling fan, and updated appliances. The bright, inviting sunroom features brand-new doors and offers the perfect spot for morning coffee, casual gatherings, or relaxing while enjoying views of the surrounding grounds. Upstairs, four spacious bedrooms and two full bathrooms provide comfortable accommodations. The primary suite features an updated sho
USD 990,000
113 Sellew Road
View photo
Townhouse · for sale
USD 1,351,875
USD 436/sq.ft
113 Sellew Road
Pendennis Mount
· 3,100 sq.ft · 3 Bedrooms · 3 Baths · Townhouse
· Terrace · Equipped kitchen · Parking · Lift
Pendennis Mount · 3,100 sq.ft · 3 Bedrooms · 3 Baths · Townhouse · Terrace · Equipped kitchen · Parking · Lift
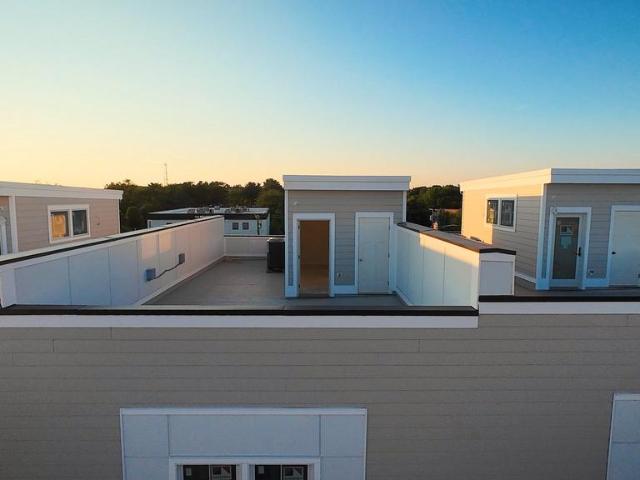
Private Tours and showroom appointments are now available by appointment! Open House August 30th 1:00-3:00 at 3 Church Circle. This listing is for an end unit home on Lot 14. Sturbridge Homes is offering a generous pre-completion incentive package for early buyers. Submit your deposit now to lock in current pricing! Welcome to Towne Row. A community of 18 Luxury Townhomes in the Annapolis Town Center Corridor, each with a private elevator and a rooftop terrace. A Towne Row home is superior in every way. The craftsmanship and expansive spaces are apparent immediately. Notice the contemporary exterior, rooftop terrace for entertaining and stargazing, and two-car garage. Savor the spacious kitchen and luxurious owner's suite, privately situated on its own level, and the high-end materials and fixtures throughout. Live graciously and vertically on four generous levels, whisked up and down by your private elevator. This is Towne Row, your haven, your showplace, your new home. It's like none
USD 1,351,875
706 Howards Loop
View photo
Townhouse · for sale
USD 520,000
USD 276/sq.ft
706 Howards Loop
Pendennis Mount
· 1,884 sq.ft · 3 Bedrooms · 2 Baths · Townhouse
· Equipped kitchen · Parking
Pendennis Mount · 1,884 sq.ft · 3 Bedrooms · 2 Baths · Townhouse · Equipped kitchen · Parking
Welcome to this beautiful and thoughtfully updated townhome in the sought-after community of Windgate! Offering 3 spacious bedrooms, 2 full and 2 half baths, a 1-car garage, three finished levels, and a desirable bump-out, this home combines comfort, style, and convenience. The remodeled eat-in kitchen features crisp white cabinetry, granite countertops, stainless steel appliances, gas cooking, and a bright breakfast area. The adjoining dining area opens to a large rear deckperfect for grilling, entertaining, or simply relaxing. Plantation shutters, numerous built-ins, and beautifully upgraded flooring throughout add even more character and appeal, including engineered hardwood, luxury vinyl tile, ceramic tile, and carpet. Upstairs you'll find three generously sized bedrooms, including a spacious primary suite featuring vaulted ceilings and a large walk-in closet. The finished lower level provides even more living space with a large recreation room, half bath, and walk-out access to th
USD 520,000
1505 Riverdale Drive
View photo
House · for sale
USD 680,000
USD 309/sq.ft
1505 Riverdale Drive
Pendennis Mount
· 2,196 sq.ft · 3 Bedrooms · 2 Baths · House
· Patio · Office room · Deck · Fireplace · Equipped kitchen · Parking
Pendennis Mount · 2,196 sq.ft · 3 Bedrooms · 2 Baths · House · Patio · Office room · Deck · Fireplace · Equipped kitchen · Parking
Don't miss this incredible opportunity to own a piece of one of the area's most coveted neighborhoods. Winchester on the Severn! From the moment you arrive, you'll feel right at home. Step onto the charming wrap-around front deck, perfect for relaxing and taking in the neighborhood's beautiful surroundings. Inside, the spacious family room is anchored by a classic brick-front fireplace, setting a warm and welcoming tone throughout. The open layout flows seamlessly from the living room into the dining area and sitting room, making it ideal for everyday living and entertaining alike. The kitchen features stainless steel appliances, granite countertops, and gas cooking. Three generous bedrooms, including the owner's suite, are all conveniently located on the main level. The lower level offers the perfect flex space, whether you need a family room, home office, or den, complete with a full bath, laundry room, and direct entry into the garage. Head outside to enjoy a private patio with a fi
USD 680,000
53 Cypresspointe Court
View photo
House · for sale
USD 929,900
USD 236/sq.ft
53 Cypresspointe Court
Pendennis Mount
· 3,940 sq.ft · 5 Bedrooms · 3 Baths · House
· Garden · Fireplace · Equipped kitchen
Pendennis Mount · 3,940 sq.ft · 5 Bedrooms · 3 Baths · House · Garden · Fireplace · Equipped kitchen
Welcome to 53 Cypresspointe Court, a prime cul-de-sac home in the coveted Cypresspointe community of Severna Park. Offering approximately 4,000 total square feet, 5 bedrooms, and 3.5 baths, this spacious Colonial has been recently updated to create a more open, modern layout designed for everyday living and entertaining. Step inside to a bright, welcoming foyer with soaring ceilings, an open staircase, hardwood floors, and abundant natural light from Pella windows. The main-level interior connects the home's living spaces, making the heart of the home feel even more spacious and inviting. The kitchen features a center island with additional seating and storage, an updated stovetop appliance, and lighting. The kitchen area opens directly to the family/sun room with a cozy gas fireplace and views of the backyard. A separate dining space provides plenty of room for holidays and gatherings. Upstairs, the expansive primary suite is a true retreat with large windows and two walk-in closets.
USD 929,900
1214 Seminole Drive
View photo
Condo · for sale
USD 415,000
USD 265/sq.ft
1214 Seminole Drive
Pendennis Mount
· 1,561 sq.ft · 2 Bedrooms · 3 Baths · Condo
· Office room · Gym · Deck · Fireplace · Equipped kitchen · Cellar
Pendennis Mount · 1,561 sq.ft · 2 Bedrooms · 3 Baths · Condo · Office room · Gym · Deck · Fireplace · Equipped kitchen · Cellar
Step inside and experience a comfortable interior which creates an inviting space perfect for both entertaining and everyday living. Wood flooring enhance the kitchen, living-dining room, and 2 bedroom suites. The renovated kitchen is a delight, featuring granite countertops, stainless refrigerator, stove, microwave with table space, making it an ideal spot for casual meals or morning coffee. The main deck, one of two decks, extends your living and dining area perfect for entertaining. Currently in the living-dining room the electric fireplace is not affixed and can be moved to accommodate your preferred furniture arrangement. The neutrally painted interior has been enhanced with'can' lighting. Two spacious bedroom suites ensure that guests and residents alike enjoy their own space. You have a choice. Enjoy the finished daylight basement which provides additional living space, perfect for a home office, gym, family room or. Perhaps you prefer a 3rd bedroom suite with full bathroom. Wal
USD 415,000
463 Man O War Court
View photo
Townhouse · for sale
USD 375,000
USD 355/sq.ft
463 Man O War Court
Pendennis Mount
· 1,055 sq.ft · 3 Bedrooms · 1 Bath · Townhouse
· Garden · Deck
Pendennis Mount · 1,055 sq.ft · 3 Bedrooms · 1 Bath · Townhouse · Garden · Deck
This is the kind of neighborhood where home extends well beyond your own backyard. Spend afternoons at one of two community fields, head to the neighborhood playground, or head down the street to Bay Head Park and hop onto the connected B&A Trail, all just minutes from your front door. Welcome to 463 Man O War Court, a 3-bedroom, 1.5-bath home in the Revell Downs community of Annapolis. Fresh landscaping welcomes you out front, while inside, tile flooring runs throughout the main level for easy everyday living. Out back is where this home really opens up. The expansive, fully fenced backyard is lined with established garden beds and offers plenty of room for cookouts, pets, play, gardening, or evenings outside on the deck. Upstairs, youll find three bedrooms and a full bathroom, while a driveway adds everyday convenience. With Bay Head Park, the B&A Trail, community fields and playground, Cape St. Claire, Route 50, Sandy Point State Park, and downtown Annapolis all within easy reach, t
USD 375,000
1227 I Gemini Drive # 1227 I
View photo
Condo · for sale
USD 275,000
USD 197/sq.ft
1227 I Gemini Drive # 1227 I
Pendennis Mount
· 1,389 sq.ft · 2 Bedrooms · 2 Baths · Condo
· Office room · Balcony · Equipped kitchen · Swimming pool
Pendennis Mount · 1,389 sq.ft · 2 Bedrooms · 2 Baths · Condo · Office room · Balcony · Equipped kitchen · Swimming pool
Located in the desirable North Green Condominiums, this two-level penthouse loft offers a spacious layout and a convenient Annapolis location. The open floor plan features an updated kitchen with granite countertops, stainless steel appliances, and ceramic tile flooring, making it ideal for both everyday living and entertaining. The home includes two spacious bedrooms and two full bathrooms. Upstairs, the large loft provides flexible space for a home office, family room, workout area, guest space, or hobby room. Enjoy your own private balcony, perfect for morning coffee or relaxing at the end of the day. FHA and VA Approved Condos Community amenities include a swimming pool and outdoor grilling area, and the condo fee includes water. Conveniently located just minutes from Historic Downtown Annapolis, Truxton Park, shopping, dining, the waterfront, and major commuter routes, this move-in-ready home offers low-maintenance living in a great location
USD 275,000
7017 Bay Front Drive
View photo
House · for sale
USD 1,775,000
USD 816/sq.ft
7017 Bay Front Drive
Pendennis Mount
· 2,174 sq.ft · 2 Bedrooms · 2 Baths · House
· Garden · Equipped kitchen
Pendennis Mount · 2,174 sq.ft · 2 Bedrooms · 2 Baths · House · Garden · Equipped kitchen
Waterfront on the Chesapeake Bay! Welcome to 7017 Bay Front Drive, a charming two-story summer cottage in Annapolis with unobstructed views of the Bay and Bay Bridge. Watch the Blue Angels fly overhead, catch Fourth of July fireworks, or simply enjoy the boats passing by all from home. Swim, kayak, fish, crab, paddle board, or boat right from your front yard. The main level offers an open-concept kitchen, dining area, and family room designed to maximize waterfront views, plus a sleeping area with half bath and closet, a full bath, and laundry. Upstairs, the entire level serves as a private primary suite with sweeping Bay views and its own full bath. Outside features riprap shoreline protection, a storage shed for waterfront gear, and an existing pier and boat slip ready to be restored. More than a cottage its your front-row seat to life on the Chesapeake Bay
USD 1,775,000

Get email alerts

Don't miss out: be the first to know about new properties

The alert was correctly created

On subscribing you accept the conditions of use and the privacy policy
Alert
Receive new ads in your inbox
Save this search
Receive alerts for new listings

We'll send you an email when we have new properties for: "Properties for sale in Pendennis Mount"

The alert was correctly created

Dreams Landing
Mariners Cove, Parole District 6 Anne Arundel County Maryland
Get email alerts and be the first to see new listings
Required field
On subscribing I accept the terms of the privacy policy
Perfect! You'll soon start receiving new listings via email
Alert
Receive an email when we have new ads for Properties for sale in Pendennis Mount
Save this search
Filters

Bedrooms

Size (sq.ft)

sq.ft
sq.ft

Price

USD
USD

Property type

Bathrooms

Clear all filters
Receive notifications when new entries are published.