442 houses for sale in Penderlan

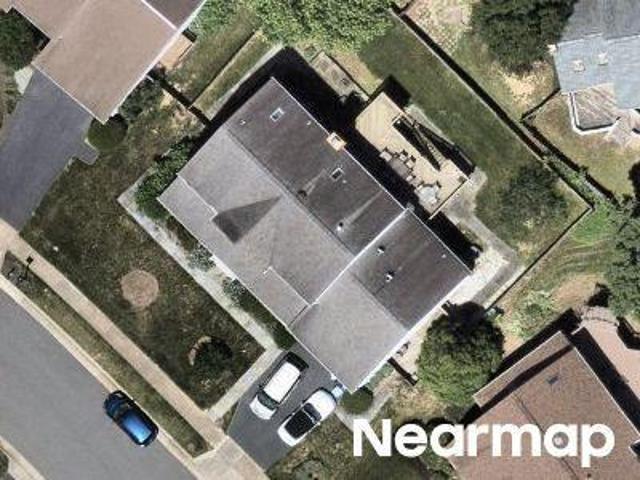
3601 Mclean Avenue
View photo
House · for sale
USD 1,095,000
USD 269/sq.ft
3601 Mclean Avenue
Penderlan
· 4,069 sq.ft · 4 Bedrooms · 3 Baths · House
· Garden · Fireplace · Equipped kitchen · Parking
Penderlan · 4,069 sq.ft · 4 Bedrooms · 3 Baths · House · Garden · Fireplace · Equipped kitchen · Parking
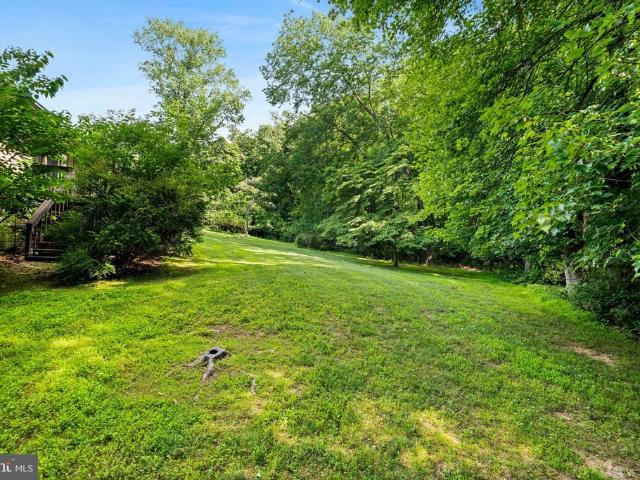
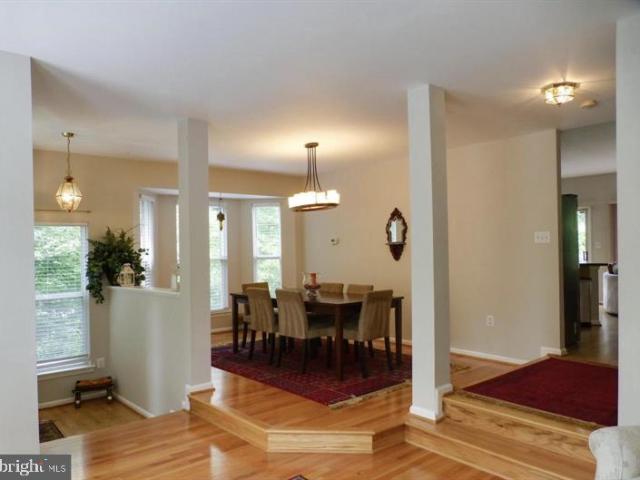
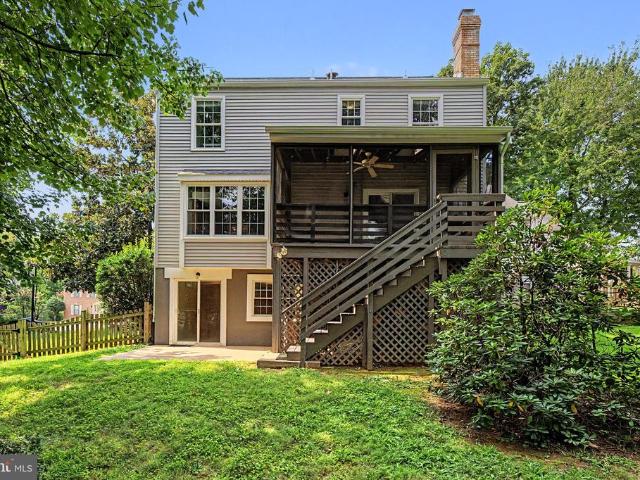
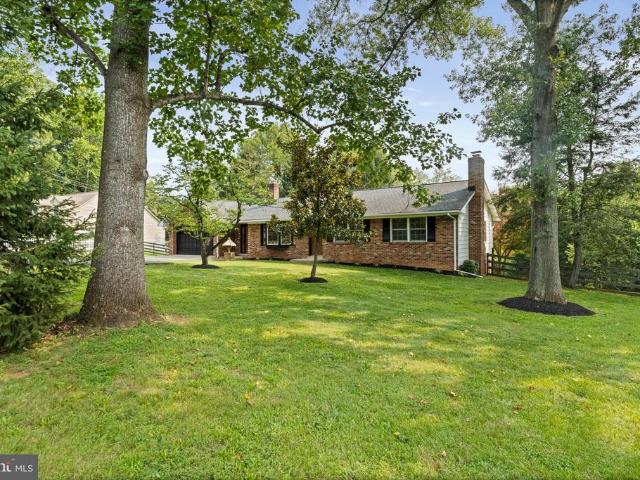
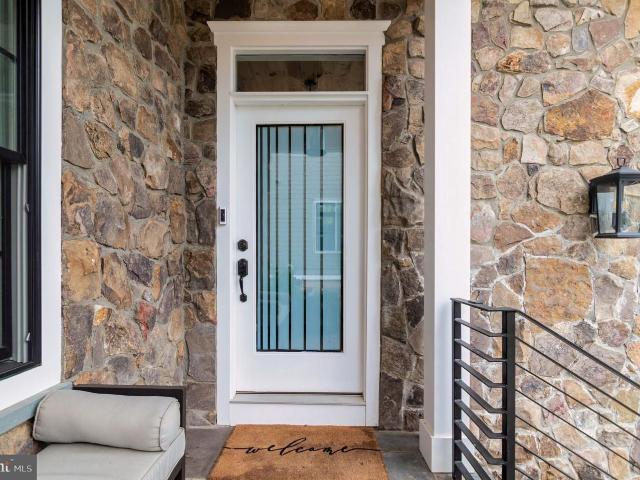
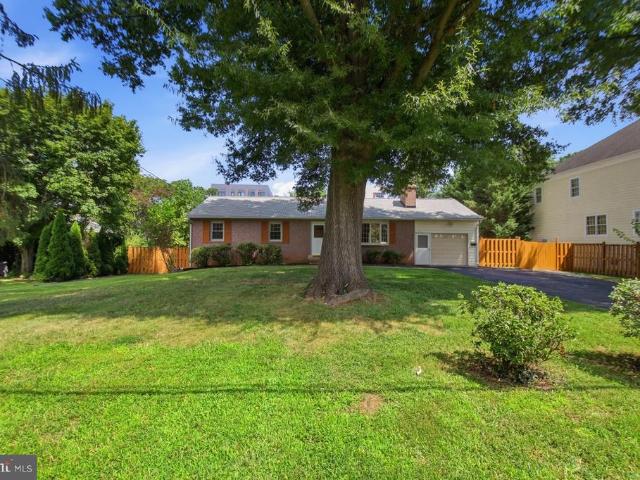
In the heart of Fairfax City, on a very private street, you will find this beautifully renovated 2 levels home with a total of 4 Bedrooms, 3 brand new full baths. All new wood floors. On the main level, is a large and sunny living room with fireplace, family room with side entrance from the garage and large, lovely kitchen with all new appliances: Jenn Air'gas downdraft' cooktop with 4 burners, refrigerator, electric wall oven and dish washer; large sunny space for dining table and chairs, many closets with shelves and a glass door open onto the porch and the private backyard. Main bedroom with bath, and 2 more spacious bedrooms with a hall bath. On the lower level, you will find a family room with fireplace, the 4th bedroom, 1 full bath, a studio, a large laundry, with washer. Dryer and storage room; a small electric'2 cooktop' and refrigerator. Easy access to outside. The white building at the end of the yard is a full-size garage with storage shelves and a new floor; next to a lovel
USD 1,095,000
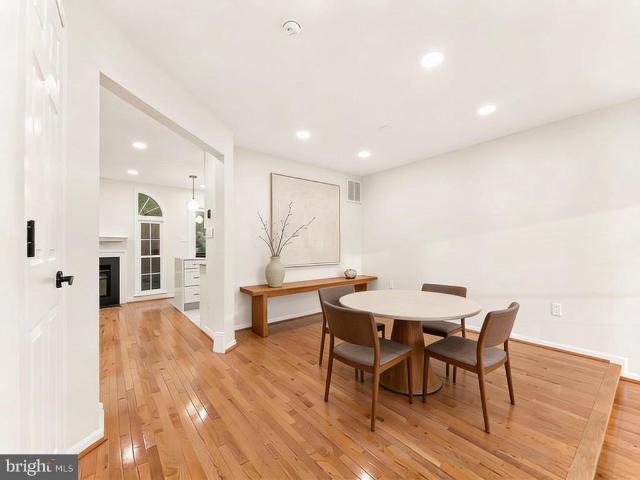
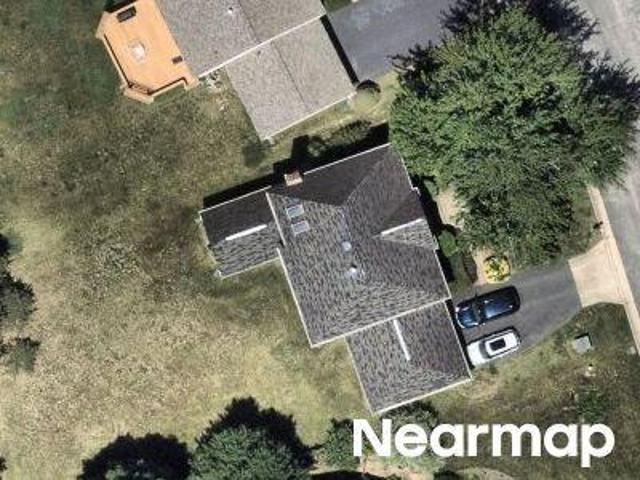
3859 Zelkova Court
View photo
Townhouse · for sale
USD 700,000
USD 321/sq.ft
3859 Zelkova Court
Penderlan
· 2,174 sq.ft · 4 Bedrooms · 3 Baths · Townhouse
· Office room · Deck · Equipped kitchen
Penderlan · 2,174 sq.ft · 4 Bedrooms · 3 Baths · Townhouse · Office room · Deck · Equipped kitchen
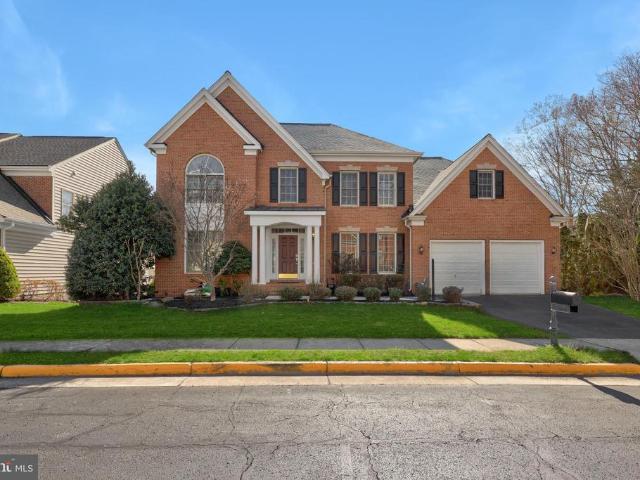
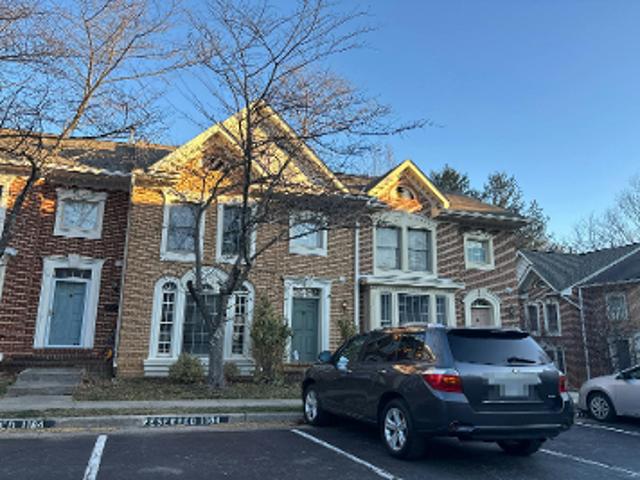
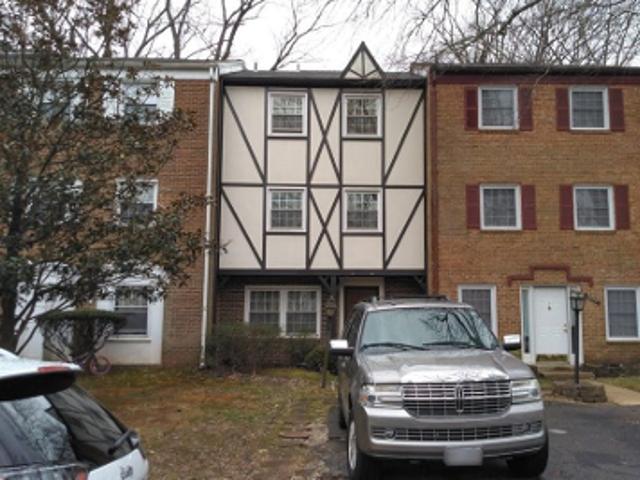
Welcome to this beautifully renovated end-unit townhome in desirable Fair Woods, offering 4 bedrooms, 3.5 baths, and a thoughtfully designed layout with the privacy and natural light buyers love. Extensive updates throughout create a fresh, modern feel while maintaining the comfort and functionality of everyday living. The main level features a brand-new kitchen with elevated modern finishes, complemented by recessed lighting and a bright, welcoming atmosphere. Brand-new bathrooms add a stylish, contemporary touch, while the flexible four-bedroom layout provides comfortable space for family, guests, or a dedicated home office. Step outside onto the brand-new composite deck, offering a private setting for morning coffee, outdoor dining, or relaxed entertaining. As an end unit, the home benefits from added separation from neighboring properties and an abundance of natural light. Ideally located in the desirable Fair Woods community, this home offers convenient access to shopping, dining,
USD 700,000
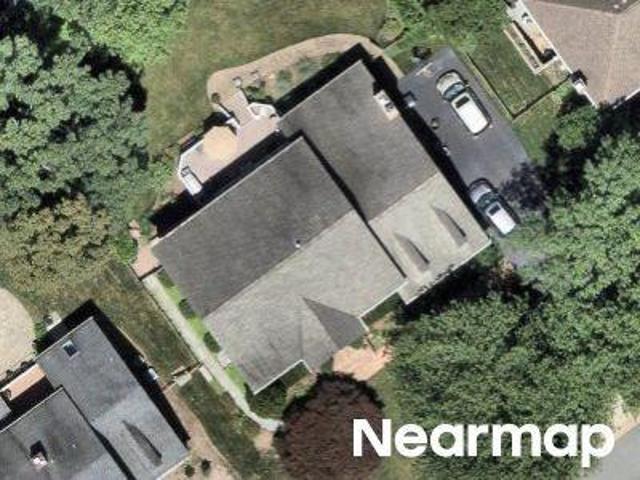
3410 Burrows Avenue
View photo
House · for sale
USD 1,749,000
USD 337/sq.ft
3410 Burrows Avenue
Penderlan
· 5,177 sq.ft · 5 Bedrooms · 4 Baths · House
· Fireplace · Equipped kitchen · Parking
Penderlan · 5,177 sq.ft · 5 Bedrooms · 4 Baths · House · Fireplace · Equipped kitchen · Parking
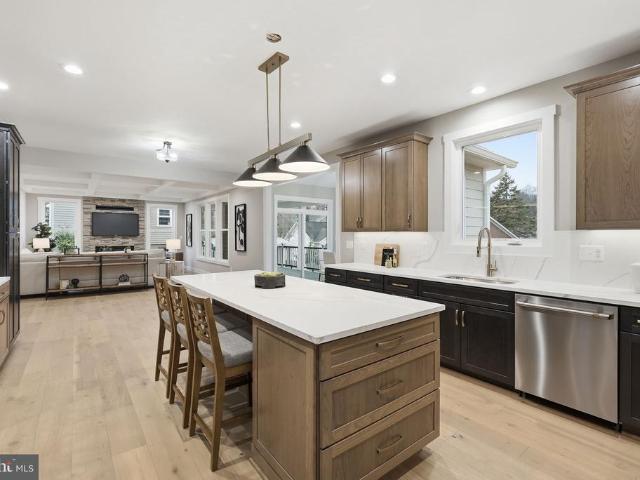
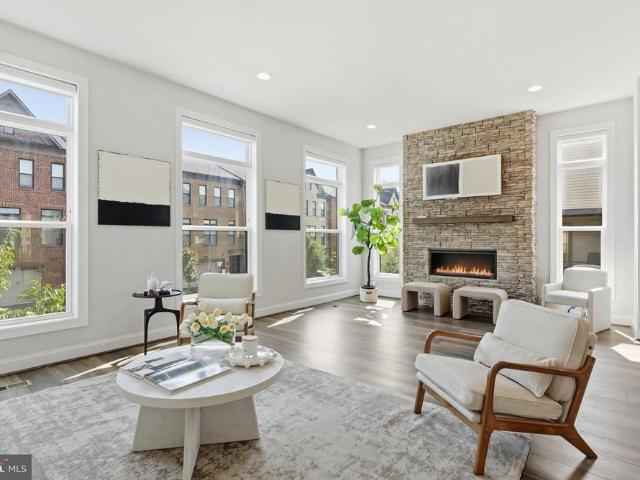
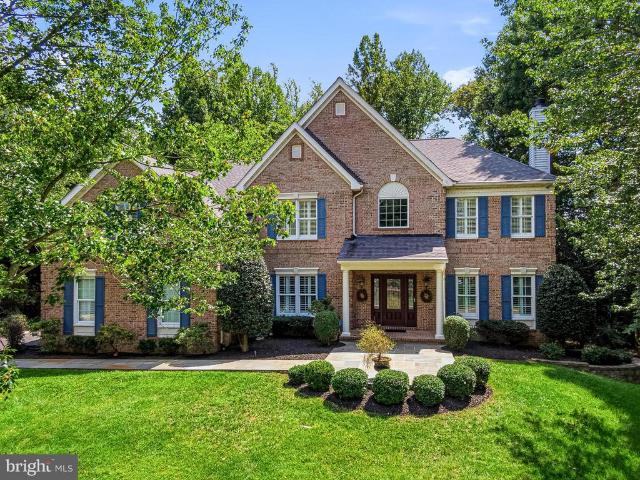
Welcome to the epitome of suburban tranquility at 3410 Burrows Avenue, a splendid new home in the charming City of Fairfax. Positioned on a generous 9,983-square-foot lot, this property offers an escape from the hustle and bustle without sacrificing convenience to the city's amenities. This house is meticulously designed with a modern lifestyle in mind, featuring 5 bedrooms, 4.5 bathrooms, and a 2-car garage. The property promises no HOA fees, giving you the freedom to make this home truly your own. From the fully covered front porch, step inside to discover a spacious, welcoming open floor plan bathed in natural light. The chef's dream kitchen boasts stainless steel appliances with gas cooking, an exhaust fan that vents out, a colossal center island, and is flanked by a comfortable Great Room and a strategically placed morning room with doors out to a perfectly designed covered porch. A linear gas fireplace with a stone surround creates a focal point in the Great Room, perfect for chi
USD 1,749,000
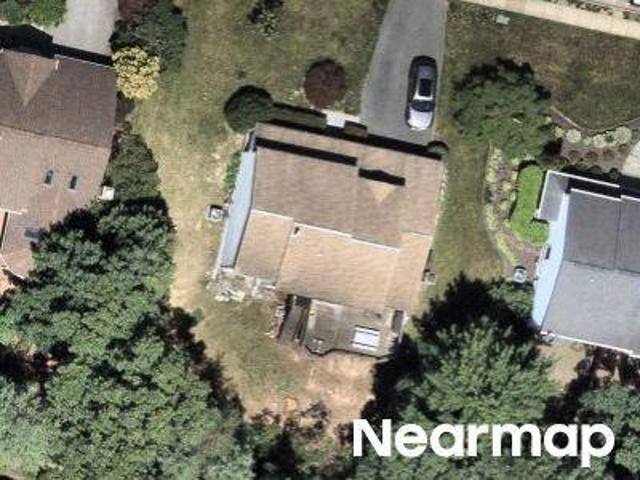
12104 Vale Road
View photo
House · for sale
USD 950,000
USD 226/sq.ft
12104 Vale Road
Penderlan
· 4,198 sq.ft · 3 Bedrooms · 3 Baths · House
· Office room
Penderlan · 4,198 sq.ft · 3 Bedrooms · 3 Baths · House · Office room
Embrace the potential of this 3 bed, 3.5 bath Oakton residence nestled in a sprawling beautifully landscaped, 1.5 acre lot. Though this house requires updates, it offers the perfect canvas to bring your design ideas to life and transform this home into your ultimate dream home. This Oakton retreat is a rare opportunity to secure significant acreage in a premier northern Virginia neighborhood. It is situated in the highly sought-after Oakton/Vienna area providing unparalleled privacy while keeping you minutes away from major commuter routes (I-66, Route 123). This home features a coveted main-level primary suite and laundry room. The tranquil sunroom offers the ultimate space to enjoy your coffee or unwind year-round bringing the beauty of the outdoors inside. The lower level offers an ideal set up for multi-generational living or a private retreat, complete with a large bedroom and full bath. A versatile extra room provides the perfect work-from-home office, hobby room or guest space.
USD 950,000
13222 Goose Pond Lane
View photo
Townhouse · for sale
USD 850,000
USD 337/sq.ft
13222 Goose Pond Lane
Penderlan
· 2,519 sq.ft · 3 Bedrooms · 2 Baths · Townhouse
· Patio · Deck · Fireplace · Equipped kitchen · Parking
Penderlan · 2,519 sq.ft · 3 Bedrooms · 2 Baths · Townhouse · Patio · Deck · Fireplace · Equipped kitchen · Parking
Waterfront Living in a Prime Location Discover the perfect blend of comfort, convenience, and stunning views in this beautifully updated brick-front townhome backing directly to Goose Pond. Whether you're a first-time homebuyer, move-up buyer, or investor seeking a prime rental property, this home offers incredible value and versatility. Step inside to find gleaming hardwood floors and 9-foot ceilings on the main level, creating a bright, open, and welcoming space. The spacious, updated kitchen features stainless steel appliances and ample cabinetry, flowing seamlessly into the dining and living areas ideal for everyday living and entertaining. Enjoy morning coffee or evening sunsets from the expansive deck overlooking peaceful water views. Upstairs, new carpet adds fresh appeal, while the finished walk-out lower level features a cozy gas fireplace, full-size windows, and direct access to a private patio. Additional Highlights: Low-maintenance brick exterior Abundant guest parking at t
USD 850,000
12266 Sweet Willow Lane
View photo
Townhouse · for sale
USD 1,170,000
USD 393/sq.ft
12266 Sweet Willow Lane
Penderlan
· 2,971 sq.ft · 4 Bedrooms · 3 Baths · Townhouse
· Fireplace · Equipped kitchen
Penderlan · 2,971 sq.ft · 4 Bedrooms · 3 Baths · Townhouse · Fireplace · Equipped kitchen
Welcome to this exceptional Sully end-unit townhome in the highly sought-after West Oaks Corner community! This beautifully maintained home offers an open, light-filled floor plan with abundant windows, spacious living areas, and thoughtful upgrades throughout. The gourmet kitchen features KitchenAid stainless steel appliances, Silestone quartz countertops, a large center island, and ample cabinet space, flowing seamlessly into the dining and living areas highlighted by a stunning floor-to-ceiling stone gas fireplace. Luxury vinyl plank flooring extends throughout the entire home, complemented by smart recessed lighting and motorized window shades compatible with Google Home and Apple HomeKit. The thoughtfully designed primary suite is positioned at the front of the home to maximize both natural light and privacy, and includes a fully customized walk-in closet. Additional upgrades include a Ring security system, overhead laundry room cabinets, custom foyer shoe storage, a whole-house K
USD 1,170,000
10704 Warwick Avenue # A
View photo
House · for sale
USD 1,899,000
USD 320/sq.ft
New
10704 Warwick Avenue # A
Penderlan
· 5,920 sq.ft · 6 Bedrooms · 5 Baths · House
Penderlan · 5,920 sq.ft · 6 Bedrooms · 5 Baths · House
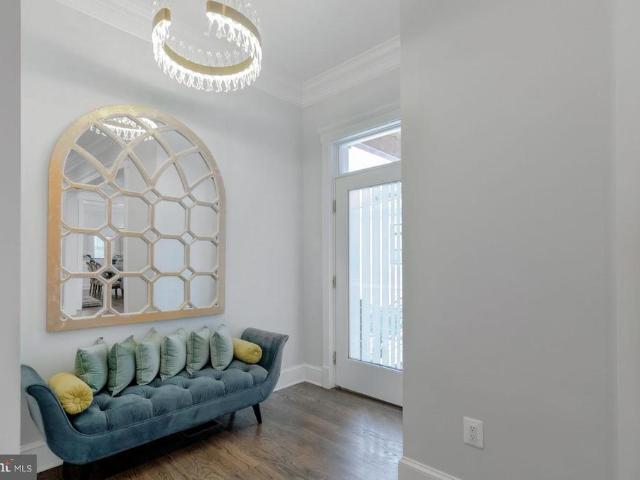
Model home at 10704A Warwick Avenue. This stunning LUXURY 6-bedroom home offers an elegant modern open floor plan on three levels with high-end designer finishes thoughtful custom details for an unparalleled lifestyle and elegant entertaining in the heart of vibrant Fairfax City. (Interior photos are of the finished property next door with similar layout and finishes). A covered portico welcomes you into the spacious front foyer with a double coat closet. The foyer leads to the hallway with a sought-after main level 14x15' bedroom with a private full bathroom. Perfect for an in-law or guest suite, a lovely studio or home library. The hall opens to an impressive front living room with space for a baby grand, extensive custom trim work, a coffered ceiling, and gorgeous oak hardwoods. The banquet-sized formal dining room features a tray ceiling and offers the ideal space for celebrating holidays and hosting friends and family. The home was designed to offer optimal space and light with ex
USD 1,899,000
12506 Charles Stewart Court
View photo
House · for sale
USD 874,900
USD 331/sq.ft
New
12506 Charles Stewart Court
Penderlan
· 2,637 sq.ft · 4 Bedrooms · 3 Baths · House
· Garden · Fireplace · Equipped kitchen · Parking
Penderlan · 2,637 sq.ft · 4 Bedrooms · 3 Baths · House · Garden · Fireplace · Equipped kitchen · Parking
Amazing opportunity to live in fair oaks estates! Located on a prime 0.27 acre wooded lot on a quiet cul-de-sac, this 4 BR/3.5 BA home features REAL 4' finish-in-place hardwood throughout the foyer, dining room & family room. Kitchen to family room sight lines enhance daily living and casual entertaining. The tastefully updated kitchen offers quality maple cabinetry with abundant storage, expansive island with seating for 3, subtle granite, Siligranite farm sink, 24x12 tile floor with wood plank design, and sun-drenched walk-in bay. The light-filled living room has windows on 2 sides, while the family room showcases a full-height wood-burning STONE fireplace, and exits to a delightful screened porch with skylights overlooking the private fenced rear yard. You will appreciate the circular floorplan & separate dining room for larger gatherings. The laundry room/mud room is conveniently located near the garage. *There is new carpet thoughout the upper stairs, hall & BR's. The spacious pri
USD 874,900
11040 Heathland Drive
View photo
House · for sale
USD 2,199,000
USD 310/sq.ft
11040 Heathland Drive
Penderlan
· 7,093 sq.ft · 5 Bedrooms · 4 Baths · House
· Fireplace · Equipped kitchen
Penderlan · 7,093 sq.ft · 5 Bedrooms · 4 Baths · House · Fireplace · Equipped kitchen
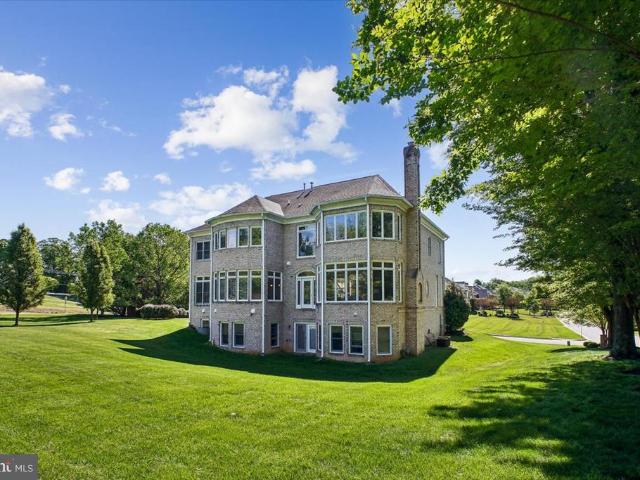
The Pinnacle of Luxury and MULTIGENERATIONAL LIVING in Oakton Crossing: A Grand. 90-Acre Legacy Estate. Experience the height of architectural brilliance in this stunning, all-brick Botticelli model by Renaissance Homes. Perfectly positioned on a premier. 90-acre lot and enveloped by a canopy of mature trees, this estate offers the ultimate sanctuary of privacy and sophisticationall within walking distance of the prestigious Flint Hill School. Main Level Grandeur: Step through the threshold into a world of timeless elegance. A dramatic two-story grand foyer with a sweeping circular staircase sets the stage for the luxury within. Gleaming hardwoods lead you to the heart of the home: a breathtaking Great Room featuring soaring coffered ceilings, a classic brick gas fireplace, and a magnificent floor-to-ceiling wall of windows that bathes the space in natural light and serene views. For the culinary enthusiast, the Chefs Kitchen is a dream realized, featuring rich wood cabinetry, granite
USD 2,199,000
10704 Howerton Avenue
View photo
House · for sale
USD 1,174,000
USD 376/sq.ft
10704 Howerton Avenue
Penderlan
· 3,122 sq.ft · 4 Bedrooms · 3 Baths · House
· Deck · Fireplace · Equipped kitchen
Penderlan · 3,122 sq.ft · 4 Bedrooms · 3 Baths · House · Deck · Fireplace · Equipped kitchen
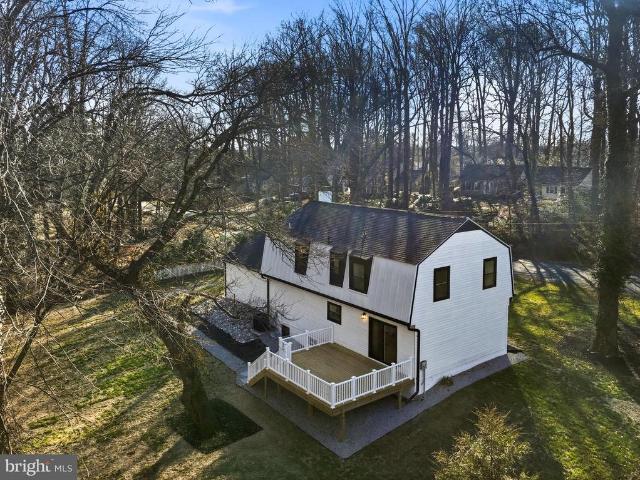
Some homes get updated. This one got a second chance. Tucked away on a rare 0.65-acre lot in Fairfax City, this fully rebuilt 4-bedroom, 3.5-bath home offers something buyers rarely find anymoremodern construction, mature trees, a peaceful creek view, and nearly two-thirds of an acre of privacy just minutes from everything. Imagine pulling into your driveway after work, opening the door to a home where every major project has already been completed. New roof, new windows, new HVAC, new plumbing, new electrical, new insulation, new drywall, new flooring, new deck, new landscapingdone. No contractor calls. No renovation budget. No weekend projects. Inside, natural light pours through oversized windows, highlighting wide-plank engineered wood floors and a bright open layout designed for the way people live today. The quartz kitchen with brand-new 2025 appliances flows seamlessly into the living and dining spaces, while a wood-burning fireplace creates the perfect gathering spot on cooler
USD 1,174,000
11334 Waples Mill Road
View photo
House · for sale
USD 975,000
USD 402/sq.ft
11334 Waples Mill Road
Penderlan
· 2,422 sq.ft · 3 Bedrooms · 3 Baths · House
· Garden · Deck · Fireplace · Equipped kitchen
Penderlan · 2,422 sq.ft · 3 Bedrooms · 3 Baths · House · Garden · Deck · Fireplace · Equipped kitchen
Welcome to this beautifully maintained home set on a peaceful lot just shy of one acre, offering the perfect blend of space, comfort, and privacy. Whether you're hosting family and friends, watching the kids play in the expansive backyard, or enjoying a quiet evening overlooking the scenic surroundings, this property provides an outdoor setting you'll appreciate year round. Inside, the main level features hardwood floors, fresh paint, and an updated kitchen that flows effortlessly into the dining area. Just outside, the spacious deck extends your living space and is ideal for summer barbecues, morning coffee, or relaxing at the end of the day. The main level also includes a spacious primary suite with an updated ensuite bath, a second generously sized bedroom, and an additional full bathroom. The finished walkout lower level offers even more room to spread out with a large recreation room anchored by a wood burning fireplace, a third bedroom, a full bathroom, and flexible space that ca
USD 975,000
11638 Forest Hill Court
View photo
House · for sale
USD 1,249,000
USD 203/sq.ft
11638 Forest Hill Court
Penderlan
· 6,146 sq.ft · 6 Bedrooms · 4 Baths · House
· Garden · Equipped kitchen · Parking
Penderlan · 6,146 sq.ft · 6 Bedrooms · 4 Baths · House · Garden · Equipped kitchen · Parking
Court-ordered sale*rarely available*. And when I say rarely available, the last home that sold in this enclave of newer construction was 2023. And before that 2019! Approx. 6000 square feet of finished living space in the Woodson HS pyramid. Level backyard backs to community common area and walking trail leading to community pond. Guest parking lot right next door. New paint throughout. New carpet main level, upper level hallway, and primary bedroom. Newer systems include ZONE 1 HVAC 2026, Zone 2 HVAC 2021, roof 2021. 2 story entry foyer. Spacious and sunny kitchen/family room space. Center island kitchen features granite, new gas cooktop, new refrigerator, new dishwasher. Large pantry, double oven and work desk. Main level laundry with new washer & dryer. 5 bedrooms and 3 full baths upstairs. Enormous primary suite with huge his-n-hers walk in closets. 6th bedroom and 4th full bath in fully finished walk-out lower level. Conveniently located just off Lee Hwy and close to Rt 66, Fairfa
USD 1,249,000
11604 Park Vista Boulevard
View photo
Townhouse · for sale
USD 899,900
USD 475/sq.ft
11604 Park Vista Boulevard
Penderlan
· 1,894 sq.ft · 3 Bedrooms · 3 Baths · Townhouse
· Deck · Equipped kitchen · Parking · Air conditioning
Penderlan · 1,894 sq.ft · 3 Bedrooms · 3 Baths · Townhouse · Deck · Equipped kitchen · Parking · Air conditioning
OFFER DEADLINE: Please submit your clients best and final offer by tomorrow, August 17 at 3pm. Seller reserves the right to accept an offer before the deadline. Welcome to 11604 Park Vista Blvd, located in Parkside at Fairfax Center, one of Fairfaxs most desirable townhome communities This immaculate brick townhome has been thoughtfully and extensively updated. Recent improvements include a new roof, garage door, lower-level deck, keyless front entry, outdoor lighting, and fresh interior paint (all 2026), plus a remodeled kitchen and lighting (2020), real wood flooring across the main and upper levels (2022), luxury vinyl on the first level (2024), A/C and water heater (2023), and a full suite of newer appliances, dishwasher (2020), oven/microwave (2025), refrigerator and stovetop (2026). Both upstairs bathrooms have been artistically remodeled (20212-), and heres a fun little bonus: both upstairs bathrooms feature built-in Bluetooth speaker systems, so your morning routine comes with
USD 899,900
3241 Betsy Lane
View photo
House · for sale
USD 1,250,000
USD 390/sq.ft
3241 Betsy Lane
Penderlan
· 3,197 sq.ft · 4 Bedrooms · 2 Baths · House
· Office room · Deck · Equipped kitchen
Penderlan · 3,197 sq.ft · 4 Bedrooms · 2 Baths · House · Office room · Deck · Equipped kitchen
Welcome to this completely renovated 4-bedroom, 2.5-bath home, thoughtfully reimagined from top to bottom with modern luxury finishes throughout. The main level offers a bright living room, formal dining room, private office, convenient laundry room, and updated powder room, all centered around a stunning new kitchen featuring white cabinetry with gold hardware, stainless steel appliances, quartz countertops, and an oversized island perfect for gathering and entertaining. Upstairs, the spacious primary suite provides a walk-in closet and a beautifully renovated luxury bath, while three additional bedrooms share an updated hall bath. The lower level adds a large recreation room with flexible space for relaxing, play, fitness, or entertaining. HVAC replaced in 2019 and water heater replaced in 2022. Outside, enjoy a very large deck overlooking the yardan ideal setting for outdoor dining and weekend gatherings. Conveniently located near the shopping, dining, and entertainment at Fair Oaks
USD 1,250,000
10708 Warwick Avenue, Fairfax, US, VA
View photo
House · for sale
USD 1,850,000
10708 Warwick Avenue, Fairfax, US, VA
Penderlan
· 6 Bedrooms · 7 Baths · House
Penderlan · 6 Bedrooms · 7 Baths · House
Photos and floorplan are from a similar model home adjacent to 10708 Warwick Avenue (currently occupied) Stunning LUXURY 6-bedroom NEW construction home slated to be ready for a Fall 2026 completion! This property offers an elegant modern open floorplan on three levels with high-end designer finishes thoughtful custom details for an unparalleled lifestyle and elegant entertaining in the heart of vibrant Fairfax City. A covered portico welcomes you into the spacious front foyer with a double coat closet. The foyer leads to the hallway with a sought-after main level 14x15' bedroom with a private full bathroom. Perfect for an in-law or guest suite, a lovely studio or home library. The hall opens to an impressive front living room with space for a baby grand, extensive custom trimwork, a coffered ceiling, and gorgeous oak hardwoods. The banquet-sized formal dining room features a tray ceiling and offers the ideal space for celebrating holidays and hosting friends and family. The home was d
USD 1,850,000
12731 Ox Meadow
View photo
House · for sale
USD 1,850,000
USD 276/sq.ft
12731 Ox Meadow
Penderlan
· 6,695 sq.ft · 5 Bedrooms · 4 Baths · House
· Patio · Garden · Fireplace · Parking
Penderlan · 6,695 sq.ft · 5 Bedrooms · 4 Baths · House · Patio · Garden · Fireplace · Parking
Welcome to this exceptional Toll Brothers Madison Williamsburg model in sought-after Oakton Chase, offering approximately 6,700 square feet of beautifully finished living space across three levels. With five upper-level bedrooms, four full baths, one half baths, a three-car garage, and an incredible park-like setting, this meticulously maintained home offers the perfect combination of elegance, comfort, and functionality. From the moment you arrive, the curb appeal impresses with a handsome brick and fieldstone exterior, columned front porch, elegant fieldstone patio, and beautiful wood leaded-glass front door. The grand two-story foyer features marble tile flooring, a hardwood staircase, and exquisite architectural details throughout. Gleaming hardwood floors and plantation shutters enhance much of the main level. The spacious Living Room overlooks the front garden and features a gas fireplace with marble surround, while the elegant Dining Room offers beautiful molding, a wide entry,
USD 1,850,000
Kathryn Jean Ct
View photo
House · for sale
Request Details
New
Kathryn Jean Ct
Penderlan
· 1,658 sq.ft · 3 Bedrooms · 3 Baths · House
Penderlan · 1,658 sq.ft · 3 Bedrooms · 3 Baths · House
This home is in preforeclosure, which means the homeowner is in default (missed payments). Therefore, there could be an opportunity to strike a great deal with the owner and the bank
Request Details
Collis Oak Ct
View photo
House · for sale
Request Details
Updated
Collis Oak Ct
Penderlan
· 1,356 sq.ft · 3 Bedrooms · 3 Baths · House
Penderlan · 1,356 sq.ft · 3 Bedrooms · 3 Baths · House
This home is in preforeclosure, which means the homeowner is in default (missed payments). Therefore, there could be an opportunity to strike a great deal with the owner and the bank
Request Details
Battlewood Ct
View photo
House · for sale
Request Details
Updated
Battlewood Ct
Penderlan
· 3,046 sq.ft · 5 Bedrooms · 3 Baths · House
Penderlan · 3,046 sq.ft · 5 Bedrooms · 3 Baths · House
This home is in preforeclosure, which means the homeowner is in default (missed payments). Therefore, there could be an opportunity to strike a great deal with the owner and the bank
Request Details
Trey Ln
View photo
House · for sale
Request Details
Updated
Trey Ln
Penderlan
· 2,659 sq.ft · 4 Bedrooms · 3 Baths · House
Penderlan · 2,659 sq.ft · 4 Bedrooms · 3 Baths · House
This home is in preforeclosure, which means the homeowner is in default (missed payments). Therefore, there could be an opportunity to strike a great deal with the owner and the bank
Request Details
Willow Glen Dr
View photo
House · for sale
Request Details
Updated
Willow Glen Dr
Penderlan
· 4,316 sq.ft · 5 Bedrooms · 4 Baths · House
Penderlan · 4,316 sq.ft · 5 Bedrooms · 4 Baths · House
This is a Real Estate-Owned (REO)/post-foreclosure home owned or managed by a bank. All offers are considered; however, the highest and best will most likely be accepted
Request Details
Stonefield Dr
View photo
House · for sale
Request Details
Updated
Stonefield Dr
Penderlan
· 2,110 sq.ft · 3 Bedrooms · 3 Baths · House
Penderlan · 2,110 sq.ft · 3 Bedrooms · 3 Baths · House
This home is in preforeclosure, which means the homeowner is in default (missed payments). Therefore, there could be an opportunity to strike a great deal with the owner and the bank
Request Details
Hoxton Sq
View photo
House · for sale
Request Details
Updated
Hoxton Sq
Penderlan
· 1,238 sq.ft · 3 Bedrooms · 3 Baths · House
Penderlan · 1,238 sq.ft · 3 Bedrooms · 3 Baths · House
This home is in preforeclosure, which means the homeowner is in default (missed payments). Therefore, there could be an opportunity to strike a great deal with the owner and the bank
Request Details
Paddock Ln
View photo
House · for sale
Request Details
Updated
Paddock Ln
Penderlan
· 2,648 sq.ft · 4 Bedrooms · 3 Baths · House
Penderlan · 2,648 sq.ft · 4 Bedrooms · 3 Baths · House
This home is in preforeclosure, which means the homeowner is in default (missed payments). Therefore, there could be an opportunity to strike a great deal with the owner and the bank
Request Details
Wilcoxson Dr
View photo
House · for sale
Request Details
Updated
Wilcoxson Dr
Penderlan
· 1,399 sq.ft · 3 Bedrooms · 3 Baths · House
Penderlan · 1,399 sq.ft · 3 Bedrooms · 3 Baths · House
This home is in preforeclosure, which means the homeowner is in default (missed payments). Therefore, there could be an opportunity to strike a great deal with the owner and the bank
Request Details

Get email alerts

Don't miss out: be the first to know about new properties

The alert was correctly created

On subscribing you accept the conditions of use and the privacy policy
Alert
Receive new ads in your inbox
Save this search
Receive alerts for new listings

We'll send you an email when we have new properties for: "Houses for sale in Penderlan"

The alert was correctly created

Vale, Sully district Fairfax County Virginia
Waples Mill
Get email alerts and be the first to see new listings
Required field
On subscribing I accept the terms of the privacy policy
Perfect! You'll soon start receiving new listings via email
Alert
Receive an email when we have new ads for Houses for sale in Penderlan
Save this search
Filters

Bedrooms

Size (sq.ft)

sq.ft
sq.ft

Price

USD
USD

Property type

Bathrooms

Clear all filters
Receive notifications when new entries are published.