442 houses for sale in Penderlan

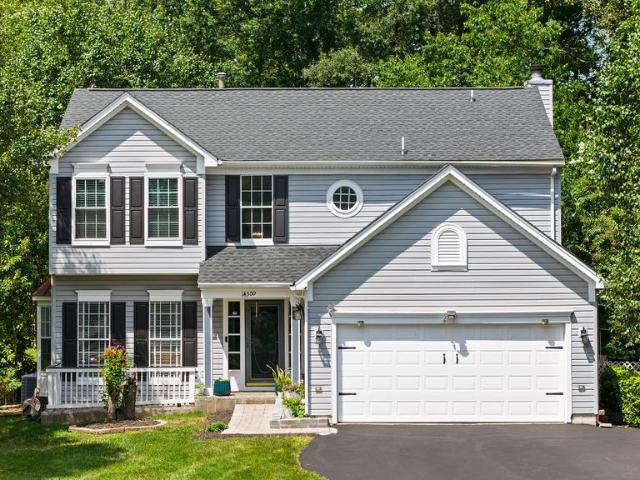
6520 White Post Road
View photo
House · for sale
USD 829,750
USD 332/sq.ft
New
6520 White Post Road
Penderlan
· 2,497 sq.ft · 4 Bedrooms · 2 Baths · House
· Garden · Deck · Fireplace · Equipped kitchen · Parking · Cellar
Penderlan · 2,497 sq.ft · 4 Bedrooms · 2 Baths · House · Garden · Deck · Fireplace · Equipped kitchen · Parking · Cellar
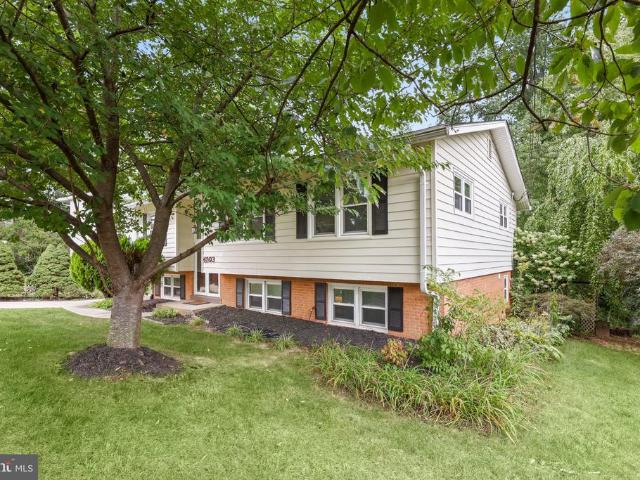
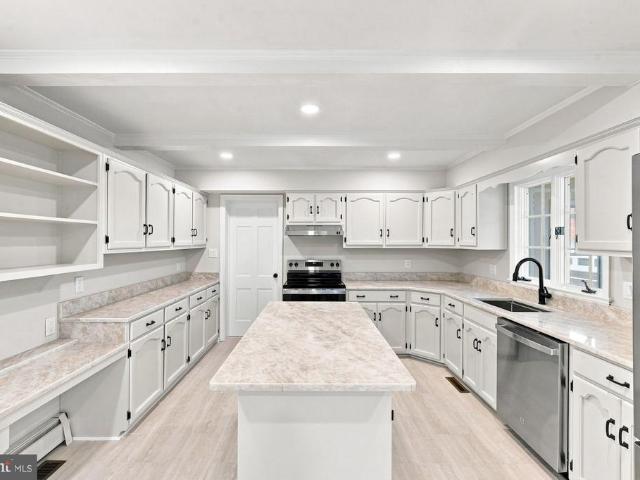
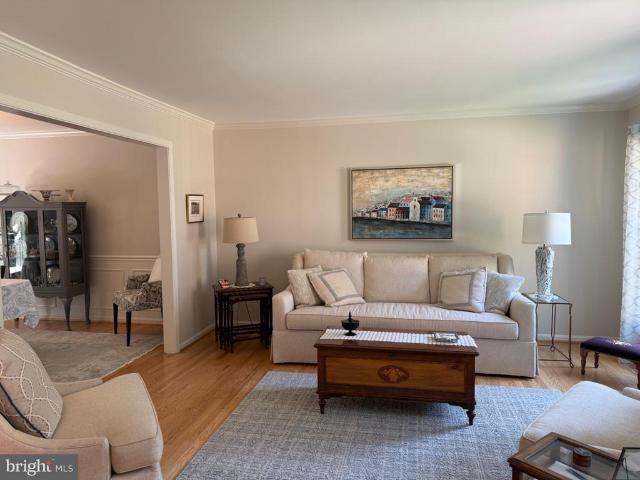
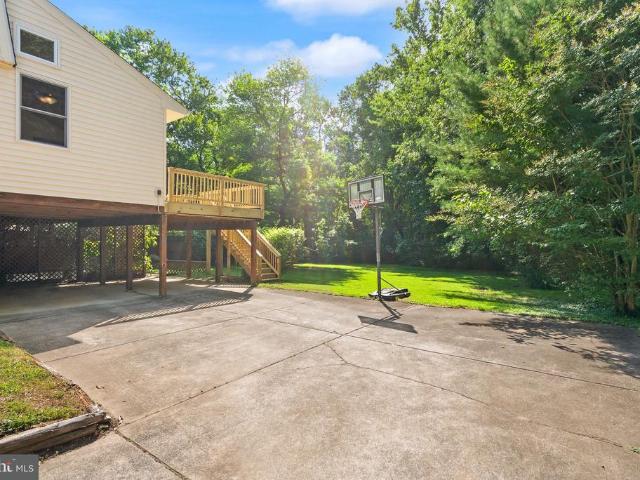
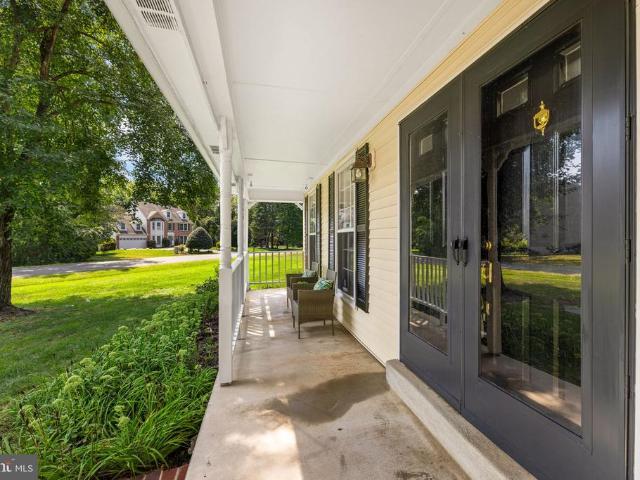
Welcome to this charming, spacious home offering three finished levels, flexible living space, and inviting outdoor areas. The front porch welcomes you into a warm main level featuring a comfortable living room, dining room, and family room situated just off the kitchen. The eat-in kitchen offers plenty of room for casual meals, while the breakfast bar creates the perfect spot for morning coffee, homework, or conversation. A fireplace and skylights anchor the family room, and the adjoining deck makes it easy to enjoy outdoor dining or relax while overlooking the large yard. Upstairs, youll find four bedrooms and two bathrooms. The finished basement adds valuable flexibility with additional finished space and storage for seasonal items, equipment, and household essentials. Outside, the generous yard offers room to play, garden in the raised beds, entertain, or simply enjoy the open space. A storage shed provides convenient organization for lawn and outdoor gear, while garage parking and
USD 829,750
7221 Clifton Road
View photo
House · for sale
USD 749,900
USD 467/sq.ft
New
7221 Clifton Road
Penderlan
· 1,604 sq.ft · 2 Bedrooms · 1 Bath · House
· Equipped kitchen · Parking
Penderlan · 1,604 sq.ft · 2 Bedrooms · 1 Bath · House · Equipped kitchen · Parking
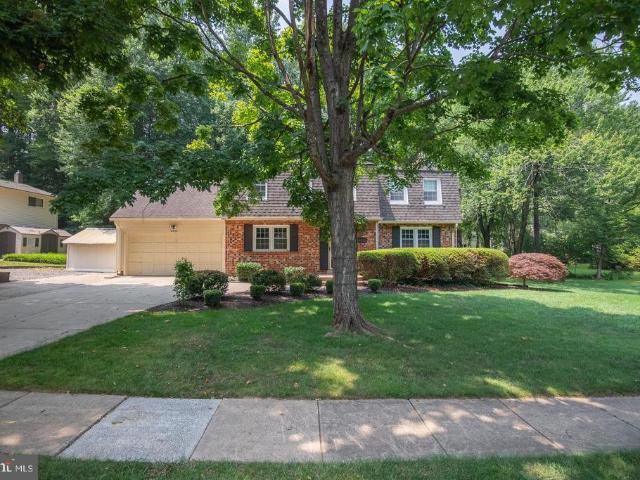
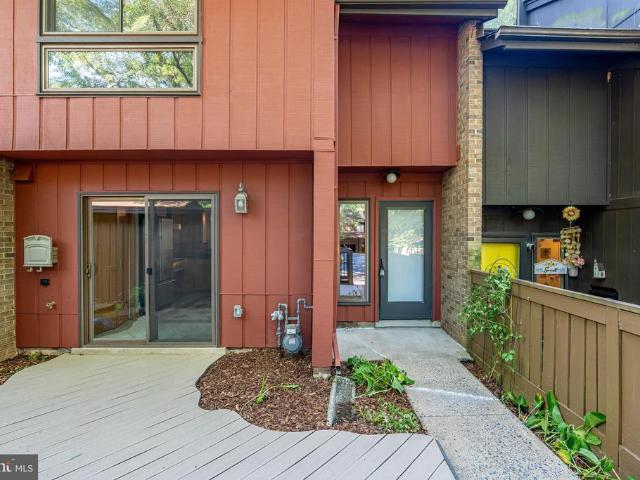
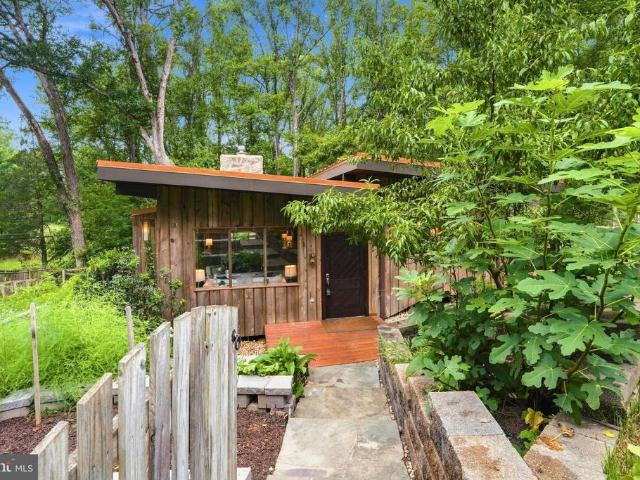
Welcome to 7221 Clifton Road, a truly special home in Clifton, Virginia. This unique contemporary residence, boasting a distinctive post & beam design with charming log cabin vibes, was custom built in 1979. The enduring appeal of the home is evident, with only four different owners in its history. From essential upgrades to the roof, windows, insulation, well pump and HVAC systems, to the stylish transformation of the kitchen and bathroom, as well as extensive hardscape and landscaping improvements, this one-of-a-kind home is move-in ready. As you approach the property, a wide driveway accommodates parking for up to five cars, ensuring convenience for both residents and guests. A beautifully designed flagstone walkway with complimenting retaining walls and planters, enhances the home's curb appeal. Strategically positioned on a gently sloping 0.4-acre lot, the residence maximizes natural light with its oversized windows and a southwestern exposure while maintaining the utmost privacy.
USD 749,900
4703 Tara Drive
View photo
House · for sale
USD 850,000
USD 374/sq.ft
New
4703 Tara Drive
Penderlan
· 2,271 sq.ft · 5 Bedrooms · 3 Baths · House
· Patio · Garden · Office room · Deck · Fireplace · Equipped kitchen
Penderlan · 2,271 sq.ft · 5 Bedrooms · 3 Baths · House · Patio · Garden · Office room · Deck · Fireplace · Equipped kitchen
Gracefully designed for both grand entertaining and everyday living, this beautifully appointed 5-bedroom, 3-bath residence offers timeless hardwood floors, recessed lighting, and a peaceful wooded backdrop that creates a true sense of privacy. The thoughtfully designed upper level features three spacious bedrooms and two full baths, including a gracious primary suite with a private en suite bath, while the fully finished walk-out lower level offers two additional bedrooms, a full bath, a spacious recreation room anchored by a brick fireplace, and a kitchenette. All provide exceptional flexibility for multigenerational living, private guest quarters, and income-producing potential. One of the lower-level bedrooms is exceptionally spacious and offers endless possibilities as a home theater, game room, fitness studio, executive office, or the potential to create an additional bedroom. Enjoy seamless indoor and outdoor living from the deck and patio overlooking the backyard. Situated on a
USD 850,000
405 Colin Lane NW
View photo
House · for sale
Request Details
New
405 Colin Lane NW
Penderlan
· 2,820 sq.ft · 3 Bedrooms · 2 Baths · House
· Office room · Equipped kitchen
Penderlan · 2,820 sq.ft · 3 Bedrooms · 2 Baths · House · Office room · Equipped kitchen
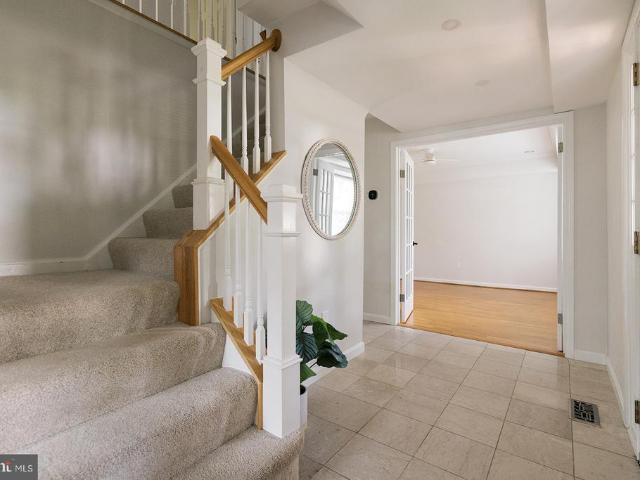
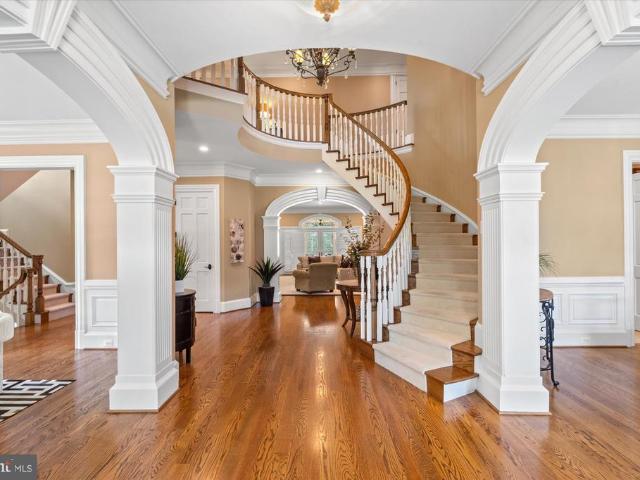
Stunning move-in ready colonial home in the sought after Town of Vienna. This home features 3 bedrooms, 2.5 baths, and 2,828 square feet of well designed living space on a low maintenance 0.33 acre lot. Welcoming foyer featuring a graceful curved staircase with decorative wrought-iron railings, creating an elegant first impression as you enter the home. Bright and open main level features a formal living room and dining rooms with crown molding, recessed lighting, and gleaming hardwood floors, perfect for relaxing or entertaining. Gourmet kitchen is a true highlight, complete with quartz countertops, stainless steel appliances, a center island with bar seating, and abundant cabinetry. The kitchen flows seamlessly into the bright breakfast room, offering easy access to the inviting sunroom. Spacious family room featuring a striking exposed brick accent wall with built-in shelving, a convenient wet bar, and plenty of room for relaxing or entertaining. Inviting office/library featuring ri
Request Details
5452 Chandley Farm Circle
View photo
House · for sale
USD 2,200,000
USD 244/sq.ft
New
5452 Chandley Farm Circle
Penderlan
· 8,999 sq.ft · 5 Bedrooms · 5 Baths · House
Penderlan · 8,999 sq.ft · 5 Bedrooms · 5 Baths · House
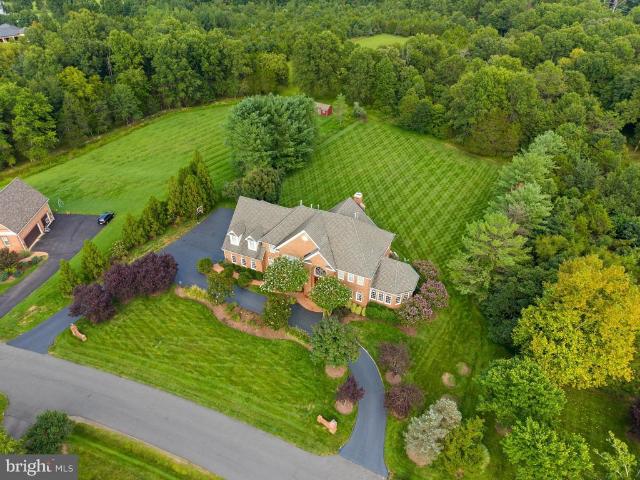
Welcome to this exceptional brick estate beautifully positioned on more than five private acres in Centrevilles premier estate community. Offering 5 bedrooms, 5.5 baths, expansive living spaces and the rare convenience of public utilities on a magnificent acreage homesite, this residence offers an extraordinary combination of privacy, elegance and accessibility. A gracious two-story foyer sets the tone for the beautifully appointed interior, where hardwood floors and timeless architectural details create a sense of sophistication. The oversized formal dining room is especially impressive, crowned by a magnificent statement chandelier and offering an unforgettable setting for holidays, celebrations and elegant dinner parties. A formal living room, private study and sun-filled solarium provide additional spaces for both everyday living and entertaining. A full bath on the main level adds exceptional versatility; while the study is not currently designed as a bedroom, its proximity to the
USD 2,200,000
12824 Mount Royal Lane
View photo
House · for sale
USD 875,000
USD 392/sq.ft
12824 Mount Royal Lane
Penderlan
· 2,228 sq.ft · 4 Bedrooms · 2 Baths · House
· Patio · Parking · Swimming pool
Penderlan · 2,228 sq.ft · 4 Bedrooms · 2 Baths · House · Patio · Parking · Swimming pool
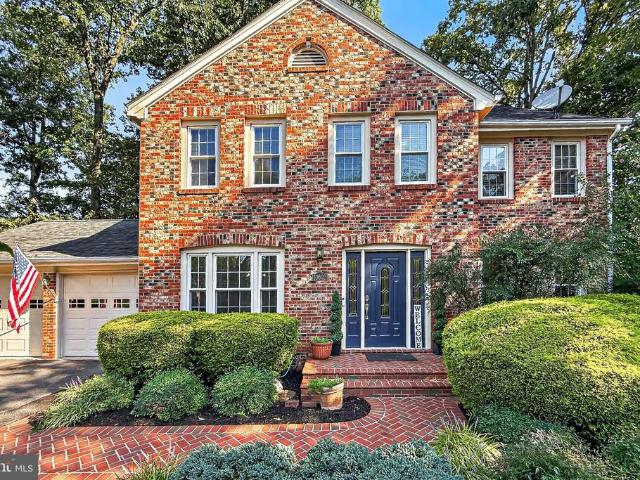
Welcome to this beautifully maintained Essex Model Colonial, ideally situated on a premium parkland lot in the sought-after Greenbriar community. Backing to parkland and mature trees, this exceptional setting offers privacy, tranquility, and beautiful natural views. Inside, this spacious home offers 4 bedrooms, 2.5 baths, approximately 2,231 square feet, and a 2-car attached garage. The versatile floor plan provides generous living spaces and a comfortable flow, ideal for both everyday living and entertaining. Beautiful updates and thoughtful improvements add to the homes appeal. Step outside to an inviting outdoor retreat featuring a spacious level lawn, expansive brick patio, and comfortable outdoor seatingperfect for entertaining, dining al fresco, or relaxing while enjoying the peaceful surroundings. Located in one of Fairfax Countys most desirable neighborhoods, Greenbriar offers NO HOA, along with wonderful community amenities including a pool and neighborhood parks. Enjoy conven
USD 875,000
5415 Long Boat Court
View photo
Townhouse · for sale
USD 625,000
USD 354/sq.ft
New
5415 Long Boat Court
Penderlan
· 1,765 sq.ft · 3 Bedrooms · 2 Baths · Townhouse
· Patio · Garden · Deck · Fireplace · Equipped kitchen
Penderlan · 1,765 sq.ft · 3 Bedrooms · 2 Baths · Townhouse · Patio · Garden · Deck · Fireplace · Equipped kitchen
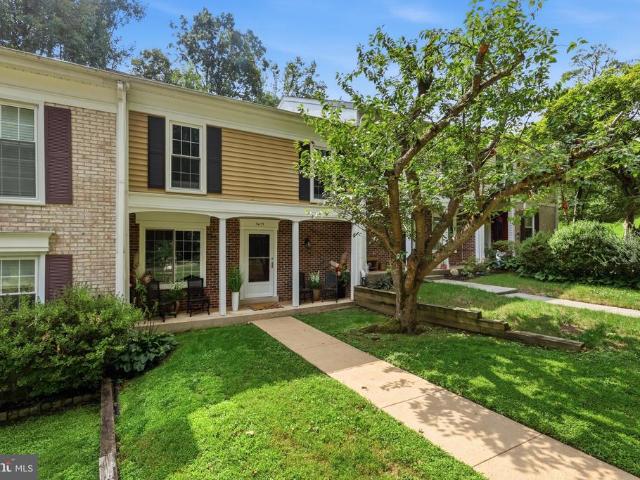
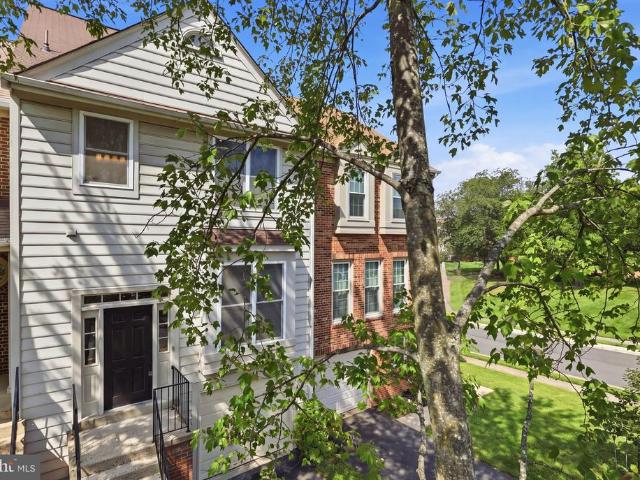
Welcome to 5415 Long Boat Ct. An updated and beautifully maintained Glen Cove townhouse offering more than 2,100 square feet of comfortable living space across three finished levels. Thoughtful upgrades, hardwood floors, recessed lighting, crown molding, and two wood-burning fireplaces create a warm and inviting feel, while the remodeled gourmet kitchen and refreshed bathrooms add modern convenience. Enjoy seamless indoor-outdoor living with a spacious deck, lower patio, fenced rear yard, wooded views, and Lake Royal just beyond the treesall in a well-kept community with desirable amenities and easy access to commuter routes, transit, parks, and schools. Located in the welcoming Glen Cove community, this townhouse offers the perfect blend of neighborhood convenience, everyday services, and access to outdoor recreation. The Glen Cove Community Association helps keep life easy with trash and recycling service, front yard lawn mowing, common area maintenance, road maintenance, and snow re
USD 625,000
10602 Battalion Landing Court
View photo
House · for sale
USD 1,084,800
USD 327/sq.ft
New
10602 Battalion Landing Court
Penderlan
· 3,315 sq.ft · 5 Bedrooms · 3 Baths · House
· Fireplace · Equipped kitchen
Penderlan · 3,315 sq.ft · 5 Bedrooms · 3 Baths · House · Fireplace · Equipped kitchen
Professional photos coming next week. Nestled in the prestigious Burke Centre Conservancy, this exquisite Colonial-style residence offers a harmonious blend of luxury and comfort, perfect for those seeking an elevated lifestyle. Spanning 2,424 square feet, this meticulously maintained home features five spacious bedrooms and three and a half bathrooms, providing ample space for relaxation and entertainment. Step inside to discover a warm and inviting interior adorned with elegant crown moldings and rich hardwood flooring. The gourmet kitchen is a culinary enthusiast's dream, equipped with stainless steel appliances, upgraded countertops, and a butler's pantry, seamlessly connecting to the family room for effortless entertaining. Enjoy casual meals in the breakfast area or host formal dinners in the separate dining room, where memories are sure to be made. The family room, complete with a cozy brick fireplace, invites you to unwind after a long day. Natural light floods the space throug
USD 1,084,800
7409 Lake Drive
View photo
House · for sale
USD 639,000
USD 208/sq.ft
New
7409 Lake Drive
Penderlan
· 3,068 sq.ft · 5 Bedrooms · 2 Baths · House
· Garden · Deck · Equipped kitchen · Cellar
Penderlan · 3,068 sq.ft · 5 Bedrooms · 2 Baths · House · Garden · Deck · Equipped kitchen · Cellar
Rare opportunity to own over 1 acre on Bull Run waterfront with direct access to miles of recreation. Enjoy kayaking, canoeing, tubing, fishing, and hiking right from your backyard, with the river leading into the Occoquan. Directly across the water is protected Fairfax County parkland with over 20 miles of wooded trails, ensuring privacy and no future development. The property offers a blend of maintained yard and natural landscape. Part of the backyard is fenced and landscaped with garden beds, while the remainder features young trees and a trail leading down to the water. The entire acre can also be maintained as open lawn if desired. The main level features an open-concept layout with living, dining, and kitchen areas, hardwood flooring throughout, three bedrooms, and a full bath. Sliding doors from the dining area open to a deck overlooking the woods and river. The walk-out basement was remodeled in 2018 and includes waterproof luxury vinyl flooring, a large recreation area, works
USD 639,000
5211 Ellington Court
View photo
House · for sale
USD 949,500
USD 414/sq.ft
New
5211 Ellington Court
Penderlan
· 2,293 sq.ft · 5 Bedrooms · 3 Baths · House
Penderlan · 2,293 sq.ft · 5 Bedrooms · 3 Baths · House
Coming soon and going active 9/10/26! A fully renovated 5 bedroom, 3.5 baths, on a cul de sac in Kings Park West! Put this one on your list-detailed description coming soon!
USD 949,500
13318 Summer Garden Walk
View photo
Townhouse · for sale
USD 685,000
USD 402/sq.ft
13318 Summer Garden Walk
Penderlan
· 1,701 sq.ft · 4 Bedrooms · 2 Baths · Townhouse
· Garden · Cellar
Penderlan · 1,701 sq.ft · 4 Bedrooms · 2 Baths · Townhouse · Garden · Cellar
Beautiful corner unit townhouse with 3 bedrooms 2 full baths on upper level, finished basement with potential to convert half bathroom into full bathroom. Making this a 4 bedroom 3 full baths and half bath. New carpets, Freshly painted through out, refinished cabinets, granite countertops, stainless steel, Hardwood floors on main level. All of this situated in an unbeatable location! Commute: 2 minutes to I-66 Groceries: 5 minutes to Walmart 9 minutes to Costco Leisure: 7 minutes from Fair Oaks Mall 10 minutes to Fairfax Towne Center Health: 8 minutes to Kaiser Medical Center 12 minutes to Inova Hospital Schools: 2 minutes to Elementary School-Collin Powell 10 minutes to Middle School. Liberty 7 minutes to High School-Centreville
USD 685,000
3109 Whimbrell Court
View photo
House · for sale
USD 3,850,000
USD 406/sq.ft
3109 Whimbrell Court
Penderlan
· 9,472 sq.ft · 6 Bedrooms · 5 Baths · House
· Patio · Garden · Office room · Parking · Swimming pool · Equipped kitchen
Penderlan · 9,472 sq.ft · 6 Bedrooms · 5 Baths · House · Patio · Garden · Office room · Parking · Swimming pool · Equipped kitchen
Welcome home to 3109 Whimbrell Court, a one-of-a-kind six-bedroom, six. And two-half-bath 9,500 square foot home with four car garage, amazing finishes, impeccable details and resort-style outdoor living in the heart of Oakton. From the moment you approach the grand home with natural fieldstone exterior and step through the mahogany entry door, the homes exceptional sightlines and natural light draw you into an environment crafted for both grand entertaining and effortless daily life. The main-level boasts an outstanding family room with built ins and a separate formal living room for hosting. The pristine kitchen has a large island, oversized pantry and boasts an eat-in area. Just off is a formal dining room with both a wet and dry butlers pantry. A rich mahogany office rounds out this floor. Just off the family room is a screened in porch that leads to a patio and outdoor kitchen overlooking the pool and backyard of your dreams. A pool, outdoor pavilion and hot tub make this feel lik
USD 3,850,000
13403 Foxhole Drive
View photo
Townhouse · for sale
USD 600,000
USD 416/sq.ft
13403 Foxhole Drive
Penderlan
· 1,442 sq.ft · 3 Bedrooms · 3 Baths · Townhouse
· Equipped kitchen
Penderlan · 1,442 sq.ft · 3 Bedrooms · 3 Baths · Townhouse · Equipped kitchen
Welcome to 13403 Foxhole Drive! Tucked away in a peaceful setting backing to trees, this home offers a wonderful combination of privacy, comfort, and convenience. Hardwood floors throughout the main level add warmth and character, while the kitchen features newer appliances, including a refrigerator (2024), stove (2025), and dishwasher (2026). Thoughtfully maintained over the years with many important updates, including a roof and skylight (2016), hvac (2017), hot water heater (2020), and replacement windows with a transferable lifetime warranty. Bedrooms 2 and 3 also feature updated closet systems for additional storage. One of the best features of this home is the wooded backdrop, offering added privacy and a peaceful setting to enjoy. Conveniently located near shopping, dining, major commuter routes, and all that Fairfax has to offer. A wonderful opportunity to make this home your own!
USD 600,000
10931 Park Road
View photo
House · for sale
USD 879,000
USD 436/sq.ft
10931 Park Road
Penderlan
· 2,013 sq.ft · 3 Bedrooms · 2 Baths · House
· Equipped kitchen
Penderlan · 2,013 sq.ft · 3 Bedrooms · 2 Baths · House · Equipped kitchen
Beautifully maintained and light-filled single-family home in Fairfax City! This three-level residence features three bedrooms and two-and-a-half bathrooms. The updated kitchen offers granite countertops and stainless steel appliances, while hardwood floors extend throughout the main and upper levels. The spacious primary suite includes a walk-in closet. The home also features fully operational solar panels, which help reduce electricity costs and will convey as-is. Conveniently located near numerous shops, restaurants, and everyday amenities
USD 879,000
10319 Cardinal Road
View photo
House · for sale
USD 1,000,000
USD 403/sq.ft
10319 Cardinal Road
Penderlan
· 2,476 sq.ft · 5 Bedrooms · 2 Baths · House
· Deck · Equipped kitchen
Penderlan · 2,476 sq.ft · 5 Bedrooms · 2 Baths · House · Deck · Equipped kitchen
Welcome to 10319 Cardinal Road, an elegant 5 bedroom, 2.5 bath home offering a rare combination of beautifully elevated interiors, flexible living space, and an exceptionally private natural setting. Tucked at the end of a quiet, non-through street and surrounded by parkland, this spacious split-level feels like a peaceful retreat while remaining close to everything Fairfax has to offer. Thoughtfully renovated throughout in 2020, the home is filled with contemporary design details and luxurious finishes, including a striking glass staircase enclosure as you enter the foyer, designer lighting, gorgeous luxury vinyl plank flooring across both levels, and elegantly appointed baths. At the heart of the home, the chefs kitchen features premium stainless appliances and fixtures, generous workspace, and a sunny breakfast area framed by a large picture window. From here, step directly onto the expansive rear deck overlooking the wooded nature preservea stunning backdrop for morning coffee, out
USD 1,000,000
3574 Armfield Farm Drive
View photo
House · for sale
USD 789,900
USD 382/sq.ft
3574 Armfield Farm Drive
Penderlan
· 2,067 sq.ft · 4 Bedrooms · 3 Baths · House
· Equipped kitchen · Swimming pool
Penderlan · 2,067 sq.ft · 4 Bedrooms · 3 Baths · House · Equipped kitchen · Swimming pool
Discover the charm of this delightful Colonial home in the sought-after Armfield Farms community. With 4 spacious bedrooms and 2.5 baths, this residence offers a warm and inviting atmosphere, perfect for creating lasting memories. The traditional floor plan features a cozy family room off the kitchen, ideal for gatherings, and a formal dining area for special occasions. Enjoy cooking in the eat-in kitchen equipped with stainless steel appliances, including a self-cleaning oven and built-in microwave. Step outside to enjoy community amenities, including a refreshing public outdoor pool and a community center. The neighborhood is conveniently located near parks, providing ample opportunities for outdoor activities and relaxation. With schools nearby and easy access to public transportation, this home is perfectly situated for both convenience and community spirit. Experience the comfort and joy of living in Armfield Farms, where every day feels like a retreat!
USD 789,900
14349 Watery Mountain Court
View photo
Townhouse · for sale
USD 479,900
USD 282/sq.ft
14349 Watery Mountain Court
Penderlan
· 1,701 sq.ft · 3 Bedrooms · 1 Bath · Townhouse
· Office room · Fireplace · Equipped kitchen · Cellar
Penderlan · 1,701 sq.ft · 3 Bedrooms · 1 Bath · Townhouse · Office room · Fireplace · Equipped kitchen · Cellar
Welcome to this Well maintained Home. This charming Colonial townhouse in the desirable Newgate community offers a perfect blend of comfort and convenience. With designed living space, this home features three inviting bedrooms and one and a half bathrooms, ideal for both relaxation and entertaining. Step inside to discover a traditional floor plan that flows seamlessly from room to room. The eat-in kitchen, complete with ample table space, is perfect for casual meals or morning coffee. Modern appliances, including a gas oven/range, dishwasher, and microwave, make cooking a delight. The cozy living area, highlighted by a wood-burning fireplace, creates a warm ambiance for gatherings or quiet evenings at home. The fully finished basement provides additional living space with a walkout entrance, offering versatility for a home office, playroom, or guest suite. Enjoy the convenience of an in-home laundry area, ensuring chores are a breeze. Nestled in a vibrant neighborhood, residents bene
USD 479,900
12809 Kettering Drive
View photo
House · for sale
USD 750,000
USD 385/sq.ft
12809 Kettering Drive
Penderlan
· 1,948 sq.ft · 4 Bedrooms · 3 Baths · House
· Patio · Parking · Swimming pool · Deck · Equipped kitchen
Penderlan · 1,948 sq.ft · 4 Bedrooms · 3 Baths · House · Patio · Parking · Swimming pool · Deck · Equipped kitchen
Offers, if any, due Saturday 9/5 at 12:00. Best and final. No escalations. See instructions for submitting in documents. Completely renovated and move in ready! Approx 1958 finished square feet. Set back off the street and backing to protected HOA open area giving park like views from your deck. Kitchen has been opened up to living and dining areas making it perfect for entertaining and everyday living. Primary bedroom has an ensuite fully renovated bathroom. Hall and lower level full baths also renovated. Perfectly updated laundry and utility room off garage. Sliding doors from living/dining bring you to a large deck with a retractable awning for shade! Cozy lower level patio w/ fantastic hot tub. Enjoy the scenic view of the neighborhood green space without the hassle of taking care of it! One car garage w/ room for storage. This sweet home has been lovingly maintained and thoughtfully updated over the years and is ready for it's next owner. Just move right in! Explore the sought aft
USD 750,000
14300 Grainery Road
View photo
House · for sale
USD 879,998
USD 249/sq.ft
14300 Grainery Road
Penderlan
· 3,531 sq.ft · 4 Bedrooms · 3 Baths · House
· Patio · Fireplace · Parking · Cellar
Penderlan · 3,531 sq.ft · 4 Bedrooms · 3 Baths · House · Patio · Fireplace · Parking · Cellar
MASSIVE PRICE IMPROVEMENT | MUST-SEE VALUE IN CENTREVILLE Priced aggressively for immediate sale at $879,998, this stunning Colonial-style home at 14300 Grainery Rd offers unmatched value in todays market. Nestled on a peaceful 0.23-acre cul-de-sac lot in the desirable Old Mill subdivision, this meticulously maintained over 3,000 sq ft residence features 4 spacious bedrooms and 3.5 bathrooms. Step inside to an open floor plan adorned with rich hardwood flooring and elegant chair railings. The gourmet kitchenequipped with ENERGY STAR appliances and a gas rangeseamlessly flows into the family room for easy gathering. Enjoy cozy evenings by the wood-burning fireplace, or unwind in the primary suite's soaking tub and walk-in shower. The fully finished basement provides ideal additional living space, while the outdoor patio invites al fresco dining with privacy backing to serene trees and common areas. Complete with community pool access, walking paths, and an attached two-car garage, this
USD 879,998
6008 Raina Drive
View photo
Townhouse · for sale
USD 579,990
USD 280/sq.ft
6008 Raina Drive
Penderlan
· 2,067 sq.ft · 4 Bedrooms · 3 Baths · Townhouse
· Office room · Fireplace · Equipped kitchen · Swimming pool · Cellar
Penderlan · 2,067 sq.ft · 4 Bedrooms · 3 Baths · Townhouse · Office room · Fireplace · Equipped kitchen · Swimming pool · Cellar
Elegantly upgraded and ready to move in, this charming townhouse in Woodgate Crossing offers a perfect blend of comfort and modern living. With 4 spacious bedrooms and 3.5 bathrooms, the open floor plan invites warmth and connection. The 4th floor loft can be used as a 5th room, perfect for an office or any other use. The kitchen, equipped with new stainless steel appliances, is a chef's delight, while the cozy fireplace adds a touch of elegance to the basement with an outside access. Major renovations, including brand new roof, LVP flooring, and fresh paint throughout the house, completed in 2026, ensuring a fresh and updated living space. Easy access to main roads such as I-66, Routes 28, and 29. A short stroll to shopping centers, restaurants, and gyms. The community boasts fantastic amenities, including a pool, tennis and basketball courts, and playgrounds, fostering an active lifestyle. Experience the vibrant community spirit of Woodgate Crossing. Your new home awaits!
USD 579,990
4836 Gainsborough Drive
View photo
House · for sale
USD 1,025,000
USD 278/sq.ft
4836 Gainsborough Drive
Penderlan
· 3,681 sq.ft · 4 Bedrooms · 3 Baths · House
· Patio · Garden · Gym · Deck · Fireplace · Equipped kitchen · Swimming pool · Cellar
Penderlan · 3,681 sq.ft · 4 Bedrooms · 3 Baths · House · Patio · Garden · Gym · Deck · Fireplace · Equipped kitchen · Swimming pool · Cellar
Price Reduced! Nestled in the desirable Kings Park West community, this FULLY RENOVATED Colonial home offers an exquisite blend of comfort and luxury. Spanning 3,687 sq ft, the residence features four spacious bedrooms and three and a half elegantly appointed bathrooms. The heart of the home is a gourmet kitchen, complete with a butler's pantry, modern appliances, and ample table space, perfect for culinary enthusiasts. Enjoy cozy evenings in the expanded family room, warmed by a charming fireplace and custom bar, or host gatherings on the expansive deck with covered gazebo overlooking the lush backyard and brick patio. The fully finished basement adds versatility, ideal for a home theater or gym. With beautiful wood floors and tasteful window treatments throughout, every detail exudes sophistication. The community amenities, including a pool within walking distance, tennis courts, and scenic trails, enhance the exclusive lifestyle. This home is not just a residence; it's a sanctuary w
USD 1,025,000
14141 Betsy Ross Lane
View photo
Townhouse · for sale
USD 598,000
USD 368/sq.ft
14141 Betsy Ross Lane
Penderlan
· 1,625 sq.ft · 3 Bedrooms · 2 Baths · Townhouse
· Parking
Penderlan · 1,625 sq.ft · 3 Bedrooms · 2 Baths · Townhouse · Parking
COMING SOON*September 9th. Don't miss this fully updated. *Move-in Ready*. 4 level 3 bedroom 2.5 bath townhome with 1 car garage in Heritage Estates!
USD 598,000
11903 Escalante Court
View photo
Townhouse · for sale
USD 599,900
USD 348/sq.ft
11903 Escalante Court
Penderlan
· 1,722 sq.ft · 3 Bedrooms · 2 Baths · Townhouse
· Office room · Deck · Equipped kitchen
Penderlan · 1,722 sq.ft · 3 Bedrooms · 2 Baths · Townhouse · Office room · Deck · Equipped kitchen
Updated 3 Level townhome tucked into a quiet, tree-lined setting in the heart of the community. With two inviting outdoor spaces, including a private deck backing to trees and huge storage shed, this home offers the perfect balance of indoor comfort and outdoor living. Inside, youll find over 1,700 square feet with three bedrooms, two full baths, and a half bath, plus a spacious upper-level loft ideal for a home office, rec room, or flex space. Kitchen with stainless steel appliances, custom hand made solid wood cabinets, granite counter tops with full back splash. The home blends classic Reston charm with thoughtful modern updates throughout. The bathrooms have been tastefully updated, new Luxury Vinyle Plank Flooring on all three levels and the interior/exterior has been freshly paintedmaking this home truly move-in ready. The setting is just as special as the home itself. Tucked toward the back of the community and surrounded by greenery, it offers a sense of privacy while still bei
USD 599,900
9552 Grande Oaks Court
View photo
House · for sale
USD 1,299,000
USD 378/sq.ft
9552 Grande Oaks Court
Penderlan
· 3,434 sq.ft · 5 Bedrooms · 2 Baths · House
· Garden · Deck · Fireplace
Penderlan · 3,434 sq.ft · 5 Bedrooms · 2 Baths · House · Garden · Deck · Fireplace
Incredible opportunity to own a beautiful 4/5 BDRM. 2.2 bath home with 3 finished levels on a quiet cul. De.sac in Vienna! Designed for an easy flow between formal and casual living areas. Numerous windows flood the main level amid gleaming hardwood floors. Family room boasts a fireplace and opens to a lovely screened porch and open deck with stairs to back yard. There is a neighborhood playground plus Nottaway Park a short walk away! And let's not forget that Vienna metro, 1-66 and lots of opportunities for fun are near by! Owner is a licensed Realtor in the state of Virginia
USD 1,299,000
3728 Prince William Drive
View photo
House · for sale
USD 1,125,000
USD 296/sq.ft
Updated
3728 Prince William Drive
Penderlan
· 3,800 sq.ft · 4 Bedrooms · 3 Baths · House
· Parking · Deck · Fireplace · Equipped kitchen · Cellar
Penderlan · 3,800 sq.ft · 4 Bedrooms · 3 Baths · House · Parking · Deck · Fireplace · Equipped kitchen · Cellar
Open Houses: Sat 9/5 12-2 PM; Sun 9/6 2-4 PM*. Welcome to 3728 Prince William Dr. In the sought-after Mantua Hills neighborhood. Set on a private half acre lot backing to a creek, this property offers generous indoor and outdoor living spaces, hardwood floors throughout the main and upper levels, three fireplaces, and flexible living areas across three levels. The main level features a large foyer, formal living room with wood burning fireplace and slate hearth, gracious dining room with crown and chair molding, and kitchen with Corian countertops, backsplash, recessed lighting, double wall oven, electric cooktop, and new built-in microwave. The adjoining eat-in space offers a wood stove with beautiful mantel. This room has access to the one car garage and stairs to basement. The family room addition boasts a natural pine bead board vaulted ceiling, hardwood flooring, and sliding door access to the deck. Enjoy major recent updates including 2026 architectural shingle roof with transfer
USD 1,125,000

Get email alerts

Don't miss out: be the first to know about new properties

The alert was correctly created

On subscribing you accept the conditions of use and the privacy policy
Alert
Receive new ads in your inbox
Save this search
Receive alerts for new listings

We'll send you an email when we have new properties for: "Houses for sale in Penderlan"

The alert was correctly created

Vale, Sully district Fairfax County Virginia
Waples Mill
Get email alerts and be the first to see new listings
Required field
On subscribing I accept the terms of the privacy policy
Perfect! You'll soon start receiving new listings via email
Alert
Receive an email when we have new ads for Houses for sale in Penderlan
Save this search
Filters

Bedrooms

Size (sq.ft)

sq.ft
sq.ft

Price

USD
USD

Property type

Bathrooms

Clear all filters
Receive notifications when new entries are published.