443 houses for sale in Penderlan

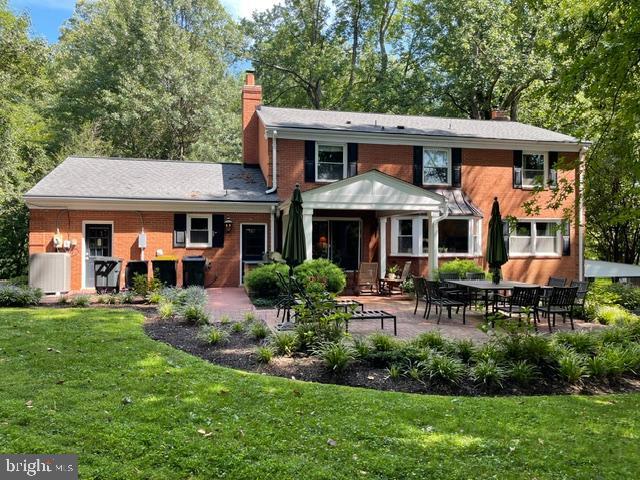
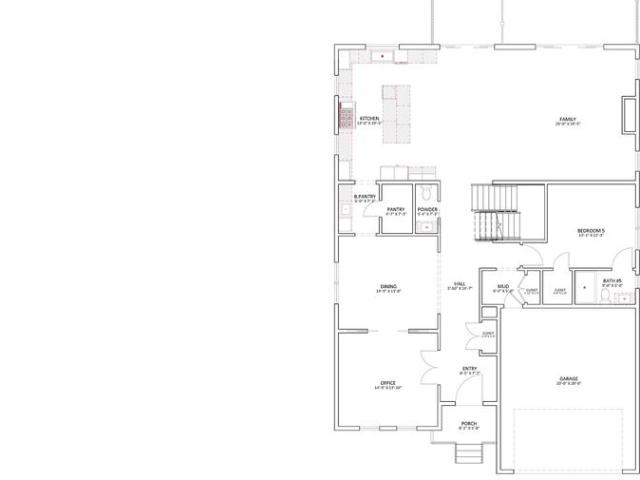
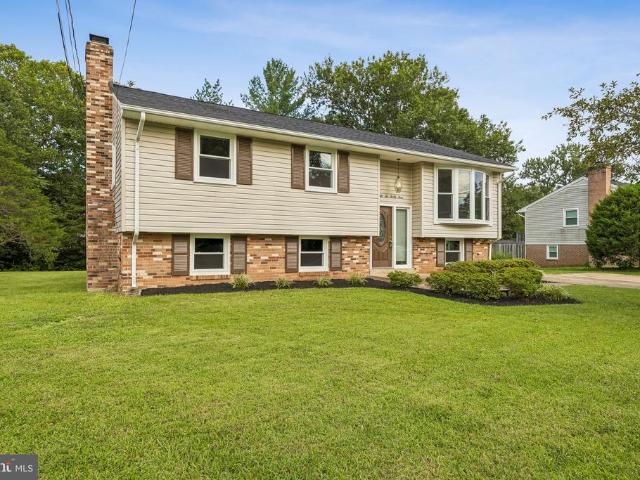
13830 Laurel Rock Court
View photo
House · for sale
USD 1,149,000
USD 242/sq.ft
13830 Laurel Rock Court
Penderlan
· 4,736 sq.ft · 5 Bedrooms · 3 Baths · House
· Deck · Fireplace · Equipped kitchen
Penderlan · 4,736 sq.ft · 5 Bedrooms · 3 Baths · House · Deck · Fireplace · Equipped kitchen
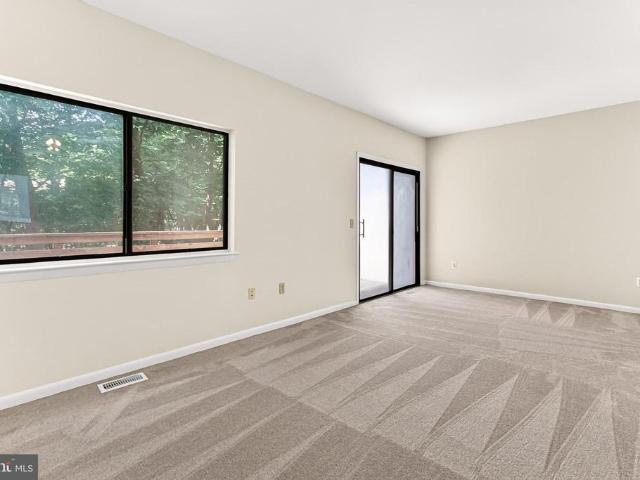
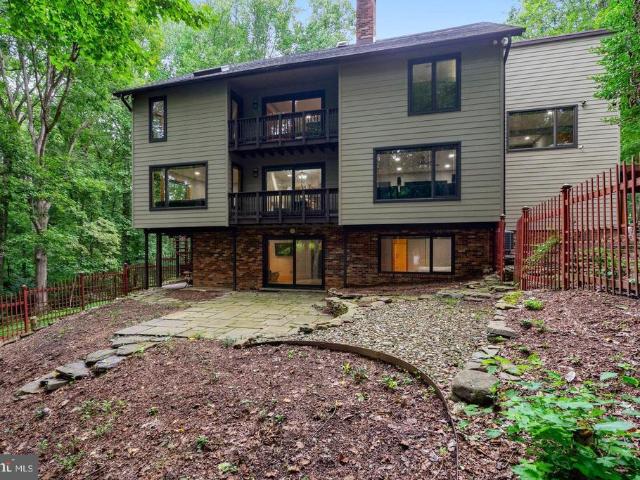
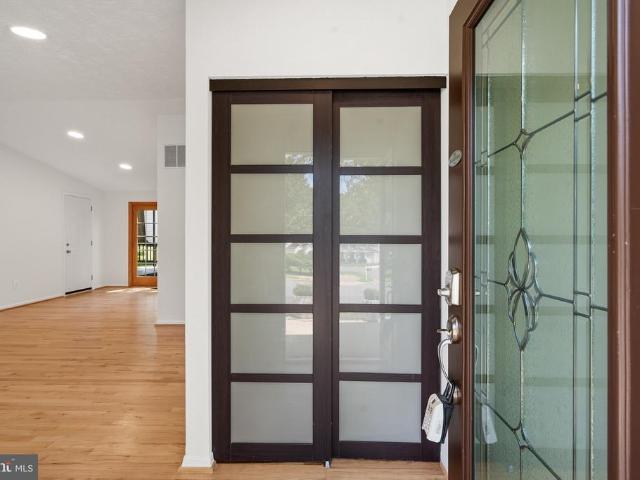
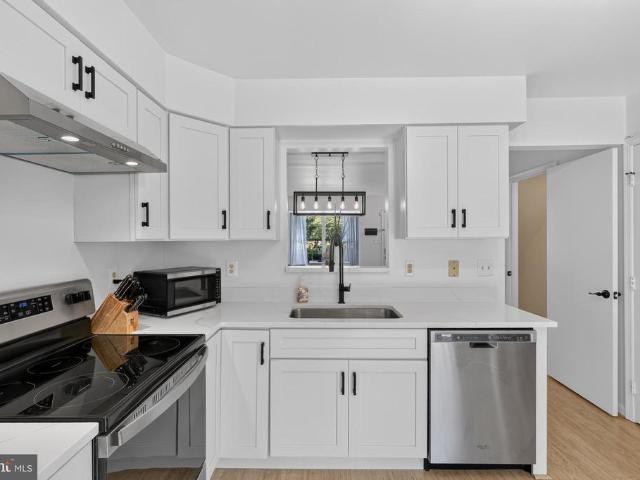
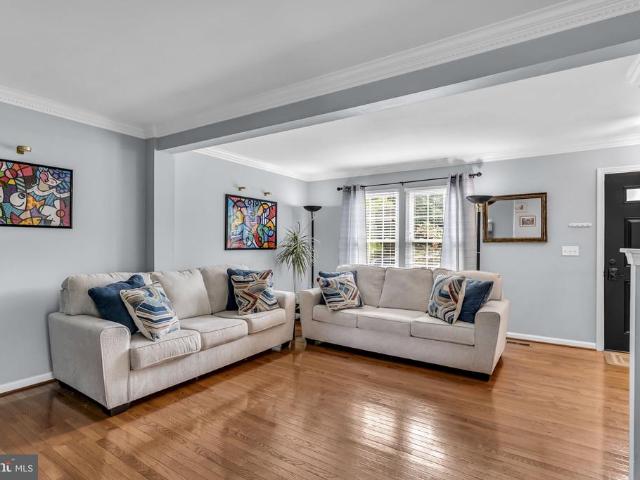
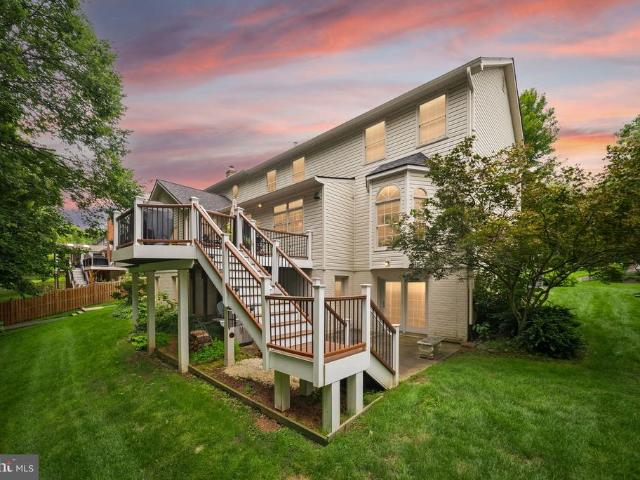
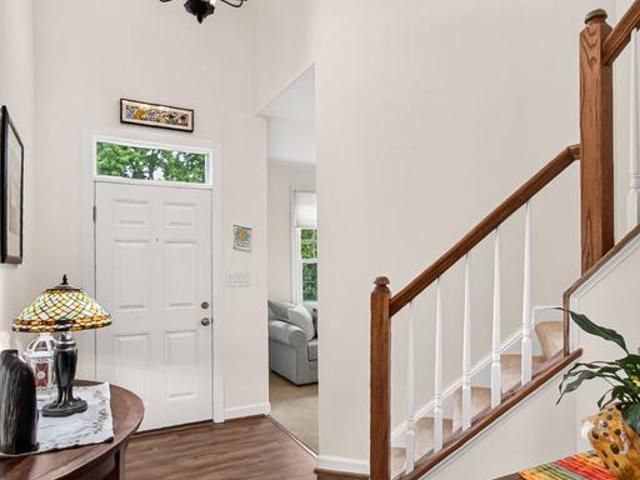
Welcome to 13830 Laurel Rock Ct, a stunning single-family home offering over 4,700 square feet of well-designed living space. This elegant 5-bedroom, 3.5-bathroom property combines sophistication, comfort, and functionality, making it the ideal retreat for everyday living or entertaining. Step through the front door and be greeted by lovely hardwood floors, oversized windows and an abundance of natural light enriched by recessed lighting and elegant chandeliers. Beautifully updated kitchen in 2021 with stainless steel appliances, timeless granite countertops and chic tile backsplash. The spacious living areas flow into one another seamlessly making this a fabulous home for entertaining and gathering! Fabulous and open family room with brick surround fireplace flows into a bright and airy sunroom looking out over the trees! Move seamlessly outdoors to enjoy the expansive TREX deck with tranquil views! Ideal for relaxing or hosting gatherings! The layout and location of this property are
USD 1,149,000
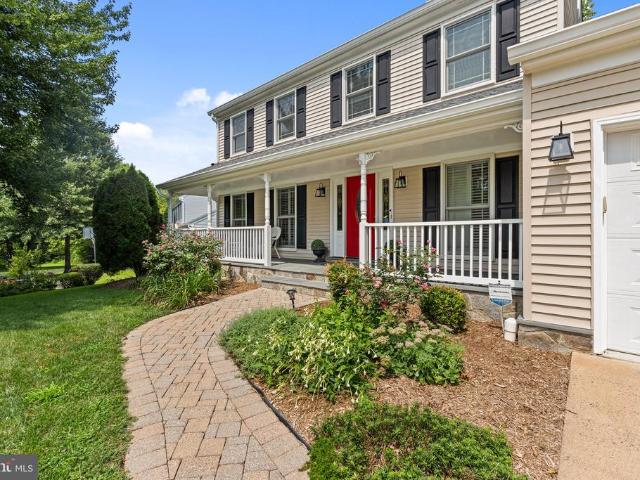
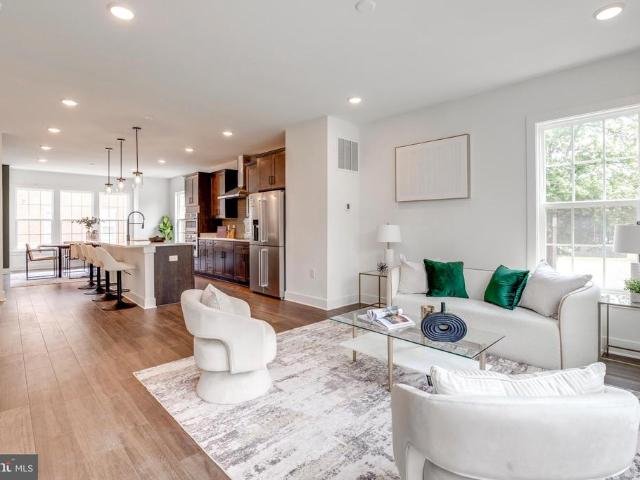
5811 Cub Stream Dr
View photo
House · for sale
USD 779,000
USD 324/sq.ft
5811 Cub Stream Dr
Penderlan
· 2,400 sq.ft · 4 Bedrooms · 2 Baths · House
· Patio · Garden · Parking · Fireplace · Equipped kitchen
Penderlan · 2,400 sq.ft · 4 Bedrooms · 2 Baths · House · Patio · Garden · Parking · Fireplace · Equipped kitchen
Welcome to this charming, impeccably maintained detached home in the desirable Sully Station II community. A 2 car garage and well manicured front yard provides instant curb appeal. Step inside where a vaulted ceiling is dramatic and creates a spacious, yet welcoming entryway. The formal living room is host to 3 large windows that illuminate the space beautifully, while the open floor plan flows seamlessly into the formal dining room with a gorgeous bay window, custom chandelier and elegant moldings, and is conveniently located off of the gourmet kitchen that exhibits wood cabinetry, granite countertops, high end stainless steel appliances, a central island and large pantry. An informal dining space transitions nicely into the cozy family room, featuring plush carpeting, a wood burning fireplace and access to the incredible patio beyond, with stone seating walls, a plush lawn and mature trees; this home is ideal for entertaining or relaxing, both inside and out. Hidden from view is a d
USD 779,000
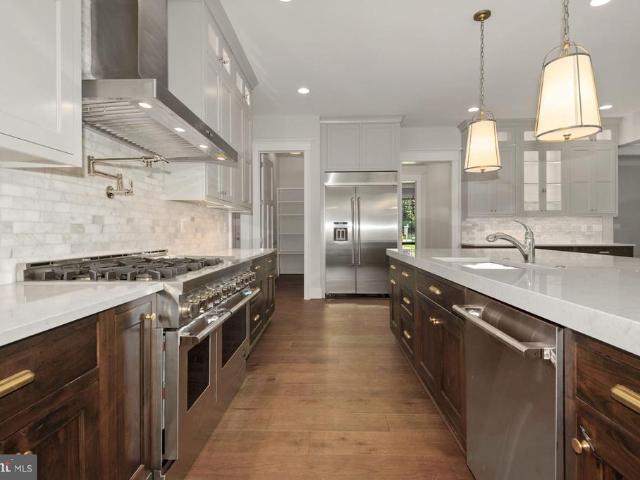
6171 Otter Run Court
View photo
House · for sale
USD 928,000
USD 297/sq.ft
6171 Otter Run Court
Penderlan
· 3,122 sq.ft · 4 Bedrooms · 3 Baths · House
· Equipped kitchen
Penderlan · 3,122 sq.ft · 4 Bedrooms · 3 Baths · House · Equipped kitchen
Welcome to 6171 Otter Run Court, a beautifully updated and move-in ready home tucked away on a quiet cul-de-sac in one of Clifton's most sought-after neighborhoods. Combining timeless charm, thoughtful updates, and exceptional outdoor living, this 4-bedroom, 3.5-bath residence offers the perfect blend of comfort, functionality, and convenience. A charming stone-accented front porch creates a warm first impression and invites you inside to sun-filled living spaces featuring rich hardwood floors, elegant plantation shutters, and a flowing floor plan designed for both everyday living and effortless entertaining. The kitchen is the heart of the home, showcasing abundant cabinetry, generous prep space, and tile flooring, all seamlessly connected to the surrounding living and dining areas. Retreat to the spacious primary suite, complete with a private en-suite bath featuring dual vanities and plenty of room to unwind. Three additional bedrooms provide flexibility for family, guests, or work-
USD 928,000
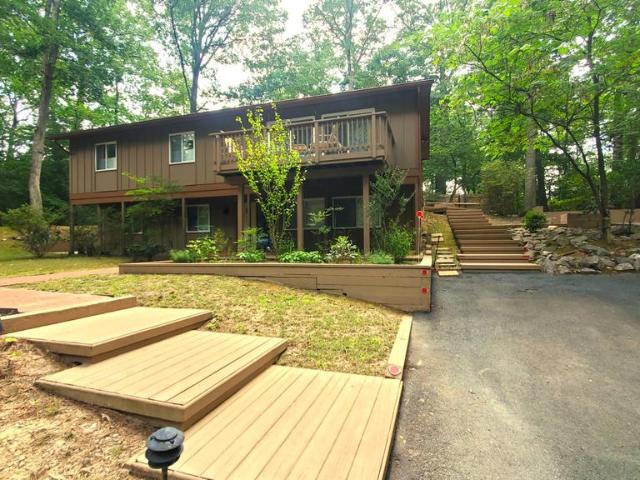
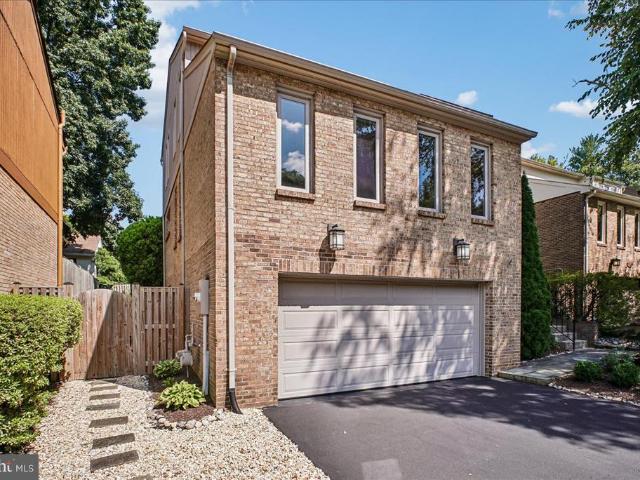
2512 Fauquier Lane
View photo
House · for sale
USD 739,900
USD 597/sq.ft
2512 Fauquier Lane
Penderlan
· 1,238 sq.ft · 4 Bedrooms · 3 Baths · House
· Patio · Deck · Balcony · Fireplace · Equipped kitchen · Parking
Penderlan · 1,238 sq.ft · 4 Bedrooms · 3 Baths · House · Patio · Deck · Balcony · Fireplace · Equipped kitchen · Parking
This charming residence, built in 1967, offers a harmonious blend of classic charm and nature. The interior features an open floor plan that seamlessly connects the kitchen and dining areas, ideal for entertaining. The home boasts a main level bedroom, 3 other bedrooms, and three full bathrooms. Notable interior highlights include an attic, window treatments, and a cozy fireplace to enhance the ambiance. The exterior showcases a well-maintained wood siding faade, complemented by a private, partly wooded lot of 0.37 acres situated on a tranquil cul-de-sac. Outdoor amenities include a balcony, multiple patios, and a deck, perfect for enjoying the natural environment. Additional features comprise secure storage and ample parking options, including a paved driveway. This property is a rare find, combining comfort, style, and a peaceful setting, making it an ideal choice for discerning buyers seeking a quality home
USD 739,900
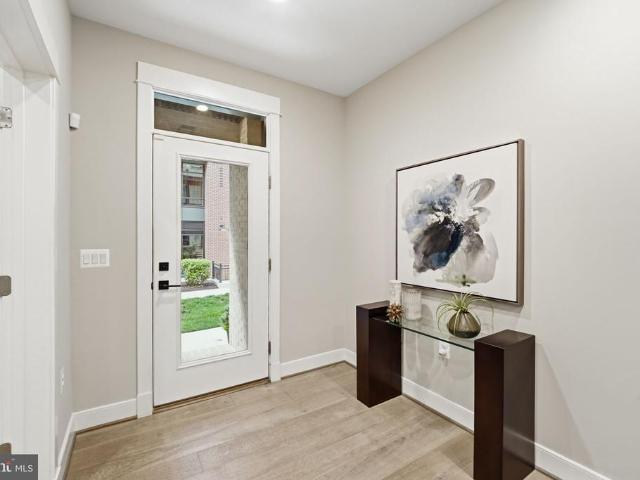
1874 Easterly Road
View photo
Townhouse · for sale
USD 1,235,000
USD 398/sq.ft
1874 Easterly Road
Penderlan
· 3,100 sq.ft · 4 Bedrooms · 4 Baths · Townhouse
· Terrace · Deck · Equipped kitchen
Penderlan · 3,100 sq.ft · 4 Bedrooms · 4 Baths · Townhouse · Terrace · Deck · Equipped kitchen
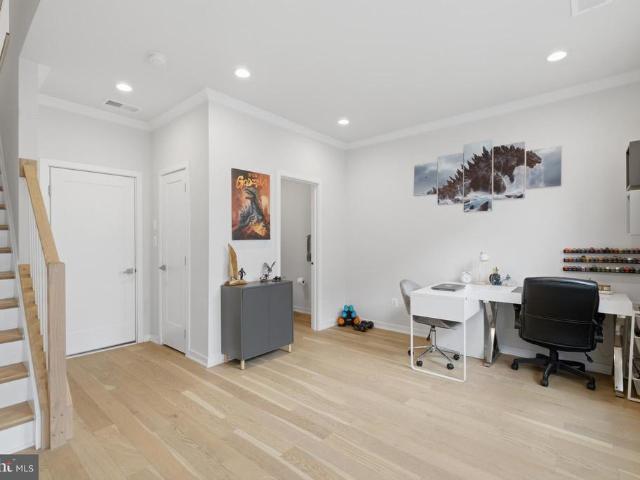
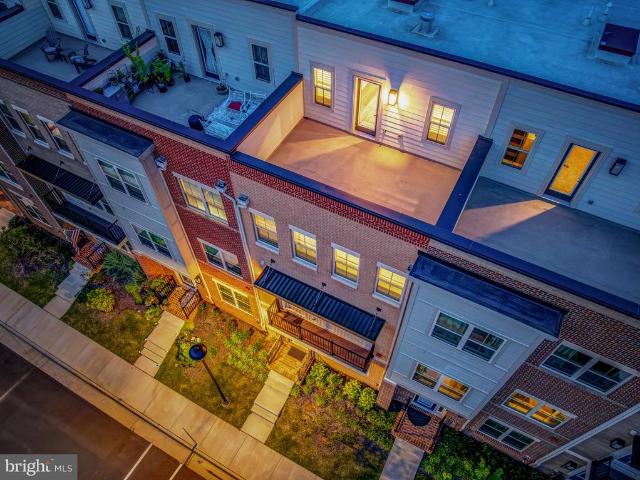
Welcome to the most connected destination in Reston. This sophisticated, four-level contemporary townhome offers a seamless blend of luxury and convenience, located just 1.5 blocks from the Silver Line Metro and the vibrant energy of Reston Station. From the moment you walk through the door, youll notice the exceptional quality, featuring 10-foot ceilings, wide-plank hardwood floors, and a floor plan designed for effortless flow. The main level is a entertainer's dream, anchored by a gourmet kitchen with premium finishes that opens into a sun-drenched living area. Whether you are hosting friends on the rooftop terrace or relaxing in the primary suite, every detail has been thoughtfully considered. Designed for the discerning buyer, the owners have maintained the home and it shows like NEW! This four-level home blends sophisticated architectural details with an open-concept layout perfect for modern life. Key Highlights: Hardwood floors throughout, deck with gas line for grill, bathroom
USD 1,235,000
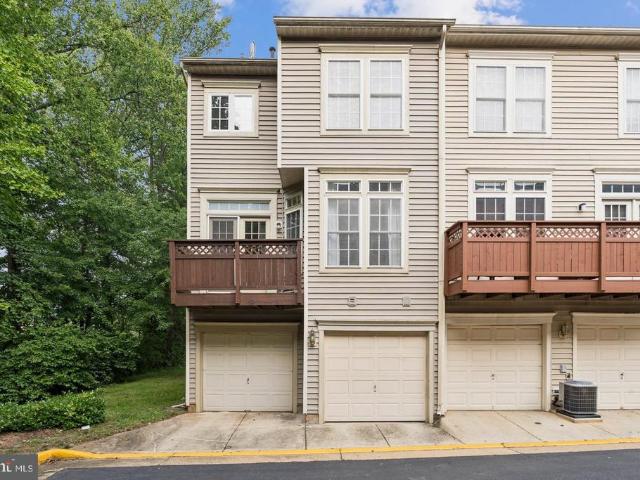
4322 Thomas Brigade Lane
View photo
Townhouse · for sale
USD 675,000
USD 423/sq.ft
4322 Thomas Brigade Lane
Penderlan
· 1,593 sq.ft · 3 Bedrooms · 2 Baths · Townhouse
· Deck · Equipped kitchen
Penderlan · 1,593 sq.ft · 3 Bedrooms · 2 Baths · Townhouse · Deck · Equipped kitchen
More photos coming soon. Open Saturday 8/22 12-2pm. Discover the charm, space, and convenience of Carr at Cedar Lakes, a sought-after Fairfax community offering an ideal blend of neighborhood appeal, recreational amenities, and easy access to everything Northern Virginia has to offer. This spacious end-unit townhome enjoys an inviting setting adjacent to wooded common space, providing added privacy and a more open feel. Inside, an abundance of natural light complements the open floor plan, 9'+ ceilings, hardwood flooring, and recessed lighting. The generous family room flows into the well-appointed kitchen featuring 42-inch cabinetry, a center island, ample table space, and direct access to the private deck, creating a comfortable layout for both everyday living and entertaining. Upstairs, the spacious primary suite is highlighted by a vaulted ceiling and skylight, while the primary bath features dual vanities and a separate shower. The fully finished walkout lower level provides even
USD 675,000
11550 Ivy Bush Court
View photo
Townhouse · for sale
USD 650,000
USD 355/sq.ft
11550 Ivy Bush Court
Penderlan
· 1,830 sq.ft · 3 Bedrooms · 2 Baths · Townhouse
· Fireplace · Equipped kitchen
Penderlan · 1,830 sq.ft · 3 Bedrooms · 2 Baths · Townhouse · Fireplace · Equipped kitchen
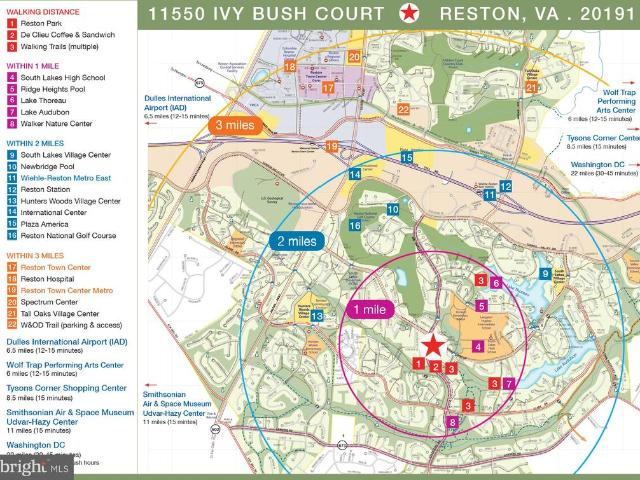
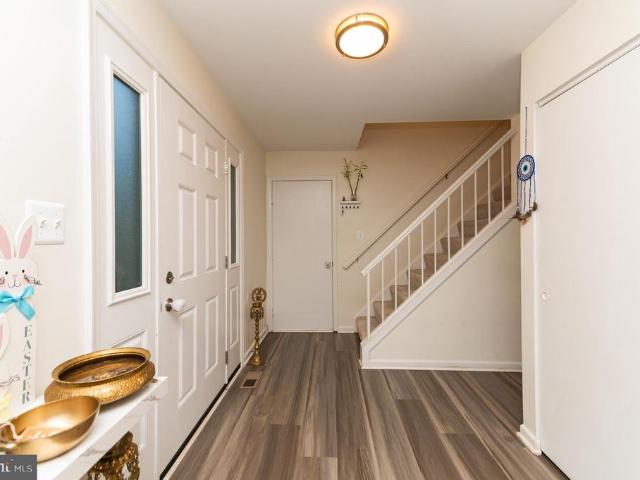
Welcome to 11550 Ivy Bush Court, a beautifully reimagined 3 bedroom, 2.5 bath end-unit townhome in Reston where thoughtful design meets modern comfort. Completely remodeled from top to bottom, this spacious home offers a fresh, sophisticated interior with designer-selected finishes throughout. Step inside to brand-new luxury vinyl plank flooring and bright, inviting living spaces enhanced by the additional natural light of an end-unit location. At the heart of the home is a custom-designed kitchen featuring luxurious quartz countertops, stainless steel appliances, stylish cabinetry, and carefully selected finishes that create a space as beautiful as it is functional. The lower level features a cozy wood-burning fireplace and a thoughtfully designed dog wash station. The updates extend well beyond the interior, with a brand new roof and brand new windows offering added peace of mind for the next owner! Outside, enjoy everything the Reston lifestyle has to offer. The home is within walki
USD 650,000
1987 Lakeport Way
View photo
Townhouse · for sale
USD 1,299,000
USD 424/sq.ft
1987 Lakeport Way
Penderlan
· 3,057 sq.ft · 3 Bedrooms · 3 Baths · Townhouse
· Garden · Office room · Parking · Deck · Fireplace · Equipped kitchen
Penderlan · 3,057 sq.ft · 3 Bedrooms · 3 Baths · Townhouse · Garden · Office room · Parking · Deck · Fireplace · Equipped kitchen
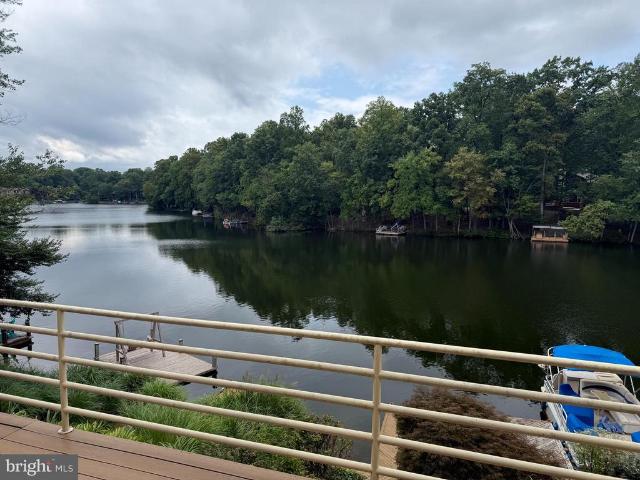
The reston big waterfront view that you have been waiting for! Rarely available PANORAMIC Lake Thoreau views from all 3 levels with your own private dock! As you enter the foyer of this Lakeport neighborhood, 2 car garage townhome you become drawn to and mesmerized by the water! Newer hardwood flooring on the main and lower levels, new carpet, paint, exterior Hardi-Plank siding (9/18) and re-shingled roof (9/4)! Main Level: Open floorplan has spacious dining room with mirrored wet bar, large living room with fireplace and wall of water-facing windows that walks out to large, Trex deck overlooking backyard and lake! Kitchen has white granite countertops, tiled backsplash, stainless steel appliances! Upper Level: Awaken each morning to inspiring lake views from both the roomy primary bedroom and bathroom! Spacious, 2nd bedroom is primary bedroom-sized plus hallway full bathroom and loft area works well as a work from home office space and could easily be converted to 3rd bedroom upstairs
USD 1,299,000
4680 Charger Place
View photo
Townhouse · for sale
USD 699,900
USD 373/sq.ft
Updated
4680 Charger Place
Penderlan
· 1,873 sq.ft · 3 Bedrooms · 3 Baths · Townhouse
· Terrace · Gym · Balcony · Equipped kitchen · Parking
Penderlan · 1,873 sq.ft · 3 Bedrooms · 3 Baths · Townhouse · Terrace · Gym · Balcony · Equipped kitchen · Parking
METICULOUSLY CRAFTED by Toll Brothers in 2021/ Sophisticated Brick Front Four-story 3 Beds, 3 Full & 2 Half Baths Townhome Situated within Walking Distance to Shopping and Dining including Wegmans, Top-rated Restaurants, and Charming Cafes at well-appointed Commonwealth Place at Westfields/ Light-filled Open Floor Plan, 2nd Level Trex Balcony, 10 ft. Ceilings, Neutral Wide Plank Hardwood Floorings & Oak Stairs, Crown Moldings, Recessed Lights, Rooftop Terrace, and Well-appointed Interior Finishes with efficient Layout throughout/ The Entry Level offers a Versatile Rec Room, Studio, Study, Gym, or Office with a Powder Room, and access to the Garage/ The 2nd Level offers a Gorgeous Open-concept Kitchen features Designer White Cabinetry, Gourmet SS Appliances, Quartz Countertops-Backsplash, Range Hood, Generous Island with Seatings open to both Elegant Great Room and Dining Room for Entertaining leading to a Cozy Balcony offers Main Level Outdoor Space for BBQ Grilling/ The 3rd Level offe
USD 699,900
5534 Shipley Court
View photo
House · for sale
USD 779,000
USD 433/sq.ft
5534 Shipley Court
Penderlan
· 1,798 sq.ft · 4 Bedrooms · 2 Baths · House
· Office room · Equipped kitchen
Penderlan · 1,798 sq.ft · 4 Bedrooms · 2 Baths · House · Office room · Equipped kitchen
Welcome to 5534 Shipley Ct a move-in ready single-family home beautifully situated on a quiet cul-de-sac in the highly sought-after Sequoia Farms community of Centreville! Step inside to a bright and spacious main level featuring luxury vinyl flooring, a welcoming open layout, and plenty of natural light. The kitchen offers granite countertops, ample cabinetry, and a brand-new stove, flowing seamlessly into the breakfast area and spectacular two-story family room. Soaring ceilings and skylights create a bright and inviting space perfect for relaxing or entertaining. The main level also includes a convenient half bathroom. The main level also features generously sized formal living and dining rooms, offering excellent flexibility for entertaining, family gatherings, or a home office. Upstairs, youll find four bedrooms and two full bathrooms, with comfortable, well-maintained carpeting, updated light fixtures, and plenty of closet and storage space throughout. The unfinished walk-out bas
USD 779,000
10015 Saddle Road
View photo
House · for sale
USD 1,900,000
USD 534/sq.ft
10015 Saddle Road
Penderlan
· 3,552 sq.ft · 4 Bedrooms · 3 Baths · House
· Office room · Fireplace · Equipped kitchen
Penderlan · 3,552 sq.ft · 4 Bedrooms · 3 Baths · House · Office room · Fireplace · Equipped kitchen
Location doesn't get better than this! Welcome to a timeless all-brick colonial on a gorgeous, private corner lot in one of Viennas most coveted neighborhoods, where classic craftsmanship, modern updates, and exceptional indoor-outdoor living come together. Set on approximately 1.1 acres, the mature tree canopy, huge setback, curving driveway, expansive lawn, and established professional landscaping create the unmistakable feel of a classic Northern Virginia estate, with privacy and scale rarely found in a typical subdivision. This exceptional 4-bedroom home offers traditional proportions and true curb appeal, with beautiful hardwood floors throughout. Two versatile office/flex spaces provide options for a dedicated home office, playroom, media room, or potential 5th bedroom. Inside, the main level impresses with rich hardwood floors, two wood-burning fireplaces, a dedicated home office, and an updated laundry room. The chefs kitchen features a center island, 5-burner cooktop, stainles
USD 1,900,000
10800 Willow Terrace
View photo
Townhouse · for sale
USD 999,990
USD 385/sq.ft
10800 Willow Terrace
Penderlan
· 2,594 sq.ft · 3 Bedrooms · 3 Baths · Townhouse
· Terrace · Deck · Fireplace · Equipped kitchen
Penderlan · 2,594 sq.ft · 3 Bedrooms · 3 Baths · Townhouse · Terrace · Deck · Fireplace · Equipped kitchen
Exceptional 4-Level Luxury End-Unit Townhome in Fairfax City, Welcome to modern luxury and unparalleled convenience. This nearly new, move-in-ready'Greywood' end-unit townhome in the Overlook at Fairfax Boulevard community presents one of the best values currently available in Fairfax City. With four levels of thoughtfully upgraded living space and high-end finishes, this home is engineered for today's lifestyle. Effortless Entertaining & Everyday Living, Luxury vinyl plank flooring flows beautifully throughout the home. The main level is bathed in abundant natural light, showcasing an open-concept layout that is perfect for hosting. The gourmet kitchen features a massive quartz island, premium cabinetry, and stainless steel appliances. The spacious family room, anchored by a cozy fireplace, seamlessly transitions into a formal dining area complete with a pantry, a convenient powder room, and direct access to your private deck. Private Retreats & Flexible Spaces, the third level hosts
USD 999,990
440 Lewis Street NW
View photo
House · for sale
USD 2,999,999
USD 459/sq.ft
Updated
440 Lewis Street NW
Penderlan
· 6,534 sq.ft · 6 Bedrooms · 6 Baths · House
· Equipped kitchen · Lift
Penderlan · 6,534 sq.ft · 6 Bedrooms · 6 Baths · House · Equipped kitchen · Lift
Coming Soon from Jefferson Homes. Open House Sunday, Sept. 13, 1:00-3:00. Exceptional new construction offering over 6,500 square feet of thoughtfully designed living space in the heart of Vienna. This stunning residence showcases clean, modern finishes paired with timeless design, including wide-plank hardwood floors, a chefs kitchen with oversized center island, quartz countertops, inset cabinetry, and a wood range hood. The custom floor plan is both functional and elegant, featuring a spacious family room with an Anderson four-panel sliding door that seamlessly opens to a screened-in porch perfect for indoor-outdooliving. The main level also includes a formal dining room with wall paper, butler's pantry, private study, bedroom with full bath, walk-in pantry and a generously sized mudroom with built-ins. A dedicated future elevator shaft, currently finished as walk-in closets, adds flexibility for long-term living. Upstairs, youll find four ensuite bedrooms and a beautifully appointe
USD 2,999,999
9938 Great Oaks Way
View photo
House · for sale
USD 885,000
USD 352/sq.ft
9938 Great Oaks Way
Penderlan
· 2,508 sq.ft · 3 Bedrooms · 2 Baths · House
· Patio · Garden · Fireplace · Equipped kitchen
Penderlan · 2,508 sq.ft · 3 Bedrooms · 2 Baths · House · Patio · Garden · Fireplace · Equipped kitchen
Welcome to this beautifully maintained predominantly brick and freshly painted 3 bedroom, 2.5 bath contemporary home in the rarely available Great Oaks neighborhood in Fairfax. City. The bright and sunny living room connects to the large separate dining room making entertaining and daily living easy and flows into the kitchen. The kitchen with tons of cabinet space and an island along with eat in area, also is open to the family room so being connected with everyone is convenient, while still having separation of space. The Family Room has built-in bookshelves and TV area, along with a Fireplace for comfortable relaxing, reading, watching TV and playing. There is a sliding door out to the patio which also connects with the Kitchen slider making grilling and access to the private backyard easy. Heading upstairs with the huge light providing window, are the roomy bedrooms and baths. The owners suite has an ensuite bath with an additional sink vanity outside the bath and 3 closets. The ad
USD 885,000
4126 Bruning Court
View photo
House · for sale
USD 2,400,000
USD 410/sq.ft
4126 Bruning Court
Penderlan
· 5,845 sq.ft · 6 Bedrooms · House
· Equipped kitchen
Penderlan · 5,845 sq.ft · 6 Bedrooms · House · Equipped kitchen
An extraordinary opportunity to own a newly constructed residence by BDR Homes, ideally positioned on a quiet cul-de-sac, set on an expansive. 52-acre homesite, and located within the sought-after Woodson High School pyramid. Anticipated delivery by the end of 2026. Introducing the Elm, a striking contemporary residence offering approximately 6,255 square feet across three beautifully designed levels, with 6 bedrooms and 6.5 baths. Thoughtfully conceived for sophisticated entertaining and effortless everyday living, the home pairs dramatic scale and architectural detail with a refined, modern aesthetic. The main level welcomes you with 10-foot ceilings, wide-plank European White Oak flooring, 8-foot solid-core doors, and expansive Andersen windows that bring exceptional natural light throughout the home. At its heart, the open-concept kitchen and family room create an impressive gathering space, complemented by a designer kitchen appointed with JennAir professional appliances, a 48-inc
USD 2,400,000
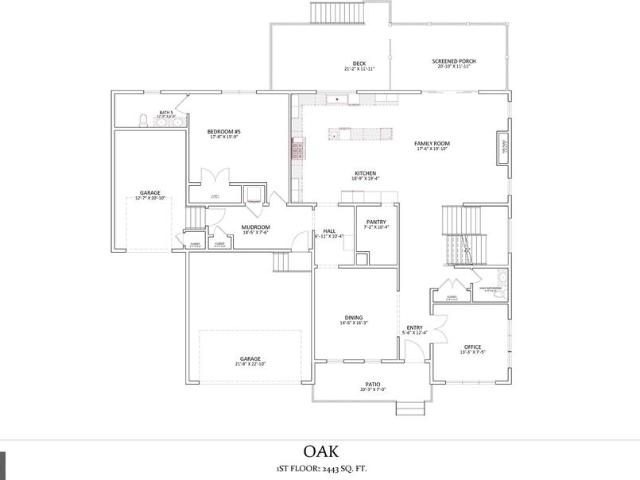
9903 Dale Ridge Court
View photo
House · for sale
USD 2,975,000
USD 392/sq.ft
9903 Dale Ridge Court
Penderlan
· 7,589 sq.ft · 6 Bedrooms · 6 Baths · House
· Equipped kitchen
Penderlan · 7,589 sq.ft · 6 Bedrooms · 6 Baths · House · Equipped kitchen
Introducing an exceptional new construction residence by BDR Homes, ideally positioned on a private cul-de-sac in the sought-after Madison High School pyramid. Set on approximately. 47 acres, the Oak model pairs striking contemporary architecture with thoughtfully designed interiors, curated finishes, and an impressive sense of scale throughout. Spanning approximately 7,591 square feet across three beautifully finished levels, the home offers six bedrooms and six-and-a-half baths with a floor plan designed for both sophisticated entertaining and effortless everyday living. Expansive, light-filled spaces define the main level, where wide-plank hardwood flooring and carefully selected architectural details create a warm, modern aesthetic. At the heart of the home, the chefs kitchen is appointed with custom cabinetry, LumaTaj waterfall surfaces, a professional Thermador appliance suite including a 48-inch range and integrated refrigerator, and an oversized island. The kitchen flows seamle
USD 2,975,000
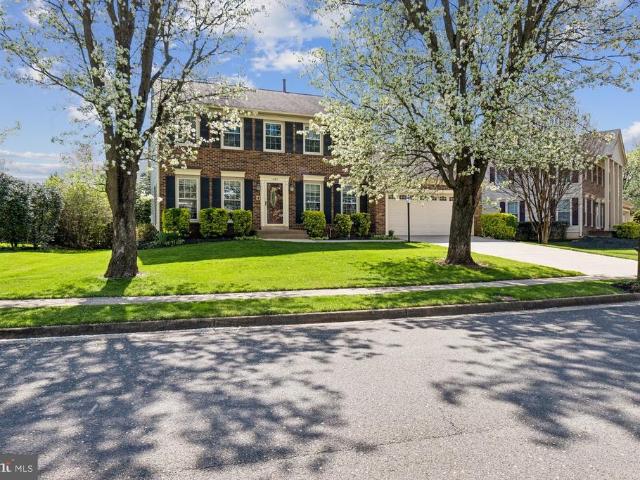
13511 Fallen Oak Court
View photo
House · for sale
USD 1,110,000
USD 331/sq.ft
13511 Fallen Oak Court
Penderlan
· 3,348 sq.ft · 5 Bedrooms · 3 Baths · House
· Patio · Office room · Fireplace · Equipped kitchen
Penderlan · 3,348 sq.ft · 5 Bedrooms · 3 Baths · House · Patio · Office room · Fireplace · Equipped kitchen
Welcome to this beautiful home in Poplar Tree Estates! Located on a CUL-DE-SAC, the first thing you will notice is the beautiful curb appeal! This brick front home features 5 bedrooms and 3 1/2 bathrooms. The main level has primarily brazilian cherry hardwood floors in the lr/dr/foyer/office and updated handrails and wrought iron spindles. It also has a dedicated home office with built in bookshelves. The main level has all new recessed lighting and custom light fixtures! The kitchen has an island with extra seating and space for informal dining. And is open to the family room (no step down or railing! ). The family room has a GAS FIREPLACE and a door out to the custom paver patio! Upstairs has a primary bedroom with an UPDATED PRIMARY BATHROOM (2022) and his and her closets with custom organizers. The three additional bedrooms are generously sized and share a hall bathroom which has also been updated. The lower level was remodeled in 2021 has tons of extra space for a rec room, home g
USD 1,110,000
13479 Old Dairy Court
View photo
Townhouse · for sale
USD 590,000
USD 377/sq.ft
13479 Old Dairy Court
Penderlan
· 1,561 sq.ft · 3 Bedrooms · 2 Baths · Townhouse
· Garden · Deck · Equipped kitchen
Penderlan · 1,561 sq.ft · 3 Bedrooms · 2 Baths · Townhouse · Garden · Deck · Equipped kitchen
Welcome to this beautifully updated franklin farm townhome, where classic details, thoughtful updates, and versatile living spaces come together. A brick walkway framed by landscaping and stacked stone leads to the front porch, creating a welcoming arrival. Step inside to hardwood floors that flow through the main living area and create a warm and inviting first impression. The spacious living room provides a comfortable place to relax and gather, while the adjoining eat-in kitchen offers both function and style. The kitchen features granite countertops, tile backsplash, abundant cabinetry with under-cabinet lighting, a pantry, and breakfast bar. The generous dining area offers plenty of space for meals and gatherings, with sliding glass doors and invisalign screen that open to the custom trex deck. Step outside to grill, dine al fresco, or simply enjoy the beautifully landscaped rear yard. Upstairs, newly installed neutral carpeting on the stairs with hardwood in the hallway leads to
USD 590,000
5623 Ottawa Road
View photo
House · for sale
USD 719,900
USD 420/sq.ft
5623 Ottawa Road
Penderlan
· 1,711 sq.ft · 4 Bedrooms · 2 Baths · House
· Patio · Garden · Deck · Fireplace · Equipped kitchen
Penderlan · 1,711 sq.ft · 4 Bedrooms · 2 Baths · House · Patio · Garden · Deck · Fireplace · Equipped kitchen
Welcome to this beautifully updated split-foyer home on a 1/3-acre lot in a sought-after Centreville community with NO HOA! Freshly painted throughout with newly refinished hardwood floors, this home offers a walkout lower level for added living space. The main level features a bright living room with bay window, a dining room open to the updated kitchen with tile flooring, granite counters, and a hexagon tile backsplash, a primary bedroom, two additional bedrooms, and an updated full bath. Downstairs, the walkout lower level offers a spacious family room with a brick fireplace, a versatile den/rec space with a wet bar, an additional bedroom, a full bath, and unfinished laundry with storage potential. Step outside to a large deck with low-maintenance composite decking overlooking a covered patio and expansive backyard perfect for entertaining. Major systems recently updated: roof (2025), windows (4 yrs), hvac (3 yrs), water heater (2025), and a new dishwasher. Oversized driveway offers
USD 719,900
11859 Coopers Court
View photo
Townhouse · for sale
USD 450,000
USD 269/sq.ft
11859 Coopers Court
Penderlan
· 1,668 sq.ft · 3 Bedrooms · 2 Baths · Townhouse
· Patio · Garden · Deck
Penderlan · 1,668 sq.ft · 3 Bedrooms · 2 Baths · Townhouse · Patio · Garden · Deck
Opportunity knocks. Wonderful 3 level updated TH in prime Reston location! This beauty features almost 1,700 finished S. F. on 3 levels, with 3 BR, 2 full Baths & 2 half Baths. FABULOUS UPDATES include: Fresh paint throughout, NEW carpeting throughout, NEW light fixtures throughout, TRANE HVAC approximately 7 years old & water heater approximately 7-8 years old! Fall in love with the setting: Located on a quiet court, backing up to wooded privacy! Enjoy both the deck off the main level and small deck / patio when you walk out from the lower level to the wooded backyard. A perfect setting to enjoy that early morning cup of coffee! All this and SO close to the Silver Line METRO, terrific commuting options, and the Reston Town Center featuring shops, restaurants and SO much more! RUN, don't walk. To take advantage of this opportunity TODAY!
USD 450,000
10227 Lawyers Road
View photo
House · for sale
USD 1,575,000
USD 567/sq.ft
10227 Lawyers Road
Penderlan
· 2,777 sq.ft · 5 Bedrooms · 3 Baths · House
· Office room · Balcony · Fireplace · Equipped kitchen
Penderlan · 2,777 sq.ft · 5 Bedrooms · 3 Baths · House · Office room · Balcony · Fireplace · Equipped kitchen
New Flooring on the main floor! Contemporary Retreat on a Private Wooded Lot. Nestled on 3.12 acres (property includes an out-lot 0372 01 0-B and 0274 0 10-A) with wooded and water views, this beautifully updated contemporary home offers the perfect blend of modern style and natural serenity. With 4 bedrooms, 3.5 bathrooms, and hardwood floors on all three levels, this move-in ready home is designed for both comfort and sophistication. The main level features walls of windows that flood the living and dining rooms with light, both warmed by a striking two-sided stone fireplace. The updated kitchen boasts an island with gas cooking, generous storage, and seamless flow into the sunny family room with scenic views. Upstairs, the owners suite is a bright retreat with skylights, a private balcony, loft office space, and a spa-like bathroom with dual vanities, soaking tub, oversized glass shower, and separate water closet. The walk-out lower level impresses with a wood-burning fireplace, ful
USD 1,575,000
13742 Cabells Mill Drive
View photo
House · for sale
USD 674,990
USD 346/sq.ft
13742 Cabells Mill Drive
Penderlan
· 1,948 sq.ft · 3 Bedrooms · 3 Baths · House
· Garden · Deck · Equipped kitchen · Parking · Air conditioning
Penderlan · 1,948 sq.ft · 3 Bedrooms · 3 Baths · House · Garden · Deck · Equipped kitchen · Parking · Air conditioning
Multiple offers received. OFFER DEADLINE: highest/best by Monday, 8/24, 1 pm. Sellers reserve the right to accept an exceptional offer prior to the deadline. No escalation clauses please. Sought after Cabells Mill single family home with 3 bedrooms, 3 full bathrooms, 2-car garage, spacious deck with built-in table, seating, and swing. And a large, flat, fenced-in back yard. This home has has been lovingly and meticulously updated and maintained. Many maintenance records available. Kitchen has gone thru a complete renovation with new white cabinets, granite countertops, kitchen sink, recessed lighting, and new/newer stainless steel appliances. Cabells Mill community is convenient to everything. Short drive to all major commuting routes, tons of shopping, dining, and entertainment options. Walk to Eleanor C. Lawrence Park, new Nature Center, and trails. Improvements: Central Air Conditioner 2026/Furnace 2025, Stove, refrigerator, microwave, and dryer: 2026; Kitchen cabinets, countertop,
USD 674,990
3825 Tussica Way
View photo
Townhouse · for sale
USD 1,150,000
USD 406/sq.ft
3825 Tussica Way
Penderlan
· 2,831 sq.ft · 4 Bedrooms · 4 Baths · Townhouse
· Deck · Equipped kitchen
Penderlan · 2,831 sq.ft · 4 Bedrooms · 4 Baths · Townhouse · Deck · Equipped kitchen
Living in Boulevard IV Towns has spoiled me for anything less walkable. This four level modern townhome sits inside Fairfax City's most connected mixed use community, close enough to three neighborhood playgrounds and the baseball field at Pat Rodio Park to make weekends easy, and close enough to ChoSun Hwaro, Ned's New England Deck, Panera, and 99 Ranch Market that dinner decisions became the hardest part of my week. George Mason University is about two miles away, and the Vienna Metro station, the actual western terminus of the Orange Line, is roughly ten minutes by car, so downtown DC and Tysons are both genuinely reachable without living your life on 66. The HOA handles trash, snow removal, and common area upkeep, which means your weekends stay yours. Every floor is wide plank LVP, not one inch of carpet anywhere, and the stairs are solid oak the whole way up. The main level kitchen is where everyone ends up gathering, a wide island that seats four comfortably with pendant lighting
USD 1,150,000
5702 Osprey Court
View photo
Townhouse · for sale
USD 515,000
USD 344/sq.ft
5702 Osprey Court
Penderlan
· 1,496 sq.ft · 2 Bedrooms · 2 Baths · Townhouse
· Office room · Gym · Deck · Equipped kitchen · Cellar
Penderlan · 1,496 sq.ft · 2 Bedrooms · 2 Baths · Townhouse · Office room · Gym · Deck · Equipped kitchen · Cellar
Pristine from top to bottom, crisp finishes, two private bedroom suites, and a finished walkout lower level. You can move right into this 2-bedroom, 2-bath townhouse, where a clean white palette and extensive updates give all 3 levels a polished, cohesive look. The main level features wood flooring and an open living area that leads into the renovated kitchen, where white cabinetry, sleek countertops, stainless steel appliances, and updated hardware create a sharp, uncluttered finish. French doors take you directly outside to the elevated deck, an easy extension of the main level with leafy views behind the home. Upstairs, both bedrooms have wood flooring, ample closet space, and access to an updated full bath with a modern vanity and streamlined finishes. Downstairs, the finished walkout basement adds another full bath and substantial bonus space for a family room, office, gym, guest area, or media room. A sliding glass door provides direct access outside beneath the deck. The locatio
USD 515,000
6204 Battalion Street
View photo
Townhouse · for sale
USD 594,900
USD 321/sq.ft
6204 Battalion Street
Penderlan
· 1,851 sq.ft · 3 Bedrooms · 2 Baths · Townhouse
· Equipped kitchen · Cellar
Penderlan · 1,851 sq.ft · 3 Bedrooms · 2 Baths · Townhouse · Equipped kitchen · Cellar
Welcome to 6204 Battalion Street, a beautifully updated townhouse nestled in the heart of Centreville. Combining modern upgrades, thoughtful improvements, and an unbeatable location, this move-in-ready home offers exceptional value and peace of mind. Step inside to discover a bright, inviting interior featuring brand-new laminate flooring (2026) the upper-level bedrooms, closets, hallway, and basement hallway, along with freshly painted basement walls (2026). The home has been meticulously maintained and thoughtfully improved over the years, allowing its next owners to simply move in and enjoy. The stunning primary bathroom and upper hall bathroom were completely renovated in 2025, providing stylish, modern finishes and a spa-like feel. Major mechanical updates include a new HVAC system (2025) and a new hot water heater (2023), giving buyers confidence in the home's long-term comfort and efficiency. The kitchen has also received significant updates with a new refrigerator (2024), new m
USD 594,900

Get email alerts

Don't miss out: be the first to know about new properties

The alert was correctly created

On subscribing you accept the conditions of use and the privacy policy
Alert
Receive new ads in your inbox
Save this search
Receive alerts for new listings

We'll send you an email when we have new properties for: "Houses for sale in Penderlan"

The alert was correctly created

Vale, Sully district Fairfax County Virginia
Waples Mill
Get email alerts and be the first to see new listings
Required field
On subscribing I accept the terms of the privacy policy
Perfect! You'll soon start receiving new listings via email
Alert
Receive an email when we have new ads for Houses for sale in Penderlan
Save this search
Filters

Bedrooms

Size (sq.ft)

sq.ft
sq.ft

Price

USD
USD

Property type

Bathrooms

Clear all filters
Receive notifications when new entries are published.