443 houses for sale in Penderlan

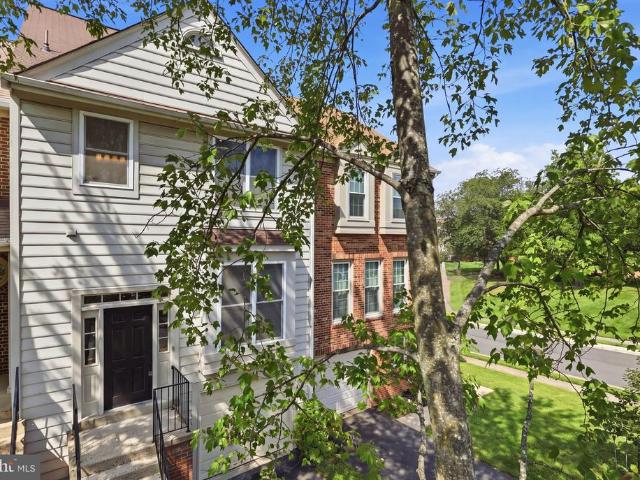
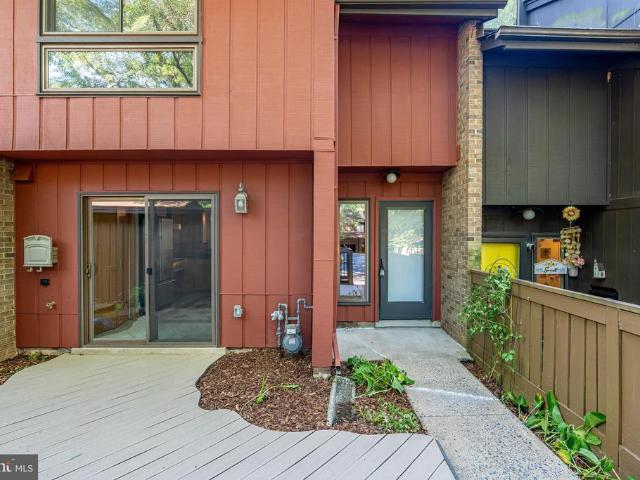
6008 Raina Drive
View photo
Townhouse · for sale
USD 579,990
USD 280/sq.ft
6008 Raina Drive
Penderlan
· 2,067 sq.ft · 4 Bedrooms · 3 Baths · Townhouse
· Office room · Fireplace · Equipped kitchen · Swimming pool · Cellar
Penderlan · 2,067 sq.ft · 4 Bedrooms · 3 Baths · Townhouse · Office room · Fireplace · Equipped kitchen · Swimming pool · Cellar
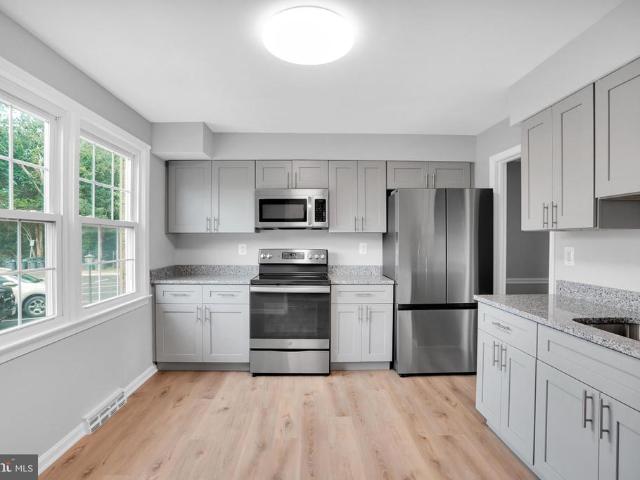
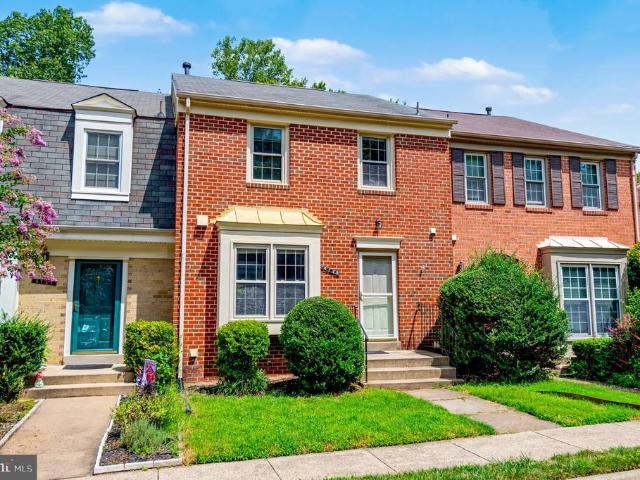
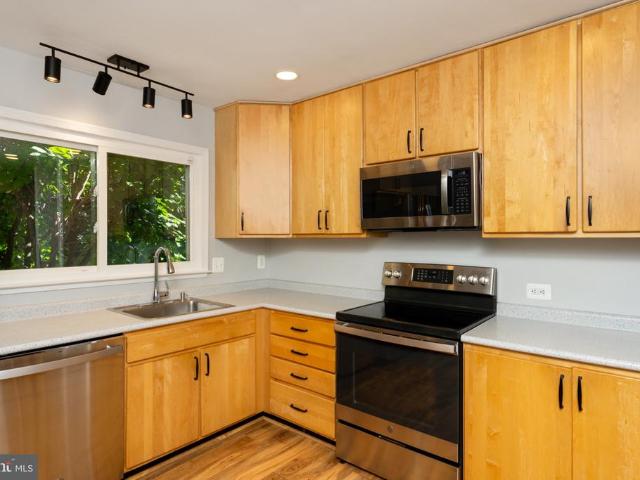
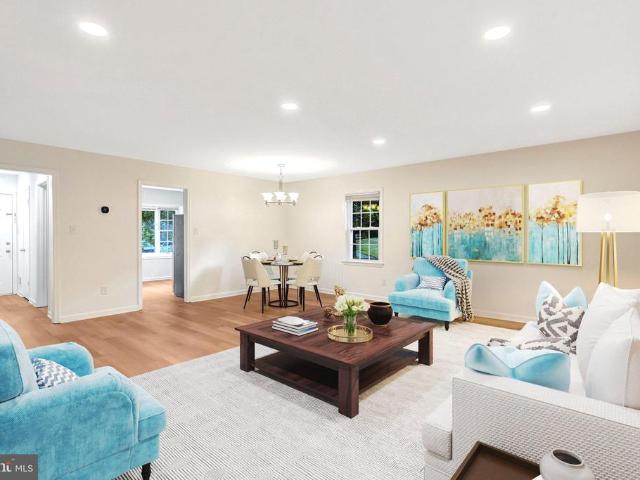
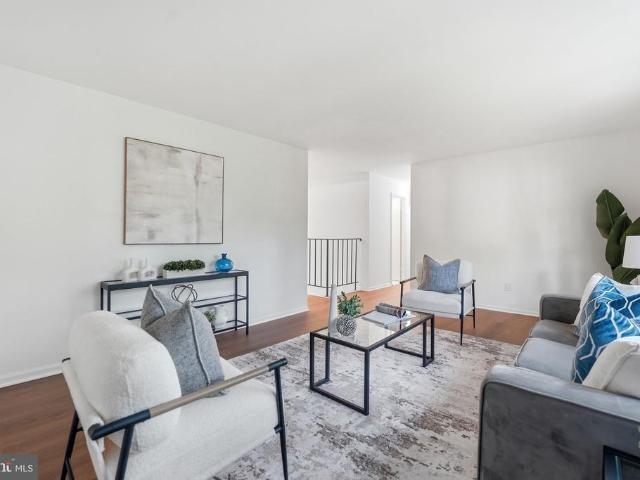
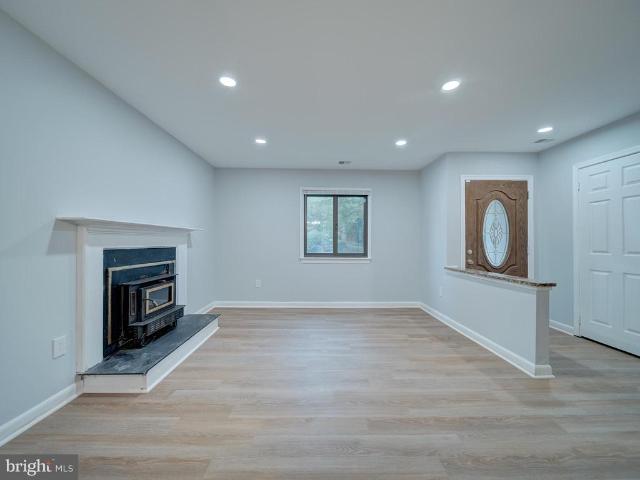
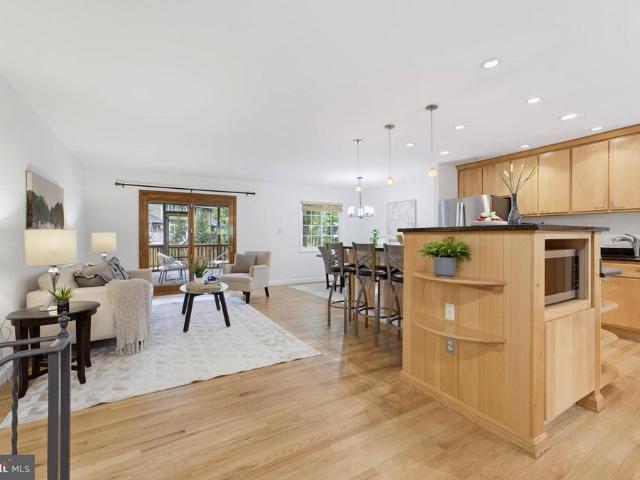
Elegantly upgraded and ready to move in, this charming townhouse in Woodgate Crossing offers a perfect blend of comfort and modern living. With 4 spacious bedrooms and 3.5 bathrooms, the open floor plan invites warmth and connection. The 4th floor loft can be used as a 5th room, perfect for an office or any other use. The kitchen, equipped with new stainless steel appliances, is a chef's delight, while the cozy fireplace adds a touch of elegance to the basement with an outside access. Major renovations, including brand new roof, LVP flooring, and fresh paint throughout the house, completed in 2026, ensuring a fresh and updated living space. Easy access to main roads such as I-66, Routes 28, and 29. A short stroll to shopping centers, restaurants, and gyms. The community boasts fantastic amenities, including a pool, tennis and basketball courts, and playgrounds, fostering an active lifestyle. Experience the vibrant community spirit of Woodgate Crossing. Your new home awaits!
USD 579,990
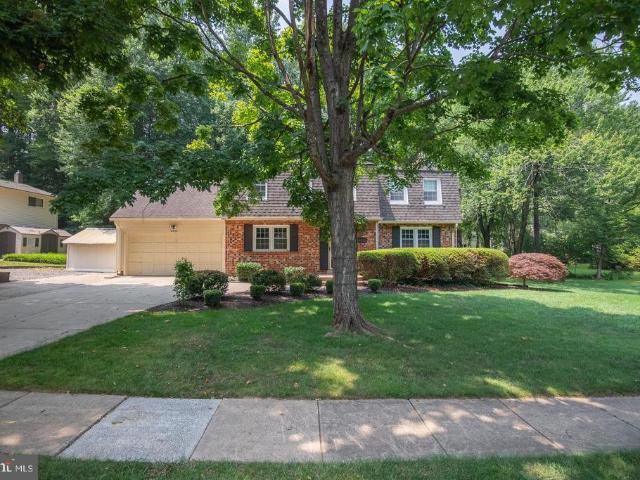
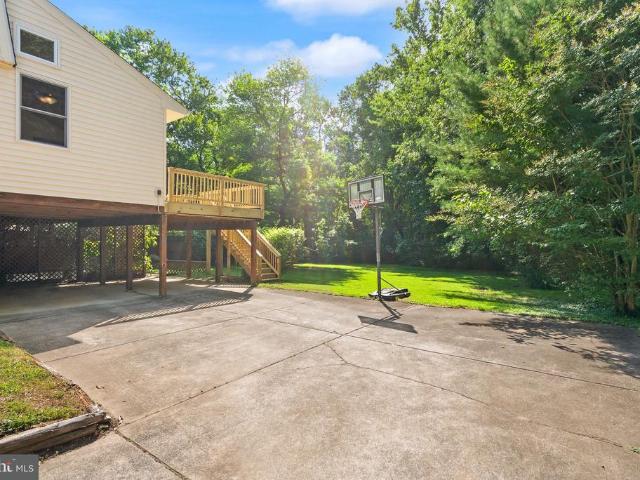
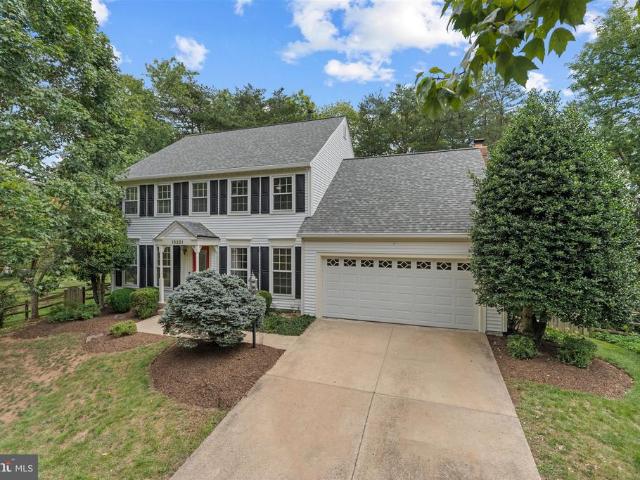
4836 Gainsborough Drive
View photo
House · for sale
USD 1,025,000
USD 278/sq.ft
4836 Gainsborough Drive
Penderlan
· 3,681 sq.ft · 4 Bedrooms · 3 Baths · House
· Patio · Garden · Gym · Deck · Fireplace · Equipped kitchen · Swimming pool · Cellar
Penderlan · 3,681 sq.ft · 4 Bedrooms · 3 Baths · House · Patio · Garden · Gym · Deck · Fireplace · Equipped kitchen · Swimming pool · Cellar
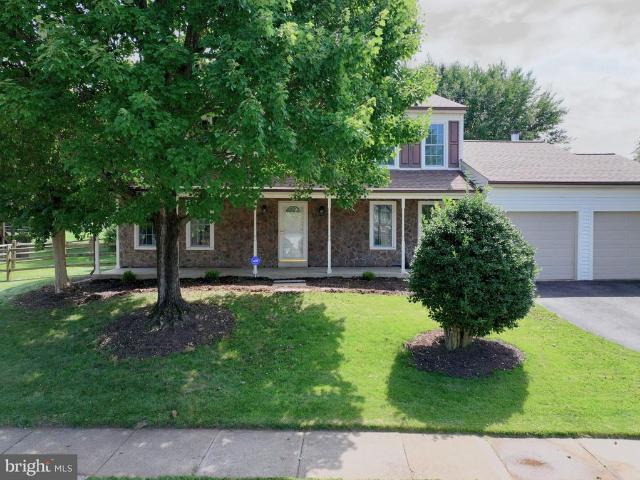
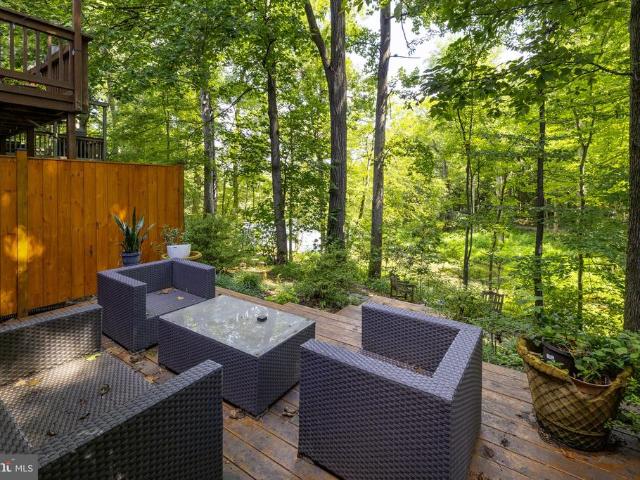
Price Reduced! Nestled in the desirable Kings Park West community, this FULLY RENOVATED Colonial home offers an exquisite blend of comfort and luxury. Spanning 3,687 sq ft, the residence features four spacious bedrooms and three and a half elegantly appointed bathrooms. The heart of the home is a gourmet kitchen, complete with a butler's pantry, modern appliances, and ample table space, perfect for culinary enthusiasts. Enjoy cozy evenings in the expanded family room, warmed by a charming fireplace and custom bar, or host gatherings on the expansive deck with covered gazebo overlooking the lush backyard and brick patio. The fully finished basement adds versatility, ideal for a home theater or gym. With beautiful wood floors and tasteful window treatments throughout, every detail exudes sophistication. The community amenities, including a pool within walking distance, tennis courts, and scenic trails, enhance the exclusive lifestyle. This home is not just a residence; it's a sanctuary w
USD 1,025,000
14141 Betsy Ross Lane
View photo
Townhouse · for sale
USD 598,000
USD 368/sq.ft
14141 Betsy Ross Lane
Penderlan
· 1,625 sq.ft · 3 Bedrooms · 2 Baths · Townhouse
· Parking
Penderlan · 1,625 sq.ft · 3 Bedrooms · 2 Baths · Townhouse · Parking
COMING SOON*September 9th. Don't miss this fully updated. *Move-in Ready*. 4 level 3 bedroom 2.5 bath townhome with 1 car garage in Heritage Estates!
USD 598,000
11903 Escalante Court
View photo
Townhouse · for sale
USD 599,900
USD 348/sq.ft
11903 Escalante Court
Penderlan
· 1,722 sq.ft · 3 Bedrooms · 2 Baths · Townhouse
· Office room · Deck · Equipped kitchen
Penderlan · 1,722 sq.ft · 3 Bedrooms · 2 Baths · Townhouse · Office room · Deck · Equipped kitchen
Updated 3 Level townhome tucked into a quiet, tree-lined setting in the heart of the community. With two inviting outdoor spaces, including a private deck backing to trees and huge storage shed, this home offers the perfect balance of indoor comfort and outdoor living. Inside, youll find over 1,700 square feet with three bedrooms, two full baths, and a half bath, plus a spacious upper-level loft ideal for a home office, rec room, or flex space. Kitchen with stainless steel appliances, custom hand made solid wood cabinets, granite counter tops with full back splash. The home blends classic Reston charm with thoughtful modern updates throughout. The bathrooms have been tastefully updated, new Luxury Vinyle Plank Flooring on all three levels and the interior/exterior has been freshly paintedmaking this home truly move-in ready. The setting is just as special as the home itself. Tucked toward the back of the community and surrounded by greenery, it offers a sense of privacy while still bei
USD 599,900
3728 Prince William Drive
View photo
House · for sale
USD 1,125,000
USD 296/sq.ft
3728 Prince William Drive
Penderlan
· 3,800 sq.ft · 4 Bedrooms · 3 Baths · House
· Parking · Deck · Fireplace · Equipped kitchen · Cellar
Penderlan · 3,800 sq.ft · 4 Bedrooms · 3 Baths · House · Parking · Deck · Fireplace · Equipped kitchen · Cellar
Open Houses: Sat 9/5 12-2 PM; Sun 9/6 2-4 PM*. Welcome to 3728 Prince William Dr. In the sought-after Mantua Hills neighborhood. Set on a private half acre lot backing to a creek, this property offers generous indoor and outdoor living spaces, hardwood floors throughout the main and upper levels, three fireplaces, and flexible living areas across three levels. The main level features a large foyer, formal living room with wood burning fireplace and slate hearth, gracious dining room with crown and chair molding, and kitchen with Corian countertops, backsplash, recessed lighting, double wall oven, electric cooktop, and new built-in microwave. The adjoining eat-in space offers a wood stove with beautiful mantel. This room has access to the one car garage and stairs to basement. The family room addition boasts a natural pine bead board vaulted ceiling, hardwood flooring, and sliding door access to the deck. Enjoy major recent updates including 2026 architectural shingle roof with transfer
USD 1,125,000
15251 Eagle Tavern Way
View photo
House · for sale
USD 930,000
USD 236/sq.ft
15251 Eagle Tavern Way
Penderlan
· 3,940 sq.ft · 5 Bedrooms · 3 Baths · House
· Office room · Deck · Fireplace · Equipped kitchen
Penderlan · 3,940 sq.ft · 5 Bedrooms · 3 Baths · House · Office room · Deck · Fireplace · Equipped kitchen
Welcome to 15251 Eagle Tavern Way, beautifully situated on a quiet cul-de-sac in the sought-after Virginia Run community of Centreville. Set on a generous 0.33-acre lot pipestem backing to wooded parkland, this 5-bedroom, 3.5-bath home offers an ideal combination of space, comfort, privacy, and convenience. The main level features beautiful hardwood floors, an inviting brick wood-burning fireplace, an open kitchen, dedicated office space, and spacious living and entertaining areas designed for everyday living and gatherings. Upstairs, youll find four generously sized bedrooms, including a spacious primary suite with a private sitting room, creating a comfortable retreat at the end of the day. The finished walkout lower level offers exceptional flexibility for todays lifestyle, featuring a second kitchen, and additional living space ideal for guests, extended family, or multigenerational living. Step outside to enjoy the large deck overlooking peaceful wooded parkland, providing a priva
USD 930,000
2025 Post Road
View photo
House · for sale
USD 1,250,000
USD 547/sq.ft
2025 Post Road
Penderlan
· 2,282 sq.ft · 3 Bedrooms · 2 Baths · House
· Office room · Fireplace · Equipped kitchen · Parking
Penderlan · 2,282 sq.ft · 3 Bedrooms · 2 Baths · House · Office room · Fireplace · Equipped kitchen · Parking
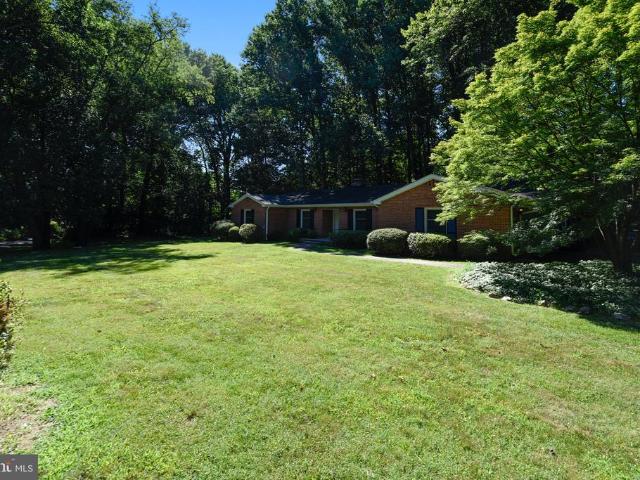
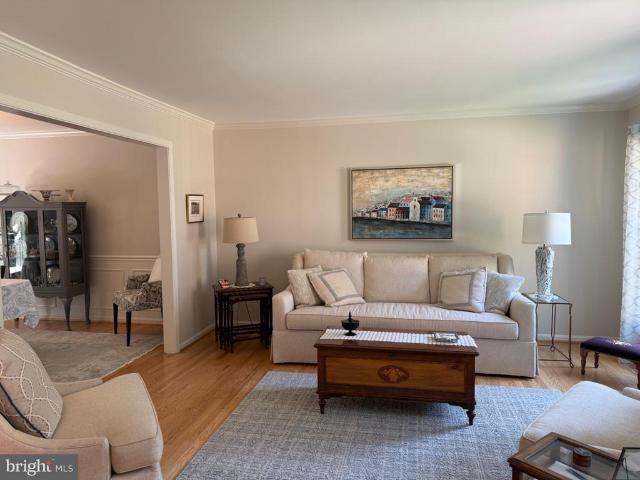
Discover the possibilities on this exceptional 0.92-acre lot in a highly desirable location! Live in the existing home, renovate to suit your vision, or build the home of your dreams. This all-brick residence is comfortably livable and offers a wonderful opportunity for buyers seeking space, flexibility, and future potential. This home offers one level living with spacious living and dining rooms showcasing beautiful wood floors and bay windows. The eat-in kitchen offers plenty of storage, a skylight and French door access to a large deckperfect for outdoor entertaining and enjoying the expansive property. The primary suite offers a walk-in closet and an ensuite bathroom, while two additional spacious bedrooms provide plenty of room for family, guests, or a home office. A welcoming family room with a gas fireplace creates the perfect space to relax and gather, and the two-car garage adds everyday convenience and additional storage. With nearly an acre of land and ample room for expansi
USD 1,250,000
9552 Grande Oaks Court
View photo
House · for sale
USD 1,299,000
USD 378/sq.ft
9552 Grande Oaks Court
Penderlan
· 3,434 sq.ft · 5 Bedrooms · 2 Baths · House
· Garden · Deck · Fireplace
Penderlan · 3,434 sq.ft · 5 Bedrooms · 2 Baths · House · Garden · Deck · Fireplace
Incredible opportunity to own a beautiful 4/5 BDRM. 2.2 bath home with 3 finished levels on a quiet cul. De.sac in Vienna! Designed for an easy flow between formal and casual living areas. Numerous windows flood the main level amid gleaming hardwood floors. Family room boasts a fireplace and opens to a lovely screened porch and open deck with stairs to back yard. There is a neighborhood playground plus Nottaway Park a short walk away! And let's not forget that Vienna metro, 1-66 and lots of opportunities for fun are near by! Owner is a licensed Realtor in the state of Virginia
USD 1,299,000
9107 Bowler Drive
View photo
Townhouse · for sale
USD 685,000
USD 328/sq.ft
9107 Bowler Drive
Penderlan
· 2,088 sq.ft · 3 Bedrooms · 3 Baths · Townhouse
· Fireplace · Equipped kitchen
Penderlan · 2,088 sq.ft · 3 Bedrooms · 3 Baths · Townhouse · Fireplace · Equipped kitchen
Welcome to this completely renovated three-level, all-brick townhouse offering modern luxury and turnkey convenience with total 2096 sqft space. Boasting pristine, new luxury plank flooring across all three levels (2026), this sun-drenched home is completely move-in ready with fresh interior paint and meticulously updated spaces throughout. The main level features a spacious living room and an elegant, separate dining room perfect for hosting. The gourmet, eat-in kitchen is a chefs delight, complete with a bright bay window, premium granite countertops, sleek new cabinetry (2026), and high-end stainless steel appliancesincluding a brand-new refrigerator (2026). Upstairs, the private quarters comprise three generous bedrooms, all equipped with new ceiling fans, and two fully renovated bathrooms, including a luxurious primary en-suite and an upgraded hall bath. The fully finished lower level offers incredible flexibility, featuring a large family room anchored by a cozy fireplace, a conv
USD 685,000
5221 Belle Plains Drive
View photo
House · for sale
USD 890,000
USD 299/sq.ft
5221 Belle Plains Drive
Penderlan
· 2,971 sq.ft · 4 Bedrooms · 2 Baths · House
· Garden · Fireplace · Equipped kitchen
Penderlan · 2,971 sq.ft · 4 Bedrooms · 2 Baths · House · Garden · Fireplace · Equipped kitchen
This beautiful home in the desirable Belle Pond Farm subdivision offers the perfect blend of comfort, functionality, and timeless appeal. This well-maintained residence features 4 spacious bedrooms, 2 full bathrooms, and 2 half bathrooms. The inviting traditional floor plan offers plenty of space for both everyday living and entertaining. A welcoming foyer leads to the living room and formal dining room that flows seamlessly into the kitchen, which features white cabinetry, quartz countertops, new appliances, ceramic tile floor, and a convenient breakfast area. Enjoy the ambiance of a wood-burning fireplace in the family room with cathederial ceilings. Interior highlights include beautiful hardwood floors, new carpeting and paint, remodeled bathrooms and new ceramic tile. The exterior boasts a beautiful well-kept yard with a level lot of 0.23 acres, backing onto parkland for added privacy and scenic views. The property features a charming front porch, perfect for relaxing, and an attac
USD 890,000
4749 Gainsborough Drive
View photo
Townhouse · for sale
USD 629,999
USD 308/sq.ft
4749 Gainsborough Drive
Penderlan
· 2,045 sq.ft · 3 Bedrooms · 3 Baths · Townhouse
· Office room · Gym · Deck · Fireplace · Equipped kitchen · Parking
Penderlan · 2,045 sq.ft · 3 Bedrooms · 3 Baths · Townhouse · Office room · Gym · Deck · Fireplace · Equipped kitchen · Parking
Welcome to 4749 Gainsborough Dr, ideally located in the popular Kings Park West community of Fairfax. This inviting 3-bedroom, 3.5-bathroom townhouse features a bright and functional layout with cherry hardwood floors, a granite and stainless-steel kitchen, and a cozy family room with a gas fireplace. The walk-out lower level with a full bathroom offers plenty of flexibility for a home office, gym, or recreation space. Enjoy the private deck, two assigned parking spaces, and peace of mind with an HVAC system replaced in 2023 and a water heater replaced in 2025. Close to Robinson Secondary, George Mason University, shopping, dining, parks, and major commuter routes, this home offers the perfect mix of comfort and location
USD 629,999
5723 Waters Edge Landing Court
View photo
Townhouse · for sale
USD 699,999
USD 289/sq.ft
5723 Waters Edge Landing Court
Penderlan
· 2,422 sq.ft · 4 Bedrooms · 3 Baths · Townhouse
· Patio · Balcony · Parking
Penderlan · 2,422 sq.ft · 4 Bedrooms · 3 Baths · Townhouse · Patio · Balcony · Parking
Welcome to 5723 Waters Edge Landing Court, a tastefully updated and meticulously maintained 4-bedroom, 3.5-bath townhome in Burkes sought-after Waters Edge community. Enjoy beautiful views of Lake Barton from both the upper-level balcony and lower-level patio, creating peaceful outdoor spaces for morning coffee, relaxing evenings, or entertaining guests. Inside, the home offers a warm, inviting layout with thoughtful updates throughout and plenty of space for everyday living, working from home, and hosting family and friends. The finished lower level provides additional flexibility and opens directly to the patio, extending your living space outdoors. Conveniently located in the heart of Burke with two assigned pull-in parking spaces, this home combines a serene setting with easy access to shopping, dining, recreation, commuter routes, and everything the area has to offer. Beautifully maintained, move-in ready, and offering Lake Barton views, this is a special opportunity that rarely b
USD 699,999
2007 Carrhill Road
View photo
House · for sale
USD 1,850,000
USD 336/sq.ft
2007 Carrhill Road
Penderlan
· 5,500 sq.ft · 5 Bedrooms · 4 Baths · House
· Fireplace · Equipped kitchen · Parking
Penderlan · 5,500 sq.ft · 5 Bedrooms · 4 Baths · House · Fireplace · Equipped kitchen · Parking
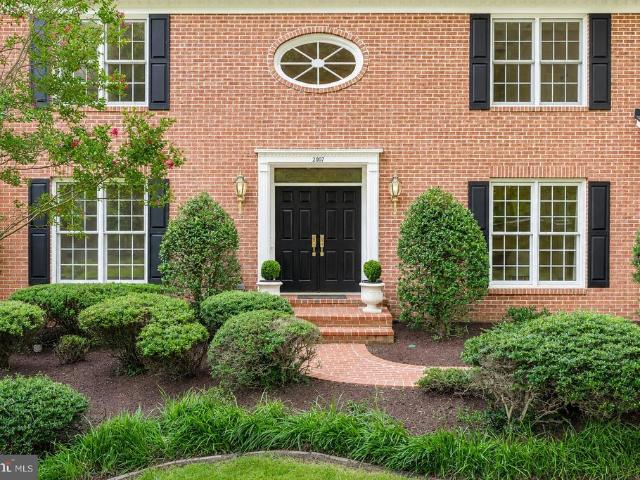
Welcome to 2007 Carrhill Road! This is one of those special homes where location, lot, lifestyle, and space come together beautifully. Set in Viennas highly coveted Wendover neighborhood, this home offers incredible privacy, a beautiful natural setting, and a location that is truly hard to replicate. With 5,503 square feet of finished living space, a rare 3-car garage with an outlet for Level 2 EV charging, and a spectacular setting backing to Fairfax County parkland and the W&OD Trail, there is so much to love! The main level is designed for both everyday living and entertaining. The sun-filled family room, highlighted by a beautiful stone fireplace, flows seamlessly into the gourmet eat-in kitchen, while the elegant living and dining rooms provide wonderful spaces for gathering with family and friends. A spacious main-level primary suite with sitting room and en-suite bath creates a private retreat, and the mudroom with laundry adds fantastic everyday functionality. Upstairs, a secon
USD 1,850,000
5521 Sully Lake Drive
View photo
Townhouse · for sale
USD 649,500
USD 327/sq.ft
5521 Sully Lake Drive
Penderlan
· 1,981 sq.ft · 3 Bedrooms · 2 Baths · Townhouse
· Office room · Equipped kitchen · Cellar
Penderlan · 1,981 sq.ft · 3 Bedrooms · 2 Baths · Townhouse · Office room · Equipped kitchen · Cellar
Discover the charm of this beautifully maintained modern townhouse nestled in the desirable Sully Station II community. This home has been completely refreshed & renovated from top to bottom, inside and out. Move in and enjoy new LVP wide plank flooring and hardwood stairs on 2 levels, fresh paint, new door hardware, 2 full & 2 half bathrooms all redone and the kitchen has been updated with new stainless steel appliances, quartz countertops, tiled backsplash and an island that provides additional prep space. Enjoy casual meals in the breakfast area, while natural light pours in through the skylights, creating a warm and welcoming atmosphere. Retreat to the primary suite, complete with walk-in closets and newly remodeled en-suite bathroom featuring a walk-in shower. The fully finished basement offers additional living space with a walkout entrance and full windows for natural light just perfect for a home office, playroom, or family recreation room. Outside, the low-maintenance lot back
USD 649,500
12001 Waples Mill Road
View photo
House · for sale
USD 789,900
USD 317/sq.ft
12001 Waples Mill Road
Penderlan
· 2,486 sq.ft · 4 Bedrooms · 3 Baths · House
· Deck · Fireplace
Penderlan · 2,486 sq.ft · 4 Bedrooms · 3 Baths · House · Deck · Fireplace
Bring your vision to 12001 Waples Mill Rd, ideally situated in the highly sought-after Oakton/Waples Mill neighborhood. Set on a spacious half-acre-plus lot backing to Penderbrook Golf Course, this property offers a rare opportunity to renovate, reimagine, or potentially create your dream home from the ground up. The home is being sold strictly AS-IS, presenting an exciting canvas for those ready to bring their vision to life. This handsome all-brick home offers approximately 2,200 square feet of light-filled living space across two levels, with four bedrooms and three full bathrooms. Original hardwood floors extend throughout much of the main level beneath the existing carpet, offering an opportunity to restore a classic feature of the home. The main level welcomes you with a bright and spacious living room featuring a traditional brick-hearth wood-burning fireplace with mantle. The formal dining room provides an inviting space for entertaining and opens directly to the deck and expan
USD 789,900
5722 Rocky Run Drive
View photo
House · for sale
USD 779,900
USD 289/sq.ft
5722 Rocky Run Drive
Penderlan
· 2,691 sq.ft · 3 Bedrooms · 3 Baths · House
· Garden · Deck · Fireplace · Equipped kitchen
Penderlan · 2,691 sq.ft · 3 Bedrooms · 3 Baths · House · Garden · Deck · Fireplace · Equipped kitchen
Contemporary Colonial offering approximately 2,700 finished square feet on a beautifully landscaped 0.23-acre lot with mature trees. This well-maintained home features 3 bedrooms, 3.5 baths, and a finished lower level with a spacious recreation room and den, currently used by the sellers as a fourth bedroom (NTC). Cherry hardwood flooring enhances the foyer, kitchen, and family room. The sun-filled living and dining room combination features a soaring cathedral ceiling. The inviting family room includes a wood-burning fireplace and access to a composite deck overlooking the fully fenced backyard. The updated kitchen boasts glazed maple cabinetry, quartz countertops, and newer appliances, including a 5-burner gas range. The primary suite offers a dual-sink vanity, tub/shower combination, and skylight, while ceiling fans provide added comfort in all bedrooms. With no HOA, this home is conveniently located just 1.5 miles from I-66 at Route 28 and less than 10 miles from Dulles Airport, ma
USD 779,900
13112 Hearthside Lane
View photo
Townhouse · for sale
USD 725,000
USD 310/sq.ft
13112 Hearthside Lane
Penderlan
· 2,336 sq.ft · 3 Bedrooms · 3 Baths · Townhouse
· Patio · Equipped kitchen
Penderlan · 2,336 sq.ft · 3 Bedrooms · 3 Baths · Townhouse · Patio · Equipped kitchen
Welcome to 13112 Hearthside Lane! This fantastic 3-bedroom, 3.5-bath, 3-level home has an incredible floorplan, updates galore, and so many features that make everyday living easy! The knock-your-socks-off kitchen is truly the heart of the home, featuring upgraded stainless steel appliances, including a new refrigerator (May 2026), and plenty of space for cooking, gathering, and entertaining. The kitchen flows beautifully into the dining room and living room, creating an open and inviting space for everyday living. From the living room, a sliding glass door leads to a lovely patio and fully fenced backyardperfect for relaxing, entertaining, or enjoying time outdoors. Freshly painted throughout, this home is truly move-in ready! Updates include HVAC (2024), roof (2019), and a beautifully renovated primary bath (2021). Custom closet organizers in the bedrooms provide fantastic storage, while TWO sets of washers and dryers add everyday convenience! The finished lower level offers even mor
USD 725,000
6319 Mary Todd Court
View photo
Townhouse · for sale
USD 629,900
USD 301/sq.ft
6319 Mary Todd Court
Penderlan
· 2,088 sq.ft · 3 Bedrooms · 2 Baths · Townhouse
· Office room · Deck · Fireplace · Equipped kitchen
Penderlan · 2,088 sq.ft · 3 Bedrooms · 2 Baths · Townhouse · Office room · Deck · Fireplace · Equipped kitchen
4 level TH with 2100 finished sq feet! Welcome to this light filled newly renovated TH with all new kitchen cabinets, granite counters, stainless steel appliances, recessed lighting and new wood flooring. Eat in space in the kitchen overlooking large window. Freshly painted throughout the home with refinished hardwoods in the dining and living rooms and brand new carpet on stairs and upper level. Renovated powder room off the kitchen. Separate dining room to step down living room with fireplace and sliding door to freshly stained private deck overlooking trees and common area. Such a relaxing setting to enjoy your morning coffee! The upper level boasts a huge primary suite with 3 closets, vaulted ceiling, renovated bathroom with new vanity, mirror, light fixtures and LVP floors plus a BONUS spacious overlook loft, perfect for home office! Bedrooms 2 and 3 share a renovated hall bath with new vanity, mirror, light fixtures and LVP floors. Walk out lower level with wood burning fireplace
USD 629,900
13506 Glendundee Drive
View photo
House · for sale
USD 859,900
USD 395/sq.ft
13506 Glendundee Drive
Penderlan
· 2,174 sq.ft · 3 Bedrooms · 2 Baths · House
· Garden · Parking · Deck · Equipped kitchen · Swimming pool
Penderlan · 2,174 sq.ft · 3 Bedrooms · 2 Baths · House · Garden · Parking · Deck · Equipped kitchen · Swimming pool
Absolutely Charming Single Family Home. Rare. 4 level split floor plan boasting a large private landscaped & treed lot in popular community of Chantilly Highlands with quick access to Rt 28, Fairfax County Pkwy & Dulles Toll Road/Greenway & Dulles International Airport. Three bedroom/2.5 baths with 2 car attached garage, deck, fully fenced rear yard offers privacy. There is so much you can do with this floorplan, owners have put in a lot of TLC during their ownership and now it is ready for YOU! Many upgrades include New roof / 30 yr architectural shingle (2022), LeafFilter gutter guards (2022), Water heater (2021), Asphalt driveway replacement (2021 & sealed in 2023), Kitchen SS appliances (2021), Dryer (2021) & Washing Machine (2026), Privacy fence (2021), Complete lower level renovation (2021), Fresh paint (2026) + MORE, see document uploaded with full upgrade/maintenance details! Prime location with walkable Chantilly Highlands community amenities (clubhouse, pool, tennis court & t
USD 859,900
9599 Blake Park Court
View photo
Townhouse · for sale
USD 665,000
USD 461/sq.ft
9599 Blake Park Court
Penderlan
· 1,442 sq.ft · 4 Bedrooms · 2 Baths · Townhouse
· Garden · Office room · Fireplace · Equipped kitchen
Penderlan · 1,442 sq.ft · 4 Bedrooms · 2 Baths · Townhouse · Garden · Office room · Fireplace · Equipped kitchen
Great opportunity to move in to this beautiful, bright, and move-in-ready 3-level, 4-bedroom end-unit townhouse located in the highly sought-after Oakton High School pyramid. Offers exceptional privacy with fenced backyard. The freshly painted interior features brand-new stainless-steel kitchen appliances, recessed lighting in the living room and primary bedroom, and ceiling lights in all three additional bedrooms. New flooring in the living room and upstairs bedrooms adds a fresh, modern touch. The spacious lower level provides excellent flexibility, featuring a comfortable family/recreation room with a cozy fireplace, a fourth bedroom, and walk-out access to the fenced backyard. Whether used as a guest suite, home office, recreation area, or additional living space, this level offers plenty of possibilities. Major Recent Updates Brand-new roof New fence New living room and upstairs bedroom flooring Windows replaced in 2022 Hot water heater replaced in 2023 Exterior heat pump unit rep
USD 665,000
10196 Bessmer Lane
View photo
House · for sale
USD 849,000
USD 347/sq.ft
10196 Bessmer Lane
Penderlan
· 2,443 sq.ft · 5 Bedrooms · 3 Baths · House
· Office room · Equipped kitchen
Penderlan · 2,443 sq.ft · 5 Bedrooms · 3 Baths · House · Office room · Equipped kitchen
Renovated throughout the interior and ready for its next chapter, this Kings Park West home delivers two beautifully finished levels in one of Fairfaxs most established neighborhoods. Step inside to a bright main level where a brand new kitchen anchors the space with 42 inch shaker cabinetry, quartz countertops and stainless steel appliances. A quartz peninsula with seating keeps the cook in the conversation, and a separate dining area sits just off the kitchen. Updated flooring carries through the entire home for a clean, cohesive feel. Three bedrooms and two full baths sit on the upper level. The lower level adds two more bedrooms and a third full bath, a flexible setup that works beautifully for guests, a home office suite, multigenerational living or an au pair. The big ticket items are already done. HVAC 2021, water heater 2023 and a newer architectural shingle roof mean you can move in and simply enjoy. Then there is the location. You are in the Laurel Ridge Elementary and Robins
USD 849,000
2155 Pond View Court
View photo
Townhouse · for sale
USD 650,000
USD 341/sq.ft
2155 Pond View Court
Penderlan
· 1,905 sq.ft · 3 Bedrooms · 3 Baths · Townhouse
· Fireplace · Equipped kitchen
Penderlan · 1,905 sq.ft · 3 Bedrooms · 3 Baths · Townhouse · Fireplace · Equipped kitchen
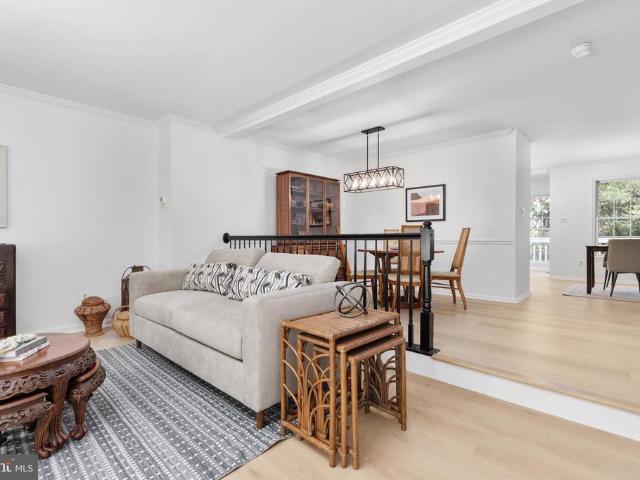
Welcome to 2155 Pond View Ct, a move-in-ready Colonial-style home tucked into the heart of Reston! Offering more than 1,900 square feet of finished living space across three levels, this inviting home combines thoughtful updates with a peaceful setting and convenient access to everything Reston has to offer. The main level welcomes you with an updated kitchen featuring tiled floors, shaker-style cabinetry, stainless steel appliances, and granite countertops. Just beyond, the spacious dining room is highlighted by a new light fixture and overlooks an even larger living room, creating an open and connected feel while a decorative railing provides a subtle separation between the spaces. The entryway offers a convenient coat closet and updated half bath. Upstairs, you'll find three comfortable bedrooms and two recently updated full bathrooms. The lower level adds even more flexibility with a family room centered around a cozy wood-burning fireplace, a third full bathroom, laundry area, and
USD 650,000
11301 Gatesborough Lane
View photo
House · for sale
USD 660,000
USD 460/sq.ft
11301 Gatesborough Lane
Penderlan
· 1,432 sq.ft · 4 Bedrooms · 2 Baths · House
· Fireplace · Equipped kitchen · Swimming pool
Penderlan · 1,432 sq.ft · 4 Bedrooms · 2 Baths · House · Fireplace · Equipped kitchen · Swimming pool
Nestled in a peaceful, amenity-rich community, this beautifully updated 4-bedroom home is move-in ready and full of charm. The renovated kitchen features granite countertops and new appliances (washer, dryer, and refrigerator), while the spacious living room boasts a stunning fireplace. Fresh paint, new flooring, and an updated bathroom with modern tile complete the stylish interior. Relax year-round in the oversized enclosed porch or stroll to the pool, playground, lake, tennis courts, and scenic jogging pathsperfect for both leisure and an active lifestyle. As part of Reston Association, youll enjoy access to 15 pools, 54 tennis courts, and 55 miles of trails across 1,300 acres of open space. Location, amenities, and upgradesthis one has it all! Monthly HOA fee to Hampton Meadow + annual Reston fee apply
USD 660,000
9538 Stevebrook Road
View photo
House · for sale
USD 849,888
USD 390/sq.ft
9538 Stevebrook Road
Penderlan
· 2,174 sq.ft · 5 Bedrooms · 3 Baths · House
· Office room · Equipped kitchen · Parking
Penderlan · 2,174 sq.ft · 5 Bedrooms · 3 Baths · House · Office room · Equipped kitchen · Parking
Welcome to 9538 Stevebrook Dr, a charming rambler-style home offering comfortable living in a convenient Fairfax location. The open-concept main level features a spacious living area and kitchen with hardwood floors throughout and fresh paint, creating an inviting setting for everyday living and entertaining. Just off the living room, the screened-in porch provides a wonderful extension of the living space and a relaxing spot to enjoy the outdoors. The upper level offers a spacious primary suite, three additional bedrooms, and a second full bathroom, providing plenty of space for family, guests, or a home office. The lower level adds even more versatility with a legal fifth bedroom and full bathroom, along with additional living or recreation space. Numerous major updates provide peace of mind including but not limited to; roof and HVAC 2022, water heater 2024. The extended carport provides convenient covered parking, while the established neighborhood offers easy access to nearby park
USD 849,888
14856 Basingstoke Loop
View photo
Townhouse · for sale
USD 475,000
USD 284/sq.ft
14856 Basingstoke Loop
Penderlan
· 1,668 sq.ft · 3 Bedrooms · 2 Baths · Townhouse
· Patio · Balcony · Fireplace · Equipped kitchen
Penderlan · 1,668 sq.ft · 3 Bedrooms · 2 Baths · Townhouse · Patio · Balcony · Fireplace · Equipped kitchen
Beautiful 3-bedroom, 2-full-bath, 2-half-bath end-unit townhouse in sought-after London Town West! This spacious home offers a great layout with plenty of living space both inside and out. The main level opens to an inviting eat-in kitchen that flows into the living room with fireplace, featuring access to a private balcony overlooking the rear patio. A convenient half bath completes the main level and is perfect for guests. Upstairs, youll find three generously sized bedrooms, including a spacious primary suite with its own private bathroom featuring a walk-in shower. A second full hall bath serves the additional bedrooms. The lower level offers even more living space, a convenient half bath, generous storage, and walk-out access to an awesome rear patioperfect for relaxing, entertaining, or enjoying the outdoors. As an end unit, this home offers additional privacy and an abundance of natural light. A fantastic opportunity in a desirable location!
USD 475,000

Get email alerts

Don't miss out: be the first to know about new properties

The alert was correctly created

On subscribing you accept the conditions of use and the privacy policy
Alert
Receive new ads in your inbox
Save this search
Receive alerts for new listings

We'll send you an email when we have new properties for: "Houses for sale in Penderlan"

The alert was correctly created

Vale, Sully district Fairfax County Virginia
Waples Mill
Get email alerts and be the first to see new listings
Required field
On subscribing I accept the terms of the privacy policy
Perfect! You'll soon start receiving new listings via email
Alert
Receive an email when we have new ads for Houses for sale in Penderlan
Save this search
Filters

Bedrooms

Size (sq.ft)

sq.ft
sq.ft

Price

USD
USD

Property type

Bathrooms

Clear all filters
Receive notifications when new entries are published.