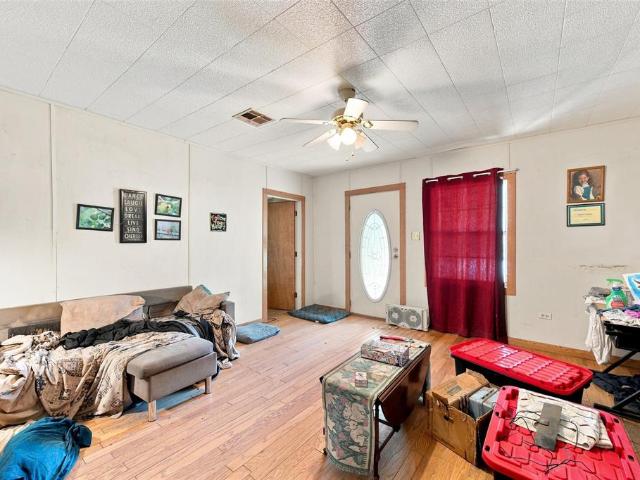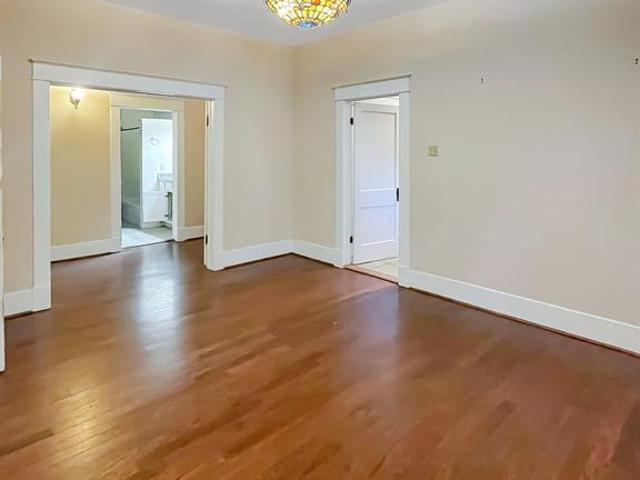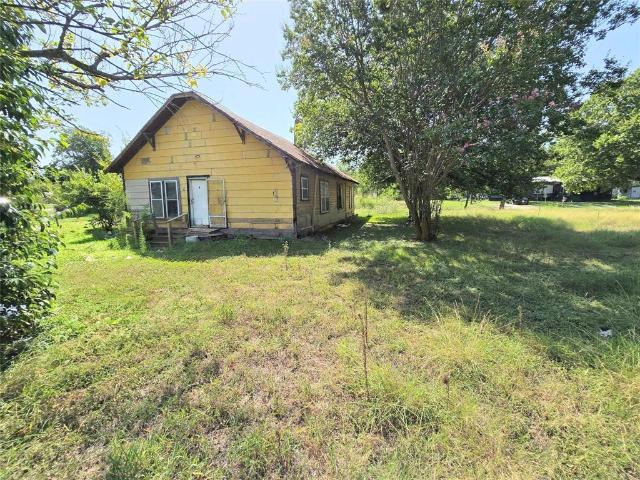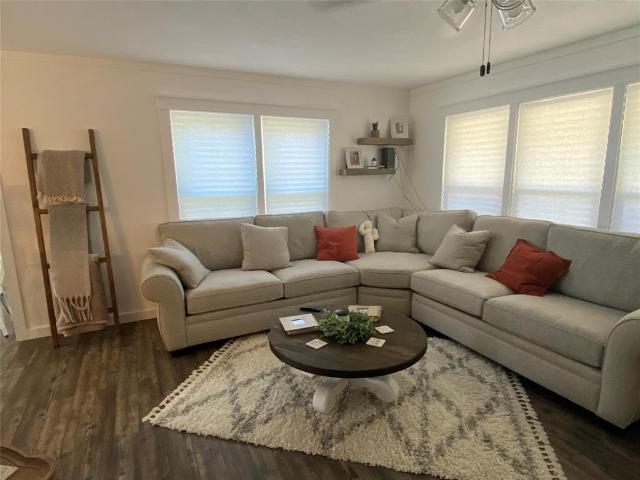
88 properties for sale in Penelope town

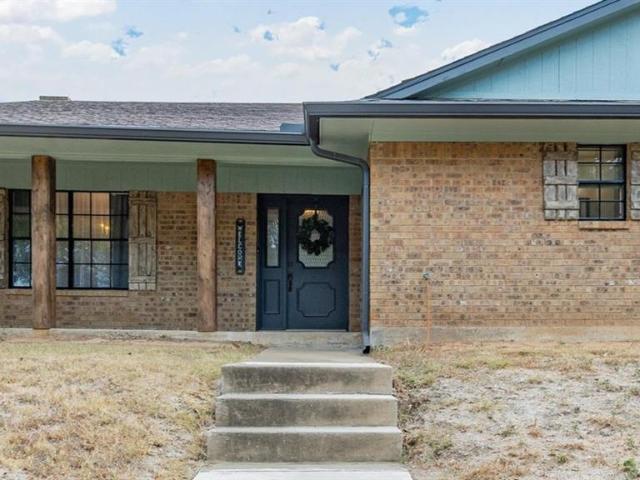
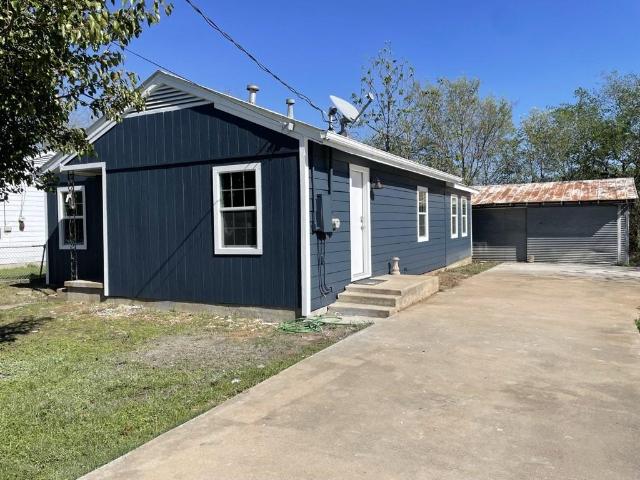
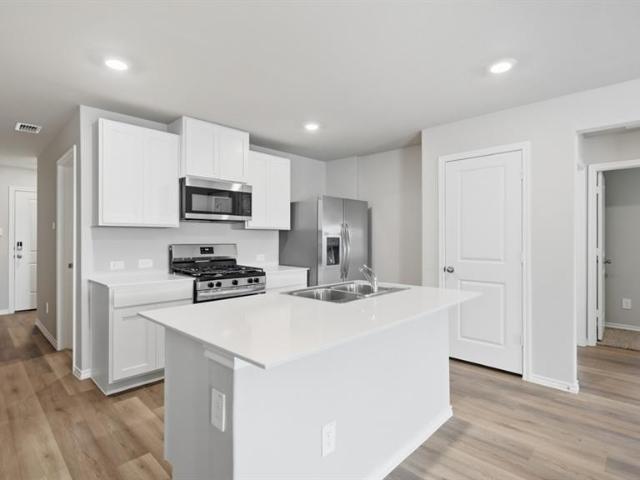
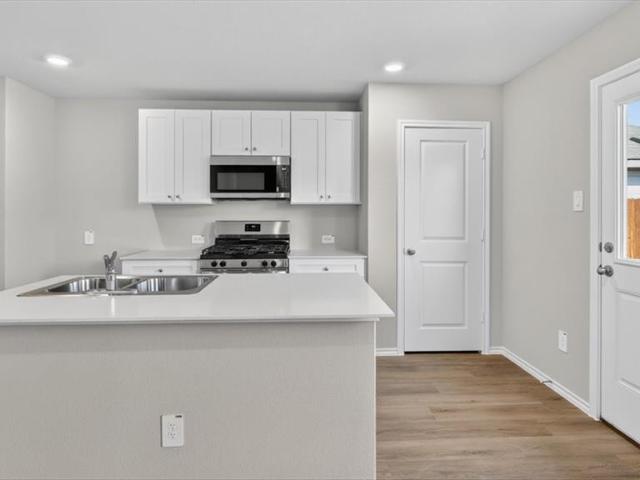
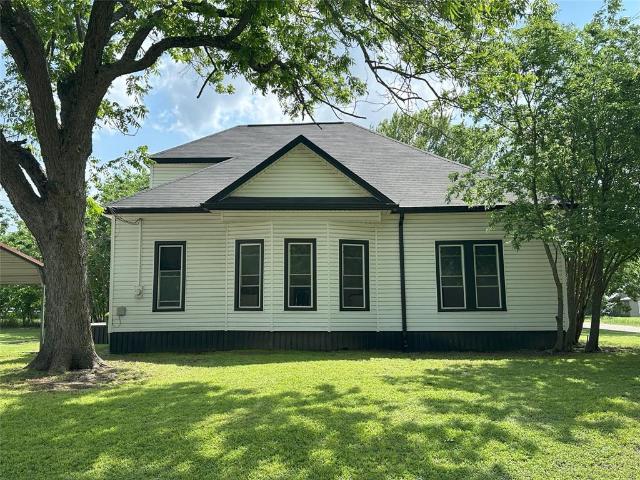
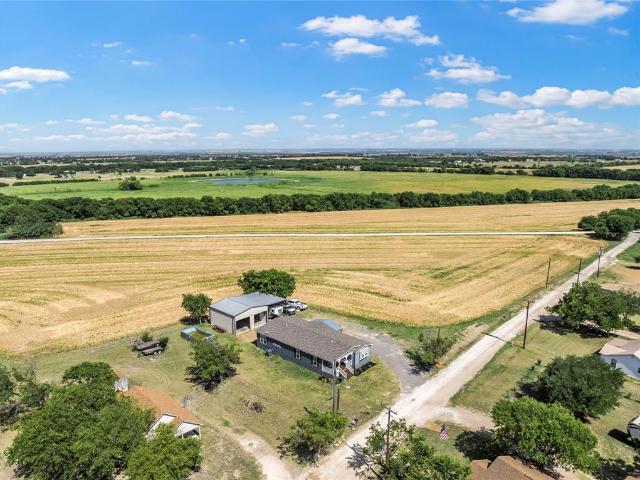
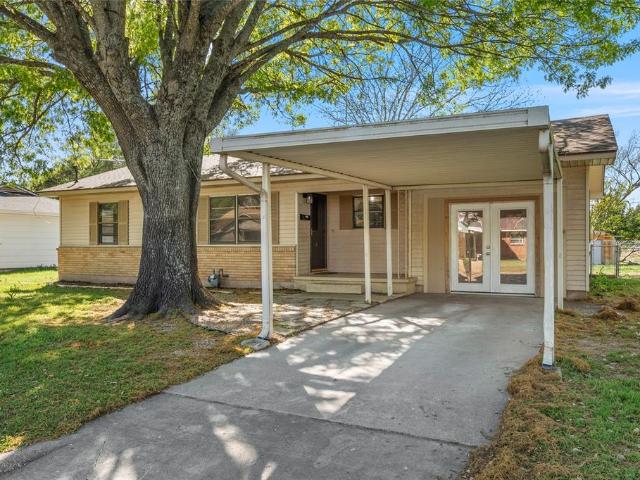
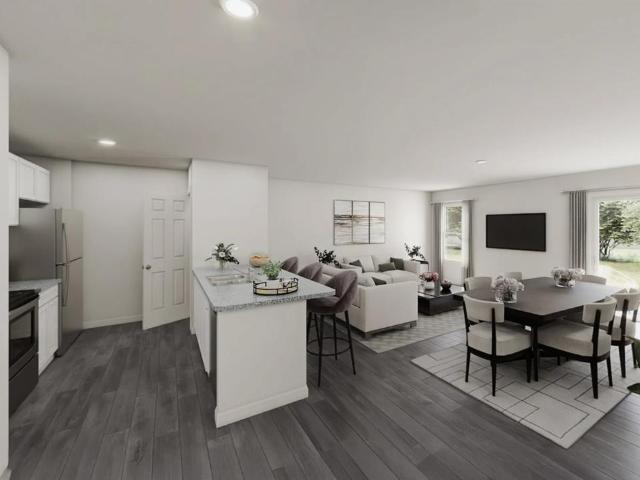
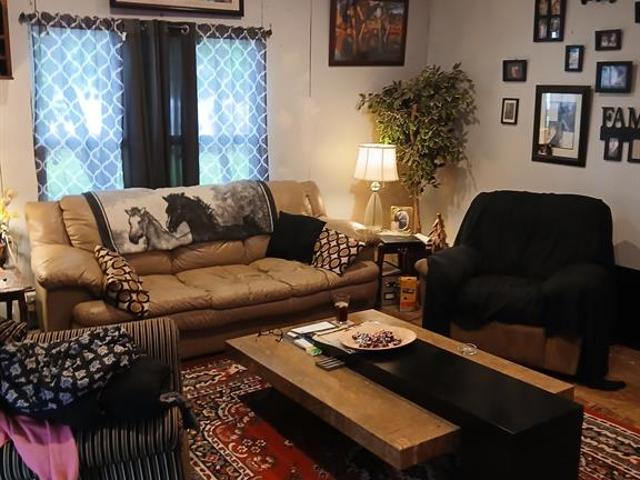
103 S Williams Street
View photo
House · for sale
USD 85,000
USD 83/sq.ft
103 S Williams Street
Penelope town
· 1,023 sq.ft · 2 Bedrooms · 1 Bath · House
Penelope town · 1,023 sq.ft · 2 Bedrooms · 1 Bath · House
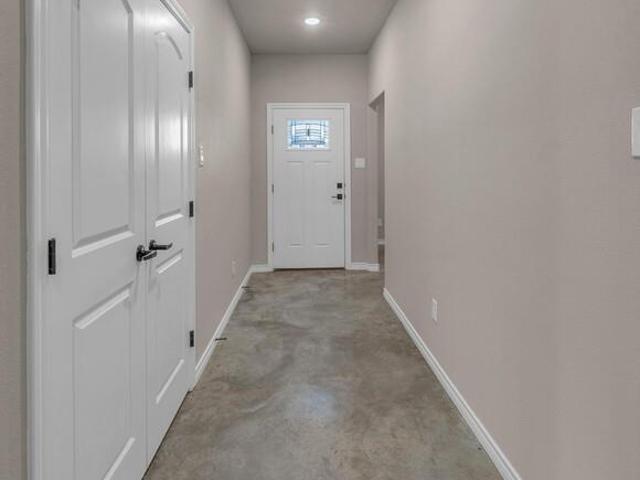
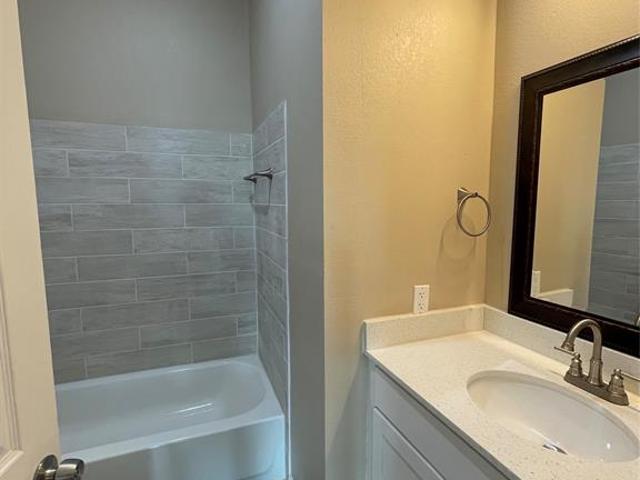
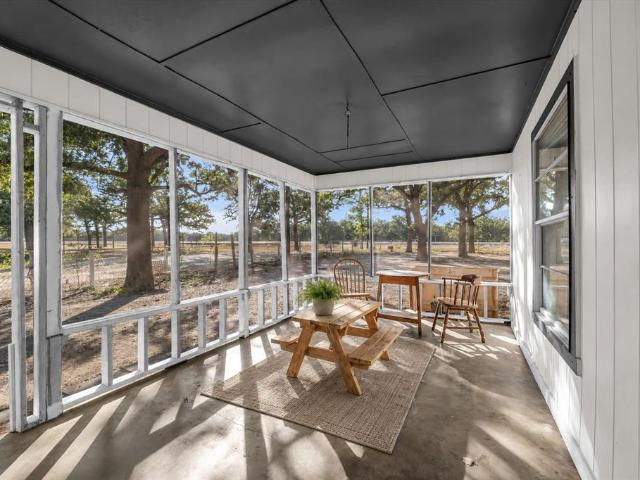
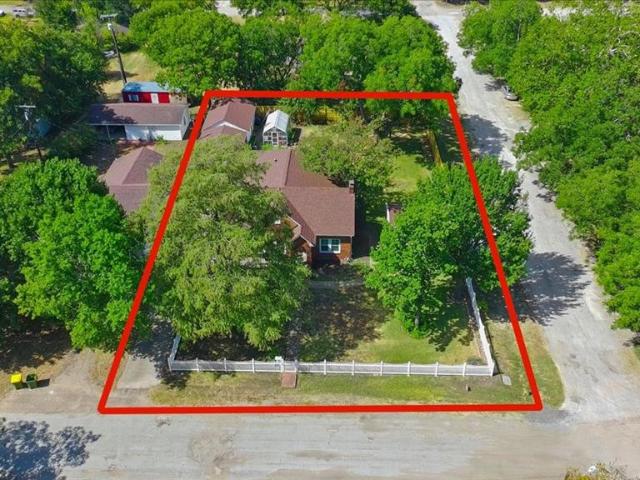
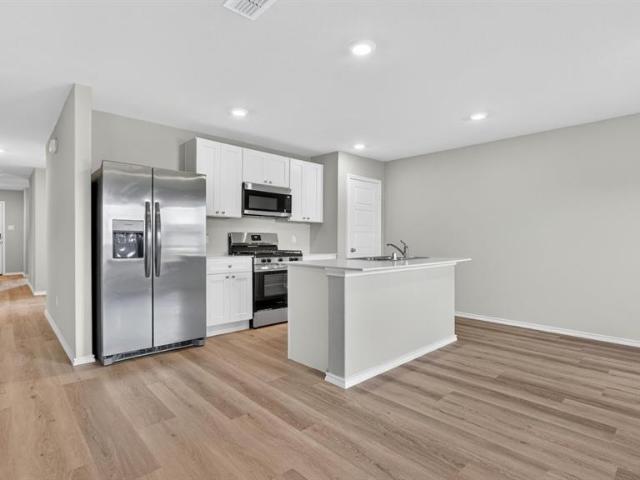
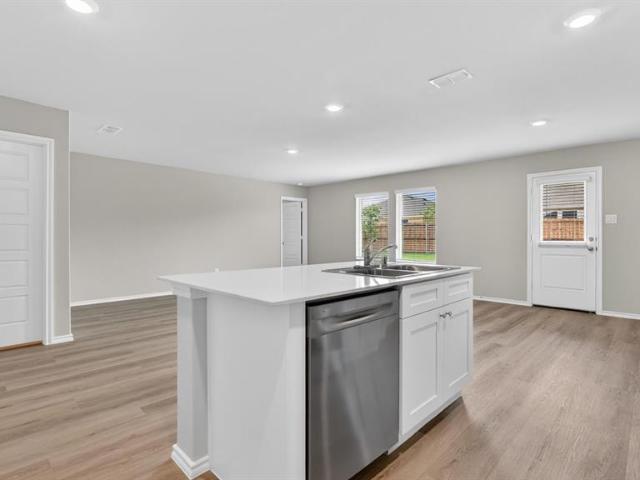
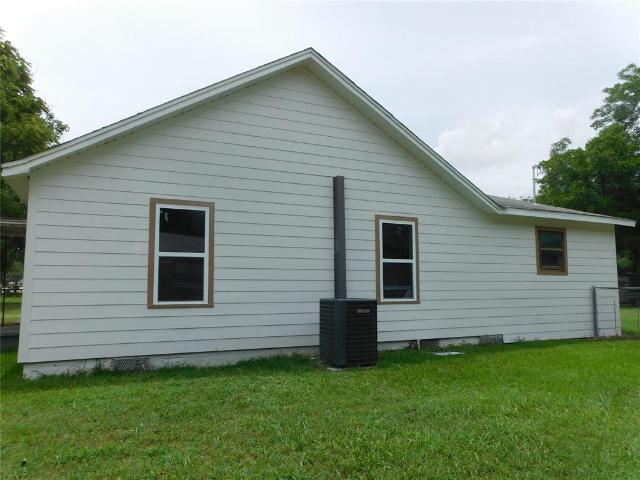
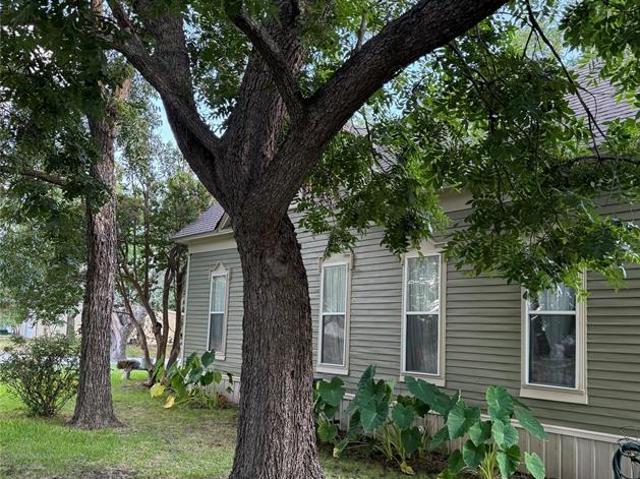
Want a nice-sized lot and the start of a great little house, coffee shop, or whatever your creative mind can come up with, at a very affordable price? Come check out this little gem listed for under $ 100k. It is situated downtown and is very accessible to shopping. Come on over and see it may be just what you're looking for
USD 85,000
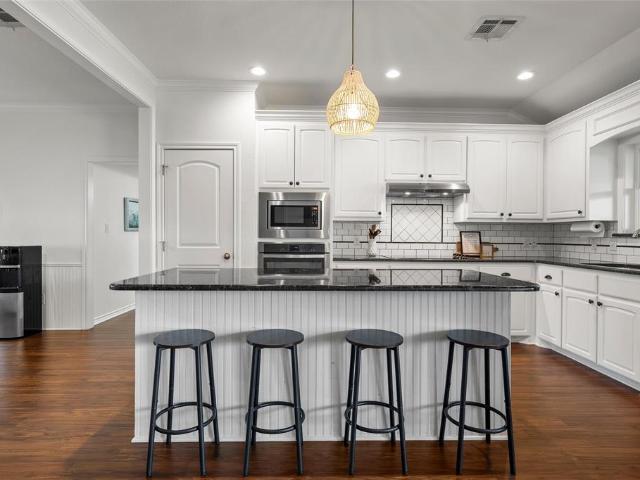
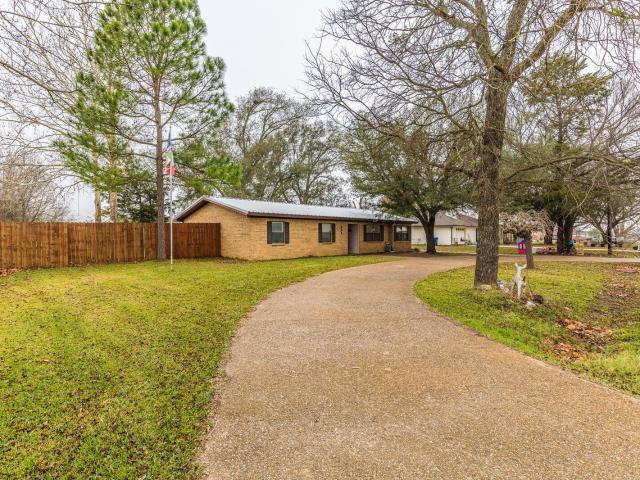
1107 E Walnut Street
View photo
House · for sale
USD 389,000
USD 116/sq.ft
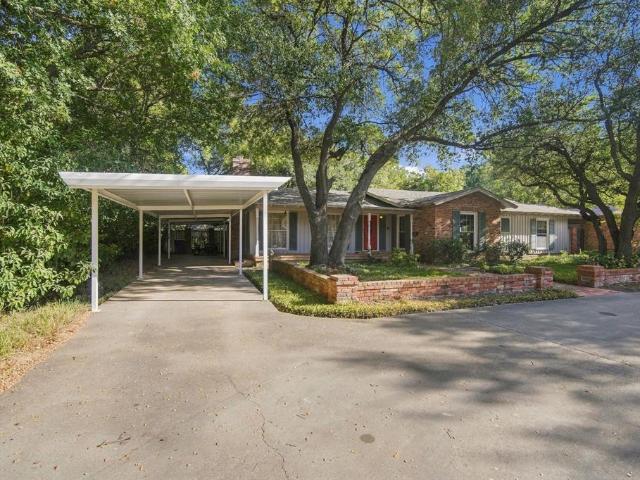
1107 E Walnut Street
Penelope town
· 3,337 sq.ft · 3 Bedrooms · 3 Baths · House
· Fireplace · Equipped kitchen
Penelope town · 3,337 sq.ft · 3 Bedrooms · 3 Baths · House · Fireplace · Equipped kitchen
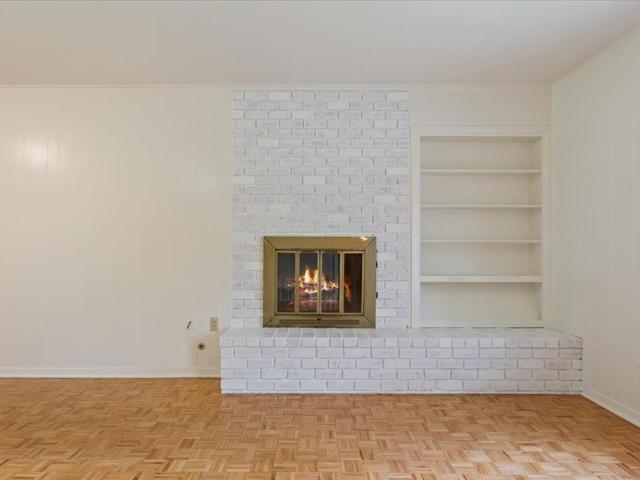
This beautiful ranch style home has 3 bedrooms, 3 full baths, brick home in Hillsboro, Texas sits on 0.40 acres with an additional 0.32 acres available for purchase, offering 3,344 square feet of living space built in 1950's. The home features a formal living room with built-in bookcases, a wood burning fireplace and a beautiful view of the courtyard in back. The dining room is open to the living room and has lots of windows for natural lighting in the home. Throughout the home you will find real hardwood floors, some carpet (owner believes there is wood floors under the carpet) laminate, and tile floors. The kitchen and breakfast area have beautiful knotty pine walls and cabinets. Nice built-in hutch in the breakfast area and lots of windows! Kitchen includes a double oven, electric cooktop, dishwasher, and pantry. The large primary suite has a full bath, sitting room off the bedroom and an office or what also could be used as a second family room. Two greenhouses on the property are
USD 389,000
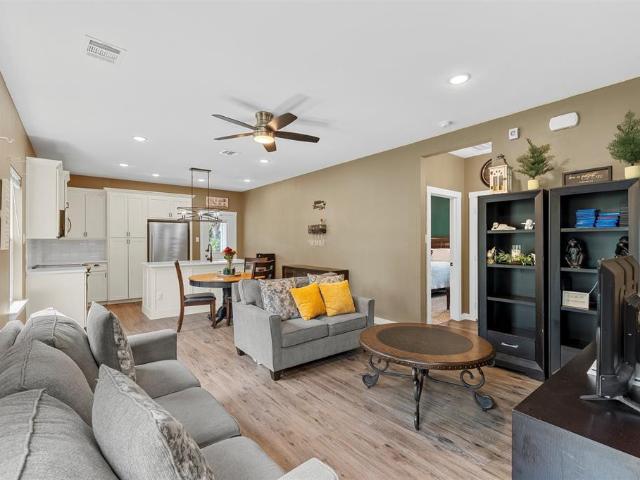
75 Delmore Drive
View photo
House · for sale
USD 279,900
USD 209/sq.ft
75 Delmore Drive
Penelope town
· 1,335 sq.ft · 3 Bedrooms · 2 Baths · House
· Patio · Garden · Equipped kitchen
Penelope town · 1,335 sq.ft · 3 Bedrooms · 2 Baths · House · Patio · Garden · Equipped kitchen
This charming 3-bedroom, 2-bath ranch-style home sits on a hill in a desirable corner lot in Hillsboro’s Country Club neighborhood. High ceilings, exposed beams, updated flooring, and an updated kitchen add character and comfort, while the functional layout offers plenty of flexibility to make the space your own. A welcoming front porch adds to the home’s curb appeal, and the spacious backyard patio provides a great setting for outdoor entertaining, relaxing, or gathering with friends and family. Located just down the street from the Hillsboro Golf Course, this home combines thoughtful updates, inviting indoor and outdoor spaces, and the charm of an established neighborhood
USD 279,900
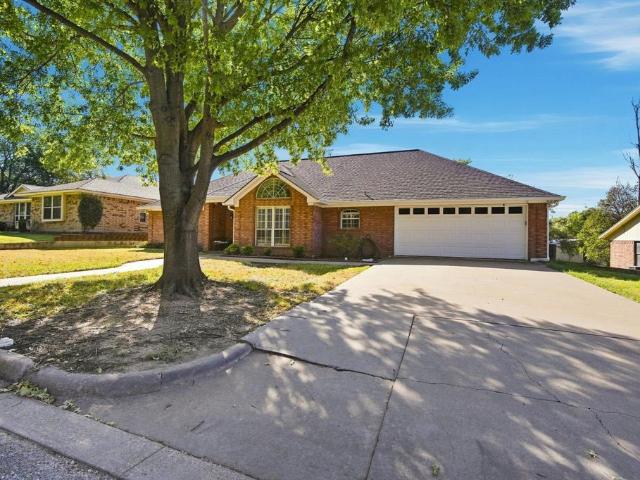
1004 N Main Street
View photo
House · for sale
USD 425,000
USD 185/sq.ft
1004 N Main Street
Penelope town
· 2,293 sq.ft · 3 Bedrooms · 3 Baths · House
· Fireplace · Equipped kitchen
Penelope town · 2,293 sq.ft · 3 Bedrooms · 3 Baths · House · Fireplace · Equipped kitchen
Built in 2013 and enhanced with thoughtful updates over the years, this inviting 3-bedroom, 3-bath home delivers a warm blend of comfort, functionality, and everyday livability. Each oversized bedroom offers generous space for multiuse purposes, and the home’s abundant built-in storage keeps everything organized and running smoothly. The open-concept kitchen and living area serves as the heart of the home, creating a seamless gathering space ideal for both daily routines and entertaining. A beautiful gas-burning fireplace anchors the room, adding charm, ambiance, and a cozy focal point during cooler seasons. Set on an oversized lot shaded by mature trees, the outdoor environment feels peaceful and private, perfect for morning coffee, weekend barbecues, or simply enjoying the natural surroundings. Its location adds even more appeal: just a short walk from local schools and the community park, this home offers the convenience and connection of small-town living in West, TX, where everyth
USD 425,000
402 Peabody Street
View photo
House · for sale
USD 260,000
USD 199/sq.ft
402 Peabody Street
Penelope town
· 1,302 sq.ft · 3 Bedrooms · 2 Baths · House
· Office room · Equipped kitchen · Parking
Penelope town · 1,302 sq.ft · 3 Bedrooms · 2 Baths · House · Office room · Equipped kitchen · Parking
Welcome to 402 Peabody St, a charming 3-bedroom, 2-bathroom home in Hillsboro, TX. At 1,307 squarefeet, it is perfect for first-time buyers, growing families, or empty nesters ready to simplify. Inside, an open floor plan connects the living, dining, and kitchen areas for bright, easy everyday living. Large windows bring in natural light, and neutral finishes let you personalize the space. The kitchen offers ample counter space and cabinetry for meals and entertaining. The primary suite includes a private bath and generous closet. Two additional bedrooms work well for kids, guests, or a home office, with a second full bath for convenience. A 2-car garage provides secure parking and extra storage. The manageable footprint keeps upkeep easy and affordable. Located in friendly Hillsboro, you are close to shopping, dining, parks, and major highways. Whether you are starting out or downsizing, this home blends comfort, convenience, and potential. Schedule a showing today and make 402 Peabod
USD 260,000
90 Delmore Drive
View photo
House · for sale
USD 340,000
USD 184/sq.ft
90 Delmore Drive
Penelope town
· 1,841 sq.ft · 3 Bedrooms · 2 Baths · House
· Patio · Garden · Parking · Fireplace · Equipped kitchen
Penelope town · 1,841 sq.ft · 3 Bedrooms · 2 Baths · House · Patio · Garden · Parking · Fireplace · Equipped kitchen
This 3 bedroom, 2 bath brick home in the highly sought after Country Club Estates subdivision in Hillsboro, Texas sits on 0.24 acres and offers 1,846 square feet of comfortable living space built in 1999. Within the last 5 years the home has been partially remodeled with new LVP flooring, fresh paint, an updated kitchen with granite countertops, and HVAC. The roof was replaced 2 years ago. The open living area features vaulted ceilings, a wood burning fireplace, and a breakfast bar, perfect for everyday living and entertaining. The washer, dryer, and refrigerator all convey with the sale. Step outside to a covered back patio with a privacy fence and no neighbors behind you, offering a peaceful and private backyard setting. The 2 car garage rounds out this move-in ready home in one of Hillsboro's most desirable neighborhoods
USD 340,000
702 N College Street
View photo
House · for sale
USD 309,900
USD 205/sq.ft
702 N College Street
Penelope town
· 1,507 sq.ft · 3 Bedrooms · 2 Baths · House
· Garden · Parking · Equipped kitchen
Penelope town · 1,507 sq.ft · 3 Bedrooms · 2 Baths · House · Garden · Parking · Equipped kitchen
Welcome to your pristine new home! This stunning 2024-built residence in the heart of West, Texas perfectly blends modern luxury with small-town charm. Located just minutes from Interstate 35, this property offers an easy commute to both Waco and the Dallas-Fort Worth metroplex while keeping you close to West's famous bakeries, community parks, and highly-rated schools. All new paint throughout makes this two year old home feel brand new. The spacious living area flows seamlessly into the kitchen, featuring granite countertops, stainless steel appliances, a large island and walk-in pantry. The generous main bedroom is complete with a walk-in closet and an en-suite bathroom with dual vanities. There are two more spacious bedrooms and a well-appointed secondary full bathroom, easily accessible by guests. Off of the two car garage is a large laundry room filled with natural light. Step outside to a fully fenced backyard with a covered back porch, ideal for weekend barbecues and outdoor re
USD 309,900
609 Mckenzie Avenue
View photo
House · for sale
USD 169,900
USD 134/sq.ft
609 Mckenzie Avenue
Penelope town
· 1,259 sq.ft · 4 Bedrooms · 2 Baths · House
Penelope town · 1,259 sq.ft · 4 Bedrooms · 2 Baths · House
Welcome to 609 McKenzie Ave in Hillsboro! This recently renovated 4-bedroom, 2-bath home offers a great combination of space, updates, location, and investment potential. The refreshed interior provides a move-in-ready opportunity for an owner-occupant or investor looking to add a rental property to their portfolio. Conveniently located near downtown Hillsboro with easy access to local schools, shopping, dining, and major roadways, the property offers small-town living while remaining accessible to surrounding communities. With four bedrooms, two bathrooms, recent renovations, and an affordable market location, this home could make an excellent primary residence, long-term rental, or addition to an investment portfolio. Schedule your showing and see the possibilities at 609 McKenzie Ave!
USD 169,900
2925 Highway 31
View photo
House · for sale
USD 240,000
USD 171/sq.ft
2925 Highway 31
Penelope town
· 1,399 sq.ft · 3 Bedrooms · 2 Baths · House
· Garden · Equipped kitchen · Parking
Penelope town · 1,399 sq.ft · 3 Bedrooms · 2 Baths · House · Garden · Equipped kitchen · Parking
Nestled beneath a canopy of mature trees, this charming 3-bedroom, 2-bath home offers a quieter way of life without leaving Waco’s conveniences too far behind. With approximately 1,400 square feet situated on nearly half an acre, the home features updated flooring and refreshed kitchen and bathrooms, making it easy to move in and begin adding your own personal touches. The completely fenced property features a gated entrance for added privacy, along with nine raised garden beds ready for vegetables, flowers, or fresh herbs. With no known restrictions, there is plenty of freedom to make the property your own—whether that means keeping pets, expanding the garden, tackling outdoor projects, or simply enjoying relaxed evenings beneath the trees. Picture morning coffee on the covered front porch, backyard cookouts with friends, and enough room to enjoy the outdoors without spending every weekend maintaining acreage. An attached two-car carport, additional parking, rain gutters, and a storag
USD 240,000
507 N Cactus Avenue
View photo
House · for sale
USD 295,000
USD 148/sq.ft
507 N Cactus Avenue
Penelope town
· 1,991 sq.ft · 3 Bedrooms · 2 Baths · House
· Garden · Deck · Parking
Penelope town · 1,991 sq.ft · 3 Bedrooms · 2 Baths · House · Garden · Deck · Parking
This 3-bedroom 2 bath home is a Tudor brick with a great corner location for a good-looking well-kept home with loads of character, & a white picket fence. When you walk in the door you immediately know that this home is Special. The curved architectural French doors catch your eye to draw you further in. Woods floors, plantation shutters, sunny breakfast nook, original retro tile, are all features to look for. Large Primary Suite Is a spacious and warm room with space enough for a reading nook & computer area. The builder of this home had a signature of having an exterior door in each bedroom. The large yard area is as private as you can get with the newly erected privacy wood fence. The detached side carport has room for workshop & hobby areas as well as storage space for those necessary Christmas boxes. The greenhouse, state of the art when put in has great use for the gardener in the family with a green thumb. Many mornings will be spent on the back deck with a coffee cup in hand.
USD 295,000
607 Mckenzie Avenue
View photo
House · for sale
USD 145,000
USD 120/sq.ft
607 Mckenzie Avenue
Penelope town
· 1,206 sq.ft · 3 Bedrooms · 2 Baths · House
Penelope town · 1,206 sq.ft · 3 Bedrooms · 2 Baths · House
Full renovation and remodel! Fully renovated and ready to impress! This charming home got the full glow-up in 2023—and we mean FULL. New siding, HVAC, flooring, paint, lighting, appliances, cabinets, countertops, vanities, doors, hardware, toilets…and yes, even the doorknobs made the list! Practically everything you see has been refreshed or replaced, giving you the charm of an established home without the long renovation projects. Just unpack, settle in and enjoy, someone else already did the hard part!
USD 145,000
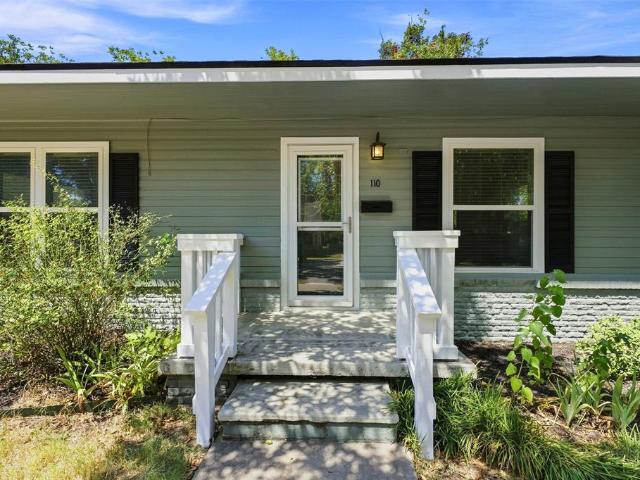
110 S Marable Street
View photo
House · for sale
USD 268,280
USD 119/sq.ft
110 S Marable Street
Penelope town
· 2,239 sq.ft · 3 Bedrooms · 2 Baths · House
· Garden · Office room · Air conditioning
Penelope town · 2,239 sq.ft · 3 Bedrooms · 2 Baths · House · Garden · Office room · Air conditioning
Beautifully updated 3-bedroom, 2-bath home offering 2,244sqft. In the heart of West, TX! Completely renovated in 2013, this home blends traditional charm with modern updates and a flexible, functional floor plan. The impressive 864 sq. Ft. primary suite addition features a spacious en-suite bath and walk-in closet. With its generous size, the suite offers excellent flexibility and could easily be reconfigured to accommodate a 4th bedroom, additional living area, home office, or flex space. An in-house laundry-mudroom adds even more everyday functionality. Recently painted throughout and thoughtfully maintained, this property is turn-key and move-in ready. Situated on approximately. 2841 acres, the property is enhanced by gorgeous, large mature trees and a fully fenced backyard. Rear alley access with a double gate provides convenient entry to the backyard and the 432sqft. Barn-workshop, complete with electricity and a window AC unit. An additional metal storage shed provides even more
USD 268,280
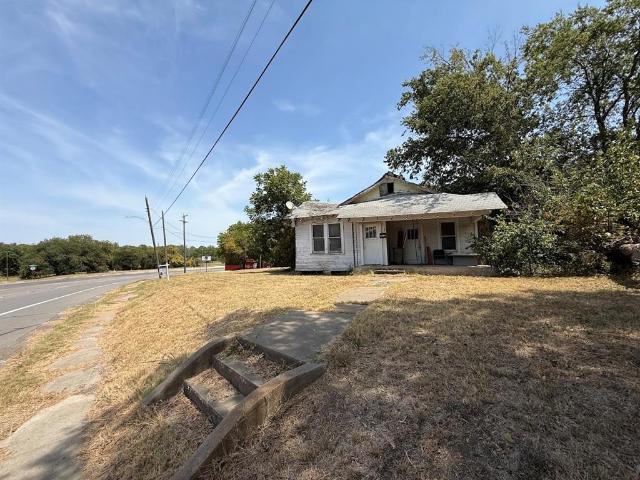
503 Abbott
View photo
House · for sale
USD 75,000
USD 54/sq.ft
503 Abbott
Penelope town
· 1,378 sq.ft · 2 Bedrooms · 2 Baths · House
Penelope town · 1,378 sq.ft · 2 Bedrooms · 2 Baths · House
Redevelopment opportunity in Hillsboro! Property is being offered as a tear-down with the primary value in the land. Potential for commercial or residential use, subject to zoning and all applicable city, county requirements. Existing structure is being sold as-is. Great opportunity for a builder, investor, developer, or owner-user to create a new project suited to the site. Buyer and buyer's agent to verify zoning, permitted uses, utilities, access, dimensions, and development potential with the appropriate authorities. Buyer to perform all due diligence. Property sold as-is. Due to safety concerns, access to the property is currently unavailable for touring. The property is being offered for sale by the Estate and is currently subject to probate proceedings. The Estate has the legal authority to complete the sale
USD 75,000
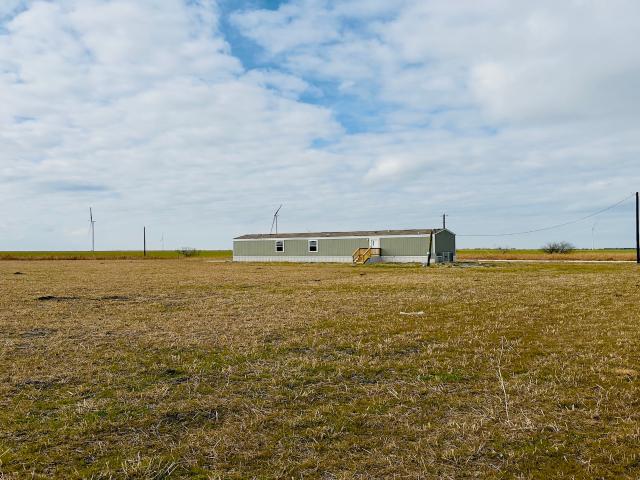
703 Sun Land Circle
View photo
House · for sale
USD 160,000
USD 154/sq.ft
703 Sun Land Circle
Penelope town
· 1,033 sq.ft · 3 Bedrooms · 2 Baths · House
Penelope town · 1,033 sq.ft · 3 Bedrooms · 2 Baths · House
Price Reduced to $160,000! Brand new manufactured home sitting on just over an acre of land, offering the space, peace, and freedom so many buyers are searching for. Located on a paved road with convenient access to FM 638, this property makes commuting into the city or connecting to major highways easy while still allowing you to enjoy the quiet of country living. Feel at ease moving into a truly brand new home with all new appliances, a new HVAC system, and a new septic system. Whether you’re a first time homebuyer or someone looking to simplify without giving up land, this home offers a rare combination of comfort and affordability. The setting is peaceful with limited traffic and nearby homes spaced out enough to maintain privacy. Zoned to Dawson ISD and subject to minimal deed restrictions, this property allows you the freedom to make it your own while still protecting long term value
USD 160,000
405 NE 4th Street
View photo
House · for sale
USD 109,900
USD 77/sq.ft
405 NE 4th Street
Penelope town
· 1,421 sq.ft · 2 Bedrooms · 1 Bath · House
· Garden · Office room · Air conditioning · Heating · Parking
Penelope town · 1,421 sq.ft · 2 Bedrooms · 1 Bath · House · Garden · Office room · Air conditioning · Heating · Parking
This home has plenty of space and flexibility with two bonus rooms that can be used as a second living area, home office, or additional bedrooms. Over the years, the home has been updated, including the roof and central heat and air system. Outside, you’ll find mature pecan and fig trees, along with a carport, two storage buildings, and a spacious backyard with plenty of room for hobbies, storage, or entertaining. Located in Hubbard, this home combines small-town living with a convenient Central Texas location. Hubbard is centrally located between Waco and Corsicana along Highway 31, with convenient access to the I-35 and I-45 corridors, making Dallas, Fort Worth, Austin, and Houston easily accessible. With flexible living space, an established lot, and a convenient location, this property is ready for its next chapter
USD 109,900
918 E Franklin Street
View photo
House · for sale
USD 220,000
USD 119/sq.ft
918 E Franklin Street
Penelope town
· 1,841 sq.ft · 3 Bedrooms · 2 Baths · House
· Equipped kitchen
Penelope town · 1,841 sq.ft · 3 Bedrooms · 2 Baths · House · Equipped kitchen
Renter just moved out and seller is out of state for the next couple months so please look past the mess and see the beauty of this 1924 craftsman home. Hardwood floors, French doors, beautiful light fixtures, cedar closet, great kitchen with Bosch appliances, plenty of cabinets with pull-outs, lots of counter space and a kitchen island. Plenty of windows and spacious rooms. Lot's of beauty in this home. Call for a showing. Cleanup starting soon. All information is deemed reliable and accurate but is not guaranteed. Buyer and Buyers agent should verify all information
USD 220,000
700 SW 3rd Street
View photo
House · for sale
USD 15,000
USD 16/sq.ft
700 SW 3rd Street
Penelope town
· 926 sq.ft · 2 Bedrooms · 1 Bath · House
Penelope town · 926 sq.ft · 2 Bedrooms · 1 Bath · House
Excellent investment opportunity at 700 SW 3rd St, Hubbard, TX! Situated on a 5,248 sq. Ft. lot (approximately 0.12 acres), this property offers excellent potential for investors, builders, or those looking for their next renovation or redevelopment project. Conveniently located within the city limits, the property provides easy access to schools, local businesses, and major highways. Whether you're looking to build, renovate, or add to your investment portfolio, this property presents an affordable opportunity with room for future value. Don't miss your chance to invest in the growing Hubbard market. Buyer to verify zoning, permitted uses, utilities, lot dimensions, and any development requirements
USD 15,000
907 N Magnolia Avenue
View photo
House · for sale
USD 205,000
USD 154/sq.ft
907 N Magnolia Avenue
Penelope town
· 1,324 sq.ft · 2 Bedrooms · 1 Bath · House
· Equipped kitchen · Air conditioning · Heating
Penelope town · 1,324 sq.ft · 2 Bedrooms · 1 Bath · House · Equipped kitchen · Air conditioning · Heating
Beautifully renovated home in the heart of Hubbard featuring modern farmhouse finishes and move-in ready convenience. This home has been thoughtfully updated throughout and offers both style and functionality. The spacious kitchen is a true centerpiece, complete with quartz countertops, a large island, and matching stainless steel appliances, including a gas range oven, microwave, refrigerator, and dishwasher perfect for cooking and entertaining. The home features a large primary suite with a soaking tub, as well as generously sized secondary bedroom. Modern touches such as barn doors, updated fixtures, and a cohesive farmhouse design create a warm and inviting atmosphere throughout. Major upgrades include 22 new energy-efficient windows with transferable lifetime warranty, central heating and air, and a new gas furnace located in the attic installed approximately 2 years ago. The roof features durable composite shingles for added peace of mind. Additional highlights include a fenced b
USD 205,000
810 King'S Way
View photo
House · for sale
USD 257,990
USD 180/sq.ft
810 King'S Way
Penelope town
· 1,432 sq.ft · 3 Bedrooms · 2 Baths · House
· Equipped kitchen · Parking
Penelope town · 1,432 sq.ft · 3 Bedrooms · 2 Baths · House · Equipped kitchen · Parking
Beautiful new D.R. Horton home in the Somerset community located in Hillsboro and Hillsboro ISD! The single-story Caprock floorplan Elevation B, with an estimated Fall completion offers 3 bedrooms, 2 bathrooms, and a 2-car garage with a modern open-concept layout designed to maximize comfort and everyday functionality. The family room, dining area, and contemporary kitchen come together in an easy-flow design that creates a warm and inviting atmosphere for gatherings. The thoughtfully appointed kitchen includes quartz countertops, 36” painted cabinets, stainless steel appliances, a gas range, stainless steel sink, center island, and a walk-in pantry for practical storage. The private primary suite features an en-suite bath with dual quartz vanities, a 5-foot oversized shower, and a walk-in closet conveniently located off the bathroom. Two secondary bedrooms and a full bathroom with a quartz vanity top offer comfortable accommodations for family members or guests. Luxury vinyl plank flo
USD 257,990
806 King'S Way
View photo
House · for sale
USD 261,990
USD 172/sq.ft
806 King'S Way
Penelope town
· 1,518 sq.ft · 3 Bedrooms · 3 Baths · House
· Equipped kitchen · Parking
Penelope town · 1,518 sq.ft · 3 Bedrooms · 3 Baths · House · Equipped kitchen · Parking
Stunning new D.R. Horton home in the Somerset community located in Hillsboro, and Hillsboro ISD! The two-story Davis floorplan Elevation A, with an estimated Fall completion, offers 4 bedrooms, 2.5 bathrooms, and a 2-car garage with a thoughtfully designed layout that blends open-concept living with privately situated bedrooms. The spacious family room, dining area, and modern kitchen create a cohesive gathering space ideal for both entertaining and everyday routines. The well-appointed kitchen features quartz countertops, 36” painted cabinets with hardware, stainless steel Frigidaire appliances, a gas range, stainless steel sink, center island, and a walk-in pantry for convenient storage. Upstairs, the private primary suite includes an en-suite bath with dual quartz vanities, a 5-foot oversized shower, and a generous walk-in closet. Three additional bedrooms, a full bathroom with a quartz vanity top, and a centrally located laundry room complete the second floor. Luxury vinyl plank fl
USD 261,990
506 NE 3rd Street
View photo
House · for sale
USD 199,000
USD 102/sq.ft
506 NE 3rd Street
Penelope town
· 1,938 sq.ft · 3 Bedrooms · 2 Baths · House
· Equipped kitchen
Penelope town · 1,938 sq.ft · 3 Bedrooms · 2 Baths · House · Equipped kitchen
What a gem! Cash buyer? Lets negotiate! Take a look at this recently remodeled Craftsman style home. As you walk up you'll notice the beautiful wood porch. Perfect for nice days and a rocker. Open the period style screen door and vintage like, front door and you're standing in a spacious receiving hall so commonly found in homes built in the forties. Turn left and you find yourself in a cozy living room that adjoins a fantastic period kitchen with some modern amenities. The kitchen features wood laminate floors, farm sink, splendid wood counters, open shelving and closed lower cabinets. Comes complete with a beautiful gas range and dishwasher. Plenty of room for a large table in the dine in area. Just off the kitchen to the rear is the pantry. Cross the hall and you're in the primary bedroom featuring a closet, ceiling fan and full bath with shower. There's one more bedroom downstairs towards the front of the house with carpeted floors and ceiling fan. Up the refinished stairway leads
USD 199,000
602 S 3rd Street
View photo
House · for sale
USD 289,000
USD 146/sq.ft
602 S 3rd Street
Penelope town
· 1,970 sq.ft · 3 Bedrooms · 2 Baths · House
· Office room · Equipped kitchen
Penelope town · 1,970 sq.ft · 3 Bedrooms · 2 Baths · House · Office room · Equipped kitchen
Space to spread out, a shop that steals the show, and the charm of small-town Abbott. This well-maintained 3-bedroom, 2-bath home in Abbott offers nearly 2,000 sq. Ft. of thoughtfully designed living space on a spacious 0.34-acre lot with open farmland bordering the property. Enjoy the peaceful feel of country living while benefiting from the convenience of city water and city sewer, a combination that's hard to find. Inside, the open-concept floor plan makes everyday living and entertaining easy. The spacious living room flows into the dining area and kitchen, where you'll find abundant cabinetry, generous counter space, and a walk-in pantry. A dedicated home office with custom built-in cabinetry provides the perfect workspace, while the oversized utility room offers exceptional storage and organization. The private primary suite is designed to help you unwind with double vanities, a soaking tub, an oversized walk-in tile shower, and a large walk-in closet. Two additional bedrooms and
USD 289,000
808 King'S Way
View photo
House · for sale
USD 279,990
USD 149/sq.ft
808 King'S Way
Penelope town
· 1,873 sq.ft · 5 Bedrooms · 2 Baths · House
· Equipped kitchen · Parking
Penelope town · 1,873 sq.ft · 5 Bedrooms · 2 Baths · House · Equipped kitchen · Parking
Beautiful new D.R. Horton home in the Somerset community located in Hillsboro and Hillsboro ISD! The single-story Bailey floorplan Elevation X, with an estimated Fall completion, offers 5 bedrooms, 2 bathrooms, and a 2-car garage with a spacious open-concept layout designed for flexible living. The family room, dining area, and modern kitchen flow together seamlessly, creating a warm and inviting central gathering space ideal for entertaining or everyday comfort. The chef-inspired kitchen showcases quartz countertops, 36” upper cabinets with hardware, stainless steel appliances, a gas range, stainless steel sink, center island, and a large pantry for ample storage. The private primary suite includes an en-suite bath with a quartz vanities, a 5-foot oversized shower, and a walk-in closet located directly off the bathroom. Four secondary bedrooms and a full bathroom with a quartz vanity top offer generous space for family, guests, or multi-purpose use such as an office or playroom. Luxur
USD 279,990
812 King'S Way
View photo
House · for sale
USD 271,990
USD 165/sq.ft
812 King'S Way
Penelope town
· 1,647 sq.ft · 4 Bedrooms · 2 Baths · House
· Office room · Equipped kitchen · Parking
Penelope town · 1,647 sq.ft · 4 Bedrooms · 2 Baths · House · Office room · Equipped kitchen · Parking
Gorgeous new D.R. Horton home in the Somerset community located in Hillsboro and Hillsboro ISD! The single-story Austin floorplan Elevation A, with an estimated Fall completion, offers 4 bedrooms, 2 bathrooms, and a 2-car garage within a thoughtfully designed open-concept layout. The spacious family room flows seamlessly into the dining area and modern kitchen, creating an inviting central gathering space ideal for everyday living and entertaining. The kitchen showcases quartz countertops, 36” upper cabinets with hardware, stainless steel appliances, a gas range, stainless steel sink, a center island, and a large pantry for added storage. The private primary suite features an en-suite bath with a quartz vanity, a 5-foot oversized shower, and a walk-in closet located directly off the bathroom. Three secondary bedrooms share a full bathroom with a quartz vanity top, offering versatile space for family, guests, or a home office. Luxury vinyl plank flooring extends through the main living
USD 271,990
407 NE 4th Street
View photo
House · for sale
USD 214,500
USD 171/sq.ft
407 NE 4th Street
Penelope town
· 1,249 sq.ft · 3 Bedrooms · 1 Bath · House
· Garden · Equipped kitchen · Swimming pool · Parking
Penelope town · 1,249 sq.ft · 3 Bedrooms · 1 Bath · House · Garden · Equipped kitchen · Swimming pool · Parking
If you are looking for cute, clean, and cozy, don't miss taking a look at this one. Recently updated and remodeled home in Hubbard. The beautiful new kitchen with updated lower cabinets, freshly painted upper cabinets, new appliances, and granite countertops and eating bar are my favorite updates to this home. New appliances, new carpet and floor covering, mostly all new windows for energy efficiency throughout. This 3-bedroom 1 bath home has new paint inside and out. The corner lot gives easy access to fenced, shaded back yard which has good space for a garden or a pool. The pecan trees are loaded this year. The screened in back porch will be a favorite spot to sit in the evening. Carport with storage space for lawn tools, etc
USD 214,500
300 NW 3rd Street
View photo
House · for sale
USD 279,900
USD 191/sq.ft
300 NW 3rd Street
Penelope town
· 1,464 sq.ft · 2 Bedrooms · 2 Baths · House
Penelope town · 1,464 sq.ft · 2 Bedrooms · 2 Baths · House
Step into timeless charm with this beautifully restored Victorian farmhouse in the heart of Hubbard, Texas. Full of character and modern updates, this cozy 2-bedroom, 2-bath home offers the perfect blend of historic elegance and small-town living. Inside, you'll fall in love with the soaring 14-foot ceilings, original character. The home was taken down to the studs and thoughtfully rebuilt, preserving its Victorian charm while adding the comfort and peace of mind of today's updates. One bathroom features a classic clawfoot soaking tub, creating the perfect place to relax after a long day. Major improvements include: Central HVAC (approximately 3 years old) Electric water heater (approximately 2 years old) Foundation leveled in April with a transferable warranty 10-year-old roof Attic and under-floor insulation Electrical rewired in the 1990s Outside, the inviting cedar front porch is the perfect spot to enjoy your morning coffee and experience the slower pace of small-town life. The pr
USD 279,900
901 N Main Street
View photo
House · for sale
USD 220,000
USD 135/sq.ft
901 N Main Street
Penelope town
· 1,625 sq.ft · 3 Bedrooms · 1 Bath · House
· Patio · Garden · Gym · Equipped kitchen · Parking
Penelope town · 1,625 sq.ft · 3 Bedrooms · 1 Bath · House · Patio · Garden · Gym · Equipped kitchen · Parking
Welcome to small-town living in the heart of West, Texas. This 3 bedroom, 1 bath home offers over 1,600 square feet of comfortable space and is perfectly positioned within walking distance to West ISD schools, making daily routines simple and convenient. Inside, you will find a functional layout with spacious living and dining areas that flow easily for everyday living or entertaining. The kitchen features a gas range and plenty of counter space, giving you room to cook, gather, and make it your own. Natural light fills the home, and the flexible floor plan offers options to fit your lifestyle. The garage is currently set up as a bonus space that would make a great home gym. Step outside to enjoy the covered patio, perfect for relaxing evenings or weekend get-togethers. The backyard is fully fenced, offering a safe and private space for kids or pets to play. With an attached carport, mature trees, and a location close to schools and town amenities, this home is a great opportunity for
USD 220,000
807 Cascade Drive
View photo
House · for sale
USD 270,990
USD 150/sq.ft
807 Cascade Drive
Penelope town
· 1,798 sq.ft · 5 Bedrooms · 3 Baths · House
· Office room · Equipped kitchen · Parking
Penelope town · 1,798 sq.ft · 5 Bedrooms · 3 Baths · House · Office room · Equipped kitchen · Parking
MLS# 21326-. Built by NHC. Ready Now! The Monroe Plan from our Liberty Series combines thoughtful design and everyday functionality, offering 4 bedrooms, 2 bathrooms, a 2-car garage, and 1,804 square feet of well-planned living space. This single-story home features a split-bedroom layout for added privacy. At the front of the home, you’ll find three secondary bedrooms, a full bathroom, and a conveniently located laundry room. A versatile flex room near the main living area offers the perfect space for a home office, playroom, or sitting area. The bright and open kitchen is the heart of the Monroe Plan, complete with an island and a clear view of the dining area and spacious family room. The primary suite is tucked away on the opposite side of the home, offering a private retreat with a walk-in closet and an ensuite bathroom. Featured Patriot Series. Includes exterior shutters, quartz countertops, luxury vinyl floors, and closet doors. Disclaimer: Photos may not represent the actual ho
USD 270,990
805 N Fullerton Avenue
View photo
House · for sale
USD 139,900
USD 101/sq.ft
805 N Fullerton Avenue
Penelope town
· 1,378 sq.ft · 3 Bedrooms · 1 Bath · House
· Garden
Penelope town · 1,378 sq.ft · 3 Bedrooms · 1 Bath · House · Garden
Great opportunity with this new listing in Dawson sitting on almost half an acre! The three bedroom and one bathroom home has a great space with beautiful upgrades including all new tile flooring and carpet throughout. Fresh paint and updated fixtures give the home a clean and modern feel. Grab your popcorn and enjoy a movie in your very own media room. What a fantastic room to entertain your guests! Additional upgrades include a new roof within the last year and a beautiful new 7 foot tall fence. The huge and oversized backyard is the perfect space for relaxing and enjoying your new property! Do not hesitate to take a look at this one in person! Schedule with us today for your personal showing!
USD 139,900
204 N Marable Street
View photo
House · for sale
USD 318,000
USD 134/sq.ft
204 N Marable Street
Penelope town
· 2,357 sq.ft · 2 Bedrooms · 2 Baths · House
· Garden
Penelope town · 2,357 sq.ft · 2 Bedrooms · 2 Baths · House · Garden
Charming Classic with Endless Potential in West, TX 2 Beds 2 Baths Gorgeous Sunroom Expansive Yard with Gazebo Opportunity to easily convert front rooms into a 3rd bedroom and additional bath! Welcome to a home with incredible character, unbeatable bones, and a location that puts you right in the heart of the highly desirable West, Texas community. Situated on a generous lot with stunning curb appeal, this 2-bedroom, 2-bathroom gem is a rare find, offering a highly versatile floor plan just waiting for your personal, modern touches. Key Features You’ll Love: The Ultimate Sunroom: The absolute crown jewel of the home! This gorgeous, light-filled sunroom features panoramic views of the backyard oasis, making it the perfect spot for entertaining or evening relaxation. A Backyard Dream: Step outside into a beautifully landscaped, expansive yard complete with mature trees and a picturesque, freestanding gazebo. A perfect family play area, entertaining guests and a peaceful retreat all in on
USD 318,000

Get email alerts

Don't miss out: be the first to know about new properties

The alert was correctly created

On subscribing you accept the conditions of use and the privacy policy
Alert
Receive new ads in your inbox
Save this search
Receive alerts for new listings

We'll send you an email when we have new properties for: "Properties for sale in Penelope town"

The alert was correctly created

Beverly Hills city, Waco CCD McLennan County Texas
Lacy-Lakeview city
Get email alerts and be the first to see new listings
Required field
On subscribing I accept the terms of the privacy policy
Perfect! You'll soon start receiving new listings via email
Alert
Receive an email when we have new ads for Properties for sale in Penelope town
Save this search
Filters

Bedrooms

Size (sq.ft)

sq.ft
sq.ft

Price

USD
USD

Property type

Bathrooms

Clear all filters
Receive notifications when new entries are published.