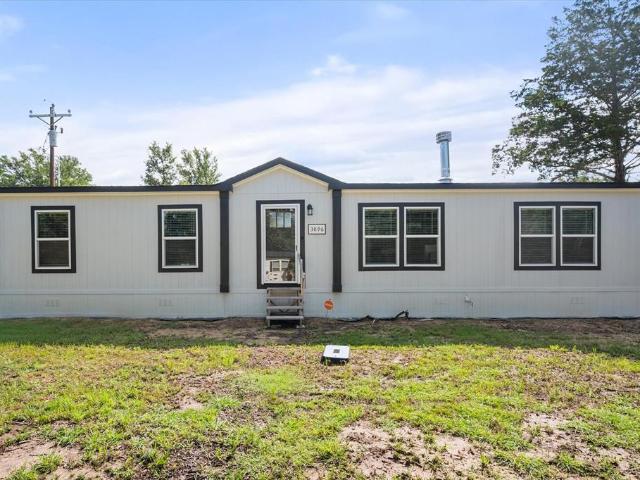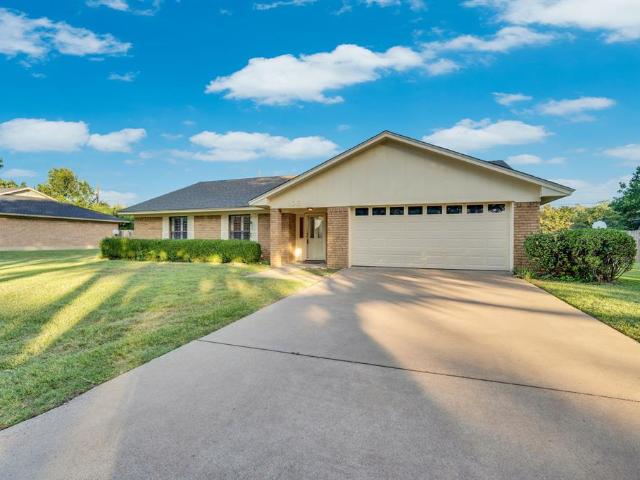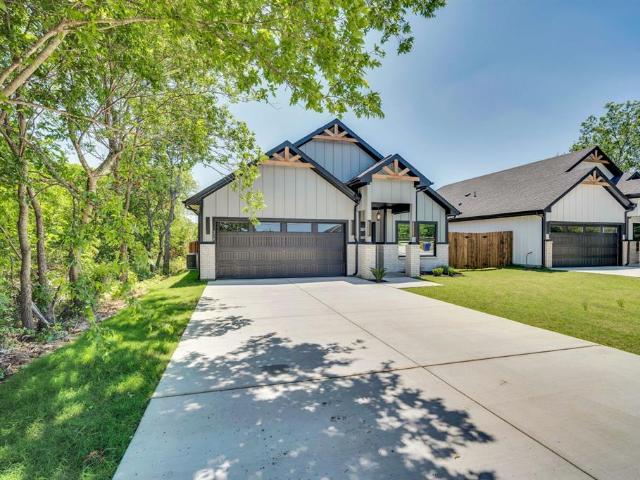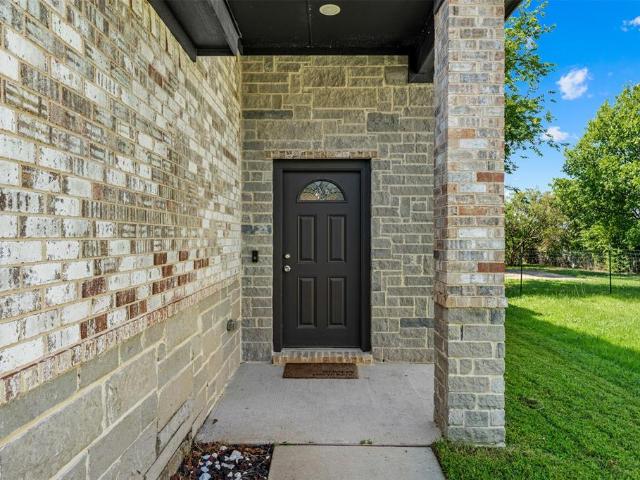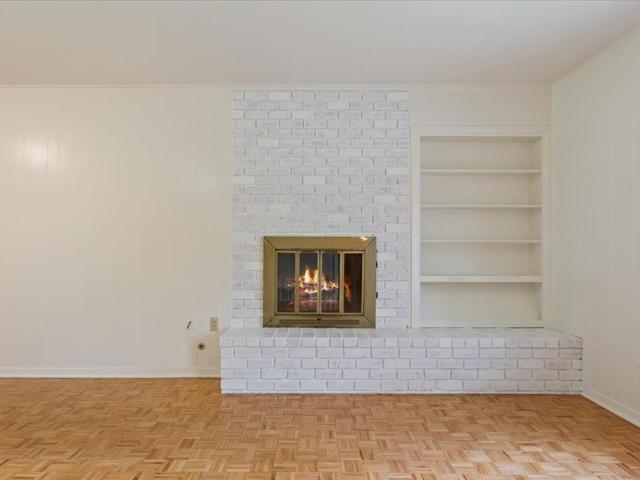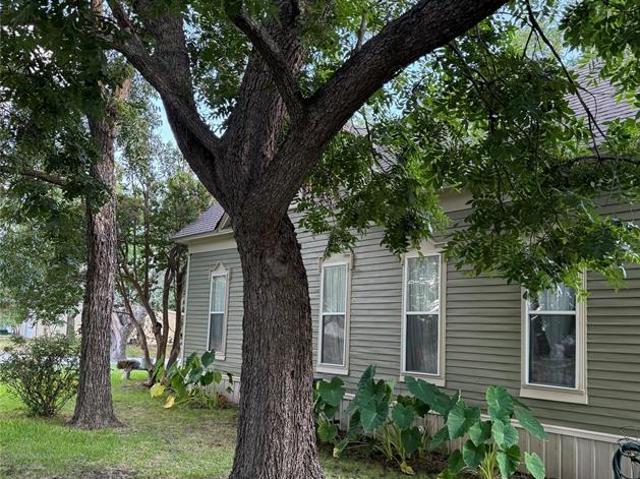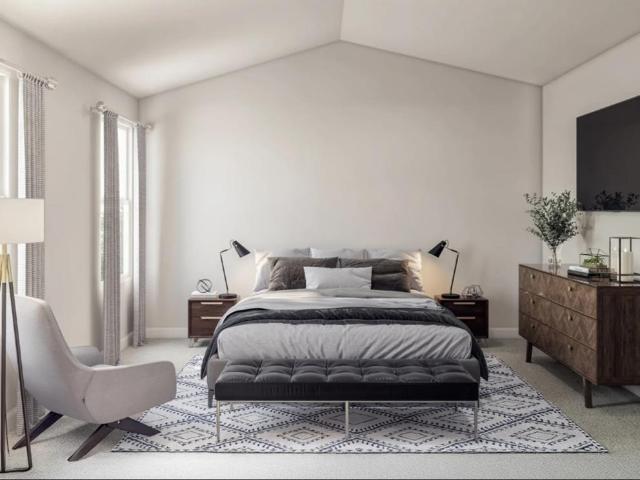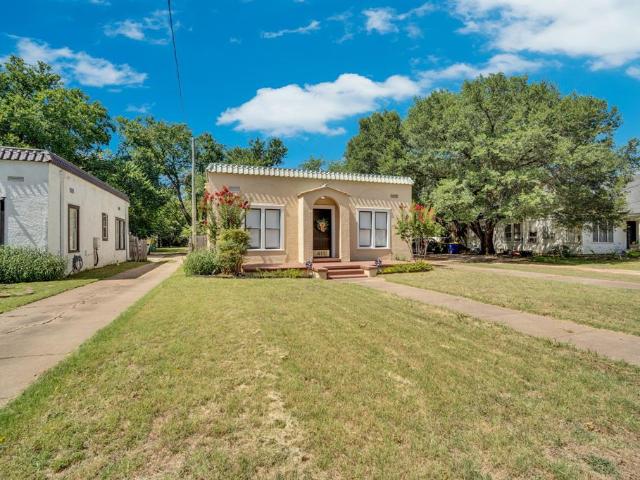
106 properties for sale in Penelope town

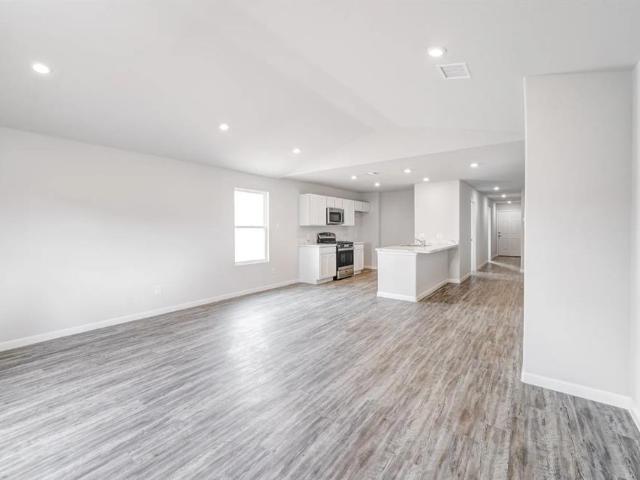
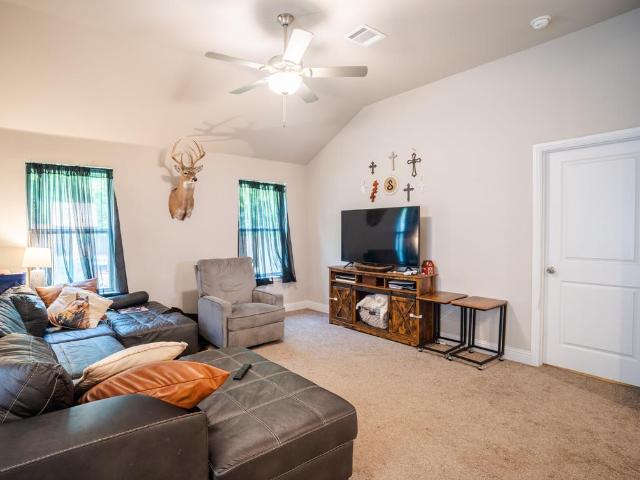
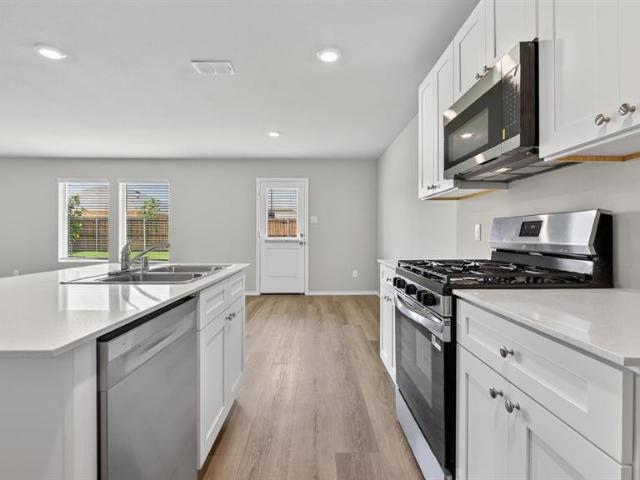
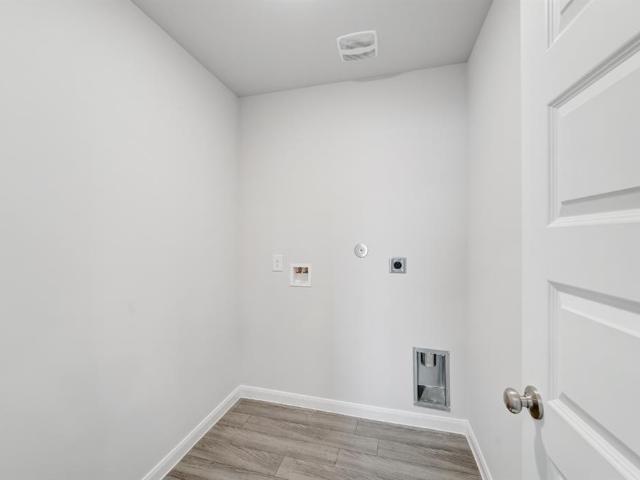
703 N Gilmer Avenue
View photo
House · for sale
USD 214,900
USD 114/sq.ft
703 N Gilmer Avenue
Penelope town
· 1,884 sq.ft · 3 Bedrooms · 2 Baths · House
· Garden · Parking
Penelope town · 1,884 sq.ft · 3 Bedrooms · 2 Baths · House · Garden · Parking
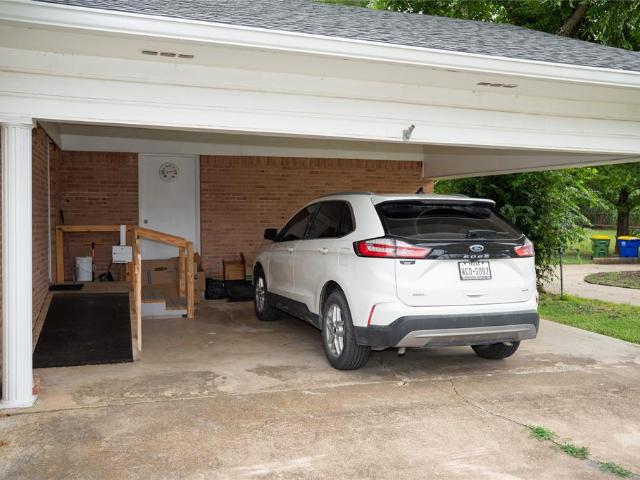
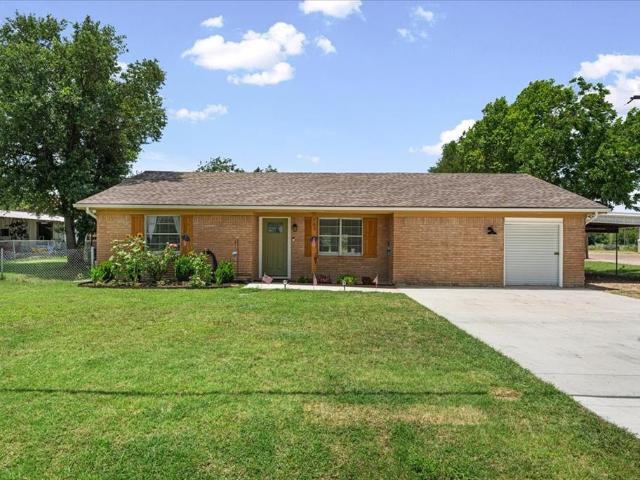
Turn the key and start making memories! This beautifully renovated 3 bedroom, 2 bath home in the heart of Dawson has all the big ticket updates already completed, making it truly move in ready. Enjoy peace of mind with a newer roof, HVAC system, completed foundation work, new flooring throughout, and fresh interior and exterior paint. Inside, you'll love the bright, updated feel featuring granite countertops, tile tub surrounds, and soft carpet in the bedrooms for added comfort. Step outside to a large, fully fenced backyard with plenty of room for kids, pets, gardening, or entertaining family and friends. A covered carport adds everyday convenience and extra protection for your vehicle. Whether you're searching for your first home, your next home, or a turnkey investment, this home is the perfect blend of style, comfort, and value, all in the heart of Dawson. Schedule your private showing today!
USD 214,900
806 Somerset Way
View photo
House · for sale
USD 268,990
USD 161/sq.ft
806 Somerset Way
Penelope town
· 1,668 sq.ft · 4 Bedrooms · 2 Baths · House
· Office room · Equipped kitchen
Penelope town · 1,668 sq.ft · 4 Bedrooms · 2 Baths · House · Office room · Equipped kitchen
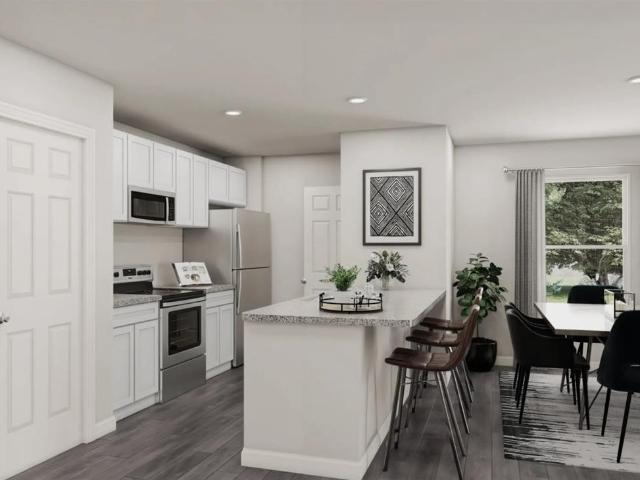
MLS# 21326-. Built by NHC. Aug 2026 completion! The Grant Plan from our Liberty Series offers a spacious single-story layout with approximately 1,671 square feet, 4 bedrooms, and 2 bathrooms. Designed for comfortable everyday living, this home features an open-concept main living area, a private primary suite, and three additional bedrooms with flexible space for family, guests, or a home office. At the heart of the home, the kitchen flows seamlessly into the dining area and living room, creating an inviting layout for gathering, entertaining, and daily routines. The kitchen includes a central island, pantry space, and convenient access to the nearby laundry room. The primary suite is tucked away from the secondary bedrooms, offering added privacy, with a spacious bedroom, a walk-in closet, and a private bathroom. Two secondary bedrooms are located near the second full bathroom, while the fourth bedroom is positioned separately, providing additional flexibility for a guest room, worksp
USD 268,990
808 Somerset Way
View photo
House · for sale
USD 255,990
USD 169/sq.ft
808 Somerset Way
Penelope town
· 1,507 sq.ft · 4 Bedrooms · 2 Baths · House
· Equipped kitchen · Parking
Penelope town · 1,507 sq.ft · 4 Bedrooms · 2 Baths · House · Equipped kitchen · Parking
MLS# 21324-. Built by NHC. Aug 2026 completion! Model 1510 A2. Lincoln The Lincoln Plan from our Liberty Series offers the perfect combination of efficiency, comfort, and value. This single-story home features 4 bedrooms, 2 bathrooms, a 2-car garage, and 1,510 square feet of thoughtfully designed living space. Upon entering, you’ll find three secondary bedrooms, a full-size bathroom, and a conveniently located laundry room. The heart of the home is the open-concept kitchen, which overlooks the dining area and spacious family room, making it perfect for hosting or everyday living. Toward the back of the home, the primary suite provides a private retreat, complete with an en suite bathroom. Primary suite is conveniently located just off the living room, ensuring privacy and easy access
USD 255,990
206 Hubbard Street
View photo
House · for sale
USD 260,000
USD 160/sq.ft
206 Hubbard Street
Penelope town
· 1,615 sq.ft · 3 Bedrooms · 2 Baths · House
· Equipped kitchen
Penelope town · 1,615 sq.ft · 3 Bedrooms · 2 Baths · House · Equipped kitchen
Located in Hillsboro's Stoneridge community, this home offers convenient access to I-35 for commuting throughout Central and North Texas. Residents enjoy proximity to historic downtown Hillsboro, local shopping, dining, parks, and community events. Hillsboro is known as the gateway to Lake Whitney, providing easy access to boating, fishing, camping, hiking, and year-round outdoor recreation. Lake Whitney State Park is approximately 15 minutes away. Built in 2020 and thoughtfully designed for modern living, this single-story home offers a bright open-concept layout and everyday functionality. The spacious kitchen is the heart of the home, featuring granite countertops, abundant cabinetry, a large center island with seating, subway tile backsplash, and a walk-in pantry that provides excellent storage. Ceramic tile flooring flows through the main living areas, while carpet adds comfort in the bedrooms. The private primary suite offers a relaxing retreat with a dual-sink vanity, separate s
USD 260,000
818 King'S Way
View photo
House · for sale
USD 274,990
USD 165/sq.ft
818 King'S Way
Penelope town
· 1,658 sq.ft · 4 Bedrooms · 2 Baths · House
· Office room · Equipped kitchen · Parking
Penelope town · 1,658 sq.ft · 4 Bedrooms · 2 Baths · House · Office room · Equipped kitchen · Parking
Gorgeous new D.R. Horton home in the Somerset community located in Hillsboro and Hillsboro ISD! The single-story Austin floorplan Elevation C, with an estimated Fall completion, offers 4 bedrooms, 2 bathrooms, and a 2-car garage within a thoughtfully designed open-concept layout. The spacious family room flows seamlessly into the dining area and modern kitchen, creating an inviting central gathering space ideal for everyday living and entertaining. The kitchen showcases quartz countertops, 36” upper cabinets with hardware, stainless steel appliances, a gas range, stainless steel sink, a center island, and a large pantry for added storage. The private primary suite features an en-suite bath with a quartz vanity, a 5-foot oversized shower, and a walk-in closet located directly off the bathroom. Three secondary bedrooms share a full bathroom with a quartz vanity top, offering versatile space for family, guests, or a home office. Luxury vinyl plank flooring extends through the main living
USD 274,990
813 Cascade Drive
View photo
House · for sale
USD 265,990
USD 159/sq.ft
813 Cascade Drive
Penelope town
· 1,668 sq.ft · 4 Bedrooms · 2 Baths · House
· Office room · Equipped kitchen
Penelope town · 1,668 sq.ft · 4 Bedrooms · 2 Baths · House · Office room · Equipped kitchen
MLS# 21326-. Built by NHC. Aug 2026 completion! The Grant Plan offers a spacious single-story layout with approximately 1,671 square feet, 4 bedrooms, and 2 bathrooms. Designed for comfortable everyday living, this home features an open-concept main living area, a private primary suite, and three additional bedrooms with flexible space for family, guests, or a home office. At the heart of the home, the kitchen flows seamlessly into the dining area and living room, creating an inviting layout for gathering, entertaining, and daily routines. The kitchen includes a central island, pantry space, and convenient access to the nearby laundry room. The primary suite is tucked away from the secondary bedrooms, offering added privacy, with a spacious bedroom, a walk-in closet, and a private bathroom. Two secondary bedrooms are located near the second full bathroom, while the fourth bedroom is positioned separately, providing additional flexibility for a guest room, workspace, or hobby room. With
USD 265,990
817 Cascade Drive
View photo
House · for sale
USD 275,990
USD 153/sq.ft
817 Cascade Drive
Penelope town
· 1,798 sq.ft · 5 Bedrooms · 3 Baths · House
· Office room · Equipped kitchen · Parking
Penelope town · 1,798 sq.ft · 5 Bedrooms · 3 Baths · House · Office room · Equipped kitchen · Parking
MLS# 21326-. Built by NHC. Aug 2026 completion! The Madison Plan from our Liberty Series combines style and functionality in a layout that maximizes space for your family’s needs. This 2-story home features 5 bedrooms, 3 bathrooms, a 2-car garage, and 1,804 square feet of well-designed living space. As you step inside, you’ll find a main-level bedroom and a full bathroom, offering a convenient option for guests or a home office. Beyond that, the home opens to a bright and airy living area, where the family room, dining area, and open kitchen with a central island come together seamlessly to create a welcoming space for entertainment and everyday living. Stairs located in the family room lead to the upper level. Upstairs, the primary suite serves as a private retreat, complete with an ensuite bathroom. The upper level also includes three additional bedrooms, another full bathroom, and a conveniently located laundry room to simplify daily tasks. Featured Patriot Series. Includes exterior
USD 275,990
821 Cascade Drive
View photo
House · for sale
USD 268,990
USD 161/sq.ft
821 Cascade Drive
Penelope town
· 1,668 sq.ft · 4 Bedrooms · 2 Baths · House
· Office room · Equipped kitchen
Penelope town · 1,668 sq.ft · 4 Bedrooms · 2 Baths · House · Office room · Equipped kitchen
MLS# 21326-. Built by NHC. Ready Now! The Grant Plan from our Liberty Series offers a spacious single-story layout with approximately 1,671 square feet, 4 bedrooms, and 2 bathrooms. Designed for comfortable everyday living, this home features an open-concept main living area, a private primary suite, and three additional bedrooms with flexible space for family, guests, or a home office. At the heart of the home, the kitchen flows seamlessly into the dining area and living room, creating an inviting layout for gathering, entertaining, and daily routines. The kitchen includes a central island, pantry space, and convenient access to the nearby laundry room. The primary suite is tucked away from the secondary bedrooms, offering added privacy, with a spacious bedroom, a walk-in closet, and a private bathroom. Two secondary bedrooms are located near the second full bathroom, while the fourth bedroom is positioned separately, providing additional flexibility for a guest room, workspace, or ho
USD 268,990
309 S Barry Street
View photo
House · for sale
USD 60,000
USD 75/sq.ft
309 S Barry Street
Penelope town
· 797 sq.ft · 2 Bedrooms · 1 Bath · House
Penelope town · 797 sq.ft · 2 Bedrooms · 1 Bath · House
Investor Special. Needing a new project to take on? This home is ready for a completely new change, it already has a new roof replaced in 2023. Come take a look, the possibilities are endless
USD 60,000
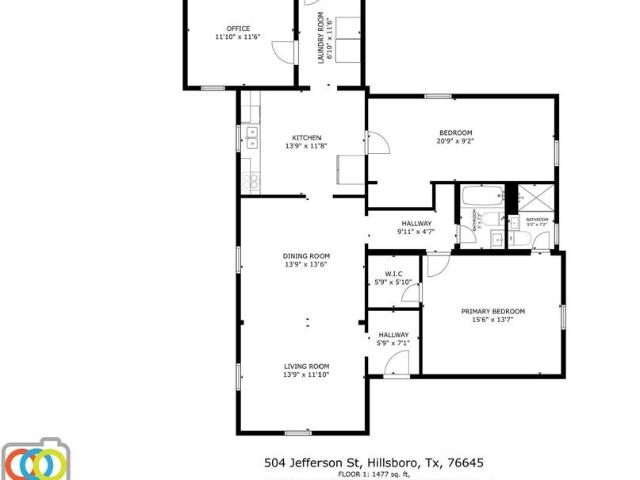
504 Jefferson Street
View photo
House · for sale
USD 169,900
USD 115/sq.ft
504 Jefferson Street
Penelope town
· 1,475 sq.ft · 3 Bedrooms · 2 Baths · House
· Patio · Garden
Penelope town · 1,475 sq.ft · 3 Bedrooms · 2 Baths · House · Patio · Garden
Welcome home to the charm of small-town living in Hillsboro! Situated on a spacious lot, this inviting property features a welcoming front porch perfect for relaxing mornings and quiet evenings. Inside, you’ll find a comfortable layout filled with character and opportunity, ideal for first-time buyers, downsizers, or anyone looking for a slower pace of life. Step outside to an oversized backyard with endless potential and create the outdoor space you’ve been dreaming of with a garden, patio, or workshop. Conveniently located just minutes from Historic Downtown Hillsboro with quick access to I-35 and Hwy 77, making commutes to Waco, Waxahachie, and the DFW area easy. Plus, Buc-ee’s is less than 5 miles away for your Texas essentials. Enjoy lower property taxes, a peaceful neighborhood, and a true sense of community
USD 169,900
436 Craig Street
View photo
House · for sale
USD 335,000
USD 162/sq.ft
436 Craig Street
Penelope town
· 2,056 sq.ft · 3 Bedrooms · 4 Baths · House
· Fireplace · Equipped kitchen
Penelope town · 2,056 sq.ft · 3 Bedrooms · 4 Baths · House · Fireplace · Equipped kitchen
Charming traditional 3-bedroom, 4-bathroom home in Hillsboro, Texas! This 2,058 square foot home sits on 0.4 acres in the Hillsboro School District and features beautiful original hardwood floors throughout. The home showcases 5 gas working fireplaces, adding warmth and character to multiple rooms. The impressive 14-foot ceilings create a grand, open feel throughout the home. The formal dining room provides elegant space for entertaining. The galley style kitchen features stainless steel appliances that convey with the sale and a gas stove-oven range. All appliances convey with the sale, including the washer and dryer. A separate laundry room adds convenience. The home includes decorative lighting throughout for ambiance and style. The primary bedroom and one additional bedroom have en suite bathrooms, while the third bedroom is conveniently located near a full bathroom, offering privacy and convenience for everyone. The home has been well-maintained with significant recent updates. Ne
USD 335,000
154 Longhorn Parkway
View photo
House · for sale
USD 409,900
USD 232/sq.ft
154 Longhorn Parkway
Penelope town
· 1,765 sq.ft · 3 Bedrooms · 2 Baths · House
· Patio · Fireplace · Equipped kitchen
Penelope town · 1,765 sq.ft · 3 Bedrooms · 2 Baths · House · Patio · Fireplace · Equipped kitchen
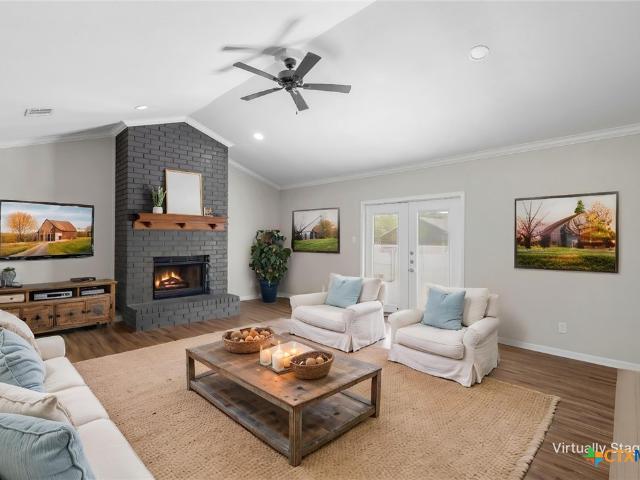
Discover rural serenity with modern comforts in this beautifully updated 3-bedroom, 2-bath brick home, nestled on an expansive 4-acre lot. Combining the charm of country living with convenient amenities, this property is perfect for those looking to escape the city bustle without sacrificing style or space. Step inside to find a huge, inviting living room where natural light pours through French doors leading to the extended rear patio—ideal for indoor-outdoor living and entertaining. The cozy woodburning fireplace serves as the focal point for chilly evenings. This thoughtfully updated home boasts a spacious kitchen and dining area that invites culinary creativity and family gatherings. The oversized laundry room and a generous storage closet provide both convenience and practicality, serving today's dynamic lifestyles well. The primary suite offers a relaxing retreat. Large walk in closet, and updated bathroom with walk-in shower. While two additional bedrooms provide ample space for
USD 409,900
201 Chaparral Drive
View photo
House · for sale
USD 286,900
USD 142/sq.ft
201 Chaparral Drive
Penelope town
· 2,013 sq.ft · 3 Bedrooms · 2 Baths · House
· Garden · Parking · Fireplace · Equipped kitchen
Penelope town · 2,013 sq.ft · 3 Bedrooms · 2 Baths · House · Garden · Parking · Fireplace · Equipped kitchen
Beautifully remodeled brick home located near the end of a gorgeous street with many mature trees. This spacious 3bd 2bth home has new paint and flooring in much of the house. The high ceilings and large windows make it feel extra spacious. Plus the large kitchen with breakfast nook make the house perfect for entertaining. The large master bedroom includes a huge master bathroom, including separate shower and bath, his and her vanities, and two large walk in closets. Two car attached garage, oversized laundry room, spacious backyard, fireplace. This home is a must see!
USD 286,900
1301 Alford Drive
View photo
House · for sale
USD 398,000
USD 137/sq.ft
1301 Alford Drive
Penelope town
· 2,895 sq.ft · 3 Bedrooms · 2 Baths · House
· Parking
Penelope town · 2,895 sq.ft · 3 Bedrooms · 2 Baths · House · Parking
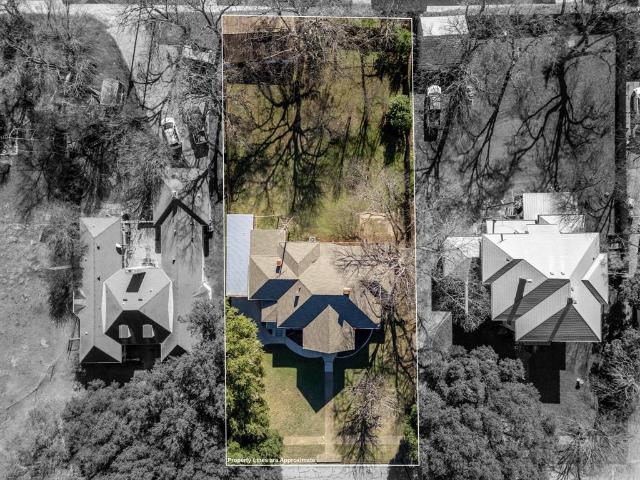
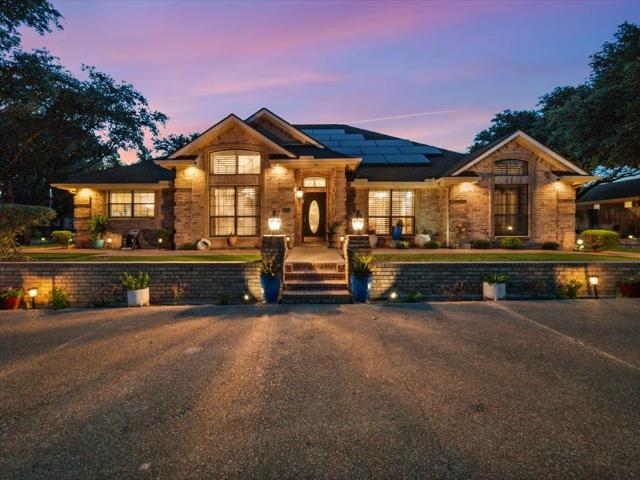
View this beautifully maintained home that blends modern features with classic comfort. The property boasts a newly installed roof and gutters plus 2 tankless water heaters, ensuring warm water and durability. Are you needing parking? The convenience of a circle drive with pebble rock, providing ample parking for up to 10 or more vehicles. The home is thoughtfully designed. Experience the joy of gardening with the property's gorgeous landscaping, perfect for those tranquil mornings or vibrant gatherings. Inside, two generous living areas offer ample space for relaxation or entertaining, complemented by a classy sunroom that invites relaxation and warmth year-round. A nice tool area just off the 28 X 38 garage with electric vehicle charger, caters to hobbyists, making this home a perfect blend of functionality and leisure. Come and discover your dream home today, where every detail has been crafted with care and consideration. Solar Panels are included and it is brand new tesla quality
USD 398,000
3896 NW County Road 3111
View photo
House · for sale
USD 215,000
USD 137/sq.ft
3896 NW County Road 3111
Penelope town
· 1,561 sq.ft · 3 Bedrooms · 2 Baths · House
· Garden · Fireplace · Equipped kitchen
Penelope town · 1,561 sq.ft · 3 Bedrooms · 2 Baths · House · Garden · Fireplace · Equipped kitchen
Welcome to this beautifully constructed 2025-built doublewide in Purdon's Peyton Place subdivision. This 3-bedroom, 2-bathroom home sits on a quarter-acre lot with no HOA and a thoughtfully designed open floor plan. The living area features a wood-burning fireplace and ceiling fan, flowing naturally into a stunning kitchen with a large island, pantry, white cabinetry, and stainless steel appliances. A built-in desk adds a dedicated workspace, and the mudroom provides practical everyday functionality. The primary suite impresses with dual sinks, a garden tub, separate shower, and walk-in closet. Two additional bedrooms offer generous space and natural light. A dedicated laundry room with full-size washer-dryer connections and a fenced backyard complete this move-in ready home
USD 215,000
106 Garland Drive
View photo
House · for sale
USD 249,900
USD 150/sq.ft
106 Garland Drive
Penelope town
· 1,658 sq.ft · 3 Bedrooms · 2 Baths · House
· Garden · Parking · Fireplace · Air conditioning
Penelope town · 1,658 sq.ft · 3 Bedrooms · 2 Baths · House · Garden · Parking · Fireplace · Air conditioning
This well maintained 3 bedroom, 2 bath and 2 car garage brick home in the desirable Country Club Estates neighborhood in Hillsboro sits on 0.26 acres and offers 1,666 square feet of comfortable living space. Built in 1979, the home features a wood burning brick fireplace in the living room, a planter box in the entry, and carpet-vinyl flooring throughout. The spacious master bath includes two walk-in closets, two dressing areas, and two separate vanities. Large backyard with wood and wrought iron fencing, concrete sitting area in the back round out the property. The roof was replaced two years ago and the AC is newer, giving the next owner peace of mind on the big ticket items. With a prime location in an established neighborhood, this home just needs a little updating to really shine. A solid opportunity in a sought after area of Hillsboro
USD 249,900
312 Matthew Street
View photo
House · for sale
USD 309,500
USD 187/sq.ft
312 Matthew Street
Penelope town
· 1,647 sq.ft · 3 Bedrooms · 2 Baths · House
· Patio · Garden · Equipped kitchen
Penelope town · 1,647 sq.ft · 3 Bedrooms · 2 Baths · House · Patio · Garden · Equipped kitchen
Huge price reduction plus $5k buyers closing cost. Lovely new home with DESIGNER upgrades and stunning features. Enter into the OPEN CONCEPT living space. Generously sized family living space with dining room and BEAUTIFULLY DESIGNED kitchen. Elegant wood beams and coffered ceilings. Wainscotted walls. Home boasts nice windows for natural light. COOK'S KITCHEN with designer QUARTZ counters and tiled backsplash. Lots of counterspace. UPGRADE appliances which include electric two door stove, microwave and garbage disposal. ROOMY PANTRY with built-in shelves. Private owner's retreat with large walk-in closet and luxurious master bathroom with oversized shower. Bathrooms all boast QUARTZ counters and backsplash and tiled showers and tub. Ceiling fans. 12FT doors with impressive WOOD molding. Dedicated MUD ROOM with full size washer and dryer area. Custom storage cabinet for bookbags and shoes. Spacious backyard with oversized covered patio complete with outdoor kitchen, granite counter and
USD 309,500
322 E Walnut Street
View photo
House · for sale
USD 267,000
USD 169/sq.ft
322 E Walnut Street
Penelope town
· 1,572 sq.ft · 4 Bedrooms · 2 Baths · House
· Patio · Garden · Equipped kitchen
Penelope town · 1,572 sq.ft · 4 Bedrooms · 2 Baths · House · Patio · Garden · Equipped kitchen
Move-in ready and built in 2022, this beautiful 4-bedroom, 2-bath home offers modern style and everyday comfort. The open layout features quartz countertops in the kitchen and both bathrooms. The spacious primary suite includes dual sinks, a floor-to-ceiling tiled walk-in shower, a large walk-in closet, and an oversized bedroom. Enjoy the covered back patio, fenced backyard, and great curb appeal. Conveniently located near downtown Hillsboro with easy access to both DFW and Waco, this home is the perfect blend of comfort and convenience
USD 267,000
204 N Marable Street
View photo
House · for sale
USD 335,000
USD 142/sq.ft
204 N Marable Street
Penelope town
· 2,357 sq.ft · 2 Bedrooms · 2 Baths · House
· Garden
Penelope town · 2,357 sq.ft · 2 Bedrooms · 2 Baths · House · Garden
Charming Classic with Endless Potential in West, TX 2 Beds 2 Baths Gorgeous Sunroom Expansive Yard with Gazebo Opportunity to easily convert front rooms into a 3rd bedroom and additional bath! Welcome to a home with incredible character, unbeatable bones, and a location that puts you right in the heart of the highly desirable West, Texas community. Situated on a generous lot with stunning curb appeal, this 2-bedroom, 2-bathroom gem is a rare find, offering a highly versatile floor plan just waiting for your personal, modern touches. Key Features You’ll Love: The Ultimate Sunroom: The absolute crown jewel of the home! This gorgeous, light-filled sunroom features panoramic views of the backyard oasis, making it the perfect spot for entertaining or evening relaxation. A Backyard Dream: Step outside into a beautifully landscaped, expansive yard complete with mature trees and a picturesque, freestanding gazebo. A perfect family play area, entertaining guests and a peaceful retreat all in on
USD 335,000
300 NW 3rd Street
View photo
House · for sale
USD 279,900
USD 191/sq.ft
300 NW 3rd Street
Penelope town
· 1,464 sq.ft · 2 Bedrooms · 2 Baths · House
Penelope town · 1,464 sq.ft · 2 Bedrooms · 2 Baths · House
Step into timeless charm with this beautifully restored Victorian farmhouse in the heart of Hubbard, Texas. Full of character and modern updates, this cozy 2-bedroom, 2-bath home offers the perfect blend of historic elegance and small-town living. Inside, you'll fall in love with the soaring 14-foot ceilings, original character. The home was taken down to the studs and thoughtfully rebuilt, preserving its Victorian charm while adding the comfort and peace of mind of today's updates. One bathroom features a classic clawfoot soaking tub, creating the perfect place to relax after a long day. Major improvements include: Central HVAC (approximately 3 years old) Electric water heater (approximately 2 years old) Foundation leveled in April with a transferable warranty 10-year-old roof Attic and under-floor insulation Electrical rewired in the 1990s Outside, the inviting cedar front porch is the perfect spot to enjoy your morning coffee and experience the slower pace of small-town life. The pr
USD 279,900
809 Cascade Drive
View photo
House · for sale
USD 290,990
USD 132/sq.ft
809 Cascade Drive
Penelope town
· 2,196 sq.ft · 4 Bedrooms · 2 Baths · House
· Equipped kitchen · Parking
Penelope town · 2,196 sq.ft · 4 Bedrooms · 2 Baths · House · Equipped kitchen · Parking
MLS# 21326-. Built by NHC. Aug 2026 completion! The Harrison Plan from our Liberty Series offers a perfect blend of comfort, practicality, and exceptional value. This 2-story home features 4 bedrooms, 2.5 bathrooms, a 2-car garage, and 2,203 square feet of thoughtfully designed living space. As you step inside, you’ll pass the versatile flex room before reaching the staircase to the upper level, a convenient closet, and half bathroom. The heart of the home is the open kitchen and living area, complete with a central island, a dining area, and a spacious family room — perfect for entertaining or relaxing with loved ones. Upstairs, the private primary suite awaits, featuring an en suite bathroom. Three additional bedrooms, one more full bathroom, a loft area for additional living space, and a convenient laundry room complete the upper level. Featured Patriot Series. Includes exterior shutters, quartz countertops, luxury vinyl floors, and closet doors. Disclaimer: Photos may not represent
USD 290,990
411 Craig Street
View photo
House · for sale
USD 227,000
USD 171/sq.ft
411 Craig Street
Penelope town
· 1,324 sq.ft · 2 Bedrooms · 1 Bath · House
· Equipped kitchen
Penelope town · 1,324 sq.ft · 2 Bedrooms · 1 Bath · House · Equipped kitchen
This completely remodeled 2 bedroom, 1 bath home in Hillsboro, Texas sits on 0.29 acres and offers 1,325 square feet of move-in ready living space. Remodeled within the last few years, the home features a newly remodeled kitchen with granite countertops and new appliances that convey with the sale, hardwood floors throughout, and a fully remodeled bathroom. The roof was replaced as part of the remodel. An uncovered front porch, partial privacy fencing, and a shed on a concrete slab in the back round out the property. Whether you are a first time buyer or looking to add to your investment portfolio, this turnkey home is ready to go
USD 227,000
1016 E Franklin Street
View photo
House · for sale
USD 205,000
USD 136/sq.ft
1016 E Franklin Street
Penelope town
· 1,507 sq.ft · 2 Bedrooms · 2 Baths · House
· Office room · Equipped kitchen · Heating · Parking
Penelope town · 1,507 sq.ft · 2 Bedrooms · 2 Baths · House · Office room · Equipped kitchen · Heating · Parking
This well-maintained brick home offers approximately 1,510 square feet of comfortable living space with a functional layout designed for everyday living. Inside, you'll find two spacious bedrooms, two full bathrooms, and a versatile bonus room that can serve as a home office, hobby room, guest space, or additional living area. The home features durable wood-look laminate flooring throughout the main living areas, tile flooring in both bathrooms, and linoleum flooring in the utility room. The open-concept living and dining areas create a welcoming space for relaxing or entertaining family and friends. The kitchen is equipped with built-in cabinetry, an electric range, dishwasher, and refrigerator, providing everything you need to move right in. Natural gas services the water heater and central heating system for added efficiency. The dedicated laundry room includes built-in storage and workspace for added convenience. An attached carport provides covered parking with direct access throu
USD 205,000
823 Cascade Drive
View photo
House · for sale
USD 291,990
USD 132/sq.ft
823 Cascade Drive
Penelope town
· 2,196 sq.ft · 4 Bedrooms · 2 Baths · House
· Equipped kitchen · Parking
Penelope town · 2,196 sq.ft · 4 Bedrooms · 2 Baths · House · Equipped kitchen · Parking
MLS# 21326-. Built by NHC. Aug 2026 completion! The Harrison Plan from our Liberty Series offers a perfect blend of comfort, practicality, and exceptional value. This 2-story home features 4 bedrooms, 2.5 bathrooms, a 2-car garage, and 2,203 square feet of thoughtfully designed living space. As you step inside, you’ll pass the versatile flex room before reaching the staircase to the upper level, a convenient closet, and half bathroom. The heart of the home is the open kitchen and living area, complete with a central island, a dining area, and a spacious family room — perfect for entertaining or relaxing with loved ones. Upstairs, the private primary suite awaits, featuring an en suite bathroom. Three additional bedrooms, one more full bathroom, a loft area for additional living space, and a convenient laundry room complete the upper level. Featured Patriot Series. Includes exterior shutters, quartz countertops, luxury vinyl floors, and closet doors. Disclaimer: Photos may not represent
USD 291,990
812 Somerset Way
View photo
House · for sale
USD 275,990
USD 153/sq.ft
812 Somerset Way
Penelope town
· 1,798 sq.ft · 5 Bedrooms · 3 Baths · House
· Office room · Equipped kitchen · Parking
Penelope town · 1,798 sq.ft · 5 Bedrooms · 3 Baths · House · Office room · Equipped kitchen · Parking
MLS# 21326-. Built by NHC. Aug 2026 completion! The Monroe Plan from our Liberty Series combines thoughtful design and everyday functionality, offering 4 bedrooms, 2 bathrooms, a 2-car garage, and 1,804 square feet of well-planned living space. This single-story home features a split-bedroom layout for added privacy. At the front of the home, you’ll find three secondary bedrooms, a full bathroom, and a conveniently located laundry room. A versatile flex room near the main living area offers the perfect space for a home office, playroom, or sitting area. The bright and open kitchen is the heart of the Monroe Plan, complete with an island and a clear view of the dining area and spacious family room. The primary suite is tucked away on the opposite side of the home, offering a private retreat with a walk-in closet and an ensuite bathroom. Featured Patriot Series. Includes exterior shutters, quartz countertops, luxury vinyl floors, and closet doors. Disclaimer: Photos may not represent the
USD 275,990

Get email alerts

Don't miss out: be the first to know about new properties

The alert was correctly created

On subscribing you accept the conditions of use and the privacy policy
Alert
Receive new ads in your inbox
Save this search
Receive alerts for new listings

We'll send you an email when we have new properties for: "Properties for sale in Penelope town"

The alert was correctly created

Beverly Hills city, Waco CCD McLennan County Texas
Lacy-Lakeview city
Get email alerts and be the first to see new listings
Required field
On subscribing I accept the terms of the privacy policy
Perfect! You'll soon start receiving new listings via email
Alert
Receive an email when we have new ads for Properties for sale in Penelope town
Save this search
Filters

Bedrooms

Size (sq.ft)

sq.ft
sq.ft

Price

USD
USD

Property type

Bathrooms

Clear all filters
Receive notifications when new entries are published.