239 properties for sale in Penn Glyn

36 Concord Dr
View photo
House · for sale
USD 349,000
36 Concord Dr
Penn Glyn
· 3 Bedrooms · 2 Baths · House
· Garden · Deck · Fireplace · Equipped kitchen · Parking
Penn Glyn · 3 Bedrooms · 2 Baths · House · Garden · Deck · Fireplace · Equipped kitchen · Parking
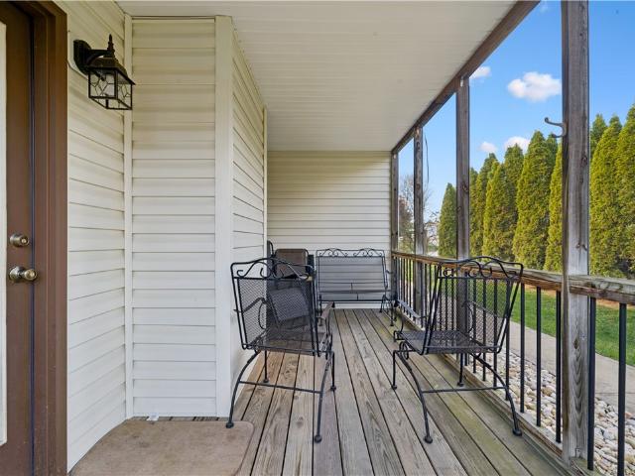
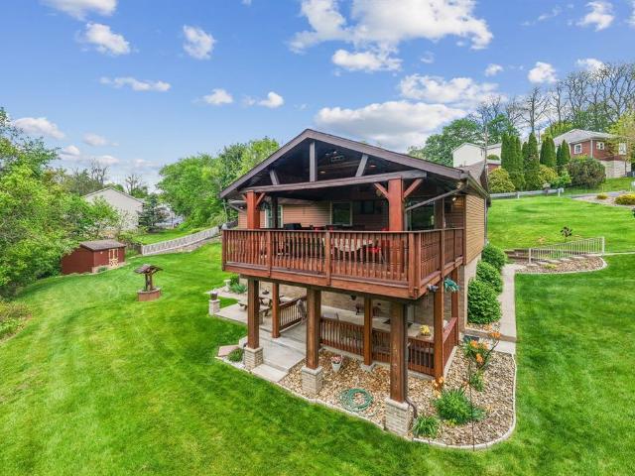
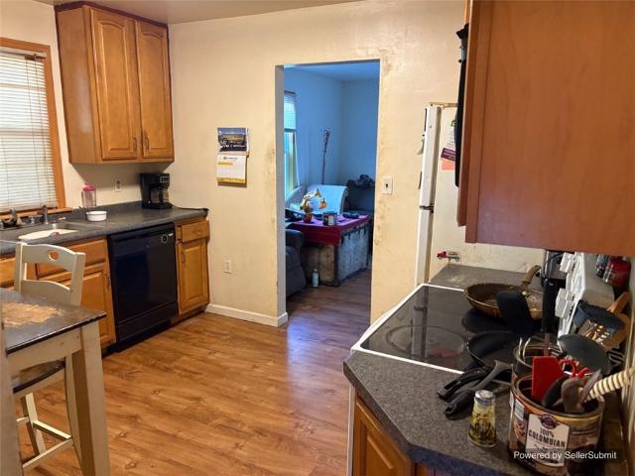
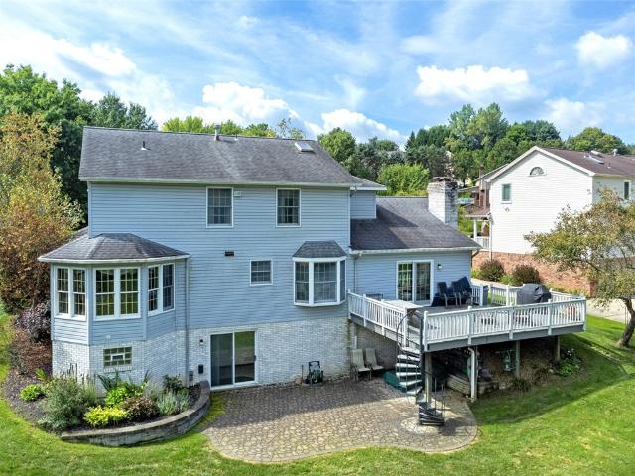
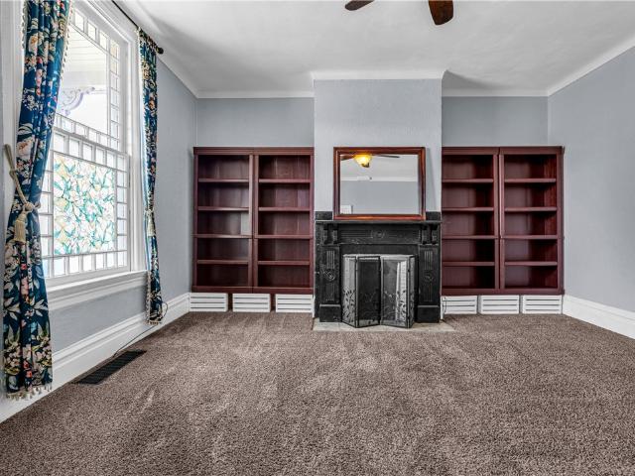
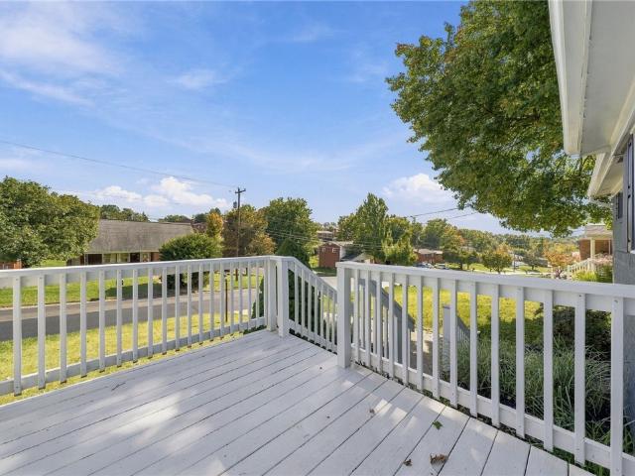
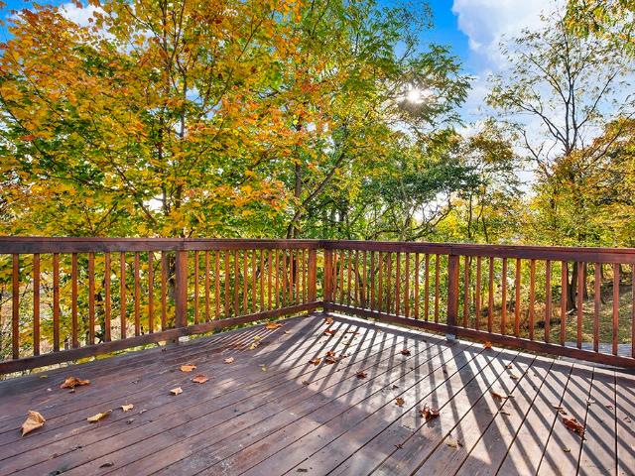
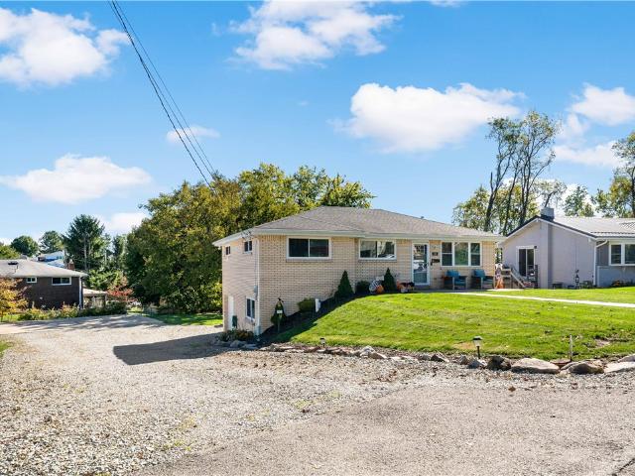
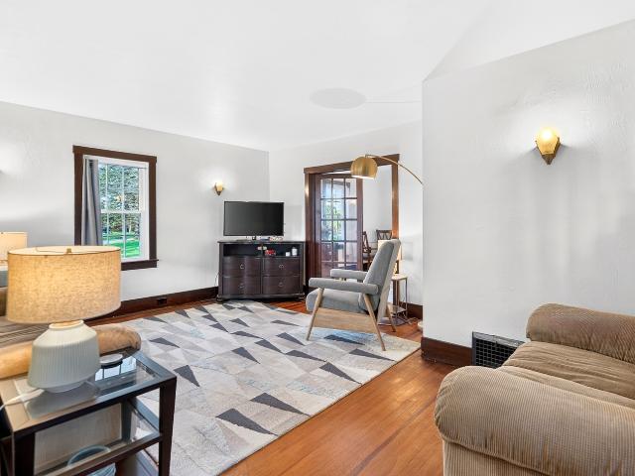
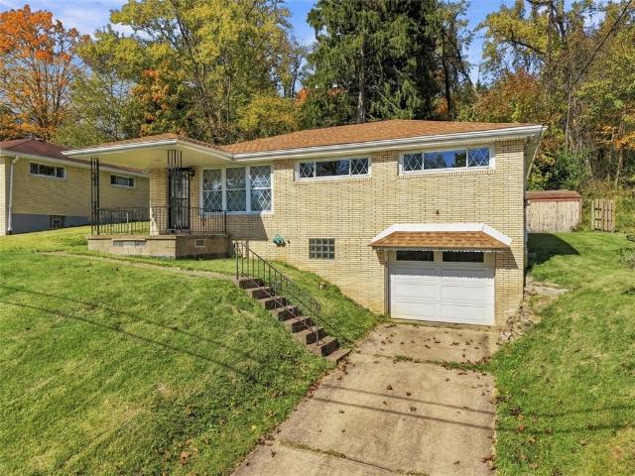
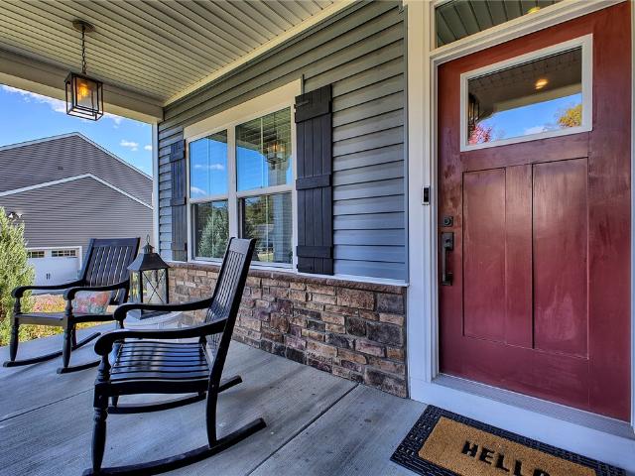
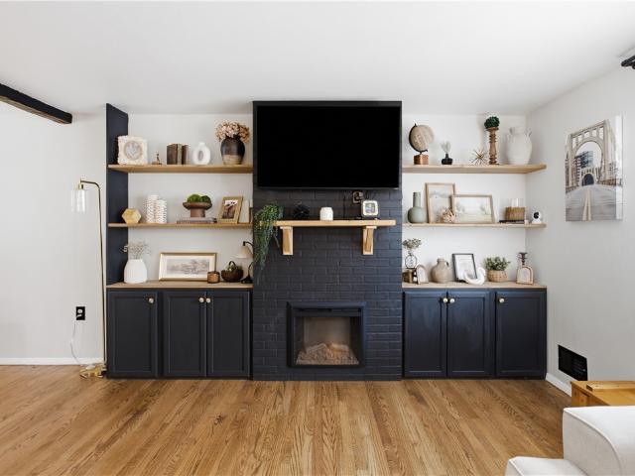
Skip the renovation projects and start enjoying home! Move-in ready and beautifully updated, 36 Concord Drive offers a bright, airy open floor plan that keeps everyday living connected and entertaining effortless. The refreshed kitchen features updated countertops and a new stove and refrigerator in 2026. 3 bedrooms offer flexibility for sleeping, working from home, or hosting guests, while two full baths and a 2-car garage add everyday convenience. The finished lower level provides another inviting place to unwind, complete with built-ins and an electric fireplace. Outside, the beautiful fenced backyard is a standout, with decking and a gazebo ready for morning coffee, outdoor dinners, and relaxing evenings. Thoughtful updates throughout including siding, gutters, garage door, deck boards, fencing, and bathroom improvements make it easy to unpack and settle in. The home has passed both the Occupancy Inspection and the Municipal Sewer Lateral Camera Inspection, adding to buyer confiden
USD 349,000
138 Rizzi Dr
View photo
House · for sale
USD 400,000
138 Rizzi Dr
Penn Glyn
· 3 Bedrooms · 2 Baths · House
· Deck · Fireplace · Equipped kitchen
Penn Glyn · 3 Bedrooms · 2 Baths · House · Deck · Fireplace · Equipped kitchen
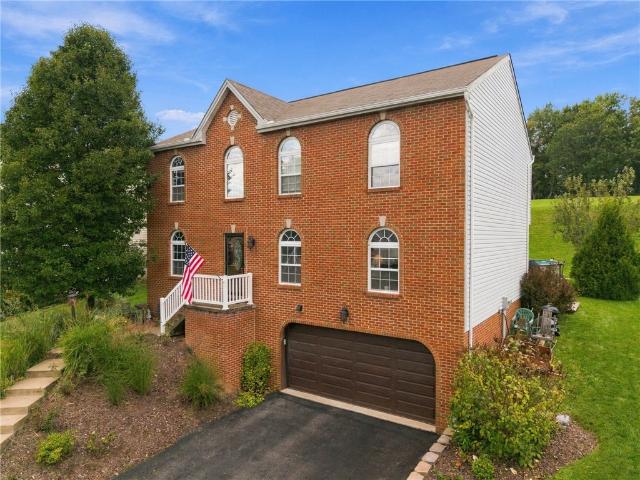
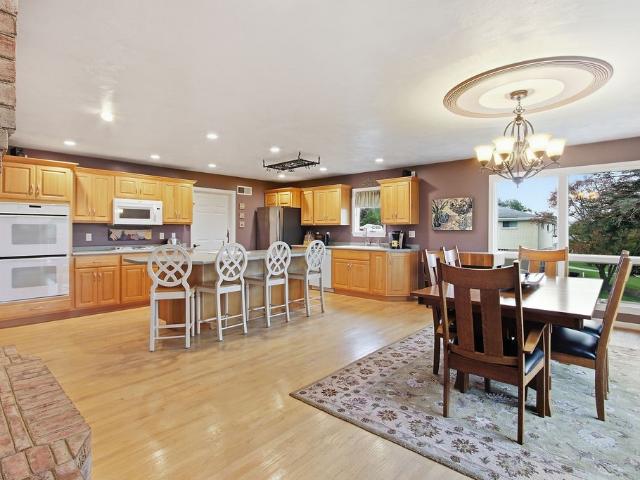
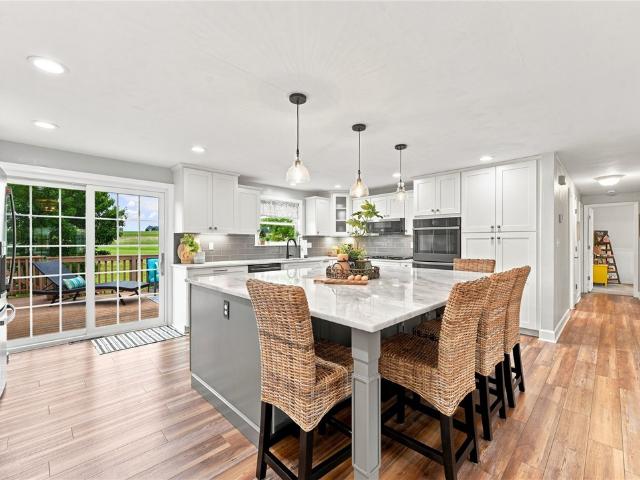
Designed for the way you live today, with room to entertain, unwind, and enjoy it all! Nestled in Penn Township's Cortina Marie neighborhood, this beautifully updated home brings together stylish finishes, thoughtfully designed living spaces, and incredible views with no neighbors directly behind. The open-concept main level is made for the rhythm of everyday life, where busy mornings, casual dinners, and conversations around the kitchen island all happen naturally. At the center of it all is a showstopping kitchen featuring an oversized 8' x 6' island, stainless steel appliances, soft-close cabinetry, and a double pantry. Just steps away, the spacious deck extends your living space outdoors, offering the perfect setting for summer dinners, weekend gatherings, or simply taking in the views. And when it's time to entertain, this home truly shines! The finished lower level offers an incredible second gathering space with a spacious game room, cozy fireplace, bar, and full second kitchen
USD 400,000
52 S 1st
View photo
House · for sale
USD 139,900
52 S 1st
Penn Glyn
· House
Penn Glyn · House
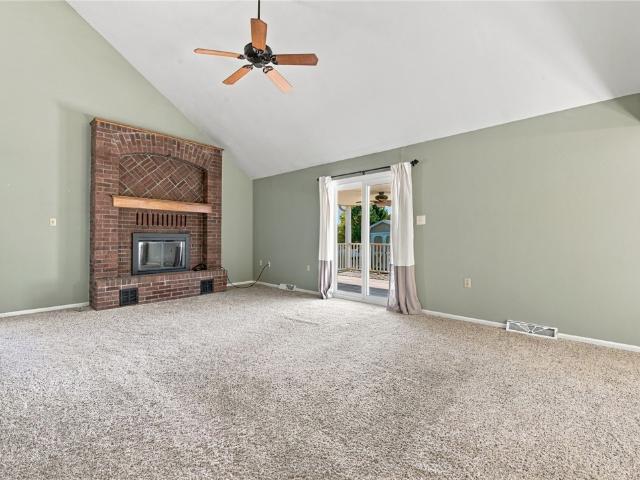
Brick & sided, up & down duplex. 1-2 bedroom/1 bath unit (1st floor) 1-3 bedroom/1 bath unit (2nd floor). Great investment opportunity! Must see!
USD 139,900
1681 Hahntown Wendel Rd
View photo
House · for sale
USD 775,000
1681 Hahntown Wendel Rd
Penn Glyn
· 5 Bedrooms · 2 Baths · House
· Parking
Penn Glyn · 5 Bedrooms · 2 Baths · House · Parking
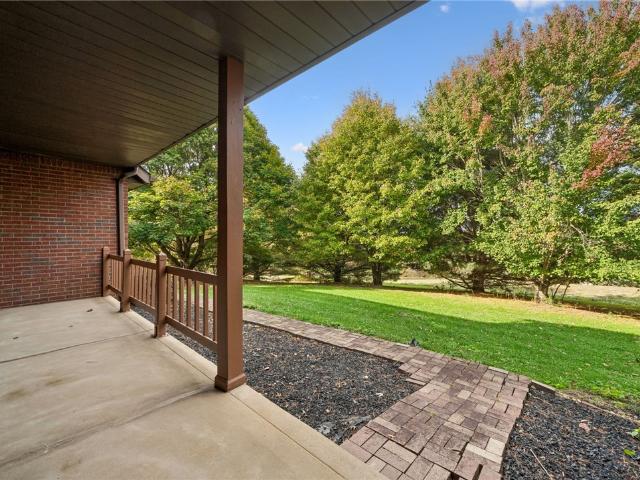
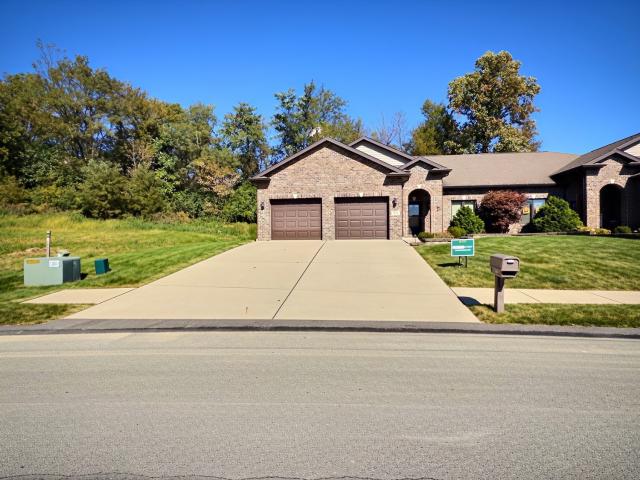
Discover the perfect blend of space, privacy, and convenience with this large 5-bedroom brick home situated on over 10 acres! Offering endless possibilities, this property features two barns, a 2-car garage, and plenty of room to enjoy the outdoors, pursue hobbies, or explore your vision for the land. The timeless brick exterior and spacious layout provide a wonderful foundation for creating your dream home. Enjoy the peace and privacy of a country setting while benefiting from a prime location close to everyday amenities, shopping, dining, and major routes. Whether you're looking for room to grow, space for animals, or a property with endless potential, this unique opportunity is one you won't want to miss!
USD 775,000
3028 Church Street
View photo
House · for sale
USD 50,000
3028 Church Street
Penn Glyn
· 2 Bedrooms · 1 Bath · House
· Equipped kitchen
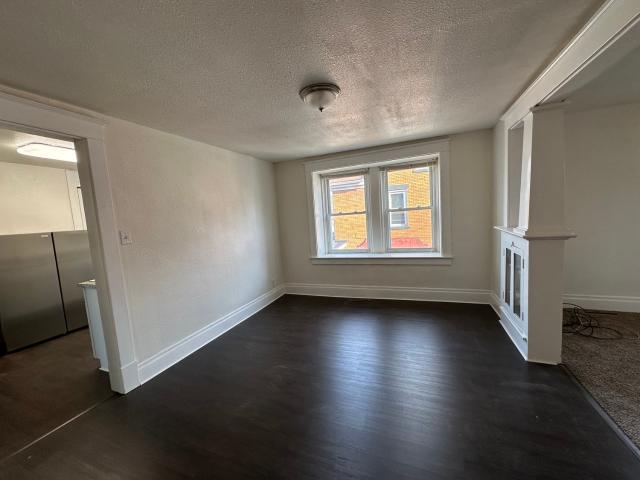
Penn Glyn · 2 Bedrooms · 1 Bath · House · Equipped kitchen
Great investment opportunity in the penn-trafford school district! Bring your tools, creativity, and vision to this 2-bedroom, 1-bath raised ranch situated on a beautiful half-acre lot in Claridge! This handyman special offers plenty of potential for investors looking to expand their portfolio or buyers searching for their next renovation project. The main level features a nicely sized living room, formal dining room, kitchen, two spacious bedrooms, a den area offering additional flexible space, and a full bath. The generous half-acre lot provides plenty of outdoor space and possibilities. While this home needs repairs and updates, the potential is there to transform it into something special! Whether you’re looking to renovate, invest, or create a home of your own, this property is an opportunity worth exploring. Bring your imagination and make it happen!
USD 50,000
122 Manchester
View photo
House · for sale
USD 274,900
122 Manchester
Penn Glyn
· 3 Bedrooms · 2 Baths · House
· Patio · Garden
Penn Glyn · 3 Bedrooms · 2 Baths · House · Patio · Garden
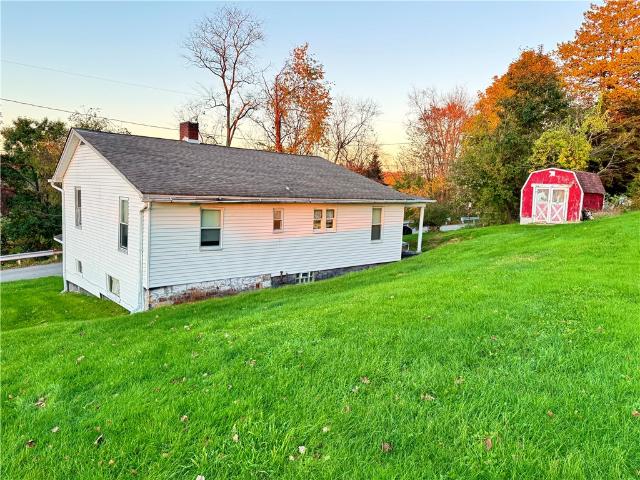
Well-maintained split-level home offering comfortable living space and several recent improvements. Hardwood floors add warmth throughout the main living areas, while the spacious lower-level game room provides additional room for recreation, entertaining, or hobbies. The home features two full baths and a practical layout with plenty of flexibility for everyday living. Enjoy outdoor space from the covered patio overlooking the fenced-in backyard, side garden and a shed providing additional storage. Recent improvements include a newer roof, windows, driveway, oven and hot water tank. Conveniently located near shopping, dining, local amenities, and major routes, this home offers a combination of comfort, outdoor space, and accessibility
USD 274,900
180 Forest Dr
View photo
House · for sale
USD 185,000
180 Forest Dr
Penn Glyn
· 3 Bedrooms · 1 Bath · House
· Equipped kitchen · Cellar
Penn Glyn · 3 Bedrooms · 1 Bath · House · Equipped kitchen · Cellar
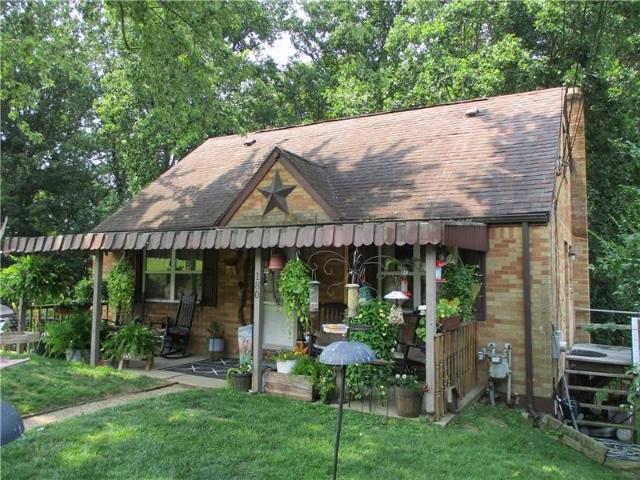
Welcome to this well-loved and beautifully maintained 3-bedroom home, nestled in a peaceful, picturesque neighborhood within the Norwin School District. The primary bedroom is conveniently located on the main floor, while two additional bedrooms are situated upstairs, providing a comfortable and functional layout. The main level features a spacious living room, formal dining room, and kitchen that flow seamlessly together, creating an inviting space for everyday living and entertaining. A full bathroom completes the first floor. The finished basement offers a huge game room with a bar, perfect for entertaining family and friends. You'll also find a laundry room with a half bath and an additional room ideal for storage, a workshop, or hobby space. Enjoy relaxing on the charming covered front porch or step out from the game room to the covered rear porch—perfect for grilling, outdoor gatherings, or simply unwinding. A large storage shed provides plenty of extra space, while the driveway
USD 185,000
451 Peregrine Dr
View photo
House · for sale
USD 485,000
USD 131/sq.ft
451 Peregrine Dr
Penn Glyn
· 3,681 sq.ft · 4 Bedrooms · 3 Baths · House
· Patio · Garden · Fireplace · Equipped kitchen
Penn Glyn · 3,681 sq.ft · 4 Bedrooms · 3 Baths · House · Patio · Garden · Fireplace · Equipped kitchen
Welcome to Falcon Ridge! Situated on a quiet cul-de-sac on nearly half an acre, this beautiful 4-bedroom home offers an incredible amount of living space, generously sized rooms, and one of the best backyards in the neighborhood! The expansive, level yard is a rare find, with plenty of room for outdoor activities, entertaining, or simply relaxing on the impressive 54-foot patio. Step inside and you'll immediately appreciate how spacious and bright this home is! An abundance of natural light fills the oversized rooms, while the traditional floor plan offers both openness and defined living spaces. The gorgeous, updated kitchen is a standout, featuring beautiful cabinetry, granite countertops, a stylish tile backsplash, updated lighting, and a large center island. The kitchen opens to a sunny dining area and family room with a gas fireplace, creating a wonderful space for everyday living. A spacious formal dining room provides even more room to gather. Upstairs, the oversized primary sui
USD 485,000
909 Our Way
View photo
House · for sale
USD 379,900
909 Our Way
Penn Glyn
· 4 Bedrooms · 2 Baths · House
· Garden · Equipped kitchen · Parking
Penn Glyn · 4 Bedrooms · 2 Baths · House · Garden · Equipped kitchen · Parking
Love to entertain? Need a serious garage? Dreaming of a backyard with room to spread out? This home delivers all three! This spacious 4-bedroom, 2-full-bath split-entry offers an incredible combination of indoor and outdoor living spaces, with plenty of personality! The main level features a bright living room, formal dining room, fully equipped kitchen, and three bedrooms. Just off the dining room, you'll find a covered outdoor entertaining area complete with a bar, stools, and TV. Whether it's football Sundays, summer cookouts, or relaxing after a long day, this space is ready to enjoy! The expansive, park-like backyard offers plenty of room for recreation, gardening, pets, or simply watching the wildlife. And let's talk about that garage! The oversized 28x24 detached two-car garage is a dream for car enthusiasts, hobbyists, or anyone who could use extra storage and workshop space. The finished walk-out lower level is another standout feature, offering a fourth bedroom, full bathroom
USD 379,900
292 Saunders Station Rd
View photo
House · for sale
USD 89,900
USD 82/sq.ft
292 Saunders Station Rd
Penn Glyn
· 1,087 sq.ft · 3 Bedrooms · 1 Bath · House
· Garden · Equipped kitchen · Cellar
Penn Glyn · 1,087 sq.ft · 3 Bedrooms · 1 Bath · House · Garden · Equipped kitchen · Cellar
Bring your vision to 292 Saunders Station Road! This 3-bedroom, 1-bath Cape Cod offers a flexible layout and plenty of renovation potential. The home includes a main-floor bedroom and additional bedroom space upstairs. The main-floor dining room could potentially serve as another bedroom if you prefer an eat-in kitchen. Wood kitchen cabinetry, enclosed porch areas, and a basement provide a starting point for your plans. Outside, the yard offers room for gardening and outdoor enjoyment, with mature trees along portions of the property. Repairs and updates are needed throughout—bring your ideas and explore the possibilities!
USD 89,900
114 Stoney Creek Ln
View photo
House · for sale
USD 485,000
114 Stoney Creek Ln
Penn Glyn
· 4 Bedrooms · 3 Baths · House
· Garden · Deck · Equipped kitchen · Cellar
Penn Glyn · 4 Bedrooms · 3 Baths · House · Garden · Deck · Equipped kitchen · Cellar
Welcome Home! Custom-Built Charm with Room to Make Memories! Looking for a home with warmth, character, and those special touches that make a house feel like home? This beautiful custom-built home by Buckingham Homes has it all! Nestled on a cul-de-sac, this cozy family home offers inviting spaces, thoughtful features, and a private backyard perfect for relaxing and entertaining. Step inside to discover hardwood floors, skylights, a cedar wall, and a kitchen designed for gathering, complete with an island that creates a warm and welcoming heart of the home. The spacious dining room features a large windowsill overlooking the outdoors, bringing in natural light and a touch of charm. Enjoy your morning coffee or unwind in the evening on the wraparound front porch. Out back, a large deck with a spiral staircase leads to a private backyard complete with a storage shed and landscape lighting, making outdoor living even more enjoyable. Need extra space to work or play? The finished basement
USD 485,000
607 Walnut St
View photo
House · for sale
USD 245,000
607 Walnut St
Penn Glyn
· 3 Bedrooms · 2 Baths · House
· Garden · Balcony · Parking · Cellar
Penn Glyn · 3 Bedrooms · 2 Baths · House · Garden · Balcony · Parking · Cellar
Lovingly cared for and full of charm, this 3 bed, 2.5 bath home is in the heart of Irwin Borough. The original character has been preserved with a gorgeous main staircase, a butler's staircase off the dining room, high ceilings, and vintage shutters in the living room. Upstairs, the primary suite has a step-down sitting room and a balcony overlooking the spacious backyard. Step out back to a private fenced in yard with a storage shed and off. Street parking. Updated electrical and a new hot water tank. There is also a full basement that offers plenty of storage. Walking distance to Irwin Park and downtown Irwin, minutes to Route 30 and the PA turnpike. Located in the Norwin School District
USD 245,000
122 Sunrise Drive
View photo
House · for sale
USD 199,900
122 Sunrise Drive
Penn Glyn
· 2 Bedrooms · 1 Bath · House
· Patio · Garden · Equipped kitchen · Parking · Cellar
Penn Glyn · 2 Bedrooms · 1 Bath · House · Patio · Garden · Equipped kitchen · Parking · Cellar
Welcome to this nicely updated ranch in the Sunrise Estates neighborhood within the Penn-Trafford School District! Featuring two bedrooms and one full bath, this inviting home offers hardwood floors and a spacious living room perfect for relaxing or gathering with guests. The fully equipped eat-in kitchen opens to a covered side patio, providing a convenient spot for outdoor dining. The walk-out basement adds versatile living space with a finished game room, designated laundry room, and access to the one-car integral garage. Enjoy the fenced backyard with room to garden, play, or unwind, plus a shed for additional storage. Comfortable living and welcoming outdoor spaces make this ranch a wonderful place to call home!
USD 199,900
6383 Antonio Drive
View photo
House · for sale
USD 549,900
USD 174/sq.ft
6383 Antonio Drive
Penn Glyn
· 3,154 sq.ft · 4 Bedrooms · 3 Baths · House
· Patio · Garden · Swimming pool · Deck · Fireplace · Equipped kitchen
Penn Glyn · 3,154 sq.ft · 4 Bedrooms · 3 Baths · House · Patio · Garden · Swimming pool · Deck · Fireplace · Equipped kitchen
Welcome to 6383 Antonio Drive, a beautifully maintained 2023-built home in a wonderful North Huntingdon sidewalk community! Warm, inviting finishes and thoughtful design create a home that is both stylish and comfortable, with plenty of space for everyday living and entertaining. The main level features a welcoming living room complete with a striking accent wall and electric fireplace, along with a convenient first-floor office. The open-concept kitchen and living area provides an ideal gathering space, with an eat-in area that flows seamlessly into the heart of the home. Step outside and enjoy an incredible backyard retreat! The Trex deck leads down to a kidney-shaped concrete patio, fully fenced yard, pergola, and hot tub—all included in the sale. It's the perfect setup for relaxing, entertaining, or enjoying warm summer evenings. Upstairs you'll find four generously sized bedrooms, including a beautiful primary suite featuring a private ensuite bath and two walk-in closets. A secon
USD 549,900
150 Hamilton St
View photo
House · for sale
USD 219,900
150 Hamilton St
Penn Glyn
· 2 Bedrooms · 1 Bath · House
· Deck · Fireplace · Equipped kitchen · Cellar
Penn Glyn · 2 Bedrooms · 1 Bath · House · Deck · Fireplace · Equipped kitchen · Cellar
Completely renovated from top to bottom, this charming farmhouse beautifully blends timeless character with modern updates! Nestled in a picturesque setting on a full acre, this unique property offers beautiful views, inviting outdoor space, and plenty of room to enjoy the peaceful surroundings. Inside, you’ll love the character-rich 9-foot wood beam ceilings and four decorative wood-burning fireplaces that add warmth and distinctive appeal. The updated kitchen features stainless steel appliances, while 1.5 baths provide everyday convenience. Offering 2 bedrooms plus a basement space currently used as a third bedroom, this home provides flexible living options to suit your needs. A durable metal roof, covered front porch and a rear deck add to the appeal, creating the perfect spot to relax and take in the scenic views. Located in the Hempfield School District with low property taxes, this fully renovated property is a wonderful opportunity to enjoy character, modern comfort, and the be
USD 219,900
1181 Richard Rd
View photo
House · for sale
USD 269,000
1181 Richard Rd
Penn Glyn
· 3 Bedrooms · 2 Baths · House
· Garden · Deck · Equipped kitchen · Parking · Cellar
Penn Glyn · 3 Bedrooms · 2 Baths · House · Garden · Deck · Equipped kitchen · Parking · Cellar
Settled into a quiet, established neighborhood in the Norwin School District, 1181 Richard Road delivers the kind of ranch living that works at every stage — single floor, thoughtfully renovated, and genuinely move-in ready. The kitchen and bathrooms have both been updated within the last 5 years, giving the home a modern feel without the project list. The deck off the kitchen extends the living space outward, equally suited for a quiet morning or a weekend gathering. Downstairs, the finished basement adds real depth to the home — a game room on one side, a separate laundry room on the other. A 1-car integral garage, flat front and back yard, and brick exterior round out a home that’s as practical as it is comfortable. Located in a desirable area with easy access to schools, shopping, parks, and major roadways
USD 269,000
328 Whitney Chase Ln
View photo
House · for sale
USD 350,000
USD 178/sq.ft
328 Whitney Chase Ln
Penn Glyn
· 1,959 sq.ft · 3 Bedrooms · 2 Baths · House
· Deck · Fireplace · Equipped kitchen
Penn Glyn · 1,959 sq.ft · 3 Bedrooms · 2 Baths · House · Deck · Fireplace · Equipped kitchen
Move-in ready, beautifully maintained, and designed for the way you live! Welcome to 328 Whitney Chase Lane, where comfort, style, and convenience come together in a desirable North Huntingdon setting. Nestled within a peaceful neighborhood just minutes from Downtown Irwin and Route 30, this spacious two-story home offers an abundance of room to entertain, unwind, and enjoy everyday living. A soaring two-story entry makes a striking first impression, welcoming you into a thoughtfully designed main level. To one side, an inviting living room features the first of two fireplaces, creating a warm and comfortable gathering space. Across the foyer, a generously sized formal dining room is perfect for hosting holidays and dinner parties alike. The well-appointed kitchen features granite countertops, stainless steel appliances, ample cabinetry, and abundant prep space, with sliding glass doors providing seamless access to the rear deck for effortless indoor-outdoor entertaining. Just beyond,
USD 350,000
231 Good
View photo
House · for sale
USD 75,000
231 Good
Penn Glyn
· 3 Bedrooms · 1 Bath · House
· Equipped kitchen
Penn Glyn · 3 Bedrooms · 1 Bath · House · Equipped kitchen
Investor/fixer upper opportunity! Possibility awaits at this 3-bedroom 1.5 bath home in Jeannette. Situated on a corner lot, this home boasts a large master bedroom, built in dining room pantry and covered front porch. Main level features Living Room, Formal Dining Room and Kitchen. 2nd floor offers a long hallway, 3 bedrooms and a bathroom. A little TLC and sweat equity will help this home shine. Whether you are looking for you next fix-and-flip project, investment/rental opportunity or a home to update and make your own, this property offers a lot of potential. Being sold as-is. Conveniently located near local amenities, shopping and restaurants
USD 75,000
250 old jacks run road
View photo
House · for sale
USD 239,900
Updated
250 old jacks run road
Penn Glyn
· 3 Bedrooms · 1 Bath · House
· Cellar
Penn Glyn · 3 Bedrooms · 1 Bath · House · Cellar
Charming Two-Story Home with Spacious Living and Beautiful Outdoor Space! Welcome home to this inviting two-story property, ideally situated on a beautiful three-quarter-acre lot offering plenty of room to enjoy the outdoors! Featuring three bedrooms, one full bath, and a convenient half bath, this home offers spacious living areas and a comfortable layout. French doors separate the living room and dining room, adding timeless character and charm, while hardwood floors bring warmth and appeal. New Owens Corning roof installed December 2021 for peace of mind, OKNA insul-tec super deluxe windows from Window Perfection with lifetime guarantee that transfers to new owner installed in July 2019 throughout invite an abundance of natural light, creating a bright and welcoming atmosphere. A newly updated bathroom 2022 adds a fresh touch, while the impressive 3-year-old 20' x 10' Amish-built shed provides exceptional storage for lawn equipment, tools, outdoor furniture, and more. The basement h
USD 239,900
11893 Dartmoor Dr
View photo
House · for sale
USD 449,900
USD 194/sq.ft
11893 Dartmoor Dr
Penn Glyn
· 2,314 sq.ft · 4 Bedrooms · 3 Baths · House
· Garden · Office room · Deck · Fireplace · Equipped kitchen · Swimming pool · Cellar
Penn Glyn · 2,314 sq.ft · 4 Bedrooms · 3 Baths · House · Garden · Office room · Deck · Fireplace · Equipped kitchen · Swimming pool · Cellar
Welcome to this stunning 4 Bedroom, 3.5-Full Bath Colonial Home nestled in the Dartmoor Estates Community. This move-in ready property within the Norwin School District features a Brand-New Roof, Freshly Painted Interiors, and durable Luxury Vinyl Flooring throughout. Unwind in the inviting Living Area anchored by a cozy Gas Fireplace, polished Sliding Glass Doors leading to a relaxing Back Porch Deck, a Kitchen equipped with sleek Stainless Steel Appliances and enjoy the ultimate everyday convenience of a Main-Floor Laundry Room. The Main Floor seamlessly continues to the Formal Dining Area and Additional Family Room or potential Office Space. The Lower Level entails a fully Finished Basement equipped with a Full Bath and Second Kitchen, including an electric stove, refrigerator, and sink. Designed for modern living and entertaining, the home boasts one of the larger lots in the Dartmoor Plan giving spacious backyard yard oasis with Above Ground Pool and nights by a fire. Enjoy a prim
USD 449,900
213 Chris Dr
View photo
House · for sale
USD 439,900
213 Chris Dr
Penn Glyn
· 4 Bedrooms · 2 Baths · House
· Deck · Fireplace · Equipped kitchen
Penn Glyn · 4 Bedrooms · 2 Baths · House · Deck · Fireplace · Equipped kitchen
Move right into this all-brick, two-story home offering four bedrooms, two full bathrooms, and two half bathrooms. Warm and welcoming, with plenty of room to entertain, the home features a spacious first-floor primary suite with two large closets and a living room with cathedral ceilings and a gas fireplace. The eat-in kitchen includes an island with a gas cooktop and opens to a covered deck, an inviting spot to unwind on warm evenings. Downstairs, the finished game room offers a kitchenette, a wood stove, and a half bath. An additional lower-level room awaits your finishing touches, and the half bath could be expanded with completion of the shower. Located in a quaint neighborhood in the Penn-Trafford School District, 213 Chris Drive is ready to welcome you home
USD 439,900
1213 Bedford
View photo
House · for sale
USD 389,000
USD 212/sq.ft
1213 Bedford
Penn Glyn
· 1,830 sq.ft · 3 Bedrooms · 2 Baths · House
· Patio
Penn Glyn · 1,830 sq.ft · 3 Bedrooms · 2 Baths · House · Patio
Beautiful Patio Home in Willow Estates – North Huntingdon! Welcome to easy, low-maintenance living in the desirable Willow Estates community! This beautifully designed, well-maintained patio home, Shuster built in 2014, offers 3 bedrooms and 2 full bathrooms with a comfortable and functional layout. Enjoy the convenience of one-level living with inviting spaces perfect for everyday comfort and entertaining. Whether you're looking to downsize or simply enjoy a more manageable lifestyle, this duplex-style patio home offers a wonderful combination of comfort, convenience, and charm. Located in North Huntingdon within the Norwin School District, this home provides convenient access to Route 30, shopping, dining, and everyday amenities. Don't miss your opportunity to enjoy patio home living in a desirable location. Schedule your private showing today!
USD 389,000
13327 Dean Dr
View photo
House · for sale
USD 174,900
13327 Dean Dr
Penn Glyn
· 3 Bedrooms · 1 Bath · House
· Garden · Equipped kitchen
Penn Glyn · 3 Bedrooms · 1 Bath · House · Garden · Equipped kitchen
Discover effortless living at 13327 Dean Dr in Irwin—a brick ranch designed for convenience and comfort, found almost at the end of a dead-end cul-de-sac. Inside, you’ll find 3 well-proportioned bedrooms, a fresh, functional bathroom, and a layout that maximizes every square foot. The main living area offers a clean, open feel, while the kitchen provides practical workspace and easy access to the backyard. The brick exterior adds timeless durability, and the single-story floor plan ensures accessibility for all. Located just outside of the town of Irwin, you'll be close to nearby amenities with easy access to Route 30. Just 10 miles to Monroeville and 20 miles to the Strip District! Whether you’re looking to downsize your lifestyle or are just getting started with your first home, this property delivers a smart blend of quality and potential in a lovely residential neighborhood
USD 174,900
1411 John Dr
View photo
House · for sale
USD 499,900
USD 224/sq.ft
1411 John Dr
Penn Glyn
· 2,228 sq.ft · 3 Bedrooms · 3 Baths · House
· Garden · Fireplace · Equipped kitchen
Penn Glyn · 2,228 sq.ft · 3 Bedrooms · 3 Baths · House · Garden · Fireplace · Equipped kitchen
This is not your typical ranch. Custom designed and built by its original owners, this all-brick North Huntingdon home combines impressive craftsmanship, spacious one-level living and a backyard created to feel like your own resort. Step inside to a dramatic vaulted great room where a full-stone fireplace creates the centerpiece of the home. The open flow continues into an expansive kitchen and dining area with plenty of room for gathering and entertaining. The oversized primary suite feels like a retreat of its own, offering two walk-in closets and a spacious private bath, while two additional bedrooms and another full bath complete the main living level. Solid hickory and white-oak flooring, Andersen windows and doors, hard-coat plaster and substantial masonry construction reflect a level of quality that is increasingly difficult to find. And there is much more below. The expansive lower level was constructed with 8-foot ceilings, creating space that feels far different from a typica
USD 499,900
105 Ardennes Court
View photo
House · for sale
USD 265,000
105 Ardennes Court
Penn Glyn
· 4 Bedrooms · 2 Baths · House
· Patio · Garden · Deck · Fireplace · Equipped kitchen · Parking
Penn Glyn · 4 Bedrooms · 2 Baths · House · Patio · Garden · Deck · Fireplace · Equipped kitchen · Parking
Need More Space? Welcome to 105 Ardennes Court—Where Comfort, Space, and Versatility Come Together! Step inside from the level entry walkway into a bright, welcoming foyer. The thoughtfully designed floor plan features a generously sized living room, formal dining room, and comfortable family room with fireplace on the main level. The large eat-in kitchen has beautiful cabinetry, generous counter space, and plenty of room for casual dining. Large windows throughout fill the home with natural light, creating a warm and inviting atmosphere. The upper-level features four comfortably sized bedrooms, including a primary suite with a private ensuite bathroom. Step outside to enjoy the large, private backyard and elevated deck just off the family room. Ideal for outdoor gatherings, a peaceful morning coffee, and an evening “wine” down. The oversized garage offers exceptional storage for lawn equipment, patio furniture, and more, with convenient direct access to the backyard. Wait! There’s mor
USD 265,000
173 cardinal drive
View photo
House · for sale
USD 50,000
USD 29/sq.ft
173 cardinal drive
Penn Glyn
· 1,701 sq.ft · 3 Bedrooms · 2 Baths · House
· Deck · Fireplace · Equipped kitchen
Penn Glyn · 1,701 sq.ft · 3 Bedrooms · 2 Baths · House · Deck · Fireplace · Equipped kitchen
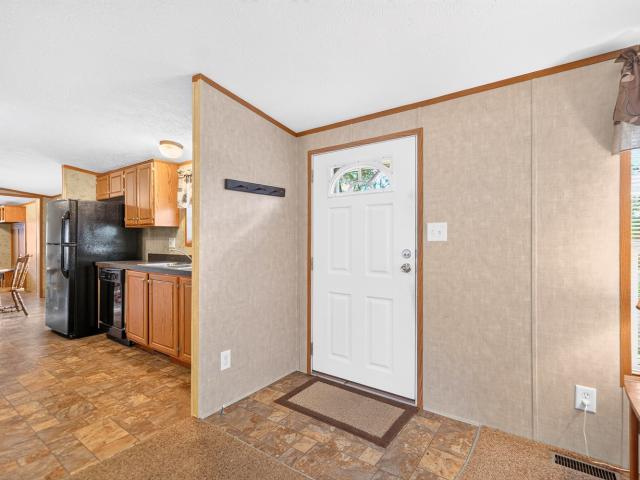
Comfort, Space, and Convenience Await! This inviting modular home offers three bedrooms and two full baths, providing a comfortable layout designed for everyday living. The open floor plan is a favorite in today's entertaining. The kitchen boasts ample cabinets and countertops and the convenient center island, perfect for meal preparation and gathering, with the laundry area located just off the kitchen for added convenience. Enjoy the ambiance of the family room fireplace, while the formal living room provides additional space for entertaining or relaxing. The spacious primary suite features a walk-in closet and an expansive bathroom, creating a relaxing retreat at the end of the day. The front deck allows for enjoying the outdoors on beautiful days. Additional features include a 10' x 10' gable barn along with seamless gutters and gutter covers installed in 2014. With its appealing layout and practical features, this home offers comfort and functionality you'll appreciate! Convenient
USD 50,000
1037 Wedgewood Dr
View photo
House · for sale
USD 660,000
USD 271/sq.ft
1037 Wedgewood Dr
Penn Glyn
· 2,433 sq.ft · 4 Bedrooms · 3 Baths · House
· Fireplace · Equipped kitchen
Penn Glyn · 2,433 sq.ft · 4 Bedrooms · 3 Baths · House · Fireplace · Equipped kitchen
Welcome to 1037 Wedgewood Drive, where comfort, style, and exceptional outdoor living come together in a home you’ll fall in love with! From the moment you step inside, you’ll appreciate the warmth, thoughtful design, and inviting atmosphere that make this home truly special! A convenient entry drop zone welcomes you, while French doors introduce a designated den featuring custom built-in desk and cabinetry—ideal for working from home! Beautiful hardwood flooring flows throughout the entire first floor, complemented by 9-foot ceilings and an abundance of recessed lighting. The seamless open floor plan creates the perfect setting for everyday living and effortless entertaining! A handsome stone gas fireplace anchors the inviting living room, while the beautifully appointed kitchen showcases cream cabinetry with elegant glazed accents, tile backsplash, under-cabinet lighting, and a striking oversized, dark-toned contrasting island that serves as the heart of the home! Sliding glass doors
USD 660,000
516 Gilmore Ave
View photo
House · for sale
USD 126,000
516 Gilmore Ave
Penn Glyn
· 3 Bedrooms · 1 Bath · House
· Garden · Office room · Fireplace · Equipped kitchen · Cellar
Penn Glyn · 3 Bedrooms · 1 Bath · House · Garden · Office room · Fireplace · Equipped kitchen · Cellar
Charming two story on a quiet sidewalk lined street. Two large and 1 smaller bedroom that would be perfect for an office or nursery. Kitchen large enough for a small table and chairs, Large dining room with built ins. Living room with large picture window for natural light and gas log fireplace. Full, dry basement and large attic that could be another living space. This home boasts a beautiful, level back yard and even has a sunroom off the back of the house to get your Vitamin D during those cold winter days
USD 126,000
102 Woodhaven Dr
View photo
House · for sale
USD 625,000
USD 173/sq.ft
102 Woodhaven Dr
Penn Glyn
· 3,595 sq.ft · 4 Bedrooms · 2 Baths · House
· Patio · Fireplace · Equipped kitchen · Parking · Cellar
Penn Glyn · 3,595 sq.ft · 4 Bedrooms · 2 Baths · House · Patio · Fireplace · Equipped kitchen · Parking · Cellar
An Absolute Showstopper! This exceptional one-owner home is loaded with high-end updates, custom finishes, and amenities that set it apart from the rest! The heart of the home is a spectacular custom Manor House kitchen featuring premium appliances, abundant workspace, and a walk-in pantry—a true chef’s dream! Gleaming custom hardwood floors flow throughout, complementing the formal living and dining rooms, convenient first-floor laundry, and massive family room anchored by a gorgeous stone fireplace. Upstairs, discover four generously sized bedrooms and a full bath, along with an incredible primary suite featuring a luxurious ensuite and a dream walk-in closet complete with its own island and exceptional storage. The thoughtfully designed bathroom offers separate areas for getting ready, adding comfort and convenience. The walk-out basement provides additional entertaining space, a powder room, abundant storage, and access to a private patio. An oversized two-car integral garage and a
USD 625,000
1990 Tara Dr
View photo
House · for sale
USD 240,000
USD 204/sq.ft
1990 Tara Dr
Penn Glyn
· 1,173 sq.ft · 3 Bedrooms · 1 Bath · House
· Garden · Parking · Equipped kitchen · Swimming pool
Penn Glyn · 1,173 sq.ft · 3 Bedrooms · 1 Bath · House · Garden · Parking · Equipped kitchen · Swimming pool
Enjoy the convenience of ranch living at 1990 Tara Drive in North Huntingdon’s Camelot plan! This inviting 3-bedroom, 1.5-bath ranch features all three bedrooms on the main level, updated features, and plenty of space to relax and entertain. Sip your morning coffee or unwind on quiet evenings in the enclosed porch. Just off the kitchen, a versatile bonus room provides space for dining or an additional sitting area. The expansive finished lower-level game room is perfect for watching the big game, shooting pool, or hosting friends, with walkout access to the backyard. A large, separate laundry room adds convenience, while the impressive two-car detached garage offers plenty of room for vehicles, storage, and hobbies. With a comfortable ranch layout and a spacious lower level, this home has room for everyday living and memorable gatherings. Schedule your showing today!
USD 240,000

Get email alerts

Don't miss out: be the first to know about new properties

The alert was correctly created

On subscribing you accept the conditions of use and the privacy policy
Alert
Receive new ads in your inbox
Save this search
Receive alerts for new listings

We'll send you an email when we have new properties for: "Properties for sale in Penn Glyn"

The alert was correctly created

Brookville, North Huntingdon township Westmoreland County Pennsylvania
Huntingdon Heights
Get email alerts and be the first to see new listings
Required field
On subscribing I accept the terms of the privacy policy
Perfect! You'll soon start receiving new listings via email
Alert
Receive an email when we have new ads for Properties for sale in Penn Glyn
Save this search
Filters

Bedrooms

Size (sq.ft)

sq.ft
sq.ft

Price

USD
USD

Property type

Bathrooms

Clear all filters
Receive notifications when new entries are published.