282 properties for sale in Stone Bank

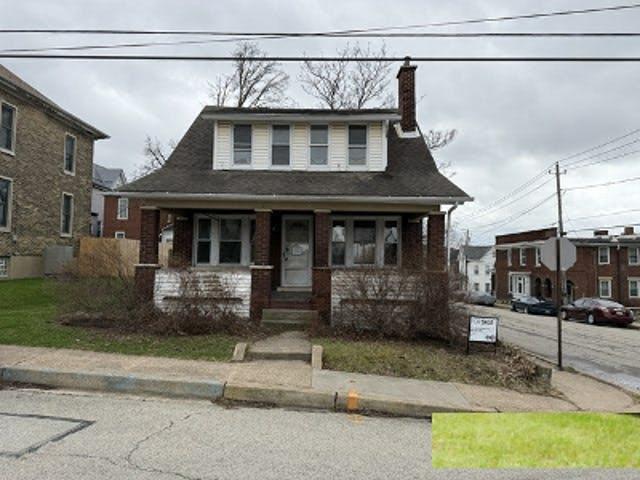
5th St
View photo
House · for sale
Request Details
Updated
5th St
Stone Bank
· 2 Bedrooms · 1 Bath · House
Stone Bank · 2 Bedrooms · 1 Bath · House
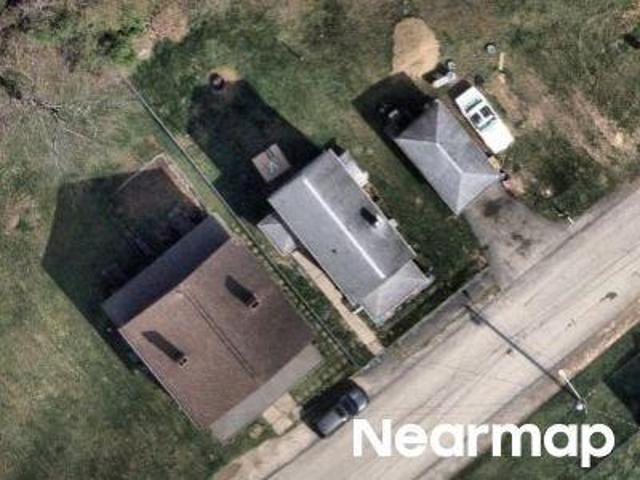
This home is in preforeclosure, which means the homeowner is in default (missed payments). Therefore, there could be an opportunity to strike a great deal with the owner and the bank
Request Details
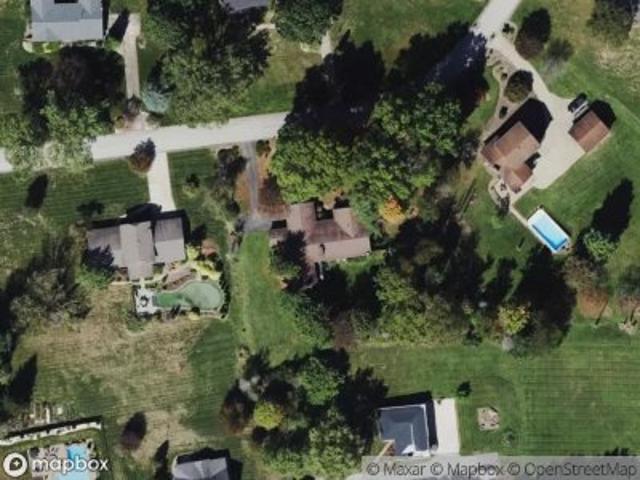
201 Church Dr
View photo
House · for sale
USD 305,900
USD 260/sq.ft
201 Church Dr
Stone Bank
· 1,173 sq.ft · 3 Bedrooms · 2 Baths · House
· Patio · Garden · Equipped kitchen · Parking · Swimming pool
Stone Bank · 1,173 sq.ft · 3 Bedrooms · 2 Baths · House · Patio · Garden · Equipped kitchen · Parking · Swimming pool
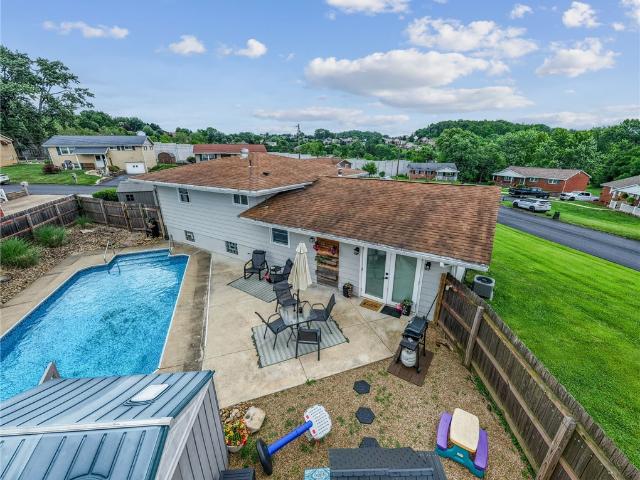
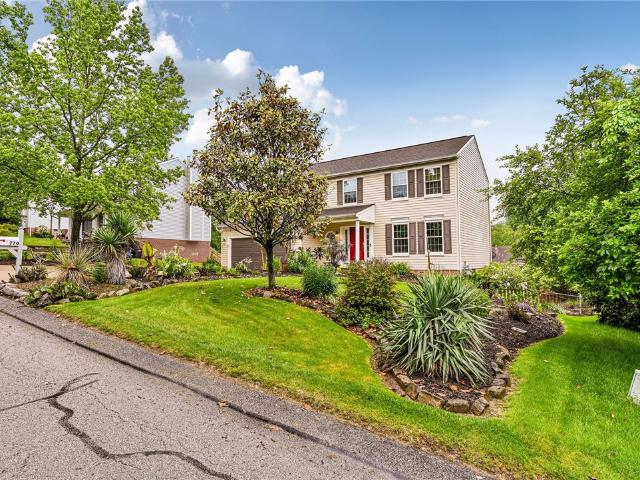
Welcome home to this charming multi-level tucked away on a quiet cul-de-sac in Hempfield School District. With 3 bedrooms, 2 full bathrooms, and multiple living spaces, this home offers the perfect blend of comfort and flexibility. The main level features a bright living room, dining area, and kitchen designed for easy everyday living. Upstairs, you'll find three nicely sized bedrooms and a full bath, while the lower level offers additional living space, a second full bath, and a large laundry area. Step outside and enjoy summer days by the pool, relax on the patio, or entertain family and friends in the low-maintenance backyard. An attached two-car garage, extra storage, and a convenient location close to shopping, dining, parks, and major roadways complete the package. Move-in ready and full of potential, this is a home you'll want to see for yourself!
USD 305,900
1 Frick
12 pictures
House · for sale
USD 265,000
1 Frick
Stone Bank
· 3 Bedrooms · House
· Office room · Equipped kitchen · Air conditioning
Stone Bank · 3 Bedrooms · House · Office room · Equipped kitchen · Air conditioning
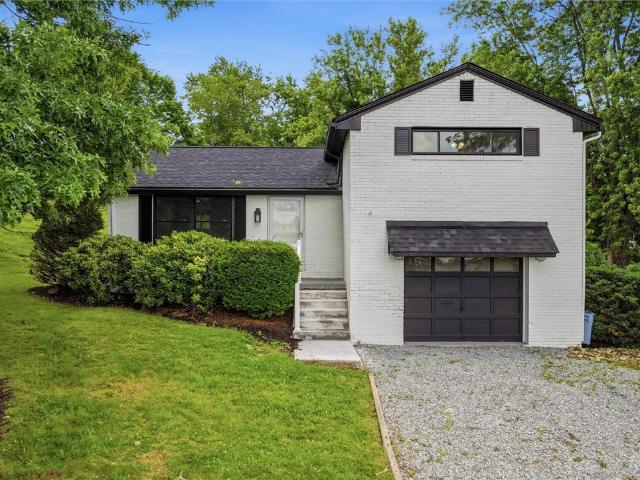
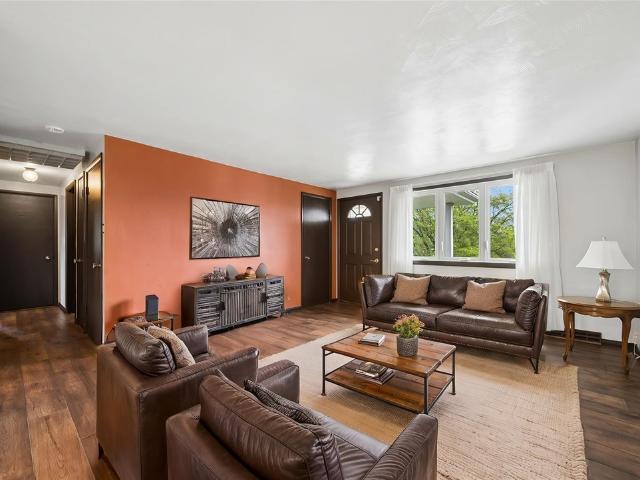
Move-In Ready & Completely Remodeled in Hempfield Township! Welcome home to this beautifully renovated 3-bedroom, 1-bath multi-level residence situated on a spacious corner lot in desirable Hempfield Township. Every detail has been thoughtfully updated, offering modern style, comfort, and peace of mind for years to come. Step inside to discover an all-new interior featuring luxury vinyl plank flooring throughout the main living areas, brand-new carpeting in all bedrooms, and a stunning new kitchen complete with stainless steel appliances and granite countertops, new cabinetry, and contemporary finishes. The fully remodeled bathroom adds a fresh, modern touch. The versatile lower-level game room provides the perfect space for entertaining, relaxing, or creating a home office, while the separate laundry room adds convenience and functionality. Major updates include, New roof, furnace, central air conditioning, hot water tank, windows, electric service panel, plumbing and so much more! Id
USD 265,000
711 9th St
12 pictures
House · for sale
USD 174,900
711 9th St
Stone Bank
· 2 Bedrooms · 2 Baths · House
· Garden · Office room · Equipped kitchen · Cellar
Stone Bank · 2 Bedrooms · 2 Baths · House · Garden · Office room · Equipped kitchen · Cellar
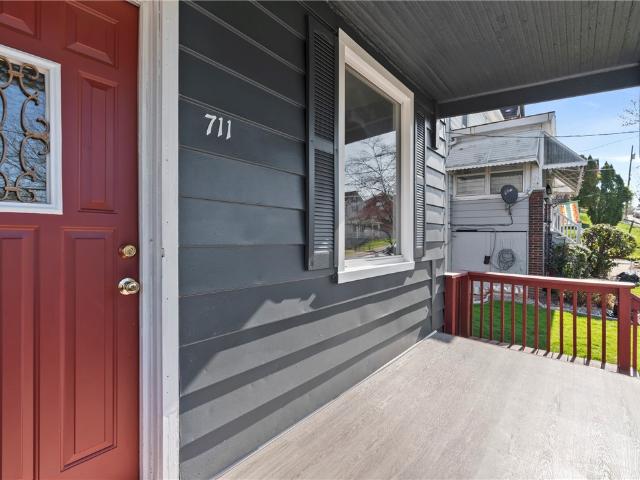
Welcome to this freshly redone home in the heart of Irwin. Close to shops, restaurants and highways! Living room invites you in with tall ceilings, fresh paint and new flooring. Dining is so spacious providing the ability to entertain! Kitchen is fully updated with stainless steel appliances, new cabinets and a glamorous backsplash. Full remodeled bathroom on first floor. Second floor includes two very large bedrooms and a fully finished bathroom. Third floor has two bonus spaces, great for a home office, play room or whatever your heart desires! Side yard is fully fenced in. Fresh paint inside and outside! Basement is great for storage! Don't miss out on this lovely property in Norwin School District!
USD 174,900
507 Welty Avenue
12 pictures
House · for sale
USD 125,000
507 Welty Avenue
Stone Bank
· 2 Bedrooms · 1 Bath · House
· Garden · Deck · Equipped kitchen · Parking
Stone Bank · 2 Bedrooms · 1 Bath · House · Garden · Deck · Equipped kitchen · Parking
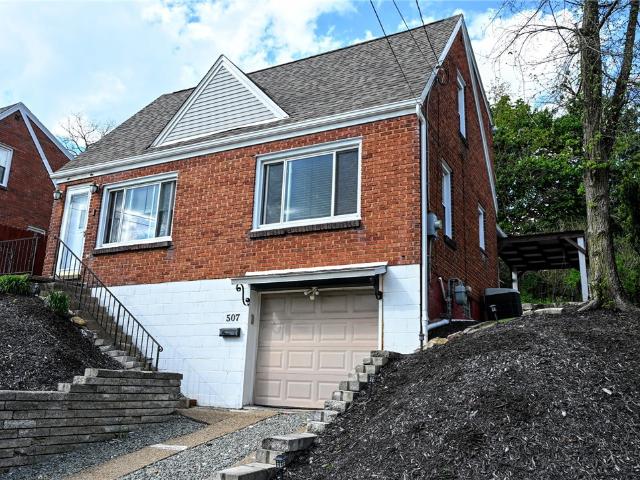
Full of charm and warmth, this delightful 2-bedroom Cape Cod is ready to welcome you home. From the moment you step inside, you’ll appreciate the beautifully styled living room that sets a comfortable and inviting tone. The main level also features a cozy kitchen, a generously sized dining room perfect for gatherings, and a bright, welcoming sunroom just off the back—an ideal spot to relax with your morning coffee or unwind at the end of the day. Upstairs, you’ll find two impressively spacious bedrooms along with a tastefully updated full bath, offering both comfort and style. Step outside to enjoy a private backyard retreat complete with a stunning deck—perfect for entertaining, grilling, or simply enjoying some peaceful outdoor time. Additional highlights include a one-car integral garage and a location that keeps you conveniently close to Route 30, shopping, and some fantastic local dining favorites. This home blends character, comfort, and convenience in all the right ways—don’t mi
USD 125,000
770 Altman Street
View photo
House · for sale
USD 419,900
770 Altman Street
Stone Bank
· 4 Bedrooms · 3 Baths · House
· Garden · Deck · Equipped kitchen · Swimming pool
Stone Bank · 4 Bedrooms · 3 Baths · House · Garden · Deck · Equipped kitchen · Swimming pool
Well maintained home with new kitchen and flooring/carpeting throughout most of the home. Primary suite offers dual sinks and linen closet, a walk in closet finished off the primary suite. The game room is L shaped with full bath and storage room, walk out to the fenced yard and above ground pool. Enjoy the covered deck off the kitchen
USD 419,900
442 Wendel Rd
12 pictures
House · for sale
USD 429,900
USD 205/sq.ft
442 Wendel Rd
Stone Bank
· 2,088 sq.ft · 3 Bedrooms · 2 Baths · House
· Garden · Deck · Fireplace · Equipped kitchen · Parking
Stone Bank · 2,088 sq.ft · 3 Bedrooms · 2 Baths · House · Garden · Deck · Fireplace · Equipped kitchen · Parking
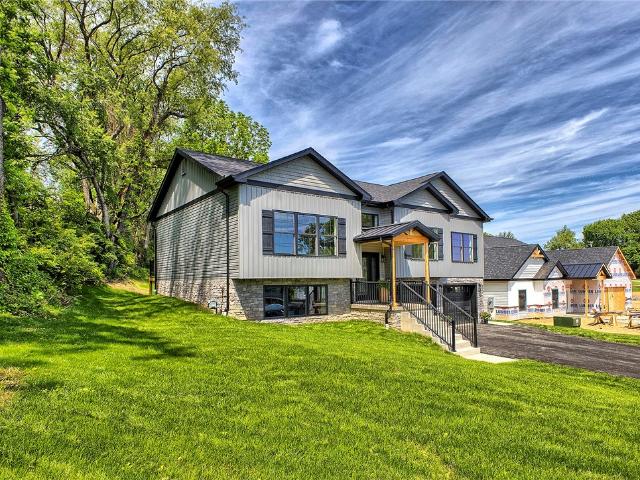
Beautiful brand-new custom-built split-entry home by Royal Penn Homes! This stunning residence features 9-foot ceilings, oversized black windows, 3 spacious bedrooms, 2 full baths, and an open-concept floor plan designed for today’s lifestyle. The chef-inspired kitchen boasts soft-close cabinetry, premium quartz countertops, abundant workspace, and a large entertaining area. Quality craftsmanship and upscale finishes are evident throughout every room of this exceptional home. The luxurious primary suite and baths feature custom ceramic tile showers and elegant finishes. Enjoy the finished lower-level game room complete with a custom LED stone fireplace, creating the perfect space for relaxing or entertaining. Step outside to the rear deck with stylish black railing overlooking the backyard. The oversized 2-car garage includes upgraded glass garage doors, automatic openers, and built-in EV charging capability. Move-in ready and built to impress!
USD 429,900
7727 Natalie Ln
View photo
House · for sale
USD 799,900
USD 271/sq.ft
7727 Natalie Ln
Stone Bank
· 2,949 sq.ft · 4 Bedrooms · 2 Baths · House
· Garden · Sauna · Deck · Equipped kitchen · Swimming pool
Stone Bank · 2,949 sq.ft · 4 Bedrooms · 2 Baths · House · Garden · Sauna · Deck · Equipped kitchen · Swimming pool
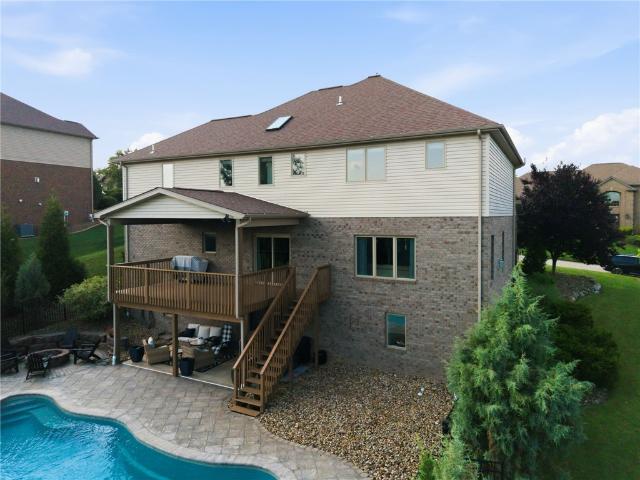
Palatial home in the prestigious country setting of hampton heights! Superb open floor plan featuring a creamy white fully equiped kitchen with wall oven, quartz countertops & and engineered hardwood flooring along with 9ft ceilngs throughout the 1st floor! Generous bedroom sizes and owner's suite with tray ceiling, walk-in closet and compartmental adjoining skylit bath! Additional room is an exersize space including a sauna! Gameroom features wet bar area and lots of space for entertaining. Step out to the amazing 36x16 heated inground free form fiberglass salt water pool for your backyard vacation. Enjoy the firepit for cool evenings (gas hook up for future grill also on the deck) convenient to rt 30 and the turnpike! Your dream home awaits!
USD 799,900
10060 Vermont Street
12 pictures
House · for sale
USD 169,900
10060 Vermont Street
Stone Bank
· 2 Bedrooms · 1 Bath · House
· Garden · Gym · Deck · Fireplace · Equipped kitchen · Parking
Stone Bank · 2 Bedrooms · 1 Bath · House · Garden · Gym · Deck · Fireplace · Equipped kitchen · Parking
Charming, well-maintained & truly move-in ready! This delightful 2-bedroom, 1-bath brick ranch in the Norwin School District offers the perfect blend of comfort, style, and convenience. Step inside to a bright and inviting floor plan featuring a spacious living room, dining area, and a beautifully updated, fully equipped kitchen with granite counter tops. Fresh, neutral décor and new luxury vinyl plank flooring create a warm, modern feel throughout. Generous Bedrooms w/ ample closet space and updated full bath add a stylish touch. Enjoy outdoor living at its best on the impressive 20x15 covered back deck—ideal for relaxing or entertaining—overlooking a level, fenced in, private & usable yard. The finished lower level with fireplace provides flexible space for a family room, home office, or gym. A dedicated laundry and storage area, along with an oversized garage, offer ample functionality and storage. Nestled in a great neighborhood with easy access to Route 30, the PA Turnpike, shoppi
USD 169,900
8320 Delaware Ave
12 pictures
House · for sale
USD 610,000
USD 256/sq.ft
8320 Delaware Ave
Stone Bank
· 2,379 sq.ft · 4 Bedrooms · 3 Baths · House
· Patio · Fireplace · Equipped kitchen
Stone Bank · 2,379 sq.ft · 4 Bedrooms · 3 Baths · House · Patio · Fireplace · Equipped kitchen
Welcome to 8320 Delaware Ave, a tastefully updated patio home in the highly sought after Lincoln Hills neighborhood, offering a seamless blend of modern design and comfortable living. Featuring 4 bedrooms, 3 full baths, and 1 half bath, this home provides plenty of space to live, relax, and entertain, with thoughtful design evident at every turn. Extensively updated in 2022 to 2023, the home features fresh paint throughout, new ceramic tile in the kitchen, foyer, laundry room, and bathrooms, and a fully renovated primary bathroom. New hardwood flooring flows through the great room, primary bedroom, and primary closet, with new carpeting throughout the remaining areas. The kitchen offers updated cabinetry, sleek countertops, and a redesigned island, perfect for cooking and gathering. The spacious living room features a stunning stone gas fireplace and large windows that fill the space with natural light. The main level primary suite offers a private retreat with a luxurious en suite bat
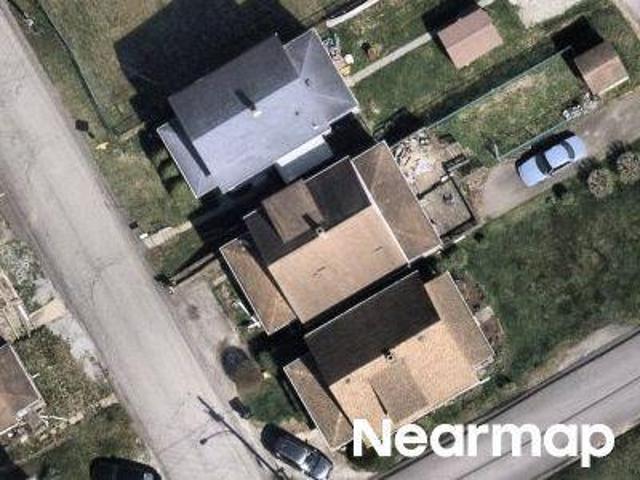
USD 610,000
230 Clairmont St
12 pictures
House · for sale
USD 300,000
USD 106/sq.ft
230 Clairmont St
Stone Bank
· 2,820 sq.ft · 5 Bedrooms · 3 Baths · House
· Equipped kitchen · Air conditioning
Stone Bank · 2,820 sq.ft · 5 Bedrooms · 3 Baths · House · Equipped kitchen · Air conditioning
Completely renovated from top to bottom, 230 Clairmont Street in Irwin’s Country Hills neighborhood offers the space you need with the updates you want, all in one move-in ready package. This spacious five-bedroom, three full bath home has been thoughtfully upgraded with major mechanical and structural improvements already completed for you. Enjoy peace of mind with a brand-new roof, all new plumbing throughout the home, fully updated electrical, and the added convenience of two electrical panels. Brand new dual-zoned heating and A/C provides improved efficiency and customized comfort between levels. Inside, you’ll find brand new flooring throughout, creating a clean and cohesive look from room to room. The completely renovated kitchen features new cabinetry and finishes, offering a fresh, modern feel and the opportunity to select your own appliances to match your style. All three full bathrooms have been beautifully updated with new fixtures and finishes, giving the home a polished, m
USD 300,000
1172 Fifth Street
View photo
House · for sale
USD 289,900
USD 202/sq.ft
1172 Fifth Street
Stone Bank
· 1,432 sq.ft · 3 Bedrooms · 2 Baths · House
· Equipped kitchen
Stone Bank · 1,432 sq.ft · 3 Bedrooms · 2 Baths · House · Equipped kitchen
Why settle for someone else's home when you can be the very first to make memories in your own? Welcome to effortless living in this stunning brand-new ranch, thoughtfully designed with today's lifestyle in mind. Featuring 3 spacious bedrooms, 2 beautifully appointed full baths, and true one-level living, this home offers the perfect combination of style, comfort, and convenience. From the moment you step inside, you'll appreciate the bright, open floor plan, soaring sense of space, and timeless neutral décor that complements any style. The modern kitchen flows seamlessly into the living and dining areas, creating the ideal setting for everyday living and entertaining. Convenient main-level laundry hookups add to the home's practical appeal. Whether you're buying your first home, downsizing, or simply looking for the peace of mind that comes with brand-new construction, this home checks every box. Perfectly situated in the Norwin School District, you'll enjoy an unbeatable location jus
USD 289,900
105 Northumberland Dr
View photo
House · for sale
USD 300,000
Updated
105 Northumberland Dr
Stone Bank
· 4 Bedrooms · 2 Baths · House
· Patio · Garden · Fireplace · Equipped kitchen
Stone Bank · 4 Bedrooms · 2 Baths · House · Patio · Garden · Fireplace · Equipped kitchen
105 Northumberland Drive is a unique multi-level home in the Hempfield Area School District. This home features a large family room, just inside the main entryway, great for gatherings, with a stone fireplace. Special to this home is the laundry room, just off of the family room with a laundry chute, room for storage, a full bath connecting, along with access to the backyard. The formal dining room is open to the living room & connects to the eat-in kitchen with solid wood cabinets & solid surface counters, with access to the side yard and patio, perfect for hosting parties or just relaxing in the evening. Four bedrooms and one and a half baths are upstairs, with a half bath and a walk-in closet in the primary bedroom. BEAUTIFUL hardwood floors can be found on the main level and the second-floor bedrooms. This home is in an ideal location. Rt 30, PA turnpike, shopping, restaurants are just minutes away. Combining comfort & convenience! Buyer to do due diligence. Room sizes are estimate
USD 300,000
12 Corbett Ave
View photo
House · for sale
USD 239,900
12 Corbett Ave
Stone Bank
· 3 Bedrooms · 1 Bath · House
· Patio · Garden · Equipped kitchen
Stone Bank · 3 Bedrooms · 1 Bath · House · Patio · Garden · Equipped kitchen
Located in the desirable Rolling Hills Development minutes from the PA Turnpike and Route 30. This 3 bedrooms raised ranch home offers a fantastic FULLY FENCED rear yard with Privacy fence. A new patio and sidewalks give you entertainment space to enjoy the private yard. Inside offers spacious living room has new vinyl flooring and has a large window allowing for abundance of natural light. Timeless white cabinets and solid surface countertops in the kitchen with stainless appliances. Owners added a breakfast nook or remove and have a dinette table. New carpeting and painting was completed in the bedrooms! Full lower level for for all your storage needs or finish for a nice great room
USD 239,900
105 Northumberland Dr, Irwin, PA 15642 | MLS #1747
View photo
House · for sale
USD 300,000
USD 18/sq.ft
105 Northumberland Dr, Irwin, PA 15642 | MLS #1747
Stone Bank
· 16,275 sq.ft · 4 Bedrooms · 3 Baths · House
· Patio · Garden · Fireplace · Equipped kitchen
Stone Bank · 16,275 sq.ft · 4 Bedrooms · 3 Baths · House · Patio · Garden · Fireplace · Equipped kitchen
105 Northumberland Drive is a unique multi-level home in the Hempfield Area School District. This home features a large family room, just inside the main entryway, great for gatherings, with a stone fireplace. Special to this home is the laundry room, just off of the family room with a laundry chute, room for storage, a full bath connecting, along with access to the backyard. The formal dining room is open to the living room & connects to the eat-in kitchen with solid wood cabinets & solid surface counters, with access to the side yard and patio, perfect for hosting parties or just relaxing in the evening. Four bedrooms and one and a half baths are upstairs, with a half bath and a walk-in closet in the primary bedroom. BEAUTIFUL hardwood floors can be found on the main level and the second-floor bedrooms. This home is in an ideal location. Rt 30, PA turnpike, shopping, restaurants are just minutes away. Combining comfort & convenience! Buyer to do due diligence. Room sizes are estimate
USD 300,000
1920 Grandview Ave
12 pictures
House · for sale
USD 349,900
USD 60/sq.ft
1920 Grandview Ave
Stone Bank
· 5,791 sq.ft · 5 Bedrooms · 4 Baths · House
· Garden · Swimming pool · Fireplace
Stone Bank · 5,791 sq.ft · 5 Bedrooms · 4 Baths · House · Garden · Swimming pool · Fireplace
Don't miss out on the ultimate hidden gem of the Irwin Area! This home is tucked into the Penglyn Neighborhood. Seconds away from Route 30. Perfect combination of privacy and convenience. With more than 5,000 square feet of living space this house has unlimited potential. Perfect for a large family or a multi generational set up. Enjoy the private fenced in yard and hot tub during the warm weather and the large living room with wood burning fireplace
USD 349,900
122 Northumberland Drive
12 pictures
House · for sale
USD 300,000
122 Northumberland Drive
Stone Bank
· 3 Bedrooms · 3 Baths · House
· Garden · Parking · Deck · Equipped kitchen
Stone Bank · 3 Bedrooms · 3 Baths · House · Garden · Parking · Deck · Equipped kitchen
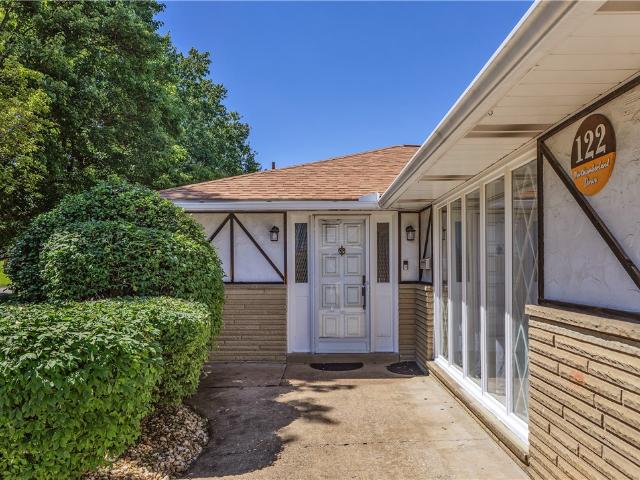
Spacious Brick and Stone, No-Step Ranch Home Offers True One-Level Living and Versatile Walk-Out Lower Level! With mature trees and a level yard with lush landscaping, this well-maintained home features 3 bedrooms, 2 full baths, open dining and living rooms, and a nice size kitchen with access to a 2 car attached garage, all on the main level. The expansive, finished lower level offers a walkout gameroom, second kitchen and large laundry, bonus room with a 3rd full bath and walk in cedar closet, and lots of unfinished storage space, creating the perfect opportunity for a second full living space. With generous room sizes, thoughtful updates, and abundant storage, this home is designed for both comfort and flexibility, highlighted by warm and durable finishes throughout. The inviting living and dining areas showcase engineered wood flooring and a sliding glass door leading to an expansive rear deck with steps to the yard—perfect for enjoying peaceful views. The kitchen offers both style
USD 300,000
1066 Nottingham Ct
View photo
House · for sale
USD 1,100,000
USD 212/sq.ft
New
1066 Nottingham Ct
Stone Bank
· 5,167 sq.ft · 5 Bedrooms · 5 Baths · House
· Fireplace · Equipped kitchen
Stone Bank · 5,167 sq.ft · 5 Bedrooms · 5 Baths · House · Fireplace · Equipped kitchen
Resort-style living meets luxury craftsmanship in Lincoln Hills. Welcome to 1066 Nottingham Court, an extraordinary custom-built residence located within the prestigious Lincoln Hills subdivision of North Huntingdon and situated in the Norwin School District. From the moment you arrive, it becomes clear this is not simply a home, but a statement in craftsmanship, design, and lifestyle. Soaring ceilings greet you in the entryway while expansive entertaining spaces and custom finishes create an atmosphere of elegance throughout. One of the home's defining architectural features is the breathtaking double-sided fireplace connecting the living room and primary suite, creating warmth, ambiance, and a level of character rarely found in today's luxury homes. The chef-inspired kitchen flows effortlessly into the main living areas, creating the perfect environment for intimate evenings or gatherings of any size. The primary suite serves as a true retreat featuring soaring ceilings, a sitting ar
USD 1,100,000
8409 Delaware Ave
View photo
House · for sale
USD 450,000
USD 221/sq.ft
8409 Delaware Ave
Stone Bank
· 2,034 sq.ft · 3 Bedrooms · 2 Baths · House
· Patio · Garden · Office room · Parking · Equipped kitchen
Stone Bank · 2,034 sq.ft · 3 Bedrooms · 2 Baths · House · Patio · Garden · Office room · Parking · Equipped kitchen
Turnkey living in Lincoln Hills development of Irwin, Norwin Schools. Updated cherry hardwood flooring & freshly painted interior creates a warm and inviting atmosphere. The kitchen hosts gorgeous granite island, GE Profile stainless steel appliances, dual pantry & open concept to dining room out to a relaxing patio & landscaped yard. The main floor also hosts an expansive laundry room & powder room. The 2nd floor offers 3 bedrooms, and 2 full bathrooms. The primary retreat is a luxury in itself with tray ceilings, dual closets, en suite with jetted soaking tub, step in shower & dual sinks. An impressive 2 car garage with nature stone flooring grants access to the lower level which provides flexible space for entertaining, a home office, or recreation. Step outside to enjoy a landscaped yard and private outdoor covered patio perfect for gatherings. Yard care is a breeze with Rainbird irrigation sprinkler system with adjustable sensor for convenience. The home offers poured concrete wal
USD 450,000
485 Wendel Rd
View photo
House · for sale
USD 248,900
Updated
485 Wendel Rd
Stone Bank
· 3 Bedrooms · 1 Bath · House
· Garden · Equipped kitchen · Swimming pool
Stone Bank · 3 Bedrooms · 1 Bath · House · Garden · Equipped kitchen · Swimming pool
Welcome to this beautifully renovated, move-in ready 3-bedroom, 1-bath home packed with buyer-favorite upgrades. Step inside to an open, light-filled interior featuring brand-new luxury vinyl flooring, fresh neutral paint throughout, and modern designer lighting that creates a warm and inviting feel. The updated kitchen showcases stylish butcher block countertops, offering the perfect blend of charm and functionality for everyday living and entertaining. Step outside to your private backyard retreat with generous outdoor space and a stunning in-ground pool—perfect for summer entertaining, relaxing weekends, and hosting family and friends. Located in the Hempfield School District, this home offers easy access to Route 30 and the Pennsylvania Turnpike, making commuting, dining, and shopping incredibly convenient. Turn-key, beautifully updated, and ready for its next owner!
USD 248,900
Portland St
View photo
House · for sale
Request Details
New
Portland St
Stone Bank
· House
Stone Bank · House
This is a Real Estate-Owned (REO)/post-foreclosure home owned or managed by a bank. All offers are considered; however, the highest and best will most likely be accepted
Request Details
Patton Ave
View photo
House · for sale
Request Details
Updated
Patton Ave
Stone Bank
· 2,390 sq.ft · 3 Bedrooms · 1 Bath · House
Stone Bank · 2,390 sq.ft · 3 Bedrooms · 1 Bath · House
This is a Real Estate-Owned (REO)/post-foreclosure home owned or managed by a bank. All offers are considered; however, the highest and best will most likely be accepted
Request Details
Hacker Ave
View photo
House · for sale
Request Details
Updated
Hacker Ave
Stone Bank
· 2,400 sq.ft · 3 Bedrooms · 1 Bath · House
Stone Bank · 2,400 sq.ft · 3 Bedrooms · 1 Bath · House
This is a Real Estate-Owned (REO)/post-foreclosure home owned or managed by a bank. All offers are considered; however, the highest and best will most likely be accepted
Request Details
Country View Dr
View photo
House · for sale
Request Details
Updated
Country View Dr
Stone Bank
· House
Stone Bank · House
This is a Real Estate-Owned (REO)/post-foreclosure home owned or managed by a bank. All offers are considered; however, the highest and best will most likely be accepted
Request Details
N 2nd St
View photo
House · for sale
Request Details
Updated
N 2nd St
Stone Bank
· 1,421 sq.ft · 3 Bedrooms · 2 Baths · House
Stone Bank · 1,421 sq.ft · 3 Bedrooms · 2 Baths · House
This is a Real Estate-Owned (REO)/post-foreclosure home owned or managed by a bank. All offers are considered; however, the highest and best will most likely be accepted
Request Details

Get email alerts

Don't miss out: be the first to know about new properties

The alert was correctly created

On subscribing you accept the conditions of use and the privacy policy
Alert
Receive new ads in your inbox
Save this search
Receive alerts for new listings

We'll send you an email when we have new properties for: "Properties for sale in Stone Bank"

The alert was correctly created

High Park, Hempfield township Westmoreland County Pennsylvania
Wencliff Eyrie
Get email alerts and be the first to see new listings
Required field
On subscribing I accept the terms of the privacy policy
Perfect! You'll soon start receiving new listings via email
Alert
Receive an email when we have new ads for Properties for sale in Stone Bank
Save this search
Filters

Bedrooms

Size (sq.ft)

sq.ft
sq.ft

Price

USD
USD

Property type

Bathrooms

Clear all filters
Receive notifications when new entries are published.