412 properties for sale in Penns Neck

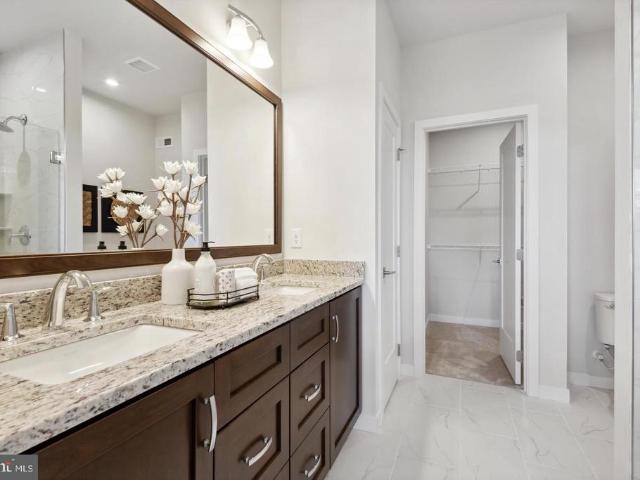
37 Cooper Court
View photo
Condo · for sale
USD 749,980
USD 325/sq.ft
New
37 Cooper Court
Penns Neck
· 2,303 sq.ft · 3 Bedrooms · 4 Baths · Condo
· Fireplace · Equipped kitchen · Cellar
Penns Neck · 2,303 sq.ft · 3 Bedrooms · 4 Baths · Condo · Fireplace · Equipped kitchen · Cellar
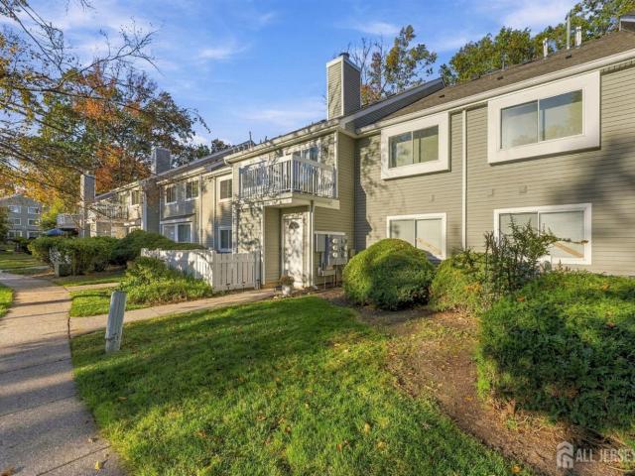
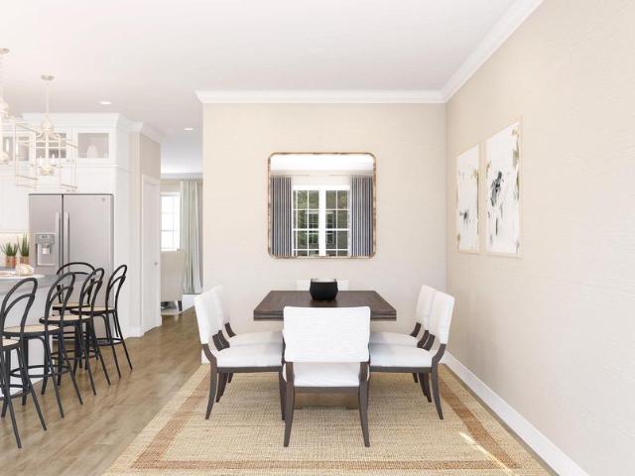
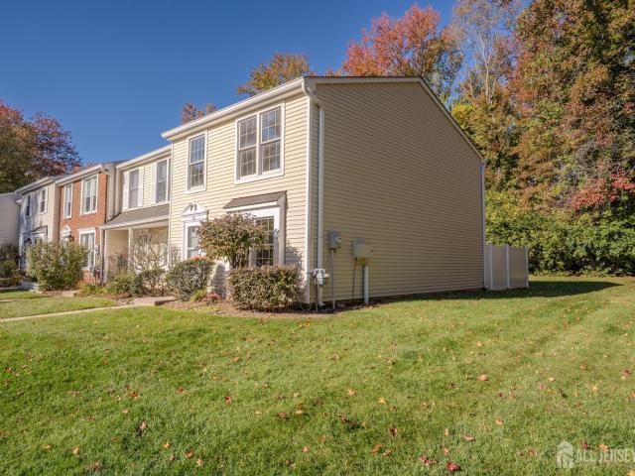
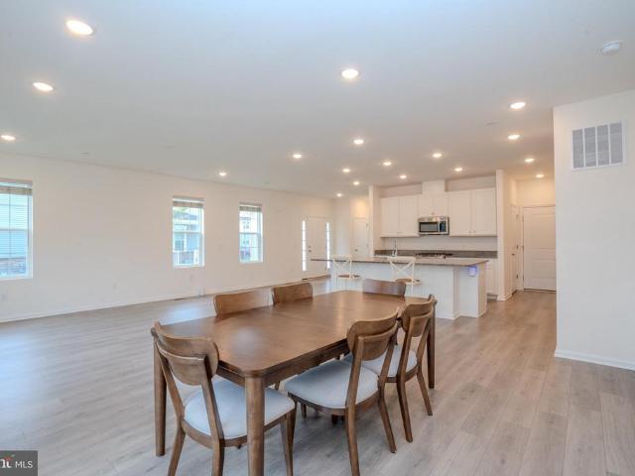
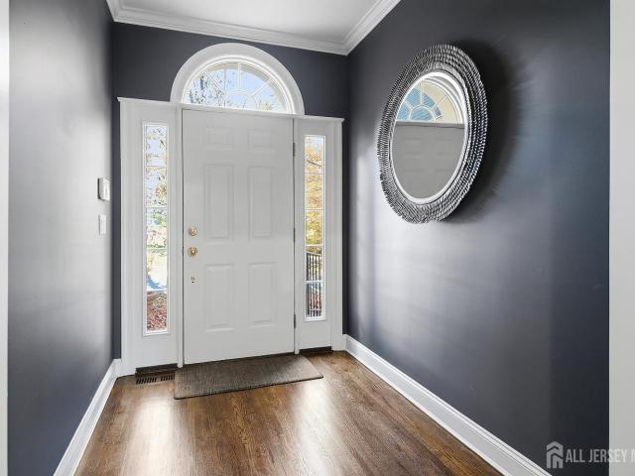
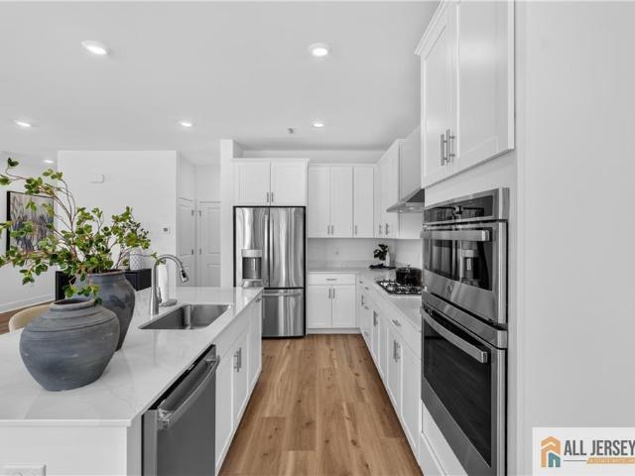
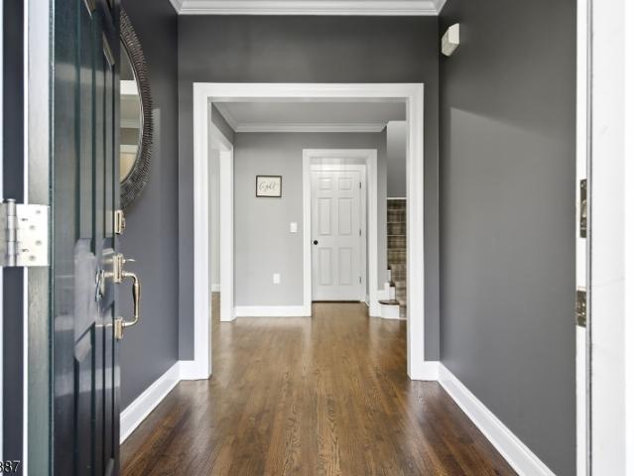
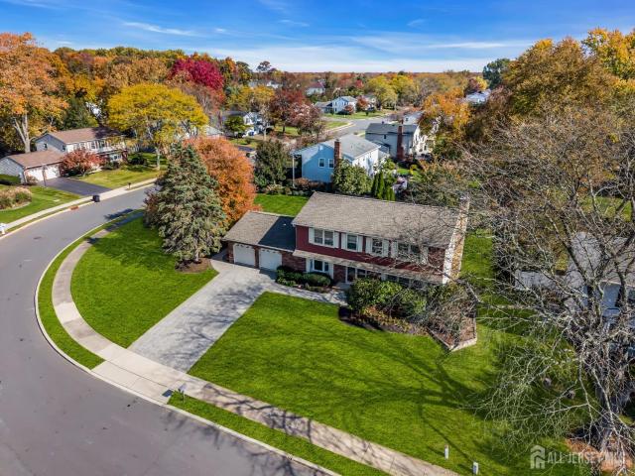
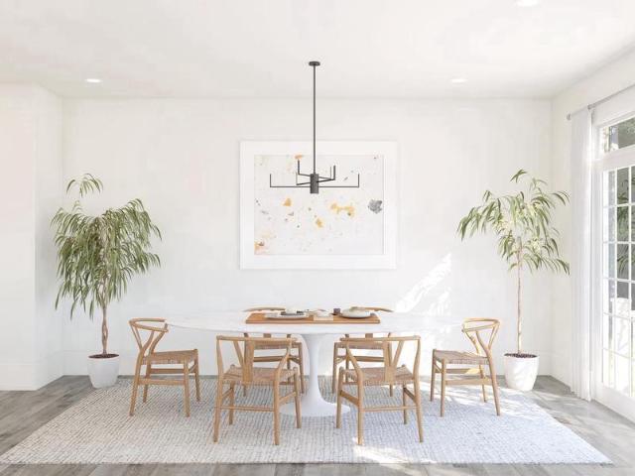
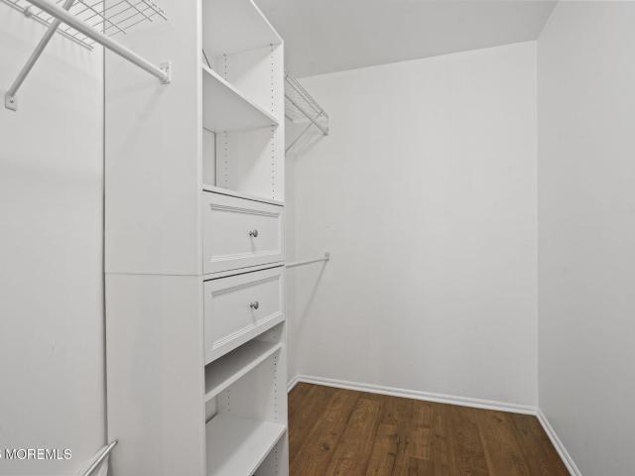
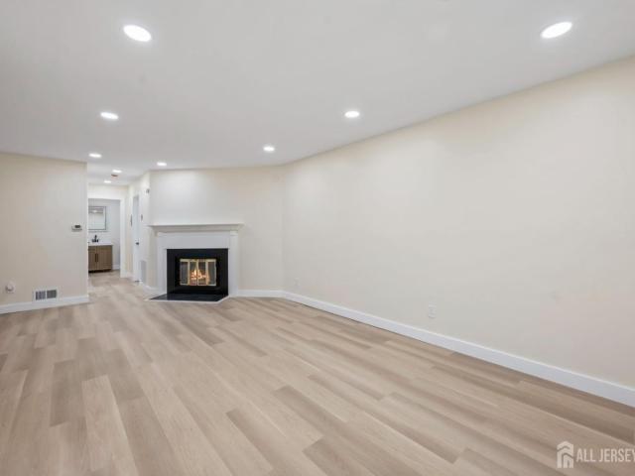
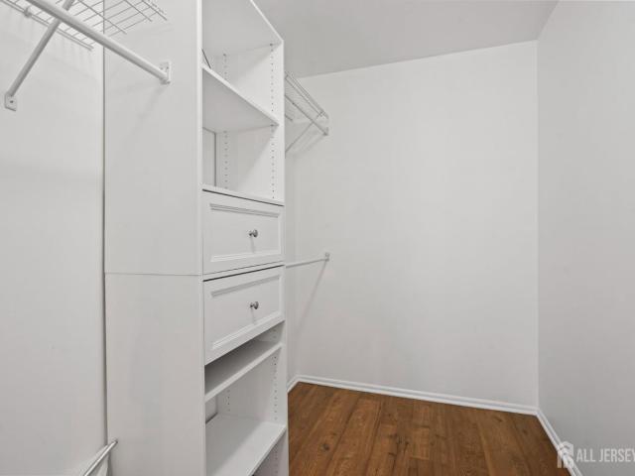
This beautiful Rosehayn Elite floorplan is perfectly crafted to fit your lifestyle. This end location home includes over 2,300 sq ft of main floor living plus a full unfinished basement with rough plumbing for a bath. Complementing the well-designed kitchen is a center island as well as plenty of counter space. The casual dining area is adjacent to the kitchen and provides a convenient and intimate setting. The great room boasts a gas fireplace for relaxing. A primary bedroom suite and spacious laundry room completes the first floor. The 2nd floor is equally exciting, with a spacious loft, 2 additional bedrooms each with their own bath and spacious walk in closets. This active adult community is everything you been waiting for: spacious and luxury floorplans, resort type amenities and low maintenance lifestyle including lawn care and snow removal. This home is currently under construction and will be complete just in time for the end of year holiday celebrations. Explore everything thi
USD 749,980
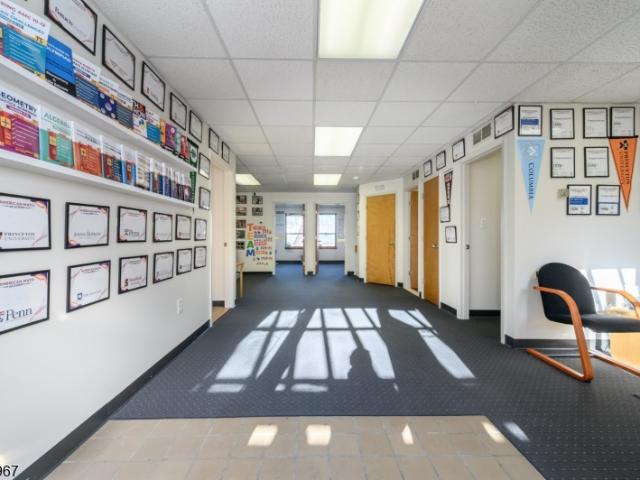
178 Tamarack Cir # 178
View photo
Condo · for sale
USD 349,999
USD 219/sq.ft
New
178 Tamarack Cir # 178
Penns Neck
· 1,593 sq.ft · Condo
· Office room · Equipped kitchen · Air conditioning · Heating · Parking · Concierge
Penns Neck · 1,593 sq.ft · Condo · Office room · Equipped kitchen · Air conditioning · Heating · Parking · Concierge
Make your next business move ownership. Located in Montgomery Knoll just off Route 206, this two-level office condo offers a flexible layout in Montgomery Township's business district. The main level features an open waiting area, dedicated reception space, a private office, two additional multi-use rooms, a kitchenette, and a half bath. Upstairs, a landing connects two more rooms and a second half bath, with attic storage providing additional space to keep supplies organized. A brick exterior, central air, natural gas forced-air heat, public water and sewer, and on-site parking round out the property. Nearby shopping and access to major roads add convenience for clients and staff. Whether establishing a new location or moving from leased space into ownership, explore how this office condo can accommodate your business. Buyer to verify permitted use and any required approvals
USD 349,999
30 Hamilton Lane N
View photo
House · for sale
USD 899,999
USD 398/sq.ft
New
30 Hamilton Lane N
Penns Neck
· 2,260 sq.ft · 4 Bedrooms · 3 Baths · House
· Equipped kitchen · Cellar
Penns Neck · 2,260 sq.ft · 4 Bedrooms · 3 Baths · House · Equipped kitchen · Cellar
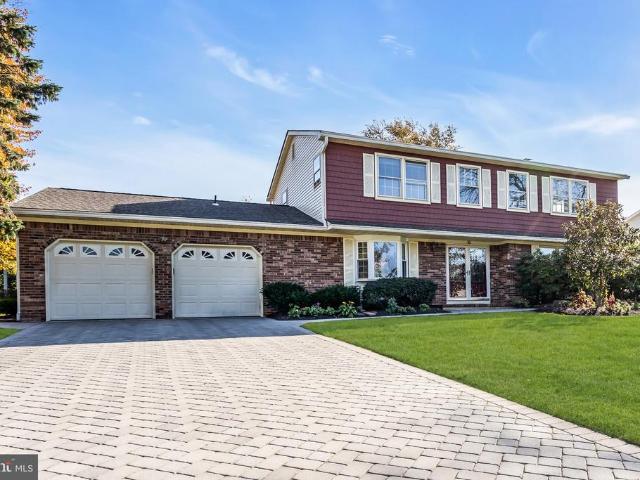
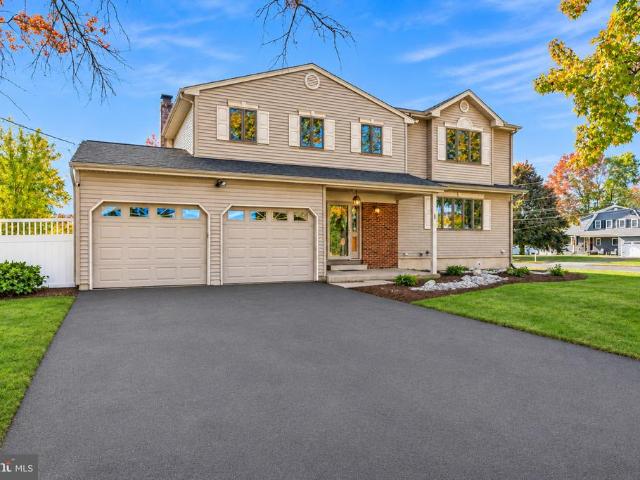
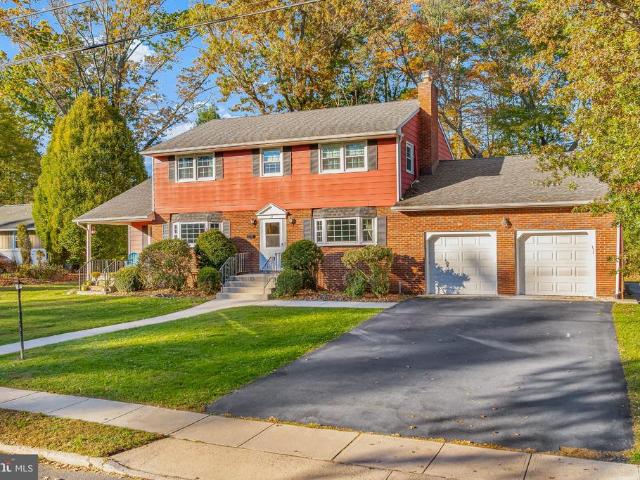
Welcome to this 4 bedroom 3 1/2 bathroom home in the highly desirable Princeton Collection. Ideally situated on one of the LARGEST lots in the community! Enjoy peace of mind with numerous major improvements, including a NEW ROOF (2023) with a lifetime transferable warranty, NEW SIDING (2023), soffits and fascia, and a 2025 Rheem furnace and air conditioning system. These valuable updates make this home an especially attractive opportunity for today's buyers. The remodeled kitchen is sure to impress, featuring a premium 5 burner gas range with an exhaust hood vented to the outside, perfect for those who love to cook and entertain. The beautifully remodeled bathrooms add a fresh, updated feel throughout the home. Further enhancing the home's appeal, the interior has been freshly painted, with wallpaper removed in previously wallpapered rooms, giving the spaces a fresh, clean, and updated appearance. The fully finished basement offers wonderful additional living space, featuring a spaciou
USD 899,999
14 Deerberry Lane
View photo
Condo · for sale
USD 339,000
USD 283/sq.ft
New
14 Deerberry Lane
Penns Neck
· 1,195 sq.ft · 1 Bedroom · 1 Bath · Condo
· Balcony · Equipped kitchen
Penns Neck · 1,195 sq.ft · 1 Bedroom · 1 Bath · Condo · Balcony · Equipped kitchen
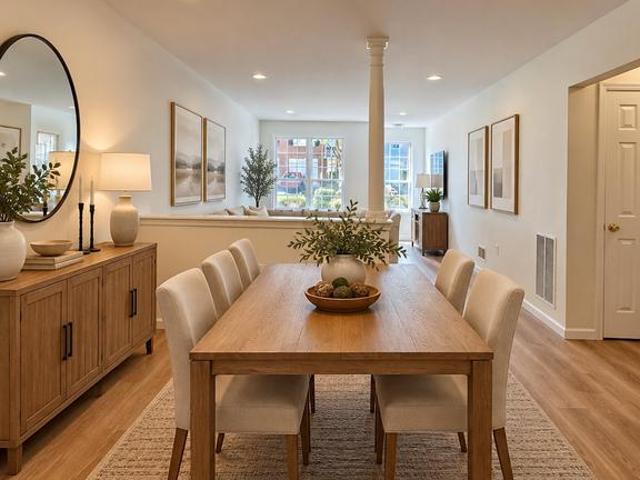
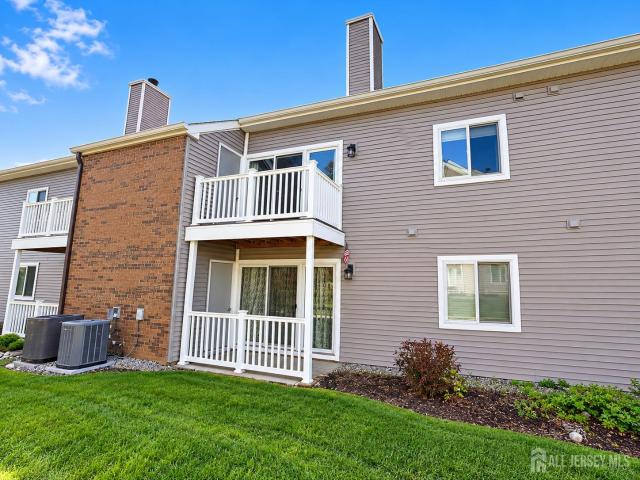
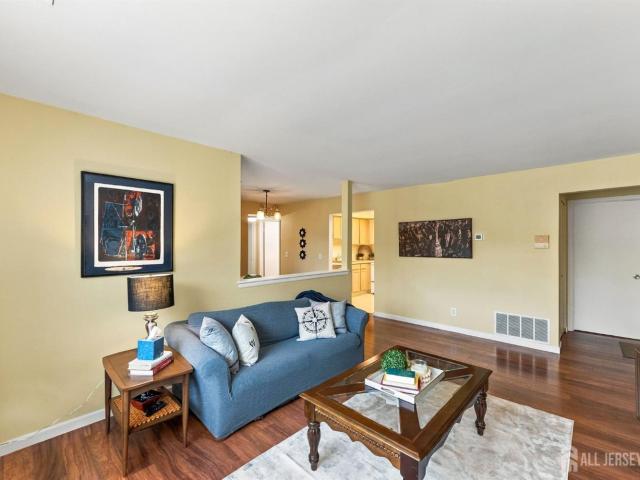
WOW! This stunning 1-bedroom with loft offers an impressive 1,206 sq. Ft. of stylish living space! Step inside to a gorgeous kitchen, spacious living room with direct balcony access, and a beautifully sized bedroom featuring an oversize closet. Impeccably maintained and truly move-in ready, this home offers the perfect blend of style, comfort, and convenience. Ideally located near Route 1, shopping, dining, and more. Don't miss this exceptional opportunity!
USD 339,000
8 Wayne Court
View photo
Townhouse · for sale
USD 749,900
USD 398/sq.ft
New
8 Wayne Court
Penns Neck
· 1,884 sq.ft · 3 Bedrooms · 2 Baths · Townhouse
· Equipped kitchen
Penns Neck · 1,884 sq.ft · 3 Bedrooms · 2 Baths · Townhouse · Equipped kitchen
Welcome Home to Princeton Crossing! Discover the perfect blend of style, comfort, and convenience in this beautifully updated 3-bedroom, 2.5-bath home nestled in the highly desirable Princeton Crossing community of Plainsboro. Offering move-in-ready appeal, modern upgrades, and access to the acclaimed West Windsor-Plainsboro Regional School District, this exceptional home is ready to welcome its next owners. Freshly painted and thoughtfully updated, the home features a stunning new kitchen with crisp white shaker-style cabinetry, premium quartz countertops, and stainless-steel appliances. Additional improvements include new flooring throughout, a new hot water heater, and beautifully renovated bathrooms featuring stylish new vanities, elegant fixtures, and modern flooring. The inviting first floor offers a seamless flow between the living room, dining room, family room, kitchen, and convenient powder room. The dramatic two-story family room is a standout feature, showcasing soaring cei
USD 749,900
28 Garfield Way
View photo
Townhouse · for sale
USD 610,000
USD 407/sq.ft
28 Garfield Way
Penns Neck
· 1,496 sq.ft · 3 Bedrooms · 2 Baths · Townhouse
· Patio · Deck · Equipped kitchen
Penns Neck · 1,496 sq.ft · 3 Bedrooms · 2 Baths · Townhouse · Patio · Deck · Equipped kitchen
Don't miss this beautifully updated east-facing 3-bedroom, 2.5-bath townhome located in one of Central Jersey's most desirable communities and within the award-winning Montgomery Township School District, consistently ranked among the very best in New Jersey. Whether you're a first-time homebuyer, downsizing, or looking for a low-maintenance lifestyle in a premier location, this move-in-ready home checks all the boxes. Enjoy a brand-new modular kitchen, a completely renovated primary bath, beautiful hardwood flooring, ceiling fans throughout, and a high-efficiency 2-zone HVAC system designed for year-round comfort and energy savings. The lower level provides valuable dining space and a cozy living + family room space. Step outside to your private patio and enjoy a peaceful community surrounded by mature landscaping. The HOA offers outstanding value by covering roof replacement, exterior maintenance, decks, gutters, lawn care, landscaping, trash collection, snow removal (including the d
USD 610,000
1103 Tara Place
View photo
Condo · for sale
USD 1,049,990
1103 Tara Place
Penns Neck
· 3 Bedrooms · 2 Baths · Condo
· Patio · Office room · Equipped kitchen · Parking · Cellar
Penns Neck · 3 Bedrooms · 2 Baths · Condo · Patio · Office room · Equipped kitchen · Parking · Cellar
Welcome to 1103 Tara Place at Townes at West Windsor! This beautifully designed Endeavor offers 2,653 sq. Ft. of thoughtfully planned living space with 3 bedrooms, 2.5 baths, a 2-car garage, and plenty of room to spread out. An inviting foyer opens to a versatile flex room, ideal for a home office, den, or additional living space. The chef-worthy kitchen features sleek cabinetry and a vast center island perfect for meal prep, casual dining, and entertaining. The open-concept living area provides a seamless setting for gathering with family and friends. Upstairs, retreat to the serene primary suite featuring a private bath with a glass shower enclosure. A finished basement with a bath adds valuable additional living space for recreation, entertaining, or guests. Enjoy outdoor living on the lovely patio, plus the convenience of a 2-car garage equipped with a 50-amp car outlet. A spacious and versatile new-construction home in desirable West Windsor Township
USD 1,049,990
16 Grande Boulevard
View photo
House · for sale
USD 600,000
USD 301/sq.ft
New
16 Grande Boulevard
Penns Neck
· 1,991 sq.ft · 2 Bedrooms · 2 Baths · House
· Patio · Office room
Penns Neck · 1,991 sq.ft · 2 Bedrooms · 2 Baths · House · Patio · Office room
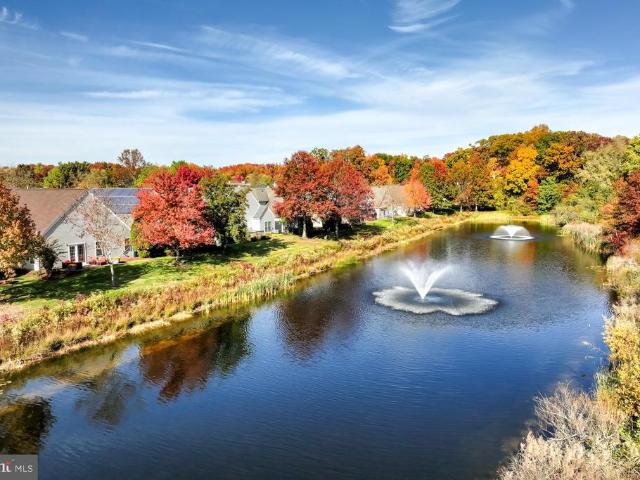
Welcome to 16 Grande Boulevardbeautifully updated and backing to a picturesque pond and peaceful open green space, this exceptional 2-bedroom, 2-bath Deerfield model with a separate home office enjoys one of the most desirable locations within the highly sought-after Village Grande at Bear Brook, West Windsor's premier 55+ active adult community. Featuring a thoughtfully designed floor plan, elegant living spaces, and numerous recent updates, this move-in-ready residence provides an exceptional opportunity to enjoy the very best of active adult living. Step inside to discover a bright and welcoming interior, freshly painted throughout (2026), with brand-new carpeting (2026) and gleaming hardwood floors. The spacious formal living and dining rooms offer an elegant setting for entertaining family and friends, while the inviting family room provides a comfortable retreat for everyday relaxation. Sliding glass doors open to a private patio overlooking tranquil green space, with the picture
USD 600,000
3 Gramercy Road
View photo
House · for sale
USD 1,499,000
New
3 Gramercy Road
Penns Neck
· 5 Bedrooms · 4 Baths · House
· Equipped kitchen
Penns Neck · 5 Bedrooms · 4 Baths · House · Equipped kitchen
Bring your vision! There's room for everyone and then some in this spacious five-bedroom home set on a fenced, landscaped lot in South Brunswick. A standout highlight is the first-floor bedroom suite with its own full bath, ideal for overnight guests, extended stays, or anyone who wants a private retreat on the main level. With great bones and a flexible layout across three finished levels, this northeast-facing home is ready for a buyer to make it their own. Step inside to a dramatic two-story foyer that sets the tone for the generous space throughout. Hardwood floors, detailed wainscoting, and recessed lighting carry through the main level, creating a warm and elegant first impression. The living room offers a comfortable spot to relax or entertain, while the formal dining room is sized for gatherings of every kind and is complemented by a butler's pantry for extra storage and serving space. The kitchen is ready for gatherings, with a central island, pantry storage, and generous cabi
USD 1,499,000
1 Tar Heels Road E
View photo
House · for sale
USD 600,000
USD 267/sq.ft
New
1 Tar Heels Road E
Penns Neck
· 2,239 sq.ft · 4 Bedrooms · 2 Baths · House
· Patio · Garden · Equipped kitchen · Parking · Swimming pool · Cellar
Penns Neck · 2,239 sq.ft · 4 Bedrooms · 2 Baths · House · Patio · Garden · Equipped kitchen · Parking · Swimming pool · Cellar
Welcome to 1 Tar Heels Road E in Hamilton Township! This spacious four-bedroom, 2.5-bath home offers approximately 2,239 square feet of living space, beautiful curb appeal, and an impressive combination of modern luxury and outdoor enjoyment. Enter inside to discover a stunning luxury kitchen that serves as the heart of the home, complemented by beautifully renovated bathrooms that add a fresh, updated feel. The versatile layout offers generous living space for everyday comfort, entertaining, and working from home, while spacious bedrooms provide flexibility to accommodate a variety of needs. An attached two-car garage and full basement offer additional convenience, storage, and functionality. Outside, enjoy your own private backyard retreat featuring a fully fenced yard, in-ground swimming pool, expansive surrounding patio, and an additional raised patio area just off the home. Whether hosting summer gatherings, enjoying poolside afternoons, or relaxing outdoors, this exceptional sett
USD 600,000
49 Cottonwood Court
View photo
Condo · for sale
USD 449,900
USD 127/sq.ft
49 Cottonwood Court
Penns Neck
· 3,520 sq.ft · 3 Bedrooms · 2 Baths · Condo
· Swimming pool
Penns Neck · 3,520 sq.ft · 3 Bedrooms · 2 Baths · Condo · Swimming pool
Welcome to 49 Cottonwood Court in the desirable Wynwood Estates community of Monmouth Junction, NJ. This charming Lexington Model home offers three bedrooms and two-and-a-half baths and is truly move-in ready with brand-new floors and a fresh coat of paint throughout. The bright, updated interiors provide a clean, modern feel so you can settle in with ease. Located in the highly regarded South Brunswick School District, this home sits in a convenient, well-maintained community that offers an outdoor swimming pool, clubhouse, lighted tennis courts, and a playgroundperfect for relaxation and recreation. Enjoy the benefits of maintenance-free living, with lawn care, snow removal, and exterior upkeep handled by the association. Conveniently situated near major roadways, shopping, and commuting options toward Princeton, New Brunswick, and New York City, this home at $449,900 represents an excellent opportunity in one of South Brunswick's most sought-after communities. Don't miss the chance
USD 449,900
4 Willow Street
View photo
Townhouse · for sale
USD 1,450,000
USD 687/sq.ft
4 Willow Street
Penns Neck
· 2,110 sq.ft · 3 Bedrooms · 2 Baths · Townhouse
· Patio · Garden · Fireplace · Equipped kitchen
Penns Neck · 2,110 sq.ft · 3 Bedrooms · 2 Baths · Townhouse · Patio · Garden · Fireplace · Equipped kitchen
Tucked down a quiet lane in the heart of town, this completely renovated townhouse pairs easy living with a chic, design-forward sensibility. Even the private backyard is ready to enjoy with a no-maintenance turf lawn, new patio and firepit. Inside, thoughtful details make a big impression, starting with a widened staircase that lends a gracious feel to the tiled foyer. White oak floors, designer lighting and a crisp, contemporary palette carry throughout. The living room feels especially airy with high ceilings, oversized windows, a sleek glass railing and an electric fireplace beside a softly illuminated alcove. In the handsome kitchen, warm wood cabinetry meets clean white finishes and a state-of-the-art GE Profile appliances package. Expansive quartz countertops provide ample prep space, along with casual seating. The open layout flows effortlessly between living and dining areas offering flexibility for everything from relaxed weekends to holiday gatherings, with a beautifully app
USD 1,450,000
70 Dodds Lane
View photo
House · for sale
USD 4,500,000
USD 613/sq.ft
70 Dodds Lane
Penns Neck
· 7,330 sq.ft · 6 Bedrooms · 6 Baths · House
· Fireplace · Equipped kitchen · Parking
Penns Neck · 7,330 sq.ft · 6 Bedrooms · 6 Baths · House · Fireplace · Equipped kitchen · Parking
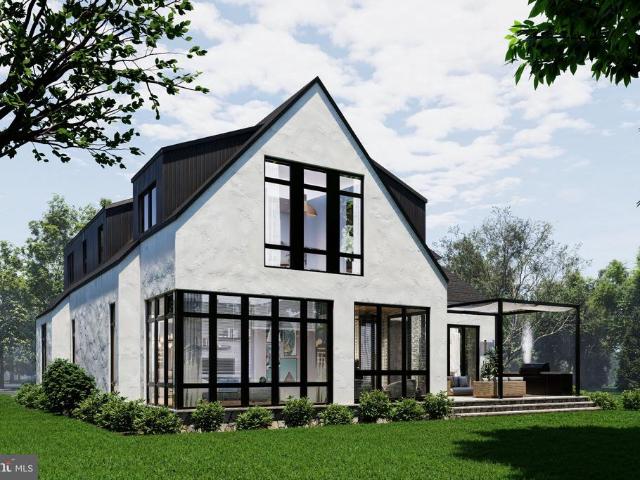
Brand-new custom construction designed and built by L Brooke Homes in Princetons sought-after Littlebrook section. This luxury residence offers approximately 7,334 square feet of finished living space across three levels, including 4,739 square feet above grade and a 2,595-square-foot finished lower level. White stucco, natural stone, and warm wood accents create a distinctive exterior, complemented by black Andersen windows fronted by a paved driveway, Cambridge paver walkway, professional landscaping, and landscape lighting provide a welcoming approach to the home and its oversized two-car garage with ample storage space. Inside, soaring 11-foot first-floor ceilings, wide-plank European French oak flooring, solid-core doors, and a striking staircase with glass railing establish a refined, modern aesthetic. A 42-inch gas fireplace anchors the living space, while the kitchen, with a prep kitchen/ scullery when space is needed for entertaining and bar offer generous allowances for perso
USD 4,500,000
2601 American Place
View photo
Condo · for sale
USD 999,900
USD 442/sq.ft
2601 American Place
Penns Neck
· 2,260 sq.ft · 3 Bedrooms · 2 Baths · Condo
· Office room · Equipped kitchen
Penns Neck · 2,260 sq.ft · 3 Bedrooms · 2 Baths · Condo · Office room · Equipped kitchen
Welcome to a end-unit townhouse in the sought-after Towns of West Windsor, built in 2023. This 3-bedroom, 3.5-bath home offers a perfect blend of modern luxury, thoughtful design, and everyday functionality. The sun-soaked main level features an open-concept layout centered around a chefs kitchen equipped with premium stainless-steel appliances, including a 36' range, upgraded quartz countertops with eased edges and square corners, sleek chrome fixtures, and a striking waterfall islandideal for both daily living and entertaining. Upgraded flooring and designer ceiling fixtures enhance the homes sophisticated feel throughout. Upstairs, a versatile loft provides flexible space for a home office, study area, or lounge. The primary suite serves as a bright and tranquil retreat, highlighted by a vaulted coffered ceiling, a spacious closet, and a spa-inspired bathroom with a floor-to-ceiling tiled shower. Additional conveniences include a full-size second-floor laundry room with a newly adde
USD 999,900
20 Governors Lane
View photo
Townhouse · for sale
USD 1,449,000
20 Governors Lane
Penns Neck
· 4 Bedrooms · 3 Baths · Townhouse
· Patio · Fireplace · Equipped kitchen · Parking · Cellar
Penns Neck · 4 Bedrooms · 3 Baths · Townhouse · Patio · Fireplace · Equipped kitchen · Parking · Cellar
This Adams-model townhome offers almost 3000 square feet of space (not including the finished basement), it combines the scale of a one family residence with the convenience of low-maintenance living. Painted in neutral tones, it features new hardwood floors throughout. The main level includes a formal living room, dining room and a well-appointed kitchen with Sub-Zero refrigerator and Jenn-Aire appliances, opening to a dramatic family room with cathedral ceiling. Second floor, the primary suite provides a private retreat with a fireplace and an elegant bath featuring a stand-alone soaking tub, a custom closet, and a spacious guest bedroom with a second ensuite bathroom and a laundry room. The third floor includes two additional bedrooms, a full bath, and multiple closets. Outdoor living is enhanced by a serene pavered patio, perfect for both entertaining and relaxation, along with a detached two-car garage and driveway parking. The neighborhood faces the woods, away from busy roads, b
USD 1,449,000
9 Griffin Lane
View photo
Townhouse · for sale
USD 999,990
9 Griffin Lane
Penns Neck
· 3 Bedrooms · 3 Baths · Townhouse
· Patio · Office room · Gym · Equipped kitchen · Parking · Cellar
Penns Neck · 3 Bedrooms · 3 Baths · Townhouse · Patio · Office room · Gym · Equipped kitchen · Parking · Cellar
The Model Home You've Admired Can Finally Be Yours! The Harrow is a beautifully appointed, FULLY FURNISHED model home offering 3,100 sq. Ft. of luxury living in a desirable end-home location. Featuring 3 bedrooms, 3.5 baths, a spacious loft, a finished basement, and a 2-car garage, this professionally designed residence blends style, comfort, and functionality. The open-concept main level showcases a chef-inspired kitchen with stainless steel appliances, recessed lighting, and a large center island with seating, perfect for entertaining and everyday living. As an end home, it enjoys added privacy and an abundance of natural light from additional windows throughout. Sliding glass doors off the dining area lead to a private patio, creating a seamless indoor-outdoor living experience. The finished basement provides versatile space for a recreation room, home gym, media room, or additional living area, while the upper-level loft offers flexibility for a home office or relaxing retreat. Ide
USD 999,990
20 Governors Ln
View photo
Townhouse · for sale
USD 1,449,000
20 Governors Ln
Penns Neck
· 4 Bedrooms · 3 Baths · Townhouse
· Patio · Fireplace · Equipped kitchen · Parking · Cellar
Penns Neck · 4 Bedrooms · 3 Baths · Townhouse · Patio · Fireplace · Equipped kitchen · Parking · Cellar
This Adams-model townhome offers almost 3000 square feet of space (not including the finished basement), it combines the scale of a single-family residence with the convenience of low-maintenance living. Painted in neutral tones, it features new hardwood floors throughout. The main level includes a formal living room, dining room and a well-appointed kitchen with Sub-Zero refrigerator and Jenn-Aire appliances, opening to a dramatic family room with cathedral ceiling. Second floor, the primary suite provides a private retreat with a fireplace and an elegant bath featuring a stand-alone soaking tub, a custom walk-in closet, and a spacious guest bedroom with a second ensuite bathroom and a laundry room. The third floor includes two additional bedrooms, a full bath, and multiple closets. Outdoor living is enhanced by a serene pavered patio, perfect for both entertaining and relaxation, along with a detached two-car garage and driveway parking. The neighborhood faces the woods, away from bu
USD 1,449,000
30 Hamilton Lane
View photo
House · for sale
USD 899,999
USD 398/sq.ft
30 Hamilton Lane
Penns Neck
· 2,260 sq.ft · 4 Bedrooms · 3 Baths · House
· Equipped kitchen · Cellar
Penns Neck · 2,260 sq.ft · 4 Bedrooms · 3 Baths · House · Equipped kitchen · Cellar
Welcome to this 4 bedroom 3 1/2 bathroom East Facing Home in the highly desirable Princeton Collection. Ideally situated on one of the LARGEST lots in the community! Enjoy peace of mind with numerous major improvements, including a NEW ROOF (2023) with a lifetime transferable warranty, NEW SIDING (2023), soffits and fascia, and a 2025 Rheem furnace and air conditioning system. These valuable updates make this home an especially attractive opportunity for today's buyers. The remodeled kitchen is sure to impress, featuring a premium 5 burner gas range with an exhaust hood vented to the outside, perfect for those who love to cook and entertain. The beautifully remodeled bathrooms add a fresh, updated feel throughout the home. Further enhancing the home's appeal, the interior has been freshly painted, with wallpaper removed in previously wallpapered rooms, giving the spaces a fresh, clean, and updated appearance. The fully finished basement offers wonderful additional living space, featuri
USD 899,999
3461 Lawrenceville Road
View photo
House · for sale
USD 1,748,000
USD 259/sq.ft
3461 Lawrenceville Road
Penns Neck
· 6,749 sq.ft · 8 Bedrooms · 5 Baths · House
· Fireplace · Equipped kitchen · Air conditioning
Penns Neck · 6,749 sq.ft · 8 Bedrooms · 5 Baths · House · Fireplace · Equipped kitchen · Air conditioning
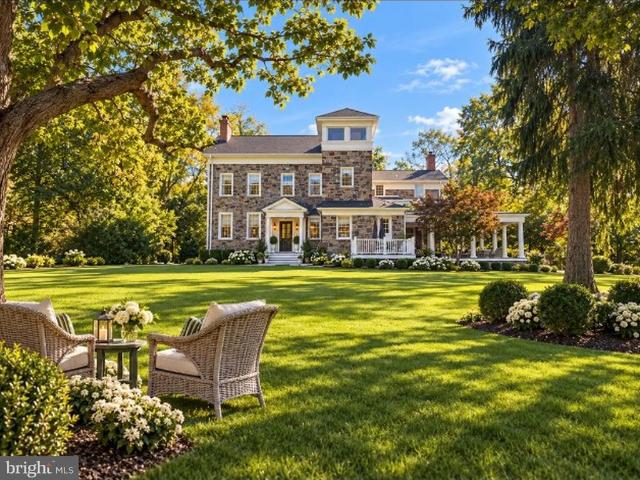
A rare princeton country estate-historic grandeur, modern luxury & endless possibilites. An extraordinary opportunity to own a circa 1750's stone country estate, beautifully reimagined for modern living on approximately three acres of spectacularly renewed grounds with Princeton mailing address. Rich in architectural character and timeless elegance this remarkable residence has undergone an extensive transformation, combining nearly three centuries of history with today's most desirable comforts. Improvements include new roof, stunning new porches, updated electrical and plumbing systems, new heating and central air conditioning, beautifully renovated kitchen and bathrooms, refinished interiors and exceptional attention to detail throughout Offering an impressive 6,750 square foot, eight bedrooms, and five and 1/2 bathrooms. Two kitchens, two living rooms, multiple fireplaces, and artist studio, and expansive finished living spaces across three levels, this is a residence of exceptiona
USD 1,748,000
8212 Tamarron Drive
View photo
Condo · for sale
USD 264,000
8212 Tamarron Drive
Penns Neck
· 1 Bedroom · 1 Bath · Condo
· Equipped kitchen
Penns Neck · 1 Bedroom · 1 Bath · Condo · Equipped kitchen
Welcome to 8212 Tamarron Drive, a charming second-floor, one-bedroom, one-bath condominium located in the desirable Tamarron community of Plainsboro. Step inside to discover a bright and inviting living space with a comfortable, easy-flowing layout. The spacious living and dining areas provide the perfect setting for everyday relaxation or entertaining guests. The kitchen offers ample cabinetry and workspace, while the generously sized bedroom provides a peaceful retreat. A full bathroom completes the interior. Enjoy the convenience of condominium living in an established community with beautifully maintained surroundings. Ideally situated near shopping, restaurants, parks, and major commuting routes, this home offers easy access to the many amenities of the Princeton and Plainsboro areas. Whether you're a first-time buyer, looking to downsize, or searching for an investment opportunity, this delightful condo offers comfort, convenience, and an excellent location
USD 264,000
602 Thompson Drive
View photo
Condo · for sale
USD 1,059,656
602 Thompson Drive
Penns Neck
· 3 Bedrooms · 2 Baths · Condo
· Patio · Equipped kitchen · Parking · Cellar
Penns Neck · 3 Bedrooms · 2 Baths · Condo · Patio · Equipped kitchen · Parking · Cellar
Discover the Beneteau at Townes at West Windsor, offering 2,410 sq. Ft. of thoughtfully designed living space with modern finishes and an open-concept layout. The gourmet kitchen features stacked cabinetry with glass-front uppers, a wall oven, and seamless flow into the dining area and spacious great room, ideal for entertaining. Step outside to a private patio for outdoor enjoyment. Upstairs, the luxurious primary suite features a decorative ceiling treatment, walk-in closet, and spa-inspired bath with dual vanities and Plus Shower. A versatile second-floor loft provides additional living space, while the finished basement offers endless possibilities for recreation, relaxation, or entertaining. Complete with a two-car garage, this exceptional home combines style, comfort, and functionality
USD 1,059,656
904 Thompson Drive
View photo
Condo · for sale
USD 1,012,241
904 Thompson Drive
Penns Neck
· 3 Bedrooms · 2 Baths · Condo
· Patio · Equipped kitchen · Parking · Cellar
Penns Neck · 3 Bedrooms · 2 Baths · Condo · Patio · Equipped kitchen · Parking · Cellar
Discover the Cape Dory at Townes at West Windsor, offering thoughtfully designed living spaces and modern finishes throughout. The open-concept main level features a spacious great room, dining area and beautifully appointed kitchen with a central island and pendant lighting, ideal for entertaining. Enjoy outdoor living on the patio, while the luxurious primary suite offers a decorative ceiling treatment, walk-in closet and private bath. A versatile second-floor loft and convenient upstairs laundry add everyday functionality. The finished basement provides additional living space with a recreation room, bedroom and full bath, perfect for guests or entertaining. Complete with a two-car garage and located in desirable West Windsor Township
USD 1,012,241
605 Thompson Drive
View photo
Condo · for sale
USD 1,107,276
605 Thompson Drive
Penns Neck
· 3 Bedrooms · 2 Baths · Condo
· Patio · Equipped kitchen · Parking · Cellar
Penns Neck · 3 Bedrooms · 2 Baths · Condo · Patio · Equipped kitchen · Parking · Cellar
Discover the Alberg at Townes at West Windsor, offering 2,315 sq. Ft. of thoughtfully designed living space with modern finishes and an inviting open-concept layout. The gourmet kitchen features stacked cabinetry with glass-front uppers, a spacious center island, and seamless flow into the dining area and great room, perfect for entertaining. Step outside to a private patio for outdoor enjoyment. Upstairs, the luxurious primary suite features a spacious walk-in closet and spa-inspired bath with dual sinks and Plus Shower. A versatile second-floor loft provides flexible space for work or relaxation, while the finished basement offers additional room for recreation and entertaining. A two-car garage with extra storage and an EV charging outlet completes this exceptional home
USD 1,107,276
7053 Elm Court
View photo
Condo · for sale
USD 369,900
USD 350/sq.ft
7053 Elm Court
Penns Neck
· 1,055 sq.ft · 2 Bedrooms · 2 Baths · Condo
· Fireplace · Equipped kitchen · Air conditioning
Penns Neck · 1,055 sq.ft · 2 Bedrooms · 2 Baths · Condo · Fireplace · Equipped kitchen · Air conditioning
Welcome to the Desirable Whispering Woods Community! Discover comfort, style, and tranquility in this impressive Juniper Model, ideally situated on the third floor and backing to a peaceful wooded setting. Step inside this spacious, move-in-ready condominium and be greeted by gleaming hardwood floors and an inviting layout designed for comfortable everyday living and entertaining. The kitchen features beautiful granite countertops, convection oven and microwave with convection oven option, while two generously sized bedrooms and two tastefully updated full bathrooms offer both comfort and convenience. Abundant closet space provides plenty of storage throughout. Enjoy the warmth and ambiance of the wood-burning fireplace on chilly winter evenings, or relax and take in the serene wooded views during the warmer months. Additional highlights include newer energy efficient windows and sliding glass door, a hot water heater approximately 2 years old, and an A/C system approximately 7 years o
USD 369,900
6083 Cedar Court
View photo
Condo · for sale
USD 335,000
USD 290/sq.ft
6083 Cedar Court
Penns Neck
· 1,152 sq.ft · 2 Bedrooms · 2 Baths · Condo
· Balcony · Fireplace · Equipped kitchen · Swimming pool
Penns Neck · 1,152 sq.ft · 2 Bedrooms · 2 Baths · Condo · Balcony · Fireplace · Equipped kitchen · Swimming pool
Welcome to Whispering Woods in Monmouth Junction, South Brunswick! This 2-bedroom, 2-full-bath condo features an open floor plan with cathedral ceilings in the highly regarded South Brunswick school district. The kitchen offers updated finishes and a newer microwave. Sliding glass doors open to a balcony, bringing in natural light. Laminate flooring extends throughout much of the home, with LVP flooring in both bedrooms. The primary bedroom features a walk-in closet with a finished organizer system, while the second bedroom offers a spacious closet and tree views. Both full baths were updated in 2021 with new vanities, flooring, and toilets. A wood-burning fireplace adds warmth and character. Community amenities include a pool, playground, clubhouse, and walking paths. Convenient to Prince
USD 335,000
596 Keefe Road
View photo
House · for sale
USD 1,075,000
USD 231/sq.ft
596 Keefe Road
Penns Neck
· 4,639 sq.ft · 6 Bedrooms · 4 Baths · House
· Fireplace · Parking
Penns Neck · 4,639 sq.ft · 6 Bedrooms · 4 Baths · House · Fireplace · Parking
Discover a beautiful contemporary home that combines timeless charm with modern updates, set atop a secluded 4.5-acre property in Lawrence Township. From the moment you arrive, you'll be captivated by its exceptional curb appeal, crossing a restored private bridge over the Shipetaukin Creek and entering a peaceful setting surrounded by preserved open space. A long, winding driveway leads to ample rear parking, creating a true private retreat. This spacious residence offers 4 bedrooms and 2.5 bathrooms on the main two levels, along with a fully separate lower-level suite featuring 2 additional bedrooms, a bonus room, and 2 full bathrooms. Whether you're looking for multigenerational living, guest accommodations, or flexible living space, this home provides endless possibilities. Original architectural details include stunning fireplaces, vaulted ceilings, and gleaming hardwood floors that flow throughout the home. The main level welcomes you in through a striking stone-arched entry into
USD 1,075,000
2332 Old Stone Mill Drive
View photo
Condo · for sale
USD 240,888
USD 279/sq.ft
2332 Old Stone Mill Drive
Penns Neck
· 861 sq.ft · 1 Bedroom · 1 Bath · Condo
· Balcony · Fireplace · Equipped kitchen · Swimming pool
Penns Neck · 861 sq.ft · 1 Bedroom · 1 Bath · Condo · Balcony · Fireplace · Equipped kitchen · Swimming pool
Welcome to 2332 Old Stone Mill Dr, a charming 1-bedroom, 1-bathroom condo in the Stonegate community of East Windsor. Situated on the third floor, this home features a bright and spacious living area with a fireplace, a functional kitchen, and a private balcony. Enjoy low-maintenance condominium living with access to a community swimming pool. Conveniently located near shopping, dining, parks, and major commuter routes. Schedule your showing today! Showing starts on 10/29/2026. Approx. 865 sq ft per tax records. Measurement method not independently verified
USD 240,888
12 Burning Tree Lane
View photo
House · for sale
USD 650,000
USD 253/sq.ft
12 Burning Tree Lane
Penns Neck
· 2,562 sq.ft · 4 Bedrooms · 2 Baths · House
· Garden · Office room · Gym · Air conditioning · Cellar
Penns Neck · 2,562 sq.ft · 4 Bedrooms · 2 Baths · House · Garden · Office room · Gym · Air conditioning · Cellar
Nestled in the desirable University Park neighborhood, this charming Colonial offers timeless architecture, spacious living, and a wonderful sense of community. Built in 1960, the home features four generously sized bedrooms, two and a half bathrooms, and ample space for comfortable everyday living and entertaining. A beautiful accent wall adds character to the dining room, while split AC units installed throughout the home in 2024 provide added comfort. The home also offers a versatile flex space, ideal for a mini office or additional room, along with a second living area featuring its own entrance and a convenient mudroom. The expansive 0.34-acre lot offers plenty of outdoor space to relax, garden, or play, with the backyard backing up to a gorgeous golf course. The full, unfinished basement provides endless possibilities for customization, whether you envision a recreation room, home gym, or workshop. Enjoy the neighborhoods peaceful atmosphere and access to nearby Lawrence neighbor
USD 650,000
2214 Sayre Drive
View photo
Condo · for sale
USD 320,000
USD 345/sq.ft
2214 Sayre Drive
Penns Neck
· 926 sq.ft · 2 Bedrooms · 1 Bath · Condo
· Balcony · Swimming pool
Penns Neck · 926 sq.ft · 2 Bedrooms · 1 Bath · Condo · Balcony · Swimming pool
Welcome to Princeton Landing, a highly desirable community offering comfortable living in a prime location! This beautifully maintained 2-bedroom, 1-bath home is move-in ready and features an inviting open feel with a spacious dining area and private balcony view. Enjoy the convenience of an in-unit washer and dryer and an abundance of community amenities, including a clubhouse, swimming pool, tennis and basketball courts, and playground. Ideally situated near Route 1, major highways, shopping, restaurants, Lifetime Athletics, Princeton Junction Train Station, and Princeton University. A wonderful opportunity to enjoy low-maintenance living in a sought-after community with an unbeatable location! Showing starts Friday, October 16!
USD 320,000
6083 Cedar Court
View photo
Condo · for sale
USD 335,000
USD 290/sq.ft
6083 Cedar Court
Penns Neck
· 1,152 sq.ft · 2 Bedrooms · 2 Baths · Condo
· Balcony · Fireplace · Equipped kitchen · Swimming pool
Penns Neck · 1,152 sq.ft · 2 Bedrooms · 2 Baths · Condo · Balcony · Fireplace · Equipped kitchen · Swimming pool
Welcome to Whispering Woods in Monmouth Junction, South Brunswick! This 2-bedroom, 2-full-bath condo features an open floor plan with cathedral ceilings in the highly regarded South Brunswick school district. The kitchen offers updated finishes and a newer microwave. Sliding glass doors open to a balcony, bringing in natural light. Laminate flooring extends throughout much of the home, with LVP flooring in both bedrooms. The primary bedroom features a walk-in closet with a finished organizer system, while the second bedroom offers a spacious closet and tree views. Both full baths were updated in 2021 with new vanities, flooring, and toilets. A wood-burning fireplace adds warmth and character. Community amenities include a pool, playground, clubhouse, and walking paths. Convenient to Princeton, New Brunswick, Rutgers, Princeton University, major hospitals, public transportation, shopping, and dining
USD 335,000

Get email alerts

Don't miss out: be the first to know about new properties

The alert was correctly created

On subscribing you accept the conditions of use and the privacy policy
Alert
Receive new ads in your inbox
Save this search
Receive alerts for new listings

We'll send you an email when we have new properties for: "Properties for sale in Penns Neck"

The alert was correctly created

East Trenton Heights
Hutchinson Mills
Get email alerts and be the first to see new listings
Required field
On subscribing I accept the terms of the privacy policy
Perfect! You'll soon start receiving new listings via email
Alert
Receive an email when we have new ads for Properties for sale in Penns Neck
Save this search
Filters

Bedrooms

Size (sq.ft)

sq.ft
sq.ft

Price

USD
USD

Property type

Bathrooms

Clear all filters
Receive notifications when new entries are published.