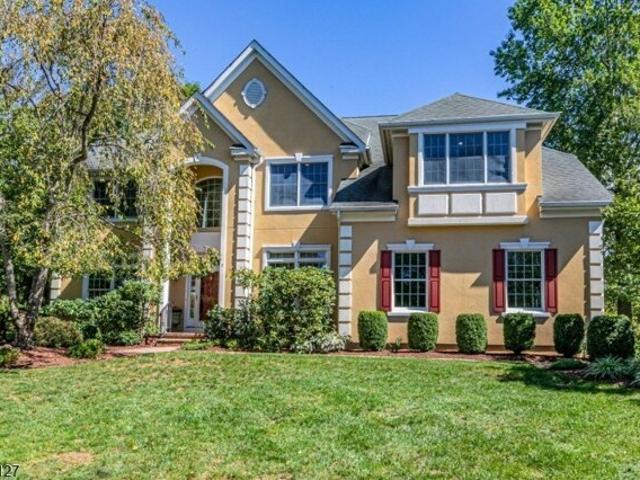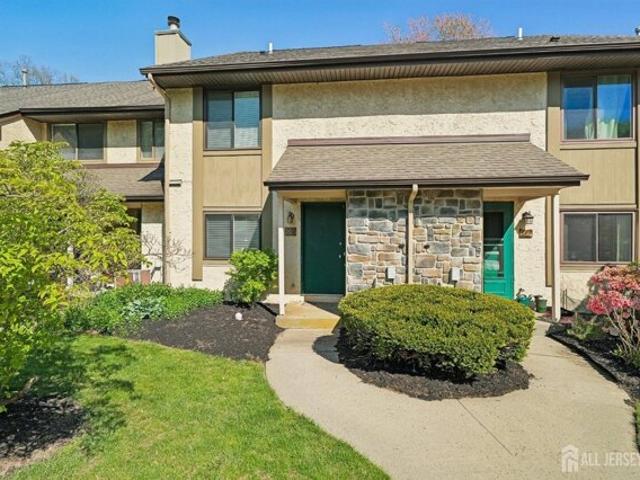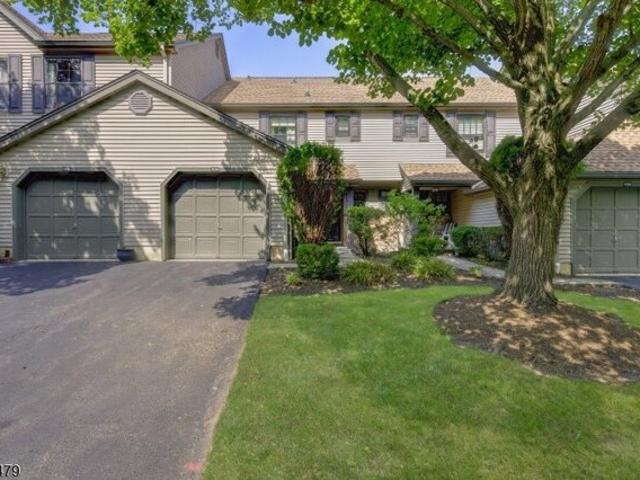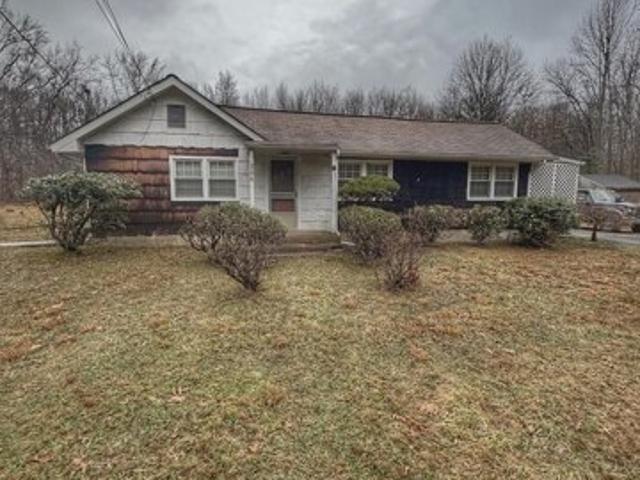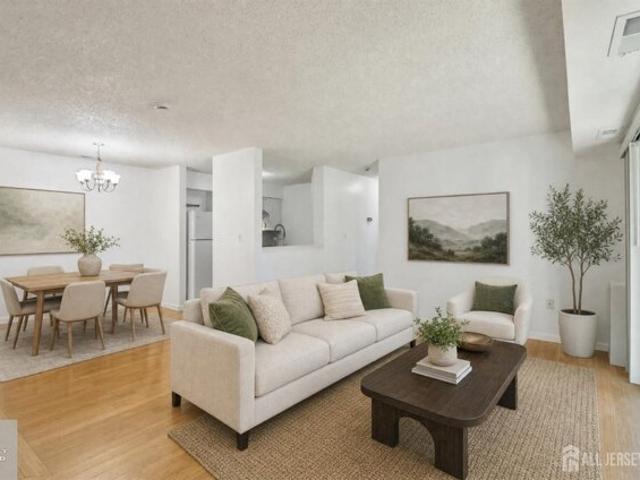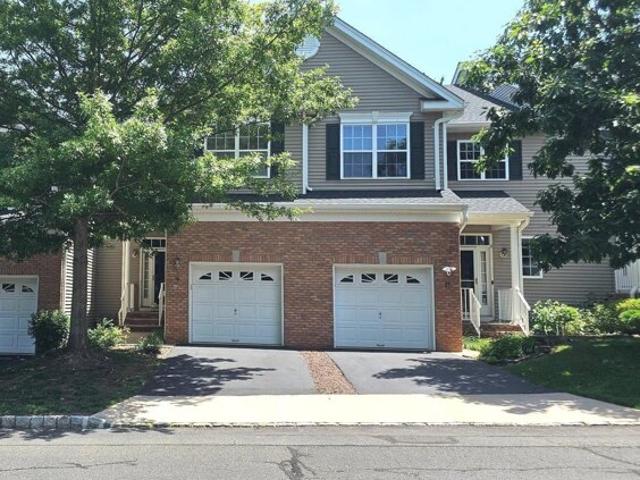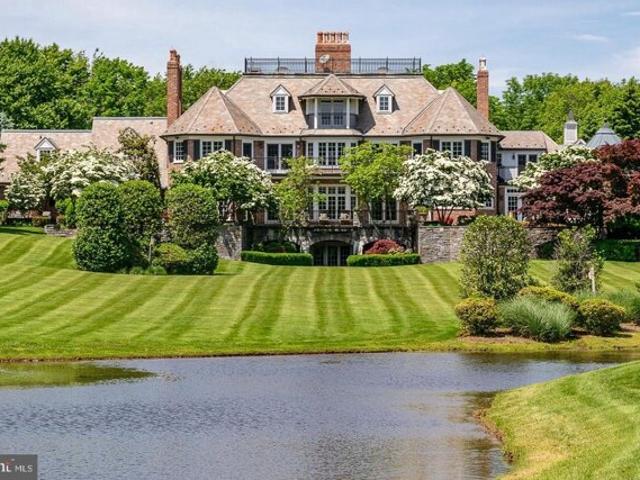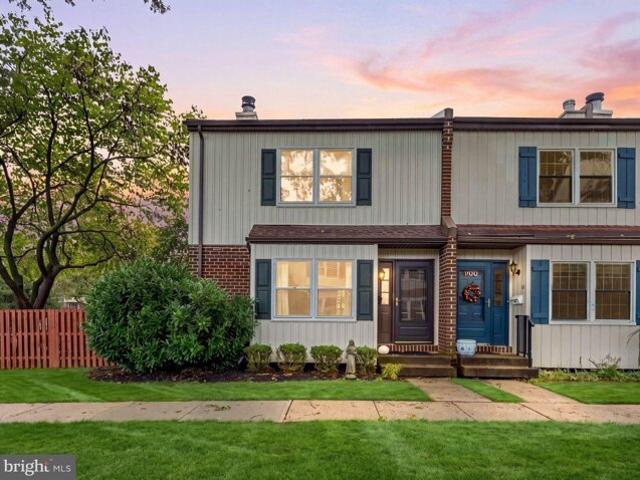
524 properties for sale in Penns Neck

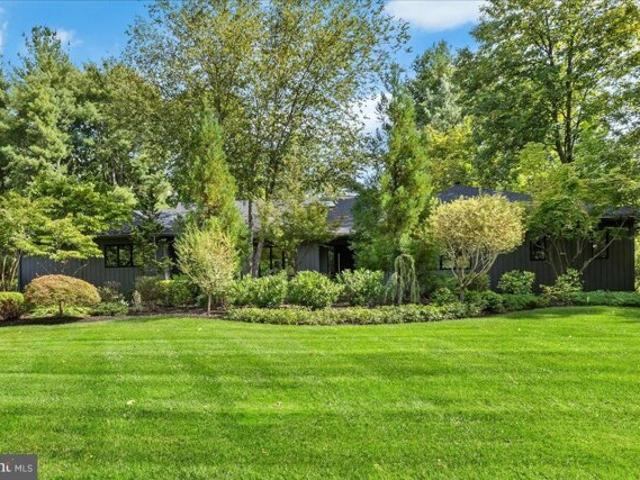
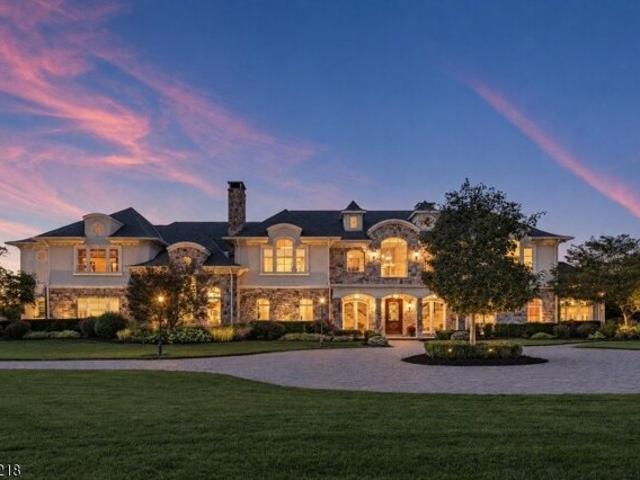
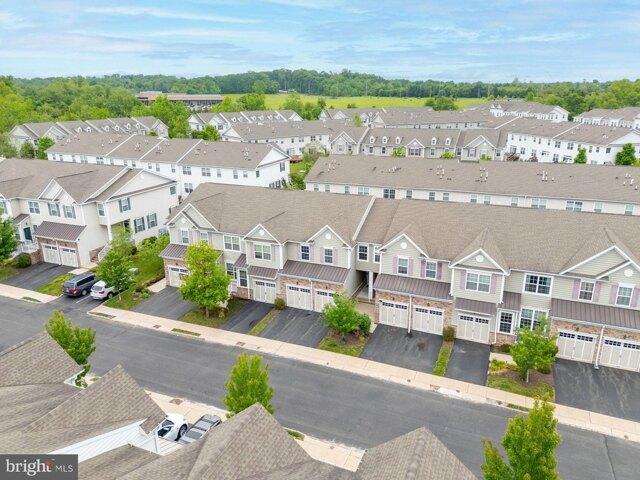
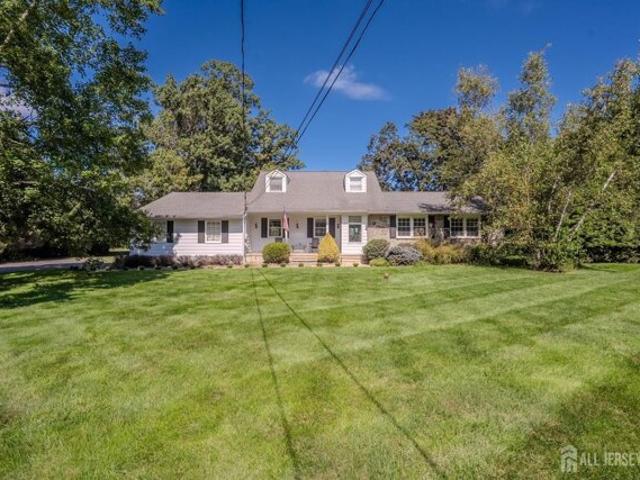
Orchardside Dr, Cranbury, Home For Sale
View photo
House · for sale
USD 1,595,000
USD 619/sq.ft
New
Orchardside Dr, Cranbury, Home For Sale
Penns Neck
· 2,573 sq.ft · 4 Bedrooms · 3 Baths · House
· Fireplace · Parking
Penns Neck · 2,573 sq.ft · 4 Bedrooms · 3 Baths · House · Fireplace · Parking
Welcome to this beautifully custom-built 2,800 sq. ft. home nestled on nearly 8 farm-assessed acres, offering a warm, mission-inspired interior, abundant space, privacy, and the modern amenities today's buyers desire. Inside, rich hardwood flooring, tile, a stunning stone fireplace with wood-burning insert, Corian countertops, stainless-steel appliances, and a custom backsplash create an inviting blend of character, comfort, and functionality. The spacious home features four bedrooms, three full bathrooms, and a two-car garage. The primary suite and bath were remodeled in 2018 and include an oversized primary closet with decorative barn doors. The lower level offers a second primary bedroom and bathroom, providing an ideal option for guests or extended living. A new septic system was installed in 2018. The property's outdoor amenities are equally impressive. A tennis court, offered as-is, provides recreational possibilities, while the 40' x 60' pole barn delivers approximately 2,400 sq
USD 1,595,000
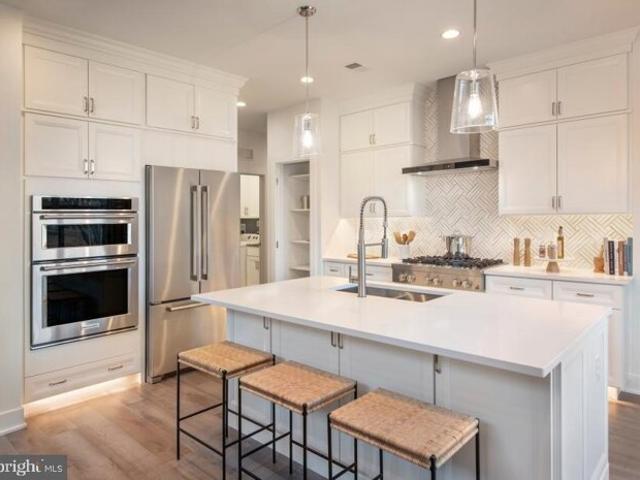
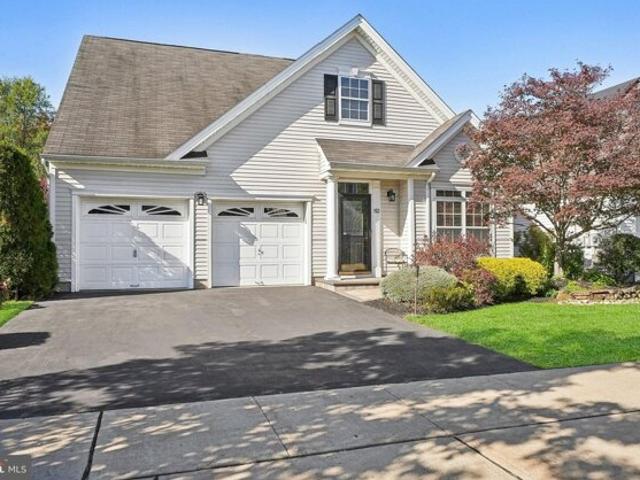
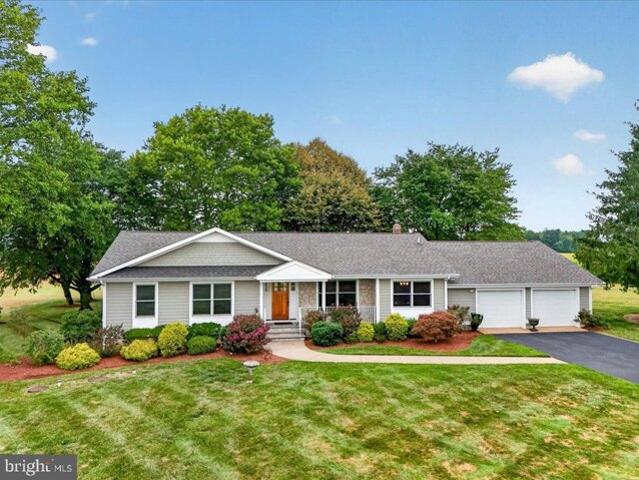
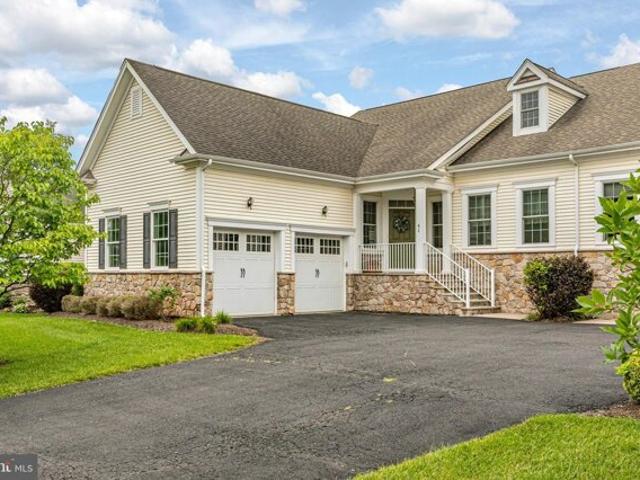
Holtz Way, West Windsor, Home For Sale
View photo
House · for sale
USD 725,000
USD 330/sq.ft
New
Holtz Way, West Windsor, Home For Sale
Penns Neck
· 2,196 sq.ft · 3 Bedrooms · 4 Baths · House
· Equipped kitchen · Cellar
Penns Neck · 2,196 sq.ft · 3 Bedrooms · 4 Baths · House · Equipped kitchen · Cellar
Looking for the perfect size home for your active adult life (55+ Active Adults) this beautiful Cloverhill floorplan is perfectly crafted to fit your lifestyle. With nearly 2,200 sq ft plus a full basement waiting to be finished, this home is yours to build to your liking. Complementing the well-designed kitchen is a center island plus plenty of counter space. The casual dining area is adjacent to the kitchen and provides a convenient and intimate setting. The two story foyer and great room provide a beautiful atmosphere. The 2nd floor is equally exciting, with a spacious loft, 2 additional bedrooms, a full bath and a plenty of closet space. The resort type amenities and low maintenance lifestyle including lawn care and snow removal are just a few of the benefits of this great community. Explore everything this exceptional home has to offer and schedule your appointment today!
USD 725,000
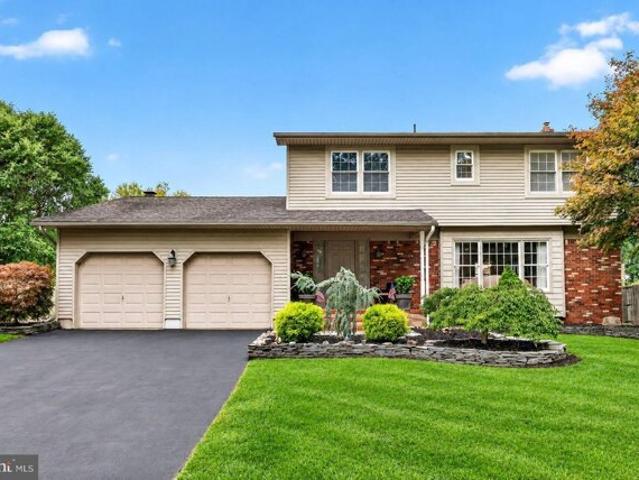
Tunicflower Ln, Princeton Junction, Home For Sale
View photo
House · for sale
USD 600,000
USD 302/sq.ft
New
Tunicflower Ln, Princeton Junction, Home For Sale
Penns Neck
· 1,981 sq.ft · 2 Bedrooms · 2 Baths · House
· Office room · Deck · Fireplace · Equipped kitchen · Parking
Penns Neck · 1,981 sq.ft · 2 Bedrooms · 2 Baths · House · Office room · Deck · Fireplace · Equipped kitchen · Parking
Welcome to this distinctive Deerfield model in Village Grande at Bear Creek, where thoughtful details and a wonderful wooded setting give this home its own personality. Decorative moldings, an ornate ceiling medallion and chandelier, and custom touches throughout add character from the moment you enter. The floor plan offers a spacious living and dining room combination, a dedicated office just off the foyer, and a separate family room anchored by an impressive gas fireplace with an elaborate surround and built-in cabinetry. The kitchen features warm wood cabinetry, granite countertops, decorative tilework with detailed accent pieces, a generous pantry, and a breakfast area for casual dining. The primary suite includes two walk-in closets and a private full bath. A second bedroom and second full bath provide comfortable space for guests. A separate laundry room and two-car garage add everyday convenience. Step outside to one of the home's best features: a spacious deck backing to a nat
USD 600,000
Deer Run, Princeton, Home For Sale
View photo
House · for sale
USD 1,135,000
USD 430/sq.ft
New
Deer Run, Princeton, Home For Sale
Penns Neck
· 2,637 sq.ft · 3 Bedrooms · 3 Baths · House
· Fireplace · Equipped kitchen
Penns Neck · 2,637 sq.ft · 3 Bedrooms · 3 Baths · House · Fireplace · Equipped kitchen
Professional Pics on the way. Nestled in the prestigious Province Hill community, this exquisite contemporary ranch-style home offers a harmonious blend of luxury and comfort. With major renovations the property boasts meticulously designed living space, featuring solid walnut hardwood floors though out this impressive residence with an open floor plan that invites warmth and connection. Step inside to discover a gourmet kitchen equipped with high appliances: Liebherr Fridge, Thermador oven, induction cooktop, and dishwasher, Wolf speed oven and microwave (2022), Summit wine fridge(2026), perfect for culinary enthusiasts. The spacious living area, highlighted by a cozy wood fireplace, flows seamlessly into a formal dining room, ideal for entertaining. Relax in cozy den enhanced by a custom built-ins and wet bar. The primary suite, offers professionally outfitted California closet, and ensuite bath enhanced by an oversized stall shower and Duravit and Grohe fixtures. The second bedroom
USD 1,135,000
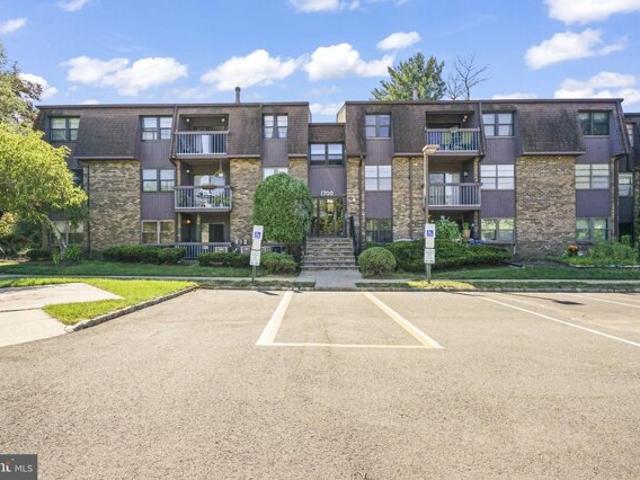
Country Mill Dr, East Windsor, Condo For Sale
View photo
Condo · for sale
USD 350,000
USD 246/sq.ft
New
Country Mill Dr, East Windsor, Condo For Sale
Penns Neck
· 1,421 sq.ft · 3 Bedrooms · 2 Baths · Condo
· Patio · Equipped kitchen
Penns Neck · 1,421 sq.ft · 3 Bedrooms · 2 Baths · Condo · Patio · Equipped kitchen
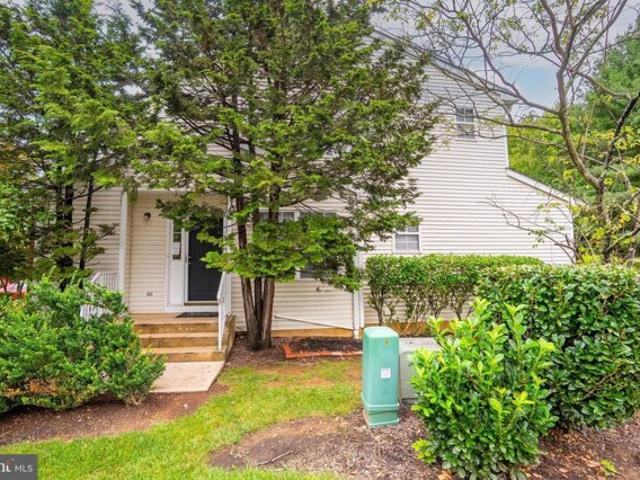
Welcome to this well-maintained end-unit condo, which offers a spacious 3-bedroom, 2-bath layout with the added convenience of ground-floor living. The home opens to a welcoming foyer with a convenient coat closet and leads into a beautifully remodeled galley kitchen featuring granite countertops, ceramic tile flooring, and stainless steel appliances, including a Miele range. Off the kitchen is the formal dining room, while the adjacent living room offers generous space for everyday living and entertaining. Sliding glass doors open to a private patio, perfect for enjoying the outdoors. Down the hall is a full bathroom featuring a tub/shower combination. Continue to the primary suite, which features both a large closet and a walk-in closet with a washer hookup, along with a private en-suite bath complete with a walk-in shower. Two additional bedrooms offer generous closet space. Hardwood flooring and ceiling fans continue throughout the living spaces and bedrooms. The condo also include
USD 350,000
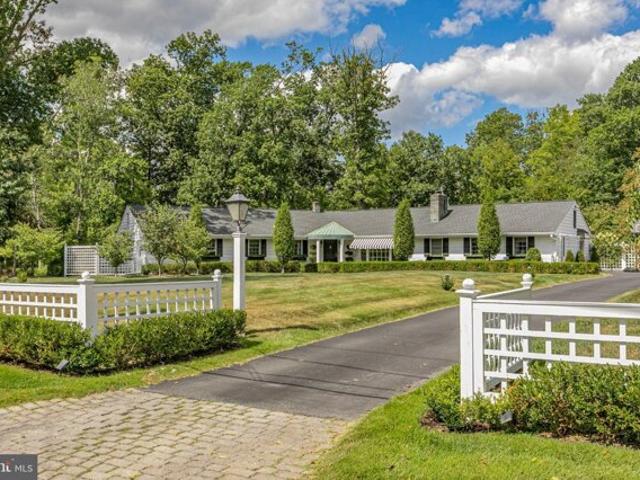
Skyfield Dr, Princeton, Home For Sale
View photo
House · for sale
USD 1,295,000
USD 401/sq.ft
New
Skyfield Dr, Princeton, Home For Sale
Penns Neck
· 3,229 sq.ft · 4 Bedrooms · 4 Baths · House
· Patio · Fireplace · Equipped kitchen
Penns Neck · 3,229 sq.ft · 4 Bedrooms · 4 Baths · House · Patio · Fireplace · Equipped kitchen
For those who prefer single-level living, yet refuse to sacrifice space or style, this sprawling ranch on a quiet cul de sac delivers. Renovated inside and out by a talented decorator and designer, every inch wows and every space works. Special touches that only a true professional could nail are found throughout, like the built-in wall of storage that brings a pop of vibrant color to the living room or the crisp white wood walls wrapping the den. Only the best time-tested materials were used in the bathrooms and in the well-lit, eat-in kitchen featuring a lengthy center island. Just outside, lush plantings surround a pergola-sheltered patio that accommodates all your guests for al fresco meals. The dining room, just as big, is ideal for holiday dinners with a cozy fireplace at one end. Some may opt to use this sizable space as the family room, attesting to the flexibility of the dynamic floor plan. Those with frequent guests, or perhaps an au pair or caregiver, will love the comfortab
USD 1,295,000
Tamarack Cir Unit,montgomery Twp, Condo For Sale
View photo
Condo · for sale
USD 349,999
USD 219/sq.ft
New
Tamarack Cir Unit,montgomery Twp, Condo For Sale
Penns Neck
· 1,593 sq.ft · 1 Bath · Condo
· Office room · Equipped kitchen · Air conditioning · Heating · Parking · Concierge
Penns Neck · 1,593 sq.ft · 1 Bath · Condo · Office room · Equipped kitchen · Air conditioning · Heating · Parking · Concierge
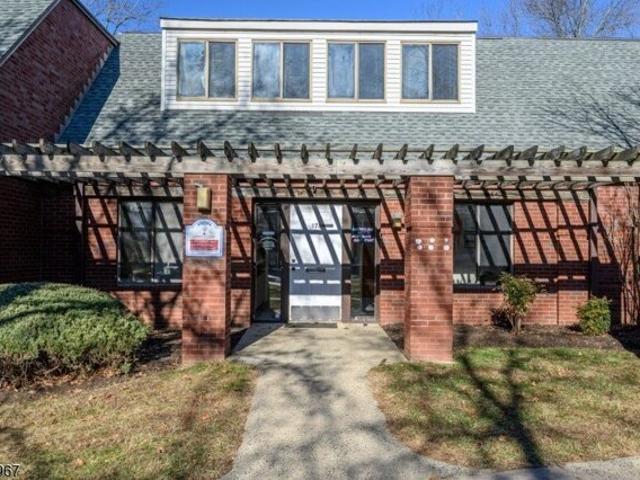
Make your next business move ownership. Located in Montgomery Knoll just off Route 206, this two-level office condo offers a flexible layout in Montgomery Township's business district.The main level features an open waiting area, dedicated reception space, a private office, two additional multi-use rooms, a kitchenette, and a half bath. Upstairs, a landing connects two more rooms and a second half bath, with attic storage providing additional space to keep supplies organized.A brick exterior, central air, natural gas forced-air heat, public water and sewer, and on-site parking round out the property. Nearby shopping and access to major roads add convenience for clients and staff.Whether establishing a new location or moving from leased space into ownership, explore how this office condo can accommodate your business. Buyer to verify permitted use and any required approvals
USD 349,999
E Hartwick Dr, Montgomery Twp, Home For Sale
View photo
House · for sale
USD 825,000
New
E Hartwick Dr, Montgomery Twp, Home For Sale
Penns Neck
· 3 Bedrooms · 3 Baths · House
· Cellar
Penns Neck · 3 Bedrooms · 3 Baths · House · Cellar
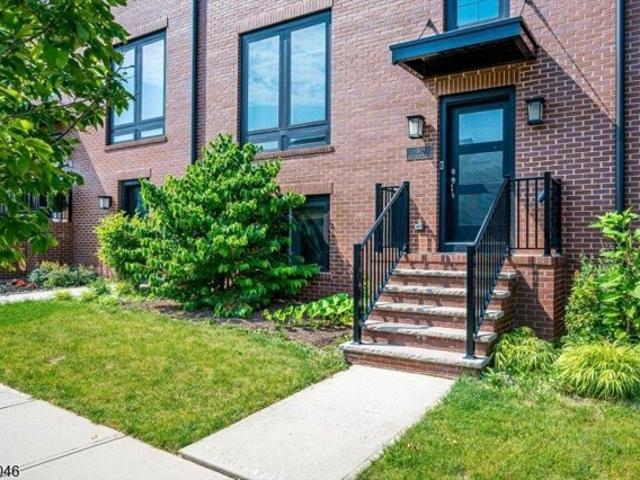
NEW PRICE ! NORTHEAST FACING! Before you choose new construction, put 5 E. Hartwick Road on your must-see list! Located in established Montgomery Crossing, this spacious 3-bedroom, 2.5-bath townhome offers a contemporary floor plan plus a finished basement valuable additional living space without waiting to finish it later. Enjoy the highly sought-after northeast-facing orientation and a prime Skillman location just minutes from Princeton, major commuter routes and the newly opened nearby shopping center featuring Whole Foods Market, Ulta Beauty, Panera Bread and more. No waiting for a home to be built see exactly what you're buying and start enjoying the space and location sooner. If this home wasn't previously on your radar, it should be now. New price. More space. Established community. Schedule your showing today!
USD 825,000
Tennyson Dr, Plainsboro, Home For Sale
View photo
House · for sale
USD 649,000
USD 306/sq.ft
New
Tennyson Dr, Plainsboro, Home For Sale
Penns Neck
· 2,120 sq.ft · 3 Bedrooms · 3 Baths · House
· Garden · Fireplace · Equipped kitchen · Parking
Penns Neck · 2,120 sq.ft · 3 Bedrooms · 3 Baths · House · Garden · Fireplace · Equipped kitchen · Parking
Welcome to this beautiful, bright, freshly painted Brighton Model townhome in the highly sought-after Brittany Townhomes community. Offering 3 bedrooms, 2.5 bathrooms, a private third-floor loft, and an attached one-car garage, this house combines spacious living, thoughtful design, and an unbeatable location within the award-winning West Windsor-Plainsboro School District. First floor: As you enter the foyer, on the right is the inviting family room featuring a cozy wood-burning fireplace, creating the perfect space to relax or gather with family and friends. The family room flows seamlessly into the well-appointed kitchen, complete with an electric cooktop and abundant cabinetry and a brand new trash compactor. The kitchen opens into an elegant formal dining room and spacious living room, creating an open and connected layout. Sliding glass doors in the living room lead to a private, fenced backyard, providing the perfect setting for outdoor dining, gardening, or simply unwinding. A
USD 649,000
Village Dr, Skillman, Home For Sale
View photo
House · for sale
USD 699,000
USD 381/sq.ft
New
Village Dr, Skillman, Home For Sale
Penns Neck
· 1,830 sq.ft · 2 Bedrooms · 3 Baths · House
· Office room · Parking
Penns Neck · 1,830 sq.ft · 2 Bedrooms · 3 Baths · House · Office room · Parking
New Construction! This Model A is lower end unit in the brand new Villas at Montgomery Crossing located in Skillman, NJ. The Model A features include 2BR, 3 BA, a 1 Car Garage (featuring one circuit compatible with buyer's future EV Charger) and a 1 car pad space and can close immediately. With only 20 units available, this is your last chance to purchase in the highly sought after Montgomery Crossing Development located within walking distance of local Shopping, Restaurants and Grocery. The Home Owners Association fees cover the maintenance and use of all common and shared areas including a large central park, adjacent tot lots, shared utilities, roofs and exteriors of the building. Snow and Ice removal of the streets, driveways and sides walks are covered as well as the additional shared parking areas. Trash Collection is included through the monthly fee as well as the maintenance. (Please call sales office for further details.) The use of the common EV chargers are pay per charge. T
USD 699,000
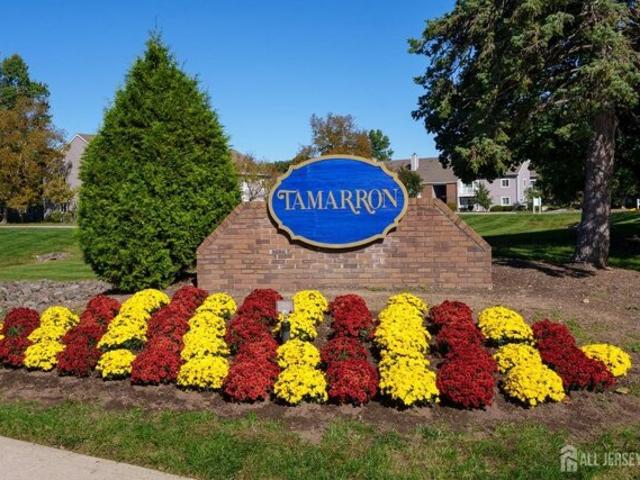
Tamarron Dr, Plainsboro, Condo For Sale
View photo
Condo · for sale
USD 250,000
New
Tamarron Dr, Plainsboro, Condo For Sale
Penns Neck
· 1 Bedroom · 1 Bath · Condo
· Deck · Fireplace · Equipped kitchen · Swimming pool
Penns Neck · 1 Bedroom · 1 Bath · Condo · Deck · Fireplace · Equipped kitchen · Swimming pool
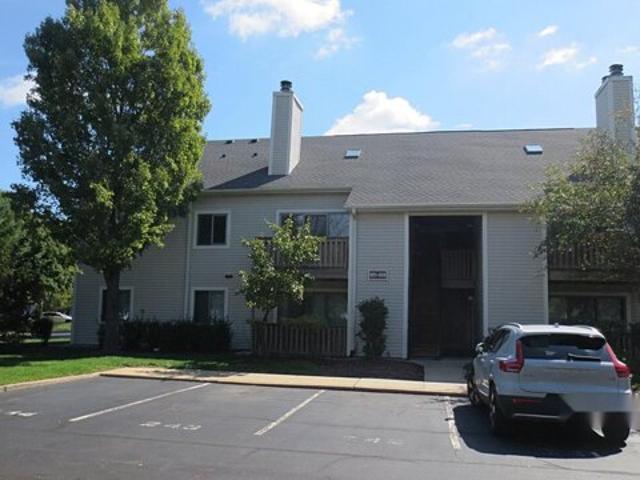
Discover this inviting top-floor penthouse condominium in a two-story building at Tamarron. This one-bedroom, one-bath home features vaulted ceilings, a skylight, and a cozy wood-burning fireplace, creating a warm and airy atmosphere. The spacious living and dining area offers sliding glass doors that open to a recently refurbished deck, complete with storage closet. The galley-style kitchen features stainless steel appliances, ample cabinetry, and plenty of counter space for meal preparation. The generous sized primary bedroom has convenient access to the full bathroom, which includes a tub/shower combination, a vanity, and stackable washer and dryer. Enjoy a variety of community amenities just steps from your door! Including a swimming pool, tennis and sports courts, a playground, and jogging paths. Golf enthusiasts will appreciate the proximity of The Meadows at Middlesex Golf Course, virtually next door. Ideally situated near the Route 1 corridor, this home offers convenient access
USD 250,000
Wolfpack Rd, Hamilton, Home For Sale
View photo
House · for sale
USD 785,000
USD 321/sq.ft
New
Wolfpack Rd, Hamilton, Home For Sale
Penns Neck
· 2,443 sq.ft · 4 Bedrooms · 4 Baths · House
· Garden · Deck · Parking · Swimming pool · Cellar
Penns Neck · 2,443 sq.ft · 4 Bedrooms · 4 Baths · House · Garden · Deck · Parking · Swimming pool · Cellar
PRICE ADJUSTMENT! This professionally landscaped Rancher w/Full Apartment is situated on a spacious half-acre lot and features a new roof, a two-car garage with full attic access, and an underground sprinkler system. The main home offers a 3-bedroom, 2-bathroom open floor plan with numerous upgrades, including a Nest Thermostat and pocket doors. Additional features of the main home include: - Basement: Two-thirds finished with recessed lighting, a half-bath w/storage closet, a pantry, and a walk-in cedar closet. - Utilities: Built-in workbench, 75-gallon hot water heater, and a recently replaced HVAC system. - Outdoor Space: Back sliding doors open onto a Trex deck overlooking a beautiful landscaped yard w/ in-ground pool. A unique benefit of this property is the attached full apartment. It includes one bedroom, one full bathroom, a separate front entrance, a dedicated parking space, a full size basement, and a direct access to the backyard deck and pool-making it a perfect arrangement
USD 785,000
Andover Cir Unit B, Princeton, Home For Sale
View photo
House · for sale
USD 550,000
USD 375/sq.ft
New
Andover Cir Unit B, Princeton, Home For Sale
Penns Neck
· 1,464 sq.ft · 2 Bedrooms · 3 Baths · House
· Patio · Office room · Fireplace · Equipped kitchen
Penns Neck · 1,464 sq.ft · 2 Bedrooms · 3 Baths · House · Patio · Office room · Fireplace · Equipped kitchen
Welcome to green and serene Montgomery Woods! This 2 BR Cherrywood model offers a relaxed and flexible floor plan well-suited to today's evolving needs. First floor LR, DR, Eat-in Kitchen, adjacent Patio, and Powder Room circulation works well for daily living and entertaining. Cooler weather on the way - look forward to cozing up to the LR wood burning fireplace! Second floor offers two Bedrooms both with ensuite full bathrooms, and a light-drenched Loft serving as that extra/flexible space for an office, playroom, media room, library, guest space. whatever you might need. East/West orientation delivering plentiful natural light. Handsome wood flooring throughout the home, too. Impressive, updated Kitchen with Breakfast nook and distinctive updated Primary Bathroom. Closet organization in both bedrooms. Extra-long accommodating driveway. Expandable rear patio space. The Montgomery Woods community offers tennis courts, tot lot and walking paths, and easy access to adjacent Autumn Hill
USD 550,000
Friendship Rd, Cranbury, Home For Sale
View photo
House · for sale
USD 630,000
USD 350/sq.ft
New
Friendship Rd, Cranbury, Home For Sale
Penns Neck
· 1,798 sq.ft · 4 Bedrooms · 2 Baths · House
· Garden · Office room · Deck · Equipped kitchen · Cellar
Penns Neck · 1,798 sq.ft · 4 Bedrooms · 2 Baths · House · Garden · Office room · Deck · Equipped kitchen · Cellar
Back on the market! Welcome to this charming and cheerful 4 bedroom, 2 bathroom home set on 1.5 open acres! Step inside through the foyer and into the living room that flows right into the eat-in kitchen with a walk-in pantry. Find a second mudroom entry just off the kitchen for everyday ease. The first floor also features an office, laundry room, and full bathroom with a classic clawfoot tub. The upper level welcomes you with a light-filled hallway accented by a skylight. Here you'll find four generously sized bedrooms, each boasting large closets, and a completely redone full bathroom with a walk-in shower and beautiful finishes. Additional features include an unfinished basement for storage, deck off of the kitchen, partially-fenced yard with endless opportunities for gardening, chickens, pets, and playing, and a massive 40-ft-long shed, ideal for all your outdoor tools and toys. In the past 4 years, this home has received countless improvements, including an all new well filtration
USD 630,000
Canal Rd, Franklin Twp, Home For Sale
View photo
House · for sale
USD 4,999,999
USD 116,279/sq.ft
New
Canal Rd, Franklin Twp, Home For Sale
Penns Neck
· 43 sq.ft · 5 Bedrooms · 6 Baths · House
· Office room · Equipped kitchen · Swimming pool
Penns Neck · 43 sq.ft · 5 Bedrooms · 6 Baths · House · Office room · Equipped kitchen · Swimming pool
Welcome to The Princeton Preserve, a secluded sanctuary set on nearly 49 acres of pristine grounds. A mile-long private drive winds through untouched landscape before revealing a timeless estate designed for elevated living. Inside, gracious proportions and sunlit spaces unfold across all levels: bedrooms thoughtfully placed for privacy, a grand double-height foyer, a richly paneled office and a soaring two-story breakfast room that stuns with scale and natural light. The gourmet kitchen, complete with butler's pantry, opens to a series of elegant entertaining spaces, perfect for intimate gatherings or large celebrations. Designed with lifestyle in mind, the home flows effortlessly to the outdoors, where resort-level amenities await: an infinity-edge pool and spa, sports court, summer kitchen, expansive stone terraces and a private pond that reflects the changing seasons. The setting is tranquil, the views unending and the sense of escape complete. The lower level is a blank canvas rea
USD 4,999,999
John White, Plainsboro, Home For Sale
View photo
House · for sale
USD 829,000
USD 391/sq.ft
New
John White, Plainsboro, Home For Sale
Penns Neck
· 2,120 sq.ft · 3 Bedrooms · 3 Baths · House
Penns Neck · 2,120 sq.ft · 3 Bedrooms · 3 Baths · House
Peaceful Country Living with Everyday Convenience in Cranbury If you've been looking for a home that offers room to breathe without feeling far from everything, this property deserves your attention. Set on more than one acre and surrounded by preserved farmland, this well-maintained three-bedroom, two-and-a-half-bath ranch offers the comfort of one-level living in a peaceful Cranbury setting. Enjoy the quiet of the countryside while remaining just minutes from shopping, restaurants, Princeton, commuter transportation, and the everyday conveniences that make life easy. Built in 1983, the home has been thoughtfully improved with Hardie(R) fiber cement siding, solid PVC exterior trim, and energy-efficient Marvin(R) fiberglass windows with wood interiors. These quality upgrades provide lasting value while helping reduce exterior maintenance. The welcoming foyer opens to spacious living and dining rooms with hardwood flooring, creating comfortable spaces for everyday living and entertainin
USD 829,000
Wolfpack Rd, Hamilton, Home For Sale
View photo
House · for sale
USD 660,000
USD 292/sq.ft
New
Wolfpack Rd, Hamilton, Home For Sale
Penns Neck
· 2,260 sq.ft · 4 Bedrooms · 3 Baths · House
· Garden · Deck · Fireplace · Equipped kitchen · Cellar
Penns Neck · 2,260 sq.ft · 4 Bedrooms · 3 Baths · House · Garden · Deck · Fireplace · Equipped kitchen · Cellar
Welcome to this spacious four-bedroom, two-and-a-half-bath Colonial located in the desirable University Heights section of Hamilton Township. The main level offers a large living room that flows seamlessly into the dining room, providing plenty of space for everyday living and entertaining. The kitchen features stainless steel appliances, a breakfast area, and pantry, with a step down into the inviting family room highlighted by a cozy fireplace. Upstairs, the generously sized primary bedroom features a walk-in closet, an additional closet, and a private en-suite full bath. Three additional bedrooms and another full bath complete the second floor. An added bonus-beneath the upstairs carpeting are gorgeous hardwood floors just waiting to be revealed! The spacious unfinished basement provides plenty of storage and endless possibilities for creating additional living, recreation, fitness, or workspace. The true showstopper is the backyard oasis. Step outside to an impressive covered deck
USD 660,000
Flanders Valley Ct, Montgomery Twp, Home For Sale
View photo
House · for sale
USD 1,699,000
USD 315/sq.ft
New
Flanders Valley Ct, Montgomery Twp, Home For Sale
Penns Neck
· 5,382 sq.ft · 5 Bedrooms · 5 Baths · House
· Gym · Balcony · Equipped kitchen
Penns Neck · 5,382 sq.ft · 5 Bedrooms · 5 Baths · House · Gym · Balcony · Equipped kitchen
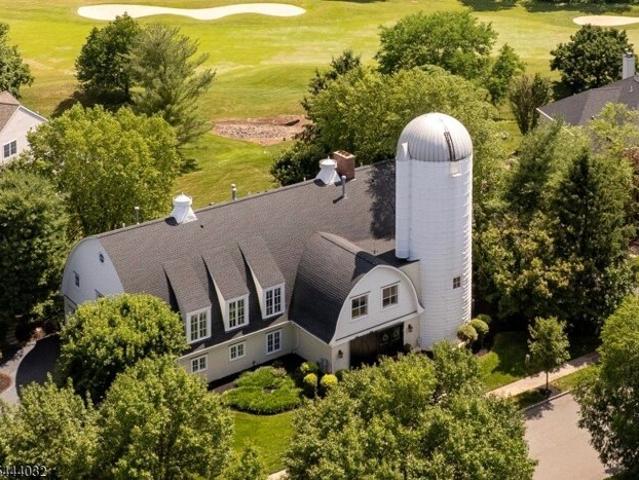
Just minutes from downtown Princeton, this extraordinary custom home showcases breathtaking panoramic golf course views of Cherry Valley and a remarkable blend of timeless architecture and effortless modern living. Converted to a residence in 2004 by renowned architect Max Hayden, the crown jewel of Cherry Valley makes a striking first impression with its iconic white two-story silo and handsome sliding door. Seamlessly incorporated into the home's design, the distinctive silo features a beautifully appointed powder room, private home gym, and spacious walk-in closets. Beyond the front door, soaring spaces, exquisite millwork, and rich Brazilian walnut floors create an immediate sense of elegance. A dramatic balcony, barrel-vaulted ceilings, and walls of windows fill the home with natural light and an extraordinary sense of volume. Designed for effortless entertaining, gracious gathering spaces flow into a spectacular chef's kitchen featuring an oversized center island, custom cabinetr
USD 1,699,000
Bedford Dr, Skillman, Home For Sale
View photo
House · for sale
USD 779,900
New
Bedford Dr, Skillman, Home For Sale
Penns Neck
· 3 Bedrooms · 3 Baths · House
· Office room · Fireplace · Equipped kitchen · Parking
Penns Neck · 3 Bedrooms · 3 Baths · House · Office room · Fireplace · Equipped kitchen · Parking
Life is easy and enjoyable in this beautifully maintained duplex home in Tapestry at Montgomery, one of Somerset County's premier 55+ communities just minutes from Princeton. Designed for comfortable everyday living, the thoughtfully planned layout offers two bedrooms and two full baths on the main level, including a spacious primary suite with a large walk-in closet and oversized bath. A second first-floor bedroom sits beside another full bath, making it equally ideal for guests or a home office. A soaring vaulted family room with a fireplace opens to the spacious eat-in kitchen with stainless steel appliances as well as the outdoors. A combined living and dining room offers additional room for entertaining, while glossy hardwood floors and brand-new carpeting provide a fresh, move-in-ready feel throughout. The attached two-car garage enters through a convenient mudroom and laundry area. Upstairs, a generous loft, third bedroom, and third full bath provide flexible space for overnight
USD 779,900
Autumn Ln, Skillman, Home For Sale
View photo
House · for sale
USD 750,000
USD 378/sq.ft
New
Autumn Ln, Skillman, Home For Sale
Penns Neck
· 1,981 sq.ft · 3 Bedrooms · 3 Baths · House
· Deck · Equipped kitchen · Cellar
Penns Neck · 1,981 sq.ft · 3 Bedrooms · 3 Baths · House · Deck · Equipped kitchen · Cellar
WOW! Opportunities like this do not come around often. Own an impeccable, turn-key home in desirable Montgomery Ridge for at an unbeatable value. Freshly painted and move-in ready, this home features high ceilings, gleaming wood floors across the first level, brand new carpeting in basement and 2nd floor, and elegant, recessed lighting throughout. The heart of the home is a spectacular open-concept main floor anchored by a huge kitchen island/breakfast bar perfect for casual dining and entertaining. Chef-ready finishes incl. granite counters, stainless steel appliances, walk in pantry and premium cabinetry, all flowing effortlessly into cheerful living spaces. Rear deck for outside enjoyment. Upstairs, the primary BR suite is a true retreat, boasting large walk-in closet and luxurious bath w/ double sink, soaking tub and separate shower. 2 further BRs, main bath, an airy room-sized loft, and convenient laundry complete the upper level. Enjoy more living space w/ the fully finished base
USD 750,000
Aspen Dr, Plainsboro, Condo For Sale
View photo
Condo · for sale
USD 329,000
USD 318/sq.ft
New
Aspen Dr, Plainsboro, Condo For Sale
Penns Neck
· 1,033 sq.ft · 2 Bedrooms · 2 Baths · Condo
Penns Neck · 1,033 sq.ft · 2 Bedrooms · 2 Baths · Condo
Nestled in the charming community of Aspen at Prairie Meadows, this delightful garden-style unit offers a serene retreat just moments from vibrant local amenities. With 1,036 sq. ft. of inviting living space, this traditional home is perfect for those seeking comfort and convenience. Enjoy the ease of in-unit washer and dryer hookups, making laundry days a breeze. The neighborhood boasts lush parks and scenic walking trails, ideal for leisurely strolls or picnics with friends. Local shops and dining options are just a short drive away, ensuring you have everything you need within reach. Public services are readily accessible, enhancing the quality of life in this welcoming area. Whether you're looking to unwind in nature or engage with local events, Aspen at Prairie Meadows offers a warm, inviting atmosphere that truly feels like home. Don't miss the chance to be part of this wonderful community!
USD 329,000
Taft Ct, Princeton, Home For Sale
View photo
House · for sale
USD 629,000
USD 408/sq.ft
New
Taft Ct, Princeton, Home For Sale
Penns Neck
· 1,539 sq.ft · 3 Bedrooms · 3 Baths · House
· Deck · Fireplace · Equipped kitchen
Penns Neck · 1,539 sq.ft · 3 Bedrooms · 3 Baths · House · Deck · Fireplace · Equipped kitchen
Welcome to this bright and beautifully maintained end-unit townhome in the highly desirable Montgomery Hills community. Perfectly positioned in a prime location and North facing, this home is filled with exceptional natural light and offers a spacious, thoughtfully designed floor plan ideal for both everyday living and entertaining. Step inside to a dramatic two-story foyer that creates an impressive first impression. Gleaming hardwood floors flow throughout the main level, leading into the sun-filled living and dining rooms. The inviting living room features a cozy wood-burning fireplace and ceiling fan, making it the perfect place to relax, while stepping out of the sliding door to outside deck for an outdoor entertainment. The elegant formal dining room with ceiling fan provides an ideal setting for gatherings with family and friends. The well-appointed eat-in kitchen offers plenty of cabinets, Stainless Steel appliances, Kitchen Exhaust Hood, Backsplash and a delightful breakfast a
USD 629,000
Firestone Ct, Montgomery Twp, Home For Sale
View photo
House · for sale
USD 1,395,000
New
Firestone Ct, Montgomery Twp, Home For Sale
Penns Neck
· 4 Bedrooms · 4 Baths · House
· Office room · Fireplace · Equipped kitchen
Penns Neck · 4 Bedrooms · 4 Baths · House · Office room · Fireplace · Equipped kitchen
Set on a quiet street on a treed lot in prestigious Cherry Valley Country Club, this expansive Forrestal model backs directly to the 17th fairway. Inside, the double-story foyer opens to hardwood floors in the formal living and dining rooms, alongside a private home office. Everyday life centers in the large, sunlit kitchen featuring a granite island, breakfast area, and walk-in pantry. It flows seamlessly into a double-height family room warmed by a wood-burning fireplace. A spacious laundry room and powder room complete the main level.Two staircases lead upstairs to four bedrooms and three full baths. The primary suite offers a tray ceiling, sitting room, two walk-in closets, and an en suite bath with double sinks, a soaking tub, and a stall shower. A second two-room bedroom suite features its own sitting area and private bath ideal for guests, a study nook, or a second home office. Two additional cheerful bedrooms share a renovated hall bath with a flush-entry shower. Outside, the y
USD 1,395,000
Hampshire Dr, Plainsboro, Home For Sale
View photo
House · for sale
USD 529,900
USD 359/sq.ft
New
Hampshire Dr, Plainsboro, Home For Sale
Penns Neck
· 1,475 sq.ft · 2 Bedrooms · 3 Baths · House
· Patio · Office room · Fireplace · Equipped kitchen
Penns Neck · 1,475 sq.ft · 2 Bedrooms · 3 Baths · House · Patio · Office room · Fireplace · Equipped kitchen
Welcome to the highly desirable Hampshire community, where opportunity and location come together in this 2-bedroom, 2.5-bath townhome ready for its next owner's personal touch. A welcoming foyer leads into the kitchen, which overlooks the spacious living room featuring a brand new electric fireplace and an adjoining dining area ideal for everyday living and entertaining. Sliding doors from the dining room open to a serene outdoor patio, offering a peaceful setting to relax or enjoy outdoor dining. The second floor features a primary bedroom with a private en-suite bathroom, along with a generously sized guest bedroom complete with a spacious closet and access to the full hall bath. A conveniently located second-floor laundry area adds everyday ease. Upstairs, a finished loft with skylights provides valuable flexible space perfect for a home office, playroom, or guest area. Additional highlights include a covered front porch with a well-sized storage closet, and a new 10 year warranty
USD 529,900
Marten Rd, Montgomery Twp, Home For Sale
View photo
House · for sale
USD 575,000
USD 356/sq.ft
New
Marten Rd, Montgomery Twp, Home For Sale
Penns Neck
· 1,615 sq.ft · 3 Bedrooms · 3 Baths · House
· Deck · Fireplace · Equipped kitchen · Parking · Cellar
Penns Neck · 1,615 sq.ft · 3 Bedrooms · 3 Baths · House · Deck · Fireplace · Equipped kitchen · Parking · Cellar
Just tucked away, this inviting East-facing townhouse has it all! Offering 3 Bedrooms, 2.5 Baths, a finished Basement, an attached Garage, spacious living areas, and plenty of parking, this well-maintained home delivers comfort, convenience, and room to spread out. Step inside to a bright, welcoming interior with the Kitchen to the left and Powder Room to the right. The Kitchen features granite countertops, stainless steel appliances, ample cabinetry, and direct access to the one-car Garage plenty of space to whip up your favorite gourmet meal! A charming peekaboo opening overlooks the generously sized, open-plan Dining Room, which flows into the step-down Living Room, anchored by a cozy wood-burning fireplace. Sliding glass doors invite you outside to the large Deck, perfect for morning coffee, outdoor dining, or simply unwinding at the end of the day. Upstairs, the Primary Bedroom Suite offers plenty of closet space and a private Bath with tub/shower. Two additional Bedrooms at the r
USD 575,000
Broadway Rd, South Brunswick, Home For Sale
View photo
House · for sale
USD 375,000
USD 359/sq.ft
New
Broadway Rd, South Brunswick, Home For Sale
Penns Neck
· 1,044 sq.ft · 3 Bedrooms · 1 Bath · House
Penns Neck · 1,044 sq.ft · 3 Bedrooms · 1 Bath · House
Exceptional opportunity to acquire 1.2 acres of prime land in the heart of desirable South Brunswick. Calling all builders and investors-the value is in the land offering endless potential for redevelopment or custom new construction. Conveniently located near major roadways, Princeton Junction train station and within close proximity to top-rated Blue Ribbon school district. Property is priced to sell and offered strictly AS-IS. Buyer responsible for all due diligence. Rare chance to secure a sizable parcel in a highly sought after area
USD 375,000
Aspen Dr, Plainsboro, Condo For Sale
View photo
Condo · for sale
USD 363,000
USD 396/sq.ft
New
Aspen Dr, Plainsboro, Condo For Sale
Penns Neck
· 915 sq.ft · 2 Bedrooms · 2 Baths · Condo
· Patio · Equipped kitchen
Penns Neck · 915 sq.ft · 2 Bedrooms · 2 Baths · Condo · Patio · Equipped kitchen
Convenient Plainsboro living with access to the highly rated West Windsor-Plainsboro Regional School District and an excellent location for commuters. This first-floor, 916-square-foot unit at 2013 Aspen Dr offers 2 bedrooms and 2 full bathrooms in a practical, comfortable layout, just a short drive from Princeton, Trenton, and New Brunswick. The location provides convenient access to the Princeton Junction train station and major commuter routes, making travel throughout Central New Jersey and into New York or Philadelphia more accessible. Inside, the west-facing entry opens to an open-concept living and dining area featuring warm bamboo flooring and a large sliding glass door leading to a private patio, bringing in abundant natural light. The updated galley kitchen includes white cabinetry, a stainless steel sink with modern faucet, stainless steel range, and refrigerator. The primary bedroom features carpeting, multiple windows, and a dedicated walk-in closet with built-in shelving
USD 363,000
Hoover Ave, Princeton, Home For Sale
View photo
House · for sale
USD 569,900
USD 350/sq.ft
New
Hoover Ave, Princeton, Home For Sale
Penns Neck
· 1,625 sq.ft · 2 Bedrooms · 3 Baths · House
· Parking · Cellar
Penns Neck · 1,625 sq.ft · 2 Bedrooms · 3 Baths · House · Parking · Cellar
Ready to go with CO. This 2 bedroom 2.5 bath townhome with loft area and 1600 + sq ft has an open floor plan. Recessed lighting/ hardwood flooring. Fully Finished Basement. One car attached garage. Newer carpeting upstairs. Neutral tones. Full pantry/ island and breakfast area. Near Princeton shopping center and main used roadways
USD 569,900
Aunt Molly Rd, Hopewell, Home For Sale
View photo
House · for sale
USD 6,950,000
USD 379/sq.ft
New
Aunt Molly Rd, Hopewell, Home For Sale
Penns Neck
· 18,299 sq.ft · 6 Bedrooms · 9 Baths · House
· Garden · Balcony · Fireplace · Equipped kitchen · Swimming pool
Penns Neck · 18,299 sq.ft · 6 Bedrooms · 9 Baths · House · Garden · Balcony · Fireplace · Equipped kitchen · Swimming pool
Beyond the gates and winding drive, a remarkable nearly 26-acre estate unfolds, offering exceptional privacy and a true sense of place. Heirloom trees, sculpted gardens, stone walls, and a tranquil pond surround the elegant brick manor, with beautiful southerly views that evoke a world far removed from the city-yet the property is just 55 miles from NYC, with Philadelphia even closer and train service only 10 miles away. The slate-roofed manor and outbuildings offer an extraordinary array of spaces for living, entertaining, and recreation. Generously scaled rooms include 12 masonry fireplaces, while custom amenities range from wellness and wine storage to a mahogany library with upper gallery and a lower-level cherry bar and theater. Three spacious bedrooms open to balconies, and all bedrooms feature en suite baths. An airy pool house includes a fireplace, kitchen, full bath, and views of the infinity-edge pool. An apartment and three-bedroom carriage house provide additional accommoda
USD 6,950,000
Shirley Ln, Lawrenceville, Home For Sale
View photo
House · for sale
USD 425,000
USD 305/sq.ft
New
Shirley Ln, Lawrenceville, Home For Sale
Penns Neck
· 1,389 sq.ft · 2 Bedrooms · 2 Baths · House
· Patio · Garden · Fireplace · Equipped kitchen · Cellar
Penns Neck · 1,389 sq.ft · 2 Bedrooms · 2 Baths · House · Patio · Garden · Fireplace · Equipped kitchen · Cellar
Welcome to G1 Shirley Lane in the desirable Village of Lawrence community! This spacious end unit townhome offers a bright and inviting living room with a cozy wood burning fireplace, a new kitchen (2026) featuring white cabinetry, stainless steel appliances, Quartz countertop and subway tile backsplash, plus a dining area with access to the private rear patio and fenced yard. Upstairs you'll find two generously sized bedrooms (freshly painted) with crown molding throughout and updated bathroom finishes, the main bathroom features a double sink. While the fully finished walk-out basement provides additional flexible living space along with laundry and storage. Newer roof and siding plus much more! Conveniently located near shopping, dining, schools, and major roadways, this home offers comfort, space, and convenience in a great Lawrence Township location
USD 425,000

Get email alerts

Don't miss out: be the first to know about new properties

The alert was correctly created

On subscribing you accept the conditions of use and the privacy policy
Alert
Receive new ads in your inbox
Save this search
Receive alerts for new listings

We'll send you an email when we have new properties for: "Properties for sale in Penns Neck"

The alert was correctly created

Hutchinson Mills
East Trenton Heights
Get email alerts and be the first to see new listings
Required field
On subscribing I accept the terms of the privacy policy
Perfect! You'll soon start receiving new listings via email
Alert
Receive an email when we have new ads for Properties for sale in Penns Neck
Save this search
Filters

Bedrooms

Size (sq.ft)

sq.ft
sq.ft

Price

USD
USD

Property type

Bathrooms

Clear all filters
Receive notifications when new entries are published.