1,697 properties for sale in Pentagon City

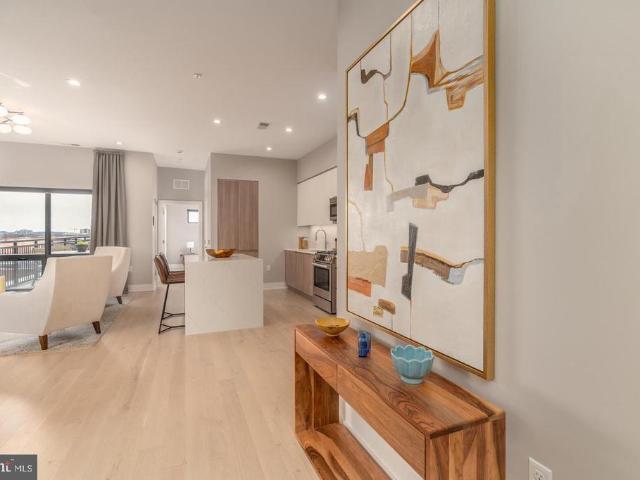
3601 5Th Street S # 409
View photo
Condo · for sale
USD 184,900
USD 382/sq.ft
New
3601 5Th Street S # 409
Pentagon City
· 484 sq.ft · 1 Bath · Condo
· Equipped kitchen · Swimming pool · Lift · Parking
Pentagon City · 484 sq.ft · 1 Bath · Condo · Equipped kitchen · Swimming pool · Lift · Parking
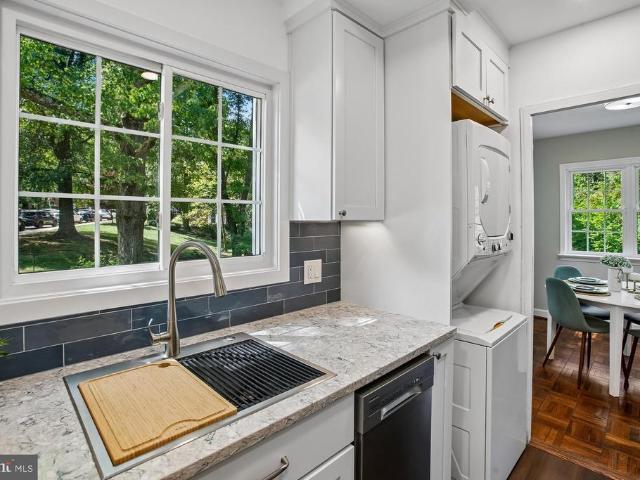
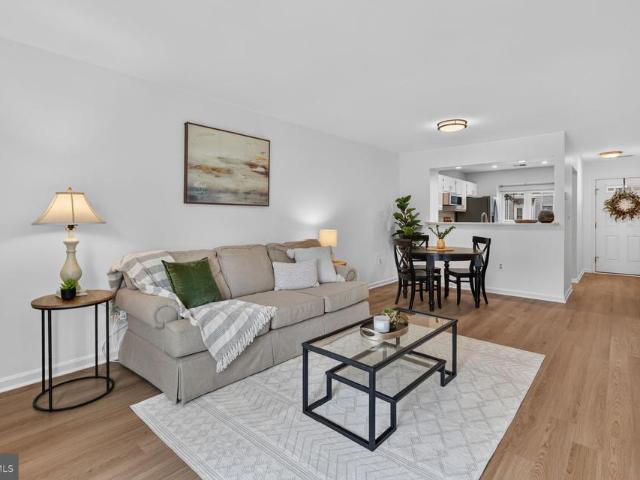
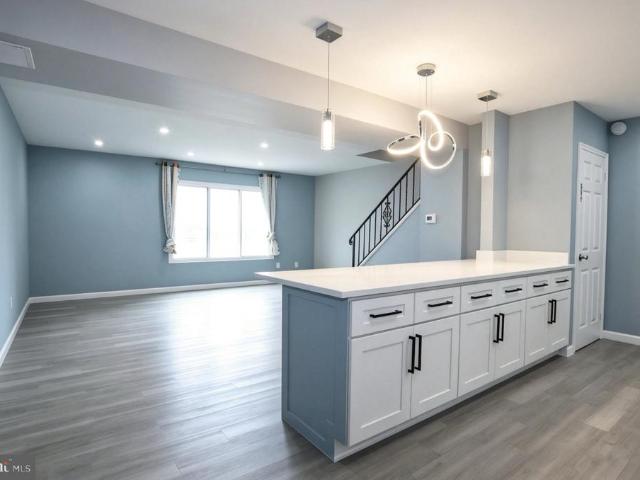
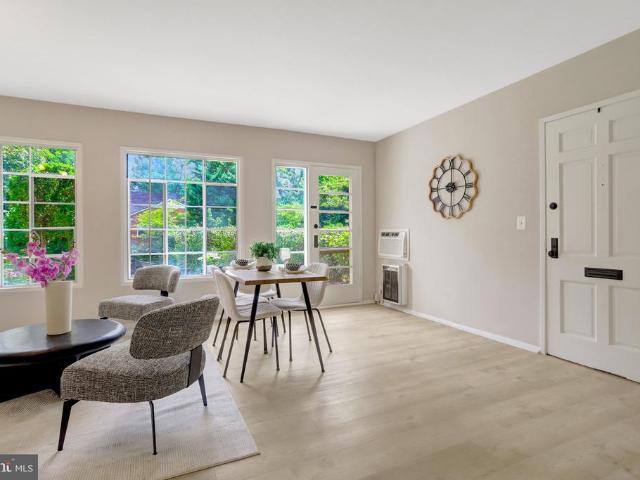
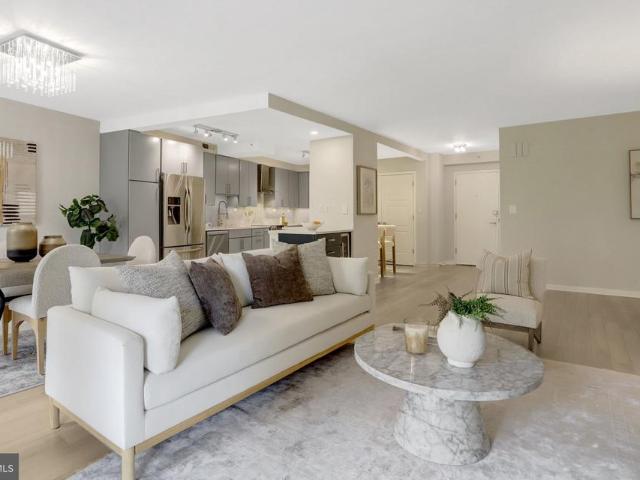
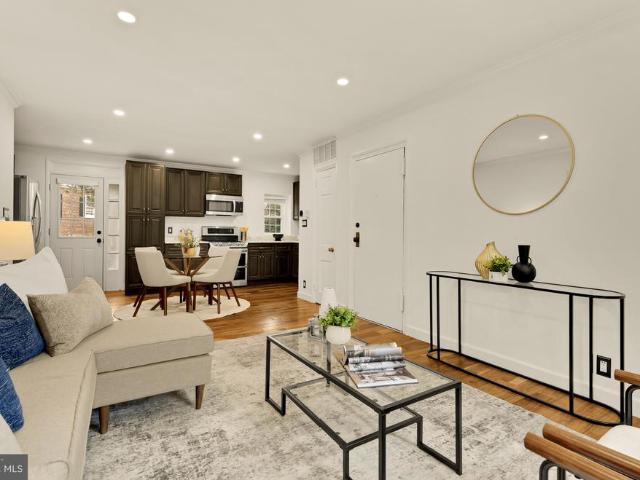
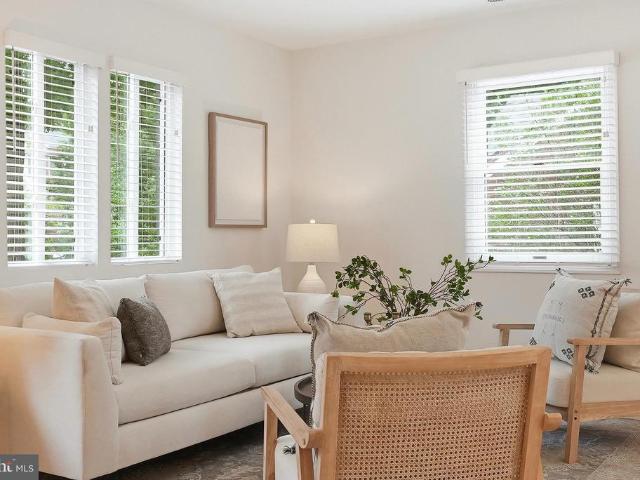
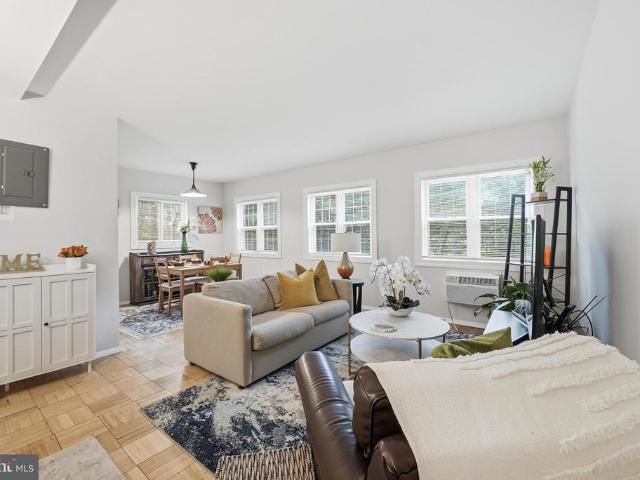
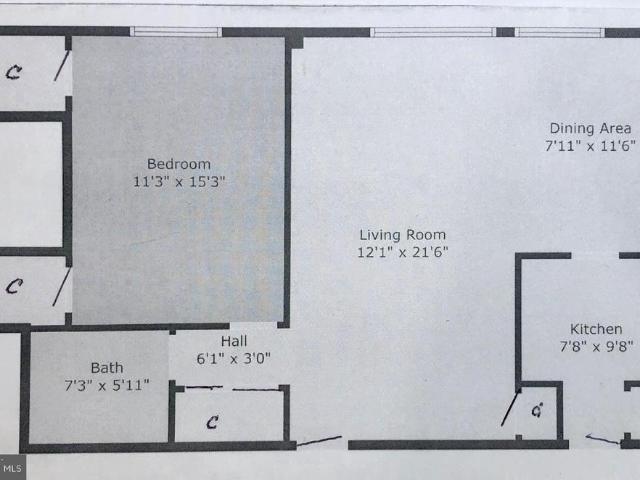
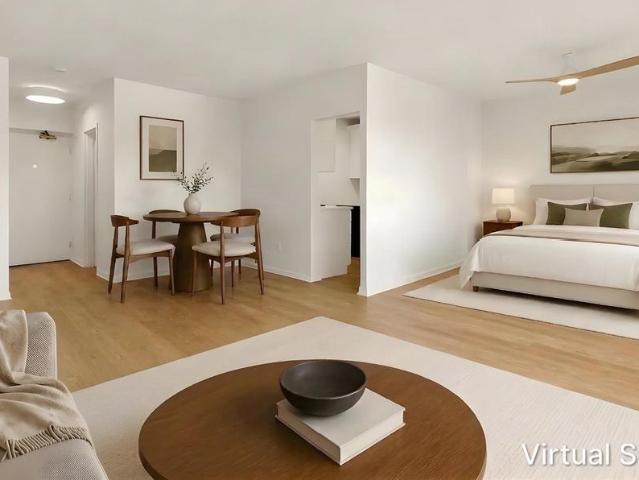
Light-filled and move-in ready, this stylish alcove studio at pet-friendly Stratton House Condominium offers low-maintenance living in a convenient Arlington location. Unit 409 features an open layout with large sunny picture windows and numerous recent upgrades, including new Pergo LVP floors, modern light fixtures, new soft close kitchen cabinets, quartz countertops, and an updated bathroom with a walk-in shower. Tucked away on a quiet cul-de-sac off Glebe Rd in Alcova Heights, youre one block from neighborhood favorite Ruthies All Day and just over a mile from the Ballston Metro. Shopping, dining, theaters, public transit, and major commuter routes are all minutes away. The condo fee covers ALL utilities except internet, and residents enjoy an onsite outdoor pool, EV charging station, a personal storage bin, a BBQ area, an elevator, community laundry, two resident parking passes and one guest parking pass. Perfect for first-time buyers, commuters, or anyone seeking a simple, conveni
USD 184,900
2114 Main Line Boulevard
View photo
Townhouse · for sale
USD 1,450,000
USD 469/sq.ft
Updated
2114 Main Line Boulevard
Pentagon City
· 3,089 sq.ft · 3 Bedrooms · 3 Baths · Townhouse
· Garden · Deck · Equipped kitchen
Pentagon City · 3,089 sq.ft · 3 Bedrooms · 3 Baths · Townhouse · Garden · Deck · Equipped kitchen
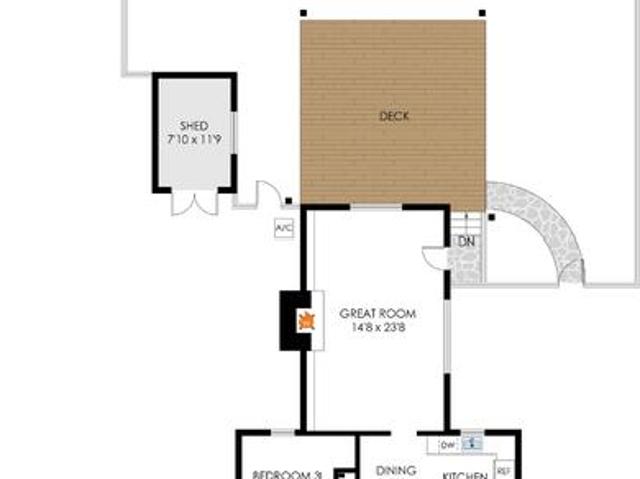
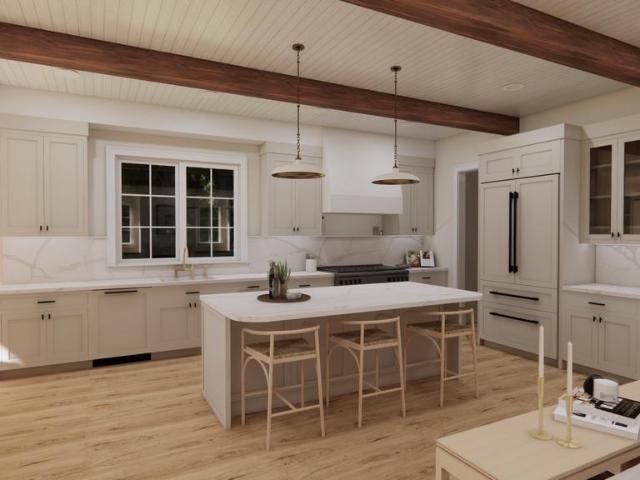
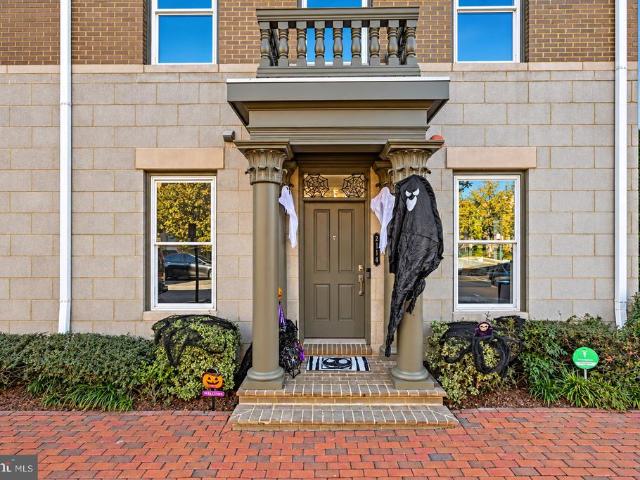
Explore this distinctive Potomac Yard end-unit townhome offering 3,100 finished square feet, more than 30 windows and an approximately 480-square-foot, partially covered deck. The approximately 1000-square-foot main living level is the standout. Generous kitchen, dining and living spaces open directly to a roughly 20-by-24-foot deck, creating an exceptional setting for hosting. With half the deck covered by a roof overhang, there is room to dine under cover, lounge beneath the sky and enjoy an outdoor space large enough to do both. A 10-foot island with seating for three anchors the thoughtfully appointed gourmet kitchen, complemented by two sinks and a large pantry. A coordinated collection of stainless steel KitchenAid appliances includes a 42-inch built-in refrigerator, premium dual-fuel range with gas cooking and an illuminated vent hood, combination microwave and wall oven, built-in dishwasher, and dedicated wine refrigerator. Generous preparation space, versatile cooking options
USD 1,450,000
1728 14Th Street S
View photo
House · for sale
USD 1,000,000
USD 291/sq.ft
1728 14Th Street S
Pentagon City
· 3,434 sq.ft · 4 Bedrooms · 4 Baths · House
Pentagon City · 3,434 sq.ft · 4 Bedrooms · 4 Baths · House
Opportunity awaits at 1728 14th St S! This spacious 4-bedroom, 4.5-bathroom home offers incredible potential in a prime Arlington location, just off bustling Columbia Pike and tucked away at the end of a quiet cul-de-sac with seasonal golf course views. Ready for its next chapter, the home offers an exciting opportunity for investors, renovators, or buyers looking to customize a property and make it their own. With generous living space, a flexible floor plan, and a location that is hard to beat, there is plenty of room to reimagine, renovate, and add value. Excellent LOCATION with convenient access to Columbia Pike, Pentagon City, National Landing, Washington, DC, major commuter routes, shopping, dining, parks, and more. Bring your contractor, your vision, and your ideas. This is a unique opportunity to create something special in the heart of Arlington!
USD 1,000,000
1617 Fitzgerald Lane
View photo
Condo · for sale
USD 300,000
USD 403/sq.ft
1617 Fitzgerald Lane
Pentagon City
· 743 sq.ft · 1 Bedroom · 1 Bath · Condo
· Equipped kitchen
Pentagon City · 743 sq.ft · 1 Bedroom · 1 Bath · Condo · Equipped kitchen
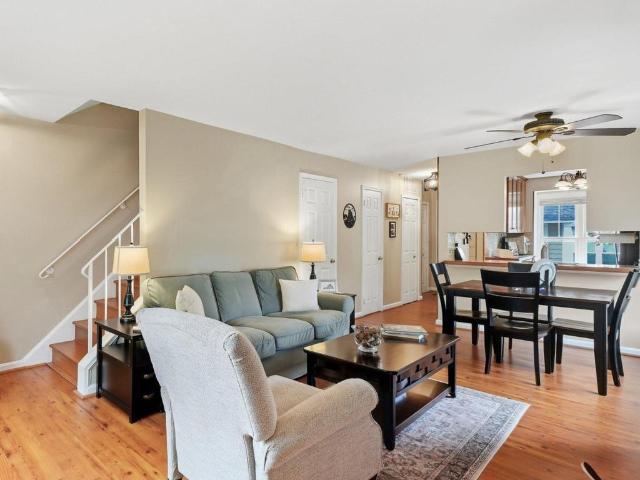
Welcome to 1617 Fitzgerald Lane, a beautifully updated one-bedroom, one-bathroom condominium located in the highly sought-after ParkFairfax Community in Alexandria, VA. This property offers a perfect blend of modern updates and classic appeal, providing a comfortable and convenient living experience. This light-filled, first-level, end-unit condo is accessed through your own street-level entrance with storm door, which opens directly into your light & bright living area. As you enter the unit, you are greeted by a spacious living area featuring freshly painted walls, newer double-hung windows, and beautiful hardwood floors, creating a warm and welcoming atmosphere. The recently renovated kitchen (2026) is a highlight of this home, boasting newer stainless steel appliances & quartz countertops, crisp white 42' cabinets, subway tile backsplash, under cabinet lighting and additional electrical outlets to cater to all your culinary explorations. While the community does offer laundry facil
USD 300,000
2923C S Woodley Street # 1
View photo
Condo · for sale
USD 525,000
USD 447/sq.ft
2923C S Woodley Street # 1
Pentagon City
· 1,173 sq.ft · 2 Bedrooms · 2 Baths · Condo
· Balcony · Fireplace · Equipped kitchen · Parking
Pentagon City · 1,173 sq.ft · 2 Bedrooms · 2 Baths · Condo · Balcony · Fireplace · Equipped kitchen · Parking
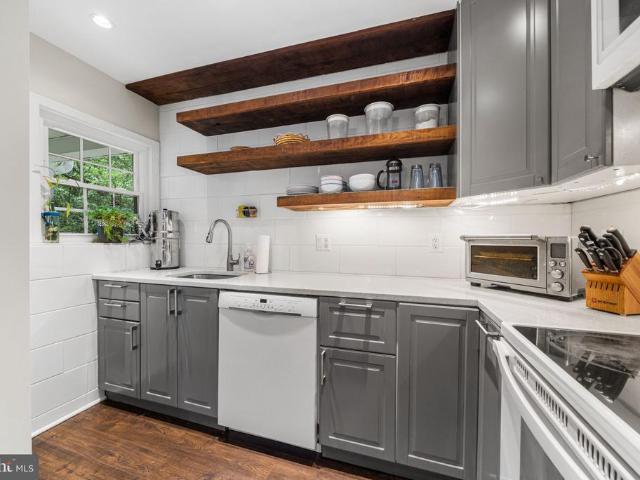
End-unit townhome in the Courtbridge community of Arlington, Virginia, featuring two bedrooms, two full bathrooms, one half bathroom, two private balconies, and two parking spaces. The main level features an open living and dining area centered around a fireplace with a recently swept and relined flue. A private balcony off the living room extends the living space outdoors. The updated kitchen includes gray shaker cabinetry, a white subway tile backsplash, open wood shelving, and quartz countertops. A half bathroom completes the main level. The upper level includes two bedrooms, two full bathrooms, and a laundry area. The primary bedroom features an en-suite bathroom and a private balcony, while the second bedroom offers vaulted ceilings and access to the second full bathroom. The home was freshly painted throughout in 2026. Additional updates include a new HVAC system installed in 2026 with warranty coverage and windows installed in 2019 with a lifetime warranty. Located at the end of
USD 525,000
3535 18Th Street S
View photo
House · for sale
USD 825,000
USD 644/sq.ft
3535 18Th Street S
Pentagon City
· 1,281 sq.ft · 3 Bedrooms · 2 Baths · House
· Garden · Fireplace
Pentagon City · 1,281 sq.ft · 3 Bedrooms · 2 Baths · House · Garden · Fireplace
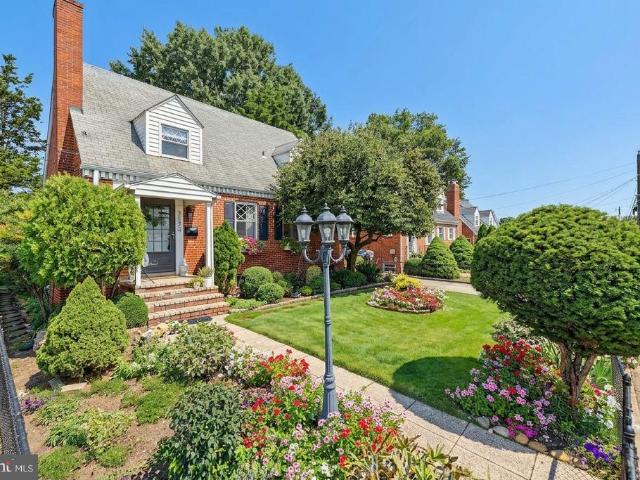
Welcome to 3535 18th Street S, a Cape Cod-style home set behind a flower-filled yard in Arlingtons Douglas Park neighborhood. The spacious front and rear grounds give this 7,628-square-foot lot a sense of privacy and room to enjoy the outdoors, whether youre gardening, hosting friends, or settling into a quiet afternoon among the blooms. Inside, 1,287 square feet of finished living space includes 3 bedrooms and 2 full baths, with one bedroom and a full bath conveniently located on the main level. Hardwood floors, a cozy fireplace, and abundant natural light add warmth and character throughout the home. With no HOA and convenient access to shopping, dining, parks, recreation, and major commuter routes, this property offers a private outdoor setting with the convenience of Arlington close by
USD 825,000
2216 Main Line Boulevard
View photo
Townhouse · for sale
USD 1,589,900
USD 417/sq.ft
2216 Main Line Boulevard
Pentagon City
· 3,810 sq.ft · 5 Bedrooms · 4 Baths · Townhouse
· Garden · Office room · Parking
Pentagon City · 3,810 sq.ft · 5 Bedrooms · 4 Baths · Townhouse · Garden · Office room · Parking
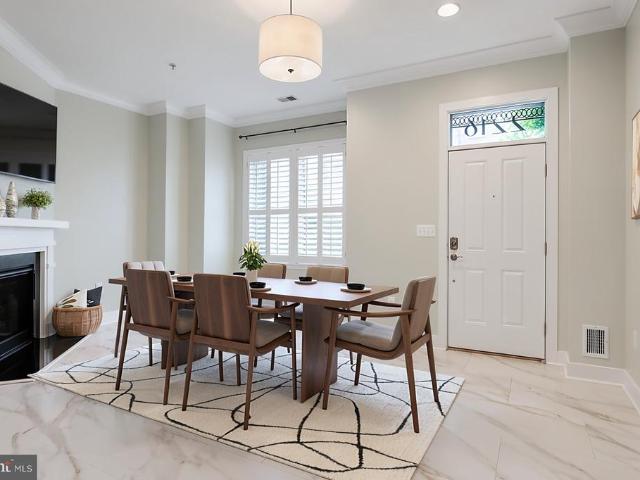
Price improved! Come check out 2216 Main Line Blvd in the highly sought after neighborhood of Potomac Yard! Property highlights: 4 bedrooms w/4.5 Bathrooms (and another room that could easily serve as a 5th bedroom office/nursery), HW Floors throughout, Crown Molding & Plantation Shutters, Built in surround sound in 3rd level family room, Fully Fenced in rear yard w/Detached garage and full studio living space above the 2 car garage! Studio has its own dedicated HVAC/Hot water heater. Tucked away on interior community street. Main Line, with lots of visitor parking out front! Talk about Location, Location, Location! You will love walking to Del Ray shops/dining on Mount Vernon Ave, or head over to Oakville Triangle by foot to enjoy the New Founding Famers and multitude of other new restaurants on the way! DC is a short metro ride= Potomac Yard Metro is less than 1 mile away. Old Town Alexandria and Regan Airport are also only 10-15 mins from this location! This home has it all, both in
USD 1,589,900
3812 9Th Road S # 3812
View photo
Condo · for sale
USD 512,000
USD 471/sq.ft
3812 9Th Road S # 3812
Pentagon City
· 1,087 sq.ft · 2 Bedrooms · 2 Baths · Condo
· Office room · Balcony · Equipped kitchen
Pentagon City · 1,087 sq.ft · 2 Bedrooms · 2 Baths · Condo · Office room · Balcony · Equipped kitchen
Condo convenience, townhouse living, and room to spread out! Welcome to Dundree Knolls, where this beautifully refreshed, two-level home offers something you don't often find in condo living: space, privacy, and a layout that truly feels like a townhouse. Step inside to find a bright, open living and dining area with brand-new luxury vinyl plank flooring, fresh paint, and updated lighting throughout. The remodeled kitchen features crisp white cabinetry and stainless steel appliances, while a convenient main-level powder room makes entertaining easy. Just off the living area, your private balcony offers the perfect spot for morning coffee, a little fresh air, or winding down after a busy day. Upstairs, you'll find two generously sized bedrooms, each with its own updated full bathroom. Whether you need space for guests, a roommate, or a home office, this flexible layout gives you options, with new carpeting adding a fresh, comfortable feel. And the practical perks? You've got those, too!
USD 512,000
620 E Howell Avenue # 102
View photo
Condo · for sale
USD 989,000
USD 347/sq.ft
620 E Howell Avenue # 102
Pentagon City
· 2,842 sq.ft · 3 Bedrooms · 2 Baths · Condo
· Garden · Balcony · Fireplace · Equipped kitchen · Parking
Pentagon City · 2,842 sq.ft · 3 Bedrooms · 2 Baths · Condo · Garden · Balcony · Fireplace · Equipped kitchen · Parking
Significant price improvement! Seller offering $10,000 buyer credit at closing! Spacious light-filled 3 Bed/2.5 bath END unit in convenient Potomac Yard close to Braddock Metro and a block from the Metro bus to Crystal City. This gorgeous townhome/condo has a gourmet kitchen with large island and stainless appliances, high ceilings, two private balconies, and a private 1-car garage with wood shelving, bike hooks, and a custom epoxy coating floor. The kitchen and family room area is open and inviting, with a two-sided gas fireplace perfect for enjoying cozy evenings at home. The dining area opens to the large living room, with doors to a balcony overlooking lush landscaping. A convenient powder room is located on this level. Upstairs, the spacious primary suite includes a separate area for a desk or workout equipment, a walk-in closet with custom wood shelves, and a lovely primary bath with double vanities and separate tub and walk-in shower. This level also features a separate laundry
USD 989,000
4500 S Four Mile Run Drive # 1226
View photo
Condo · for sale
USD 349,000
USD 305/sq.ft
4500 S Four Mile Run Drive # 1226
Pentagon City
· 1,141 sq.ft · 2 Bedrooms · 2 Baths · Condo
· Office room · Balcony · Equipped kitchen · Parking · Security · Swimming pool
Pentagon City · 1,141 sq.ft · 2 Bedrooms · 2 Baths · Condo · Office room · Balcony · Equipped kitchen · Parking · Security · Swimming pool
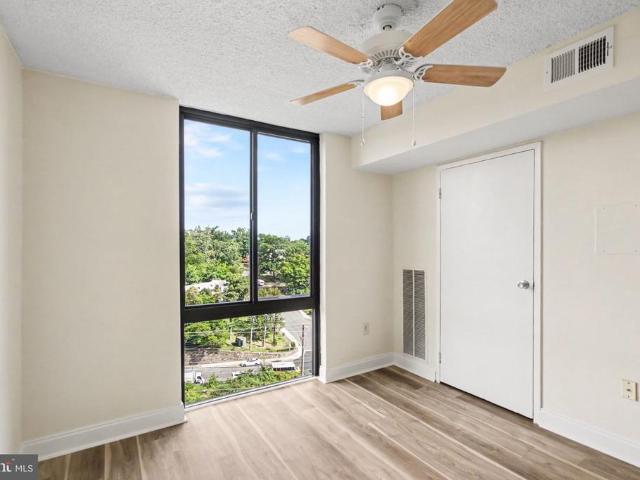
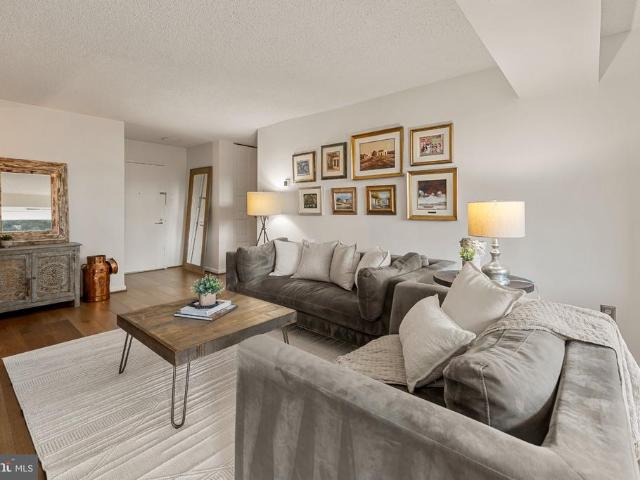
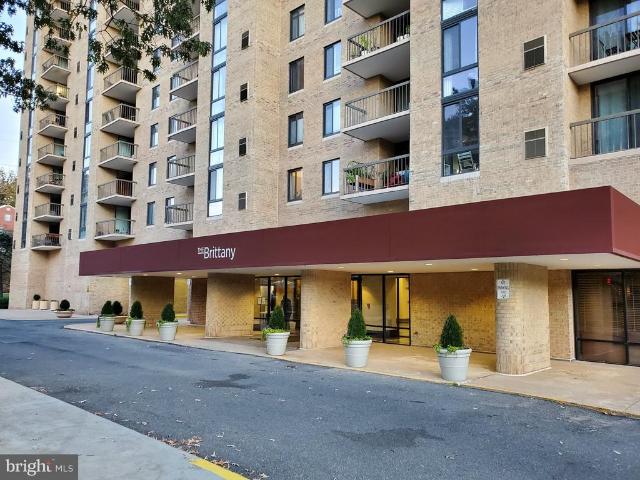
Top-floor corner penthouse at The Brittany, filled with natural light throughout this 2 bedroom, 2 bath home. Floor-to-ceiling windows look out over the treetops, and the east-facing balcony catches the sunrise and, on the Fourth of July, the fireworks. A second living space works well as a den or home office, and the separate dining area makes hosting easy. The kitchen offers granite countertops, plenty of cabinet space, and a window of its own. Recently updated with brand-new wide-plank LVP flooring, fresh paint, and a new range hood. The primary bedroom includes a private bath with a walk-in shower and a walk-in closet. Off the living area, a large walk-in coat closet adds even more storage. In-unit washer and dryer. Two assigned parking spaces: one in the garage and one outdoor space steps from the entrance. The Brittany offers a 24/7 concierge, a fitness center larger than most condo gyms, an outdoor pool, tennis courts, covered outdoor areas with multiple grills, a theater room,
USD 349,000
229 Tennessee Avenue
View photo
Townhouse · for sale
USD 785,000
USD 476/sq.ft
229 Tennessee Avenue
Pentagon City
· 1,647 sq.ft · 3 Bedrooms · 2 Baths · Townhouse
· Garden · Deck · Equipped kitchen · Air conditioning
Pentagon City · 1,647 sq.ft · 3 Bedrooms · 2 Baths · Townhouse · Garden · Deck · Equipped kitchen · Air conditioning
New price rare 3-bedroom home under $800k in warwick village! Welcome to 229 Tennessee Avea fully modernized, turnkey 3-story brick row home in sought-after Warwick Village offering complete peace of mind with over $50,000 in recent major capital improvements inside and out. Situated just minutes from Mount Vernon Avenue in Del Ray, Potomac Yard Metro, Amazon HQ2, Reagan National Airport, and Washington, D. C. this residence seamlessly combines stylish living with long-term structural longevity. Exceptional capital upgrades & infrastructure. Roof & Exterior: Brand-new roof with fresh plywood decking (2026), upgraded gutters (2023 & 2026), overall exterior paint (2026), and an expansive rear deck (2023). Plumbing & HVAC: Extensive plumbing re-pipe (2023 & 2026) eliminating some legacy pipe risks, paired with a high-efficiency central AC system (2023). Main level living. Open-Concept Layout: Features durable luxury vinyl plank flooring and rich natural light throughout. Modern Kitchen (2
USD 785,000
3413 Martha Custis Drive
View photo
Condo · for sale
USD 350,000
USD 391/sq.ft
3413 Martha Custis Drive
Pentagon City
· 893 sq.ft · 2 Bedrooms · 1 Bath · Condo
Pentagon City · 893 sq.ft · 2 Bedrooms · 1 Bath · Condo
Make an offer on this beautifully renovated condo in the highly desirable Parkfairfax community! Fresh, modern, and completely move in ready, this home has been thoughtfully updated throughout with brand new luxury vinyl flooring, fresh paint, and a clean, contemporary feel from top to bottom. Enjoy the added convenience of private, in unit laundry, no shared laundry facilities needed! The location is hard to beat, enjoy the charm and greenery of Parkfairfax while being conveniently situated near shopping, dining, entertainment, and major commuter routes, making it easy to get around Alexandria, Arlington, and Washington, D. C. A wonderful opportunity to enjoy an updated home, exceptional amenities, and a prime Alexandria location
USD 350,000
2818 S Abingdon Street # A2
View photo
Condo · for sale
USD 485,000
USD 319/sq.ft
2818 S Abingdon Street # A2
Pentagon City
· 1,518 sq.ft · 1 Bedroom · 2 Baths · Condo
· Patio · Equipped kitchen
Pentagon City · 1,518 sq.ft · 1 Bedroom · 2 Baths · Condo · Patio · Equipped kitchen
Beautiful 1-bedroom, 2-bathroom Hermitage model home nestled in the sought-after Fairlington Villages community! This bright & inviting home features gleaming hardwood flooring & fresh paint throughout. The spacious living room offers a ceiling fan with overhead lighting & flows seamlessly into the separate dining area, accented by an overhead light fixture & built-in cabinetry with shelving for additional storage and display space. The kitchen features tile flooring, white cabinetry with modern pulls, a classic tile backsplash, newer stainless steel appliances. Including a new stove and range hood (2026), & built-in corner cabinetry for added storage. Step outside to the expansive, fully fenced back patio, where a partially covered seating area & charming pond create a peaceful outdoor retreat perfect for relaxing, dining, or entertaining. A hallway leads to the spacious primary bedroom, featuring a ceiling fan with overhead lighting & two generously sized closets with built-in shelvi
USD 485,000
2808 S Wakefield Street # C
View photo
Condo · for sale
USD 369,000
USD 423/sq.ft
2808 S Wakefield Street # C
Pentagon City
· 872 sq.ft · 2 Bedrooms · 1 Bath · Condo
· Balcony · Fireplace · Parking
Pentagon City · 872 sq.ft · 2 Bedrooms · 1 Bath · Condo · Balcony · Fireplace · Parking
875 square feet, 2 bedrooms, 2 parking spaces, and a balcony over the pool, minutes from Shirlington Village. This move-in-ready condo in The Arlington Condominiums has more room than most 2-bedrooms nearby. The main level has hardwood floors and a wood-burning fireplace, and the upper level has LVP flooring and both bedrooms. Step out to the Juliet balcony in front, or the rear balcony overlooking the community pool. Restaurants, shopping, and entertainment are minutes away at Shirlington Village and Bradlee Shopping Center, with parks and trails nearby and easy access to I-395, Leesburg Pike, Walter Reed Drive, and Washington, DC
USD 369,000
1109 20Th Street S
View photo
House · for sale
USD 2,150,000
USD 659/sq.ft
1109 20Th Street S
Pentagon City
· 3,261 sq.ft · 5 Bedrooms · 5 Baths · House
· Office room · Fireplace · Equipped kitchen · Parking
Pentagon City · 3,261 sq.ft · 5 Bedrooms · 5 Baths · House · Office room · Fireplace · Equipped kitchen · Parking
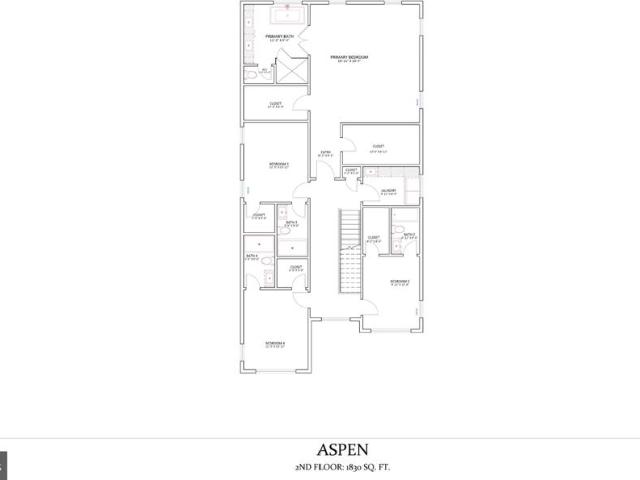
An extraordinary opportunity to own a newly constructed residence by BDR Homes in one of South Arlingtons most exceptionally connected locations. Introducing the Aspen, a sophisticated modern home offering approximately 3,262 square feet above grade across two thoughtfully designed levels, pairing refined architecture with an open, highly functional floor plan created for both everyday living and effortless entertaining. The main level welcomes you with a covered portico and gracious entry, opening to a private office and an expansive living space anchored by a sleek linear fireplace. At the heart of the home, the beautifully designed kitchen flows seamlessly into the eat-in area and living room, creating an impressive gathering space for everyday living and entertaining. A generous pantry, mudroom with built-in bench and cubbies, powder room, additional full bath and attached garage complete the main level. Upstairs, the expansive primary suite offers a private retreat with a spacious
USD 2,150,000
3521 8Th Street S
View photo
House · for sale
USD 995,000
USD 420/sq.ft
3521 8Th Street S
Pentagon City
· 2,368 sq.ft · 4 Bedrooms · 3 Baths · House
· Equipped kitchen · Cellar
Pentagon City · 2,368 sq.ft · 4 Bedrooms · 3 Baths · House · Equipped kitchen · Cellar
Open House. 1-3 pm, Sunday, October 18, 2026. *. Discover exceptional value and timeless cottage charm in sought-after Alcova Heights. This handsome 4 BR / 3 Full BA Arlington Cape Cod offers main-level living with 2 first-floor bedrooms, a full-floor primary suite, a fully finished basement, and $130K+ in updates since 2018. Its one to see in person. Curb appeal starts with custom shutters that set a charming, Grandmillennial tone from the moment you arrive, along with a refreshed slate walkway. Inside, vintage character and modern comfort come together in a warm, inviting setting. The main level includes two bedrooms, one with a nostalgic cedar closet, and a renovated full bath dressed in Scalamandr wallpaper that lovingly preserves much of the homes original tile, a perfect blend of heritage and designer style. Its a rare combination for buyers who want one-level living without giving up space. The updated kitchen pairs a farmhouse sink and tile backsplash with upgraded countertops
USD 995,000
1300 Crystal Drive # 601S
View photo
Condo · for sale
USD 725,000
USD 481/sq.ft
1300 Crystal Drive # 601S
Pentagon City
· 1,507 sq.ft · 2 Bedrooms · 2 Baths · Condo
· Balcony · Fireplace · Equipped kitchen
Pentagon City · 1,507 sq.ft · 2 Bedrooms · 2 Baths · Condo · Balcony · Fireplace · Equipped kitchen
Sophisticated, stylish, and exceptionally well-appointed, this sun-filled 2-bedroom, 2-bath condominium offers an elevated approach to city living in the heart of Crystal City. Positioned on an upper floor with a private balcony, this beautifully maintained residence combines thoughtful design with an impressive collection of modern updates, creating a home that feels both polished and wonderfully livable. The inviting interior features an open layout filled with natural light and an easy flow between the living, dining, and kitchen spaces. The renovated kitchen is designed for both serious cooking and effortless entertaining, with an induction range, beautiful cabinetry, extensive pull-out storage, and an oversized pantry. Custom touches throughout the home add personality and function, including a dedicated drop zone with wine refrigerator and charging drawer, along with a dramatic living room feature wall incorporating an electric fireplace and concealed media storage. Both bathroom
USD 725,000
200 Lynhaven Drive
View photo
Townhouse · for sale
USD 599,000
USD 695/sq.ft
200 Lynhaven Drive
Pentagon City
· 861 sq.ft · 2 Bedrooms · 1 Bath · Townhouse
· Garden · Cellar
Pentagon City · 861 sq.ft · 2 Bedrooms · 1 Bath · Townhouse · Garden · Cellar
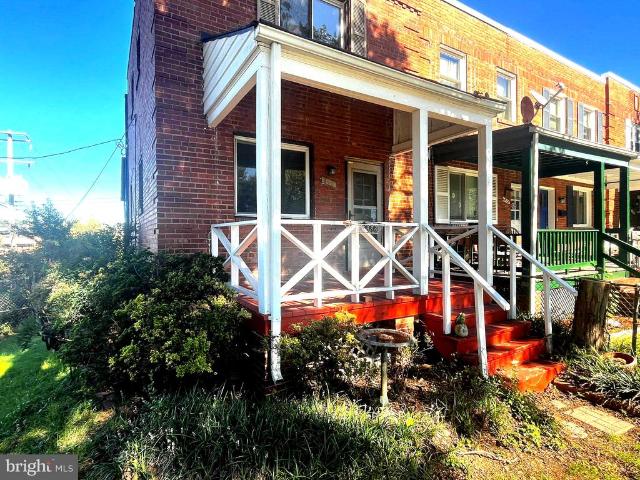
Diamond in the Rough! This classic Lynhaven End Unit needs some work, but has great bones! Hardwood Floors, Double-pane windows, Walk-out basement, huge yard (don't miss the space behind the white fence! ). Inviting front Porch, and rear Screened Porch with Ceiling Fan and stairs down to back yard. Membrane Roof 5-10 years old. Location cannot be beat. 2 blocks to Richmond Highway, Crystal City, Potomac Yards. Rail/Metro/Bus/Airport. Or, Walk everywhere!
USD 599,000
2888 S Buchanan Street # A1
View photo
Condo · for sale
USD 510,000
USD 373/sq.ft
2888 S Buchanan Street # A1
Pentagon City
· 1,367 sq.ft · 1 Bedroom · 2 Baths · Condo
· Patio · Office room · Equipped kitchen · Parking
Pentagon City · 1,367 sq.ft · 1 Bedroom · 2 Baths · Condo · Patio · Office room · Equipped kitchen · Parking
Welcome Home! Where charm, convenience, and versatility come together in one of Arlington's most beloved communities. This sunny, end unit home LIVES LIKE a 2-bedroom and den, freshly repainted throughout and enhanced with new lighting and tons of storage. The open kitchen floor plan is great for cooking and entertaining friends and leads out to your private, fully fenced patio (new fence), ideal for relaxing or hosting guests. Whether you need a dedicated home office, guest accommodations, or additional living space, this thoughtfully designed home easily adapts to your lifestyle. Enjoy the added convenience of parking and all the perks of Fairlington living, including beautifully maintained green spaces, tree-lined streets, and access to the community poolperfect for those warm summer days. Ideally situated just moments from the shops, restaurants, and everyday conveniences of Shirlington Village and Bradlee Shopping Center, with easy access to nearby parks, trails, and commuter rout
USD 510,000
2020 S Quincy Street
View photo
House · for sale
USD 743,000
USD 469/sq.ft
2020 S Quincy Street
Pentagon City
· 1,582 sq.ft · 3 Bedrooms · 2 Baths · House
Pentagon City · 1,582 sq.ft · 3 Bedrooms · 2 Baths · House
Nestled along a picturesque tree-lined street in Arlingtons beloved Douglas Park neighborhood, 2020 S. Quincy Street seamlessly blends timeless charm with thoughtful modern updates, creating an exceptional opportunity to own a beautifully renovated single-family home in one of Northern Virginias most connected communities. Showcasing classic all-brick architecture, inviting curb appeal, and a long list of recent improvements, this beautifully maintained residence offers three spacious bedrooms, two designer renovated bathrooms, and approximately 1,600 square feet of warm, light-filled living spaces designed for todays lifestyle. A newly constructed front walkway welcomes you home, leading into a bright and inviting foyer that immediately introduces the homes open and effortless flow. Sunlight pours through expansive windows, illuminating the spacious living room where gleaming hardwood floors create warmth and continuity throughout the main level. Designed for both comfortable everyday
USD 743,000
4500 S Four Mile Run Drive # 424
View photo
Condo · for sale
USD 345,000
USD 299/sq.ft
4500 S Four Mile Run Drive # 424
Pentagon City
· 1,152 sq.ft · 2 Bedrooms · 2 Baths · Condo
· Balcony · Equipped kitchen · Parking · Lift
Pentagon City · 1,152 sq.ft · 2 Bedrooms · 2 Baths · Condo · Balcony · Equipped kitchen · Parking · Lift
Seller to pay association special assessment in full at time of settlement*. Spacious 2 bedroom, 2 bathroom unit with in unit washer and dryer, 2-garage spaces located next to garage elevator, large secure storage unit and spacious balcony with nice view of the west and green tree line. Newly painted, hardwood, new carpet in bedrooms, kitchen with granite countertops, tile floors, updated appliances and plenty of storage. Separate dining area and breakfast area with view. Floor to ceiling windows for maximum natural light. Master bedroom has large walk in closet with organizer shelves and private bathroom. Stacked washer and dryer and linen closet conveniently located in hallway close to bedrooms. Large walk in closet with extra storage located just inside the main entrance door. Have your morning coffee or your evening cup of tea on your relaxing balcony and enjoy the view. Great location, great price, great value. Seller to pay the association special assessment in full at time of se
USD 345,000
1036 N Daniel Street
View photo
House · for sale
USD 3,249,000
USD 579/sq.ft
1036 N Daniel Street
Pentagon City
· 5,608 sq.ft · 6 Bedrooms · 5 Baths · House
· Deck · Equipped kitchen · Parking
Pentagon City · 5,608 sq.ft · 6 Bedrooms · 5 Baths · House · Deck · Equipped kitchen · Parking
Construction begins next month on this walk-to-metro Arlington Science Focus new construction home! This luxurious 6-bedroom, 5.5-bath new construction Lyon Park home with a detached 1-car garage is located just blocks from Whole Foods, metro and the vibrant amenities of Clarendon, this property offers the perfect mix of sophistication, comfort, and convenience. The spacious floor plan features a formal study and dining room, ideal for both work and entertaining. At the heart of the home is a beautifully designed kitchen, bright family room, cozy breakfast nook, and a screened porch. A side-entry mudroom off the driveway adds both practicality and charm. The second floor includes a luxurious primary suite with two walk-in closets, a timeless bath and its own private deck, offering a peaceful retreat. Three additional bedrooms, each with walk-in closets, and two baths are also on this level. A dedicated laundry room adds convenience. The bonus fourth-floor loft provides flexible space f
USD 3,249,000
3478 Martha Custis Drive
View photo
Condo · for sale
USD 240,000
USD 323/sq.ft
3478 Martha Custis Drive
Pentagon City
· 743 sq.ft · 1 Bedroom · 1 Bath · Condo
· Garden · Office room · Equipped kitchen · Swimming pool
Pentagon City · 743 sq.ft · 1 Bedroom · 1 Bath · Condo · Garden · Office room · Equipped kitchen · Swimming pool
Under $250,000 in Alexandria, with treetop views and pools, tennis, and trails right in the community. This light-filled end-unit Parkfairfax condo pairs 1940s colonial charm with a condo fee that covers gas, water, and sewer, so more of your budget stays in your pocket. Set among mature trees and brick-edged gardens, the home welcomes you with windows on multiple sides and classic parquet floors throughout. The 17-foot living room offers plenty of space to relax or entertain, and a separate dining area sits right off the kitchen, framed by windows overlooking the greenery. The kitchen features two-tone cabinetry, open shelving, a stainless refrigerator, and a ceiling fan. The bath offers a pedestal sink and classic white tile. Both are clean, functional spaces ready to use today, and they give you the chance to update and build equity on your own timeline. The bedroom offers two closets and generous room for furniture. Near the entry, an arched nook is ready to be your home office, re
USD 240,000
3601 S 5Th Street S # 206
View photo
Condo · for sale
USD 195,000
USD 274/sq.ft
3601 S 5Th Street S # 206
Pentagon City
· 710 sq.ft · 1 Bedroom · 1 Bath · Condo
· Swimming pool · Parking
Pentagon City · 710 sq.ft · 1 Bedroom · 1 Bath · Condo · Swimming pool · Parking
FHA approved! All utilities included in condo fee. Why pay rent when you can own? Ask me how This charming condo offers a serene living experience close to DC. With a spacious living area and ample storage, lt provides comfort without the hustle of urban life. Featuring large west facing windows and new flooring. Large windows exude a bright open ambiance. Condo fee covers utilities. Excluding internet/cable, while amenities like EV chargers, swimming pool, BBQ area, extra storage bin, plus bike storage, parking and community laundry area enhance convenience. Additionally, its proximity to DC, the DCA airport, public transportation, and the acclaimed Ruthie's All-Day restaurant makes it an ideal choice for a vibrant lifestyle
USD 195,000
4500 S Four Mile Run Drive # 104
View photo
Condo · for sale
USD 350,000
USD 306/sq.ft
4500 S Four Mile Run Drive # 104
Pentagon City
· 1,141 sq.ft · 2 Bedrooms · 2 Baths · Condo
· Office room · Equipped kitchen
Pentagon City · 1,141 sq.ft · 2 Bedrooms · 2 Baths · Condo · Office room · Equipped kitchen
Welcome home to The Brittany, where resort-style amenities meet an updated, move-in ready residence in Arlington's Columbia Forest neighborhood. Gleaming hardwood floors flow through the generously sized living and dining areas, where a wall of sliding glass doors frames tree-lined views and floods the space with natural light. The updated kitchen features granite countertops, stainless steel appliances, a tiled backsplash, and ample wood cabinetry, opening easily to a sunny dining nook beneath a statement chandelier. A versatile den off the main living space, finished with warm wood flooring, makes an ideal home office or creative studio. The primary suite offers a peaceful retreat with hardwood flooring, a large window overlooking the treetops, and a private en-suite bath featuring bold botanical wallpaper and a granite-topped vanity. A generously sized second bedroom with hardwood flooring sits near a full hall bath finished with a tub/shower combination and wood vanity. A stacked w
USD 350,000
4500 S Four Mile Run Drive S # 811
View photo
Condo · for sale
USD 282,500
USD 332/sq.ft
4500 S Four Mile Run Drive S # 811
Pentagon City
· 850 sq.ft · 1 Bedroom · 1 Bath · Condo
· Office room · Security · Swimming pool · Parking
Pentagon City · 850 sq.ft · 1 Bedroom · 1 Bath · Condo · Office room · Security · Swimming pool · Parking
Bright and spacious 1 BR 1BA condo with a den (856 sq. Ft). The den area is unique in this building and is perfect for a home office. 2 large walk-in closets, one in the living room, one in the bedroom. Bedroom walls have double layers. The additional layer was installed to ensure a quiet environment. Bathroom was remodeled in 2020 and comes with a massage bathtub and infrared lamp on top. Beautiful views and sunset can be seen from all the windows. Washer/dryer in unit. HAVC was replaced in 2020. The building, completely renovated in 2005, includes one assigned outdoor parking space and offers elite resort-style amenities, including a 24-hour concierge, a fitness center, an outdoor pool, lighted tennis courts, a media room, a business center, a luxurious club room, and a premium BBQ area with high-end gas grills. Located just minutes from the dining and entertainment of Shirlington, residents enjoy seamless commuting access to Washington, D. C. via Route 50 and I-395, while being imme
USD 282,500
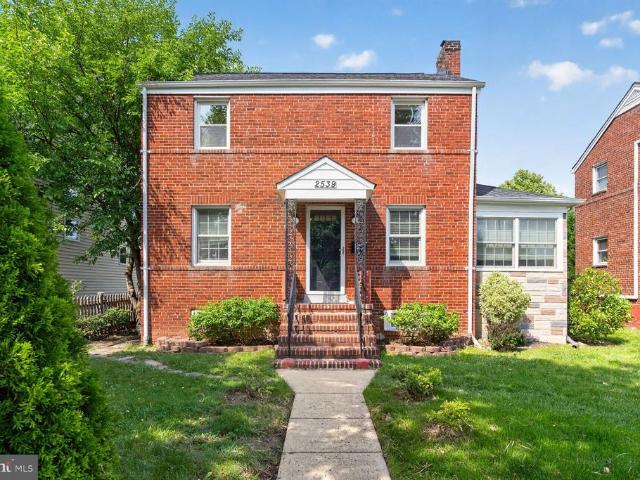
2539 Washington Boulevard
View photo
House · for sale
USD 945,900
USD 511/sq.ft
2539 Washington Boulevard
Pentagon City
· 1,851 sq.ft · 3 Bedrooms · 2 Baths · House
· Garden · Office room · Deck · Fireplace · Equipped kitchen · Cellar
Pentagon City · 1,851 sq.ft · 3 Bedrooms · 2 Baths · House · Garden · Office room · Deck · Fireplace · Equipped kitchen · Cellar
Newly relaunched! Exceptional Arlington Opportunity! Watch the attached video and fall in love! Flexible seller credit that gives you the freedom to allocate funds toward a rate buy-down, property improvements, or closing costs; you choose! Welcome to 2539 Washington Blvd, a stylish and inviting Arlington home offering a wonderful combination of comfort, convenience, and location. Thoughtfully designed with a unique floor plan with two large bedrooms and a stylish full bath upstairs; spacious fully renovated kitchen on the main level, along with a den/office, bright living area with fire place, powder room and back exit/entry to trek deck and large yard outside. The fully finished walk-up basement offers an ample space for entertaining its with its own full bath. This home offers the flexibility and ease of living todays buyers are looking for. No HOA and hence, you are welcome to make any personal changes to your new home as you wish. Enjoy being just moments from the restaurants, sho
USD 945,900
701 Swann Avenue # 606
View photo
Condo · for sale
USD 799,000
USD 757/sq.ft
701 Swann Avenue # 606
Pentagon City
· 1,055 sq.ft · 1 Bedroom · 2 Baths · Condo
· Garden · Terrace · Balcony · Equipped kitchen
Pentagon City · 1,055 sq.ft · 1 Bedroom · 2 Baths · Condo · Garden · Terrace · Balcony · Equipped kitchen
A rare and exceptional offering at The Dylan at Potomac Yard this stunning rooftop penthouse residence showcases a truly one-of-a-kind floor plan paired with an extraordinary private terrace. Spanning an impressive 10 x 29, the expansive rooftop balcony offers breathtaking south. And east-facing views and beautiful sunrise vistas, creating a remarkable setting for morning coffee or elegant evening entertaining. This unique residence features a spacious one-bedroom layout with an expansive, light-filled living and dining area, thoughtfully designed for both everyday comfort and sophisticated entertaining, complete with two full baths. The gourmet kitchen is a showpiece, appointed with quartz countertops and a full-height backsplash, imported Italian soft-close cabinetry, panelized Bosch appliances, a center island, and a built-in wine refrigerator. The serene primary suite overlooks the private terrace and offers two custom closets and a spa-inspired bath complete with a double vanity,
USD 799,000
904 S Oakland Street
View photo
House · for sale
USD 1,695,000
USD 352/sq.ft
904 S Oakland Street
Pentagon City
· 4,811 sq.ft · 5 Bedrooms · 4 Baths · House
· Gym · Deck · Balcony · Fireplace · Equipped kitchen · Parking
Pentagon City · 4,811 sq.ft · 5 Bedrooms · 4 Baths · House · Gym · Deck · Balcony · Fireplace · Equipped kitchen · Parking
Custom-built home in the heart of Arlington offering over 4,800 square feet of living space on a quiet street just minutes from Washington, DC, and five minutes from the Pentagon. 5 bedrooms with 4 1/2 bathrooms. The entry level includes a bedroom currently used as a gym, with an en-suite bathroom featuring a steam shower. The spacious main level offers a large kitchen with abundant storage, granite countertops, dual ovens, a gas cooktop, stainless steel appliances, and an eat-in area with glass doors leading to the Trex deck. Additional living space includes a large living room, a separate dining room, and a family room with newly installed hardwood floors, and gas fireplace. A Juliet balcony overlooks a small park area. A large mudroom connects to the oversized two-car garage. Upstairs, the expansive primary suite features two custom walk-in closets, one with a wall safe, and an updated bathroom with separate frameless glass shower, soaking tub and dual vanities. Three additional bed
USD 1,695,000
3934 9Th Road S
View photo
Condo · for sale
USD 575,000
USD 370/sq.ft
3934 9Th Road S
Pentagon City
· 1,550 sq.ft · 2 Bedrooms · 2 Baths · Condo
· Deck · Fireplace · Equipped kitchen · Parking
Pentagon City · 1,550 sq.ft · 2 Bedrooms · 2 Baths · Condo · Deck · Fireplace · Equipped kitchen · Parking
Here is a great opportunity to own one of the larger townhouses in Dundree Knoll, the small enclave of townhomes that anchors Arlingtons Alcova Heights neighborhood. This three-level end unit lives much more like a detached home than you might expect, with windows on three sides, generous room sizes, a wood burning fireplace, two wonderful outdoor living areas and a setting that gives the home an unusual sense of privacy. Rather than facing the parking area, the front of the home looks toward neighboring homes and the green space between them. And the home sits well above the surrounding ground level, adding to the feeling of privacy. The main level is open, light and bright, with an easy flow between the living / dining area and the kitchen. There is plenty of counter space and cabinetry in the kitchen, a half bath on this level and access to a generously sized deck that extends the living space outdoors. Upstairs, two well-sized bedrooms each enjoy their own ensuite bath and large cl
USD 575,000

Get email alerts

Don't miss out: be the first to know about new properties

The alert was correctly created

On subscribing you accept the conditions of use and the privacy policy
Alert
Receive new ads in your inbox
Save this search
Receive alerts for new listings

We'll send you an email when we have new properties for: "Properties for sale in Pentagon City"

The alert was correctly created

Lyon Park, Arlington County Virginia
Aurora Hills, Arlington County Virginia
Get email alerts and be the first to see new listings
Required field
On subscribing I accept the terms of the privacy policy
Perfect! You'll soon start receiving new listings via email
Alert
Receive an email when we have new ads for Properties for sale in Pentagon City
Save this search
Filters

Bedrooms

Size (sq.ft)

sq.ft
sq.ft

Price

USD
USD

Property type

Bathrooms

Clear all filters
Receive notifications when new entries are published.