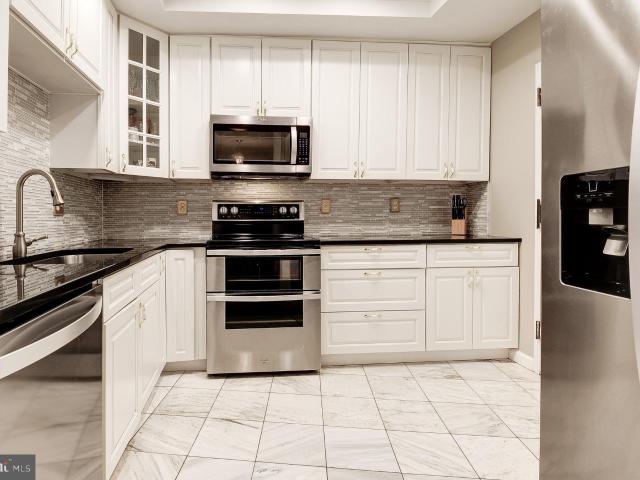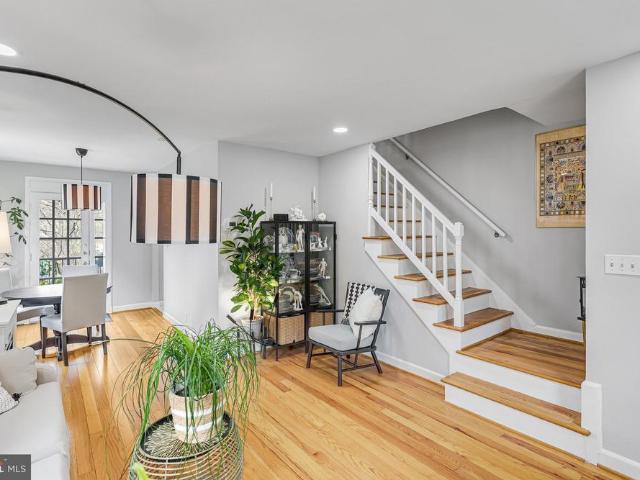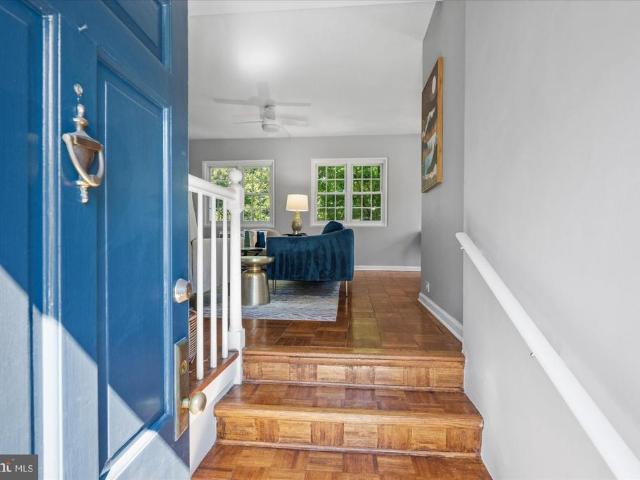
3,256 properties for sale in Pentagon City

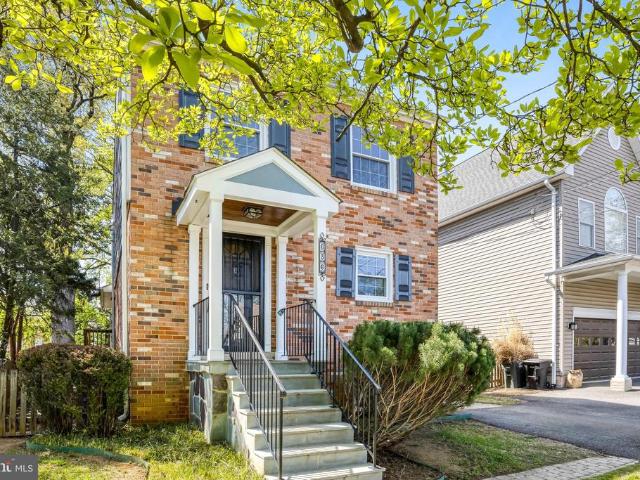
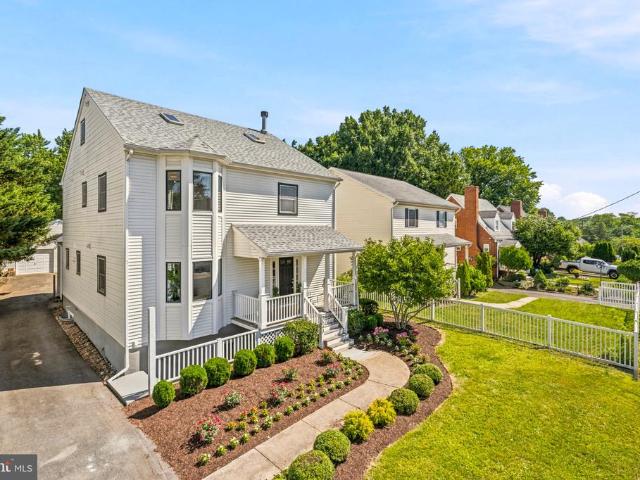
401 N Edgewood Street
View photo
House · for sale
USD 1,776,000
USD 458/sq.ft
401 N Edgewood Street
Pentagon City
· 3,875 sq.ft · 5 Bedrooms · 4 Baths · House
· Patio · Deck
Pentagon City · 3,875 sq.ft · 5 Bedrooms · 4 Baths · House · Patio · Deck
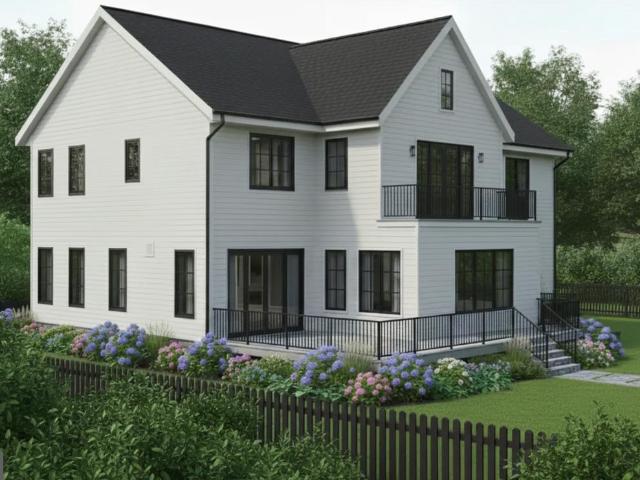
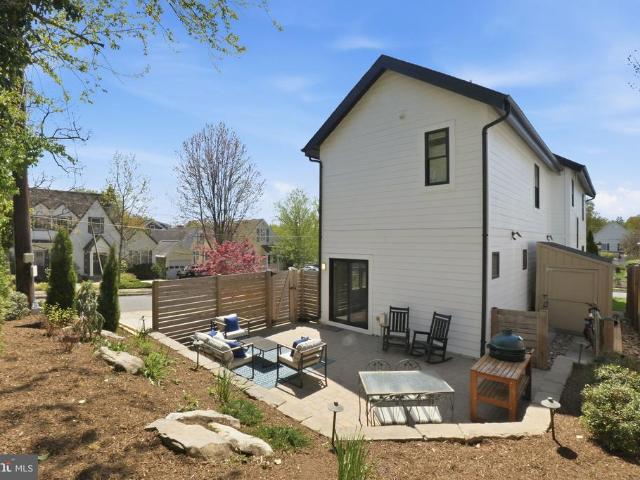
Experience elevated living in this stunning contemporary residence in Clarendonjust a short stroll to the areas best dining, shopping, nightlife, and Metro access. Major renovation in 2017, this exceptional home blends contemporary modern design with inspired upgrades and luxurious finishes throughout, offering the perfect balance of sophistication and comfort. From the moment you arrive, the striking faade sets the tone, complemented by a welcoming front porch that invites you to relax and take in the vibrant neighborhood. Out back, an expansive patio and in front, a newly constructed deck with sleek cable railings create a private outdoor retreatideal for entertaining or unwinding in style. The professionally refreshed landscaping, including newly planted evergreens, will continue to mature into a lush, serene and private backdrop. Location location location! Lyon Community Park just outside your door one block away. A commuters dream with a half mile walk down your tree lined street
USD 1,776,000
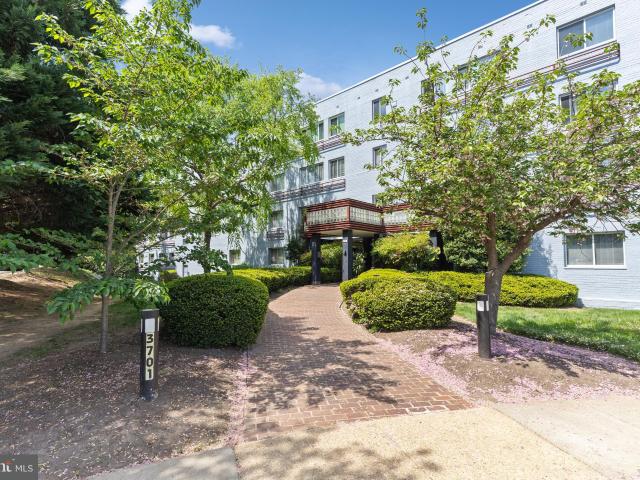
3701 5th St S, Unit 306, Arlington, VA 22204 | MLS #VAAR2070
View photo
Condo · for sale
USD 234,900
USD 330/sq.ft
3701 5th St S, Unit 306, Arlington, VA 22204 | MLS #VAAR2070
Pentagon City
· 710 sq.ft · 1 Bedroom · 1 Bath · Condo
· Equipped kitchen
Pentagon City · 710 sq.ft · 1 Bedroom · 1 Bath · Condo · Equipped kitchen
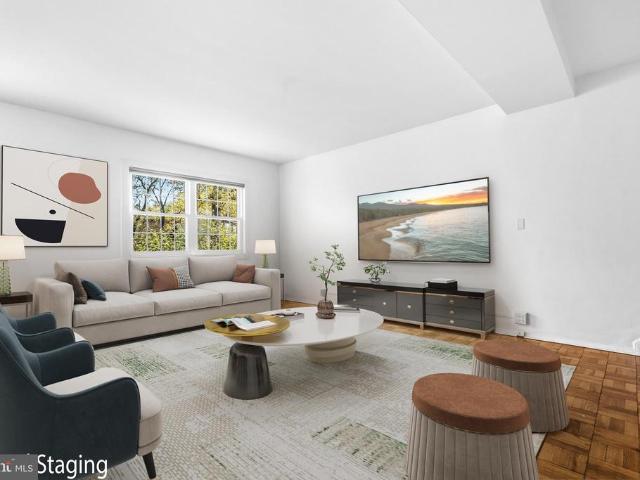
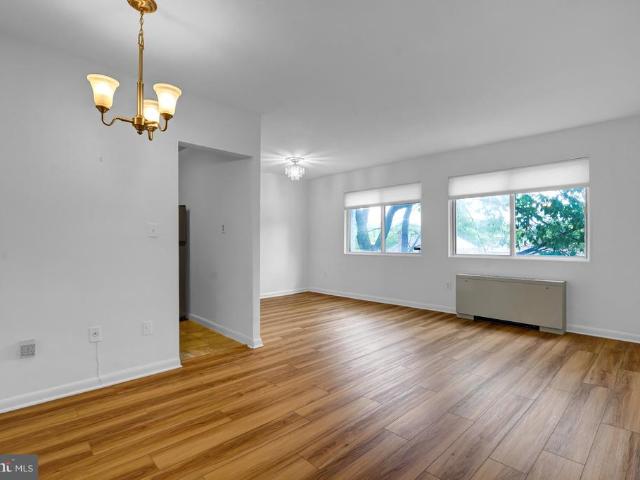
Beautiful 1-bedroom, 1-bathroom third-floor home in Stratton House Condominium! A spacious & bright living room welcomes you with large windows & gleaming hardwood floors, creating an inviting space for both relaxing & entertaining. The separate dining area is accented by a pendant light. The updated kitchen is both stylish and functional, featuring soft-close white cabinetry with modern pulls, tile flooring, a subway tile backsplash, stainless steel appliances, quartz countertops, a pantry closet, & overhead lighting. A hallway with a large storageu002Flinen closet adds convenient everyday functionality. The bathroom includes tile flooring, an updated vanity, a large medicine cabinet mirror, & a tiled shower with corner shelving. The light-filled bedroom offers plush carpeting, overhead lighting, & two closets, including a walk-in closet for ample storage. The condo fee includes ALL utilities, offering exceptional value, and this home also comes with a separate storage unit & access t
USD 234,900
1300 Crystal Dr, Unit 901S, Arlington, VA 22202 | MLS #VAAR2069
View photo
Condo · for sale
USD 599,900
USD 398/sq.ft
1300 Crystal Dr, Unit 901S, Arlington, VA 22202 | MLS #VAAR2069
Pentagon City
· 1,507 sq.ft · 2 Bedrooms · 2 Baths · Condo
· Terrace · Sauna · Equipped kitchen · Security · Swimming pool
Pentagon City · 1,507 sq.ft · 2 Bedrooms · 2 Baths · Condo · Terrace · Sauna · Equipped kitchen · Security · Swimming pool
Crystal Gateway 2BRu002F2BA Condo wu002F Covered Terrace! View of pool & the Pentagon. Updated flooring in foyer & kitchen. Huge Primary BA wu002F soaking tub & remodeled shower. Resort-style living at a full-service building in the heart of the National Landing neighborhood. Just blocks from Amazon HQ2 & the Pentagon. Features 24 hr concierge, on-site mgmtu002Fengineer, fitness rm, sauna, community rm, indoor & outdoor pools. Direct indoor access to Crystal City Metro & shops!
USD 599,900
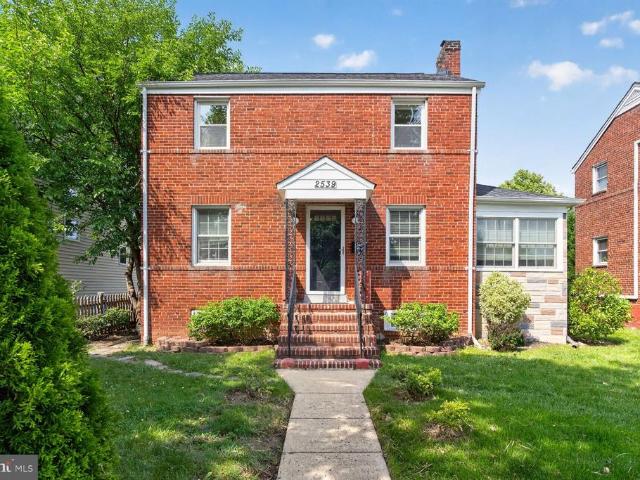
2539 Washington Boulevard
View photo
House · for sale
USD 1,195,000
USD 1,057/sq.ft
2539 Washington Boulevard
Pentagon City
· 1,130 sq.ft · 3 Bedrooms · 2 Baths · House
· Fireplace · Equipped kitchen · Cellar
Pentagon City · 1,130 sq.ft · 3 Bedrooms · 2 Baths · House · Fireplace · Equipped kitchen · Cellar
Welcome to 2539 Washington Blvd, a beautifully updated single-family home in the heart of Arlington, VA. This charming property offers 1,856 square feet of thoughtfully designed living space, featuring 3 bedrooms, 2.5 bathrooms, and modern finishes throughout. (HVAC 2014, roof 2018). Step inside to discover gleaming hardwood floors and elegant tile flooring, complemented by recessed lighting that creates a warm, inviting atmosphere. The renovated kitchen boasts stylish updates and a sophisticated design, perfect for both everyday living and entertaining. The bathrooms were also thoughtfully renovated and feature exquisite ceramic and granite finishes, with windows providing natural light. Relax in front of the cozy fireplace in the spacious living area or retreat to the tranquil bedrooms, which include a primary suite with a walk-in closet for added convenience. The home also offers an attic for extra space, as well as a basement for added versatility. You'll appreciate the convenience
USD 1,195,000
117 Wesmond Drive
12 pictures
Townhouse · for sale
USD 750,000
USD 689/sq.ft
117 Wesmond Drive
Pentagon City
· 1,087 sq.ft · 2 Bedrooms · 1 Bath · Townhouse
· Office room · Gym · Equipped kitchen · Cellar
Pentagon City · 1,087 sq.ft · 2 Bedrooms · 1 Bath · Townhouse · Office room · Gym · Equipped kitchen · Cellar
What if the home youve been waiting for was already completely done for you? Welcome home where timeless charm meets modern peace of mind in the heart of Alexandria, just moments from the energy of Del Ray. Step onto the enclosed front porch, your quiet escape for morning coffee or evening unwinding. Inside, gorgeous refinished hardwood floors flow throughout, creating warmth you feel instantly. The kitchen? Not just updated, transformed. Imagine cooking on your 2023 gas range, modern-sleek refrigerator and microwave, surrounded by dazzling quartz countertops, newer top of the line real wood cabinetry, and glass stainless steel appliances. Complete with a charming breakfast bar. Every detail says: move in and enjoy. And heres what most homes cant offer true peace of mind: Newer HVAC. Hot water heater 2025. Roof 2026. Windows 2023. Major renovation in 2023. Basement just finished in 2026 Downstairs, your rec room becomes whatever life demands, guest suite, gym, office, complete flexibil
USD 750,000
307 S Adams Street
12 pictures
House · for sale
USD 1,125,000
USD 561/sq.ft
307 S Adams Street
Pentagon City
· 2,002 sq.ft · 3 Bedrooms · 2 Baths · House
· Garden · Deck · Fireplace · Equipped kitchen
Pentagon City · 2,002 sq.ft · 3 Bedrooms · 2 Baths · House · Garden · Deck · Fireplace · Equipped kitchen
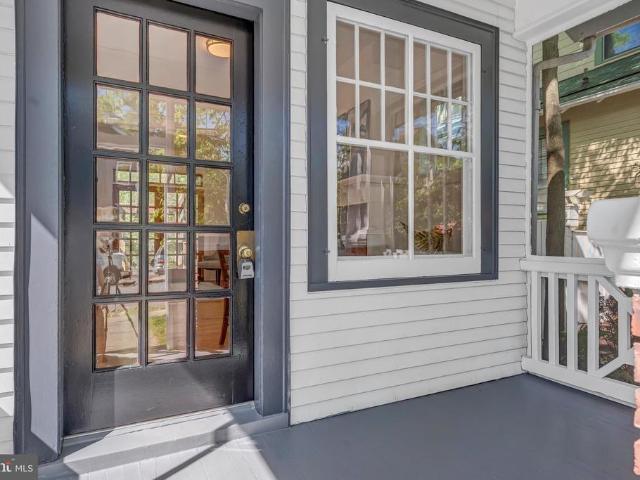
Coming Soon! Located in Arlingtons desirable Penrose neighborhood, this charming Victorian offers the perfect blend of character, comfort, and thoughtful updates. Just minutes from the Clarendon and Pentagon Metro stations, youll enjoy unbeatable convenience while still coming home to a neighborhood with a true community feel. This lovingly maintained home features a family room and primary bedroom addition, inviting living and dining spaces, a gas fireplace, and a beautifully renovated kitchen with quartzite counters, high-end appliances, glass tile backsplash, toe-kick heaters, well-designed cabinetry with brass hardware, lined drawers, and built in drawer organizers. Whether you are hosting friends or enjoying a quiet evening at home, the layout offers both warmth and functionality. Step outside to an expansive deck and a fully fenced backyard designed for enjoying the outdoors. Mature landscaping, an existing koi pond, and space for a fire pit create a peaceful and private setting
USD 1,125,000
1101 S Arlington Ridge Rd, Unit 106, Arlington, VA 22202 | MLS #VAAR2075
View photo
Condo · for sale
USD 589,000
USD 367/sq.ft
1101 S Arlington Ridge Rd, Unit 106, Arlington, VA 22202 | MLS #VAAR2075
Pentagon City
· 1,604 sq.ft · 2 Bedrooms · 3 Baths · Condo
· Balcony · Swimming pool
Pentagon City · 1,604 sq.ft · 2 Bedrooms · 3 Baths · Condo · Balcony · Swimming pool
Rarely available Pentagon City residence featuring a dramatic dome-style cathedral ceiling—an architectural highlight seldom found within the building or the surrounding area, offering exceptional volume, light, and character. The expansive living area is filled with natural light from large windows and complemented by hardwood flooring, creating an elegant yet comfortable living space. This rarely available first-floor unit offers exceptional convenience, full-service living, and a highly desirable address within The Representative. Convenient to the Pentagon City Metro, Pentagon Row, and the Fashion Centre at Pentagon City, this location provides easy access to shopping, dining, and major commuter routes into Washington, D. C. The thoughtfully designed layout flows seamlessly for comfortable everyday living. Step outside to your private balcony overlooking the pool, a perfect space to enjoy fresh air, morning coffee, or unwind at the end of the day—an ideal extension of the living ar
USD 589,000
4847 27Th Road S
12 pictures
Condo · for sale
USD 629,900
USD 457/sq.ft
4847 27Th Road S
Pentagon City
· 1,378 sq.ft · 2 Bedrooms · 2 Baths · Condo
· Garden · Balcony · Equipped kitchen
Pentagon City · 1,378 sq.ft · 2 Bedrooms · 2 Baths · Condo · Garden · Balcony · Equipped kitchen
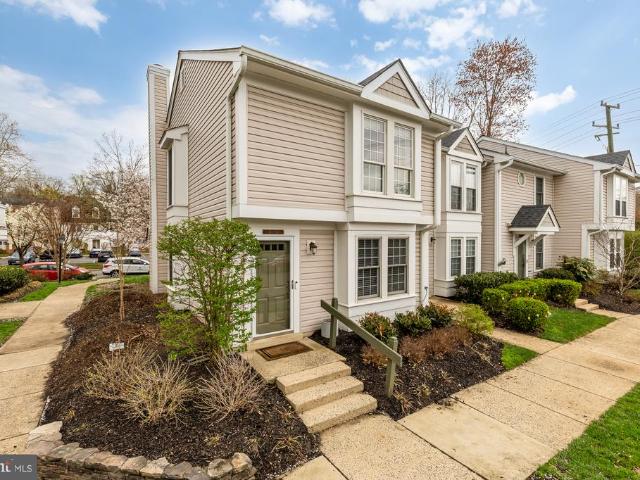
Owner's pride! One of the best maintained and styled homes in Fairlington Village. Lovely 2 bedroom plus Den, 2 bathroom Clarendon End Unit located on the cul-de-sac. Light-filled main living level, accented with beautiful natural hardwood flooring and open space. The kitchen features upgraded white cabinetry with modern hardware, granite countertops and stainless-steel appliances. Dishwasher, Stove and Microwave (2021); hvac (2019). Has been continuesly professionally maintained twice a year and Air Ducts professionally cleaned in 2024. The upper level features two bedrooms, both with hardwood flooring & ceiling fans, equiped closets and a full bathroom. The lower living level, can be used as a guest suite, or a rec room, plus a bonus room which can be used as an office, spare bedroom or an exercise room. Updated full bathroom with enclosed shower, washer and dryer in the lower bathroom. The backyard includes a balcony with RARE spiral staircase down to a beautiful & serene private pa
USD 629,900
3716 Gunston Road
View photo
Condo · for sale
USD 315,000
USD 423/sq.ft
3716 Gunston Road
Pentagon City
· 743 sq.ft · 1 Bedroom · 1 Bath · Condo
· Equipped kitchen · Swimming pool
Pentagon City · 743 sq.ft · 1 Bedroom · 1 Bath · Condo · Equipped kitchen · Swimming pool
You'll feel like you are living amongst the trees in this charming 1 bedroom, 1 bathroom updated condo in Park Fairfax. Featuring beautiful original parquet floors, white kitchen with granite counters, spacious bedroom with a wall of closets for great storage. Sited on a peaceful courtyard. The condo fee covers water, gas, sewer, trash, snow removal, and all exterior maintenance, plus three outdoor pools, tennis and pickleball courts, a fitness center, and 132 acres of wooded grounds. All this and Park Fairfax is conveniently located just off 395 for a quick trip downtown
USD 315,000
1942 S Lowell St, Arlington, VA 22204 | MLS #VAAR2067
View photo
House · for sale
USD 849,000
USD 347/sq.ft
1942 S Lowell St, Arlington, VA 22204 | MLS #VAAR2067
Pentagon City
· 2,443 sq.ft · 3 Bedrooms · 2 Baths · House
Pentagon City · 2,443 sq.ft · 3 Bedrooms · 2 Baths · House
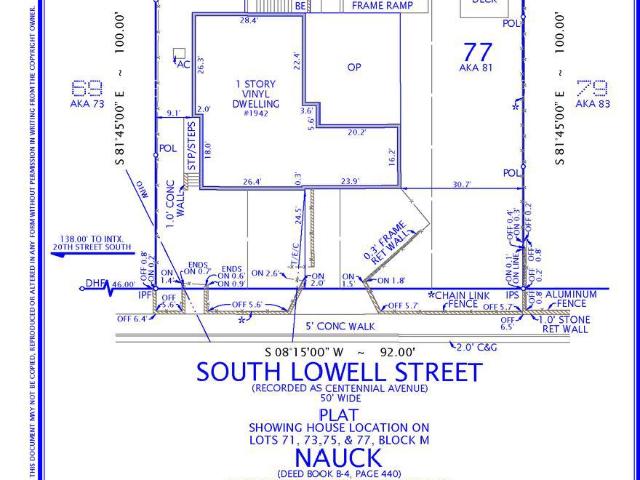
A rare opportunity in the heart of Arlington—1942 Lowell Street offers four lots totaling 9200 square feet in one of the area’s most sought-after and rapidly evolving neighborhoods. Surrounded by beautifully renovated homes and impressive new construction, the potential here is truly exceptional for redevelopment, investment, or creating a custom home from the ground up. Just moments from the shops, dining, and entertainment of Shirlington Village, the location also provides easy access to parks, trails, and major commuter routes. You’re minutes to Pentagon City, Georgetown, National Airport, Amazon HQ2, and the Pentagon—making this a highly convenient and connected setting. Zoned R2-7 (Residential Vacant Lots with single-family and townhouse potential), the property offers flexibility for a variety of residential uses (buyer to verify). Whether you’re a builder, investor, or end user looking for long-term value, this is a standout opportunity in a premier Arlington location. Estate sa
USD 849,000
1615 Mount Eagle Place
12 pictures
Condo · for sale
USD 390,000
USD 421/sq.ft
1615 Mount Eagle Place
Pentagon City
· 926 sq.ft · 2 Bedrooms · 1 Bath · Condo
· Equipped kitchen · Air conditioning · Swimming pool · Parking
Pentagon City · 926 sq.ft · 2 Bedrooms · 1 Bath · Condo · Equipped kitchen · Air conditioning · Swimming pool · Parking
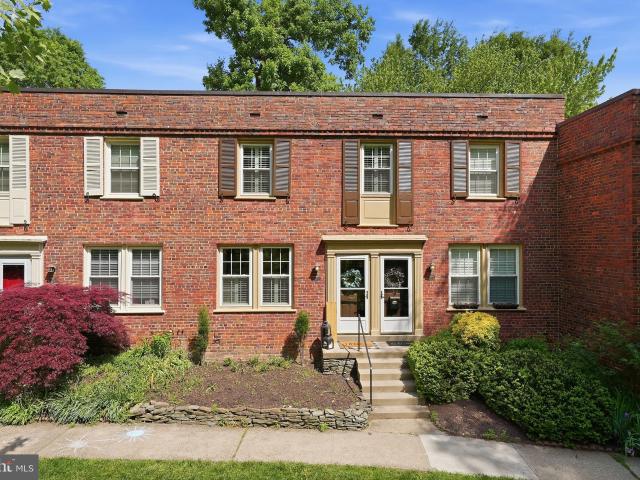
Nestled in a unique community of garden-style brick buildings, this two bedroom one bath unit features a two level layout designed for comfortable living. Washer and dryer in unit. The unit overlooks green space and the tot lot. Natural light streams through the home. There are 930 total square feet of living space, with the bedrooms and bath upstairs. Updated kitchen with stainless appliances. Recently updated bath. Enjoy the convenience of modern climate control with an energy-efficient mini-split heating and AC unit. Residents enjoy access to three swimming pools, eight tennis courts, two volleyball courts, a basketball court, and a fitness center. Abundant street parking is available just outside your door. A pedestrian bridge brings you to The Village at Shirlington, home to Signature Theater, Harris Teeter, AMC Theatres, and local favorites like Carlyle and Busboys and Poets. Bradlee center is just a short drive away. DASH and Metrobus routes run directly through the community, p
USD 390,000
921 22nd St S, Arlington, VA 22202 | MLS #VAAR2068
View photo
House · for sale
USD 2,495,000
USD 449/sq.ft
921 22nd St S, Arlington, VA 22202 | MLS #VAAR2068
Pentagon City
· 5,554 sq.ft · 6 Bedrooms · 6 Baths · House
· Garden · Deck · Balcony · Fireplace · Equipped kitchen
Pentagon City · 5,554 sq.ft · 6 Bedrooms · 6 Baths · House · Garden · Deck · Balcony · Fireplace · Equipped kitchen
Welcome to this beautiful new custom home in Aurora Highlands, now finished and ready to move in. This home features 6 bedrooms, 5 full bathrooms, and one powder room with 5,563 square feet of finished living space over three levels. The main level includes 10ft ceilings, gorgeous wide-plank engineered white oak wood floors, a beautiful gourmet kitchen with custom cabinetry, quartz countertops, Thermador appliances, and a spacious walk-in pantry. The kitchen overlooks a great room with accented wood beams and gas fireplace set in a fluted tile wall. The deck off of the great room provides an amazing outdoor living space overlooking the backyard. Through the butler's pantry is an elegant formal dining room with abundant natural light. A private study and a mudroom with built-in cubbies and attached walk-in closet complete the main level living spaces. The upper level includes five bedrooms, highlighted by a luxurious primary suite with a private balcony, spacious dual walk-in closets wi
USD 2,495,000
1300 S Cleveland St, Unit 364, Arlington, VA 22204 | MLS #VAAR2071
View photo
Condo · for sale
USD 375,000
USD 512/sq.ft
1300 S Cleveland St, Unit 364, Arlington, VA 22204 | MLS #VAAR2071
Pentagon City
· 732 sq.ft · 1 Bedroom · 1 Bath · Condo
· Patio · Equipped kitchen · Swimming pool · Parking
Pentagon City · 732 sq.ft · 1 Bedroom · 1 Bath · Condo · Patio · Equipped kitchen · Swimming pool · Parking
Well-maintained two-level, townhome-style condo in heart of fantastic Arlington Village. The main level features newer flooring, recessed lighting, and a bright, inviting layout. The kitchen offers granite countertops, stainless steel appliances, and ample storage. Upstairs, you’ll find a spacious bedroom with incredibly generous closet space and an updated full bath. In-unit washer and dryer, Nest thermostat, and Ring doorbell add everyday convenience. Enjoy a private rear patio backing to trees and easy, permit-free parking for you and your guests. Just steps to terrific restaurants and grocery stores, minutes to Amazon HQ2, National Airport, and DC. Community amenities include pool, tennis, pickleball, and walking trails in a beautifully landscaped setting
USD 375,000
109 N Brookside Drive
12 pictures
House · for sale
USD 1,049,900
USD 609/sq.ft
109 N Brookside Drive
Pentagon City
· 1,722 sq.ft · 3 Bedrooms · 2 Baths · House
· Equipped kitchen
Pentagon City · 1,722 sq.ft · 3 Bedrooms · 2 Baths · House · Equipped kitchen
Open this Sunday! 1.3-4*NEW Price! *. Single Family Home for price of a condo! A truly unique opportunity less than a mile to the center of Clarendon! Behind the modest facade and charming front porch of this fantastic 3 bedroom, 2 full bath (all on upper level). Arlington home lies a thoughtfully expanded and newly remodeled (2021) gem boasting the kind of highly desirable features typically unattainable at this price point. The heart and soul of this home is the large family room addition off the updated kitchen; bathed in natural light from windows on all four sides, the space is bright, comfortable, and versatile. The efficient kitchen features sleek cabinetry, stainless steel appliances, ingenious storage solutions, and stone counters. Separate dining and living areas in the old home offer floorplan flexibility and pay homage to the homes humble beginnings. Upstairs, you have 3 bedrooms, 2 renovated baths, convenient laundry and the crown jewel of this fabulous home, a stunning de
USD 1,049,900
636 S Barton Street
12 pictures
House · for sale
USD 875,000
USD 486/sq.ft
636 S Barton Street
Pentagon City
· 1,798 sq.ft · 3 Bedrooms · 2 Baths · House
· Patio · Garden · Office room · Cellar
Pentagon City · 1,798 sq.ft · 3 Bedrooms · 2 Baths · House · Patio · Garden · Office room · Cellar
Welcome to 636 S. Barton Street, a charming brick Colonial that blends timeless character with thoughtful updates and flexible living space. Hardwood floors span the upper two levels, while the lower level features newly installed carpet, a separate basement entrance, a large family room, a bonus room ideal for a home office, study, or guest space, and a full bath. The upper level offers three bedrooms and one full bath, and a convenient half bath is located on the main level. The home also features new appliances and numerous updates over the years, including vinyl windows, roof and gutters, HardiPlank siding and shutters, granite countertops, backyard patio, front portico stone with railing, and a newer water heater and washer/dryer. A large screened-in rear porch provides the perfect setting for relaxing or entertaining. Ideally situated in sought-after Penrose neighborhood, this home is just moments from Penrose Park and the vibrant Columbia Pike corridor with its restaurants, shop
USD 875,000
3601 5Th Street S # 307
View photo
Condo · for sale
USD 189,000
USD 390/sq.ft
3601 5Th Street S # 307
Pentagon City
· 484 sq.ft · 1 Bath · Condo
· Lift · Parking
Pentagon City · 484 sq.ft · 1 Bath · Condo · Lift · Parking
Welcome to 3601 5th Street #307, a charming studio residence in Stratton House, ideally situated in Arlington between Ballston and Columbia Pike, directly across from the beloved Ruthie's All-Day restaurant. This bright and inviting condo features an open-concept layout complemented by a custom California Closet system that maximizes storage and functionality. The freshly updated interior boasts new luxury vinyl plank flooring, fresh paint throughout, a new microwave, and a new stove, creating a move-in-ready living space. Residents enjoy secure building access, elevator service, common laundry facilities, a refreshing community pool, an additional storage unit, access to an electric vehicle charging station, and a large parking lot providing ample resident parking. Conveniently located near Arlington Transit routes 23 and 45, Glebe Road, Columbia Pike, Route 50, and I-395, this home offers exceptional accessibility and an easy commute to the Pentagon and Washington, DC. Don't miss thi
USD 189,000
2433 S Walter Reed Drive # 18 1
12 pictures
Condo · for sale
USD 585,000
USD 517/sq.ft
2433 S Walter Reed Drive # 18 1
Pentagon City
· 1,130 sq.ft · 2 Bedrooms · 2 Baths · Condo
· Patio · Fireplace · Equipped kitchen · Parking
Pentagon City · 1,130 sq.ft · 2 Bedrooms · 2 Baths · Condo · Patio · Fireplace · Equipped kitchen · Parking
Beautiful end-unit townhouse-style condo that combines privacy and convenience, complete with its own private entrance and patio, plus the simplicity of low-maintenance condo living. The interior has been thoughtfully updated with warm wood flooring and modernized kitchen and bathrooms. The kitchen offers space for everyday dining or a cozy sitting area, highlighted by a charming fireplace. The adjacent open living and dining spaces flow seamlessly, creating a comfortable layout for both relaxing and entertaining. Upstairs, youll find two spacious bedrooms, each with generous closet space and its own en-suite bath. The primary bathroom has recently undergone a complete renovation. An attic provides valuable additional storage space. Residents enjoy ample surface parking, a community pool, and an unbeatable location just moments from Shirlingtons shops and restaurants
USD 585,000
422 N Edgewood Street
12 pictures
House · for sale
USD 1,175,000
USD 580/sq.ft
422 N Edgewood Street
Pentagon City
· 2,024 sq.ft · 4 Bedrooms · 2 Baths · House
· Garden · Deck · Equipped kitchen
Pentagon City · 2,024 sq.ft · 4 Bedrooms · 2 Baths · House · Garden · Deck · Equipped kitchen
Step into this thoughtfully updated home offering a blend of timeless character and modern finishes in the highly walkable North Arlington neighborhood of Lyon Park. Warm heart pinewood floors set the tone in the main living area, where natural light and inviting spaces create an easy flow for everyday living. The main level includes a convenient bedroom and full bath, along with classic details that add charm and personality. The full bath on the main level includes a classic clawfoot tub, preserving the homes 1925 original character. The kitchen boasts refreshed white painted cabinetry, brushed-gold hardware and faucet, stainless steel appliances, gas cooking, and a striking white quartz countertop. A glossy pearl white subway tile backsplash adds a clean, polished finish. Brushed-gold lighting throughout ties the design together seamlessly. Enjoy indoor-outdoor living with a spacious deck overlooking the backyard, as well as a screened-in porch featuring a tempered glass ceiling. A
USD 1,175,000
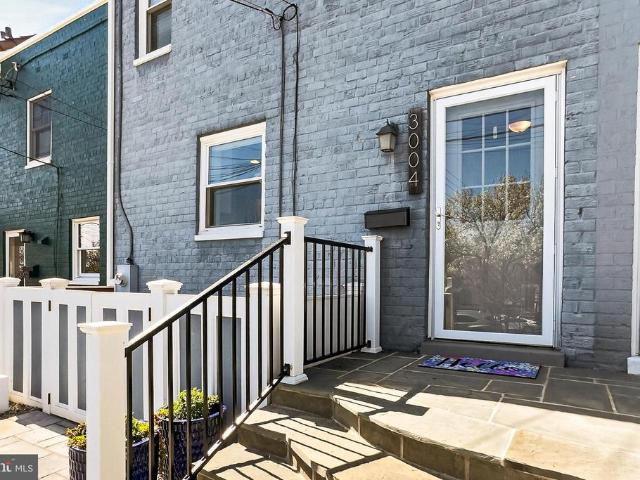
3004 Hickory Street
12 pictures
Townhouse · for sale
USD 789,000
USD 479/sq.ft
3004 Hickory Street
Pentagon City
· 1,647 sq.ft · 3 Bedrooms · 2 Baths · Townhouse
· Patio · Garden · Equipped kitchen
Pentagon City · 1,647 sq.ft · 3 Bedrooms · 2 Baths · Townhouse · Patio · Garden · Equipped kitchen
Open house sunday cancelled: contract accepted! Warwick gem alert! No detail has been overlooked in this beautifully renovated and completely updated Warwick brick front duplex on quiet no. Through street, just minutes to the Avenue. Spectacular curb appeal with custom stone front retaining walls and slate walkway, and unique addition of trash & storage center, with private surround for added aesthetics and convenience. Enter into the light filled main level, with full open kitchen remodel & expansion to include 42' cabinetry, high end appliances, recessed & pendant lighting, hardwood flooring, granite countertops and expansive breakfast bar. Open floor plan to living and dining area makes entertaining a breeze, with charming picture window, and rear door access to professionally designed back yard patio and custom oversized shed. The upper level features large primary bedroom, plus two additional bedrooms with deep closet space, offering ample space for growing family or work from hom
USD 789,000
2508 A S Arlington Mill Drive # 1
12 pictures
Condo · for sale
USD 750,000
USD 412/sq.ft
2508 A S Arlington Mill Drive # 1
Pentagon City
· 1,819 sq.ft · 2 Bedrooms · 3 Baths · Condo
· Equipped kitchen
Pentagon City · 1,819 sq.ft · 2 Bedrooms · 3 Baths · Condo · Equipped kitchen
Open Houses 5/30 from 11am-1pm and 5/31 from 1-3pm. Some addresses simply make life better and this is one of them. This beautifully updated end-unit townhome in the sought-after Windgate II community delivers 1,824 square feet across three finished levels, with two generous bedrooms, three and a half baths, and a lifestyle that is genuinely difficult to leave behind. The sellers will tell you so themselves. The main level was reimagined in 2013 with decisive intent: the wall between the kitchen and living area was removed, a partial wall beside the side window was opened, and a full kitchen renovation followed. The result is an open, light-flooded floor plan that simply works. Refinished hardwood floors run throughout the main and upper levels, with crown molding both first and second floors and natural light pouring in from every angle. The gourmet kitchen is the heart of the home. Redesigned with no compromises, it features high-quality custom, cherry wood cabinetry with brushed nic
USD 750,000
3128 Martha Custis Drive
View photo
Condo · for sale
USD 497,000
USD 536/sq.ft
3128 Martha Custis Drive
Pentagon City
· 926 sq.ft · 2 Bedrooms · 1 Bath · Condo
· Deck · Equipped kitchen
Pentagon City · 926 sq.ft · 2 Bedrooms · 1 Bath · Condo · Deck · Equipped kitchen
This is the ideal Parkfairfax end unit that everyone has been looking for! Set beneath mature trees and refreshed landscaping, framed by a classic red brick facade and white columned entrance, and renovated in 2025 from the inside out. The Washington model floor plan delivers two bedrooms and one bath in a layout that feels just like a townhome. As an end unit, natural light arrives from three exposures, pouring into a generous living room with parquet hardwood floors and crown molding, and a separate dining room that opens to a rear deck overlooking a lush, park-like setting. The renovation started where it matters most: asbestos abated from the attic, all plumbing replaced, updated electrical panel, and 3 wall-mounted mini split system installed, erasing the baseboard heaters and in the wall units of an earlier era entirely. The kitchen is a 2025 renovation down to the studs. Taj Mahal quartzite counters run the length of the space alongside Fabuwood cabinetry with custom pull-outs,
USD 497,000
2206 Potomac Avenue # 102
12 pictures
Condo · for sale
USD 1,025,000
USD 369/sq.ft
2206 Potomac Avenue # 102
Pentagon City
· 2,777 sq.ft · 3 Bedrooms · 2 Baths · Condo
· Garden · Balcony · Fireplace · Equipped kitchen
Pentagon City · 2,777 sq.ft · 3 Bedrooms · 2 Baths · Condo · Garden · Balcony · Fireplace · Equipped kitchen
Welcome home to Potomac Yard, where elegant multi-level living meets the energy of one of Alexandria's most sought-after communities. This east-to-west facing unit is bathed in natural light throughout the day, showcasing rich hardwood floors, soaring 9-foot ceilings, and a seamless open-concept layout connecting the living, dining, and kitchen spaces. The gourmet kitchen impresses with dark raised-panel cabinetry, granite countertops, a large center island with seating for four, stainless steel appliances including a gas cooktop, and a classic tile backsplash. The adjacent dining area features hardwood floors and a designer pendant light, comfortably seating a full table. The generously sized living room is anchored by a double-sided gas fireplace set against a dramatic accent wall and framed by a custom built-in shelving and media wall. A covered balcony off the kitchen is the perfect spot to unwind with string lights overhead. Upstairs, all-new carpet (2024) flows throughout the upp
USD 1,025,000
3543 18Th Street S
View photo
House · for sale
USD 1,299,999
USD 298/sq.ft
3543 18Th Street S
Pentagon City
· 4,359 sq.ft · 6 Bedrooms · 4 Baths · House
· Deck · Fireplace · Equipped kitchen
Pentagon City · 4,359 sq.ft · 6 Bedrooms · 4 Baths · House · Deck · Fireplace · Equipped kitchen
Offers due Monday June 22 at noon. Welcome to 3543 18th Street South, a beautifully updated six-bedroom, four-and-a-half-bath home offering over 4,000 square feet of living space across four finished levels in Arlington. A grand foyer welcomes you inside and opens to the spacious living room with fireplace, where glass doors lead to a new composite deck overlooking the backyardperfect for indoor-outdoor living and entertaining. From there, the home flows seamlessly into the formal dining room and renovated kitchen, featuring new quartz countertops, refreshed cabinetry, a new cooktop & range hood, with a breakfast nook, and walk-through butler's pantry includes additional storage, prep space and second full refrigerator. Upstairs, the expansive primary suite offers an expansive walk-in closet and a fully renovated spa-inspired bath with soaking tub, walk-in shower, and dual vanities. Two additional bedrooms, an updated hall bath, and laundry complete the second level. The top floor prov
USD 1,299,999
818 N Edgewood Street
12 pictures
House · for sale
USD 2,199,999
USD 512/sq.ft
818 N Edgewood Street
Pentagon City
· 4,295 sq.ft · 4 Bedrooms · 6 Baths · House
· Patio · Garden · Equipped kitchen · Parking
Pentagon City · 4,295 sq.ft · 4 Bedrooms · 6 Baths · House · Patio · Garden · Equipped kitchen · Parking
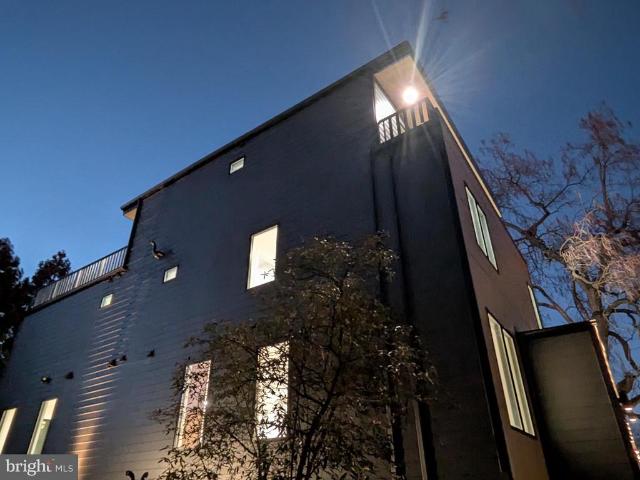
BoxModern Architecture New Build in Clarendon. Make this boxmodern new construction home in Clarendon your urban oasis. Boxmodern architecture is defined by minimal, clean lines, bold geometric shapes, and a focus on indooroutdoor living. These boxy, sculptural forms create a striking contrast with the natural world and embody contemporary living through minimalist design, geometric precision, and uncluttered simplicity. This home brings that vision to life with a 1,400 sq ft fenced backyard and an expansive 680 sq ft rooftop patio with unobstructed sky views all just steps from Metro, dining, and shopping. This contemporary 4level residence showcases premium finishes throughout: Hardie siding, White Oak floors, Europeanstyle kitchen cabinets, Grade A quartz countertops, SubZero/Wolf appliances, modern designer bathrooms, energyefficient insulation, Pella Lifestyle windows, smart security, and zoned HVAC. A 55' driveway provides excellent offstreet parking. Main Level Bright 10 ceiling
USD 2,199,999
1414 S Barton St S, Unit 453, Arlington, VA 22204 | MLS #VAAR2071
View photo
Condo · for sale
USD 372,999
USD 468/sq.ft
1414 S Barton St S, Unit 453, Arlington, VA 22204 | MLS #VAAR2071
Pentagon City
· 797 sq.ft · 1 Bedroom · 1 Bath · Condo
· Garden · Deck · Equipped kitchen
Pentagon City · 797 sq.ft · 1 Bedroom · 1 Bath · Condo · Garden · Deck · Equipped kitchen
Tucked into the peaceful, wooded setting of Arlington Village, this charming townhome-style condo offers the perfect blend of historic character, thoughtful updates, and serene surroundings. Located in a quiet lower ravine overlooking lush greenery, the home welcomes you with a sunny front garden and private outdoor spaces, including a brand-new rear deck (2024) and a newly landscaped native plant garden. Inside, you’ll find hardwood floors throughout, plantation shutters, crown molding, and oversized baseboards that add warmth and style. The light-filled living room features recessed lighting and a convenient coat closet, while the beautifully renovated kitchen (2021) offers white shaker cabinetry, stone countertops, tile backsplash, upscale appliances, a Hydroviv water filtration system, and a stacked GE washer and dryer discreetly tucked into a closet and brand new hardwoods on the main floor (2026). Upstairs, the spacious bedroom includes two closets—one with built-in shelving—and
USD 372,999

Get email alerts

Don't miss out: be the first to know about new properties

The alert was correctly created

On subscribing you accept the conditions of use and the privacy policy
Alert
Receive new ads in your inbox
Save this search
Receive alerts for new listings

We'll send you an email when we have new properties for: "Properties for sale in Pentagon City"

The alert was correctly created

Addison Heights, Arlington County Virginia
Virginia Highlands, Arlington County Virginia
Get email alerts and be the first to see new listings
Required field
On subscribing I accept the terms of the privacy policy
Perfect! You'll soon start receiving new listings via email
Alert
Receive an email when we have new ads for Properties for sale in Pentagon City
Save this search
Filters

Bedrooms

Size (sq.ft)

sq.ft
sq.ft

Price

USD
USD

Property type

Bathrooms

Clear all filters
Receive notifications when new entries are published.