241 houses for sale in Pepper Corner

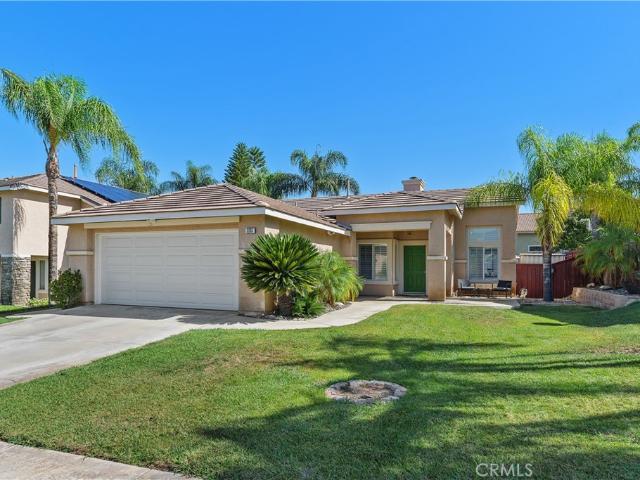
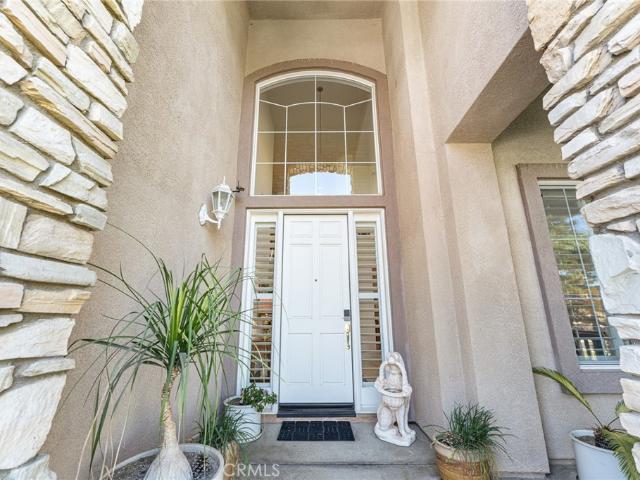
4530 Edgewater Circle
View photo
House · for sale
USD 1,398,000
USD 338/sq.ft
4530 Edgewater Circle
Pepper Corner
· 4,133 sq.ft · 5 Bedrooms · 4 Baths · House
· Garden · Equipped kitchen · Parking
Pepper Corner · 4,133 sq.ft · 5 Bedrooms · 4 Baths · House · Garden · Equipped kitchen · Parking
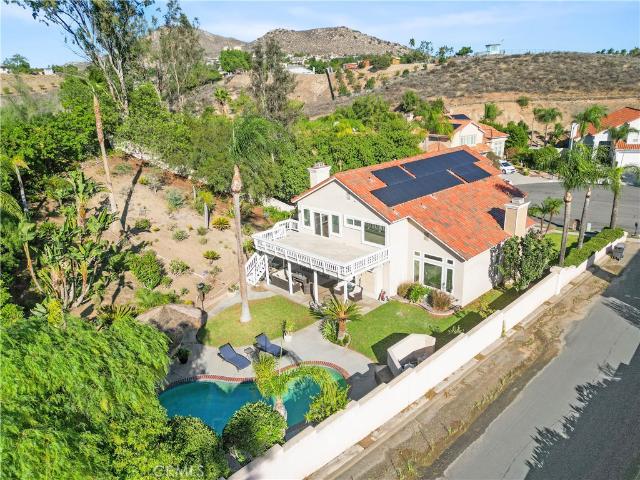
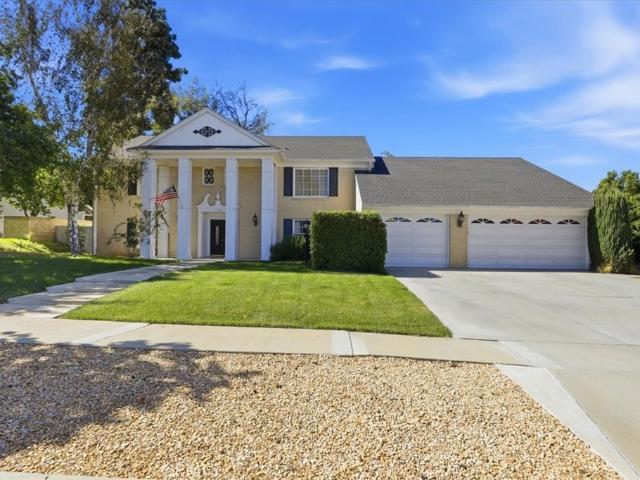
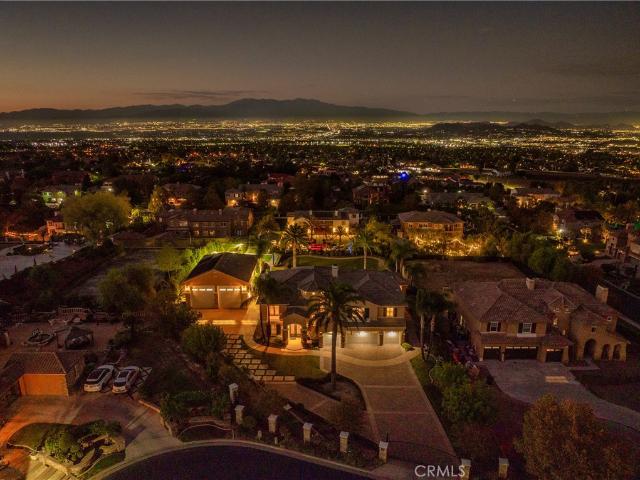
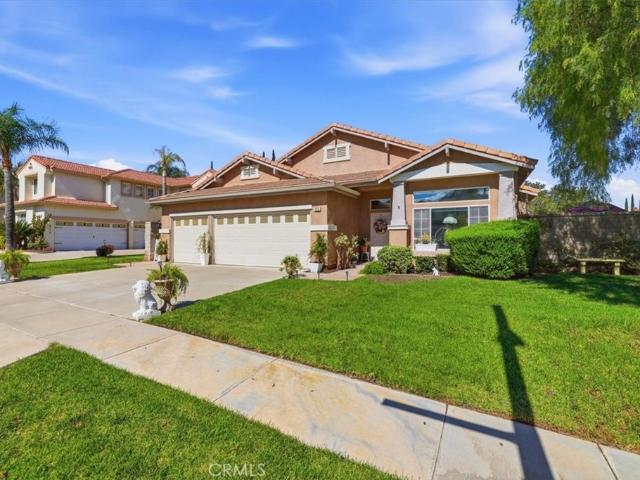
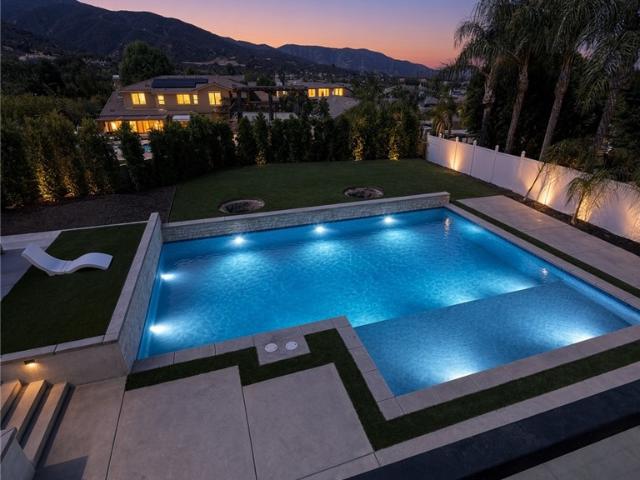
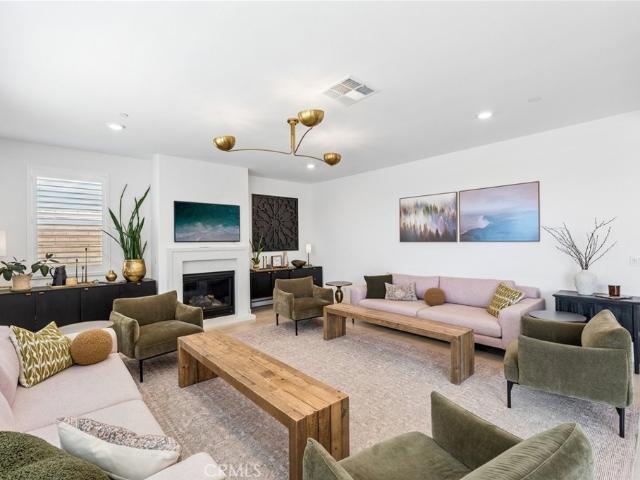
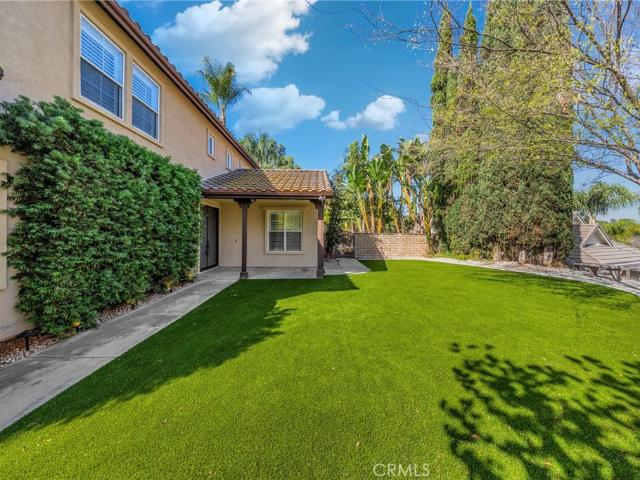
Welcome to your Dream Home, an Exceptional Luxury Residence that spans a Remarkable 4,136 square feet on an Expansive 11,761 square foot lot. This Exquisite 2-tory Haven features Five Spacious Bedrooms and Four Beautifully appointed Baths, providing the Ideal Environment for Families and ample room for your vehicles in the convenient Four-Car Garage. As you step inside, you’ll be Captivated by the Grand Foyer and Elegant Living area, effortlessly flowing into a Gourmet Kitchen equipped with high-end Appliances and Generous counter space that make meal prep a Delight. The Master Suite is your personal Retreat, designed for Relaxation, complete with a lavish En-Suite bath that includes dual sinks, a soaking tub, and a walk-in shower for spa-like Experiences at Home. Venture into the Lush Backyard, which acts as your Private Oasis, adorned with Stunning Stone Masonry that sets the stage for vibrant outdoor gatherings or Serene moments of Solitude. Perfectly positioned just minutes from Gl
USD 1,398,000
2393 Weatherwood
View photo
House · for sale
USD 569,999
USD 410/sq.ft
2393 Weatherwood
Pepper Corner
· 1,389 sq.ft · 3 Bedrooms · 2 Baths · House
· Office room · Parking · Swimming pool · Heating
Pepper Corner · 1,389 sq.ft · 3 Bedrooms · 2 Baths · House · Office room · Parking · Swimming pool · Heating
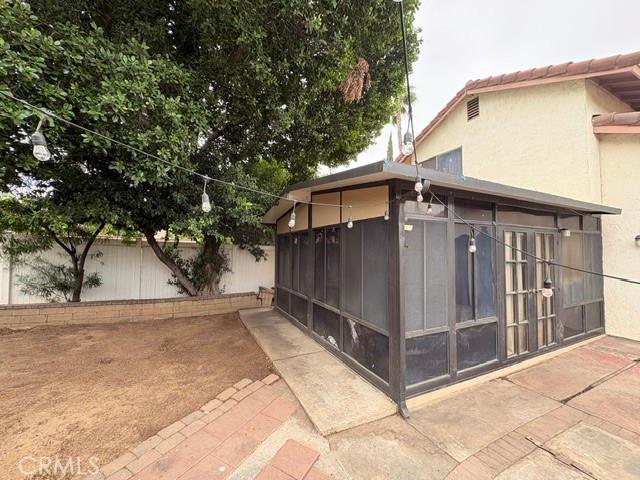
Welcome to 2393 Weatherwood Road, a charming two-story home nestled within a gated community in the desirable city of Corona! With 3 bedrooms, 2.5 bathrooms, approximately 1,398 square feet of living space, and a versatile bonus room, this property combines comfort, functionality, and convenience. Step inside to discover a welcoming living area perfect for relaxing or entertaining. The thoughtful floor plan with comfortable living spaces, while the bonus room provides flexibility for a home office, hobby room, or additional living area. Additional highlights include central heating and an attached two-car garage. Residents can also enjoy access to the community swimming pool. Conveniently located near shopping, dining, and the 91 and 15 freeways, this home is easy access to everyday essentials and major commuter routes. Whether you're looking for a place to call home or your next real estate opportunity, 2393 Weatherwood Road with plenty of possibilities. Schedule your private showing
USD 569,999
1110 La Salle
View photo
House · for sale
USD 1,050,000
USD 358/sq.ft
1110 La Salle
Pepper Corner
· 2,928 sq.ft · 4 Bedrooms · 3 Baths · House
· Patio · Office room · Balcony · Fireplace · Equipped kitchen · Swimming pool
Pepper Corner · 2,928 sq.ft · 4 Bedrooms · 3 Baths · House · Patio · Office room · Balcony · Fireplace · Equipped kitchen · Swimming pool
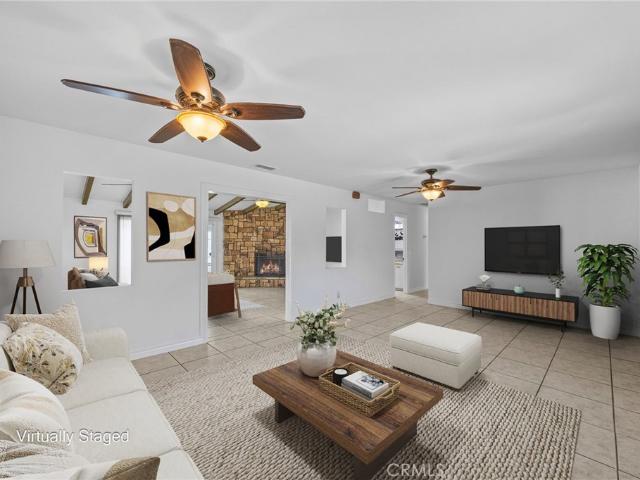
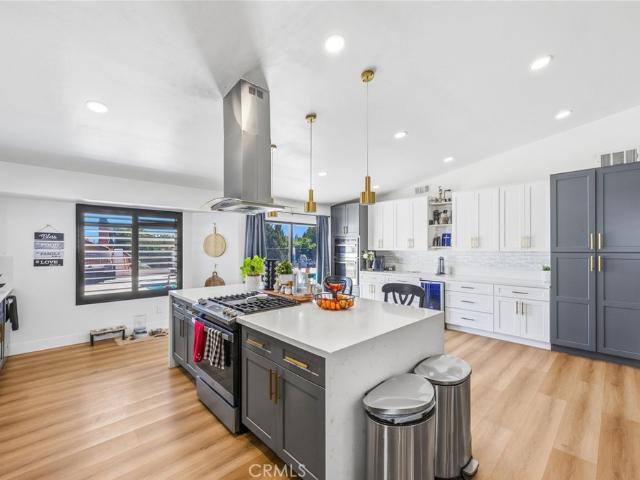
The upgrades are done, so you can simply move in and enjoy. Tucked away on a quiet cul-de-sac, this 4-bedroom, 3-bath home pairs an open floor plan with upgraded bathrooms. The remodeled kitchen, with its large center island, KitchenAid stainless appliances, and recessed lighting, flows into a family room warmed by a gas fireplace, while a second gas fireplace anchors the living room. A downstairs bedroom and full bath are ideal for guests or a home office. Upstairs, the primary suite offers a custom walk-in closet and a private balcony overlooking the foothills. Solar with battery backup, double-pane windows, and dual carbon water filtration add comfort and help keep monthly costs down. Out back, enjoy a heated saltwater pool and spa and a covered patio with ceiling fans. The laundry room includes a utility sink, and the washer and dryer stay, with a 30-amp outlet ready for an electric dryer. Close to shopping and dining, with quick access to the 91 and 15 freeways
USD 1,050,000
1436 Hilltop
View photo
House · for sale
USD 899,000
USD 556/sq.ft
1436 Hilltop
Pepper Corner
· 1,615 sq.ft · 4 Bedrooms · 2 Baths · House
· Parking · Equipped kitchen · Air conditioning · Swimming pool
Pepper Corner · 1,615 sq.ft · 4 Bedrooms · 2 Baths · House · Parking · Equipped kitchen · Air conditioning · Swimming pool
Income-producing Norco horse property—don’t miss this rare investment opportunity on approximately 1/2 an acre! Property is tenant occupied, with current tenants paying fair market value monthly rent; buyer/investor to assume existing tenancy. This fully remodeled home offers immediate rental income along with strong long-term upside in Norco’s desirable equestrian community. Features include an open living and dining area, updated kitchen with stainless-steel appliances, remodeled bathrooms, dual-pane windows, newer AC, tankless water heater, fresh interior/exterior paint, and an oversized. Car garage. Enjoy views from the kitchen and living room, plus newer concrete, landscaping, and hardscaping for standout curb appeal. Large lot provides potential for a pool, spa, horse facilities, or ADU, subject to buyer verification and city approval. Low taxes and easy access to the Freeway add to the appeal. Secure a turnkey rental property with future expansion potential—act quickly!
USD 899,000
1857 Champlain
View photo
House · for sale
USD 750,000
USD 512/sq.ft
1857 Champlain
Pepper Corner
· 1,464 sq.ft · 3 Bedrooms · 2 Baths · House
· Garden · Equipped kitchen
Pepper Corner · 1,464 sq.ft · 3 Bedrooms · 2 Baths · House · Garden · Equipped kitchen
Welcome to this charming, move-in-ready, single-story home featuring 3 bedrooms and 2 bathrooms, ideally situated for convenience and comfortable living. Enjoy easy access to shopping, parks, restaurants, and major freeways, making commuting to Orange County a breeze. The interior has been recently painted, and the home features a newer HVAC system for added comfort. The kitchen boasts beautiful granite countertops, while the backyard offers the perfect setting for entertaining family and friends or simply relaxing outdoors. Located within a highly regarded school district, this home also offers the added benefits of low property taxes and no HOA fees. Whether you're a first-time homebuyer, looking to downsize, or searching for a home in a convenient commuter-friendly location, this is an opportunity you won't want to miss!
USD 750,000
16846 Winterbrook
View photo
House · for sale
USD 809,000
USD 383/sq.ft
16846 Winterbrook
Pepper Corner
· 2,110 sq.ft · 4 Bedrooms · 2 Baths · House
· Patio · Garden · Fireplace · Equipped kitchen · Swimming pool
Pepper Corner · 2,110 sq.ft · 4 Bedrooms · 2 Baths · House · Patio · Garden · Fireplace · Equipped kitchen · Swimming pool
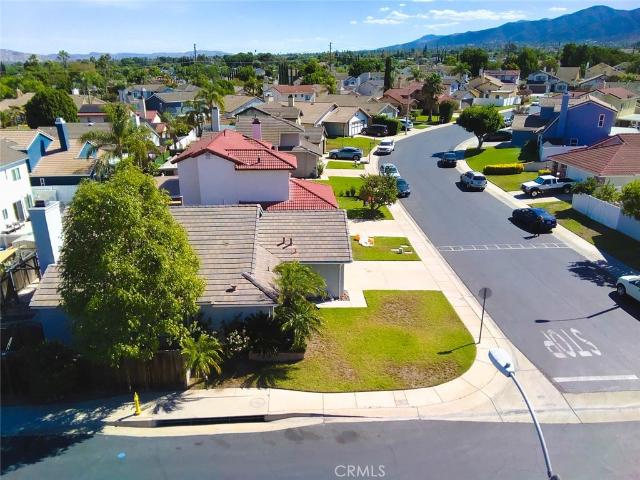
Welcome to this beautiful pool home nestled on a quiet cul-de-sac in the desirable Lake Hills community of Riverside! Offering 4 bedrooms, 2.5 bathrooms, and approximately 2,117 square feet of living space, this home combines comfort, functionality, and scenic surroundings. Step inside to discover a freshly painted interior, spacious living and dining areas, and a welcoming family room complete with a cozy fireplace. The kitchen features premium appliances, generous workspace, and an inviting layout for everyday living and entertaining. Step outside to your own backyard retreat, featuring a sparkling swimming pool, relaxing spa, and beautiful hillside views. With two covered patio areas, multiple outdoor entertaining spaces, and newly installed artificial turf, the backyard offers plenty of opportunities to relax, entertain, or simply enjoy Southern California's beautiful weather. Convenient access to the backyard from multiple areas of the home creates an easy connection between indoo
USD 809,000
4089 Summer
View photo
House · for sale
USD 675,000
USD 375/sq.ft
4089 Summer
Pepper Corner
· 1,798 sq.ft · 4 Bedrooms · 3 Baths · House
· Office room · Equipped kitchen · Swimming pool
Pepper Corner · 1,798 sq.ft · 4 Bedrooms · 3 Baths · House · Office room · Equipped kitchen · Swimming pool
Welcome to 4089 Summer Way, an elegant 2023 residence in the gated Bedford community of South Corona. This detached home features 4 bedrooms, 3 baths, and 1,805 sqft of light-filled living on a desirable lot. An open great room flows into the dining area and quartz-finished kitchen, creating a setting made for easy evenings and effortless entertaining. A downstairs bedroom with full bath adds flexibility for guests or a home office. Upstairs, the primary suite features dual sinks, a walk-in shower, and a spacious walk-in closet. Refined upgrades include luxury vinyl flooring, quartz counters in the baths, plantation shutters, a tankless water heater, and owned solar panels. Outside, a private courtyard with pebble and paver landscaping provides a serene retreat. Bedford is a brand-new, still-expanding community with three resort-style pools, a fitness center, parks, and open green spaces, all in a lively, welcoming neighborhood. Coffee, fitness, and everyday conveniences are within wal
USD 675,000
1796 Wren Avenue
View photo
House · for sale
USD 1,050,000
USD 277/sq.ft
1796 Wren Avenue
Pepper Corner
· 3,778 sq.ft · 4 Bedrooms · 2 Baths · House
· Fireplace
Pepper Corner · 3,778 sq.ft · 4 Bedrooms · 2 Baths · House · Fireplace
Welcome to this beautiful 4-bedroom, 2-full-bath and 2-half-bath home in the sought-after Greengate neighborhood of Corona! This home features a dramatic spiral staircase, an interior fountain, a wet bar, a separate laundry room, and a cozy fireplace that adds warmth and charm to the living space. Enjoy a desirable location close to award-winning schools and within walking distance of Kellogg Park. With its distinctive architectural features, spacious layout, and established neighborhood setting, this home offers a wonderful opportunity to enjoy comfortable living in one of Corona’s desirable communities. No hoa and low property taxes! Enjoy the added benefits of no homeowners association fees and low property taxes, making this home an even more attractive opportunity!
USD 1,050,000
2672 Sena
View photo
House · for sale
USD 720,000
USD 443/sq.ft
2672 Sena
Pepper Corner
· 1,625 sq.ft · 3 Bedrooms · 2 Baths · House
· Garden · Equipped kitchen
Pepper Corner · 1,625 sq.ft · 3 Bedrooms · 2 Baths · House · Garden · Equipped kitchen
Motivated seller! Priced below market value! Excellent opportunity! Welcome to this beautiful, well-maintained two-story single-family home located in a quiet and desirable neighborhood of Corona! Featuring 3 bedrooms, 2.5 bathrooms, approximately 1,629 square feet of living space, and a generous 5,663-square-foot lot, this charming home offers a wonderful combination of comfort, functionality, and value. Step inside to discover a bright, inviting interior featuring soaring ceilings, abundant natural light, attractive wood-look flooring, and a spacious living area. The open-concept kitchen and family room create an ideal space for everyday living and entertaining. The kitchen features ample cabinetry, a convenient breakfast bar, recessed lighting, and stainless steel refrigerator. The adjacent dining area provides easy access to the backyard through sliding glass doors. Upstairs, the spacious primary bedroom offers a relaxing retreat with a ceiling fan, generous closet space, and an en
USD 720,000
2143 1st Street
View photo
House · for sale
USD 930,000
USD 553/sq.ft
2143 1st Street
Pepper Corner
· 1,679 sq.ft · 3 Bedrooms · 2 Baths · House
· Fireplace · Equipped kitchen
Pepper Corner · 1,679 sq.ft · 3 Bedrooms · 2 Baths · House · Fireplace · Equipped kitchen
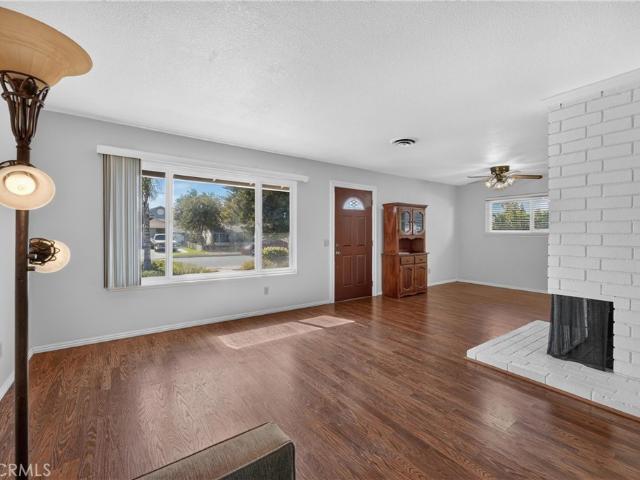
Welcome to this lovely mid-century classic ranch style home situated on a generous. 86 acre flat and usable lot. This home offers a quintessential blend of country living charm and expansive outdoor living. A highly desired single level property with 3 ample sized bedrooms and 2 bathrooms. Approaching the home, you will be greeted by the covered front porch, step inside to discover a comfortable, spacious living room highlighted by a striking wall-to-wall custom brick fireplace; this focal point creates a warm, welcoming atmosphere, making it a wonderful space for relaxing or entertaining friends and family. The heart of the home is the kitchen, tastefully renovated with updated cabinetry, a center island with sleek granite counters, gas range plus breakfast bar seating. This kitchen has been designed for convenient culinary prep complete with a highly sought-after pantry and plenty of relaxing space adjoining it, complete with attractive ceiling fan. The primary bedroom features an up
USD 930,000
3315 Kentucky
View photo
House · for sale
USD 739,000
USD 576/sq.ft
3315 Kentucky
Pepper Corner
· 1,281 sq.ft · 3 Bedrooms · 2 Baths · House
· Garden · Fireplace · Equipped kitchen
Pepper Corner · 1,281 sq.ft · 3 Bedrooms · 2 Baths · House · Garden · Fireplace · Equipped kitchen
Huge price drop! Seller's are highly motivated and have found a new home! Nestled in the desirable SUTTON PLACE neighborhood, this single story gem offers a rare and highly sought-after single level layout that stands out in the local Corona market. Perfectly balanced for for easy living, this detached home combines a low maintenance design with prime location near two major freeways, top rated schools, and great local shopping areas. Step inside the foyer to discover a quaint and deeply cozy floorplan, with great natural light and airy ambiance throughout the entire home. The inviting living room serves as the heart of the home, featuring a warm fireplace and entertainment set up. Adjacent to the well-appointed kitchen flows the dining area, that opens directly to the backyard giving this home a fabulous indoor-outdoor flow. Every sq. ft. Of this home is maximized, featuring 3 comfortable bedrooms, 2 bathrooms, situated away from the main living area. The primary suite offers a peacef
USD 739,000
1169 greenhill way
View photo
House · for sale
USD 499,000
USD 371/sq.ft
1169 greenhill way
Pepper Corner
· 1,345 sq.ft · 3 Bedrooms · 2 Baths · House
· Equipped kitchen · Swimming pool · Parking
Pepper Corner · 1,345 sq.ft · 3 Bedrooms · 2 Baths · House · Equipped kitchen · Swimming pool · Parking
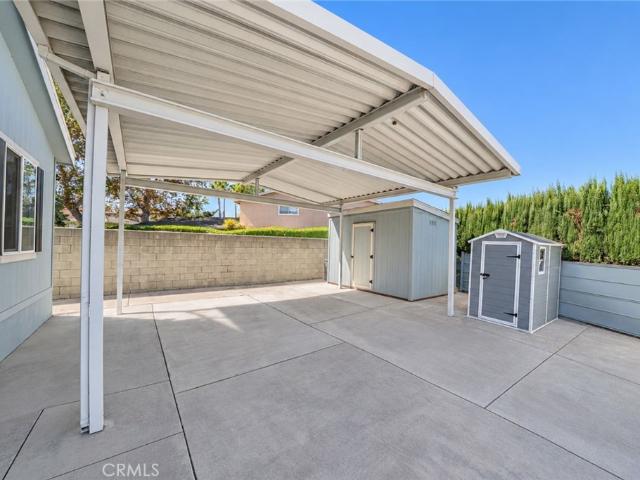
Premium 7841 sq ft lot with aprox 90 ft of driveway*. 20 x 24 covered carport for easy side by side car parking plus 8 x 12 shed. Village grove mobile home estates offers senior living at its best (55+) where you own your lot (not a rental park) enjoy this newer 2018 award winning silvercrest home and all it has to offer with 2 x 6 exterior walls, 12 ft vaulted ceilings, laundry room, 3 bedrooms 2 bathrooms and aprox 1350 sq ft of a well designed open floor plan. Work island kitchen with walk in pantry, great room and large dining area makes this home the choice for all the upcoming family gatherings. Come enjoy a active lifestyle and make use of the clubhouse, gameroom, pool spa and other weekly/monthly activities. Walking distance to local shopping center. Remote controlled hunter douglas blinds living and dining room. Seperate rv parking lot area on site at vg. Check for availablity. Some pictures altered removing on wall tv mounts and dining table
USD 499,000
2777 Norco
View photo
House · for sale
USD 1,052,000
USD 514/sq.ft
2777 Norco
Pepper Corner
· 2,045 sq.ft · 3 Bedrooms · 2 Baths · House
· Patio · Garden · Equipped kitchen · Parking · Swimming pool
Pepper Corner · 2,045 sq.ft · 3 Bedrooms · 2 Baths · House · Patio · Garden · Equipped kitchen · Parking · Swimming pool
Exceptional Single-Story Norco Horse Property with a Private Pool! Meticulously maintained & thoughtfully improved, this desirable corner property offers an outstanding combination of comfortable living, equestrian amenities, & exceptional vehicle access and parking. The expansive grounds feature horse facilities with pipe corrals, an equine misting system, two large storage sheds, a dedicated feed shed, an oversized 2.5-car garage, & secure block walls and wrought iron fencing. Enjoy your own private backyard retreat featuring a beautiful Pebble Tec-finished swimming pool surrounded by Vinyl privacy fencing. A custom Gazebo & Large covered patio creates the perfect setting for outdoor entertaining while thoughtfully separating the pool area from the horse facilities and storage areas. Inside, this inviting home offers 3 bedrooms, 2 full bathrooms, a convenient half bath adjacent to the kitchen. An additional versatile room located on the opposite side of the kitchen, near the garage,
USD 1,052,000
1417 Fox Run
View photo
House · for sale
USD 699,000
USD 564/sq.ft
1417 Fox Run
Pepper Corner
· 1,238 sq.ft · 3 Bedrooms · 2 Baths · House
· Garden · Parking · Fireplace · Equipped kitchen
Pepper Corner · 1,238 sq.ft · 3 Bedrooms · 2 Baths · House · Garden · Parking · Fireplace · Equipped kitchen
Nicely upgraded SINGLE story home featuring 3 bedrooms/2 bathrooms in a well designed floorplan that is move-in ready! High ceilings create a spacious flow to the interior with a sizeable living/dining area. Tile flooring, ceiling fan and upgraded fireplace mantel add to the ambiance of the living room. Sliding doors from the living room lead to the backyard. Tastefully remodeled kitchen boasts rich wood cabinetry, granite counters, stainless steel appliances and recessed lighting. The hallway also showcases customized built-in cabinetry for helpful additional storage. Primary bedroom enjoys high ceilings, on-suite bathroom and a walk-in closet. Primary bathroom upgrades include new vanity & generous counter space for essentials. Full guest bathroom was also upgraded with new vanity & has shower/tub combination. Newer carpeting in neutral tones in the bedrooms and interior paint colors are also neutral. Corner lot location with generous driveway parking and 2 car attached garage. Home
USD 699,000
186 Iron Bark
View photo
House · for sale
USD 499,900
USD 51/sq.ft
Updated
186 Iron Bark
Pepper Corner
· 9,634 sq.ft · 3 Bedrooms · 2 Baths · House
· Patio · Garden · Fireplace · Equipped kitchen · Parking
Pepper Corner · 9,634 sq.ft · 3 Bedrooms · 2 Baths · House · Patio · Garden · Fireplace · Equipped kitchen · Parking
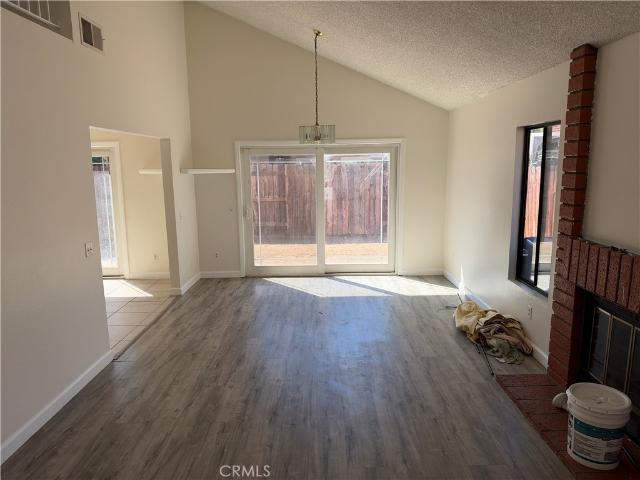
Unbeatable opportunity in a gated corona community! Welcome to 186 Iron Bark Road, a charming 3-bedroom, 2.5-bathroom single-family home offering approximately 1,398 square feet of living space in the desirable gated McKinley Village community! This property presents an excellent opportunity for first-time homebuyers, investors, or anyone looking to make a home their own. Step inside to discover a functional two-story floor plan featuring vaulted ceilings, abundant natural light, wood-look flooring, and a cozy brick fireplace in the living room. The kitchen offers granite countertops, ample cabinetry, and a convenient breakfast bar overlooking the dining area. Upstairs, you'll find three bedrooms, including the primary suite. Outside, enjoy a private, fenced backyard with patio space and plenty of potential to create your ideal outdoor retreat. Additional highlights include an attached 2-car garage and the added privacy of a gated neighborhood. Residents enjoy access to community ameni
USD 499,900
2411 Peacock Lane
View photo
House · for sale
USD 825,000
USD 528/sq.ft
2411 Peacock Lane
Pepper Corner
· 1,561 sq.ft · 3 Bedrooms · 2 Baths · House
· Garden · Equipped kitchen · Swimming pool
Pepper Corner · 1,561 sq.ft · 3 Bedrooms · 2 Baths · House · Garden · Equipped kitchen · Swimming pool
Welcome home to 2411 Peacock Lane, a desirable single-story residence tucked into a sought-after Corona neighborhood. Step inside to discover a beautifully open layout featuring a well-appointed kitchen complete with ample counter space, a built-in microwave and oven, a convenient wine cooler, and generous storage designed to handle daily life with ease. Outside, your private backyard features a sparkling pool and spa alongside garden-ready spaces offering plenty of potential to customize your dream outdoor landscape. Beyond your front door, adventure and convenience meet. Being just minutes from the scenic Skyline Trail means weekend hikes and breathtaking local views are always within reach. Meanwhile, the strategic location near Green River Road transforms your daily routine, offering a significantly smoother and faster commute directly into Orange County. Combining single-level convenience, incredible kitchen functionality, and an unbeatable commuter advantage, this property is rea
USD 825,000
1043 Stowell Ranch
View photo
House · for sale
USD 2,799,000
USD 519/sq.ft
1043 Stowell Ranch
Pepper Corner
· 5,393 sq.ft · 5 Bedrooms · 6 Baths · House
· Fireplace · Equipped kitchen
Pepper Corner · 5,393 sq.ft · 5 Bedrooms · 6 Baths · House · Fireplace · Equipped kitchen
Luxury, privacy & resort-style living — an extraordinary estate in crown ranch. PANORAMIC CITY LIGHT VIEWS Welcome to one of Crown Ranch’s most exceptional private estates. Located within this prestigious gated community—and additionally secured behind its own private gate—this extraordinary approximately 5,400-square-foot estate offers an unparalleled combination of luxury, privacy, recreation, and entertainment. A dramatic 18-foot grand entry with a striking wrought-iron spiral staircase sets the tone for this impressive residence featuring 5 bedrooms, 7 bathrooms, 2 offices, and an expansive bonus room providing an abundance of space for family, guests, work, entertaining and recreation. The gourmet kitchen showcases beautiful granite countertops, oversized island, stainless-steel appliances, double ovens, cooktop, 42' refrigerator, and walk-in pantry, flowing seamlessly into the family room with fireplace and built-in entertainment center. Every bedroom is designed as a private ret
USD 2,799,000
425 Blackpine
View photo
House · for sale
USD 649,900
USD 460/sq.ft
425 Blackpine
Pepper Corner
· 1,410 sq.ft · 3 Bedrooms · 2 Baths · House
· Patio · Equipped kitchen · Parking
Pepper Corner · 1,410 sq.ft · 3 Bedrooms · 2 Baths · House · Patio · Equipped kitchen · Parking
An absolute great opportunity, single-story home, ideally located near the 15 and 91 Freeway and convenient shopping centers. Featuring 3 bedrooms and 2 bathrooms, this home offers a spacious living room and dining area filled with natural light, functional kitchen perfect for everyday living. An enclosed patio provides additional versatile space to enjoy, relax, or entertain. The garage has been converted offering added flexibility and potential for extended living arrangements or rental income. For those who prefer traditional garage space, the conversion may offer the possibility of being reversed
USD 649,900
435 Rembrandt Drive
View photo
House · for sale
USD 924,900
USD 399/sq.ft
435 Rembrandt Drive
Pepper Corner
· 2,314 sq.ft · 4 Bedrooms · 2 Baths · House
· Fireplace · Parking
Pepper Corner · 2,314 sq.ft · 4 Bedrooms · 2 Baths · House · Fireplace · Parking
Welcome to your dream single-story oasis in Corona’s highly desirable Mountain Gate community! Tucked up near the scenic foothills of the Cleveland National Forest, this exceptional 4-bedroom home sits prominently on a prime corner lot, perfectly combining functional design with an unbeatable lifestyle. From the street, the property makes a striking first impression with its manicured landscaping and an expansive driveway leading to a spacious 3-car garage—a rare and highly coveted asset for a single-story home of this size in the area. Step inside to discover a bright and airy floor plan defined by dramatic vaulted ceilings and an abundance of natural light streaming through large architectural windows. The formal living and dining areas feature beautiful neutral tile flooring and transition seamlessly into the family room, which centers around a classic tiled fireplace and media built-ins. The flexible floor plan includes four bedrooms, with one currently configured as a functional h
USD 924,900
8870 Camino Limon
View photo
House · for sale
USD 850,000
USD 376/sq.ft
8870 Camino Limon
Pepper Corner
· 2,260 sq.ft · 3 Bedrooms · 2 Baths · House
· Garden · Equipped kitchen
Pepper Corner · 2,260 sq.ft · 3 Bedrooms · 2 Baths · House · Garden · Equipped kitchen
Welcome to this beautifully upgraded single-story home in the desirable Montecito Ranch community of Temescal Valley/Corona. Situated on an expansive quarter-acre lot with no neighbors directly behind, this property offers an exceptional combination of modern interior finishes, comfortable living spaces, and a resort-style backyard designed for entertaining. Inside, luxury vinyl plank flooring flows throughout the home, while soaring ceilings in the main living and dining areas create an open and inviting atmosphere. At the heart of the home is a completely redesigned kitchen featuring crisp white cabinetry, sleek countertops, built-in KitchenAid appliances, a farmhouse sink, beverage refrigerator, and an oversized center island with bar seating. The adjoining living room features coordinating custom built-ins, creating a seamless connection between the kitchen and gathering space. This living room also includes a Klipsch 5.1 sound system. The spacious primary suite offers direct backy
USD 850,000
3360 Redport
View photo
House · for sale
USD 710,000
USD 540/sq.ft
3360 Redport
Pepper Corner
· 1,313 sq.ft · 3 Bedrooms · 2 Baths · House
· Garden · Equipped kitchen · Parking
Pepper Corner · 1,313 sq.ft · 3 Bedrooms · 2 Baths · House · Garden · Equipped kitchen · Parking
Welcome to 3360 Redport Dr. A beautifully situated single-story home in the private, gated Ashwood community of Corona. Offering 3 bedrooms, 2 bathrooms, and 1,317 square feet of comfortable living space, this home is an inviting opportunity in a convenient Corona location. Inside, you'll find tiled flooring throughout, plantation shutters, granite countertops, designer cabinetry, and stainless steel appliances in the kitchen. The bedrooms feature ceiling fans, while the primary bathroom offers an updated vanity. The 2-car garage provides additional storage and features epoxy flooring. Step outside to a thoughtfully designed backyard, perfect for entertaining. Concrete runs along both sides of the home, creating a functional and easy-to-maintain outdoor space. The Ashwood community offers a private gated entrance, nightly patrol and security, and mailbox maintenance. Conveniently located near Santiago High School and with easy access to shopping, dining, entertainment, and freeways
USD 710,000
2400 Pepperwood
View photo
House · for sale
USD 949,000
USD 503/sq.ft
2400 Pepperwood
Pepper Corner
· 1,884 sq.ft · 3 Bedrooms · 2 Baths · House
· Garden · Deck · Swimming pool
Pepper Corner · 1,884 sq.ft · 3 Bedrooms · 2 Baths · House · Garden · Deck · Swimming pool
Welcome to 2400 Pepperwood Lane, a resort-style retreat in Sierra Del Oro, ideally positioned in western Corona near the Orange County line. Set on an exceptional 10,019-square-foot homesite, this beautifully maintained 3-bedroom, 2.5-bath residence offers approximately 1,893 square feet of living space with an impressive sense of privacy and indoor-outdoor living. The expansive backyard is the centerpiece — featuring a sparkling pool, elevated spa, mature tropical landscaping, layered landscape lighting, and multiple areas for lounging, dining, and entertaining. The oversized lot provides rare breathing room and added flexibility for future outdoor improvements, home expansion, or potential ADU possibilities, subject to applicable city requirements and buyer verification. Recent improvements include fresh interior paint, added rain gutters, an expanded driveway area, refreshed low-maintenance landscaping with drip irrigation, and repaired deck drainage. The home also features a newer
USD 949,000
157 Buckthorn Way
View photo
House · for sale
USD 749,000
USD 395/sq.ft
157 Buckthorn Way
Pepper Corner
· 1,894 sq.ft · 3 Bedrooms · 2 Baths · House
· Office room · Fireplace · Equipped kitchen
Pepper Corner · 1,894 sq.ft · 3 Bedrooms · 2 Baths · House · Office room · Fireplace · Equipped kitchen
Welcome to this beautiful home located in the highly desirable Mountain Gate community of South Corona. From the moment you step inside, soaring ceilings, abundant natural light, and an open, inviting atmosphere create an impressive first impression. Designed with both everyday living and entertaining in mind, the main level offers an expansive open-concept layout with generous living spaces and seamless flow throughout. A dedicated office provides the perfect space for working from home, while the spacious family room offers plenty of room to relax and unwind. The well-appointed kitchen features abundant counter space and opens directly to the dining and living areas, making it easy to stay connected while entertaining. The living room is highlighted by a custom built-in media center and cozy fireplace, creating a warm and inviting focal point. Upstairs, the spacious primary suite offers a private retreat with beautiful views, a generous walk-in closet, and an spacious bathroom featur
USD 749,000
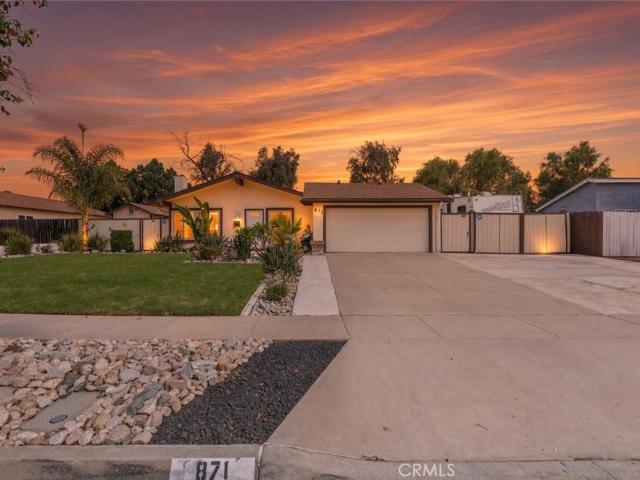
871 W Francis
View photo
House · for sale
USD 715,000
USD 587/sq.ft
871 W Francis
Pepper Corner
· 1,216 sq.ft · 4 Bedrooms · 2 Baths · House
· Patio · Garden · Fireplace · Equipped kitchen · Air conditioning
Pepper Corner · 1,216 sq.ft · 4 Bedrooms · 2 Baths · House · Patio · Garden · Fireplace · Equipped kitchen · Air conditioning
Welcome to a charming single-story home in the heart of Corona where comfortable living meets an exceptional backyard retreat. This 4-bedrooms/ 2 baths home offers beautiful curb appeal and a warm inviting interior, featuring a living room fireplace and an upgraded kitchen with new flooring, freshly painted cabinets, and a new gas range. The two bathrooms have been remodeled in a modern style; while the A/C and roof were replaced approximately 4 or 5 years ago. Step outside into a private backyard retreat that comes alive at night. Warm string lighting creates a beautiful glow throughout the entire yard. A manicured lawn is bordered by lush greenery, a matured avocado and fruit trees. The covered patio has a ceiling fan, and a refreshing misting system to keep cool on a warm day; offers an ideal setting for outdoor dinner and entertainment. The center of this entertainment area is the impressive custom-made outdoor bar; perfect for serving drinks and celebrating special occasions. A co
USD 715,000
12772 Tehama Circle
View photo
House · for sale
USD 629,000
USD 512/sq.ft
Updated
12772 Tehama Circle
Pepper Corner
· 1,227 sq.ft · 3 Bedrooms · 2 Baths · House
· Patio · Garden · Fireplace · Equipped kitchen
Pepper Corner · 1,227 sq.ft · 3 Bedrooms · 2 Baths · House · Patio · Garden · Fireplace · Equipped kitchen
If your idea of a good home includes a quiet cul-de-sac, a backyard spa, newer updates, and LOW HOA, you’ll want to put this one on your list. This 3-bedroom single-story home checks the boxes where it counts, with comfortable living spaces, practical updates, and a backyard made for unwinding. The living room welcomes you in with a cozy fireplace, while durable LVP flooring runs throughout the home, complete with a lifetime warranty. The kitchen features plenty of storage, giving you room for the cookware you actually use and, naturally, the appliances you swore you needed. The remodeled bathroom adds a fresh, updated feel, while the primary suite gives you your own full bath, walk-in closet, and direct access to the back yard. Outside, the Alumawood-covered patio creates a comfortable spot to relax or entertain, and the above-ground spa is ready for those evenings when you decide a little soaking is exactly what the day ordered. New exterior paint adds fresh curb appeal, while newer
USD 629,000
2239 Melogold way
View photo
House · for sale
USD 876,000
USD 356/sq.ft
2239 Melogold way
Pepper Corner
· 2,454 sq.ft · 4 Bedrooms · 3 Baths · House
· Garden · Office room · Equipped kitchen · Swimming pool
Pepper Corner · 2,454 sq.ft · 4 Bedrooms · 3 Baths · House · Garden · Office room · Equipped kitchen · Swimming pool
A rare find in Bedford! This nearly new 4-bedroom, 3-bath home sits on a generous approximately 4,600 SF lot and stands out with an impressive private backyard—offering exceptional outdoor space for a newer community. The bright, open-concept floor plan seamlessly connects the kitchen, dining, and living areas, creating a comfortable setting for both everyday living and entertaining. The modern kitchen features shaker-style cabinetry, quartz countertops, designer backsplash, and stainless steel appliances. Upstairs, a versatile loft offers flexible space for a home office, media room, playroom, or second living area. The home is also equipped with solar panels, adding energy efficiency to its modern design. The fully landscaped backyard features low-maintenance turf, a dedicated gardening area, and plenty of room for outdoor dining, entertaining, and relaxation. Located within the guard-gated Bedford community, residents enjoy resort-style amenities including multiple pools, a clubhous
USD 876,000
4020 Crown Ranch
View photo
House · for sale
USD 2,500,000
USD 536/sq.ft
4020 Crown Ranch
Pepper Corner
· 4,661 sq.ft · 4 Bedrooms · 4 Baths · House
Pepper Corner · 4,661 sq.ft · 4 Bedrooms · 4 Baths · House
Back Up Offers are Encouraged*Crown Ranch Road is home to some of Corona’s most prestigious estate properties, and this exceptional Mid-Century Modern Estate has been completely renovated in 2026, thoughtfully blending its original architectural character with today’s standards of luxury and design. Built in 1964 and set on approximately three-quarters of an acre, the residence presents a striking contemporary aesthetic with light finishes, bold dark trim, and an abundance of natural light. The home offers four bedrooms, four full bathrooms and a beautifully appointed guest powder room. Each en-suite bedroom features a highly upgraded private bath with quartz countertops, designer fixtures and refined finishes. Upgraded White Oak engineered wide-plank flooring flows throughout the living spaces, adding warmth and sophistication. An impressive foyer opens to an exotic uncovered atrium, finished with IPE hardwood and a tranquil water feature, creating a private sanctuary of peace and ser
USD 2,500,000
1886 Pele Way
View photo
House · for sale
USD 1,495,000
USD 436/sq.ft
1886 Pele Way
Pepper Corner
· 3,423 sq.ft · 5 Bedrooms · 3 Baths · House
· Office room · Equipped kitchen
Pepper Corner · 3,423 sq.ft · 5 Bedrooms · 3 Baths · House · Office room · Equipped kitchen
Perched high in the exclusive, 24-hour gated hilltop enclave of Sierra Bella community, this breathtaking 2021-built residence sits on a premier corner lot capturing unobstructed, sweeping vistas of rolling hills, city lights, and majestic Mount Baldy. Spanning an expansive 3,423 square feet, the light-filled, open-concept floor plan exudes contemporary luxury—highlighted by high ceilings, rich French Oak hardwood flooring, recessed lighting, and expansive windows fitted with custom plantation shutters. Designed with supreme flexibility, the main level hosts a dedicated home office complete with custom built-in shelving, a full guest or in-law bedroom, and an adjacent full bathroom featuring a relaxing soaking tub. At the center of the home lies a true chef’s kitchen, crafted with custom cabinetry, glowing quartz countertops, a wide subway tile backsplash, and an oversized center island anchored by designer pendant lighting. Culinary enthusiasts will love the high-end stainless steel a
USD 1,495,000
1542 El Paso
View photo
House · for sale
USD 1,430,000
USD 421/sq.ft
1542 El Paso
Pepper Corner
· 3,391 sq.ft · 4 Bedrooms · 3 Baths · House
· Garden · Office room · Fireplace · Equipped kitchen · Parking
Pepper Corner · 3,391 sq.ft · 4 Bedrooms · 3 Baths · House · Garden · Office room · Fireplace · Equipped kitchen · Parking
Welcome to 1542 El Paso Dr in Norco, where resort-style living meets comfort, space, and impressive upgrades. Situated on an approximately 1/2-acre lot, this spacious home offers approximately 3,397 sq. Ft. of living space, three bedrooms, three full bathrooms, a downstairs office that can be used as a fourth bedroom, a large upstairs loft with the potential for additional living or entertainment space, and a three-car attached garage. Step inside to discover new laminate flooring throughout the home, an upgraded kitchen, and newly installed window shutters. The open floor plan features formal living and dining areas, a spacious family room with a decorative fireplace, and a kitchen offering generous cabinetry, ample counter space, a center island, and an open connection to the family room. The spacious primary suite features crown molding, a soaking tub, separate shower, dual sinks, vanity area, and a large walk-in closet. The true showpiece is the spectacular resort-style backyard, d
USD 1,430,000
8850 Flintridge
View photo
House · for sale
USD 749,900
USD 327/sq.ft
8850 Flintridge
Pepper Corner
· 2,293 sq.ft · 4 Bedrooms · 3 Baths · House
· Deck · Parking
Pepper Corner · 2,293 sq.ft · 4 Bedrooms · 3 Baths · House · Deck · Parking
High on the hill in wild rose ranch! Bordering the Cleveland National Forest, this exceptional home offers the perfect combination of semi-rural tranquility and everyday convenience. Enjoy refreshing mountain breezes, spectacular sunsets, and a peaceful setting while still being just down the hill from Dos Lagos shopping, dining, bowling, theaters, schools, and local amenities. Offering approximately 2,300 square feet of living space, this well-designed residence features 4 bedrooms, 3 bathrooms, a huge bonus room, formal living and dining rooms, and a spacious open-concept family area. The thoughtfully designed floor plan includes a main-floor bedroom and full bathroom, ideal for guests, extended family, or a home office. The spacious primary suite features vaulted ceilings, a private view deck, separate soaking tub and shower, dual sinks, and an oversized walk-in closet with built-in storage. Additional features include ceiling fans throughout, plantation shutters, and a 3-car garage
USD 749,900

Get email alerts

Don't miss out: be the first to know about new properties

The alert was correctly created

On subscribing you accept the conditions of use and the privacy policy
Alert
Receive new ads in your inbox
Save this search
Receive alerts for new listings

We'll send you an email when we have new properties for: "Houses for sale in Pepper Corner"

The alert was correctly created

La Sierra Hills
La Sierra Acres
Get email alerts and be the first to see new listings
Required field
On subscribing I accept the terms of the privacy policy
Perfect! You'll soon start receiving new listings via email
Alert
Receive an email when we have new ads for Houses for sale in Pepper Corner
Save this search
Filters

Bedrooms

Size (sq.ft)

sq.ft
sq.ft

Price

USD
USD

Property type

Bathrooms

Clear all filters
Receive notifications when new entries are published.