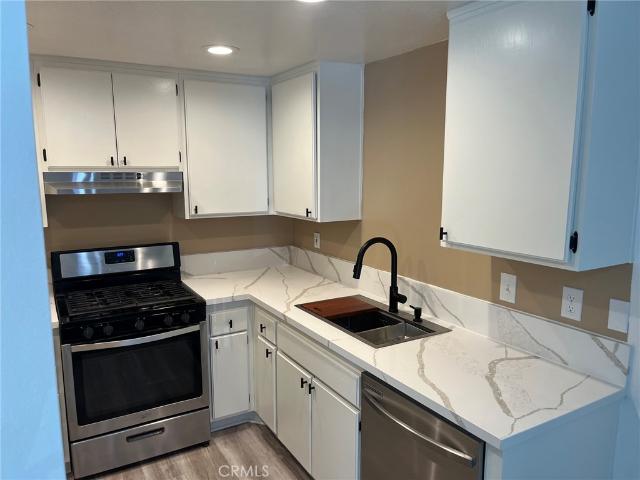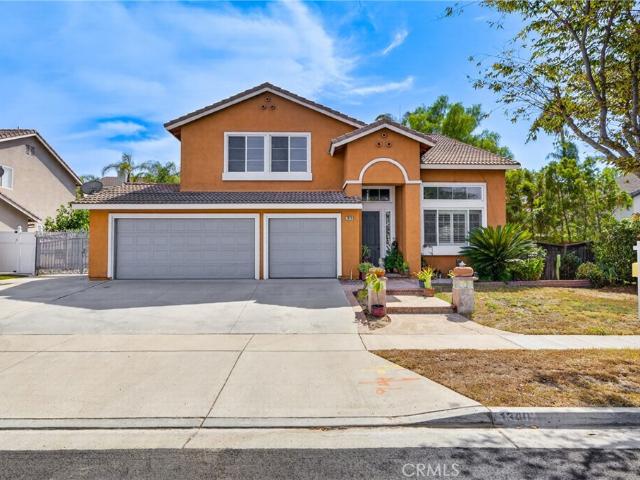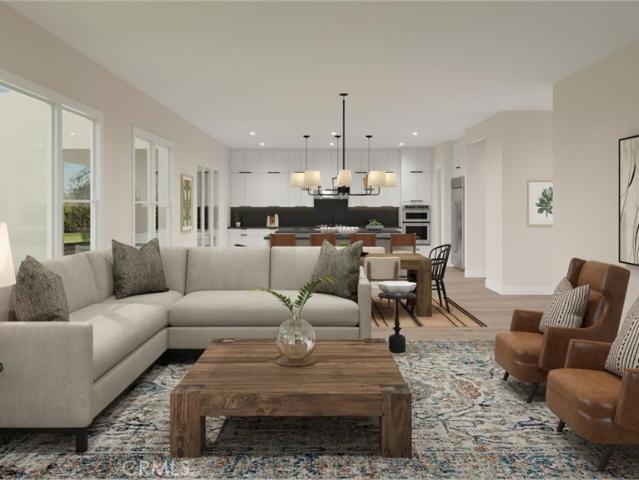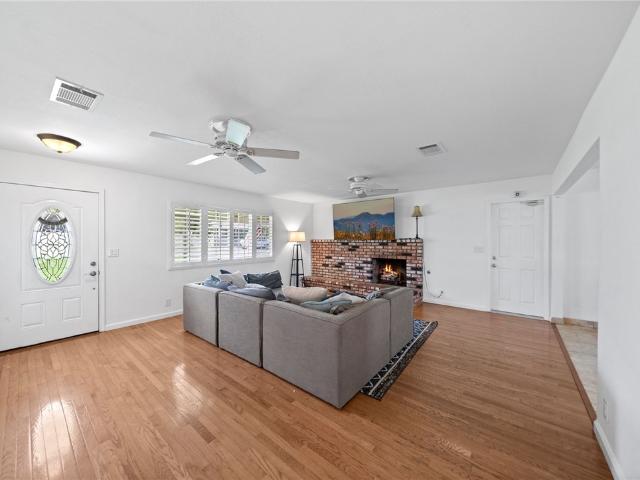
241 houses for sale in Pepper Corner

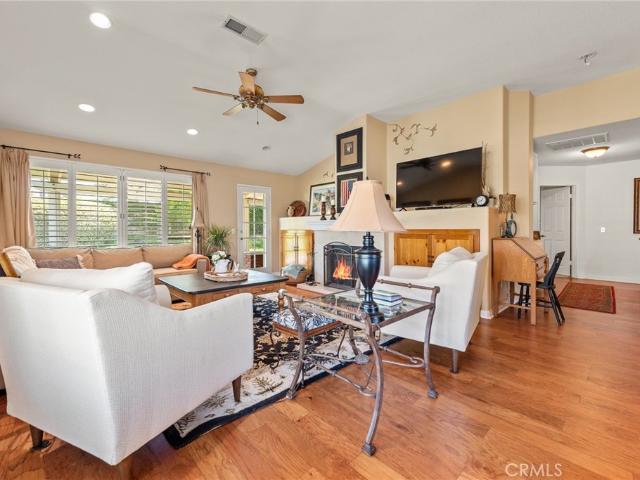
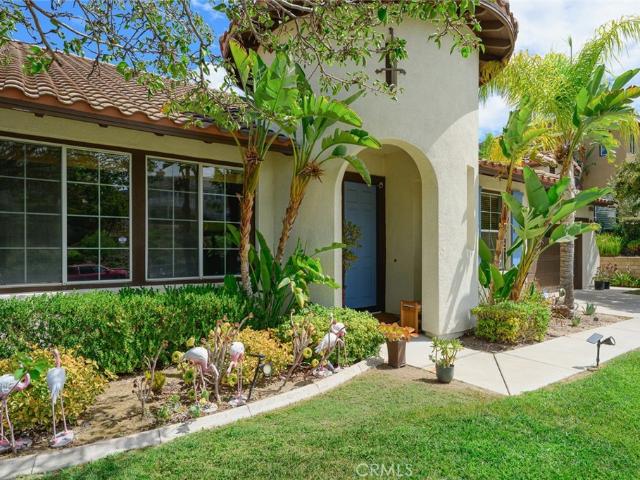
3165 Forest View
View photo
House · for sale
USD 1,038,000
USD 315/sq.ft
3165 Forest View
Pepper Corner
· 3,294 sq.ft · 4 Bedrooms · 2 Baths · House
· Equipped kitchen
Pepper Corner · 3,294 sq.ft · 4 Bedrooms · 2 Baths · House · Equipped kitchen
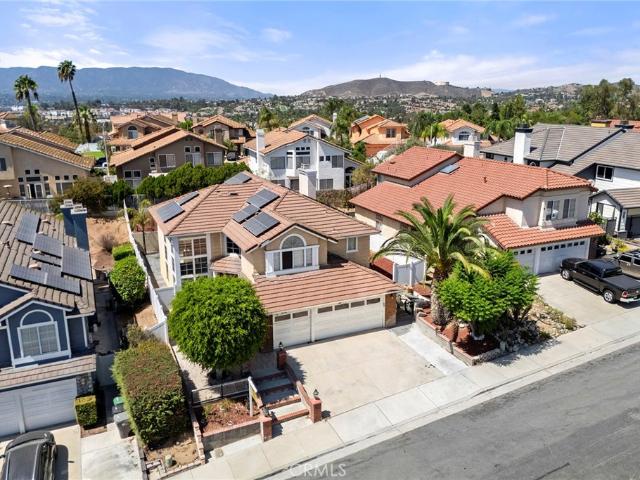
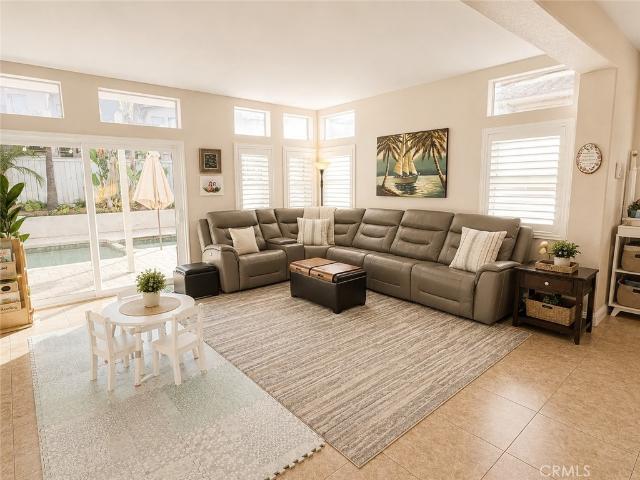
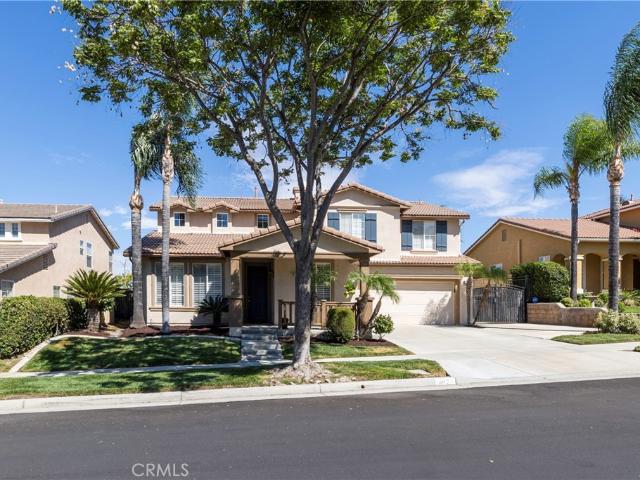
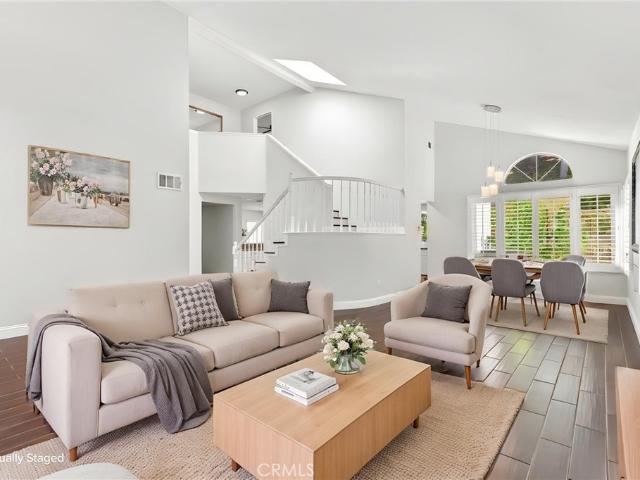
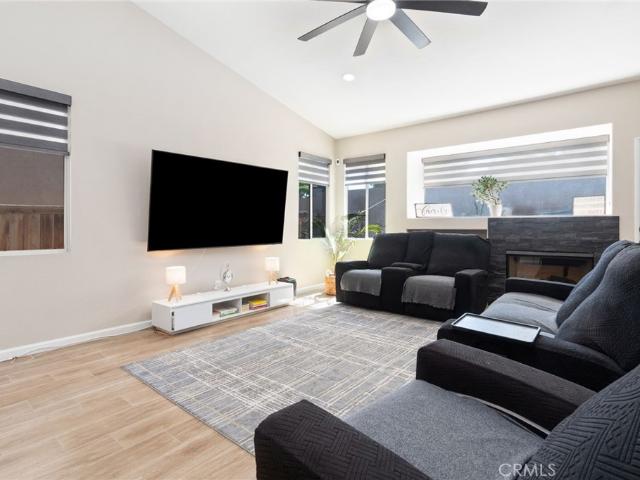
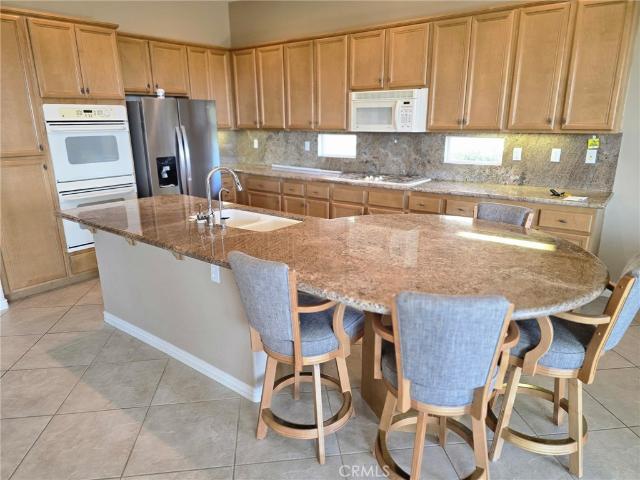
180 Degree Panoramic VIEW HOME. Welcome to Hidden Crest, an exquisite home nestled in the rolling hills of Corona — where luxury, space, and breathtaking views come together in one exceptional residence. Situated on a premium View Lot of stunning home offers approximately 3,302 square feet of beautifully designed living space with no homes behind, creating a rare sense of privacy and openness. Enjoy sweeping mountain views and sparkling city light views from multiple vantage points throughout the property. Designed for both everyday living and entertaining, the expansive open-concept floorplan features a gourmet kitchen that seamlessly flows into the dining area and oversized family room, creating the perfect gathering space for family and guests alike. Natural light fills the home, enhancing the spacious and inviting atmosphere. The highly desirable downstairs master bedroom and Two Guest Bedrooms and right beside the Entrance offers incredible flexibility and can easily function as a
USD 1,038,000
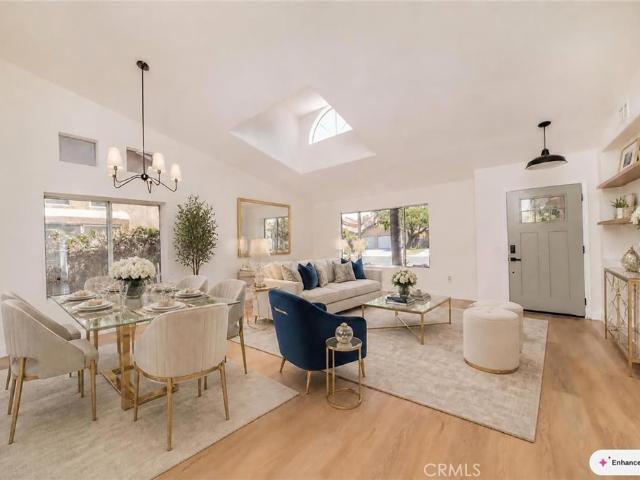
3294 Cashel
View photo
House · for sale
USD 1,298,000
USD 391/sq.ft
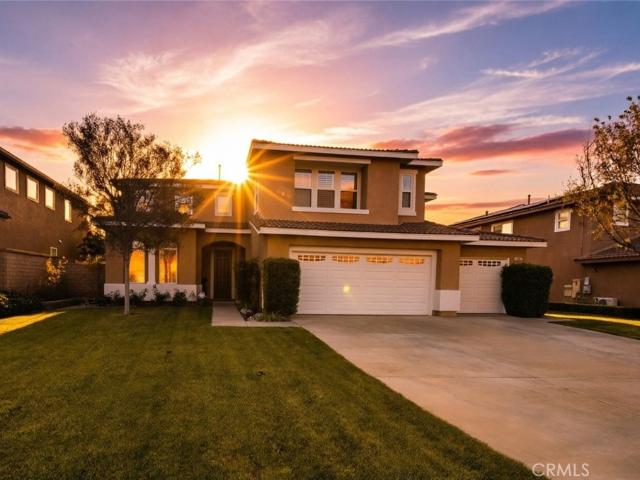
3294 Cashel
Pepper Corner
· 3,315 sq.ft · 5 Bedrooms · 3 Baths · House
· Garden · Office room · Equipped kitchen · Swimming pool
Pepper Corner · 3,315 sq.ft · 5 Bedrooms · 3 Baths · House · Garden · Office room · Equipped kitchen · Swimming pool
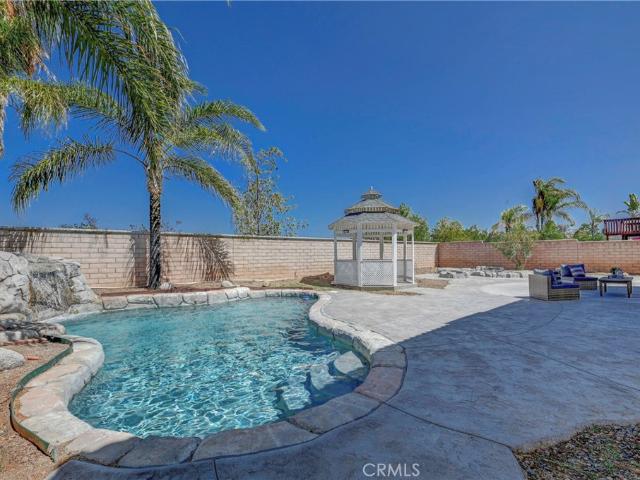
Discover the perfect blend of space, comfort, and Southern California living in this beautifully upgraded 5-bedroom, 3-bath home nestled in the desirable hills of South Corona. Offering approximately 3,320 square feet of thoughtfully designed living space, this exceptional residence features a highly sought-after main-floor bedroom and full bathroom, ideal for multigenerational living, or overnight guests. A dedicated home office and spacious upstairs bonus room provide additional space for working from home, entertaining, or creating the ultimate game room or media retreat. At the heart of the home, the newly remodeled kitchen showcases custom cabinetry, elegant granite countertops, and brand-new appliances. Beautiful hardwood and tile flooring add warmth and sophistication throughout the living areas. Step outside to your own private backyard paradise! Situated on a generous, nearly one-third-acre lot, this outdoor retreat features a stunning rock pool, built-in BBQ, cozy fire pit, a
USD 1,298,000
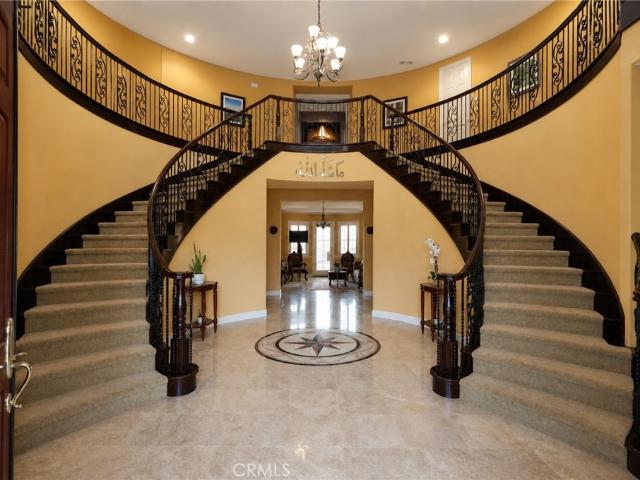
1113 Pampas Circle
View photo
House · for sale
USD 895,000
USD 409/sq.ft
1113 Pampas Circle
Pepper Corner
· 2,185 sq.ft · 4 Bedrooms · 3 Baths · House
· Equipped kitchen · Swimming pool
Pepper Corner · 2,185 sq.ft · 4 Bedrooms · 3 Baths · House · Equipped kitchen · Swimming pool
Welcome to your BEAUTIFUL 4 Bedroom, 3 Bath. Solar heated, pool home with fully paid off solar! This LARGE LOT Home is located on a Quiet, Cul-De-Sac and is in the highly desirable community of Corona Vista! There are Majestic VIEWS of the mountains from the upstairs bedrooms. This 2,190 square feet home offers a convenient first-floor primary bedroom with full bathroom perfect for guests or in-laws. The other spacious 3 bedrooms including the Primary bedroom with a LARGE Walk-In Closet and 2 full bathrooms are located upstairs. NEW Interior Paint. The entire first floor has amazing porcelain wood like tile flooring and the 2nd floor has laminate wood flooring throughout. The Large Open Floor Plan has a spacious family room and gourmet kitchen overlooking gorgeous views of the glistening pool, fish pond and gazebo. The kitchen has been recently remodeled with elegant granite counter tops, glass mosaic backsplash, dark maple cabinets and stainless steel appliances. Step into a HUGE back
USD 895,000
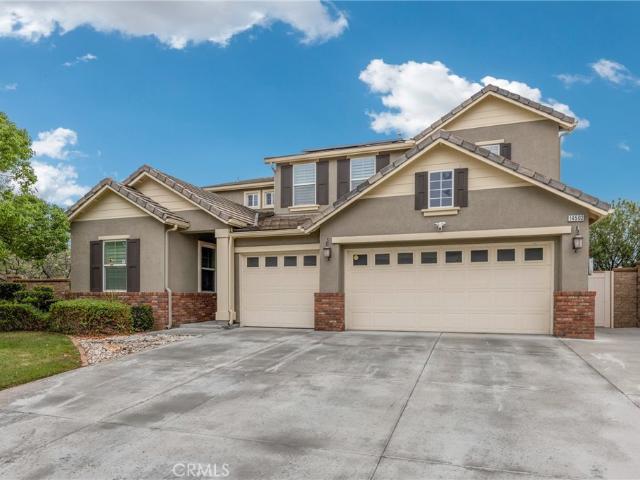
3771 Briarvale
View photo
House · for sale
USD 750,000
USD 435/sq.ft
3771 Briarvale
Pepper Corner
· 1,722 sq.ft · 4 Bedrooms · 2 Baths · House
· Garden · Office room · Equipped kitchen
Pepper Corner · 1,722 sq.ft · 4 Bedrooms · 2 Baths · House · Garden · Office room · Equipped kitchen
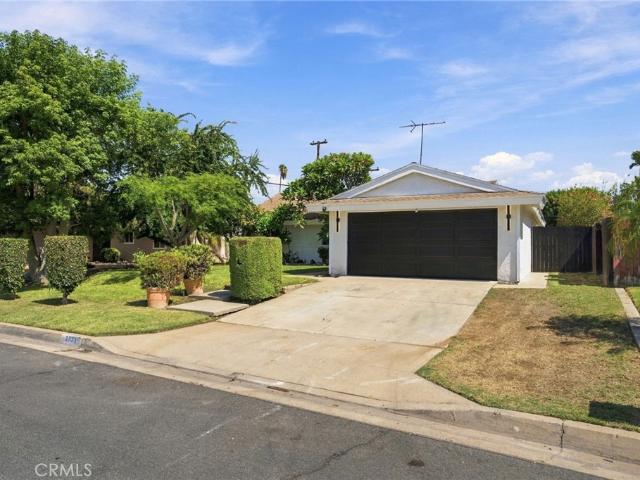
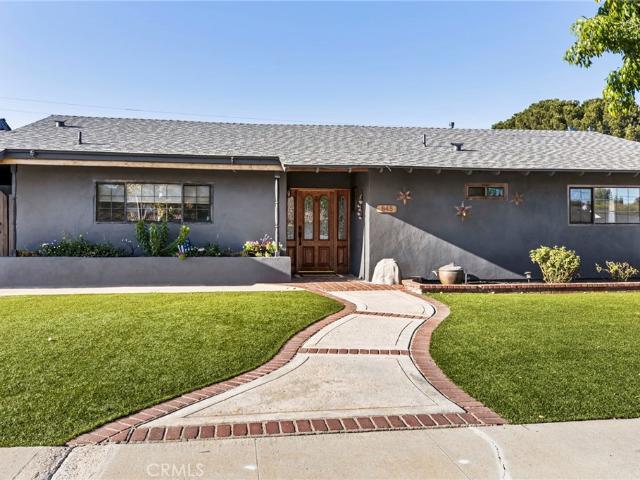
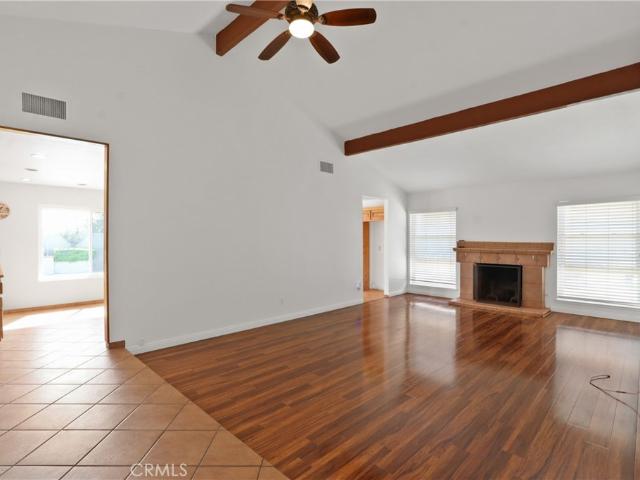
Welcome to 3771 Briarvale Street, a beautifully renovated single-story home in Corona offering 1,725 square feet of permitted living space on a spacious 7,841 square foot lot. The main residence features 4 bedrooms and 2 bathrooms with a bright, open layout highlighted by vaulted ceilings, exposed beam accents, recessed lighting, modern ceiling fans, new flooring, fresh interior paint, and contemporary finishes throughout. The updated kitchen features ample cabinetry, modern countertops and backsplash, updated fixtures, and a breakfast bar that opens to the main living area. Both bathrooms have been tastefully updated with modern vanities, fixtures, and finishes. Adding even more versatility is a separate junior-suite configuration with its own private entrance, living/sleeping area, kitchen, full bathroom, and mini-split system—ideal for extended household living, guests, a home office, or flexible additional space. Outside, enjoy a generously sized backyard with mature trees and plen
USD 750,000
927 Alta Loma Drive
View photo
House · for sale
USD 769,900
USD 418/sq.ft
927 Alta Loma Drive
Pepper Corner
· 1,841 sq.ft · 4 Bedrooms · 2 Baths · House
· Garden · Office room · Equipped kitchen · Parking
Pepper Corner · 1,841 sq.ft · 4 Bedrooms · 2 Baths · House · Garden · Office room · Equipped kitchen · Parking
Welcome to this Next Gen Home, offering both a blend of timeless charm and modern upgrades. Residence boasts an updated kitchen and baths, seamlessly blending contemporary convenience with classic appeal. This home welcomes you with open arms, featuring an open floor plan that provides flexible space for work or leisure. The bedrooms are generously sized, creating comfortable retreats for every member of the household with ample closet and storage spaces. Hallway with a private door leads to separate section of the house featuring its own Living/family room, private bed room and an office. This section could be used as a guest/in-laws space. Multiple sliding doors allows multiple point of access to a private and tranquil backyard, where serenity meets outdoor living creating an oasis for both solitude and gatherings with friends and family. A detached oversize garage opens up possibilities, presenting the potential for conversion into an Accessory Dwelling Unit (ADU), providing additio
USD 769,900
474 Bristol
View photo
House · for sale
USD 888,000
USD 354/sq.ft
474 Bristol
Pepper Corner
· 2,508 sq.ft · 4 Bedrooms · 3 Baths · House
· Garden · Parking · Fireplace · Equipped kitchen
Pepper Corner · 2,508 sq.ft · 4 Bedrooms · 3 Baths · House · Garden · Parking · Fireplace · Equipped kitchen
Corona Hills Beauty with Elegance. This exclusive home offers 2,511 Square Feet of a home with 4 Bedrooms and 3 baths (one Bedroom and one bath downstairs) with large drive way with 3 CAR attached garage. Kitchen features granite counter tops, backsplash and newer appliances. Spacious formal living and and dining room with high ceilings. Very inviting family room off Kitchen with fireplace and newer flooring. Master Suite offers a retreat to enjoy quiet time at the end of the long day. Master Bathroom with separate tub/shower and large walk in closet, indoor laundry room with sink and newer tiles. This home has no mello roos and no hoa. Located near several shopping centers, Restaurants and Schools. Plus solar panels for the beautiful home. This beautiful home went through Whole house fan in 2024, New HVAC system in 2024, Pex piping with life time warranty, new tankless water heater and modification in Front Yard and Back Yard
USD 888,000
255 Roxanne Lane
View photo
House · for sale
USD 747,900
USD 385/sq.ft
255 Roxanne Lane
Pepper Corner
· 1,938 sq.ft · 3 Bedrooms · 2 Baths · House
· Equipped kitchen
Pepper Corner · 1,938 sq.ft · 3 Bedrooms · 2 Baths · House · Equipped kitchen
Set within the desirable Mountain Gate community, this detached home offers 3 bedrooms, 2.5 baths, and a bright, functional layout. The main level features a spacious living room, formal dining area, and an inviting family room that flows seamlessly into the kitchen—ideal for everyday living and entertaining. Upstairs, you’ll find a versatile loft with the potential to be converted into a fourth bedroom, along with the convenience of an upstairs laundry room. The primary suite offers a comfortable retreat featuring laminate flooring, a spacious walk-in closet, dual vanities, and a separate soaking tub and shower. The secondary bedrooms and loft also feature durable laminate flooring, while the kitchen and family room are complemented by easy-care tile flooring. Residents of Mountain Gate enjoy convenient access to a nearby community park and are just minutes from shopping, dining, schools, hiking trails, and outdoor recreational opportunities. With its flexible floor plan, comfortable
USD 747,900
360 E Rancho
View photo
House · for sale
USD 719,990
USD 566/sq.ft
360 E Rancho
Pepper Corner
· 1,270 sq.ft · 4 Bedrooms · 2 Baths · House
· Patio · Garden · Fireplace · Equipped kitchen · Parking
Pepper Corner · 1,270 sq.ft · 4 Bedrooms · 2 Baths · House · Patio · Garden · Fireplace · Equipped kitchen · Parking
Listed Below Value! Fully remodeled single-story home featuring a desirable open floor plan and modern upgrades throughout. This move-in-ready 4-bedroom, 2-bath home offers a bright floorplan with a spacious kitchen, family dining area, quartz countertops, brand-new cabinetry, stainless steel appliances, and plenty of space for everyday living and entertaining. Recent upgrades include new paint, new luxury vinyl plank flooring, ceiling fans, new interior and exterior doors, newer windows, & recess lights throughout the home, and a beautifully remodeled kitchen. The spacious family room features a custom tile fireplace, while both bathrooms have been completely updated with quartz countertops, custom tile showers, and modern fixtures. Step outside to a large aluminum covered patio overlooking a spacious backyard, perfect for outdoor gatherings. Additional highlights include an attached garage and a large driveway with ample parking. NO HOA and Low Tax rate! Conveniently located near sho
USD 719,990
1981 Olympia Fields
View photo
House · for sale
USD 1,188,000
USD 432/sq.ft
1981 Olympia Fields
Pepper Corner
· 2,745 sq.ft · 5 Bedrooms · 3 Baths · House
· Garden · Equipped kitchen · Parking · Swimming pool
Pepper Corner · 2,745 sq.ft · 5 Bedrooms · 3 Baths · House · Garden · Equipped kitchen · Parking · Swimming pool
Look at all you get! 5BR/3BA Eagle Glen home w/panoramic Corona Valley & city-light views, downstairs BR/full BA, huge bonus/game rm, remodeled kitchen & baths, 3-car garage, 2 newer HVAC systems & an incredible backyard w/PebbleTec saltwater pool, spa, rock slide, grotto, Baja shelf, 4 gas fire features, palapa, outdoor kitchen, projection screen & Bose sound! Owned & meticulously improved by the same family for 17 yrs, this was remodeled for themselves—not resale—and it shows. Freshly painted exterior, concrete tile roof, newer insulated garage doors, professional landscaping & custom leaded-glass front door. Open living/dining areas feature polished travertine, crown molding, plantation shutters, extra-tall baseboards & dual modern chandeliers. Remodeled kitchen has white Shaker soft-close cabinetry, 4-seat breakfast bar, newer counters/backsplash, SS sink, Bosch dishwasher, GE Profile 5-burner range, LG refrigerator, extra-wide pantry & breakfast nook. Family rm adds built-in Shake
USD 1,188,000
1466 Glengrove Square
View photo
House · for sale
USD 357,000
USD 249/sq.ft
1466 Glengrove Square
Pepper Corner
· 1,432 sq.ft · 3 Bedrooms · 2 Baths · House
· Equipped kitchen
Pepper Corner · 1,432 sq.ft · 3 Bedrooms · 2 Baths · House · Equipped kitchen
Welcome to 1466 Glengrove Square, located in the highly desirable Village Grove Mobile Home Estates 55+ community in Corona. One of the standout benefits of this well-established community is that you OWN THE LAND—no monthly space rent! 2 bedrooms and a 3rd possible bedroom or office area/craft room. The modern kitchen is a chef’s dream, with plenty of counter space and storage, while the separate laundry room adds convenience and extra utility. Enjoy the comfort of a large, airy living room that flows seamlessly into the dining area, perfect for entertaining or simply unwinding. The home is bright and inviting, with large windows that let in plenty of natural light. Village Grove is known for its beautifully maintained grounds, peaceful atmosphere, greenbelts, ponds, walking paths and welcoming sense of community, offering a wonderful setting for comfortable and active senior living. Step inside and discover an inviting floor plan designed for comfortable everyday living and entertain
USD 357,000
2900 Hidden Hills
View photo
House · for sale
USD 1,198,999
USD 392/sq.ft
2900 Hidden Hills
Pepper Corner
· 3,057 sq.ft · 4 Bedrooms · 4 Baths · House
· Garden · Fireplace · Equipped kitchen · Parking · Air conditioning
Pepper Corner · 3,057 sq.ft · 4 Bedrooms · 4 Baths · House · Garden · Fireplace · Equipped kitchen · Parking · Air conditioning
Welcome to 2900 Hidden Hills, where spacious living meets a beautifully upgraded resort-style backyard. This impressive two-story home offers approximately 3,060 square feet of living space with 4 bedrooms, 4 bathrooms, and an attached 3-car garage, all situated on a generous 7,405-square-foot lot. Step inside to a spacious and versatile floor plan featuring formal living and dining areas, a comfortable family room, and a well-appointed kitchen with granite countertops, double ovens, abundant cabinetry, a walk-in pantry, and an open connection to the main living space. Multiple fireplaces, recessed lighting, built-in features, ceiling fans, and generous storage add warmth and functionality throughout the home. The primary suite provides a private retreat complete with a fireplace, walk-in closet, and a newly renovated en-suite bathroom featuring dual sinks, a soaking tub, and separate shower. Additional conveniences include indoor laundry, central air conditioning, a whole-house fan, a
USD 1,198,999
3827 Holly Springs Drive
View photo
House · for sale
USD 1,050,000
USD 343/sq.ft
3827 Holly Springs Drive
Pepper Corner
· 3,057 sq.ft · 4 Bedrooms · 3 Baths · House
· Garden · Office room · Gym · Fireplace · Swimming pool
Pepper Corner · 3,057 sq.ft · 4 Bedrooms · 3 Baths · House · Garden · Office room · Gym · Fireplace · Swimming pool
Welcome to your next home — 3827 Holly Springs Drive, a luxury retreat set within Corona’s highly sought-after Eagle’s Nest neighborhood, where elevated living, privacy, and scenic surroundings come together in one exceptional address. This home was designed for both everyday comfort and entertaining. Interior Features: Featuring 4 official bedrooms and 3 full bathrooms, the home offers much more than the bedroom count suggests. The main level boasts a dedicated office plus an additional bonus room, while upstairs you’ll find another spacious bonus room—providing incredible flexibility for a media room, home gym, playroom, or additional living space. Outdoor Living: The backyard is made for Southern California living and entertaining. Enjoy a private pool and spa, a built-in natural gas BBQ and island, and an inviting outdoor fireplace currently set up for natural gas with the option for wood burning—creating the perfect setting for everything from summer pool days and weekend barbecue
USD 1,050,000
1251 Oakcrest Circle
View photo
House · for sale
USD 888,000
USD 423/sq.ft
1251 Oakcrest Circle
Pepper Corner
· 2,099 sq.ft · 4 Bedrooms · 2 Baths · House
· Garden · Office room · Fireplace · Equipped kitchen
Pepper Corner · 2,099 sq.ft · 4 Bedrooms · 2 Baths · House · Garden · Office room · Fireplace · Equipped kitchen
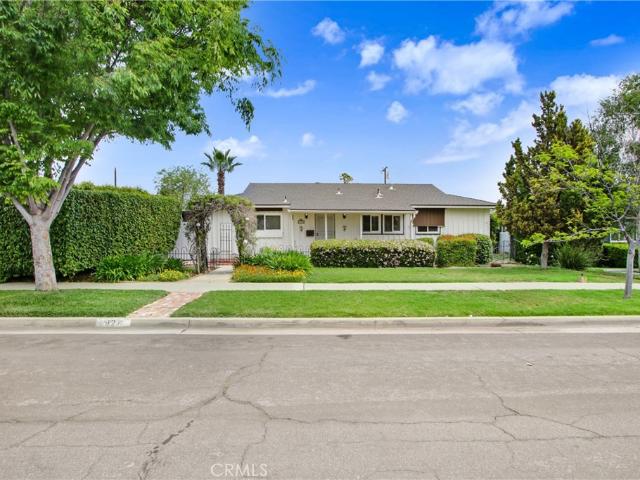
Move in ready 4 bed, 2.5 bath home sitting on a cul-de-sac street with no HOA and located just 1 exit away from Orange County! Offering great curb appeal with lush landscaping and a large front courtyard to enjoy. The interior is open and spacious with soaring ceilings, plantation shutters, and recessed lighting. Enter into the formal living room and dining area with beautiful porcelain tile wood-look flooring and lots of natural light. The family room sits just off of the kitchen and offers a fireplace and views of the backyard. There is a breakfast nook just off of the kitchen with bay window and the updated kitchen offers bar seating area, granite countertops, stainless steel appliances, and full wall subway tile backsplash. There is also tile flooring throughout the kitchen, breakfast nook, and family room. All of the bedrooms are located on the 2nd floor and offer gorgeous crown molding, the office also features chair railings. The large primary suite has vaulted ceilings, and a s
USD 888,000
22928 Copper Ridge
View photo
House · for sale
USD 775,000
USD 409/sq.ft
22928 Copper Ridge
Pepper Corner
· 1,894 sq.ft · 4 Bedrooms · 3 Baths · House
· Parking · Equipped kitchen
Pepper Corner · 1,894 sq.ft · 4 Bedrooms · 3 Baths · House · Parking · Equipped kitchen
Beautifully remodeled and move in ready, this highly desirable single story home in Wild Rose Ranch offers approximately 1,902 square feet of thoughtfully designed living space. Extensively updated within the past year, the home features new flooring, window treatments, a beautifully remodeled kitchen, updated bathrooms, and stylish finishes throughout. A charming private courtyard leads to the double door entry and a separate casita, offering incredible flexibility as a fourth bedroom, guest suite, home office, or multigenerational space. Inside, high ceilings and an open, inviting floor plan create comfortable spaces for everyday living and entertaining. Situated on an approximately 6,534 square foot lot with a two car garage and interior laundry, this home is an exceptional opportunity for buyers seeking the ease of single story living without sacrificing space. Whether you are looking to downsize, need a potential fourth bedroom, or simply want a beautifully updated home where the
USD 775,000
23247 Canyon Pines Place
View photo
House · for sale
USD 649,900
USD 460/sq.ft
23247 Canyon Pines Place
Pepper Corner
· 1,410 sq.ft · 3 Bedrooms · 2 Baths · House
· Patio · Garden · Fireplace · Equipped kitchen
Pepper Corner · 1,410 sq.ft · 3 Bedrooms · 2 Baths · House · Patio · Garden · Fireplace · Equipped kitchen
Nestled in the quiet Temescal Valley, Corona neighborhood your beautifully crafted home awaits. From the moment you enter you'll be greeted by an inviting open and spacious floor plan. The home features 3 bedrooms, 2.5 baths and 1418 sq ft of living space. The home has been completely remodeled for modern day living while retaining its warm and inviting character. Featuring, dual pane windows, patio sliding door, wide plank vinyl flooring, new carpet upstairs, freshly painted, open floor plan, living room fireplace, modern kitchen featuring, white shaker kitchen cabinetry, quartz counters, stainless steel appliances (range, hood, dishwasher, fridge), recessed lighting, lighting fixtures, remodeled bathrooms, tile walk-in shower, spacious yards, and so much more, you need to see it for yourself! Perfectly situated in a wonderful neighborhood, close to your everyday needs, fantastic highly rated schools (Temescal Valley Elementary, El Cerrito, Santiago High), hospitals, parks, markets, l
USD 649,900
1365 Thornwood Square
View photo
House · for sale
USD 325,000
USD 243/sq.ft
1365 Thornwood Square
Pepper Corner
· 1,335 sq.ft · 2 Bedrooms · 2 Baths · House
· Patio · Garden · Swimming pool · Parking
Pepper Corner · 1,335 sq.ft · 2 Bedrooms · 2 Baths · House · Patio · Garden · Swimming pool · Parking
Own the Land — No Space Rent! Welcome to Village Grove, a 55+ community, where you own the land and enjoy the benefits of a wonderful community lifestyle with no space rent! This home offers two spacious suites, each with its own en suite bathroom, making it ideal for comfortable living and accommodating guests. Enjoy a fantastic location within the community, just moments from the ponds, pool, clubhouse, greenbelt, and visitor parking. The front covered porch provides a relaxing spot to take in views of the surrounding mountains and community ponds. Outside, the low-maintenance yard features artificial grass and a Meyer lemon tree. A generous covered patio is an inviting outdoor living space and includes a convenient sink and built-in cabinets. Covered parking accommodates up to three cars, while the spacious shed has electricity and lighting for a workshop, hobbies, storage, or additional convenience. Inside, you'll find an inviting and comfortable floor plan filled with thoughtful d
USD 325,000
1481 Sunshine Circle
View photo
House · for sale
USD 1,575,000
USD 452/sq.ft
1481 Sunshine Circle
Pepper Corner
· 3,477 sq.ft · 5 Bedrooms · 3 Baths · House
· Garden · Fireplace · Equipped kitchen
Pepper Corner · 3,477 sq.ft · 5 Bedrooms · 3 Baths · House · Garden · Fireplace · Equipped kitchen
With gorgeous views from nearly every room, this beautifully upgraded and remodeled home boasts five bedrooms (one on main floor) and three full baths plus a spacious bonus/game room. The downstairs area received a dramatic renovation in 2023 that included a completely remodeled kitchen with oversized 11-foot porcelain waterfall countertop island, soft close cabinets, stainless-steel appliances, new LVP flooring and custom porcelain fireplace and open dining area. The 20-foot'glass wall' opens to the backyard and creates a spacious, airy feel that makes the property particularly well suited for buyers looking for indoor/outdoor Southern California resort style entertaining. In addition, two new air-conditioning units were installed August 2024 as well as a new water heater. The exterior of the home has been updated and freshly painted, and new carpet has been installed throughout the home. The backyard is your very own entertainment oasis with a built-in BBQ kitchen and a stunning Salt
USD 1,575,000
3535 Windstorm Way
View photo
House · for sale
USD 750,000
USD 391/sq.ft
3535 Windstorm Way
Pepper Corner
· 1,916 sq.ft · 4 Bedrooms · 2 Baths · House
· Garden · Fireplace · Equipped kitchen · Parking · Air conditioning · Swimming pool · Heating
Pepper Corner · 1,916 sq.ft · 4 Bedrooms · 2 Baths · House · Garden · Fireplace · Equipped kitchen · Parking · Air conditioning · Swimming pool · Heating
Welcome to this beautifully maintained two-story home offering 4 bedrooms, 2.5 bathrooms, and approximately 1,926 square feet of living space. The open floor plan features soaring cathedral ceilings, a spacious living area, and a family room with a cozy fireplace. The remodeled kitchen is highlighted by quartz countertops, updated cabinetry, and a breakfast bar, making it ideal for everyday living and entertaining. Hardwood and laminate flooring upstairs complement the porcelain tile throughout the main level. Step outside to your private backyard featuring an in-ground pool with a custom rock slide, creating the perfect setting for relaxing or hosting guests. Additional features include central heating and air conditioning, a water softener and filtration system, an attached two-car garage. Conveniently located near shopping, dining, schools, and with easy access to the 91 and 15 freeways, this home offers both comfort and convenience. Don't miss the opportunity to make this Riverside
USD 750,000
2321 Maryhelen Street
View photo
House · for sale
USD 1,520,000
USD 380/sq.ft
2321 Maryhelen Street
Pepper Corner
· 3,993 sq.ft · 2 Baths · House
· Parking · Fireplace · Equipped kitchen
Pepper Corner · 3,993 sq.ft · 2 Baths · House · Parking · Fireplace · Equipped kitchen
Incredible, low maintenance asset with premium rental drivers in Corona Hills! This turnkey fourplex is a rare find, perfectly optimized to keep your over head low & returns high. The property features updated plumbing throughout all four units. Eliminating the headache of costly future repairs and tenant disruptions. Additional the entire building is outfitted engery-efficent dual pane windows, lowering utility cost and keeping the units quite and comfortable for long term tenants. Top that with a newer roof, 2 newer air conditioner, 2 updated kitchen. 2.3 bedrooms 2 baths 2-2 bedroom 1/2 baths, fireplaces. All units with 2 two car garage with direct access! Hard to find! HOA covers all landscaping & driveway paving, pet control outside units & in trash can area. Also tenants pay on time. Not much turn over in this area
USD 1,520,000
1340 Whispering Wind
View photo
House · for sale
USD 849,000
USD 291/sq.ft
1340 Whispering Wind
Pepper Corner
· 2,917 sq.ft · 6 Bedrooms · 3 Baths · House
· Garden · Office room · Fireplace · Equipped kitchen
Pepper Corner · 2,917 sq.ft · 6 Bedrooms · 3 Baths · House · Garden · Office room · Fireplace · Equipped kitchen
Rare 6-bedroom south corona opportunity! Welcome to 1340 Whispering Wind Ln, ideally situated on a quiet street in desirable South Corona 92881 and offering exceptional value for a home of this size, bedroom count and location. This spacious two-story home features approximately 2,921 sq. Ft. 6 bedrooms, 3 full bathrooms, NO HOA and a LOW TAX RATE. Step inside to soaring vaulted ceilings, abundant natural light, plantation shutters and a dramatic open staircase. The expansive floor plan offers multiple living and dining areas ideal for entertaining and everyday living. The family room features a cozy fireplace, while the spacious kitchen offers a center island, ample cabinetry, tile backsplash, stainless-steel appliances and direct access to the backyard. A BEDROOM AND FULL BATHROOM DOWNSTAIRS provide excellent flexibility for guests, extended family, multi-generational living or a private home office. Upstairs, the spacious PRIMARY SUITE features dual vanities and a walk-in closet, pl
USD 849,000
532 Abeja Drive
View photo
House · for sale
USD 1,659,000
USD 436/sq.ft
532 Abeja Drive
Pepper Corner
· 3,800 sq.ft · 5 Bedrooms · 5 Baths · House
· Garden · Parking · Fireplace · Equipped kitchen
Pepper Corner · 3,800 sq.ft · 5 Bedrooms · 5 Baths · House · Garden · Parking · Fireplace · Equipped kitchen
Welcome to Enclave by Toll Brothers, a new community in Corona, close to parks, upscale shopping and dining, and schools in the Corona-Norco Unified School District. Home site 22 is a new construction home situated on a 7,700 sq. Ft. lot. The Dancy floor plan features 5 bedrooms, 5.5 bathrooms, 3,805 sq. Ft. and a 2+ car garage. Upon entering the home, you'll find an open floor plan with a spacious great room featuring a cozy fireplace. The gourmet kitchen features a center island and pantry, ideal for entertaining. Steps away, a luxury outdoor living space is perfect for fresh-air relaxation. The primary suite boasts two spacious walk-in closets, a spa-inspired bath with dual vanities, and a soaking tub. The secondary bedroom suites, each with private baths, provide privacy and comfort for family or guests. Highlights of the home include a large loft space and flex room offering versatile living areas for work, play, or relaxation. The rear yard features a covered outdoor living space
USD 1,659,000
20146 Winton Street
View photo
House · for sale
USD 725,000
USD 539/sq.ft
20146 Winton Street
Pepper Corner
· 1,345 sq.ft · 3 Bedrooms · 2 Baths · House
· Garden · Office room · Fireplace · Equipped kitchen · Parking
Pepper Corner · 1,345 sq.ft · 3 Bedrooms · 2 Baths · House · Garden · Office room · Fireplace · Equipped kitchen · Parking
Welcome to 20146 Winton Street, a rare Single-Story home on an expansive lot in an amazing Corona neighborhood where space, functionality, and location all come together. This 3-bedroom, 2-bath home offers an open, inviting layout, incredible garage and workshop space, and a backyard that feels like your own private retreat. Inside, the home is light and bright with an easy-flowing floor plan designed for everyday living and entertaining. The spacious living room features a beautiful brick fireplace and opens effortlessly into the dining area and kitchen. The kitchen offers white cabinetry, granite countertops, stainless steel appliances, a large island with seating, and plenty of storage and prep space. The primary suite is generously sized with an updated ensuite bath, while two additional bedrooms provide flexibility for family, guests, or a home office. But what truly sets this property apart is the garage and outdoor space. An extended driveway leads to an attached 2-car pull-thro
USD 725,000
23952 Four Corners Court
View photo
House · for sale
USD 799,500
USD 362/sq.ft
23952 Four Corners Court
Pepper Corner
· 2,207 sq.ft · 2 Bedrooms · 2 Baths · House
· Garden · Office room · Fireplace · Swimming pool
Pepper Corner · 2,207 sq.ft · 2 Bedrooms · 2 Baths · House · Garden · Office room · Fireplace · Swimming pool
Seller wants an offer today! Below appraised value! Discover elegant resort-style living in the highly sought-after 55+ community of Trilogy at Glen Ivy! This beautiful home features 2 bedrooms, 2.5 bathrooms, and a versatile bonus room—perfect for crafts, a home office, or additional sleeping space. Relax beside the fireplace in the tranquil front courtyard or enjoy the elevated backyard with breathtaking views of the surrounding mountains. Recent upgrades include a stunning main bathroom remodel, gorgeous custom draperies for the dining room and great room, and new upgraded stainless steel appliances. Double oven, five burner stove top and microwave. Surrounded by the Ted Robinson-designed golf course, Trilogy offers exceptional resort-style amenities, including indoor and outdoor pools, a walking track, fitness facilities, hiking opportunities, golf, and an endless variety of clubs, classes, and social activities. The best way to appreciate the value, elegance, and lifestyle this re
USD 799,500
845 W Hacienda
View photo
House · for sale
USD 849,999
USD 419/sq.ft
845 W Hacienda
Pepper Corner
· 2,024 sq.ft · 3 Bedrooms · 2 Baths · House
· Garden · Office room · Gym · Fireplace
Pepper Corner · 2,024 sq.ft · 3 Bedrooms · 2 Baths · House · Garden · Office room · Gym · Fireplace
Welcome to 845 W Hacienda Dr, where thoughtful upgrades, comfortable living, and an entertainer’s dream backyard and home come together in one incredible Corona space. From the moment you arrive, you’ll notice the pride of ownership throughout. The home has been extensively updated with a new roof installed approximately six months ago with a complete tear-off, a newer HVAC system approximately two years old, an upgraded electrical panel, new flooring throughout, fresh interior and exterior paint, an updated bathroom, a new fireplace, and a new front door. Inside, the floor plan is designed for both everyday living and entertaining, including an approximately 400 sq. Ft. bonus room that adds incredible versatility, with a bar. Currently enjoyed as a man cave/game room, this space could easily serve as a playroom, home gym, office, media room, or additional gathering space. The backyard is where this home truly shines. Thoughtfully laid out with multiple areas to gather, relax, and play
USD 849,999
2117 W Ontario
View photo
House · for sale
USD 825,000
USD 473/sq.ft
2117 W Ontario
Pepper Corner
· 1,744 sq.ft · 3 Bedrooms · 2 Baths · House
· Patio · Garden · Fireplace · Equipped kitchen · Air conditioning · Swimming pool
Pepper Corner · 1,744 sq.ft · 3 Bedrooms · 2 Baths · House · Patio · Garden · Fireplace · Equipped kitchen · Air conditioning · Swimming pool
Welcome to 2117 W. Ontario Ave. In Corona! This inviting single-story home offers 3 bedrooms, 2 bathrooms, 1,753 sq. Ft. of living space and a generous 7,840 sq. Ft. lot, with an impressive combination of indoor comfort and outdoor amenities. Step inside to a bright and spacious interior featuring vaulted ceilings with exposed beams, a fireplace, central A/C and heat, and fresh interior paint. The generously sized kitchen and dining area offers abundant cabinetry and counter space, recessed lighting, and large windows and doors that fill the space with natural light while providing views and easy access to the backyard. Designed for Southern California living, the backyard is a standout feature with a recently redone swimming pool and 8-person in-ground spa, expansive patio and hardscape areas, mature landscaping, and peekaboo views from the rear of the property. Whether entertaining a crowd or enjoying a quiet afternoon poolside, there is plenty of space to make this backyard your own
USD 825,000
395 Selkirk
View photo
House · for sale
USD 949,800
USD 315/sq.ft
Updated
395 Selkirk
Pepper Corner
· 3,014 sq.ft · 4 Bedrooms · 3 Baths · House
· Equipped kitchen · Parking
Pepper Corner · 3,014 sq.ft · 4 Bedrooms · 3 Baths · House · Equipped kitchen · Parking
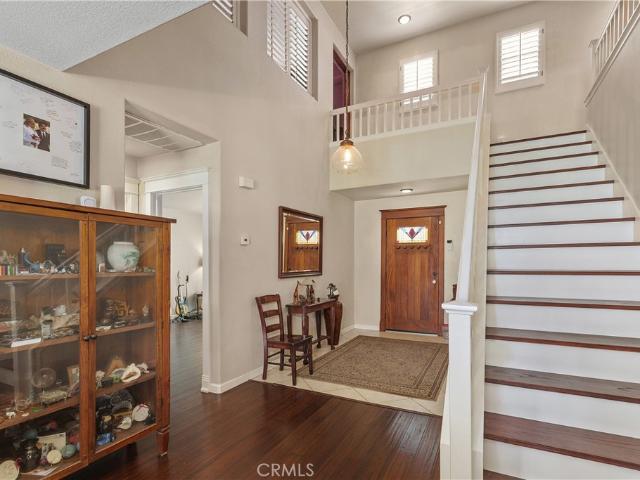
Welcome to this stunning South Corona home, beautifully remodeled with tons of upgrades. This two-story residence blends luxury, comfort, and practicality in one perfect package, complete with a three-car garage, low property taxes, and no HOA. Step inside to find a warm, inviting interior with a brand new staircase. The seller is a carpenter so enjoy all the wood working upgrades which includes a beautiful maple entertainment center, and display cabinet, a solid oak China hutch with kitchen cabinets, an African mahogany front door, custom built walk in closet cabinets, and custom master bathroom mission style sink cabinets. This home has been thoughtfully updated to create a sense of relaxed sophistication, with cozy textures, soft tones, and an effortless flow throughout. The floor plan includes four bedrooms, three and a half bathrooms, and multiple flexible spaces to fit your lifestyle. The open kitchen features a charming eat-in nook, and opens seamlessly to the living areas perfe
USD 949,800
3027 Graceland Way
View photo
House · for sale
USD 799,000
USD 534/sq.ft
3027 Graceland Way
Pepper Corner
· 1,496 sq.ft · 3 Bedrooms · 2 Baths · House
· Fireplace
Pepper Corner · 1,496 sq.ft · 3 Bedrooms · 2 Baths · House · Fireplace
Welcome to this gorgeous former model home, beautifully maintained and filled with thoughtful upgrades! This inviting residence features 3 bedrooms, two bathrooms and a bonus room. Although assessors records reflect the property as a four-bedroom home, the fourth bedroom space was originally designed as an office for the model-home and the eating/dining area was in the living room by the bar/eating area. The current owner used this room as a dining room, creating a wonderful space for entertaining and gatherings. This bonus room is very easy to either switch back to an office, use as a dining room or install a door and armoire or closet and turn into a bedroom. Step inside to beautiful wood flooring throughout the main living areas. The inviting living room features a gas fireplace, perfect for relaxing on those chilly nights. Enter the bedrooms with comfortable carpeting. The spacious primary bedroom features a private ensuite bathroom, offering a peaceful and comfortable retreat. The
USD 799,000
9126 Desert Acacia Lane
View photo
House · for sale
USD 699,000
USD 416/sq.ft
9126 Desert Acacia Lane
Pepper Corner
· 1,679 sq.ft · 3 Bedrooms · 2 Baths · House
· Garden · Equipped kitchen · Parking
Pepper Corner · 1,679 sq.ft · 3 Bedrooms · 2 Baths · House · Garden · Equipped kitchen · Parking
Welcome to a beautifully renovated home in the highly desirable Temescal Valley area of Corona. Offering 3 bedrooms, 2 bathrooms, and a 2-car attached garage, this impressive residence has been thoughtfully updated with stylish finishes and modern upgrades. New interior /exterior paint and newly landscaped front yard. New laminate flooring throughout the living area. A separate laundry room provides additional convenience and functionality. Kitchen has been updated with brand-new cabinetry, elegant quartz countertops, a stylish backsplash, recessed lighting, and new stainless-steel appliances. Each bedroom features brand-new carpet. Both bathrooms have been beautifully upgraded with new vanities, updated showers, new flooring. Located near Interstate 15, providing easy access to Corona, Riverside, Orange County, and surrounding communities. Nearby Corona-Norco Unified School District. Adding even more value, the community offers the benefit of a low HOA fee, making this beautifully upg
USD 699,000
1115 Maravilla
View photo
House · for sale
USD 3,500,000
USD 537/sq.ft
1115 Maravilla
Pepper Corner
· 6,512 sq.ft · 6 Bedrooms · 6 Baths · House
· Garden · Office room · Fireplace · Equipped kitchen
Pepper Corner · 6,512 sq.ft · 6 Bedrooms · 6 Baths · House · Garden · Office room · Fireplace · Equipped kitchen
Stunning Toll Brothers Estate Mansion – South Corona, CA. Welcome to this 6,518 sq ft Toll Brothers luxury residence, built in 2007 and well maintained on a rare nearly 1-acre (41,382 sq ft) lot in a quiet South Corona cul-de-sac. This 2-story, 6-bedroom, 6-bathroom home offers north-south facing orientation with expansive yards ideal for family living and entertaining—plus amazing city views for Fourth of July fireworks and Santiago High School game-day fireworks displays. Grand double entry doors open to a foyer with bilateral staircase, high ceilings, and natural light. Main level has marble tile flooring, formal living room with fireplace and walls of windows, family/entertainment room, private office, and a bedroom suite with shower bath and walk-in closet—ideal for guests or multi-generational living. Open gourmet kitchen features a giant island and top-of-the-line stainless appliances: multi-burner professional range with vent, Sub-Zero refrigerator, dishwasher, oven, microwave,
USD 3,500,000
14502 Badger
View photo
House · for sale
USD 1,158,000
USD 290/sq.ft
14502 Badger
Pepper Corner
· 3,983 sq.ft · 5 Bedrooms · 4 Baths · House
· Office room
Pepper Corner · 3,983 sq.ft · 5 Bedrooms · 4 Baths · House · Office room
Welcome to 14502 Badger Ln, Eastvale, a beautifully upgraded and spacious residence offering approximately 3,988 sq. Ft. of total living space, with 5 bedrooms, 4.5 bathrooms, plus a downstairs den/office. The home includes the original 3,842 sq. Ft. residence plus an approximately 146 sq. Ft. permitted enclosed sunroom. Situated on an approximately 8,276 sq. Ft. lot, this impressive home was built in 2013. Public records reflect the original residence at approximately 3,842 sq. Ft. The thoughtfully designed floor plan includes a highly desirable downstairs bedroom with its own bathroom, ideal for guests, extended family, or multigenerational living. A separate downstairs den/office provides additional flexibility for working from home, studying, or creating a private retreat. Inside, you'll find upgraded solid wood flooring throughout the first floor, adding warmth and elegance to the spacious living areas. Additional improvements include an upgraded HVAC system and tankless water hea
USD 1,158,000

Get email alerts

Don't miss out: be the first to know about new properties

The alert was correctly created

On subscribing you accept the conditions of use and the privacy policy
Alert
Receive new ads in your inbox
Save this search
Receive alerts for new listings

We'll send you an email when we have new properties for: "Houses for sale in Pepper Corner"

The alert was correctly created

La Sierra Hills
La Sierra Acres
Get email alerts and be the first to see new listings
Required field
On subscribing I accept the terms of the privacy policy
Perfect! You'll soon start receiving new listings via email
Alert
Receive an email when we have new ads for Houses for sale in Pepper Corner
Save this search
Filters

Bedrooms

Size (sq.ft)

sq.ft
sq.ft

Price

USD
USD

Property type

Bathrooms

Clear all filters
Receive notifications when new entries are published.