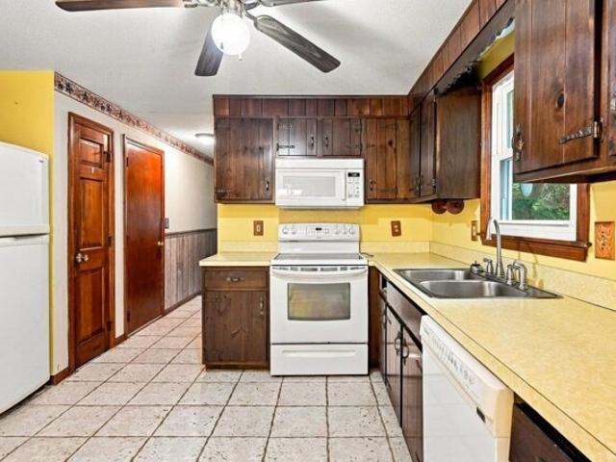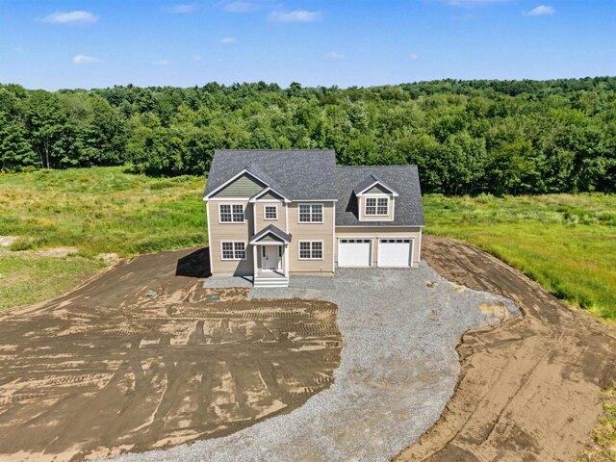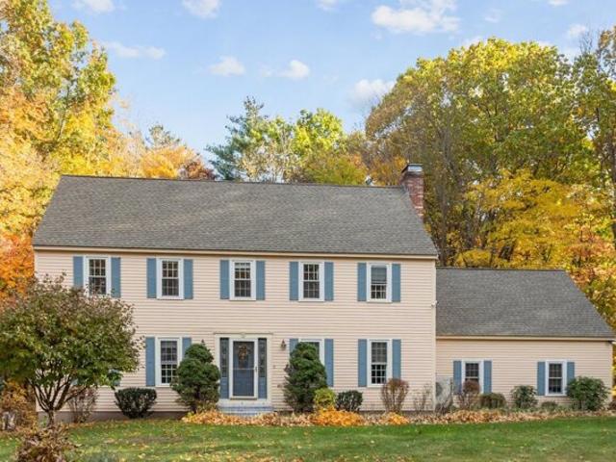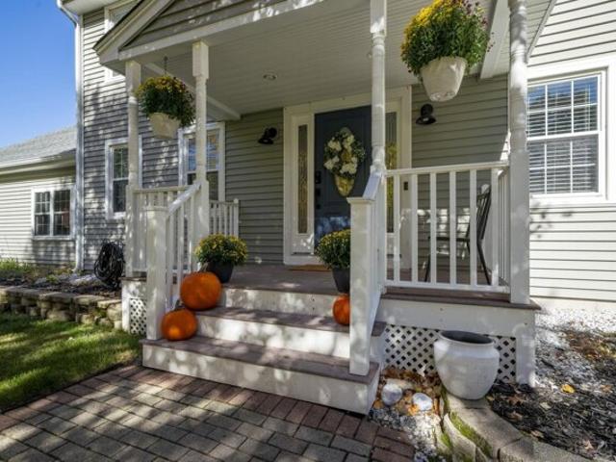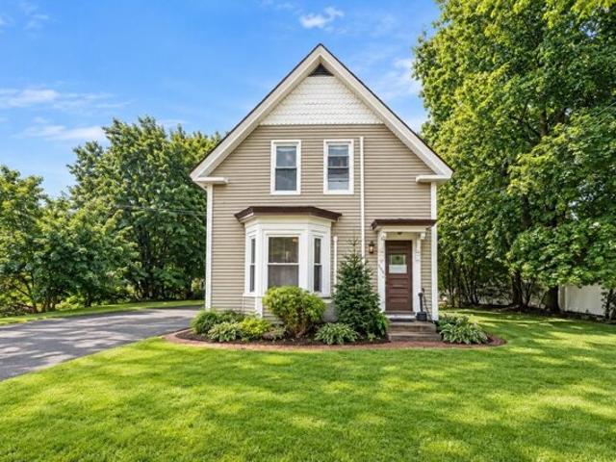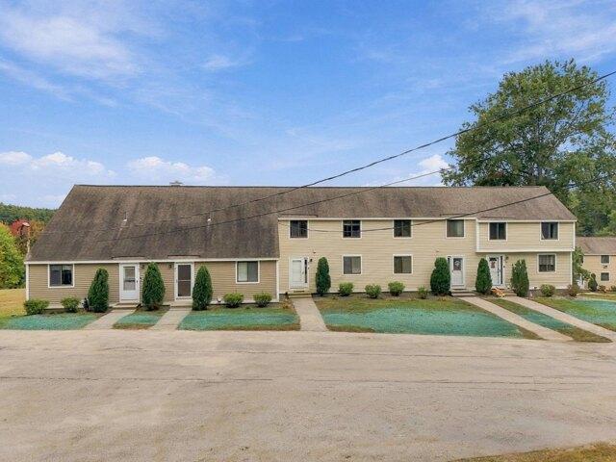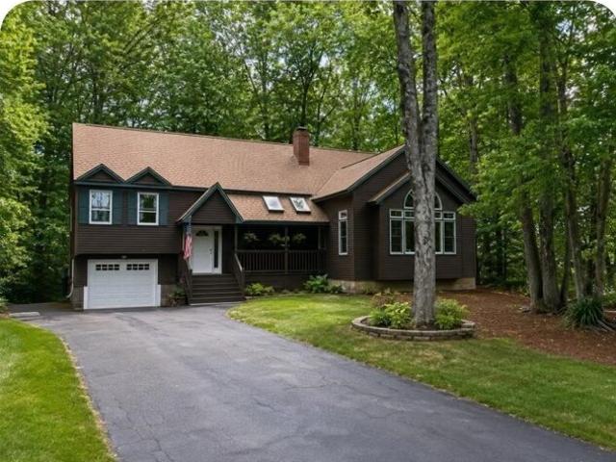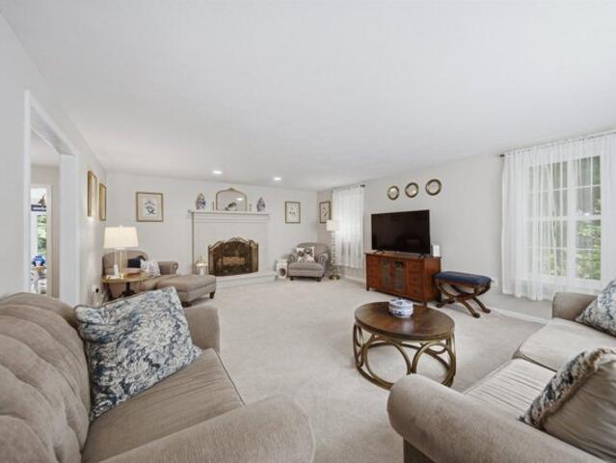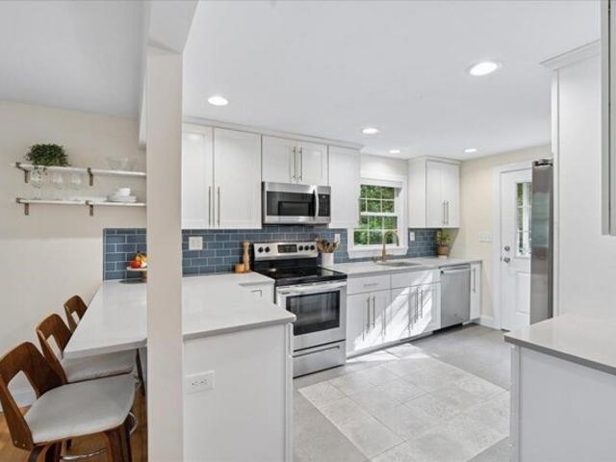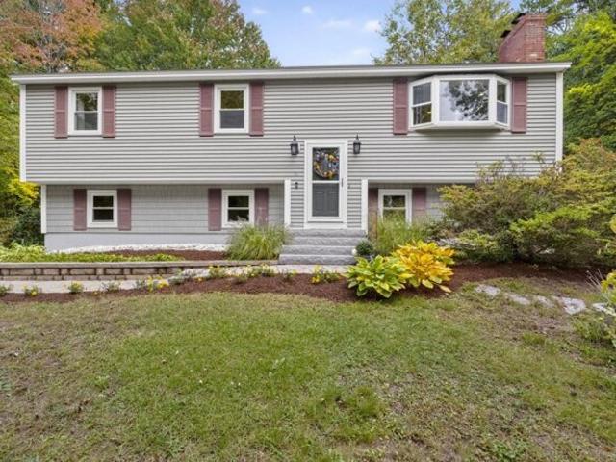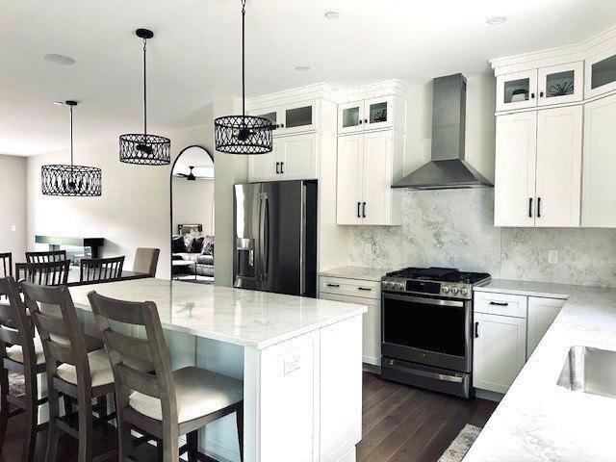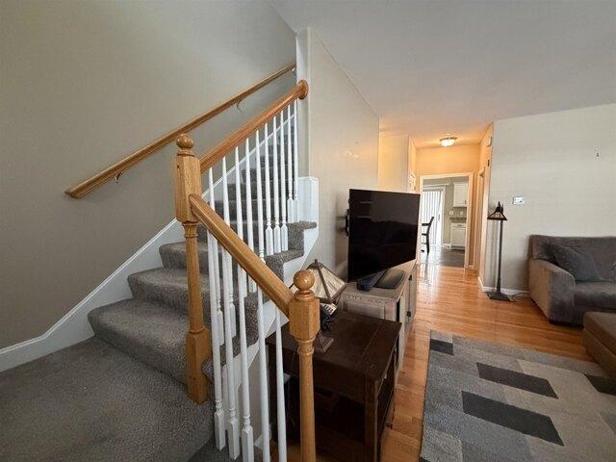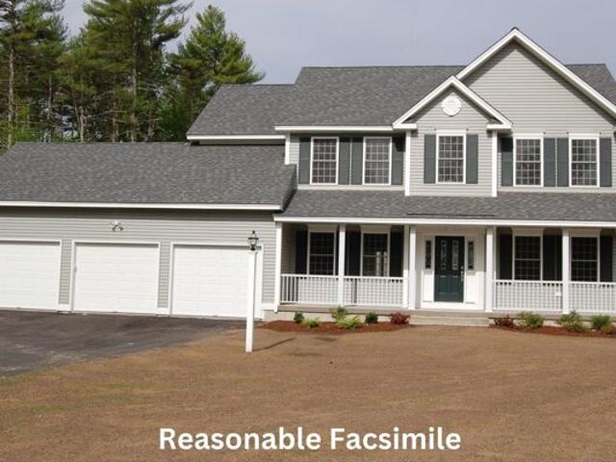
416 properties for sale in Peppermint Corner

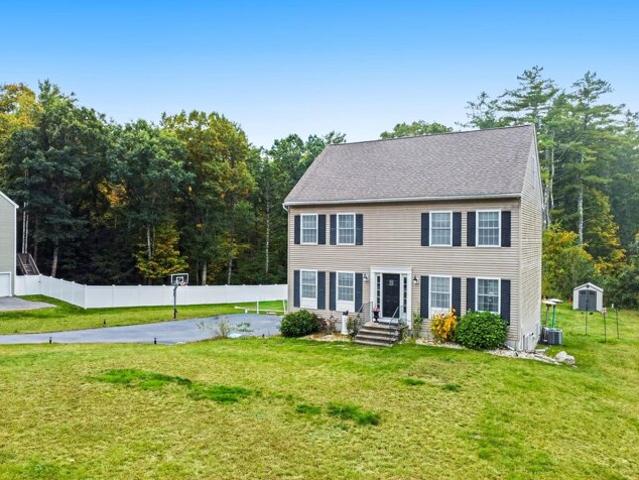
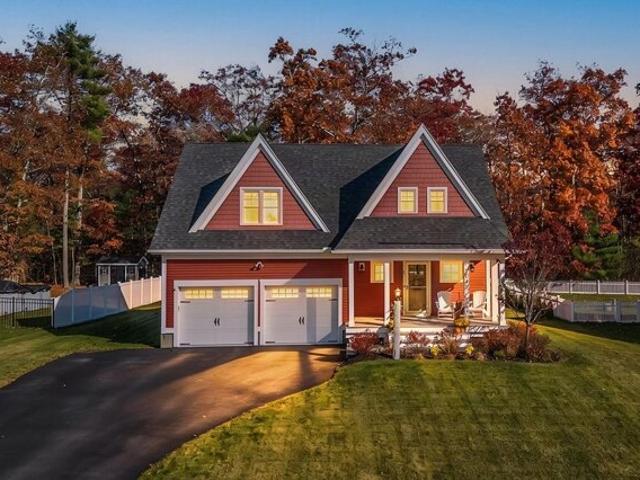
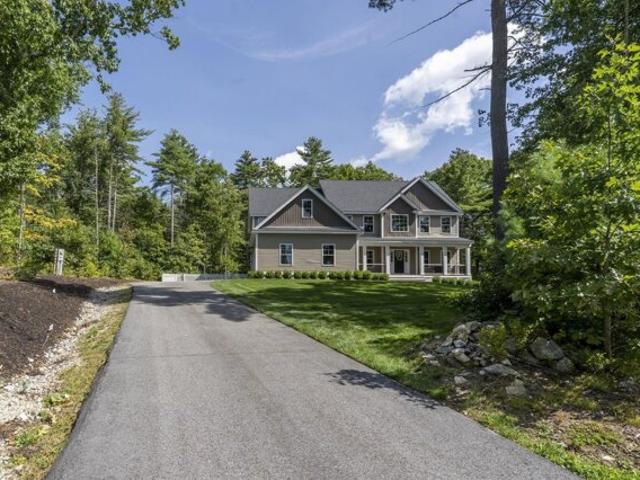
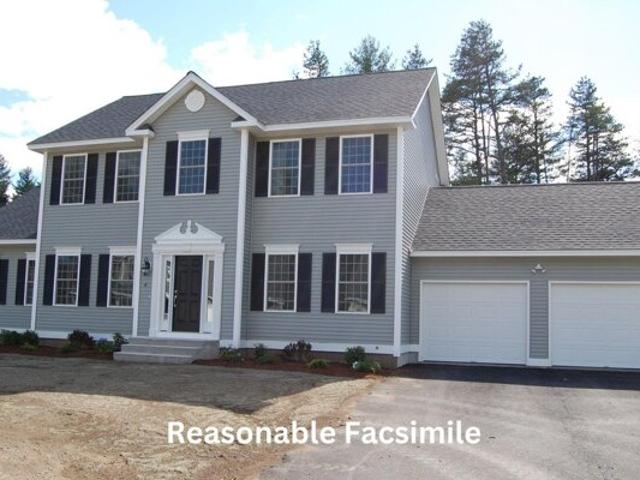
Southgate Dr, Londonderry, Home For Sale
View photo
House · for sale
USD 1,016,316
USD 385/sq.ft
New
Southgate Dr, Londonderry, Home For Sale
Peppermint Corner
· 2,637 sq.ft · 4 Bedrooms · 3 Baths · House
· Equipped kitchen · Air conditioning
Peppermint Corner · 2,637 sq.ft · 4 Bedrooms · 3 Baths · House · Equipped kitchen · Air conditioning
Welcome to Southgate, Londonderry's newest community featuring beautifully crafted new construction single-family homes in one of Southern New Hampshire's most desirable locations. These thoughtfully designed homes offer modern open-concept floor plans, stylish kitchens, spacious living areas and designer-inspired finishes throughout. Built with quality craftsmanship and today's energy-efficient construction standards, Southgate homes are designed for comfort, convenience and low-maintenance living. Buyers will appreciate the flexible layouts ideal for entertaining, working from home and everyday living. Features may include spacious primary suites, modern kitchens, central air conditioning, energy-efficient systems and quality curated finished finishes throughout. Located in highly sought-after Londonderry, NH, Southgate offers convenient access to shopping, dining, schools, golf courses and major commuter routes including I-93 for easy travel to Manchester, Nashua and the Massachuset
USD 1,016,316
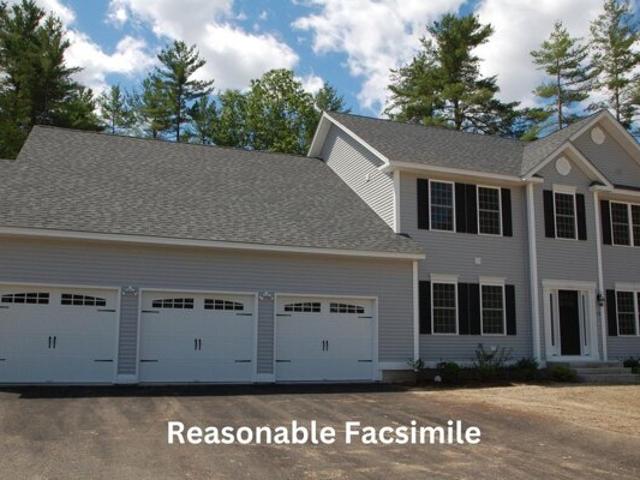
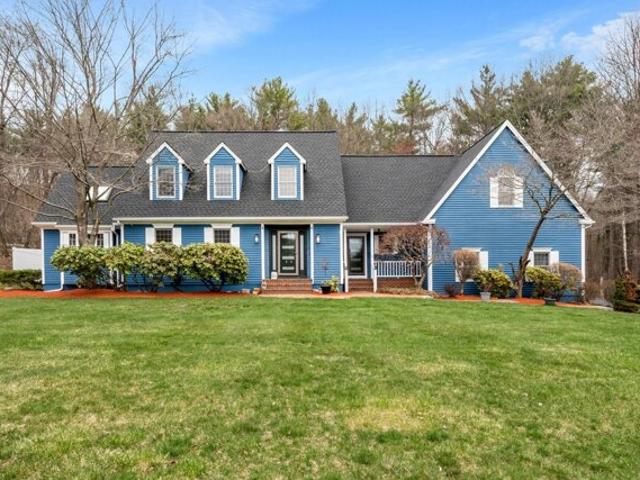
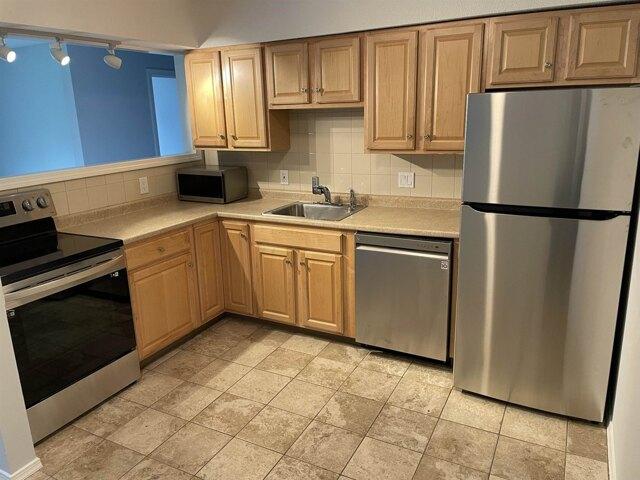
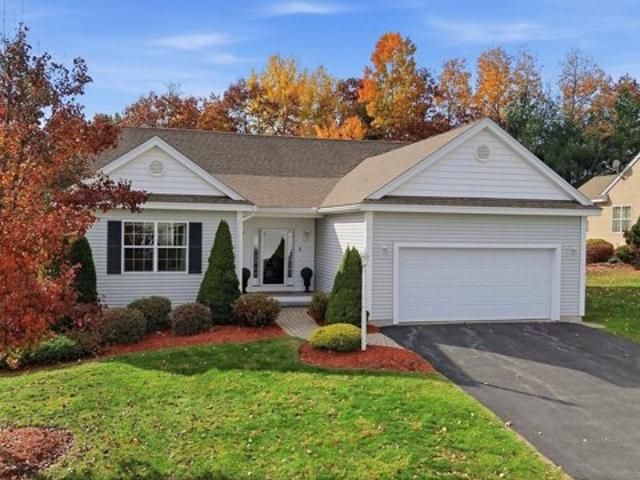
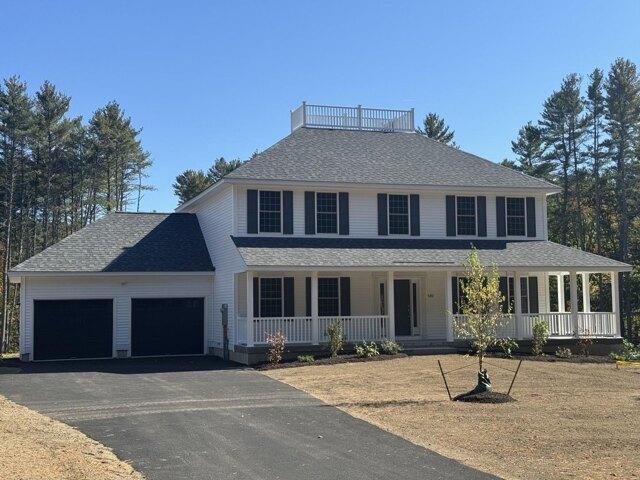
Southgate Dr, Londonderry, Home For Sale
View photo
House · for sale
USD 1,219,688
USD 388/sq.ft
New
Southgate Dr, Londonderry, Home For Sale
Peppermint Corner
· 3,143 sq.ft · 4 Bedrooms · 4 Baths · House
· Equipped kitchen · Air conditioning
Peppermint Corner · 3,143 sq.ft · 4 Bedrooms · 4 Baths · House · Equipped kitchen · Air conditioning
Colonial with IN-LAW. Welcome to Southgate, Londonderry's newest community featuring beautifully crafted new construction single-family homes in one of Southern New Hampshire's most desirable locations. These thoughtfully designed homes offer modern open-concept floor plans, stylish kitchens, spacious living areas and designer-inspired finishes throughout. Built with quality craftsmanship and today's energy-efficient construction standards, Southgate homes are designed for comfort, convenience and low-maintenance living. Buyers will appreciate the flexible layouts ideal for entertaining, working from home and everyday living. Features may include spacious primary suites, modern kitchens, central air conditioning, energy-efficient systems and quality curated finished finishes throughout. Located in highly sought-after Londonderry, NH, Southgate offers convenient access to shopping, dining, schools, golf courses and major commuter routes including I-93 for easy travel to Manchester, Nash
USD 1,219,688
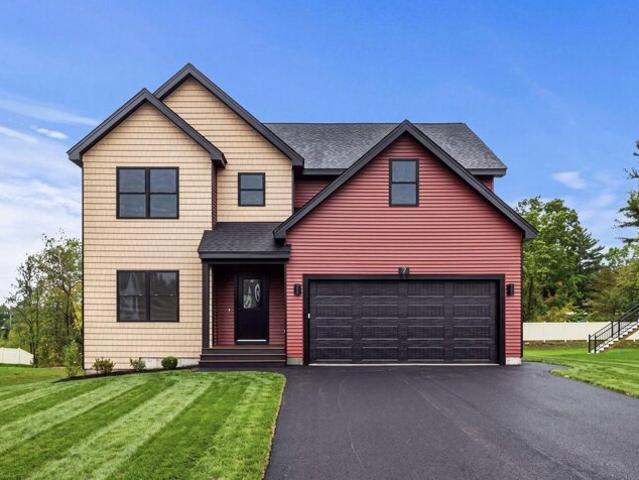
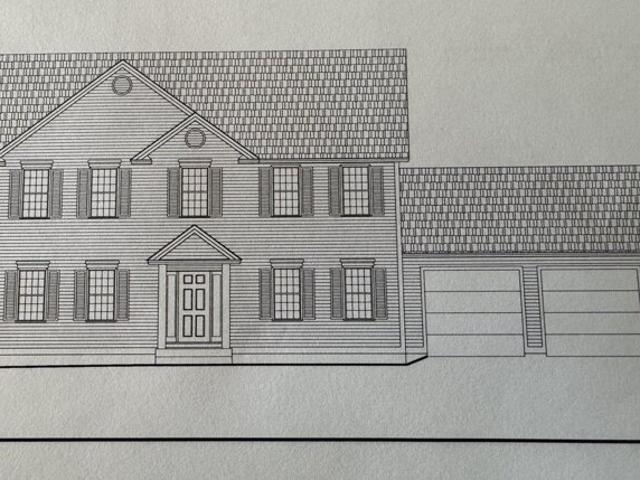
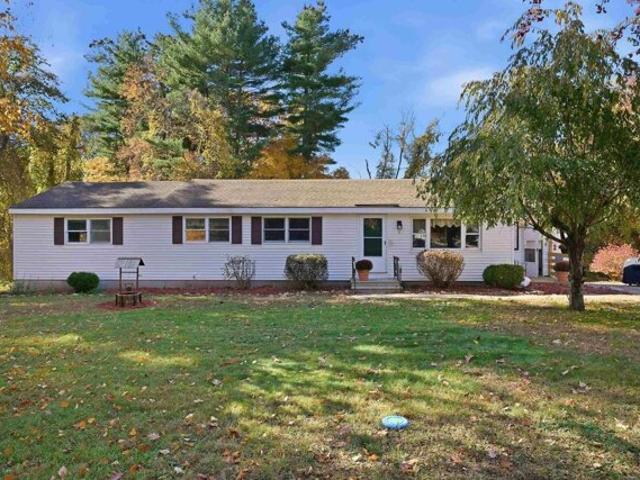
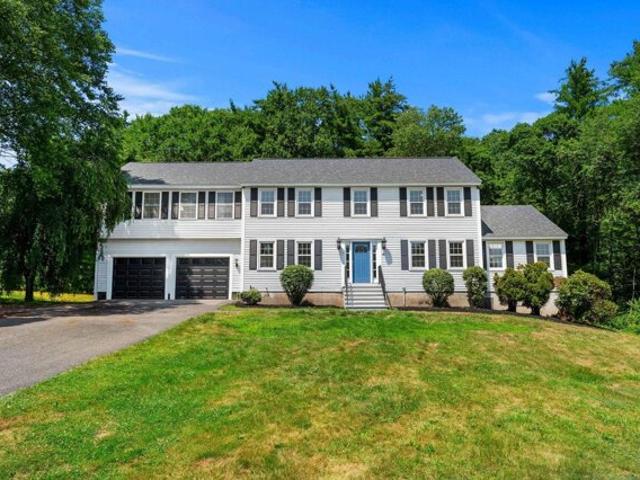
Lancaster Dr, Londonderry, Home For Sale
View photo
House · for sale
USD 545,000
USD 279/sq.ft
New
Lancaster Dr, Londonderry, Home For Sale
Peppermint Corner
· 1,948 sq.ft · 4 Bedrooms · 2 Baths · House
· Office room · Parking · Cellar
Peppermint Corner · 1,948 sq.ft · 4 Bedrooms · 2 Baths · House · Office room · Parking · Cellar
Welcome to Lancaster Drive in Londonderry, NH, a property offering space, versatility, and the opportunity to make a home your own. Set on approximately one acre, this four-bedroom residence combines comfortable living space with outdoor possibilities, providing a setting you can enjoy throughout New England's changing seasons. With approximately 1,564 square feet of living space and one full and one half bathroom, the home offers options for a variety of everyday needs. Four bedrooms provide flexibility for sleeping accommodations, a dedicated home office, or space to pursue your favorite hobbies. Whether you need a quiet place to work, room for guests, or simply more separation between daily activities, the additional rooms give you choices. A partially finished basement adds another dimension to the property, offering space to explore for recreation, hobbies, or storage, depending on your needs. An attached garage brings practical convenience, particularly during snowy winters and r
USD 545,000
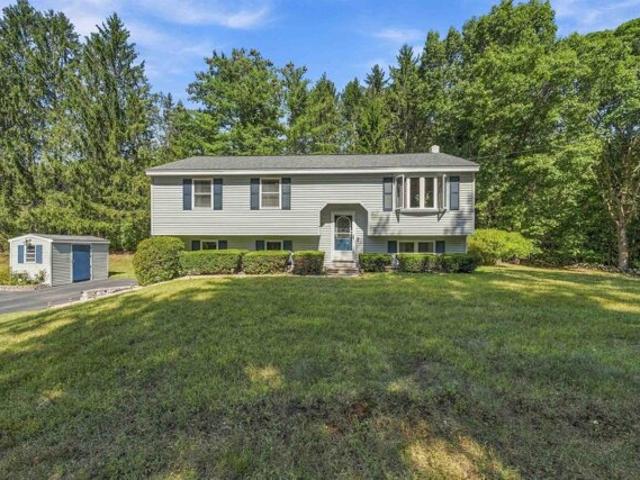
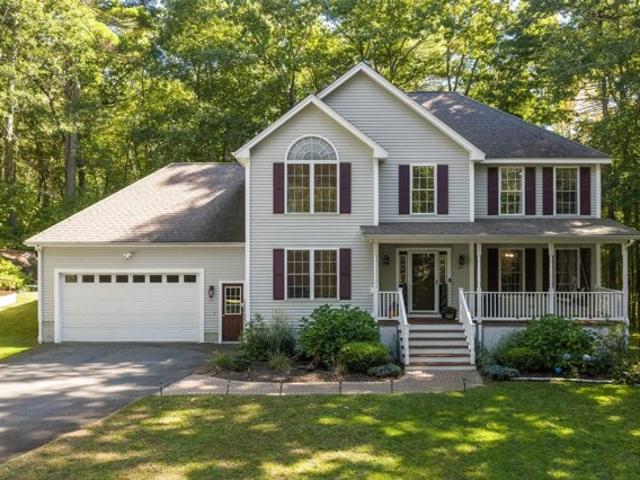
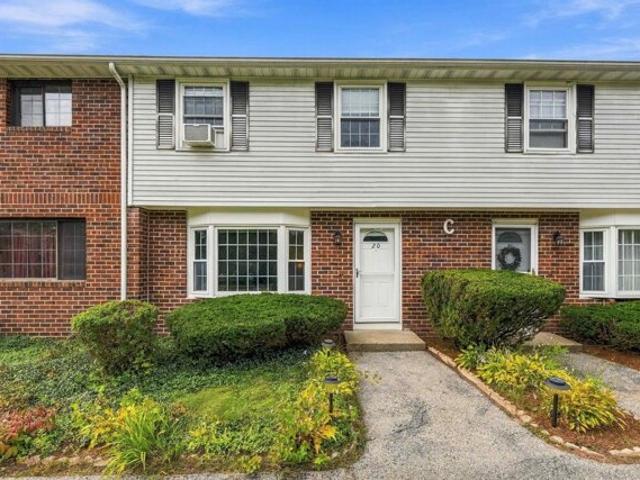
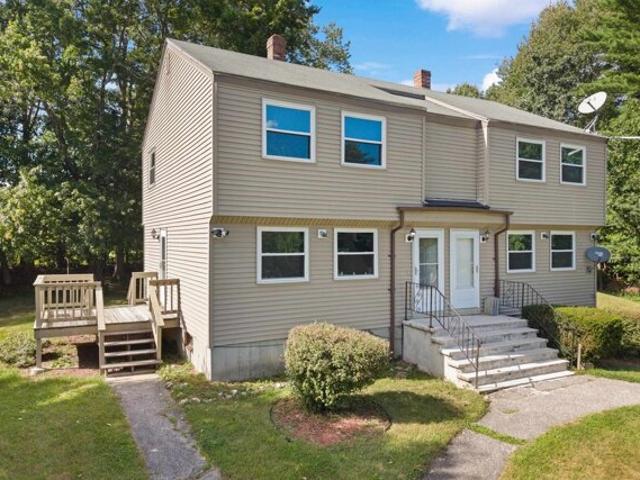
Island Pond Rd, Derry, Home For Sale
View photo
House · for sale
USD 924,900
USD 310/sq.ft
New
Island Pond Rd, Derry, Home For Sale
Peppermint Corner
· 2,982 sq.ft · 4 Bedrooms · 3 Baths · House
· Office room · Gym · Equipped kitchen · Parking
Peppermint Corner · 2,982 sq.ft · 4 Bedrooms · 3 Baths · House · Office room · Gym · Equipped kitchen · Parking
Welcome to 78 Island Pond Road, where timeless Colonial charm, spacious living, and a peaceful country setting come together. Set well back from the road on a beautiful 2.45-acre lot, this sprawling 4-bedroom, 3-bathroom home offers an ideal blend of privacy, functionality, and comfortable living. The thoughtfully designed floor plan features an expansive kitchen that flows seamlessly into the grand living room, creating an inviting space for everyday living and entertaining. A convenient mudroom off the garage provides a practical entry point, while the first floor also includes a formal dining room and dedicated office, perfect for working from home or creating a quiet retreat. Upstairs, the spacious primary suite offers a private en-suite bathroom and walk-in closet, accompanied by three additional generously sized bedrooms, a central full bathroom, and a dedicated laundry room. An impressive bonus room provides endless possibilities for a playroom, media room, home gym, or addition
USD 924,900
Kelley Dr, Derry, Home For Sale
View photo
House · for sale
USD 699,000
USD 299/sq.ft
New
Kelley Dr, Derry, Home For Sale
Peppermint Corner
· 2,336 sq.ft · 4 Bedrooms · 3 Baths · House
· Patio · Deck · Fireplace · Equipped kitchen · Parking
Peppermint Corner · 2,336 sq.ft · 4 Bedrooms · 3 Baths · House · Patio · Deck · Fireplace · Equipped kitchen · Parking
This one feels like home. great home in an amazing neighborhood! Well-maintained 4 bedroom colonial on over an acre gives plenty of room both inside and out! Inside the kitchen is full of cabinets and newer appliances - plus a giant island great for cooking, baking, and entertaining! Front to back family room with fireplace gives plenty of room for seating. Traditional layout with hardwood floors throughout the first floor with a dining room and living room. The finished room over the garage is a great rec space with a pool table and storage. Upstairs, the primary bedroom suite has a walk in closet and it's own 3/4 bathroom. Three other bedrooms, second floor laundry and guest full bath finish up the second floor. Outside, off the screened porch is a large composite and vinyl deck with awning. Enjoy the patio with pergola arch and firepit on these crisp fall evenings. OFFER DEADLINE OFFER DEADLINE TUESDAY OCTOBER 27TH at NOON
USD 699,000
Copperfield Ln, Londonderry, Home For Sale
View photo
House · for sale
USD 839,000
USD 351/sq.ft
New
Copperfield Ln, Londonderry, Home For Sale
Peppermint Corner
· 2,390 sq.ft · 4 Bedrooms · 4 Baths · House
· Equipped kitchen
Peppermint Corner · 2,390 sq.ft · 4 Bedrooms · 4 Baths · House · Equipped kitchen
Welcome to 4 Copperfield in desirable Londonderry NH! This stunningly updated 4 bedroom 2.5 bath home offers the perfect blend of style, comfort, and functionality. Numerous updates throughout include a refreshed kitchen with stainless appliances and granite tops. Wide plank flooring, and tiled bathrooms including a tiled bath and shower in the primary bedroom, creating a warm and inviting atmosphere. with 4 generously sized bedrooms and 2.5 baths this home offers flexibility for a variety of living arrangements. The thoughtful improvements enhance both the appearance and everyday enjoyment of the home. The giant oversized great room is great for large family gatherings etc. The large level open lot with mature landscaping provides a beautiful setting for outdoor enjoyment, gardening, and entertaining. Ideally situated in an amazing location with close access to shopping, dining, recreation, and major commuting routes. Don't miss the chance to make this spacious updated property your n
USD 839,000
Middleridge Rd, Derry, Home For Sale
View photo
House · for sale
USD 629,726
USD 352/sq.ft
New
Middleridge Rd, Derry, Home For Sale
Peppermint Corner
· 1,787 sq.ft · 3 Bedrooms · 3 Baths · House
· Garden · Deck · Parking · Swimming pool
Peppermint Corner · 1,787 sq.ft · 3 Bedrooms · 3 Baths · House · Garden · Deck · Parking · Swimming pool
Welcome to 5 Middleridge Road in Derry, a stunning 3 bedroom, 2.5 bath home nestled on over two private acres right on the Windham line in the highly coveted Pinkerton Academy School District. Offering the ideal blend of peaceful country living and commuter convenience, this meticulously maintained property features a spacious layout with bright living areas, a convenient 2 stall garage, under, and a massive walk-up attic with incredible expansion potential. Step outside into your ultimate summertime oasis, complete with an extra large deck and a gorgeous pool designed for effortless entertaining and relaxing outdoor fun. Don't miss out on this rare find combining acreage, top-tier education, and an exceptional backyard retreat, schedule your private showing today!
USD 629,726
Bedros St, Windham, Home For Sale
View photo
House · for sale
USD 1,089,000
USD 294/sq.ft
New
Bedros St, Windham, Home For Sale
Peppermint Corner
· 3,703 sq.ft · 4 Bedrooms · 3 Baths · House
· Deck · Fireplace · Equipped kitchen · Parking
Peppermint Corner · 3,703 sq.ft · 4 Bedrooms · 3 Baths · House · Deck · Fireplace · Equipped kitchen · Parking
EXPERIENCE ELEGANT NEW ENGLAND LIVING IN THIS SPACIOUS WINDHAM COLONIAL ON 1.39 ACRES! This 4-bedroom, 3-bath home offers 3,707sq ft in a wooded setting in desirable Windham, NH. Sun-filled interiors feature vaulted ceilings, skylights, and a fireplace. The kitchen with center island opens to the main living areas, ideal for everyday living and entertaining. A new deck overlooks the grounds. The 3-car garage adds convenience. Recent updates include new roof, furnace, electrical, and radon mitigation system. Solar panels are leased with approximately 3 years remaining. Located in a great neighborhood with access to commuter routes and nearby amenities. DON'T MISS THIS OPPORTUNITY TO OWN IN ONE OF WINDHAM'S MOST DESIRABLECOMMUNITIES!
USD 1,089,000
Lily Ln, Londonderry, Home For Sale
View photo
House · for sale
USD 950,000
USD 328/sq.ft
New
Lily Ln, Londonderry, Home For Sale
Peppermint Corner
· 2,895 sq.ft · 3 Bedrooms · 3 Baths · House
Peppermint Corner · 2,895 sq.ft · 3 Bedrooms · 3 Baths · House
Welcome to Winni Estates, South Londonderry's newest 21-lot development by DHB Homes featuring both first and second floor primary suite options. Open concept floor plans, large windows, tall ceilings, light or dark interiors, crisp and cool exterior color schemes, designer-inspired finishes, custom cabinetry options, sleek quartz countertops, stunning tile selections - the chance to make our brand new builds your new home at every turn. Winni Estates is where the essence of modern residential living meets the timeless charm of a small town. Common areas featuring a park and a recreation field, where all residents can gather with family and friends for a birthday party or a game of soccer. Walking trails throughout giving all homeowners the ability to connect with nature. Set amongst the trees but close to everything Londonderry has to offer - easy highway access to Exit 4, I-93, top-rated schools, shopping and restaurants. Tour our model home and other builds under construction and ex
USD 950,000
Bancroft Rd, Londonderry, Home For Sale
View photo
House · for sale
USD 625,000
USD 372/sq.ft
New
Bancroft Rd, Londonderry, Home For Sale
Peppermint Corner
· 1,679 sq.ft · 3 Bedrooms · 1 Bath · House
· Patio · Garden · Equipped kitchen · Parking · Air conditioning · Cellar
Peppermint Corner · 1,679 sq.ft · 3 Bedrooms · 1 Bath · House · Patio · Garden · Equipped kitchen · Parking · Air conditioning · Cellar
Welcome home to this meticulously maintained, 3 bedroom home where every inch has been completely updated from top to bottom. Nestled on a beautifully private lot right in the center of town, this turnkey home features a chef-inspired kitchen complete with new custom cabinetry, sleek granite countertops, island, and clean stainless steel appliances. Year-round comfort is guaranteed with central AC, while the finished basement offers the ultimate entertaining space with its own built-in bar and a cozy pellet stove. Step outside to an amazing back yard patio that truly comes alive at night around the firepit, surrounded by a peaceful yard with handy outdoor storage sheds and garage! With absolutely nothing left to do but move right in, this pristine property combines total convenience, modern upgrades, and unmatched outdoor living!
USD 625,000
W Broadway, Derry, Home For Sale
View photo
House · for sale
USD 549,900
USD 280/sq.ft
New
W Broadway, Derry, Home For Sale
Peppermint Corner
· 1,959 sq.ft · 2 Bedrooms · 3 Baths · House
· Equipped kitchen
Peppermint Corner · 1,959 sq.ft · 2 Bedrooms · 3 Baths · House · Equipped kitchen
LIVE, WORK and INVEST IN DERRY! 106 W. Broadway, Full of Opportunity~Whether you're looking for a multi-family property, a single-family home with additional living space, an investment opportunity, or a location for your small business or professional office, 106 West Broadway offers the flexibility to make it work for you. The first floor features a flexible layout with multiple spacious rooms that can be adapted to suit your needs. Freshly painted throughout, this level also features an updated kitchen and bathroom, along with a private entrance for added convenience and privacy. The layout offers the opportunity to create additional bedrooms, comfortable living spaces, office areas, or space for a small business, depending on your vision and needs. The second level features a separate apartment with its own private entrance, full kitchen, and full bathroom. Use it as a potential rental for additional income, a comfortable space for multigenerational living, or incorporate the space
USD 549,900
Old Nashua Rd Unit,londonderry, Home For Sale
View photo
House · for sale
USD 359,000
USD 202/sq.ft
New
Old Nashua Rd Unit,londonderry, Home For Sale
Peppermint Corner
· 1,776 sq.ft · 2 Bedrooms · 2 Baths · House
· Office room · Gym · Deck · Equipped kitchen · Cellar · Parking
Peppermint Corner · 1,776 sq.ft · 2 Bedrooms · 2 Baths · House · Office room · Gym · Deck · Equipped kitchen · Cellar · Parking
FHA-approved condo! Updated 2-bedroom, 1.5-bath townhouse in sought-after Rolling Meadows in Londonderry, NH, featuring peaceful pond views, open-concept living and a finished basement. Highlights include renovated bathrooms, new carpet, a new dishwasher, a newer mini-split for heating and cooling, a newer propane boiler and a newer tankless hot water heater. Public water adds everyday convenience. Vaulted ceilings enhance the spacious living room, while a wood stove provides a cozy gathering spot. The open layout connects the living and dining areas to a kitchen with butcher block counters. Enjoy views of rolling hills and the pond from your living room or step onto the back deck for morning coffee and outdoor relaxation. A renovated half bath completes the main level. Upstairs are two bedrooms and a renovated full bath. The finished basement offers two versatile bonus rooms for a home office, gym or playroom, plus laundry and storage space. Parking includes a covered one-car carport
USD 359,000
Shasta Dr, Londonderry, Home For Sale
View photo
House · for sale
USD 653,000
USD 204/sq.ft
New
Shasta Dr, Londonderry, Home For Sale
Peppermint Corner
· 3,186 sq.ft · 4 Bedrooms · 2 Baths · House
· Garden · Deck · Equipped kitchen
Peppermint Corner · 3,186 sq.ft · 4 Bedrooms · 2 Baths · House · Garden · Deck · Equipped kitchen
Welcome to 14 Shasta Drive! This well-maintained Londonderry home offers an open, multi-level floor plan with spacious living areas and plenty of flexibility. The kitchen features granite countertops, abundant cabinetry and radiant heat flooring while overlooking the surrounding living spaces. An impressive great room is highlighted by cathedral ceilings, oversized windows, a beautiful arched window and cozy window seat, creating a bright and inviting place to gather. The home offers 4 bedrooms and 2 full baths, including two bedrooms on the first floor. The primary bedroom features its own private deck, while two additional decks provide even more space to enjoy the outdoors. The private backyard is surrounded by well-maintained landscaping, offering plenty of room for relaxing, entertaining and enjoying the New Hampshire seasons. Many improvements have already been completed, including a new roof in 2022, replacement windows, mini splits installed in 2020, radiant heat flooring in th
USD 653,000
Hazelnut Ln, Londonderry, Home For Sale
View photo
House · for sale
USD 815,000
USD 244/sq.ft
New
Hazelnut Ln, Londonderry, Home For Sale
Peppermint Corner
· 3,337 sq.ft · 4 Bedrooms · 3 Baths · House
· Garden · Office room · Fireplace · Equipped kitchen
Peppermint Corner · 3,337 sq.ft · 4 Bedrooms · 3 Baths · House · Garden · Office room · Fireplace · Equipped kitchen
SECOND CHANCE TO OWN THIS BEAUTIFUL HOME! IT'S A MUST SEE! Check out this spacious and beautifully maintained Colonial located in one of Londonderry's most sought-after neighborhoods. Tucked away on a quiet cul-de-sac just minutes from local schools, this impressive 4-bedroom, 3-bath home offers the perfect combination of comfort, functionality, and room to grow. Inside you will discover a thoughtfully designed first floor featuring a spacious living room with cozy fireplace, a bright eat-in kitchen with island and breakfast nook, formal dining room, sitting room, office/study or 5th bedroom, and a half-bath with laundry room. There is a stunning three-season sunroom with vaulted ceilings provides the perfect place to relax while enjoying views of the beautiful backyard. Upstairs, the vaulted primary suite serves as a private retreat with a large walk-in closet and ensuite full bath. Three additional bedrooms and another full bath provide ample space for family, guests, hobbies, or wor
USD 815,000
Carroll Cir, Derry, Home For Sale
View photo
House · for sale
USD 550,000
USD 311/sq.ft
New
Carroll Cir, Derry, Home For Sale
Peppermint Corner
· 1,765 sq.ft · 3 Bedrooms · 2 Baths · House
· Equipped kitchen
Peppermint Corner · 1,765 sq.ft · 3 Bedrooms · 2 Baths · House · Equipped kitchen
OFFERING INTEREST RATE POINT BUY DOWN UP TO $8000 - BUYER TO QUALIFY* Tucked at the end of a quiet, tree-lined setting, this charming brick Cape offers a rare blend of privacy, character, and everyday convenience. Surrounded by mature trees and lush greenery, the property feels peaceful and private, yet remains close to town, commuter routes, local parks, playgrounds, and access points for the Derry and Windham rail trails. Inside, original hardwood floors, natural light, and classic brick architecture create a warm, timeless feel. The main living area is filled with windows that frame peaceful outdoor views, while the living and dining spaces flow comfortably for everyday living, hosting, or quiet evenings at home. The kitchen offers a bright, functional workspace with updated appliances and floating shelving, and the first-floor layout includes a full bath and bedroom space for guests, work-from-home needs, or main-level living. Upstairs, the primary bedroom offers an expansive walk-
USD 550,000
Noyes Rd, Londonderry, Home For Sale
View photo
House · for sale
USD 639,900
USD 275/sq.ft
New
Noyes Rd, Londonderry, Home For Sale
Peppermint Corner
· 2,325 sq.ft · 3 Bedrooms · 2 Baths · House
· Gym · Equipped kitchen
Peppermint Corner · 2,325 sq.ft · 3 Bedrooms · 2 Baths · House · Gym · Equipped kitchen
Be in your new home before the holidays! This beautiful home has been updated with a modern layout that offers both everyday comfort and plenty of flexibility. The main level offers an open kitchen, dining and living area, creating a welcoming space for both everyday living and entertaining. Just off the main living area, a sun-filled bonus room with a cathedral ceiling offers a wonderful extension of the living space. It's the perfect spot to relax, unwind and take in the changing seasons throughout the year. Three bedrooms offer comfortable living space, while the lower level is where the options are endless! The large great-room features a wood stove and wet bar, creating the perfect space for movie nights, game days, entertaining or simply spreading out. Adjacent to the family room is an additional room with endless possibilities! Use it as a home office, playroom, gym, hobby space, guest area, additional living space or explore the potential for an accessory apartment. And then th
USD 639,900
Elise Ave Unit,londonderry, Condo For Sale
View photo
Condo · for sale
USD 649,900
USD 405/sq.ft
New
Elise Ave Unit,londonderry, Condo For Sale
Peppermint Corner
· 1,604 sq.ft · 3 Bedrooms · 3 Baths · Condo
· Fireplace · Equipped kitchen · Parking
Peppermint Corner · 1,604 sq.ft · 3 Bedrooms · 3 Baths · Condo · Fireplace · Equipped kitchen · Parking
NEW CONSTRUCTION - THE RIDGEWAY - LIST PRICE INCLUDES $11,348 IN UPGRADES - UNDER CONSTRUCTION - MODEL HOMES NOW OPEN! 96 LUXURY TOWNHOUSES LUXURY MEETS LIFESTYLE IN LONDONDERRY NH - MINUTES TO RT 93 EXIT 4. CAREFREE CONDO LIVING, SPACIOUS MODERN SUNDRENCHED OPEN SPACES, LIVING ROOM WITH CONTEMPORARY FIREPLACE, 3 BEDROOMS, 2.5 BATHS, SPACIOUS KITCHEN WITH OVERSIZED ISLAND AND QUARTZ COUNTERTOPS. ENERGY EFFICIENT DESIGNS. TOWN WATER, SEWER AND ECOMOMICAL NATURAL GAS HEAT AND ATTACHED GARAGE. GREAT COMMUTER LOCATION - CLOSE TO 93, SHOPPING AND AMENITIES
USD 649,900
N High St Unit,derry, Home For Sale
View photo
House · for sale
USD 419,000
USD 252/sq.ft
New
N High St Unit,derry, Home For Sale
Peppermint Corner
· 1,658 sq.ft · 2 Bedrooms · 2 Baths · House
· Office room
Peppermint Corner · 1,658 sq.ft · 2 Bedrooms · 2 Baths · House · Office room
Welcome home to this charming, three-level condo townhouse located in the heart of Derry, NH. Offering a spacious and thoughtfully designed layout, this inviting property features six versatile rooms and 1.5 baths, providing all the space and comfort you need to relax, entertain, or work from home. Spread out comfortably across three full levels of living space, where natural light and functional design come together seamlessly. Whether you're setting up a cozy main living room, a dedicated home office, or extra flexible living areas, this floor plan easily adapts to your lifestyle. Outside your door, enjoy ultimate daily convenience with effortless access to I-93 for seamless commuting, as well as quick proximity to vibrant downtown Derry with its local dining, shopping, and community amenities. Perfect for commuters, first-time buyers, or anyone seeking low-maintenance townhouse living
USD 419,000
Calla Rd, Londonderry, Home For Sale
View photo
House · for sale
USD 789,900
USD 384/sq.ft
New
Calla Rd, Londonderry, Home For Sale
Peppermint Corner
· 2,056 sq.ft · 3 Bedrooms · 3 Baths · House
· Fireplace · Equipped kitchen
Peppermint Corner · 2,056 sq.ft · 3 Bedrooms · 3 Baths · House · Fireplace · Equipped kitchen
Welcome to 45 Cala Road, nestled in Londonderry's desirable Lorden Commons neighborhood! Built in 2020 and inspired by the charming Sweet Peekaboo Craftsman architectural design, this beautifully maintained home offers timeless character, modern comforts, and exceptional curb appeal. From the inviting covered front porch with its classic columns to the distinctive rooflines and beautiful trim work, every detail creates a warm and welcoming first impression. Step inside to discover a bright, open concept floor plan featuring high ceilings, abundant natural light, hardwood flooring, and thoughtfully designed living spaces. The spacious living room, complete with a cozy fireplace, flows effortlessly into the dining area and beautifully appointed kitchen featuring granite countertops, a kitchen peninsula, and ample cabinetry perfect for everyday living and entertaining. Upstairs, you'll find three generously sized bedrooms, including a spacious primary suite with a private bath and walk-in
USD 789,900
Mercury Dr Unit B, Londonderry, Condo For Sale
View photo
Condo · for sale
USD 229,000
USD 253/sq.ft
New
Mercury Dr Unit B, Londonderry, Condo For Sale
Peppermint Corner
· 904 sq.ft · 2 Bedrooms · 1 Bath · Condo
· Swimming pool · Parking
Peppermint Corner · 904 sq.ft · 2 Bedrooms · 1 Bath · Condo · Swimming pool · Parking
Second floor with slider over looking wooded lot on the Woodland Village Association. Two deeded parking spots and storage unit for this property. 2 bed room, 1 bath updated in 2024, great condition and ready for new owners! Stainless steel appliances, tile shower, laminate flooring and tile throughout. Woodland Village has an in-ground pool, tennis and basketball courts, playground and walking trails. Property is very well maintained, no worries about mowing the lawn or plowing it is all in lidded in the condo fee and trash!
USD 229,000
South Rd, Londonderry, Home For Sale
View photo
House · for sale
USD 854,137
USD 343/sq.ft
New
South Rd, Londonderry, Home For Sale
Peppermint Corner
· 2,486 sq.ft · 4 Bedrooms · 3 Baths · House
· Equipped kitchen · Air conditioning
Peppermint Corner · 2,486 sq.ft · 4 Bedrooms · 3 Baths · House · Equipped kitchen · Air conditioning
Showings Available, By Appointment. Welcome to Southgate, Londonderry's newest community featuring beautifully crafted new construction single-family homes in one of Southern New Hampshire's most desirable locations. These thoughtfully designed homes offer modern open-concept floor plans, stylish kitchens, spacious living areas and designer-inspired finishes throughout. Built with quality craftsmanship and today's energy-efficient construction standards, Southgate homes are designed for comfort, convenience and low-maintenance living. Buyers will appreciate the flexible layouts ideal for entertaining, working from home and everyday living. Features may include spacious primary suites, modern kitchens, central air conditioning, energy-efficient systems and quality curated finished finishes throughout. Located in highly sought-after Londonderry, NH, Southgate offers convenient access to shopping, dining, schools, golf courses and major commuter routes including I-93 for easy travel to Ma
USD 854,137
Wilson Rd, Londonderry, Home For Sale
View photo
House · for sale
USD 749,900
USD 338/sq.ft
New
Wilson Rd, Londonderry, Home For Sale
Peppermint Corner
· 2,217 sq.ft · 4 Bedrooms · 3 Baths · House
· Office room · Cellar
Peppermint Corner · 2,217 sq.ft · 4 Bedrooms · 3 Baths · House · Office room · Cellar
Welcome to 24 Wilson Road in Londonderry, a beautifully maintained 4 bedroom Colonial offering an incredible combination of space, privacy, convenience, and a truly special setting. Tucked away on a peaceful private lot, this home offers the feeling of being removed from it all while still providing exceptional access to everything you need. Conveniently located just off Exit 5 on I93 with a short 4 minute drive to the bus station with service to Boston and other areas of New Hampshire and Massachusetts. Inside, you'll find generous living spaces, four well sized bedrooms, and a warm, inviting feel throughout. The primary suite is a standout, featuring tall ceilings, an oversized walk in closet, and an upgraded private bathroom. Three additional bedrooms provide plenty of flexibility for family, guests, or home office space. A spacious attic provides ample additional storage, while the walkout basement offers even more usable space and possibilities. Outside, enjoy the charm of the far
USD 749,900
Farm Meadows Ln, Londonderry, Home For Sale
View photo
House · for sale
USD 1,125,000
USD 341/sq.ft
New
Farm Meadows Ln, Londonderry, Home For Sale
Peppermint Corner
· 3,294 sq.ft · 4 Bedrooms · 3 Baths · House
· Garden · Fireplace · Equipped kitchen
Peppermint Corner · 3,294 sq.ft · 4 Bedrooms · 3 Baths · House · Garden · Fireplace · Equipped kitchen
Mint condition home with wide open first floor design with all hardwood floors, sun filled great room with gas fireplace, eat in kitchen with large center island with seating for four, all stainless appliances, Quartz countertops, lots of cabinets and a walk-in pantry, full dining room, first floor office and a half bath. Second floor primary suite with tall ceilings, two walk-in closets and a large unfinished third walk-in closet, en suite bath with his and her sinks, tiled shower. Second floor laundry room and the three additional bedrooms are spacious with a shared bath with double sinks and tiled shower. Lower level has walk out door to back yard and lots of space ready to be finished
USD 1,125,000
Stillwater Rd, Windham, Condo For Sale
View photo
Condo · for sale
USD 795,000
USD 274/sq.ft
New
Stillwater Rd, Windham, Condo For Sale
Peppermint Corner
· 2,895 sq.ft · 2 Bedrooms · 3 Baths · Condo
· Office room · Gym · Equipped kitchen
Peppermint Corner · 2,895 sq.ft · 2 Bedrooms · 3 Baths · Condo · Office room · Gym · Equipped kitchen
Tucked away on a private side street in sought-after Windham Meadows, 3 Stillwater Road offers the space and privacy of a single-family home without the upkeep. Sunlight fills the open floor plan, where the kitchen, dining, and living areas flow together easily for everyday living and entertaining. The main floor is designed for easy living with a chef's kitchen, upgraded appliances, and a primary suite that is a true retreat with a spa-inspired bath. The finished lower level adds flexible living space with a full bath, and a versatile area that works as a media room, home office, gym, or guest quarters. Low condo fees and a non-age-restricted community make this a smart choice in one of Windham's most desirable neighborhoods, with easy access to shopping, dining, and commuter routes
USD 795,000
Kim Ave, Londonderry, Home For Sale
View photo
House · for sale
USD 535,000
USD 397/sq.ft
New
Kim Ave, Londonderry, Home For Sale
Peppermint Corner
· 1,345 sq.ft · 4 Bedrooms · 2 Baths · House
· Parking · Swimming pool
Peppermint Corner · 1,345 sq.ft · 4 Bedrooms · 2 Baths · House · Parking · Swimming pool
Welcome to 3 Kim Ave in Londonderry! Set in a welcoming neighborhood, this 4-bedroom, 2-full-bath home offers the opportunity to make it your own with personal updates to suit your style. Enjoy relaxing in the whirlpool tub or spending time outdoors with an above-ground pool, firepit, and established raspberry and blueberry bushes. The detached garage with electricity provides additional space for storage, hobbies, or projects. Additional features include solar-powered front exterior lighting, a French drain installed by the current owner for added peace of mind, and plumbing pipework in place for the option of relocating the laundry upstairs to accommodate one-floor living if desired. Conveniently located near shopping, restaurants, and Route 93, this property offers a wonderful combination of neighborhood living, outdoor enjoyment, and future possibilities. Open House: Saturday 11/7 12p-2p
USD 535,000
Oakridge Dr, Londonderry, Home For Sale
View photo
House · for sale
USD 365,000
USD 240/sq.ft
New
Oakridge Dr, Londonderry, Home For Sale
Peppermint Corner
· 1,518 sq.ft · 2 Bedrooms · 2 Baths · House
· Office room · Gym · Balcony · Equipped kitchen
Peppermint Corner · 1,518 sq.ft · 2 Bedrooms · 2 Baths · House · Office room · Gym · Balcony · Equipped kitchen
Welcome to this spacious and beautifully updated two-bedroom townhouse-style condo located in a highly desirable community and sought-after town. Thoughtfully updated throughout, this home offers a wonderful blend of comfort, style, and functionality.The updated kitchen features stainless steel appliances, stylish tile backsplash, upgraded cabinets and countertops and a custom-built coffee bar complete with a wine cooler, perfect for everyday living or entertaining. A slider off the dining area provides easy access to the private balcony, bringing in plenty of natural light and offering a great spot to enjoy your morning coffee or unwind at the end of the day.The main level also includes a convenient half bath and laundry. Upstairs, you'll find two exceptionally spacious bedrooms and a beautifully updated full bathroom. The finished lower level provides additional flexible living space, ideal for a home gym, office, media room, or whatever suits your needs, along with direct access to
USD 365,000
South Rd, Londonderry, Home For Sale
View photo
House · for sale
USD 816,441
USD 341/sq.ft
New
South Rd, Londonderry, Home For Sale
Peppermint Corner
· 2,390 sq.ft · 3 Bedrooms · 3 Baths · House
· Equipped kitchen · Air conditioning
Peppermint Corner · 2,390 sq.ft · 3 Bedrooms · 3 Baths · House · Equipped kitchen · Air conditioning
Showings Available, By Appointment. Welcome to Southgate, Londonderry's newest community featuring beautifully crafted new construction single-family homes in one of Southern New Hampshire's most desirable locations. These thoughtfully designed homes offer modern open-concept floor plans, stylish kitchens, spacious living areas and designer-inspired finishes throughout. Built with quality craftsmanship and today's energy-efficient construction standards, Southgate homes are designed for comfort, convenience and low-maintenance living. Buyers will appreciate the flexible layouts ideal for entertaining, working from home and everyday living. Features may include spacious primary suites, modern kitchens, central air conditioning, energy-efficient systems and quality curated finished finishes throughout. Located in highly sought-after Londonderry, NH, Southgate offers convenient access to shopping, dining, schools, golf courses and major commuter routes including I-93 for easy travel to Ma
USD 816,441
South Rd, Londonderry, Home For Sale
View photo
House · for sale
USD 942,285
USD 379/sq.ft
New
South Rd, Londonderry, Home For Sale
Peppermint Corner
· 2,486 sq.ft · 4 Bedrooms · 3 Baths · House
· Equipped kitchen · Air conditioning
Peppermint Corner · 2,486 sq.ft · 4 Bedrooms · 3 Baths · House · Equipped kitchen · Air conditioning
BRAND NEW HOME READY TO OCCUPY! Welcome to Southgate, Londonderry's newest community featuring beautifully crafted new construction single-family homes in one of Southern New Hampshire's most desirable locations. Under Construction, Progressing Daily! These thoughtfully designed homes offer modern open-concept floor plans, stylish kitchens, spacious living areas, and designer-inspired finishes throughout. Built with quality craftsmanship and today's energy-efficient construction standards, Southgate homes are designed for comfort, convenience, and low-maintenance living. Buyers will appreciate the flexible layouts ideal for entertaining, working from home, and everyday living. Features may include spacious primary suites, modern kitchens, central air conditioning, energy-efficient systems, and quality curated finished finishes throughout. Located in highly sought-after Londonderry, NH, Southgate offers convenient access to shopping, dining, schools, golf courses, and major commuter rou
USD 942,285
Elijah Hill Ln, Londonderry, Home For Sale
View photo
House · for sale
USD 849,000
USD 256/sq.ft
New
Elijah Hill Ln, Londonderry, Home For Sale
Peppermint Corner
· 3,305 sq.ft · 4 Bedrooms · 3 Baths · House
· Garden · Deck · Equipped kitchen
Peppermint Corner · 3,305 sq.ft · 4 Bedrooms · 3 Baths · House · Garden · Deck · Equipped kitchen
Welcome to this beautifully renovated Colonial, tucked away on a desirable cul-de-sac in one of Londonderry's sought-after neighborhoods. Offering the perfect blend of modern updates, thoughtful design, and a fantastic location, this home is ready for its next owners to move right in and enjoy. The heart of the home is the stunning, BRAND-NEW kitchen, featuring stainless steel appliances, a spacious eat-in center island, abundant soft-close cabinetry, a convenient pot filler above the range, and a charming coffee bar. The open layout is ideal for everyday living and entertaining, with a large deck just off the kitchen overlooking the private backyard. New front stairs create a welcoming first impression, while inside you'll find gorgeous new white oak hardwood flooring, plush carpeting, fresh finishes, and a BRAND-NEW roof. The impressive primary suite offers a private retreat, complete with a spa-inspired en-suite bathroom featuring a luxurious Italian porcelain-tiled shower and dual
USD 849,000
L Juniper Rd, Derry, Condo For Sale
View photo
Condo · for sale
USD 440,000
USD 412/sq.ft
New
L Juniper Rd, Derry, Condo For Sale
Peppermint Corner
· 1,066 sq.ft · 2 Bedrooms · 2 Baths · Condo
· Garden · Deck · Equipped kitchen
Peppermint Corner · 1,066 sq.ft · 2 Bedrooms · 2 Baths · Condo · Garden · Deck · Equipped kitchen
Welcome to 31L Juniper Road, ideally situated in the sought-after Juniper Hills neighborhood of Derry. Set against a classic Currier and Ives-style New England backdrop, this home offers a wonderful combination of neighborhood living, open space, and peaceful country charm. A sweeping front lawn and mature landscaping create an inviting approach, while the backyard offers picturesque farm fields beyond, providing a scenic and tranquil backdrop. Inside, you'll find 2 spacious bedrooms and bright, comfortable living spaces. New refrigerator and dishwasher. Newer windows bring in abundant natural light, complemented by warm wood tone flooring and a neutral interior ready for your personal touches. The kitchen features a new refrigerator and dishwasher. For added buyer confidence, this home has been pre-inspected and appraised, helping take some of the uncertainty out of the home-buying process. Step outside to enjoy the deck, screened area, and expansive yard perfect for relaxing, enterta
USD 440,000

Get email alerts

Don't miss out: be the first to know about new properties

The alert was correctly created

On subscribing you accept the conditions of use and the privacy policy
Alert
Receive new ads in your inbox
Save this search
Receive alerts for new listings

We'll send you an email when we have new properties for: "Properties for sale in Peppermint Corner"

The alert was correctly created

Kensington, Bedford town Hillsborough County New Hampshire
North Londonderry
Get email alerts and be the first to see new listings
Required field
On subscribing I accept the terms of the privacy policy
Perfect! You'll soon start receiving new listings via email
Alert
Receive an email when we have new ads for Properties for sale in Peppermint Corner
Save this search
Filters

Bedrooms

Size (sq.ft)

sq.ft
sq.ft

Price

USD
USD

Property type

Bathrooms

Clear all filters
Receive notifications when new entries are published.