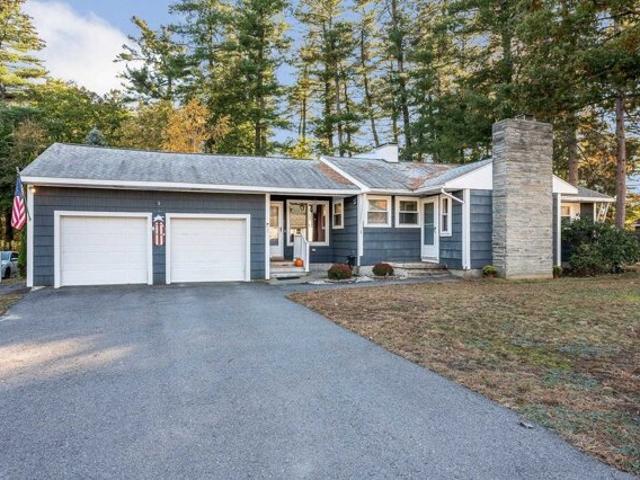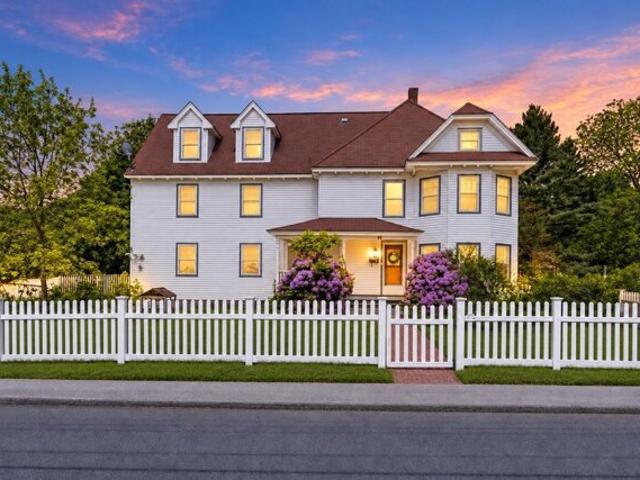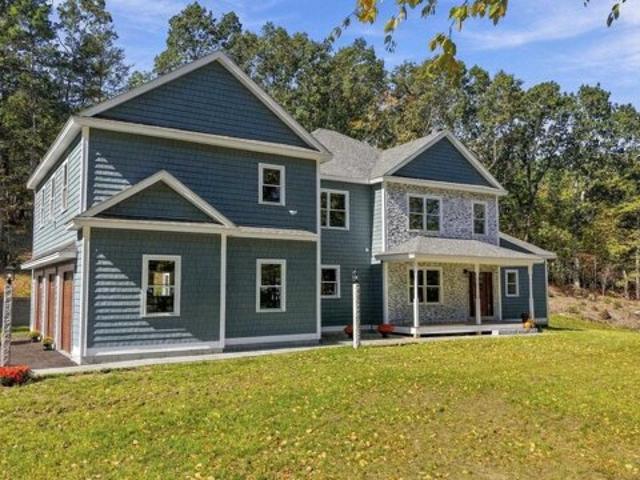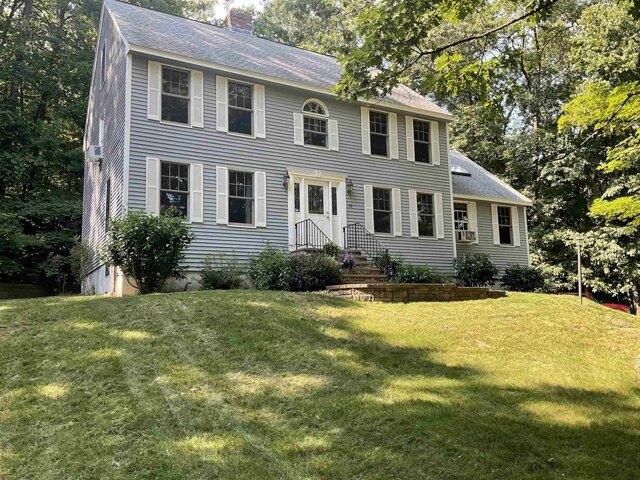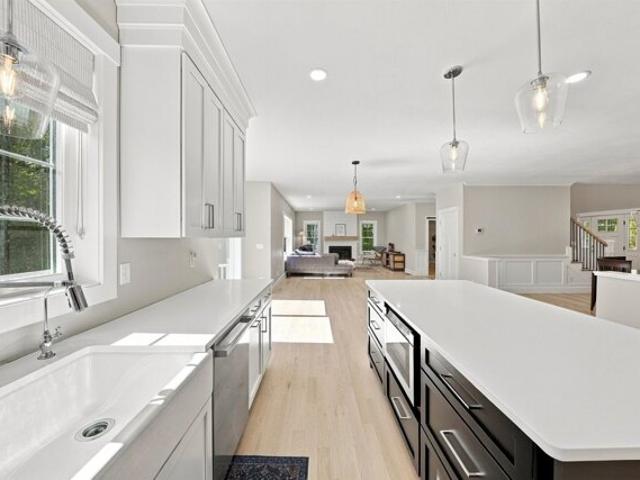
416 properties for sale in Peppermint Corner

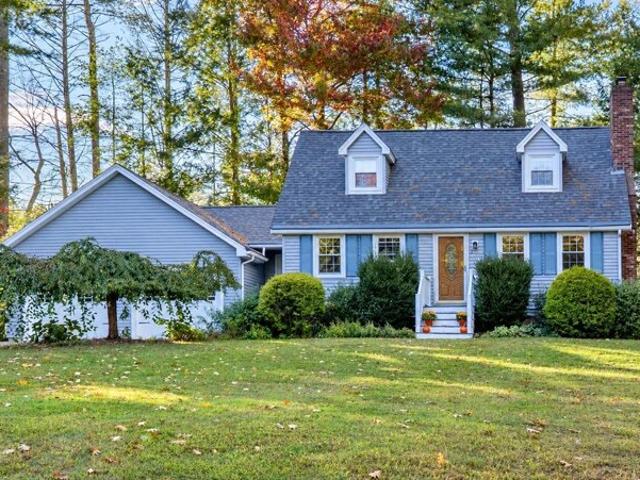
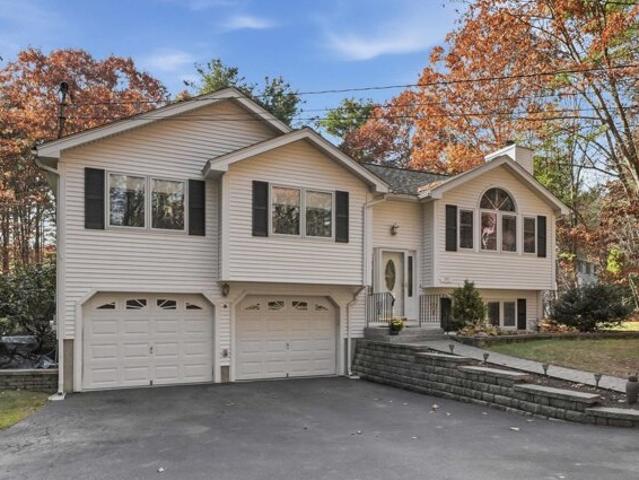
Londonderry Rd, Windham, Home For Sale
View photo
House · for sale
USD 1,625,000
USD 490/sq.ft
New
Londonderry Rd, Windham, Home For Sale
Peppermint Corner
· 3,315 sq.ft · 4 Bedrooms · 3 Baths · House
· Garden · Deck · Fireplace · Equipped kitchen
Peppermint Corner · 3,315 sq.ft · 4 Bedrooms · 3 Baths · House · Garden · Deck · Fireplace · Equipped kitchen
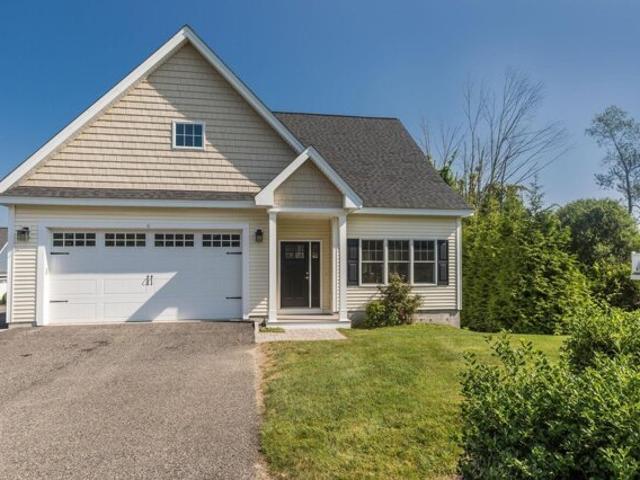
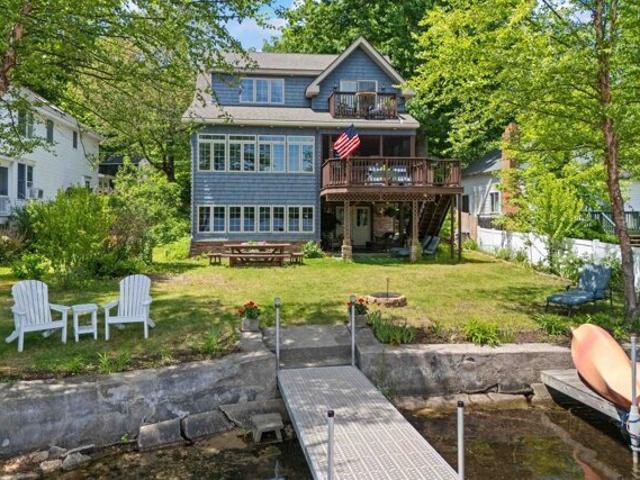
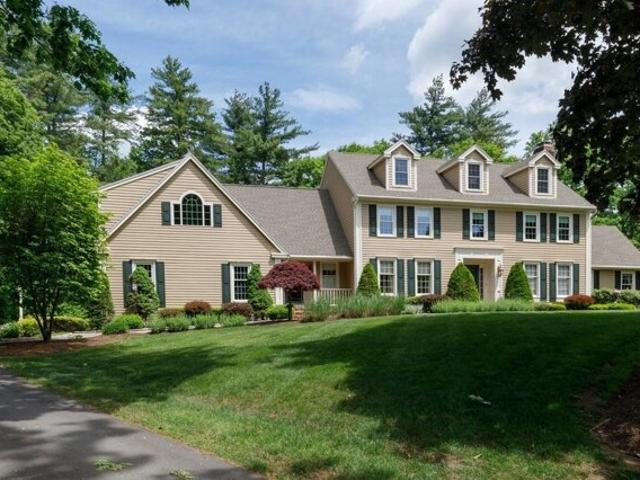
Imagine welcoming the holidays in a beautiful new home, with nothing left to do but unpack, settle in, and enjoy! A striking 100-foot custom stone wall welcomes you to 141 Londonderry Road, an exceptional property set back from the road, beautifully landscaped estate in desirable Windham. The home enjoys a sense of privacy and grandeur, with expansive, meticulously manicured Kentucky bluegrass leading the way to the residence. The property also abuts town-owned land with multiple trails, offering the unique opportunity to enjoy nature and explore directly from your own backyard. Built just a few years ago. lightly lived in as it was used as a second home. At the center of the home is a beautifully appointed culinary kitchen featuring custom, generous cabinetry with expansive quartz countertops.The kitchen flows seamlessly into the family room, where a shiplap fireplace creates a inviting focal point. Just beyond, a spacious deck extends the living space outdoors, providing an ideal set
USD 1,625,000
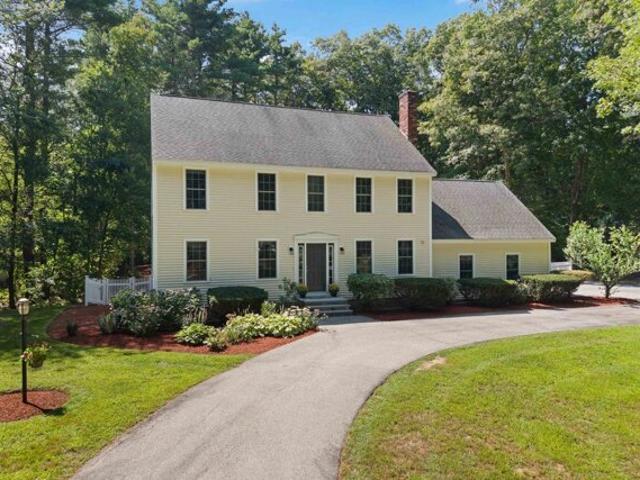
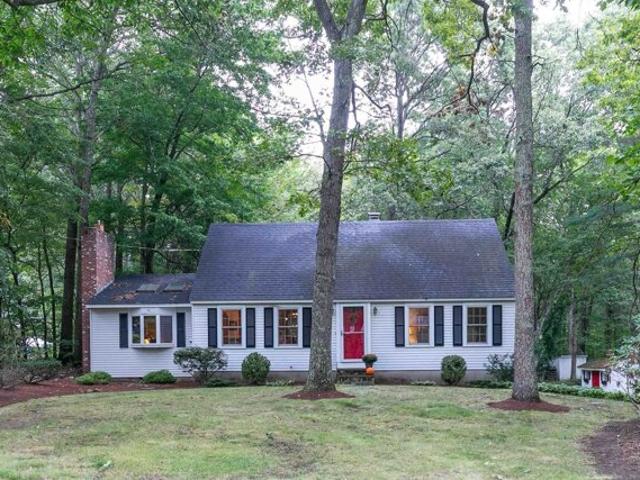
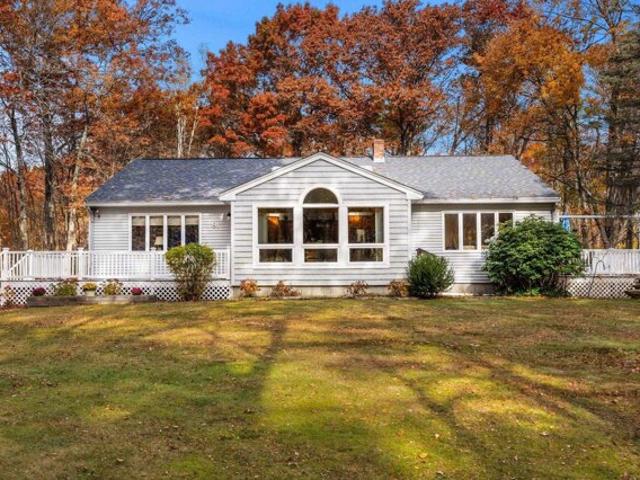
Telo Rd, Windham, Home For Sale
View photo
House · for sale
USD 1,040,000
USD 266/sq.ft
New
Telo Rd, Windham, Home For Sale
Peppermint Corner
· 3,897 sq.ft · 4 Bedrooms · 3 Baths · House
· Office room · Deck · Fireplace · Equipped kitchen · Parking
Peppermint Corner · 3,897 sq.ft · 4 Bedrooms · 3 Baths · House · Office room · Deck · Fireplace · Equipped kitchen · Parking
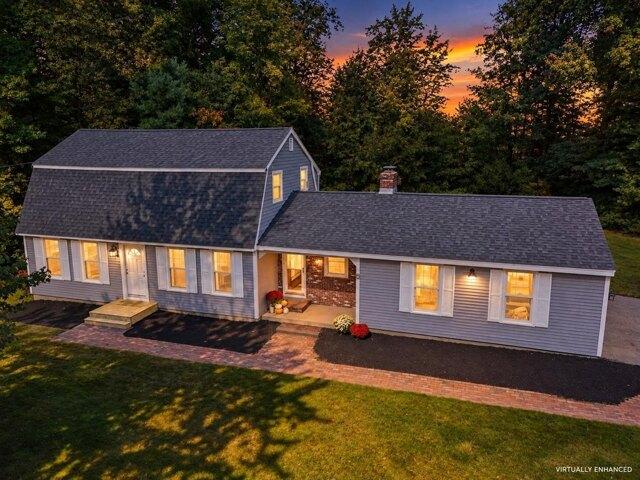
PRIVACY, SPACE and EXCEPTIONAL LIVING ON 2.57 ACRES IN WINDHAM. Set on beautifully landscaped grounds, this impressive residence offers a rare combination of substantial living space, and incredible versatility in one of Windham's most desirable communities. Offering 4 Levels of living space, 11 rooms, 4 bedrooms, 2 1/2 baths, and an oversized two-car garage. Designed for today's lifestyle, the main level features an open, inviting floor plan with a spacious kitchen at the heart of the home and generous fireplace living and family rooms that flow beautifully for everyday living and entertaining, including a sunroom that leads to an oversized deck. Upstairs, the spacious primary suite offers two closets and a private en-suite bath complete with a jetted tub and walk-in shower. An expansive open bonus area creates unexpected additional living space and can easily accommodate a home office, fitness area, music or study space, or a comfortable second-floor retreat plus 2 more bedrooms and
USD 1,040,000
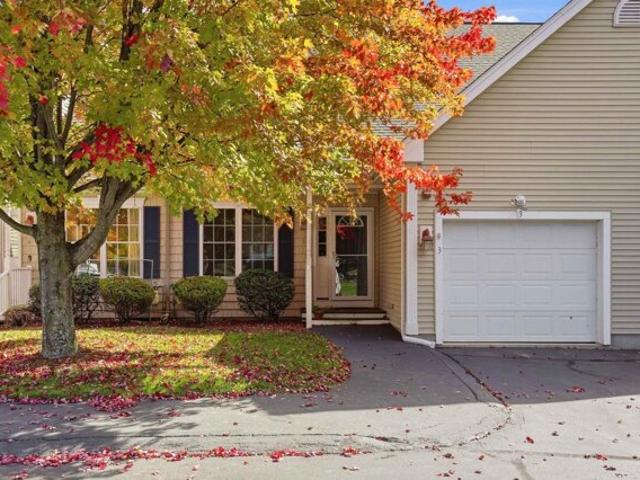
Chadwick Cir, Windham, Condo For Sale
View photo
Condo · for sale
USD 759,900
USD 360/sq.ft
New
Chadwick Cir, Windham, Condo For Sale
Peppermint Corner
· 2,110 sq.ft · 2 Bedrooms · 3 Baths · Condo
· Deck · Fireplace · Equipped kitchen · Parking · Air conditioning · Cellar
Peppermint Corner · 2,110 sq.ft · 2 Bedrooms · 3 Baths · Condo · Deck · Fireplace · Equipped kitchen · Parking · Air conditioning · Cellar
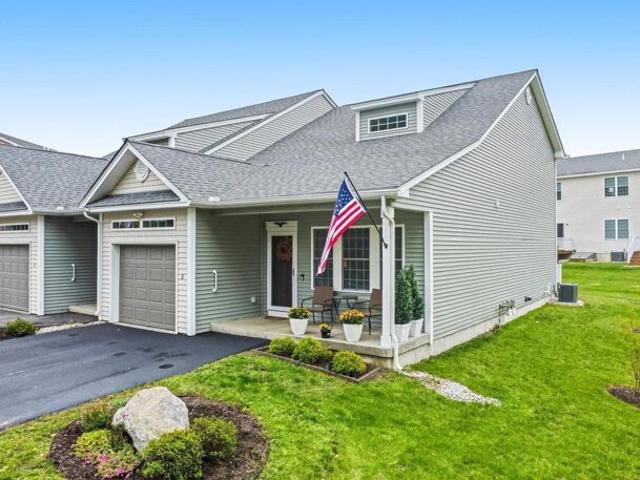
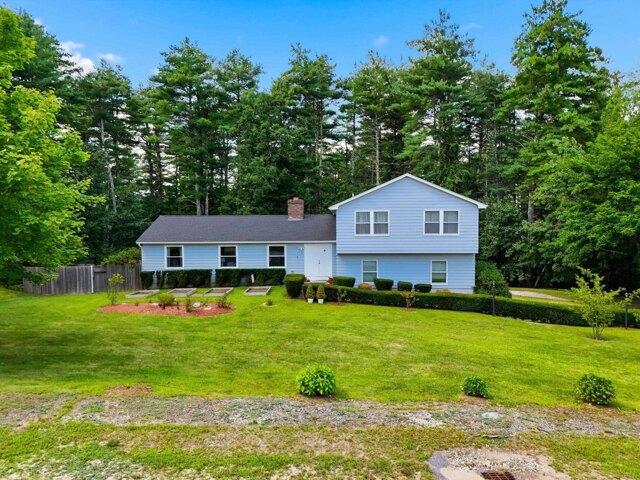
Rare offering in one of the most desirable 55 + communities in southern New Hampshire. Chadwick Place in Windham affords the ease of condominium ownership and living in an attractively landscaped, private and natural setting in close proximity to major commuting routes, amenities and services in the sought-after town of Windham. This free-standing, contemporary cape style unit has an open concept, correctly proportioned floorplan offering two bedrooms with en-suite baths, large living room, upscale kitchen with granite countertops and island, high quality cabinetry and appliances and ample room for dining. The second floor includes a large family room and a bonus room in addition to the bedroom and bathroom which affords great flexibility for lifestyle uses and utility. Hardwood and tile flooring throughout, gas fireplace, private deck, 2 bay attached garage, central air conditioning, ceiling fans and a full basement are among the many features and amenities included. All major systems
USD 759,900
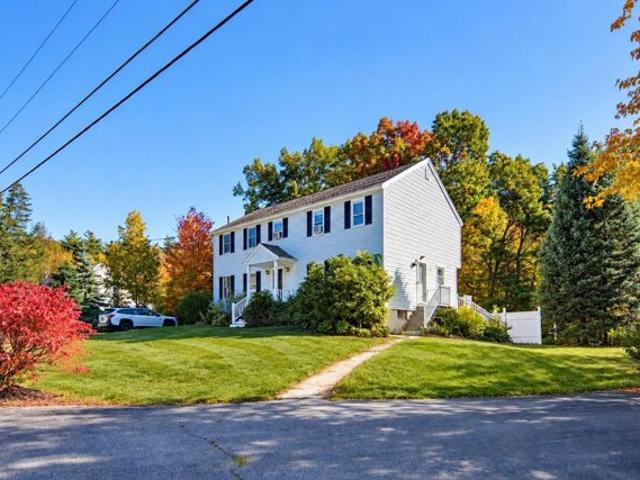
Westgate Dr, Londonderry, Home For Sale
View photo
House · for sale
USD 967,936
USD 438/sq.ft
New
Westgate Dr, Londonderry, Home For Sale
Peppermint Corner
· 2,207 sq.ft · 3 Bedrooms · 2 Baths · House
· Equipped kitchen · Air conditioning
Peppermint Corner · 2,207 sq.ft · 3 Bedrooms · 2 Baths · House · Equipped kitchen · Air conditioning
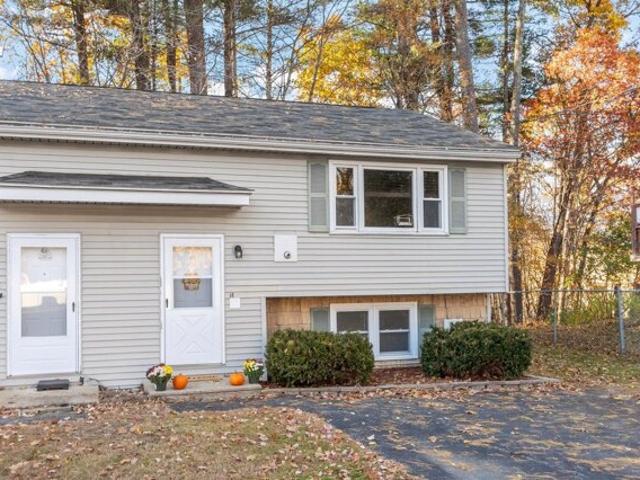
Welcome to Southgate, Londonderry's newest community featuring beautifully crafted new construction single-family homes in one of Southern New Hampshire's most desirable locations. These thoughtfully designed homes offer modern open-concept floor plans, stylish kitchens, spacious living areas and designer-inspired finishes throughout. Built with quality craftsmanship and today's energy-efficient construction standards, Southgate homes are designed for comfort, convenience and low-maintenance living. Buyers will appreciate the flexible layouts ideal for entertaining, working from home and everyday living. Features may include spacious primary suites, modern kitchens, central air conditioning, energy-efficient systems and quality curated finished finishes throughout. Located in highly sought-after Londonderry, NH, Southgate offers convenient access to shopping, dining, schools, golf courses and major commuter routes including I-93 for easy travel to Manchester, Nashua and the Massachuset
USD 967,936
Fieldstone Dr, Londonderry, Home For Sale
View photo
House · for sale
USD 379,000
USD 234/sq.ft
New
Fieldstone Dr, Londonderry, Home For Sale
Peppermint Corner
· 1,615 sq.ft · 2 Bedrooms · 2 Baths · House
· Office room · Gym · Deck · Equipped kitchen
Peppermint Corner · 1,615 sq.ft · 2 Bedrooms · 2 Baths · House · Office room · Gym · Deck · Equipped kitchen
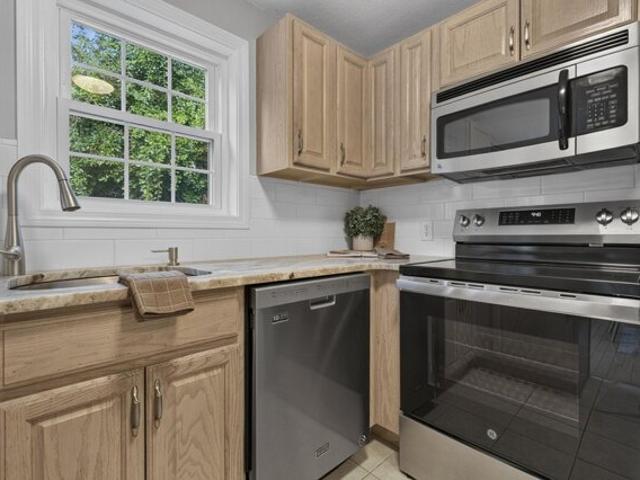
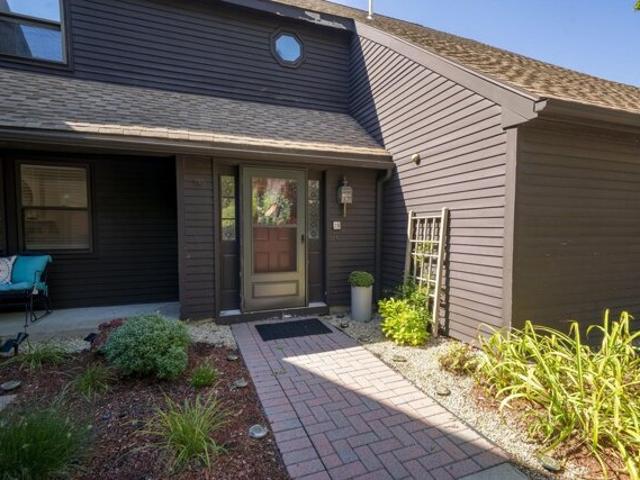
Propane Heating, Updated Kitchen! Step through the front door and feel it. Space. Light. Easy living. This Londonderry townhouse in Mountain Home Estates is LOCATION LOCATION LOCATION, right in the heart of Londonderry with paths, shopping and schools close by, yet just 10 minutes to Manchester. HARDWOOD FLOORS run the entire first floor, flowing from the sun filled living room into the dining area with sliders to your deck. Morning coffee outside, dinner with friends, sunsets on repeat. The recently remodeled kitchen brings the wow with GRANITE counters and STAINLESS STEEL appliances, open to the dining area so the cook is never left out of the party. A 1st floor half bath and 1st floor laundry keep everyday life simple. Upstairs, find a primary bedroom with a sunny bay window, a second bedroom with a walk in closet and a full bath. Downstairs, the finished lower level offers two flexible rooms for a home office, media room, gym or game night, plus storage. Already converted to propan
USD 379,000
Chesterfield Ln Unit,londonderry, Home For Sale
View photo
House · for sale
USD 630,000
USD 328/sq.ft
New
Chesterfield Ln Unit,londonderry, Home For Sale
Peppermint Corner
· 1,916 sq.ft · 2 Bedrooms · 3 Baths · House
· Office room · Equipped kitchen · Parking
Peppermint Corner · 1,916 sq.ft · 2 Bedrooms · 3 Baths · House · Office room · Equipped kitchen · Parking
Welcome to easy, comfortable living in this beautifully appointed 55+ community home! This spacious 2 bedroom, 2.5 bath home offers an inviting floor plan great for entertaining. The living room features soaring cathedral ceilings, creating a bright and airy atmosphere, while gleaming hardwood floors add warmth and elegance. This gorgeous kitchen boasts beautiful quartz countertops, ample cabinet space, generous counter space, and a large center island with seating-perfect for casual meals, entertaining, or gathering with family and friends. The spacious first floor primary suite offers comfort, privacy, and convenience, while the first floor laundry adds to the ease of one-level living. The main floor half bath provides added convenience for guests while entertaining. Upstairs, you'll find the second bedroom and full bathroom, a dedicated office, and a versatile bonus flex space- perfect for a family room, game room or play room for those youngsters visiting. A one-car garage offers s
USD 630,000
N High St Unit,derry, Home For Sale
View photo
House · for sale
USD 510,000
USD 278/sq.ft
N High St Unit,derry, Home For Sale
Peppermint Corner
· 1,830 sq.ft · 2 Bedrooms · 3 Baths · House
· Equipped kitchen · Parking
Peppermint Corner · 1,830 sq.ft · 2 Bedrooms · 3 Baths · House · Equipped kitchen · Parking
Condo living without giving up the space, privacy, and feeling of home. Set within Waterview Estates, a 55+ community tucked along Hood Pond, this spacious 2 bed, 2.5 bath home offers the ease of main-level living with plenty of room to spread out. Hardwood floors lead through the dining room and bright, open kitchen, while the living room draws your eye upward with its cathedral ceiling and skylight, and outward to the screened porch beyond. Here, peaceful pond views and a wooded backdrop make it surprisingly easy to forget that shopping, dining and everyday conveniences are only minutes away. The 1st floor primary suite offers a walk-in closet and beautifully renovated bath, updated in 2025 with new tile, a granite-topped vanity, and walk-in shower with built-in seat and grab bars. A half bath with laundry and direct-entry one-car garage make everyday living especially convenient. Upstairs, a generous 2nd bedroom and full bath are joined by an open loft - a natural spot for a home of
USD 510,000
Garvin Rd, Derry, Home For Sale
View photo
House · for sale
USD 549,900
USD 291/sq.ft
New
Garvin Rd, Derry, Home For Sale
Peppermint Corner
· 1,884 sq.ft · 4 Bedrooms · 2 Baths · House
· Patio · Garden · Office room · Parking · Deck · Fireplace · Equipped kitchen
Peppermint Corner · 1,884 sq.ft · 4 Bedrooms · 2 Baths · House · Patio · Garden · Office room · Parking · Deck · Fireplace · Equipped kitchen
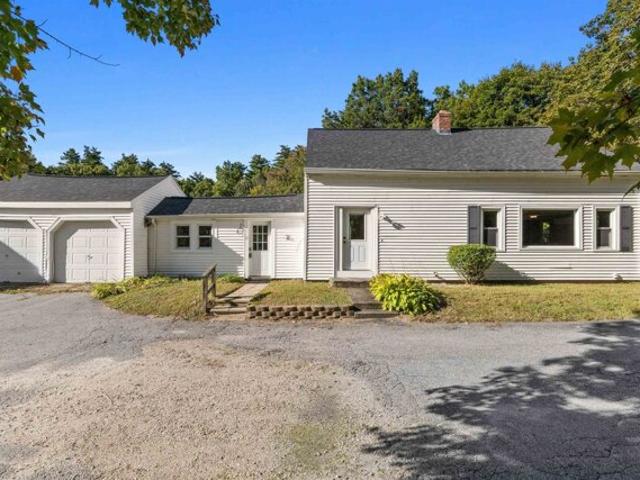
Welcome Home to this 4 Bedroom 2 Full Bath North Derry Full Dormered Cape with Great Room Addition and 1 Car Garage set on.74 Acres on a Cul-de-sac. If you are looking for a home that the sellers have lovingly cared for for 49 years, with charm, character, and warmth from natural woodwork, ceiling beams, and a brick hearth fireplace with propane insert, then this is the one for you! The kitchen has custom, solid wood cabinets with dark metal handles, a kitchen island with room for your stools, a brand new gas stove, and brand new dark stainless refrigerator and is open to the dining room. You will love the vaulted wood ceiling in the great room addition as well as the built in shelves in the office nook at the back of the room. A spacious coat closet makes for easy storage of your shoes and coats if you come in from the back deck that was just refinished, sanded, and stained and has room for your patio furniture and grill. It over looks the yard that stretches back to the stone wall be
USD 549,900
Chestnut Hill Rd, Londonderry, Home For Sale
View photo
House · for sale
USD 499,900
USD 334/sq.ft
New
Chestnut Hill Rd, Londonderry, Home For Sale
Peppermint Corner
· 1,496 sq.ft · 3 Bedrooms · 2 Baths · House
· Deck · Fireplace · Equipped kitchen · Parking
Peppermint Corner · 1,496 sq.ft · 3 Bedrooms · 2 Baths · House · Deck · Fireplace · Equipped kitchen · Parking
OFFER DEADLINE WEDNESDAY 10/14 at 9am. This charming Cape-style home offers a great starting point for buyers ready to add their own updates and personal touches. The kitchen has been updated with granite countertops and stainless steel appliances, with a separate dining room for everyday meals or holiday gatherings. The cozy living room features a gas fireplace. New England winters make the attached two-car oversized garage a welcome feature and lots of storage! Just inside, a convenient entry area provides the perfect spot to kick off your boots, hang up your coat and leave the day's gear before heading into the home. No worries about winter storms here, a whole house generator has you covered! Back inside, a first-floor bedroom (currently used as an office) opens to a bright sunroom with plenty of windows and a propane stove, making it a great spot to relax and enjoy views of the surrounding nature. Step outside to a large deck, perfect for enjoying the warmer months. Upstairs, you'
USD 499,900
R Maurice Rd, Derry, Condo For Sale
View photo
Condo · for sale
USD 385,000
USD 297/sq.ft
New
R Maurice Rd, Derry, Condo For Sale
Peppermint Corner
· 1,292 sq.ft · 2 Bedrooms · 2 Baths · Condo
· Office room · Gym · Deck · Equipped kitchen · Cellar
Peppermint Corner · 1,292 sq.ft · 2 Bedrooms · 2 Baths · Condo · Office room · Gym · Deck · Equipped kitchen · Cellar
1R Maurice Rd, Derry NH. This 1987 condex gives you townhouse-style living with the feel of a single-family home. The main level has an easy layout with a half bath, hardwood flooring throughout, and updated kitchen with stainless appliances Upstairs, two bedrooms share a full bath. A finished room in the basement adds flexible space for an office, gym, or den, and the unfinished side gives you storage and a laundry area. Hardwood and carpet run throughout. Step out to the back deck for morning coffee or summer cookouts. There's also a shed and a lean-to for the mower, the kayaks, and everything else that doesn't belong in the house. The home sits on a 1.03-acre parcel in a quiet Derry neighborhood with easy access to Route 102 and I-93, so the commute stays simple. It's a smart option for first-time buyers, downsizers, or anyone who wants more space than a typical condo without the upkeep of a full house. Schedule your showing today!
USD 385,000
Briar Rd, Windham, Home For Sale
View photo
House · for sale
USD 695,000
USD 396/sq.ft
New
Briar Rd, Windham, Home For Sale
Peppermint Corner
· 1,755 sq.ft · 3 Bedrooms · 2 Baths · House
· Garden · Deck · Fireplace · Equipped kitchen · Parking · Air conditioning
Peppermint Corner · 1,755 sq.ft · 3 Bedrooms · 2 Baths · House · Garden · Deck · Fireplace · Equipped kitchen · Parking · Air conditioning
Escape to your own private 3+ acre retreat while staying close to everything you need! Easy access to the highway, shopping, and dining, this contemporary split-level home combines modern convenience with serene outdoor living. Bathed in natural light, the main level features an open-concept living room and kitchen boasting soaring cathedral ceilings, a cozy gas fireplace, and gleaming hardwood flooring throughout. The striking custom light-cherry kitchen comes fully equipped with an eat-in island, granite countertops, and stainless steel appliances. Both the master and full baths have been beautifully updated, Oil Furnace 1 yr old! Downstairs, the finished lower-level bonus room features a built-in bar, making it an incredible space for entertaining. Outside, your private wooded oasis awaits, complete with an oversized deck and expansive yard. Additional highlights include central A/C, a two-car garage, a generator hook-up, central vacuum, and an irrigation system. This home is move-i
USD 695,000
Old Auburn Rd, Derry, Home For Sale
View photo
House · for sale
USD 645,000
USD 327/sq.ft
New
Old Auburn Rd, Derry, Home For Sale
Peppermint Corner
· 1,970 sq.ft · 4 Bedrooms · 2 Baths · House
· Equipped kitchen · Cellar
Peppermint Corner · 1,970 sq.ft · 4 Bedrooms · 2 Baths · House · Equipped kitchen · Cellar
Enjoy one-level living at its best! This inviting ranch offers four bedrooms, two full baths, and a comfortable layout designed for easy living. At the heart of this home, the kitchen features a soaring ceiling, center island, and ample cabinetry. A wall of windows floods the dining area with natural light and showcases beautiful views of the colorful autumn foliage, bringing the outdoors in and creating a warm, welcoming space to gather and entertain. A mini-split system adds year-round comfort and convenience. Ideal for multigenerational living, the flexible floor plan features two separate living rooms, with two bedrooms and a bath located on each wing of the home. First-floor laundry adds everyday convenience. The full unfinished basement, complete with a workshop area, offers plenty of potential for storage, hobbies, or future expansion. Set on a private 1.6-acre country lot bordered by stone walls and woods, this property offers the perfect blend of privacy, comfort, and versatil
USD 645,000
Trails Edge Rd, Windham, Home For Sale
View photo
House · for sale
USD 1,065,000
USD 385/sq.ft
New
Trails Edge Rd, Windham, Home For Sale
Peppermint Corner
· 2,766 sq.ft · 3 Bedrooms · 3 Baths · House
· Patio · Fireplace · Equipped kitchen
Peppermint Corner · 2,766 sq.ft · 3 Bedrooms · 3 Baths · House · Patio · Fireplace · Equipped kitchen
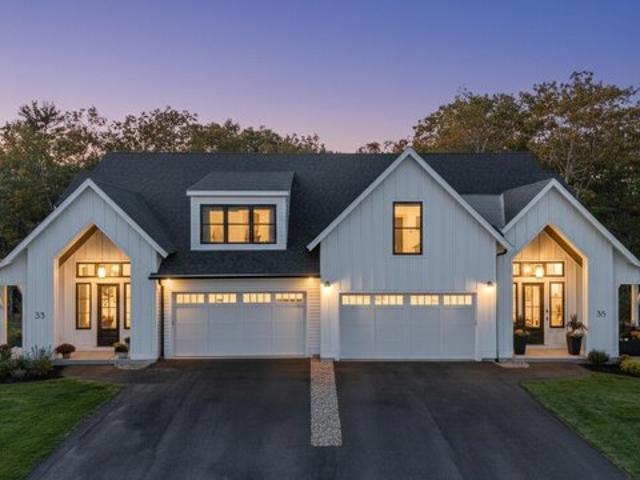
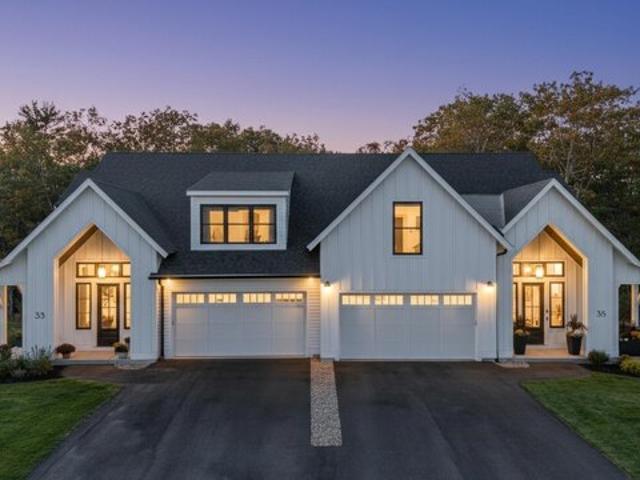
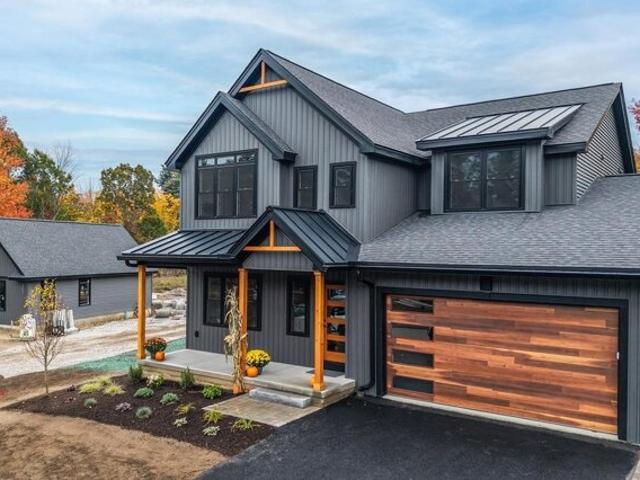
This stunning NEW CONSTRUCTION modern farmhouse combines contemporary elegance with classic charm. Situated in a wooded cul-de-sac, this duplex boasts a spacious layout spanning nearly 2,800 square feet across two thoughtfully designed levels. Step inside the oversized foyer and be greeted by an abundance of natural light streaming through large black windows. The main floor features a beautifully designed kitchen complete with Fisher Paykel appliances, ample cabinet and counter space, quartz countertops, and an over-sized island with built-in sink and seating, perfect for culinary enthusiasts and entertaining guests. The living room invites relaxation with its cozy fireplace and stylish accents, creating a warm and inviting atmosphere. The bar features glass front cabinets, quartz countertop, andrefrigeration. There is also a large dining area with sliding glass doors overlooking the private patio. The first-floor primary bedroom offers a walk-in closet and private bath featuring dual
USD 1,065,000
High Range Rd, Londonderry, Home For Sale
View photo
House · for sale
USD 535,000
USD 256/sq.ft
New
High Range Rd, Londonderry, Home For Sale
Peppermint Corner
· 2,088 sq.ft · 4 Bedrooms · 2 Baths · House
· Garden · Parking
Peppermint Corner · 2,088 sq.ft · 4 Bedrooms · 2 Baths · House · Garden · Parking
Offer deadline Tues Oct 6th at 2pm. Set back from the road on over an acre, this 4-bedroom, 2-bath home offers a beautiful setting, generous outdoor space, and an impressive amount of garage and storage space. Inside, natural light fills the home, with hardwood flooring in select areas, a welcoming dining area, and the convenience of a first-floor bedroom. Outside, enjoy a spacious yard surrounding the home, a fenced backyard, and a firepit perfect for gathering on crisp New England evenings. Adding to the property's character, established grapevines naturally grow along the top of the backyard fence, while a mature, fruit-bearing pear tree graces the front yard. Car enthusiasts, hobbyists, or anyone in need of serious workspace will appreciate the four total heated garage bays. Two are located in an oversized approximately 1,700-square-foot barn/garage, offering exceptional possibilities for vehicles, equipment, projects, or additional storage. With plenty of room both inside and out,
USD 535,000
Gaumont Rd, Windham, Home For Sale
View photo
House · for sale
USD 1,690,000
USD 667/sq.ft
New
Gaumont Rd, Windham, Home For Sale
Peppermint Corner
· 2,530 sq.ft · 2 Bedrooms · 4 Baths · House
· Office room · Fireplace
Peppermint Corner · 2,530 sq.ft · 2 Bedrooms · 4 Baths · House · Office room · Fireplace
Custom-built waterfront home on Cobbetts Pond with 50 feet of private frontage, private dock, sandy-bottom shoreline, and excellent swimming. Built in 2016, this exceptional property combines classic New England lake-house charm with modern amenities, efficiency, and convenience. Thoughtfully designed and expertly crafted, the home features extensive custom woodwork, wood ceilings, shiplap detailing, rich walnut finishes, and exceptional craftsmanship throughout. The open-concept floor plan offers bright, coastal-inspired living spaces with abundant natural light and beautiful water views. A stunning stone fireplace anchors the main living area, while a walk-in pantry, custom walnut island, and breakfast nook create a warm, inviting atmosphere. Designed for both everyday living and entertaining, the home includes a designated office area, guest bedroom, nursery, second-floor laundry, and a spacious upper-level hallway lined with custom built-in bookshelves. The primary suite serves as
USD 1,690,000
Arrowhead Rd, Derry, Home For Sale
View photo
House · for sale
USD 539,000
USD 296/sq.ft
Arrowhead Rd, Derry, Home For Sale
Peppermint Corner
· 1,819 sq.ft · 3 Bedrooms · 2 Baths · House
· Office room · Gym · Fireplace · Equipped kitchen
Peppermint Corner · 1,819 sq.ft · 3 Bedrooms · 2 Baths · House · Office room · Gym · Fireplace · Equipped kitchen
The neighborhood everyone waits for and the kind of corner lot that makes you slow down for a second look. Welcome to 5 Arrowhead Road, set in one of Derry's most desirable and well-established neighborhoods within the Barka Elementary School district and close to the well known Pinkerton Academy. Inside, freshly painted rooms and hardwood floors create a warm, inviting atmosphere. The updated kitchen serves as the heart of the home, with a dedicated dining room with a beautiful brick fireplace that provides a timeless focal point and the perfect place to gather, relax, and feel at home. In the spacious living room, natural light flows thru oversized updated windows. The main level offers incredible flexibility, with multiple rooms that can evolve with your needs whether you envision a home office, family room, gym, playroom, hobby space, or guest area. Thoughtful improvements, including a newer roof, newly replaced front and rear doors, updated front stairs, and a two-car attached gar
USD 539,000
Twin St, Windham, Home For Sale
View photo
House · for sale
USD 749,900
USD 304/sq.ft
New
Twin St, Windham, Home For Sale
Peppermint Corner
· 2,465 sq.ft · 3 Bedrooms · 3 Baths · House
· Office room · Deck · Fireplace · Equipped kitchen
Peppermint Corner · 2,465 sq.ft · 3 Bedrooms · 3 Baths · House · Office room · Deck · Fireplace · Equipped kitchen
Location, location. did I mention location? Set on 1.5 acres in a peaceful neighborhood, this comfortable and versatile three-bedroom, three-bathroom home is part of the sought-after Windham school district and offers an easy commute, with Boston less than an hour away. Step inside to a spacious, living room flooded with natural light and anchored by an oversized brick fireplace, perfect for cozy autumn evenings. Just off of the living room, you'll find an office or bonus room ready to suit your needs. The updated eat-in kitchen features stainless steel appliances, generous cabinetry, and peninsula seating - ideal for casual meals, morning coffee, or gathering with friends. A dedicated dining area with a slider provides easy access to the wraparound back deck. Upstairs, the primary bedroom includes a private bathroom, along with two additional bedrooms and a full bathroom. Newer luxury vinyl plank flooring flows throughout the home. Downstairs, an expansive lower-level room with impres
USD 749,900
R Rebecca Ln, Derry, Condo For Sale
View photo
Condo · for sale
USD 345,000
USD 296/sq.ft
R Rebecca Ln, Derry, Condo For Sale
Peppermint Corner
· 1,163 sq.ft · 2 Bedrooms · 2 Baths · Condo
· Garden · Deck · Equipped kitchen · Parking
Peppermint Corner · 1,163 sq.ft · 2 Bedrooms · 2 Baths · Condo · Garden · Deck · Equipped kitchen · Parking
Welcome home to this charming 2-bedroom condex, tucked away in a peaceful cul-de-sac neighborhood with NO CONDO FEES and no pet restrictions! Enjoy a spacious eat-in kitchen with appliances included and sliding doors leading to a generous deck, perfect for relaxing or entertaining. The bright and inviting living room features a beautiful bay window that fills the space with natural light. Additional highlights includes first-floor laundry, and 1.5 bathrooms. Outside, enjoy a level yard, storage shed, and paved driveway with ample parking. Conveniently located near Route 93, shopping, dining, and everyday amenities. A wonderful place to call home! OPEN HOUSE: Saturday November 7th, 10:00 AM to 12:00 PM
USD 345,000
Severance St, Derry, Home For Sale
View photo
House · for sale
USD 449,900
USD 245/sq.ft
Severance St, Derry, Home For Sale
Peppermint Corner
· 1,830 sq.ft · 3 Bedrooms · 1 Bath · House
· Parking · Deck · Equipped kitchen · Cellar
Peppermint Corner · 1,830 sq.ft · 3 Bedrooms · 1 Bath · House · Parking · Deck · Equipped kitchen · Cellar
WELCOME HOME! Enjoy the ease of ONE LEVEL LIVING in this inviting, rambling ranch! A standout feature is the LARGE ATTACHED 2CAR GARAGE with walk-up storage, offering plenty of room for your vehicles and extra tools. Just off the garage, a warm and welcoming family room/den provides a comfortable place to relax. The entertainment-sized living room/ dining room combo features a charming stone accent wall, wood stove insert and shelving. The efficiently arranged kitchen w/well maintained cabinetry, a small pantry and back door leading to the composite deck. Three bedrooms and a full bath with a walk-in shower complete the main level. The full basement offers partially finished space with additional possibilities. * A special bonus is the SEPARATE OUTBUILDING ideal for gatherings and entertaining overlooking a nearly 1/2 acre, wooded corner lot complete with a firepit. A wonderful opportunity to enjoy comfortable living, indoor and outdoor entertaining, and the charm of this lovely proper
USD 449,900
High St, Derry, Home For Sale
View photo
House · for sale
USD 624,900
USD 165/sq.ft
High St, Derry, Home For Sale
Peppermint Corner
· 3,778 sq.ft · 5 Bedrooms · 3 Baths · House
· Equipped kitchen
Peppermint Corner · 3,778 sq.ft · 5 Bedrooms · 3 Baths · House · Equipped kitchen
SELLER IS OFFERING $10,000 TOWARDS BUYER'S CLOSING COSTS OR BUYING THE RATE DOWN. Welcome to 38 High St. in the heart of downtown Derry! This home is perfect for a LARGE FAMILY or EXPLORE THE POSSIBILITY OF CREATING AN ACCESSORY DWELLING UNIT (ADU) OR MULTI FAMILY CONVERSION, ROOMING HOUSE OR SOBER LIVING- subject to town approval and applicable zoning requirements. This expansive MASSIVE home offers the perfect blend of old-world charm and modern updates, with over 3,700 square feet of living space. Featuring 5-7 bedrooms and 2.5 bathrooms, there is plenty of room for everyone to spread out, entertain, and enjoy. The main level offers a massive open-concept living room that flows seamlessly into the kitchen, creating a wonderful gathering space. Just off the kitchen is a are a formal dining room and cozy secondary family room, providing even more room for everyday living or entertaining. Upstairs, the second level features 3 bedrooms, including an huge oversized primary bedroom with d
USD 624,900
Eastview Dr, Derry, Home For Sale
View photo
House · for sale
USD 1,490,000
USD 363/sq.ft
Eastview Dr, Derry, Home For Sale
Peppermint Corner
· 4,101 sq.ft · 5 Bedrooms · 4 Baths · House
· Patio · Deck · Fireplace · Equipped kitchen
Peppermint Corner · 4,101 sq.ft · 5 Bedrooms · 4 Baths · House · Patio · Deck · Fireplace · Equipped kitchen
OPEN HOUSE SAT Oct 24th 11:00-1:00 Why wait to build when your dream home is ready now? Nestled on a quiet cul-de-sac in one of Derry's most sought-after locations, this stunning new home offers more than 4,100 square feet of beautifully crafted living space, blending luxury, comfort, and timeless design. From the moment you arrive, the welcoming covered porch and picturesque surroundings set the tone for what awaits inside. Step through the door to discover 9-foot ceilings and an open, light-filled layout designed for both everyday living and unforgettable entertaining. At the heart of the home, the chef-inspired kitchen is sure to impress with premium appliances, quartz countertops, a stylish tile backsplash, abundant cabinetry, and expansive workspace. Seamlessly connected to the family room, the striking fireplace creates a warm and inviting gathering place. Enjoy year-round indoor-outdoor living as the family room and sunroom open to a beautiful mahogany deck and bluestone patio,
USD 1,490,000
Oriole Rd, Windham, Home For Sale
View photo
House · for sale
USD 719,900
USD 250/sq.ft
Oriole Rd, Windham, Home For Sale
Peppermint Corner
· 2,874 sq.ft · 3 Bedrooms · 3 Baths · House
· Office room · Deck · Equipped kitchen · Cellar
Peppermint Corner · 2,874 sq.ft · 3 Bedrooms · 3 Baths · House · Office room · Deck · Equipped kitchen · Cellar
Be home for the holidays! Windham Home in a highly desirable neighborhood featuring 9 rooms, a home office, finished basement, and a walk-up attic, 33 Oriole Road is ready for a quick move-in. Positioned for a fast closing, this beautiful 3-bedroom, 3-bathroom Colonial sits on a 2.03-acre lot. Enjoy total peace of mind with excellent structural and mechanical updates, including a newer roof, an updated back deck, a brand-new 5-zone boiler, and a high-efficiency on-demand water heater. Outside features include beautiful front lawn, 10x16 Shed with power, irrigation, and perennial flowers that bloom all spring and summer. Step inside to find gleaming hardwood floors spanning the main level. Entertain in the front-to-back living room. Prepare holiday meals in the sunny kitchen equipped with premium granite countertops, which flows seamlessly into a vaulted great room full of natural light, creating an ideal setup for entertaining. Upstairs includes three bedrooms, office/nursery, second-f
USD 719,900
Stacey Cir, Windham, Home For Sale
View photo
House · for sale
USD 450,000
USD 261/sq.ft
Stacey Cir, Windham, Home For Sale
Peppermint Corner
· 1,722 sq.ft · 2 Bedrooms · 4 Baths · House
· Deck · Balcony · Equipped kitchen · Cellar
Peppermint Corner · 1,722 sq.ft · 2 Bedrooms · 4 Baths · House · Deck · Balcony · Equipped kitchen · Cellar
Welcome to Hardwood Heights in desirable Windham, NH, where comfort, thoughtful updates, and a convenient location come together. This inviting home offers hardwood floors, generous living space, and multiple areas designed for relaxing and entertaining in a pet-friendly community with no age restrictions. The updated kitchen is the heart of the home, featuring quartz countertops, a granite topped island, and plenty of space for cooking, entertaining, and gathering with family and friends. The adjoining living room is warm and welcoming with recessed lighting and a cozy pellet stove perfect for New England evenings. Step outside to the large deck, ideal for summer cookouts, outdoor dining, or simply unwinding at the end of the day. Just outside the primary bedroom, a private balcony deck creates the perfect spot to enjoy your morning coffee or settle in with a favorite book. The finished basement adds even more flexible living space with recessed lighting and a bar area complete with a
USD 450,000
Aberdeen St, Windham, Home For Sale
View photo
House · for sale
USD 1,450,000
USD 272/sq.ft
Aberdeen St, Windham, Home For Sale
Peppermint Corner
· 5,328 sq.ft · 4 Bedrooms · 3 Baths · House
· Garden · Equipped kitchen
Peppermint Corner · 5,328 sq.ft · 4 Bedrooms · 3 Baths · House · Garden · Equipped kitchen
Welcome to this beautifully maintained home that combines comfort, style, and functionality. Featuring spacious living areas filled with natural light,this residence offers an open and inviting floor plan perfect for both everyday living and entertaining. The modern kitchen boasts ample cabinetry, quality appliances, andgenerous counter space, flowing seamlessly into the dining, sunroom and family rooms. The home includes generously sized bedrooms, including a relaxing primary suitewith a private bath and walk-in closet. Thoughtful updates and well-appointed finishes throughout create a warm and welcoming atmosphere. Outside, enjoy abeautifully landscaped yard with plenty of space for outdoor gatherings, gardening, or simply relaxing. Conveniently located near schools, shopping, dining, this propertyoffers the perfect blend of privacy and accessibility. Move-in ready and full of charm, this home is an exceptional opportunity for anyone seeking comfort, convenience,and lasting value. Sh
USD 1,450,000
Trails Edge Rd, Windham, Condo For Sale
View photo
Condo · for sale
USD 1,100,000
USD 397/sq.ft
Trails Edge Rd, Windham, Condo For Sale
Peppermint Corner
· 2,766 sq.ft · 3 Bedrooms · 3 Baths · Condo
· Patio · Fireplace · Equipped kitchen
Peppermint Corner · 2,766 sq.ft · 3 Bedrooms · 3 Baths · Condo · Patio · Fireplace · Equipped kitchen
This stunning NEW CONSTRUCTION modern farmhouse combines contemporary elegance with classic charm. Situated in a wooded cul-de-sac, this duplex boasts a spacious layout spanning nearly 2,800 square feet across two thoughtfully designed levels. Step inside the oversized foyer and be greeted by an abundance of natural light streaming through large black windows. The main floor features a beautifully designed kitchen complete with Fisher Paykel appliances, ample cabinet and counter space, quartz countertops, and an over-sized island with built-in sink and seating, perfect for culinary enthusiasts and entertaining guests. The living room invites relaxation with its cozy fireplace and stylish accents, creating a warm and inviting atmosphere. The bar features glass front cabinets, quartz countertop, andrefrigeration. There is also a large dining area with sliding glass doors overlooking the private patio. The first-floor primary bedroom offers a walk-in closet and private bath featuring dual
USD 1,100,000
Pembroke Dr Unit,derry, Condo For Sale
View photo
Condo · for sale
USD 249,900
USD 309/sq.ft
Pembroke Dr Unit,derry, Condo For Sale
Peppermint Corner
· 807 sq.ft · 2 Bedrooms · 1 Bath · Condo
· Equipped kitchen
Peppermint Corner · 807 sq.ft · 2 Bedrooms · 1 Bath · Condo · Equipped kitchen
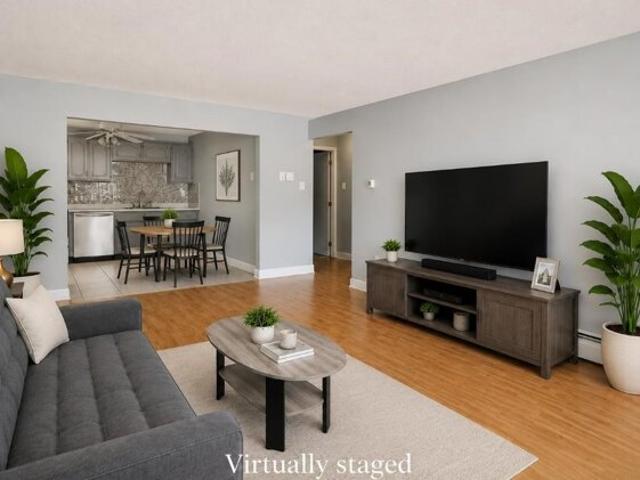
HEAT, SEWER and WATER is included in your low monthly assocation fee! This make this home both Adorable and affordable! Seller is motivated to sell this move-in-ready condo that has been beautifully refreshed with tons of recent updates, including new wood laminate flooring, new bedroom carpeting, fresh paint throughout, and an updated kitchen featuring new countertops, backsplash, and stove. The spacious floor plan offers two generously sized bedrooms, a full bathroom, and a comfortable living area with access to your own private outdoor balcony-the perfect spot to enjoy your morning coffee or relax at the end of the day. An added bonus is the low monthly condo fee, which includes heat and hot water, helping make this home an affordable and easy-to-maintain option. Conveniently located just 10 minutes from I-93, you'll enjoy easy access for commuting while being just minutes from local shopping, restaurants, everyday services, and Pinkerton Academy. With so many updates already comple
USD 249,900
Campbell Way, Windham, Home For Sale
View photo
House · for sale
USD 869,900
USD 339/sq.ft
Campbell Way, Windham, Home For Sale
Peppermint Corner
· 2,562 sq.ft · 2 Bedrooms · 3 Baths · House
· Patio · Deck · Fireplace · Equipped kitchen
Peppermint Corner · 2,562 sq.ft · 2 Bedrooms · 3 Baths · House · Patio · Deck · Fireplace · Equipped kitchen
Introducing an exceptional new luxury duplex community in one of Windham's most desirable locations. Thoughtfully designed for today's lifestyle, these stunning new homes combine modern elegance, quality craftsmanship, and energy-conscious construction to create the perfect balance of comfort, style, and convenience. Step inside and discover bright, open living spaces enhanced by soaring ceilings, oversized windows, and carefully curated finishes throughout. The heart of each home features a beautifully appointed kitchen with quartz countertops, stylish accents, and seamless flow into the spacious living area, where a cozy fireplace creates the perfect gathering place for family and friends. Designed with flexibility in mind, these homes offer versatile living areas and multipurpose flex spaces to accommodate work, hobbies, guests, or changing lifestyle needs. Enjoy effortless indoor-outdoor living with a welcoming covered front porch and a private patio or deck for relaxing and entert
USD 869,900
First St, Windham, Home For Sale
View photo
House · for sale
USD 299,000
USD 1,205/sq.ft
First St, Windham, Home For Sale
Peppermint Corner
· 248 sq.ft · 1 Bedroom · House
Peppermint Corner · 248 sq.ft · 1 Bedroom · House
ACCEPTING BACKUP OFFERS; SHOWINGS STILL AVAILABLE. Rare opportunity to own your own private retreat just steps from the community beach, boat launch, and small marina on sought-after Cobbetts Pond in Windham, NH. Set on a generous half-acre lot, this charming one-room seasonal camp offers a unique chance to enjoy the outdoors and create your own getaway in a peaceful, natural setting. Surrounded by trees and open space, the property provides a sense of privacy while still being part of a lakeside community. Whether you're looking for a weekend escape, a summer retreat, or a place to build future plans, the possibilities here are compelling. An outhouse is located on site, and the property is serviced by private water. Spend your days swimming, kayaking, fishing, or simply relaxing by the water at nearby Cobbetts Pond, known for its scenic beauty and recreational appeal. Located in desirable Windham, residents enjoy a balance of quiet living and convenience, with access to highly regard
USD 299,000
Juniper Rd, Derry, Home For Sale
View photo
House · for sale
USD 599,900
USD 403/sq.ft
Juniper Rd, Derry, Home For Sale
Peppermint Corner
· 1,485 sq.ft · 4 Bedrooms · 3 Baths · House
· Parking
Peppermint Corner · 1,485 sq.ft · 4 Bedrooms · 3 Baths · House · Parking
Incredible location, 3 to 4 bedrooms, nice hardwood flooring throughout the living room and bedrooms, eat-in-kitchen with dining area accessing the three-season sunporch for summer gatherings, and an attached garage completes this real gem in the rough. Unbelievable - oversized contractors' garage in the back that would qualify for your own personal workshop (store several cars). Truly a home to be proud of even before the upgrades have been completed. Don't miss it, open house Sunday 9/20 from 2-4pm
USD 599,900
A Range Rd, Windham, Home For Sale
View photo
House · for sale
USD 410,000
USD 634/sq.ft
A Range Rd, Windham, Home For Sale
Peppermint Corner
· 646 sq.ft · 1 Bedroom · 1 Bath · House
· Garden · Fireplace · Equipped kitchen
Peppermint Corner · 646 sq.ft · 1 Bedroom · 1 Bath · House · Garden · Fireplace · Equipped kitchen
This pint-sized home packs a punch! Tucked away from the road on a private.46-acre lot, this charming, fully remodeled home offers the perfect blend of character, comfort, and modern updates. Step inside to discover beautiful hardwood floors, a stylish new kitchen, and an inviting living room featuring a cozy wood-burning fireplace. The covered front porch is the perfect spot to enjoy your morning coffee or unwind while taking in the peaceful surroundings. Outside, the spacious lot offers plenty of room to relax, garden, or entertain, along with a convenient storage shed. Big on charm and low on maintenance, this little gem is a fantastic alternative to condo living, offering the freedom of homeownership without the condo fees! Whether you're a first-time buyer, looking to downsize and enjoy easy single-level living, or exploring the potential for a short-term rental (subject to local regulations), this adorable Windham home offers endless possibilities. Small in size, but big on appea
USD 410,000

Get email alerts

Don't miss out: be the first to know about new properties

The alert was correctly created

On subscribing you accept the conditions of use and the privacy policy
Alert
Receive new ads in your inbox
Save this search
Receive alerts for new listings

We'll send you an email when we have new properties for: "Properties for sale in Peppermint Corner"

The alert was correctly created

Kensington, Bedford town Hillsborough County New Hampshire
North Londonderry
Get email alerts and be the first to see new listings
Required field
On subscribing I accept the terms of the privacy policy
Perfect! You'll soon start receiving new listings via email
Alert
Receive an email when we have new ads for Properties for sale in Peppermint Corner
Save this search
Filters

Bedrooms

Size (sq.ft)

sq.ft
sq.ft

Price

USD
USD

Property type

Bathrooms

Clear all filters
Receive notifications when new entries are published.