653 houses for sale in Peralta Hills

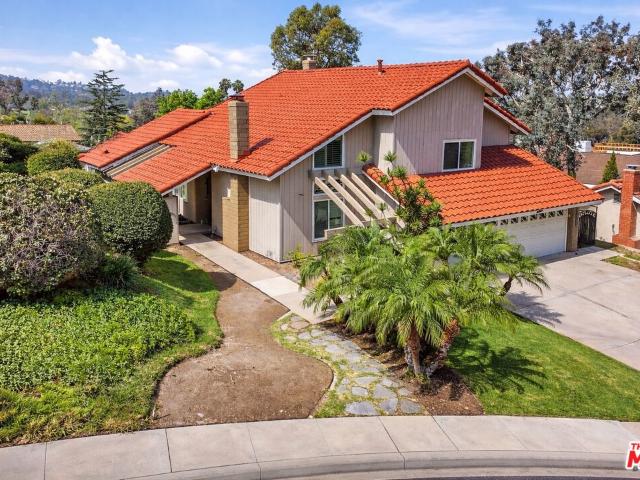
282 N Willow Springs Rd, Orange, CA 92869 | MLS #PW26052
View photo
House · for sale
USD 1,625,000
USD 616/sq.ft
282 N Willow Springs Rd, Orange, CA 92869 | MLS #PW26052
Peralta Hills
· 2,637 sq.ft · 4 Bedrooms · 3 Baths · House
· Office room · Equipped kitchen · Parking
Peralta Hills · 2,637 sq.ft · 4 Bedrooms · 3 Baths · House · Office room · Equipped kitchen · Parking
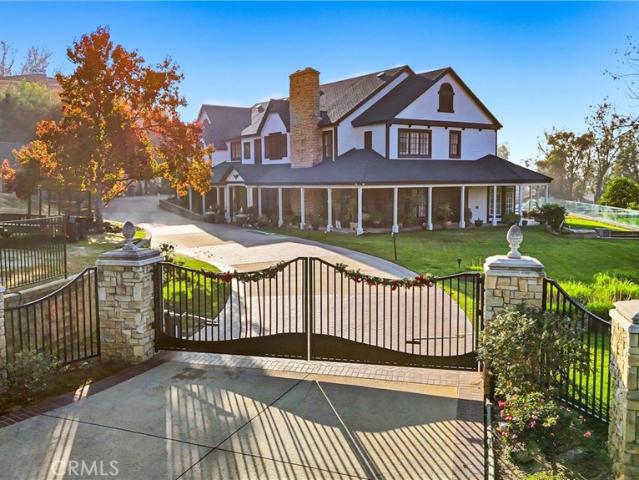
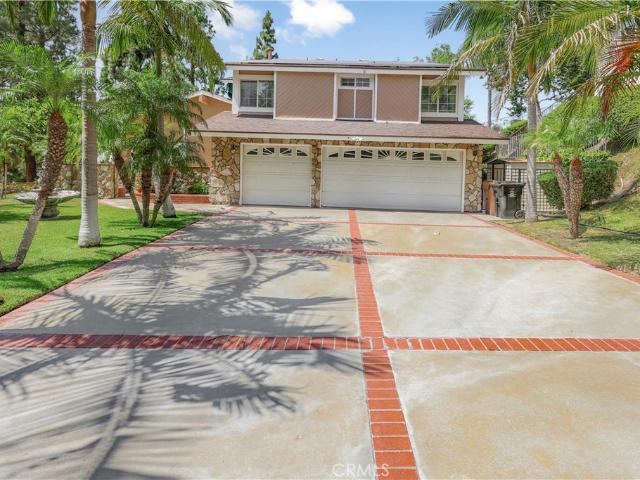
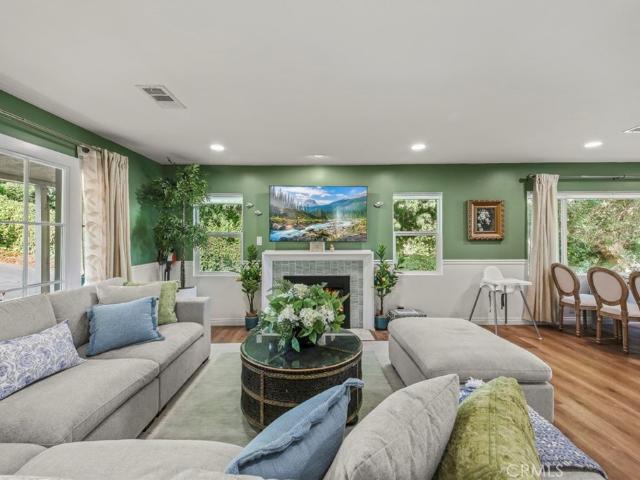
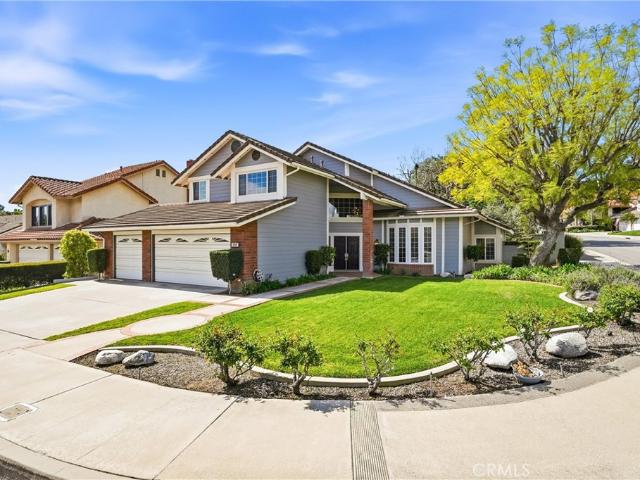
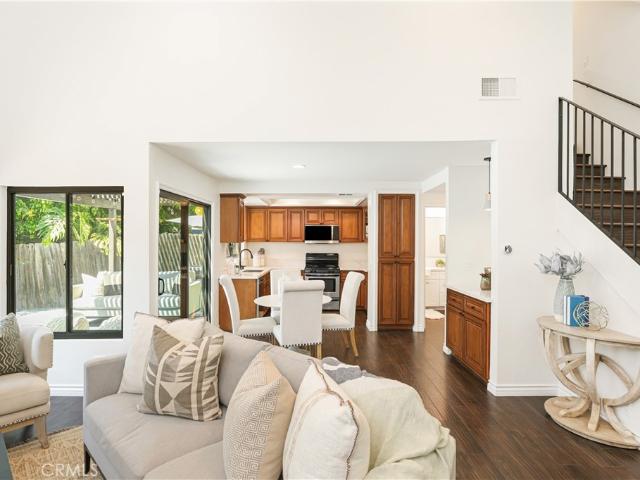
Back on the market! Grab this before it’s gone! Welcome to 282 Willow Springs Road, nestled in the highly sought-after Cowan Hills community of Orange. Situated on a spacious corner lot, this beautiful home offers exceptional curb appeal with mature landscaping and a generous lot size that provides both privacy and room to enjoy. Inside, the home features a thoughtfully designed floor plan with a full bedroom and bathroom on the main level—ideal for guests, multigenerational living, or a private home office. The beautifully remodeled kitchen is the heart of the home, showcasing modern finishes, ample cabinetry, and a seamless flow into the living and dining areas—perfect for everyday living and entertaining. Upstairs, the expansive primary suite serves as a true retreat, complete with an oversized layout, a walk-in closet, and a tastefully remodeled bathroom featuring a soaking tub and separate shower. Additional highlights include a three-car garage, low HOA, and a welcoming neighborh
USD 1,625,000
19066 E Country Hollow
12 pictures
Townhouse · for sale
USD 728,000
USD 598/sq.ft
19066 E Country Hollow
Peralta Hills
· 1,216 sq.ft · 2 Bedrooms · 2 Baths · Townhouse
· Patio · Garden · Parking · Fireplace · Equipped kitchen
Peralta Hills · 1,216 sq.ft · 2 Bedrooms · 2 Baths · Townhouse · Patio · Garden · Parking · Fireplace · Equipped kitchen
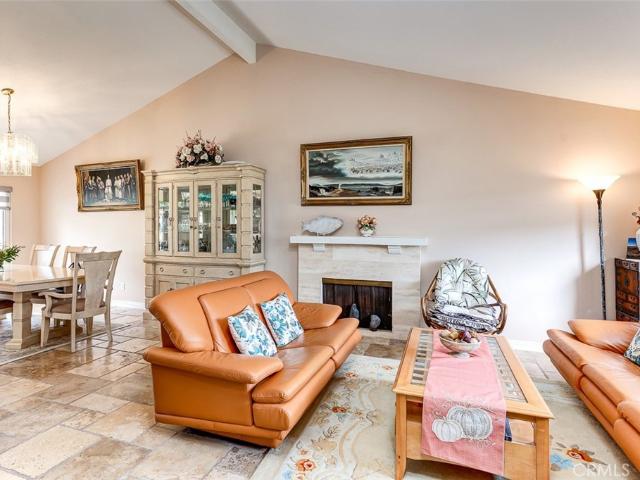
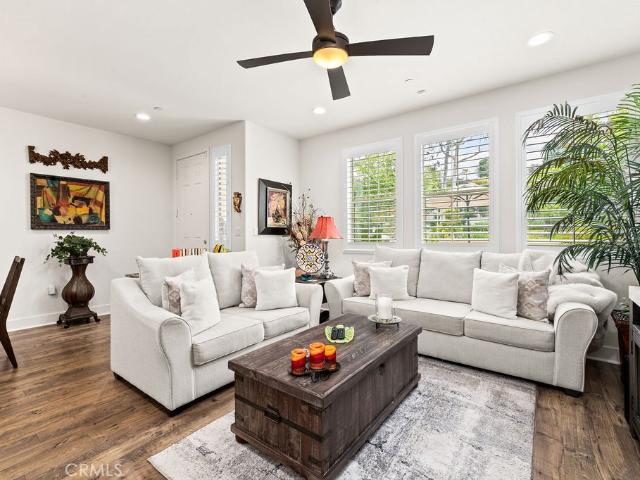
New paint. Upgraded kitchen. Attached 2 car garage*ev charger. Introducing a beautifully upgraded 2-bedroom, 2.25-bath end-unit townhome ideally situated in the heart of Orange, near the gently rolling hills of the highly desirable Orange Park Acres. Located within a well-maintained community, this home offers the privacy and comfort of a family residence. Step inside to a bright and airy interior featuring soaring ceilings and abundant natural light. The home has been freshly painted throughout and finished with elegant luxury vinyl wood flooring, creating a modern yet inviting atmosphere. The open-concept layout is designed for comfortable living and effortless entertaining, with a spacious living and dining area highlighted by custom cabinetry and a redesigned gas fireplace. Sliding doors provide direct access to the backyard patio, seamlessly blending indoor and outdoor living. The remodeled kitchen features sophisticated quartz countertops, along with a stainless steel sink, fauce
USD 728,000
381 S Henning Way, Anaheim, CA 92807 | MLS #PW25278
View photo
House · for sale
USD 4,500,000
USD 651/sq.ft
381 S Henning Way, Anaheim, CA 92807 | MLS #PW25278
Peralta Hills
· 6,910 sq.ft · 6 Bedrooms · 7 Baths · House
· Office room · Fireplace · Equipped kitchen · Swimming pool
Peralta Hills · 6,910 sq.ft · 6 Bedrooms · 7 Baths · House · Office room · Fireplace · Equipped kitchen · Swimming pool
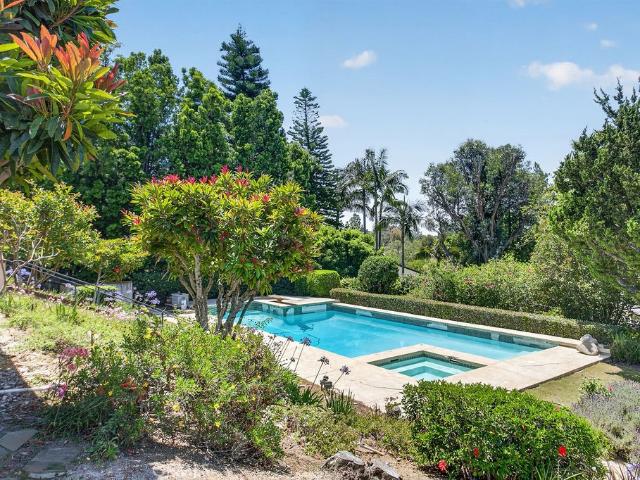
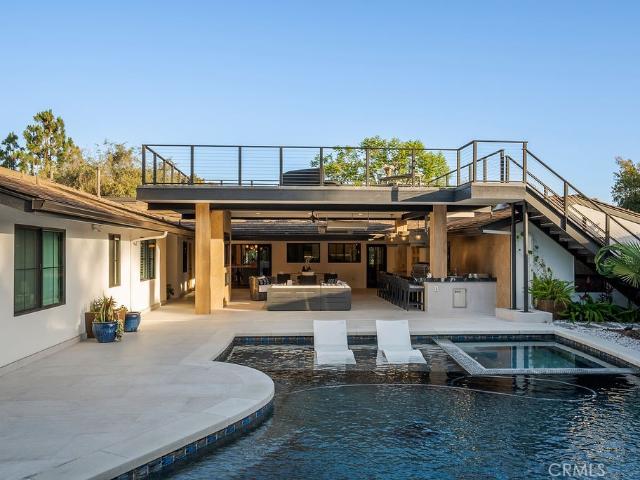
In 1991 this beautifully designed house was built and in June of 2021 was purcchased and redesigned on the inside to complement the outwardly appearance with a modern funtional touches throughout the inside. Entering from the newer Fleetwood front door you are taken back at the sight of hardwood flooring throughout downstairs. Newer frameless glass railing on the staircase. Livingroom has a newer Marble Threshhold fireplace with a small office space facing out to a well maintaned green landscape. Moving down the hallway a Glassed door walk in Pantry on your right and a Glass Wine room on your left. Entering the Kitchen area a built in Miele Coffee Maker, Decor double Oven, Six burner Decor stove range with Decor Vent Hood and a matching Neolith backsplash, Two Decor touch opening refrigerators and one seprate Decor Freezer as well as a Decor Ice Maker. Extra large Full slab Marble center Island. A fleetwood folding door leading to the outside pool area. Copper ceiling with recessed Led
USD 4,500,000
3747 E Roberta Avenue
View photo
House · for sale
USD 1,045,000
USD 907/sq.ft
3747 E Roberta Avenue
Peralta Hills
· 1,152 sq.ft · 4 Bedrooms · 2 Baths · House
· Garden · Office room · Parking
Peralta Hills · 1,152 sq.ft · 4 Bedrooms · 2 Baths · House · Garden · Office room · Parking
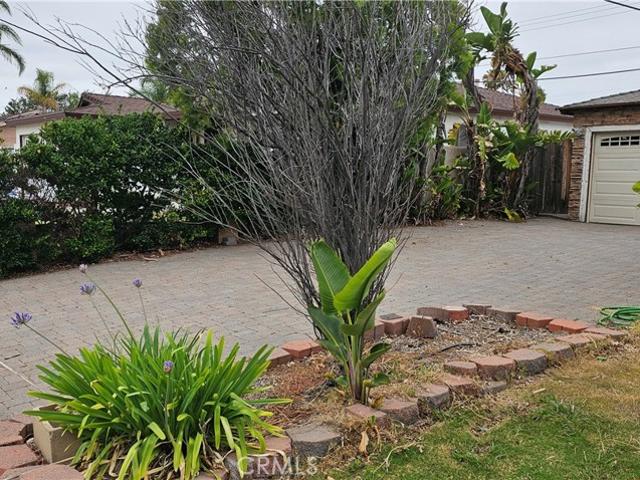
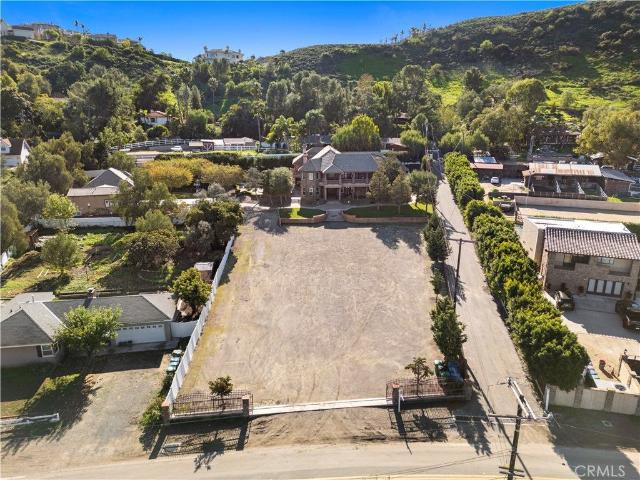
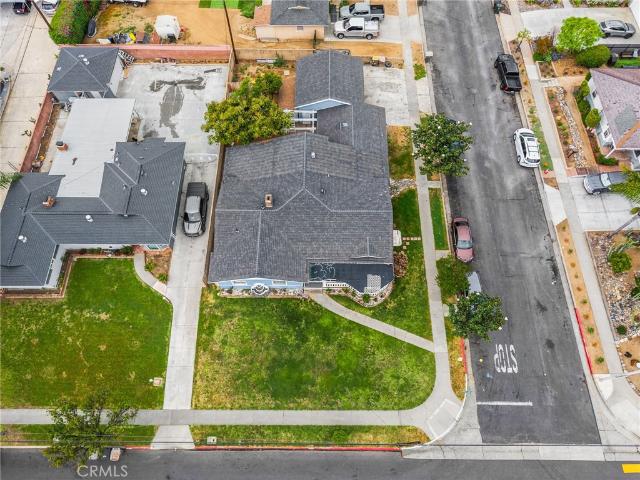
Upgraded affordable 4-bedroom Home located in s Cul De Sac street. Beautiful large paver driveway (holds 4 cars) surrounded by private lush greenery with front sidewalks. Block wall exterior fencing surrounding by large back yard with development potential for an ADU. Because of the large driveway the garage also has good potential of turning it into a ADU. Bermuda lawns are auto irrigated and plants have drip system. Roof with. HVAC heating and air conditioning. Walking distance to La Veta Park, and shopping which includes Starbucks, In n Out, 24hour fitness, and grocery. Also close to Irvine Park and Peters Canyon. Perfect location for Chapman College students if used as rental as well. Short Easy Access to freeways (55, 22, 5 and 241 corridor) and toll roads off east Chapman. Enjoy the Orange Circle (2.8 miles) with their many eating and drinking establishments. Open space, and hiking just up chapman Ave. Since this is a 4br house, can use one of Br for den, playroom, office or expa
USD 1,045,000
1667 Oak St, Placentia, CA 92870 | MLS #PW26072
View photo
House · for sale
USD 899,900
USD 628/sq.ft
1667 Oak St, Placentia, CA 92870 | MLS #PW26072
Peralta Hills
· 1,432 sq.ft · 4 Bedrooms · 2 Baths · House
· Equipped kitchen · Parking
Peralta Hills · 1,432 sq.ft · 4 Bedrooms · 2 Baths · House · Equipped kitchen · Parking
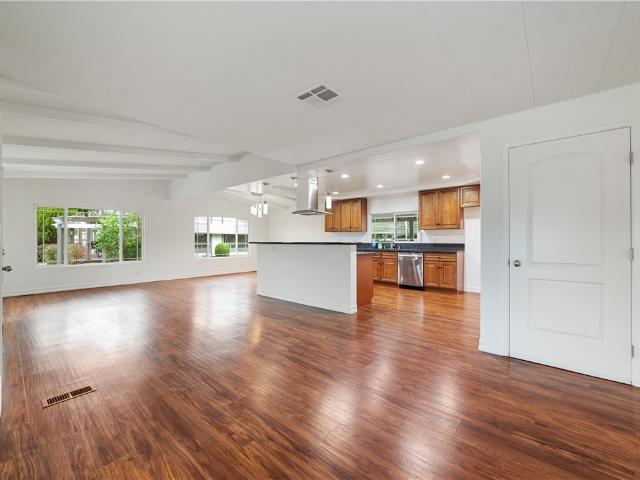
Brand new construction — just completed! This beautiful 4-bedroom, 2-full-bath home includes a 2-car garage that is already permitted as a 440 sq ft Junior ADU with separate utilities. Plus paid off solar! The main house features an open-concept Great Room that combines the kitchen, living, and dining areas with 9 foot ceilings! The garage is fully drywalled, all plumbing for the kitchen sink stubbed out, electrical outlets are installed, and it includes a dedicated laundry area, making it move-in ready or easy to convert into the permitted 1-bedroom ADU. Premium finishes include top-of-the-line cabinetry, quartz countertops, tile backsplash, tiled kitchen, and luxury vinyl plank flooring throughout. This home is a combination of a manufactured home with new construction for the 4th bedroom and the garageu002FADU area. It is part of three newly built homes in a row on a street featuring several recent constructions from the last few years. The house is located at the end of the street,
USD 899,900
6269 E Calle Jaime
12 pictures
House · for sale
USD 1,380,000
USD 564/sq.ft
6269 E Calle Jaime
Peralta Hills
· 2,443 sq.ft · 4 Bedrooms · 3 Baths · House
· Garden · Fireplace · Equipped kitchen · Parking
Peralta Hills · 2,443 sq.ft · 4 Bedrooms · 3 Baths · House · Garden · Fireplace · Equipped kitchen · Parking
Welcome to this two-story single-family home in Anaheim Hills. A small front porch leads to a double-door entry. The living and dining areas feature high ceilings, a fireplace, and abundant natural light, creating a bright and open atmosphere. The kitchen and family room offer large windows, plenty of natural light, and direct access to the 3-car garage. A full bathroom and a nicely sized bedroom complete the main floor. Upstairs features a spacious primary suite, two additional bedrooms, and one bathroom. Situated on a large lot, the backyard offers great potential for outdoor living and entertaining. The spacious driveway accommodates multiple vehicles, and the 3-car garage includes laundry hookups
USD 1,380,000
11091 Meads Circle, Orange, US, CA
5 pictures
House · for sale
USD 5,499,000
11091 Meads Circle, Orange, US, CA
Peralta Hills
· 8 Bedrooms · 8 Baths · House
· Office room · Fireplace · Equipped kitchen · Swimming pool
Peralta Hills · 8 Bedrooms · 8 Baths · House · Office room · Fireplace · Equipped kitchen · Swimming pool
Beautiful equestrian estate and two additional guest homes! The 1.58 acre grounds feature a 6,100 ft main home, and two guest homes making this the perfect private compound complete with salt water pool, outdoor lanai, space for a large equestrian arena and more. The main residence features 5 bedrooms and 6 baths, and a separate office with beautiful views of the grounds. This stunning open floor plan estate features high ceilings, custom stone flooring, custom fireplaces, and a grand primary suite complete with wet bar and double sided fireplace and sitting area. Stepping into the luxurious en suite primary bathroom you will find a multi. Head shower and soaking tub, large walk-in closet, his and hers sinks and vanity. The chef's kitchen with its large island offers a place to enjoy a meal and cook for 50 of your closest friends. Thermador appliances, warm granite counters, Sub Zero refrigerator, pot filler and two separate walk-in pantries. The entire home is brilliantly designed and
USD 5,499,000
161 E. Orangethorpe Ave 144
12 pictures
House · for sale
USD 370,000
161 E. Orangethorpe Ave 144
Peralta Hills
· 3 Bedrooms · 2 Baths · House
· Parking
Peralta Hills · 3 Bedrooms · 2 Baths · House · Parking
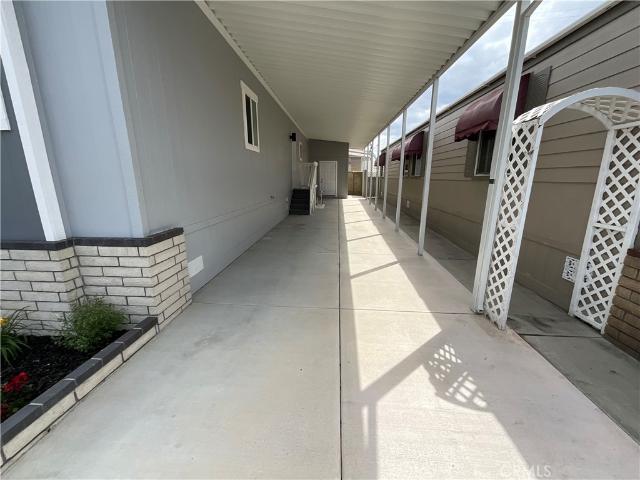
Brand new, move-in-ready 3-bedroom, 2-bath home offering approximately 1,344 sq ft of living space, located in the quiet and desirable Hacienda senior community in Placentia. This newly constructed residence features modern finishes, quality craftsmanship, and a well-designed floor plan ideal for comfortable living. Enjoy a peaceful setting within the park, low space rent, and parking for two cars. Conveniently located near shopping, dining, and major freeways, this is a rare opportunity to own a turnkey home in a well-established senior community
USD 370,000
274 S Leandro
View photo
House · for sale
USD 1,485,000
USD 572/sq.ft
274 S Leandro
Peralta Hills
· 2,594 sq.ft · 3 Bedrooms · 2 Baths · House
· Office room · Fireplace · Equipped kitchen
Peralta Hills · 2,594 sq.ft · 3 Bedrooms · 2 Baths · House · Office room · Fireplace · Equipped kitchen
Welcome to 274 S. Leandro, Anaheim, CA 92807—an exceptional former builder's model home in the highly desirable Anaheim Hills community, offering timeless elegance, spacious living, and outstanding amenities. This beautifully maintained residence features 3 bedrooms plus a versatile den, ideal for a home office, media room, or potential fourth bedroom. A spacious formal living room welcomes you with soaring vaulted ceilings and a cozy fireplace, creating a warm and elegant first impression. The large kitchen offers abundant cabinetry, recessed lighting, and a spacious dining area, making it the perfect place to prepare meals and gather with family and friends. Adjacent to the kitchen, the expansive family room serves as the heart of the home, featuring a cozy fireplace and a built-in bar area that's perfect for entertaining. A separate indoor laundry room adds everyday convenience. The luxurious primary suite is a private retreat, complete with its own fireplace and a spacious ensuite
USD 1,485,000
19582 Crestknoll, Yorba Linda, US, CA
View photo
House · for sale
USD 1,425,000
19582 Crestknoll, Yorba Linda, US, CA
Peralta Hills
· 3 Bedrooms · 3 Baths · House
· Patio · Garden · Office room · Equipped kitchen · Swimming pool
Peralta Hills · 3 Bedrooms · 3 Baths · House · Patio · Garden · Office room · Equipped kitchen · Swimming pool
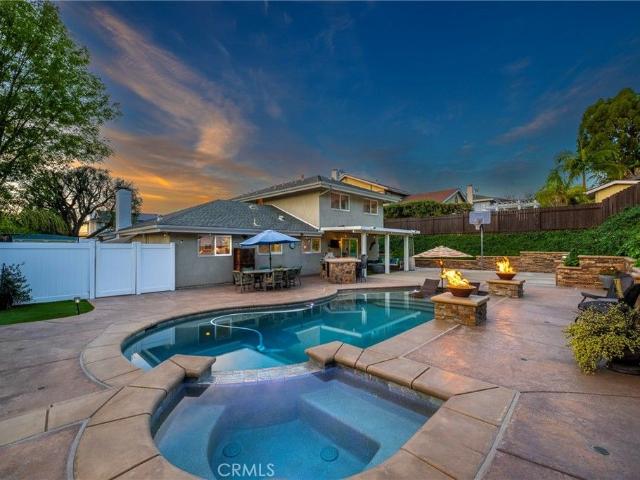
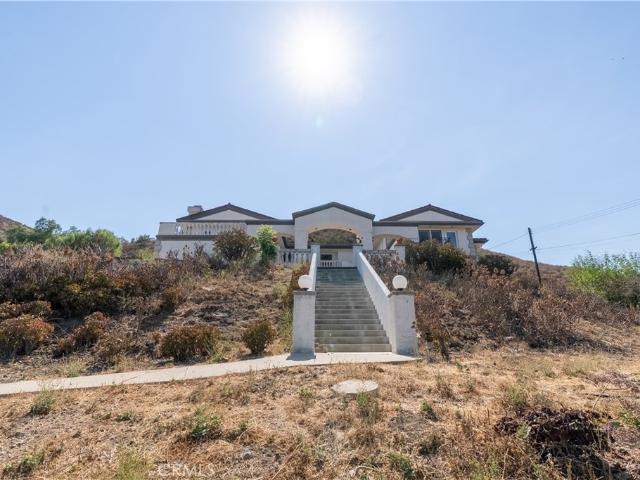
Perched at the top of Fairview Estates, this home delivers the ultimate backyard lifestyle with breathtaking panoramic views, exceptional privacy, and resort-style amenities. The expansive outdoor space is designed for both relaxation and recreation, featuring a saltwater pool and spa with waterfalls and copper fire pots, a built-in Jenn-Air barbecue island, Alumawood patio cover, private viewing platform, and a basketball court, a rare and highly sought-after addition that elevates the entire property. Fully remodeled from top to bottom, the home blends thoughtful design with quality finishes throughout. The open-concept main level seamlessly connects the living, kitchen, and dining spaces, all enhanced by durable luxury plank-tile flooring. The versatile dining area offers flexibility to accommodate an in-home office, workspace, or additional living area, adapting to your lifestyle needs. The chef’s kitchen is the centerpiece of the home, featuring a large island, dual pantries, gran
USD 1,425,000
157 S Donna Ct, Anaheim, CA 92807 | MLS #26673
View photo
House · for sale
USD 1,649,000
USD 615/sq.ft
157 S Donna Ct, Anaheim, CA 92807 | MLS #26673
Peralta Hills
· 2,680 sq.ft · 4 Bedrooms · 3 Baths · House
· Garden · Fireplace · Equipped kitchen · Parking
Peralta Hills · 2,680 sq.ft · 4 Bedrooms · 3 Baths · House · Garden · Fireplace · Equipped kitchen · Parking
Tucked away on a quiet cul-de-sac in the heart of Anaheim Hills, this refined residence captures sweeping hillside and greenbelt views, offering a rare blend of privacy, scale, and effortless California living. A dramatic entry with leaded glass double doors, soaring cathedral ceilings, and an open architectural banister sets a striking tone from the moment you arrive. Designed for both elegant entertaining and everyday comfort, the formal living room with fireplace flows seamlessly into a sophisticated dining space, while the expansive family room anchored by a second fireplace opens through sliding glass doors to the resort-style backyard. The fully reimagined kitchen is a standout, featuring custom soft-close cabinetry, granite countertops, stainless steel appliances, and an inviting breakfast nook. Additional enhancements include crown molding, EV charger, water softener and purification systems, and an attached three-car garage with overhead storage. Set on an expansive 12,000 SqF
USD 1,649,000
11031 N Meads Ave, Orange, CA 92869 | MLS #OC26129
View photo
House · for sale
USD 2,880,000
USD 557/sq.ft
11031 N Meads Ave, Orange, CA 92869 | MLS #OC26129
Peralta Hills
· 5,167 sq.ft · 6 Bedrooms · 5 Baths · House
· Deck · Balcony · Equipped kitchen
Peralta Hills · 5,167 sq.ft · 6 Bedrooms · 5 Baths · House · Deck · Balcony · Equipped kitchen
Situated in a secluded rural enclave of the unincorporated Orange Park Acres community, this exceptional one-acre estate at 11031 Meads Ave combines privacy, panoramic views, and flexible living spaces. Perched above mature groves of orange, apple, olive, and fig trees, this 6-bed, 5-bath. 5,168 sq ft residence is accessed via a long private driveway and gated entry. Sunrise views of the hills and mountains are enjoyed from the family room, balconies, kitchen, and primary suite. The kitchen is beautifully updated with Carrara marble countertops, custom cabinetry, and high-end Viking appliances including a built-in fridge. The lower level includes a self-contained in-law suite with its own kitchen, living, and dining areas, plus separate access — ideal for multi-generational living or potential rental. Outdoors, a Fire Magic Echelon Diamond built-in barbecue, a large deck, and expansive views create an entertainer’s paradise. Upgrades include a Class A fire-rated steel roof with transfe
USD 2,880,000
331 N Bradford
12 pictures
House · for sale
USD 1,095,000
USD 416/sq.ft
331 N Bradford
Peralta Hills
· 2,626 sq.ft · 1 Bath · House
· Equipped kitchen
Peralta Hills · 2,626 sq.ft · 1 Bath · House · Equipped kitchen
Ready for your next project? This is an amazing opportunity to own a 2 unit building right across the street from Valencia H. S and convenient to just about everything including Freeway Access, Restaurants and Schools! The location will draw premium rents once this Diamond in The Rough is fixed up and ready for sale. The main house is 4 bedrooms and 2 baths and the attached ADU with a full kitchen is a studio with a full bath as well. The ADU has a separate entrance. This is a wonderful investment opportunity!
USD 1,095,000
9275 Hidden Valley
12 pictures
House · for sale
USD 2,499,888
USD 835/sq.ft
9275 Hidden Valley
Peralta Hills
· 2,992 sq.ft · 4 Bedrooms · 3 Baths · House
· Fireplace
Peralta Hills · 2,992 sq.ft · 4 Bedrooms · 3 Baths · House · Fireplace
Located in the heart of Villa Park’s sought-after rolling hills, this inviting single-family retreat blends spacious elegance with peaceful seclusion. Set on a private, serene cul-de-sac, this single-story, 3,000-square-foot estate showcases a quintessential ranch-style front elevation surrounded by lush mature landscaping that enhances its timeless curb appeal. Step through the glass-inlaid double front doors into a welcoming entry featuring rich hardwood floors, upgraded base, and on-trend colors. The feeling of home is immediate. The living room impresses with its oversized stone fireplace accented by wood trim and soaring ceilings and flows effortlessly into the bright dining room. Awash in natural light from picture windows, the dining room delivers an open and inviting atmosphere perfect for gatherings. Adjacent, the family room continues the wow factor with a striking brick-finished fireplace wall, beautiful hardwood floors, and soaring exposed beam ceilings. It opens seamlessly
USD 2,499,888
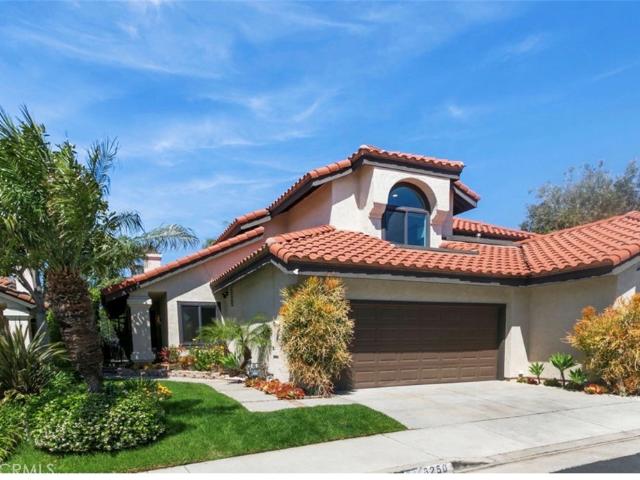
6250 E Quartz Ln, Anaheim Hills, CA 92807 | MLS #PW26075
View photo
House · for sale
USD 985,000
USD 683/sq.ft
6250 E Quartz Ln, Anaheim Hills, CA 92807 | MLS #PW26075
Peralta Hills
· 1,442 sq.ft · 2 Bedrooms · 3 Baths · House
· Garden · Equipped kitchen · Parking
Peralta Hills · 1,442 sq.ft · 2 Bedrooms · 3 Baths · House · Garden · Equipped kitchen · Parking
Welcome to this exceptional Anaheim Hills residence offering approximately 1,443 sq. Ft. with 2 bedrooms and 2.5 bathrooms. This thoughtfully curated home showcases quality upgrades throughout, including distressed bamboo flooring, recessed lighting, and a light-filled open-concept design. The refined kitchen features a center island and built-in wine cooler, seamlessly blending style and functionality for everyday living and entertaining. Enhancements include energy-efficient windows, updated Au002FC and water heater, and a whole-house water softener system. The finished garage offers epoxy flooring and custom built-in cabinetry. Outdoors, enjoy a private garden retreat with mature fruit trees—lemon, grapefruit, tangerine, mango—and a passion fruit vine, creating a serene and inviting setting. A truly turnkey home reflecting comfort, elegance, and pride of ownership
USD 985,000
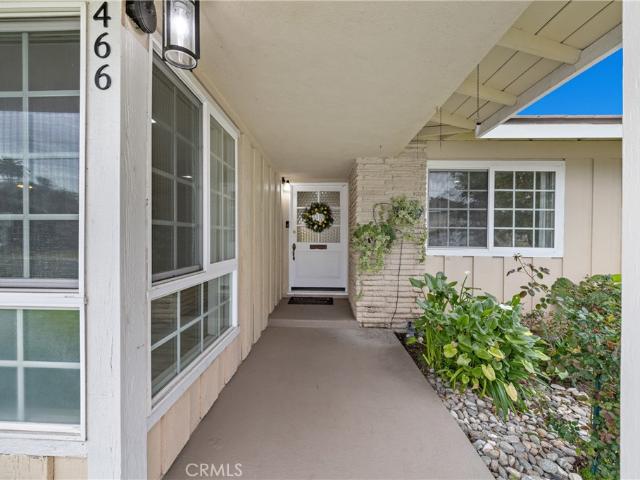
466 S Wellington Rd, Orange, CA 92869 | MLS #SW26070
View photo
House · for sale
USD 1,270,000
USD 666/sq.ft
466 S Wellington Rd, Orange, CA 92869 | MLS #SW26070
Peralta Hills
· 1,905 sq.ft · 3 Bedrooms · 3 Baths · House
· Garden · Parking · Equipped kitchen · Swimming pool
Peralta Hills · 1,905 sq.ft · 3 Bedrooms · 3 Baths · House · Garden · Parking · Equipped kitchen · Swimming pool
Welcome to 466 S Wellington Rd—where modern upgrades meet timeless comfort in one of Orange’s most desirable and tranquil neighborhoods. Brand new roof placed june 2026! This beautifully reimagined 3-bedroom, 2.5-bath residence showcases a thoughtfully designed interior with a fully remodeled kitchen featuring sleek finishes, updated appliances, and a seamless flow perfect for entertaining. The upgraded bathrooms reflect the same level of care, offering a clean, contemporary aesthetic throughout! Step outside to your own private retreat—an expansive backyard highlighted by a sparkling pool, ideal for hosting gatherings or enjoying peaceful Southern California evenings. The detached garage presents a rare and valuable opportunity for added versatility, whether for additional storage, a creative workspace, or potential ADU conversion. Set on a generously sized lot in a quiet, well-established neighborhood, this home delivers a perfect balance of privacy and convenience, just minutes from
USD 1,270,000
11031 Meads, Orange, US, CA
5 pictures
House · for sale
USD 3,180,000
11031 Meads, Orange, US, CA
Peralta Hills
· 6 Bedrooms · 5 Baths · House
· Deck · Balcony · Equipped kitchen
Peralta Hills · 6 Bedrooms · 5 Baths · House · Deck · Balcony · Equipped kitchen
Situated in a secluded rural enclave of the unincorporated Orange Park Acres community, this exceptional one-acre estate at 11031 Meads Ave combines privacy, panoramic views, and flexible living spaces. Perched above mature groves of orange, apple, olive, and fig trees, this 6-bed, 5-bath. 5,168 sq ft residence is accessed via a long private driveway and gated entry. Sunrise views of the hills and mountains are enjoyed from the family room, balconies, kitchen, and primary suite. The kitchen is beautifully updated with Carrara marble countertops, custom cabinetry, and high-end Viking appliances including a built-in fridge. The lower level includes a self-contained in-law suite with its own kitchen, living, and dining areas, plus separate access — ideal for multi-generational living or potential rental. Outdoors, a Fire Magic Echelon Diamond built-in barbecue, a large deck, and expansive views create an entertainer’s paradise. Upgrades include a Class A fire-rated steel roof with transfe
USD 3,180,000
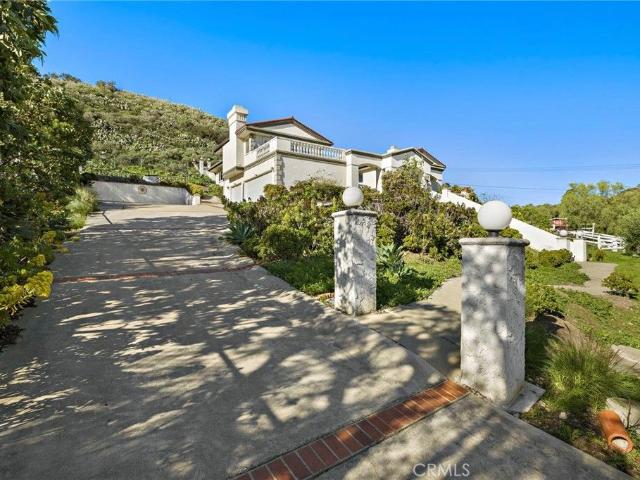
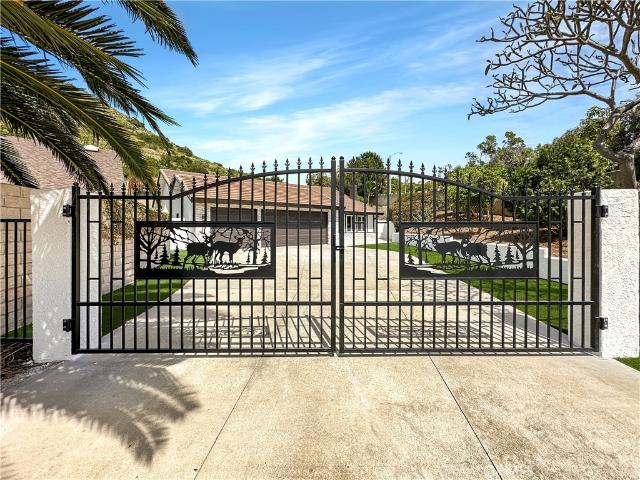
5519 E Avenida Palmar
12 pictures
House · for sale
USD 1,549,900
USD 804/sq.ft
5519 E Avenida Palmar
Peralta Hills
· 1,927 sq.ft · 4 Bedrooms · 2 Baths · House
· Fireplace · Equipped kitchen
Peralta Hills · 1,927 sq.ft · 4 Bedrooms · 2 Baths · House · Fireplace · Equipped kitchen
Welcome to this stunning single-level 4-bedroom, 2-bath home in the heart of Orange, beautifully set on an expansive approximately 16,000 square foot lot. From the moment you arrive, the beautiful new driveway gates and striking stacked stone exterior create a memorable first impression, while the all-new hardscape in both the front and back enhances the home’s exceptional curb appeal and outdoor living potential. Inside, the home offers a bright and comfortable layout filled with natural light, designed for both everyday living and effortless entertaining. The beautifully updated kitchen serves as the heart of the home and features brand-new stainless steel appliances and sleek quartz countertops with waterfall, white shaker cabinets with soft-close doors and drawers, and elegant brushed gold hardware that bring a refined modern finish to the space. The main living area is anchored by a magnificent custom stacked stone fireplace that stretches from floor to ceiling, creating a dramati
USD 1,549,900
18821 Ridgeview Circle
View photo
House · for sale
USD 4,295,000
USD 880/sq.ft
18821 Ridgeview Circle
Peralta Hills
· 4,876 sq.ft · 5 Bedrooms · 3 Baths · House
· Equipped kitchen
Peralta Hills · 4,876 sq.ft · 5 Bedrooms · 3 Baths · House · Equipped kitchen
Welcome to 18821 Ridgeview Circle, a beautifully reimagined single-level ranch-style residence on one of Villa Park’s most prestigious streets. Reconstructed from the studs in 2019 and extensively redesigned throughout, this 5-bedroom, 3.5-bathroom home offers approximately 4,884 square feet of refined living space plus an impressive 1,400 square feet of covered outdoor living. With its single-level design, the home offers both comfort and long-term functionality, creating an ideal setting to age gracefully without compromising style or luxury. The home features wide-plank French white oak flooring, new windows and doors, retextured walls, custom lighting, updated plumbing, and thoughtfully curated finishes throughout. The heart of the home is the expansive entertainer’s kitchen with soaring ceilings, quartzite countertops, Calacatta Gold marble backsplash, Thermador appliances, a large island, butler’s kitchen, coffee bar, and walk-in pantry. The primary suite offers a private retreat
USD 4,295,000
232 S Auburn Heights
12 pictures
Townhouse · for sale
USD 1,049,000
USD 521/sq.ft
232 S Auburn Heights
Peralta Hills
· 2,013 sq.ft · 3 Bedrooms · 2 Baths · Townhouse
· Equipped kitchen · Parking
Peralta Hills · 2,013 sq.ft · 3 Bedrooms · 2 Baths · Townhouse · Equipped kitchen · Parking
There are homes you walk into and immediately feel the difference…the kind where the space opens up around you, everything is fresh and considered, and the only decision left to make is where to put the couch. Built in 2018 and immaculately cared for, 232 South Auburn Heights IS that home. No costly capital improvements waiting. No deferred maintenance quietly compounding. Just 2000+ square feet of newer construction in one of Anaheim Hills' most appealing communities. With low HOA dues and NO MELLO ROOS, this is truly a rare find. The main level is designed to flow with your life…living, dining, and kitchen connected and open, generous in scale. A powder bath serves guests, a 2-car garage with direct access keeps daily life easy and organized, and with a walk-in pantry and generously sized kitchen, storage is never a question. Natural light fills the space through oversized windows dressed in plantation shutters and LVP flooring runs throughout. The kitchen anchors the heart of the ho
USD 1,049,000
16780 E Buena Vista Ave, Orange, CA 92865 | MLS #PW26068
View photo
House · for sale
USD 1,200,000
USD 928/sq.ft
16780 E Buena Vista Ave, Orange, CA 92865 | MLS #PW26068
Peralta Hills
· 1,292 sq.ft · 3 Bedrooms · 2 Baths · House
· Patio · Equipped kitchen
Peralta Hills · 1,292 sq.ft · 3 Bedrooms · 2 Baths · House · Patio · Equipped kitchen
Charming Fully Remodeled 3-Bedroom Home with Stunning Views & Prime Location! Discover this beautifully remodeled 3-bedroom, 2-bath home, where modern elegance meets comfort. Every detail has been thoughtfully upgraded, featuring an open floor plan that creates a bright and inviting atmosphere. Step into the stylish kitchen, boasting a marble backsplash, quartz countertops, and high-end appliances—all designed with impeccable taste. Luxury vinyl flooring flows seamlessly throughout the home, complemented by all-new windows that bring in an abundance of natural light. A brand-new central HVAC system ensures year-round comfort. NEW 200 AMP electrical panel UPGRADE that will power all you need for this house and much more! This property is zone R4. There are much more potential for either added ADU or future multiplex building. Outside, enjoy the privacy of a new vinyl fence and two exceptional outdoor spaces: a rear patio perfect for entertaining and an additional rooftop patio above the
USD 1,200,000
215 Lakepark
12 pictures
House · for sale
USD 235,000
USD 153/sq.ft
215 Lakepark
Peralta Hills
· 1,528 sq.ft · 2 Bedrooms · 2 Baths · House
· Office room · Equipped kitchen · Air conditioning
Peralta Hills · 1,528 sq.ft · 2 Bedrooms · 2 Baths · House · Office room · Equipped kitchen · Air conditioning
Beautifully remodeled. *. 2 bedroom + den/office. *. 2 bath. *. Corner lot. *. Inviting front porch*. Central A/C. *. Wood floors. *. Open floor plan. *. NEW kitchen. *. Inside laundry room. *. One of Orange County's most desirable communities
USD 235,000
1954 Avenida Del Sol
12 pictures
Townhouse · for sale
USD 549,990
USD 751/sq.ft
1954 Avenida Del Sol
Peralta Hills
· 732 sq.ft · 1 Bedroom · 1 Bath · Townhouse
· Equipped kitchen · Parking
Peralta Hills · 732 sq.ft · 1 Bedroom · 1 Bath · Townhouse · Equipped kitchen · Parking
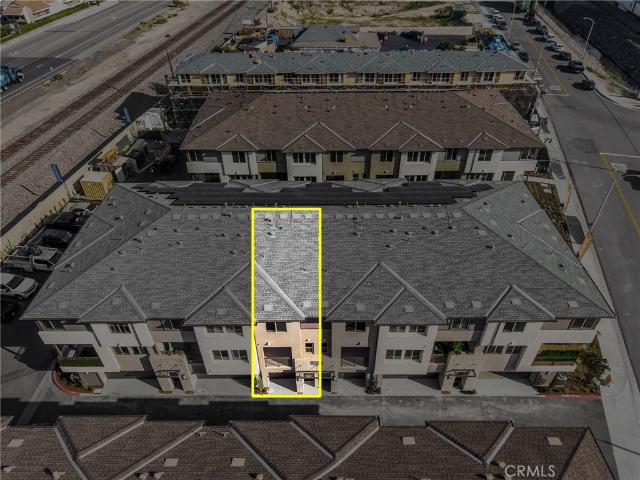
Ready to stop renting and start building equity? This brand-new townhome at HUDSON EAST is designed with first-time buyers in mind. Set within an intimate community of just 39 homes, this stylish one-bedroom, one-and-a-half-bath residence delivers modern comfort, smart design, and low-maintenance living—perfect for a busy, on-the-go lifestyle. Step inside to abundant natural light and an open-concept layout that makes the space feel airy and inviting. Luxury vinyl plank flooring flows through the living room and the sleek kitchen shines with white thermofoil cabinetry, quartz countertops, and stainless steel appliances—ideal for weeknight dinners or hosting friends. You’ll also enjoy ample storage, dual-pane windows, an electric water heater, and the convenience of a private one-car garage. This home is truly move-in ready, offering a stress-free transition into ownership with a manageable HOA and a thoughtfully designed floor plan that maximizes comfort and functionality. Even better,
USD 549,990
5722 E Stillwater 10
12 pictures
Townhouse · for sale
USD 680,000
USD 549/sq.ft
5722 E Stillwater 10
Peralta Hills
· 1,238 sq.ft · 2 Bedrooms · 2 Baths · Townhouse
· Patio · Equipped kitchen · Parking · Swimming pool
Peralta Hills · 1,238 sq.ft · 2 Bedrooms · 2 Baths · Townhouse · Patio · Equipped kitchen · Parking · Swimming pool
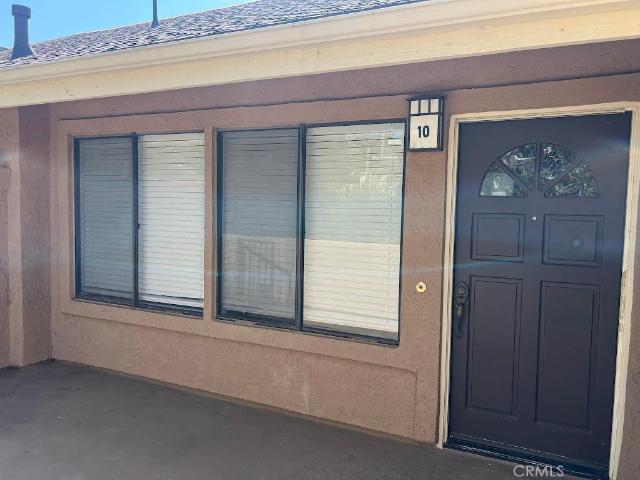
Beautifully upgraded 2-bedroom, 2-bath condo with a spacious loft in the highly desirable Hills of Orange. This home features a modern kitchen with updated cabinetry and stylish countertops, a full-size indoor laundry closet, and a private front entrance with its own patio. Enjoy the convenience of a 1-car garage plus additional parking. Residents have access to resort-style amenities including a clubhouse, pool, spa, and BBQ area, along with an additional private pool and spa exclusively for Canyon Glen residents. HOA covers water and trash. Located directly across from walking paths and hiking trails, with easy access to the 55, 91, toll roads, Peter’s Canyon, and Irvine Regional Park
USD 680,000
5830 Vía Del Bisonte, Yorba Linda, CA 92887 | MLS #26654
View photo
House · for sale
USD 1,749,999
USD 627/sq.ft
5830 Vía Del Bisonte, Yorba Linda, CA 92887 | MLS #26654
Peralta Hills
· 2,788 sq.ft · 4 Bedrooms · 3 Baths · House
· Fireplace · Equipped kitchen · Parking
Peralta Hills · 2,788 sq.ft · 4 Bedrooms · 3 Baths · House · Fireplace · Equipped kitchen · Parking
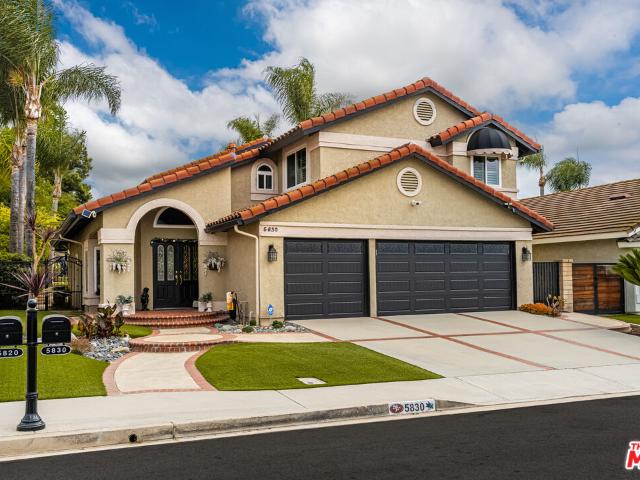
Welcome to this stunning, move-in-ready home nestled in one of Yorba Linda's most desirable communities. Thoughtfully updated throughout, this residence features a spacious open floor plan with custom, high-end finishes and a seamless indoor-outdoor flow. The chef's kitchen is a standout, offering dramatic granite countertops, a gas cooktop, sleek stainless steel range hood, and soft-close custom cabinetry. It opens to the dining and living areas, filled with natural light and anchored by a striking stacked stone fireplace with a custom screen perfect for entertaining or relaxing. The spa-like primary bathroom boasts a freestanding soaking tub, dual vanities with granite counters, and elegant tile finishes. Additional highlights include custom closet organizers, two dual-zone wine refrigerators, and generous storage options, including attic space and two Tuff Sheds. Recent upgrades include a newer roof, windows, heating and air conditioning, garage doors and openers, fresh interior pai
USD 1,749,999

Get email alerts

Don't miss out: be the first to know about new properties

The alert was correctly created

On subscribing you accept the conditions of use and the privacy policy
Alert
Receive new ads in your inbox
Save this search
Receive alerts for new listings

We'll send you an email when we have new properties for: "Houses for sale in Peralta Hills"

The alert was correctly created

McPherson, Orange city Anaheim-Santa Ana-Garden Grove CCD Orange County California
Fairbridge Square
Get email alerts and be the first to see new listings
Required field
On subscribing I accept the terms of the privacy policy
Perfect! You'll soon start receiving new listings via email
Alert
Receive an email when we have new ads for Houses for sale in Peralta Hills
Save this search
Filters

Bedrooms

Size (sq.ft)

sq.ft
sq.ft

Price

USD
USD

Property type

Bathrooms

Clear all filters
Receive notifications when new entries are published.