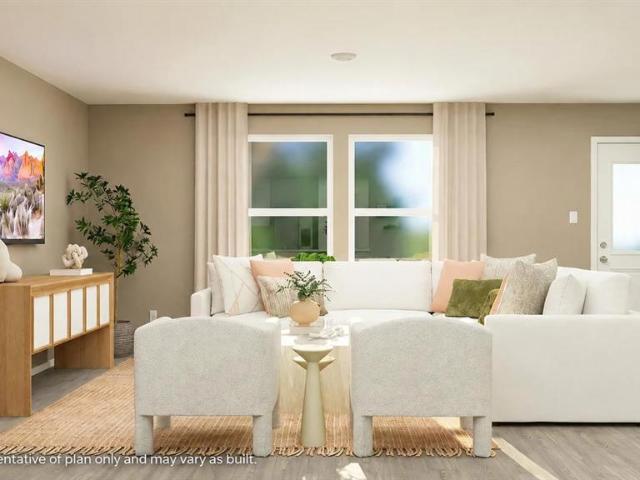
129 properties for sale in Perkins city

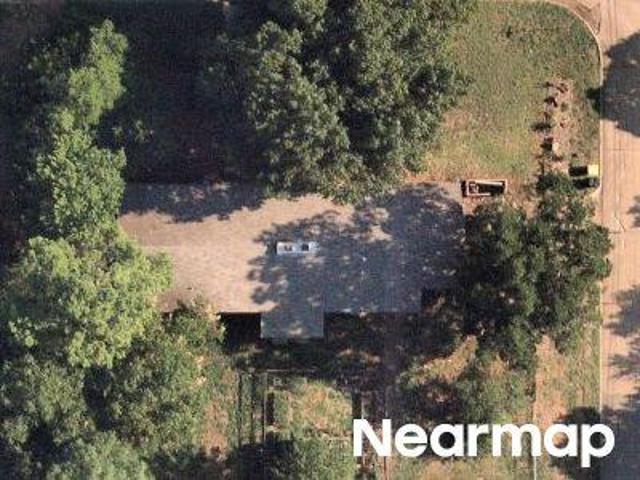
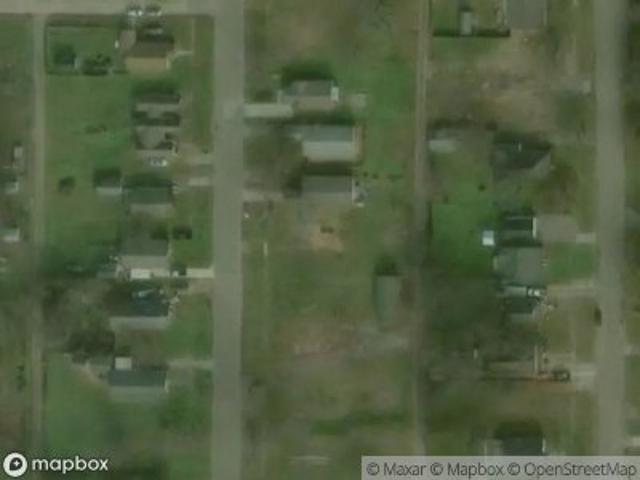
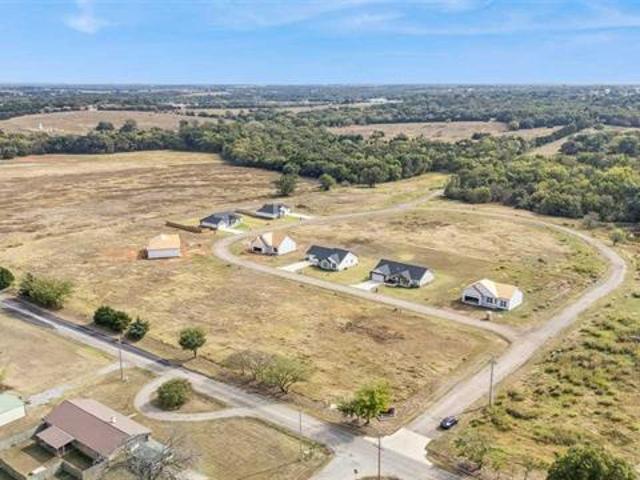
W Brooke Hollow Ct
View photo
House · for sale
Request Details
Updated
W Brooke Hollow Ct
Perkins city
· 3,240 sq.ft · 4 Bedrooms · 3 Baths · House
Perkins city · 3,240 sq.ft · 4 Bedrooms · 3 Baths · House
This home is in preforeclosure, which means the homeowner is in default (missed payments). Therefore, there could be an opportunity to strike a great deal with the owner and the bank
Request Details
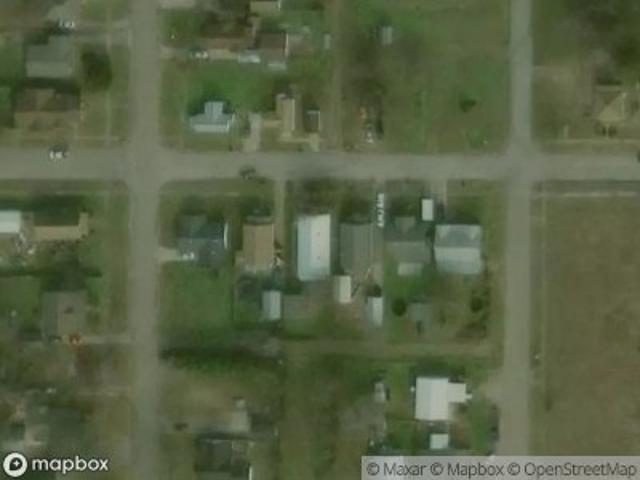
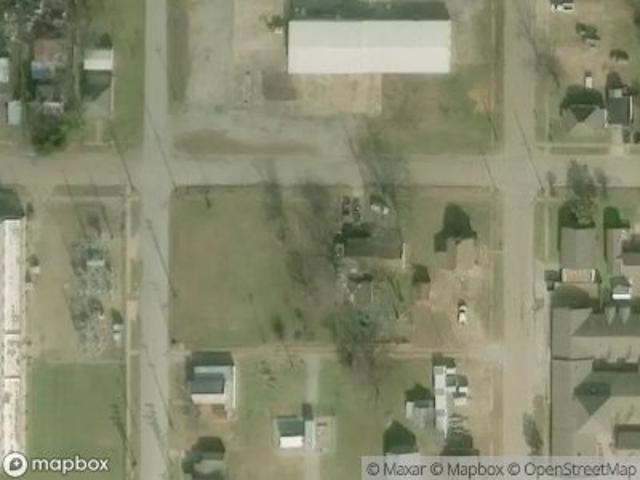
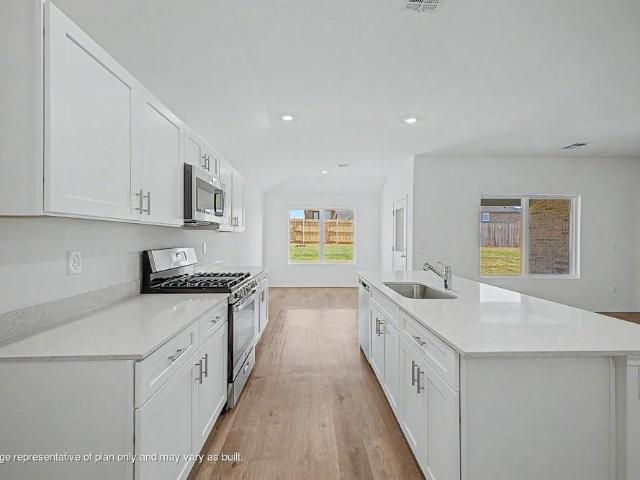
W Hartwood Ave
View photo
House · for sale
Request Details
Updated
W Hartwood Ave
Perkins city
· 1,593 sq.ft · 4 Bedrooms · 2 Baths · House
Perkins city · 1,593 sq.ft · 4 Bedrooms · 2 Baths · House
This home is in preforeclosure, which means the homeowner is in default (missed payments). Therefore, there could be an opportunity to strike a great deal with the owner and the bank
Request Details
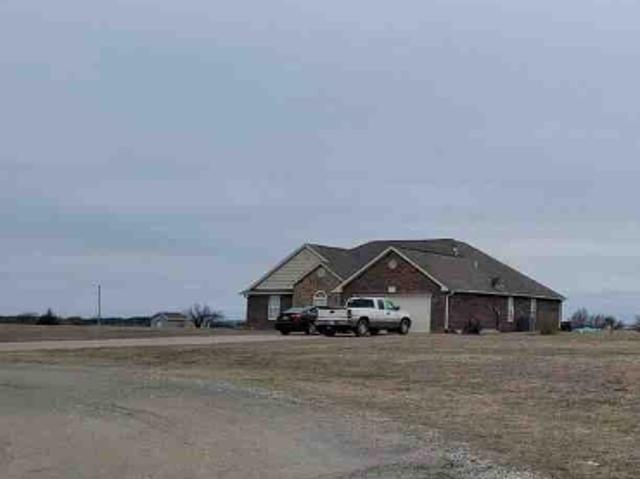
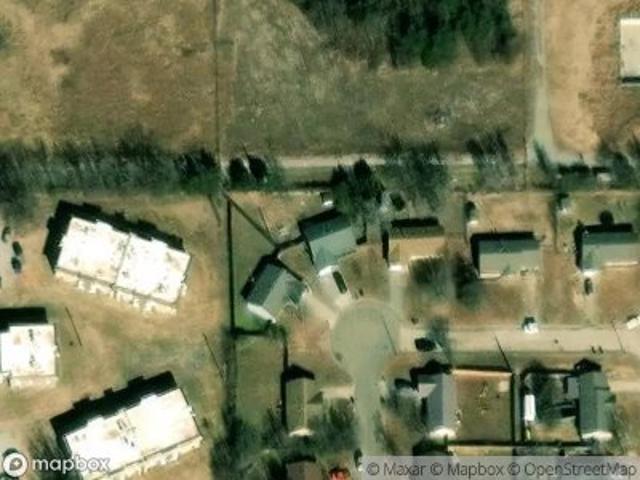
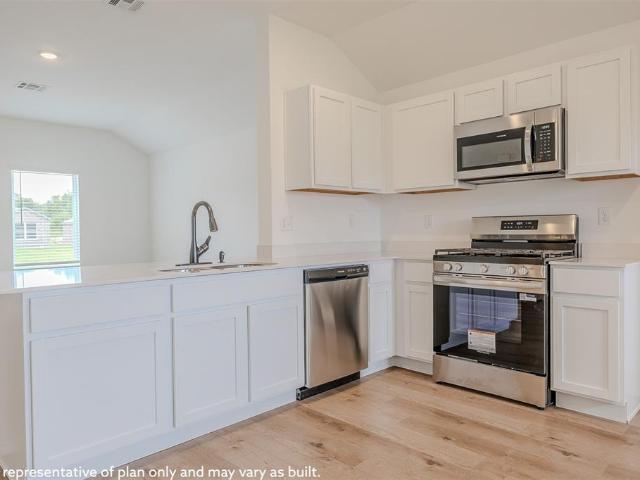
E 5th St
View photo
House · for sale
Request Details
Updated
E 5th St
Perkins city
· 1,668 sq.ft · 3 Bedrooms · 1 Bath · House
Perkins city · 1,668 sq.ft · 3 Bedrooms · 1 Bath · House
This home is in preforeclosure, which means the homeowner is in default (missed payments). Therefore, there could be an opportunity to strike a great deal with the owner and the bank
Request Details
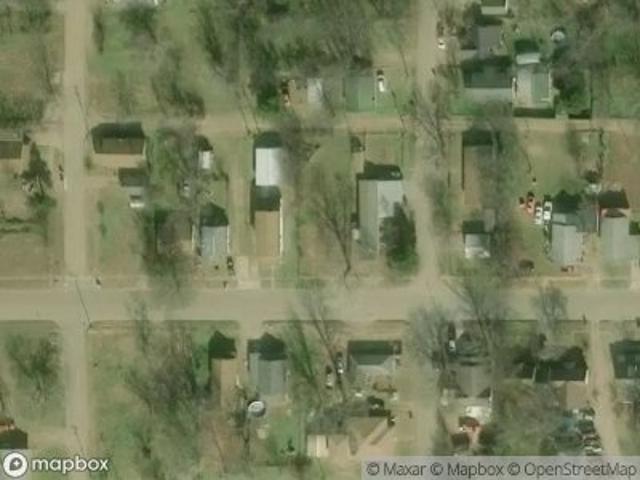
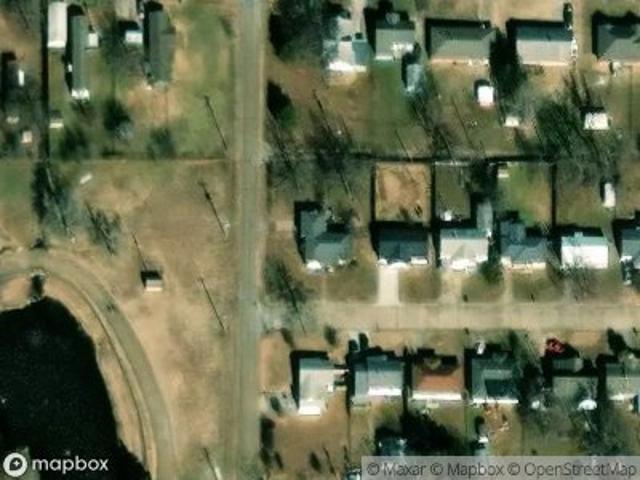
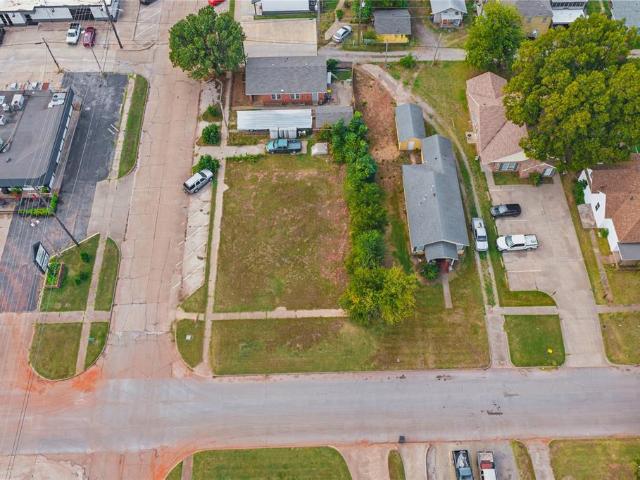
Sunnyside Dr
View photo
House · for sale
Request Details
Updated
Sunnyside Dr
Perkins city
· 2,056 sq.ft · 3 Bedrooms · 2 Baths · House
Perkins city · 2,056 sq.ft · 3 Bedrooms · 2 Baths · House
This is a Real Estate-Owned (REO)/post-foreclosure home owned or managed by a bank. All offers are considered; however, the highest and best will most likely be accepted
Request Details
W Moses St
View photo
House · for sale
Request Details
Updated
W Moses St
Perkins city
· 807 sq.ft · House
Perkins city · 807 sq.ft · House
This is a Real Estate-Owned (REO)/post-foreclosure home owned or managed by a bank. All offers are considered; however, the highest and best will most likely be accepted
Request Details
S Cleveland Ave
View photo
House · for sale
Request Details
Updated
S Cleveland Ave
Perkins city
· House
Perkins city · House
This is a Real Estate-Owned (REO)/post-foreclosure home owned or managed by a bank. All offers are considered; however, the highest and best will most likely be accepted
Request Details
W Maple St
View photo
House · for sale
Request Details
Updated
W Maple St
Perkins city
· 775 sq.ft · House
Perkins city · 775 sq.ft · House
This is a Real Estate-Owned (REO)/post-foreclosure home owned or managed by a bank. All offers are considered; however, the highest and best will most likely be accepted
Request Details
Wiley Post Dr
View photo
House · for sale
Request Details
Updated
Wiley Post Dr
Perkins city
· 1,163 sq.ft · House
Perkins city · 1,163 sq.ft · House
This is a Real Estate-Owned (REO)/post-foreclosure home owned or managed by a bank. All offers are considered; however, the highest and best will most likely be accepted
Request Details
E 4th St
View photo
House · for sale
Request Details
Updated
E 4th St
Perkins city
· 1,345 sq.ft · 3 Bedrooms · 1 Bath · House
Perkins city · 1,345 sq.ft · 3 Bedrooms · 1 Bath · House
This home is in preforeclosure, which means the homeowner is in default (missed payments). Therefore, there could be an opportunity to strike a great deal with the owner and the bank
Request Details
E 2nd St
View photo
House · for sale
Request Details
Updated
E 2nd St
Perkins city
· 840 sq.ft · 3 Bedrooms · House
Perkins city · 840 sq.ft · 3 Bedrooms · House
This is a Real Estate-Owned (REO)/post-foreclosure home owned or managed by a bank. All offers are considered; however, the highest and best will most likely be accepted
Request Details
N Martin Luther King Jr Ave, Langston, Home For Sale
View photo
House · for sale
USD 120,000
USD 134/sq.ft
N Martin Luther King Jr Ave, Langston, Home For Sale
Perkins city
· 893 sq.ft · 3 Bedrooms · 1 Bath · House
· Garden · Deck
Perkins city · 893 sq.ft · 3 Bedrooms · 1 Bath · House · Garden · Deck
Come HOME to this charming 3-bedroom, 1-bath home, within walking distance of Langston University. Well maintained and recently updated with a new roof, water heater, countertops, interior paint, flooring, and remodeled bathroom. Additional upgrades include a French drain, mini-split system, ceiling fans, added insulation, updated cabinets, backyard shed, and back deck. Excellent rental potential. Move-in ready and easy to show
USD 120,000
512 Oak Tree Avenue
View photo
House · for sale
USD 231,900
USD 169/sq.ft
Updated
512 Oak Tree Avenue
Perkins city
· 1,367 sq.ft · 4 Bedrooms · 2 Baths · House
· Equipped kitchen · Parking
Perkins city · 1,367 sq.ft · 4 Bedrooms · 2 Baths · House · Equipped kitchen · Parking
Gehrig Floor Plan. This new four-bedroom home offers convenient single-story living. An inviting open-concept floorplan encourages simple transitions and multitasking between the kitchen, dining room and family room. Three bedrooms are located near the front of the home, just steps from a full bathroom, and a luxurious owner’s suite is nestled into a private rear corner, complete with an en-suite bathroom and walk-in closet. Prices, dimensions and features may vary and are subject to change. Photos are for illustrative purposes only. Everything’s Included: Washer/Dryer, Refrigerator, Garage Door Opener, Closing Cost assistance available through builder/preferred lender. Home is currently under construction with anticipated completion in January
USD 231,900
203 S Main Street
View photo
House · for sale
USD 69,900
USD 29/sq.ft
New
203 S Main Street
Perkins city
· 2,336 sq.ft · 3 Bedrooms · 2 Baths · House
Perkins city · 2,336 sq.ft · 3 Bedrooms · 2 Baths · House
Deeply discounted fixer upper opportunity in Carney! Close proximity to Perkins and Stillwater, and also easy access to the highway to get to Oklahoma City or Tulsa. Could be great for a family as it is a stone's throw away from the school. Also comes with 601 S Frisco St, an additional lot just north of the house. Don't miss out on this affordable small town gem!
USD 69,900
4105 S Wagon Drive
View photo
House · for sale
USD 362,000
USD 187/sq.ft
4105 S Wagon Drive
Perkins city
· 1,927 sq.ft · 4 Bedrooms · 3 Baths · House
· Office room · Parking
Perkins city · 1,927 sq.ft · 4 Bedrooms · 3 Baths · House · Office room · Parking
Seller offering $5,000 in concessions! Use it your way—toward upgrades, closing costs, or a rate buy-down—your possibilities start here! For added peace of mind, this home includes the standard builder’s warranty plus an additional 10-year Limited Structural third party Warranty through RWC, offering long-term confidence in your investment! Brand-New Construction—Your Dream Home Starts Here! This exciting new home, Set on a spacious. 72-acre lot (MOL), this thoughtfully designed 1,937 SF floor plan features 4 bedrooms, 3 bathrooms, and a flex room perfect for a home office, playroom, or extra living space. A 4-car attached garage adds exceptional room for vehicles, storage, and hobbies. The primary suite is a true retreat with a charming bay window sitting area and a large walk-in closet. A secondary bedroom with a private bathroom provides comfort and privacy for guests or multi-generational living. Inside, you’ll love the modern finishes including granite countertops, stainless steel
USD 362,000
4021 Wagon Drive
View photo
House · for sale
USD 377,500
USD 124/sq.ft
4021 Wagon Drive
Perkins city
· 3,035 sq.ft · 5 Bedrooms · 3 Baths · House
· Parking
Perkins city · 3,035 sq.ft · 5 Bedrooms · 3 Baths · House · Parking
Seller offering $5,000 in concessions! Use it your way—toward upgrades, closing costs, or a rate buy-down—your possibilities start here! For added peace of mind, this home includes the standard builder’s warranty plus an additional 10-year Limited Structural third party Warranty through RWC, offering long-term confidence in your investment! An Exceptional New Build with Space, Style & Endless Possibilities! This exceptional home offers a unique opportunity to secure a thoughtfully designed new build by an award-winning metro home builder. Set on. 73 acres MOL, this 2,044 SF home delivers space where it matters most—inside and out. The floor plan includes 5 bedrooms and 3 full bathrooms, perfect for growing households, guests, or flexible living needs. Car enthusiasts and hobbyists will love the garage setup: a wider and deeper 2-car garage, plus an additional 3rd and 4th car garage with drive-thru access, complete with 10x8 overhead doors at both the front and back—a highly desirable f
USD 377,500
2014 W 30th Avenue
View photo
House · for sale
USD 230,500
USD 171/sq.ft
2014 W 30th Avenue
Perkins city
· 1,345 sq.ft · 3 Bedrooms · 2 Baths · House
· Patio · Equipped kitchen · Parking
Perkins city · 1,345 sq.ft · 3 Bedrooms · 2 Baths · House · Patio · Equipped kitchen · Parking
The FOSTER floor plan is a single-story home that blends style with functionality. Two secondary bedrooms share a bathroom in the hall at the front of the home, while the owner’s suite is tucked into the back corner with a private bathroom. Down the hall is the free-flowing main living area, which includes a kitchen with a center island, a welcoming family room and a dining room with a covered rear patio. A convenient two-car garage completes the home. Everything's Included: Washer/Dryer. Refrigerator. Garage Door Opener; Closing Cost assistance available. Prices, dimensions and features may vary and are subject to change. Photos are for illustrative purposes only. Home is currently under construction with anticipated completion in September
USD 230,500
4105 Wagon Drive
View photo
House · for sale
USD 362,000
USD 187/sq.ft
Updated
4105 Wagon Drive
Perkins city
· 1,927 sq.ft · 4 Bedrooms · 3 Baths · House
· Office room · Parking
Perkins city · 1,927 sq.ft · 4 Bedrooms · 3 Baths · House · Office room · Parking
Seller offering $5,000 in concessions! Use it your way—toward upgrades, closing costs, or a rate buy-down—your possibilities start here! For added peace of mind, this home includes the standard builder’s warranty plus an additional 10-year Limited Structural third party Warranty through RWC, offering long-term confidence in your investment! Brand-New Construction—Your Dream Home Starts Here! This exciting new home, Set on a spacious. 72-acre lot (MOL), this thoughtfully designed 1,937 SF floor plan features 4 bedrooms, 3 bathrooms, and a flex room perfect for a home office, playroom, or extra living space. A 4-car attached garage adds exceptional room for vehicles, storage, and hobbies. The primary suite is a true retreat with a charming bay window sitting area and a large walk-in closet. A secondary bedroom with a private bathroom provides comfort and privacy for guests or multi-generational living. Inside, you’ll love the modern finishes including granite countertops, stainless steel
USD 362,000
119 SW 1st Street
View photo
House · for sale
USD 93,000
USD 69/sq.ft
Updated
119 SW 1st Street
Perkins city
· 1,345 sq.ft · 3 Bedrooms · 1 Bath · House
Perkins city · 1,345 sq.ft · 3 Bedrooms · 1 Bath · House
Investors & home buyers take notice! Motivated Seller – Bring Your Offers! This 3-bedroom, 1-bath, two-level home offers over 1,200 sq. Ft. of opportunity in Perkins, Oklahoma! Whether you're looking for an investment property, rental property, starter home, or a place to make your own, this property deserves a closer look. Much of the home is already updated, offering an excellent opportunity to add your finishing touches and build equity. Ideal for landlord investors looking to expand their rental portfolio, first-time homebuyers, or small families seeking an affordable home with room to grow. Enjoy the benefits of Perkins small-town living while being just minutes from Stillwater, Oklahoma State University, shopping, dining, employment, and entertainment. Convenient location, versatile floor plan, and plenty of potential make this property an exciting opportunity for the right buyer. Seller is motivated and looking for a quick sale! Don't miss your chance to turn this property into
USD 93,000
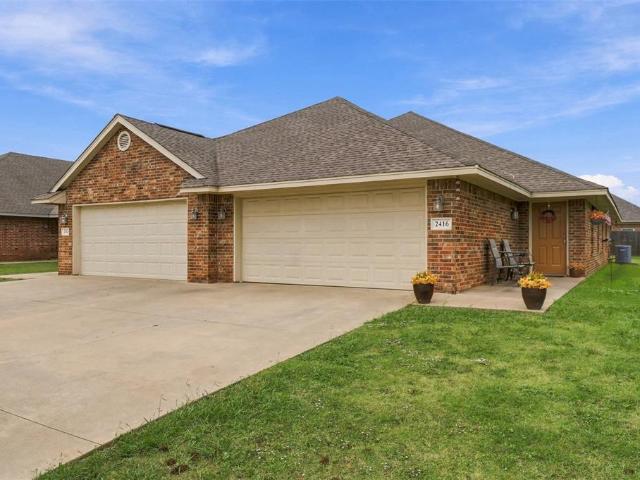
2416 S Teal Street
View photo
House · for sale
USD 299,500
USD 117/sq.ft
2416 S Teal Street
Perkins city
· 2,551 sq.ft · 3 Bedrooms · 2 Baths · House
· Patio · Parking
Perkins city · 2,551 sq.ft · 3 Bedrooms · 2 Baths · House · Patio · Parking
Finally! A turn-key investment in SW Stillwater with upside potential at a price that actually makes sense! Welcome to 2416 & 2418 S. Teal Street, featuring a strong rental history and recent updates in one of Stillwater’s most popular duplex neighborhoods. This all-brick duplex building located in Teal Ridge has two 3 bed, 2 full bath units, each with about 1,275 square feet, its own 2-car garage and concrete back patio. The owners have put real work into both sides. 2416 had a complete interior paint job recently, including the ceilings, plus new carpet, new bathroom light fixtures, new smoke detectors, plus new switches and outlet covers and a new water heater. 2418 has a new heat pump HVAC system (March 2026), along with a new water heater and smoke detectors. Located in the Sangre Ridge elementary district just minutes from Oklahoma State University, Stillwater Medical Center and downtown Stillwater, this unit is a strong pick for an investor adding to a portfolio or a buyer who w
USD 299,500
11503 S Churchill Downs Street
View photo
House · for sale
USD 599,900
USD 153/sq.ft
11503 S Churchill Downs Street
Perkins city
· 3,918 sq.ft · 5 Bedrooms · 3 Baths · House
· Garden · Office room · Fireplace · Equipped kitchen
Perkins city · 3,918 sq.ft · 5 Bedrooms · 3 Baths · House · Garden · Office room · Fireplace · Equipped kitchen
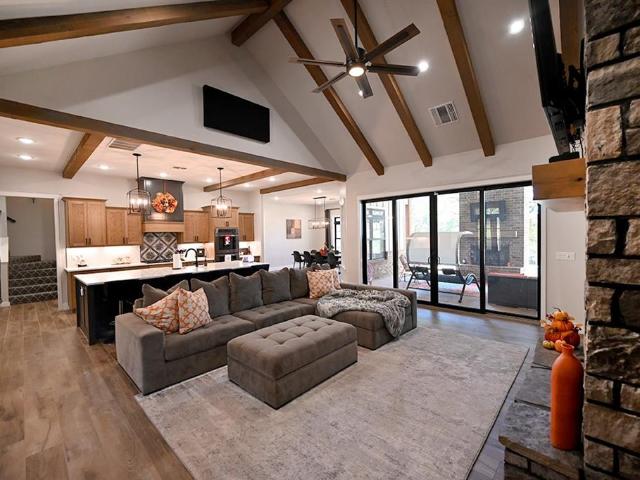
Where luxury meets country charm, this stunning masterpiece sits on one of the largest lots in the coveted Steeple Chase subdivision—1.3acres of serene countryside just minutes from town and within the highly sought-after Perkins School District. This like-new home blends space, style, and sophistication, beginning with double front doors that open to a grand living room featuring vaulted ceilings, rustic wood beams, and a cozy wood-burning fireplace. The open-concept layout flows into a chef’s kitchen with white oak cabinetry, abundant counter space, a generous center island, and a walk-in pantry with prep counter, while the dining room showcases a wall of windows overlooking the expansive backyard. With five bedrooms downstairs—including a luxurious primary suite—and a sixth bedroom or bonus room upstairs, the floor plan offers exceptional flexibility for families of all sizes. The home includes 3 full bathrooms, 2 half baths, and a dedicated office for remote work or quiet study. Th
USD 599,900
1119 S Pine Street
View photo
House · for sale
USD 259,900
USD 185/sq.ft
1119 S Pine Street
Perkins city
· 1,399 sq.ft · 3 Bedrooms · 2 Baths · House
· Parking · Equipped kitchen
Perkins city · 1,399 sq.ft · 3 Bedrooms · 2 Baths · House · Parking · Equipped kitchen
Remodeled and move in ready! Renewed, refreshed and ready for you! Come see this charming home with three bedrooms, two full bathrooms, one attached and one large detached garage/shop. (14x30 with electric) Enjoy the beautiful curb appeal with the new stylish brick across the front of the home with a decorative address plaque. Enter the front door under a welcoming covered front porch. When you open the door you will see a large living area which opens to the kitchen and dining area. The newly refinished hardwood flooring is rare and unique with both white oak and red oak wood. The hardwood flooring is in the living area, all three bedrooms and the hallway. NO carpet is in the home for those with allergies. The kitchen has all new cabinetry, 3 cm marble countertops, undermount sink, insinkerator garbage disposal with counter push button turn on/off, hardware and opens to the dining area. The laundry has been moved into this area from the garage. The interior of the home, the interior o
USD 259,900
2734 E Wheat Mill Path
View photo
House · for sale
USD 269,900
USD 218/sq.ft
2734 E Wheat Mill Path
Perkins city
· 1,238 sq.ft · 3 Bedrooms · 2 Baths · House
Perkins city · 1,238 sq.ft · 3 Bedrooms · 2 Baths · House
The Top Sail Floor plan. Lot # 5. is approximately 30 days from completion. Beautiful home, open concept, high ceilings, 3 bed 2 bath located in harvest Farms, large lot, granite counter tops. More custom feel then you would expect. Come take a look
USD 269,900
2006 W 30th Avenue
View photo
House · for sale
USD 254,000
USD 158/sq.ft
2006 W 30th Avenue
Perkins city
· 1,604 sq.ft · 4 Bedrooms · 2 Baths · House
· Equipped kitchen · Parking
Perkins city · 1,604 sq.ft · 4 Bedrooms · 2 Baths · House · Equipped kitchen · Parking
The MAGNOLIA floor plan offers a very spacious design from start to finish. With one of our largest living rooms and tons of space in the bedrooms, this home has it all. Oversized laundry room, perfect for extra storage or shoe/coat/bag rack. Kitchen opens to the living room which is perfect for entertaining. Master offers a large walk-in closet with dedicated linen space right inside the master bath. Everything’s Included: Washer/Dryer, Refrigerator, Garage Door Opener, Closing Cost assistance available through builder/preferred lender. Home is currently under construction with anticipated completion in February
USD 254,000
2003 W 30th Avenue
View photo
House · for sale
USD 233,600
USD 193/sq.ft
2003 W 30th Avenue
Perkins city
· 1,206 sq.ft · 3 Bedrooms · 2 Baths · House
· Patio · Equipped kitchen · Parking
Perkins city · 1,206 sq.ft · 3 Bedrooms · 2 Baths · House · Patio · Equipped kitchen · Parking
The WRIGHT floor plan is the perfect home for new home owners. This Unique floor plan offers great space where it is needed most. From the Huge master bedroom with included master bath with an enormous walk in closet, to the large covered patio this home is sure to be the perfect home for your family. This home is equipped with a spacious living room that overlooks an incredible kitchen that is perfect for entertaining guests. Kitchen has great counter top space, while having a large area for a good size dining table. Everything’s Included: Washer/Dryer, Refrigerator, Garage Door Opener, Closing Cost assistance available through builder/preferred lender. Home is currently under construction with anticipated completion in November
USD 233,600
424 S Husband Street
View photo
House · for sale
USD 275,000
USD 340/sq.ft
424 S Husband Street
Perkins city
· 807 sq.ft · 2 Bedrooms · 1 Bath · House
Perkins city · 807 sq.ft · 2 Bedrooms · 1 Bath · House
Great opportunity in the heart of Stillwater! Located at 424 S Husband Street, this property offers a unique combination of residential living and commercial potential. The existing home provides an opportunity for a primary residence, rental property, or investment, while the adjoining commercial lot adds flexibility for future business, multi-family, or development possibilities. Conveniently located near downtown Stillwater and less than one mile from Oklahoma State University, the property benefits from a central location with easy access to local businesses, dining, and shopping. Whether you're looking for a home, an investment opportunity, or a property with additional potential, this versatile offering is worth exploring! Buyer to verify zoning, permitted uses, lot boundaries, and any future development plans with the appropriate authorities
USD 275,000
1903 E Duke Avenue
View photo
House · for sale
USD 249,900
USD 154/sq.ft
1903 E Duke Avenue
Perkins city
· 1,615 sq.ft · 3 Bedrooms · 2 Baths · House
· Patio · Parking
Perkins city · 1,615 sq.ft · 3 Bedrooms · 2 Baths · House · Patio · Parking
New carpet in the living room and primary bedroom. This 2007 brick home in Heatherwood is all on one level, with 3 bedrooms, 2 full baths and 1,616 sq ft. A 2-car attached garage, a covered front porch and a covered back patio. Central gas heat and central electric air. Sits on a 0.18-acre lot just off Jardot Rd, a short drive to Hwy 51. Skyline Elementary, Stillwater Public Schools. Property is being sold AS-IS. Owner is a licensed Oklahoma real estate agent
USD 249,900
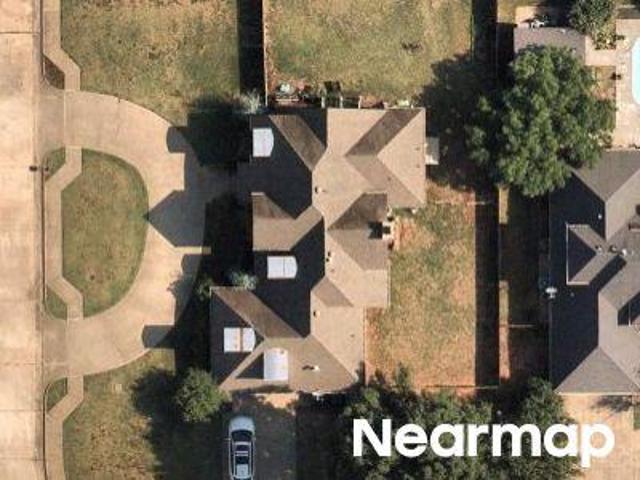
204 S Old Central Drive
View photo
House · for sale
USD 312,500
USD 151/sq.ft
204 S Old Central Drive
Perkins city
· 2,067 sq.ft · 4 Bedrooms · 3 Baths · House
· Equipped kitchen · Parking
Perkins city · 2,067 sq.ft · 4 Bedrooms · 3 Baths · House · Equipped kitchen · Parking
6,000 builder incentive + preferred lender credit = more buying power! Big space, beautiful finishes & big savings! Why settle when you can have brand-new construction, beautiful designer finishes, and incentives that help make homeownership more affordable? The builder is offering $6,000 IN SELLER CONCESSIONS that may be used towards options, allowable closing costs, an interest rate buydown, or other lender-approved expenses! But wait, there's more! Use the preferred lender and receive an additional credit equal to 1% of your loan amount! Financing options include Conventional, FHA, VA, USDA, and in-house down payment assistance programs, subject to qualification. Seller has accepted a contingent contract. Now, let's talk about the HOME! Welcome to the Richmond, offering over 2072 square feet of thoughtfully designed living space with 4 bedrooms, 3 full bathrooms, and a 2-car garage! Step inside to discover an inviting open-concept design where the kitchen, dining, and living areas f
USD 312,500
1815 N Briarwood Drive
View photo
House · for sale
USD 189,900
USD 161/sq.ft
1815 N Briarwood Drive
Perkins city
· 1,173 sq.ft · 3 Bedrooms · 2 Baths · House
· Garden · Fireplace · Parking
Perkins city · 1,173 sq.ft · 3 Bedrooms · 2 Baths · House · Garden · Fireplace · Parking
Welcome to this charming 3-bedroom, 2-bath home in Stillwater’s established Eastridge neighborhood! Offering 1,177 square feet, this well-maintained home features a comfortable, functional layout, a cozy fireplace, and an attached two-car garage. Step outside to a spacious backyard with plenty of room to relax, entertain, or make it your own. Conveniently located just minutes from Oklahoma State University, Downtown Stillwater, shopping, dining, and everyday essentials. Whether you're looking for your next home or an investment opportunity, this property offers comfort, convenience, and potential. Schedule your private showing today!
USD 189,900
349280 E 760 Road
View photo
House · for sale
USD 900,000
USD 407/sq.ft
349280 E 760 Road
Perkins city
· 2,207 sq.ft · 3 Bedrooms · 3 Baths · House
Perkins city · 2,207 sq.ft · 3 Bedrooms · 3 Baths · House
160 acres of ranching opportunity in cushing, oklahoma! Discover the possibilities of this expansive 160-acre property in Lincoln County, offering rolling pastures, two ponds, and the space and infrastructure to support a cattle or livestock operation. The property is fully fenced and cross-fenced, providing flexibility for livestock management. The property features a 2,209 square-foot, single story home with 3 bedrooms, 2.5 bathrooms, and a covered back porch overlooking the surrounding acreage. Recent major improvements include a new roof (2025) and HVAC system, providing a solid starting point for additional updates and personalization. Existing ranch improvements include a livestock feeding shelter, chicken coop, and a substantial steel-framed barn structure ready for completion to suit your needs. Additional property features include a private fire hydrant and storm shelter. Whether you are looking to expand your existing cattle operation, establish your own ranch, or enjoy the p
USD 900,000
521 Oak Tree Avenue
View photo
House · for sale
USD 243,900
USD 123/sq.ft
521 Oak Tree Avenue
Perkins city
· 1,981 sq.ft · 4 Bedrooms · 2 Baths · House
· Equipped kitchen · Parking
Perkins city · 1,981 sq.ft · 4 Bedrooms · 2 Baths · House · Equipped kitchen · Parking
Aaron Floor Plan. This new four-bedroom home offers convenient single-story living. Three bedrooms boast a private location near the front of the home, leading to an open-concept layout shared between the kitchen, living and dining areas. A versatile flex space is tucked away to the side, and a luxurious owner’s suite is nestled into a private rear corner, complete with a full bathroom and walk-in closet. Prices, dimensions and features may vary and are subject to change. Photos are for illustrative purposes only. Everything’s Included: Washer/Dryer, Refrigerator, Garage Door Opener, Closing Cost assistance available through builder/preferred lender. Home is currently under construction with anticipated completion in January
USD 243,900

Get email alerts

Don't miss out: be the first to know about new properties

The alert was correctly created

On subscribing you accept the conditions of use and the privacy policy
Alert
Receive new ads in your inbox
Save this search
Receive alerts for new listings

We'll send you an email when we have new properties for: "Properties for sale in Perkins city"

The alert was correctly created

Arcadia town, Oklahoma City Northeast CCD Oklahoma County Oklahoma
Cedar Valley city
Get email alerts and be the first to see new listings
Required field
On subscribing I accept the terms of the privacy policy
Perfect! You'll soon start receiving new listings via email
Alert
Receive an email when we have new ads for Properties for sale in Perkins city
Save this search
Filters

Bedrooms

Size (sq.ft)

sq.ft
sq.ft

Price

USD
USD

Property type

Bathrooms

Clear all filters
Receive notifications when new entries are published.