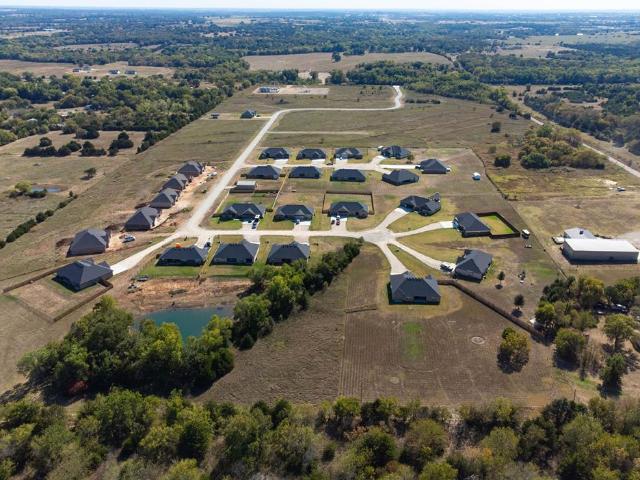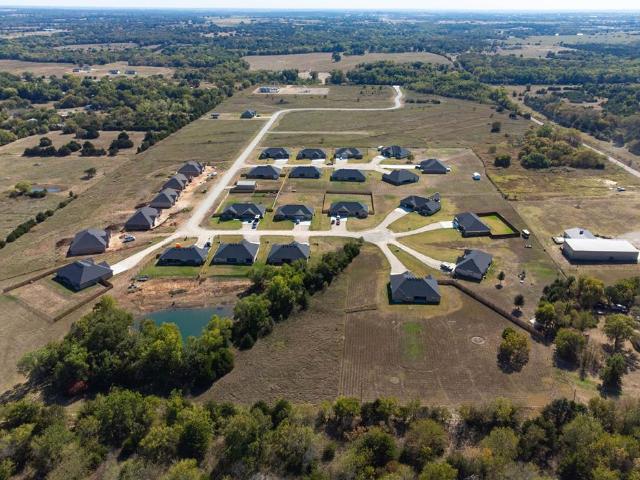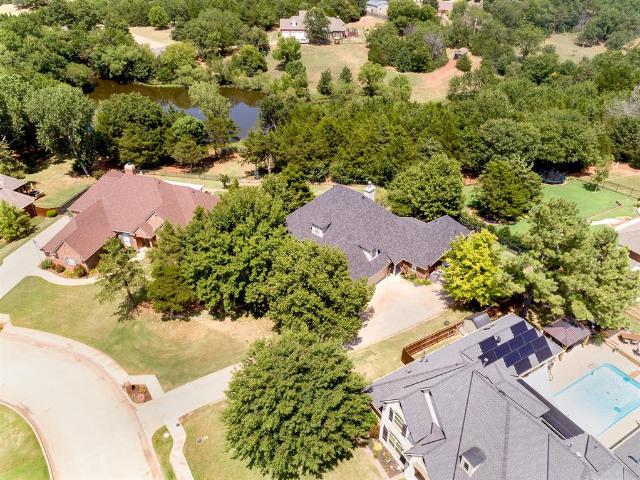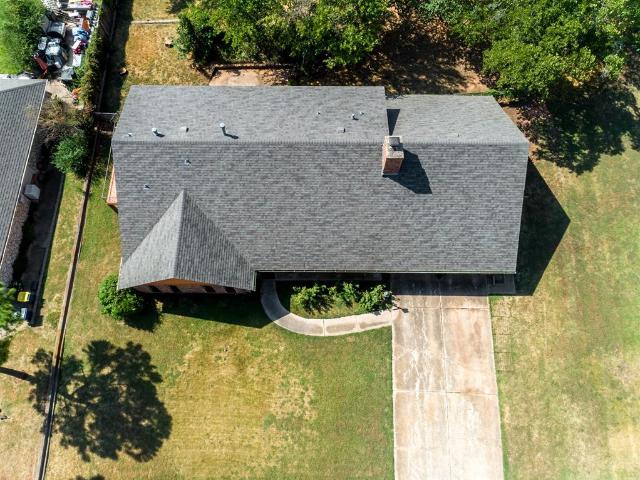
127 properties for sale in Perkins city

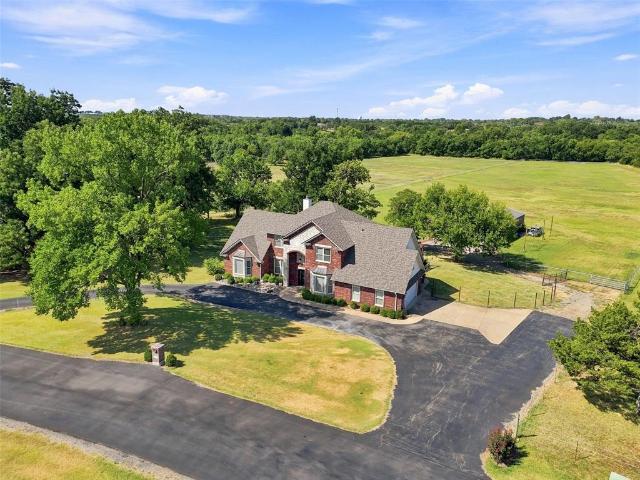
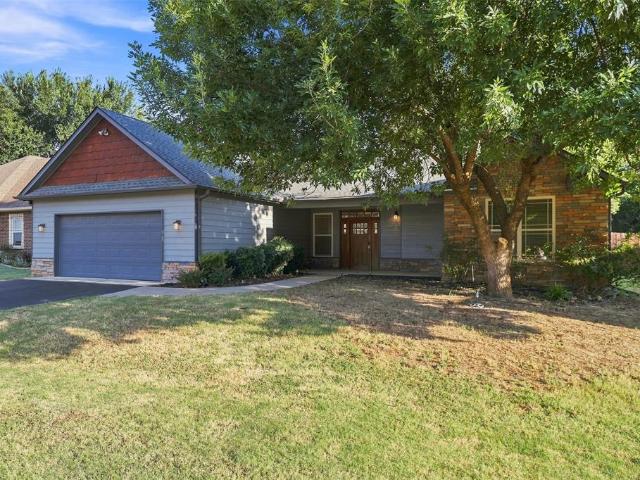
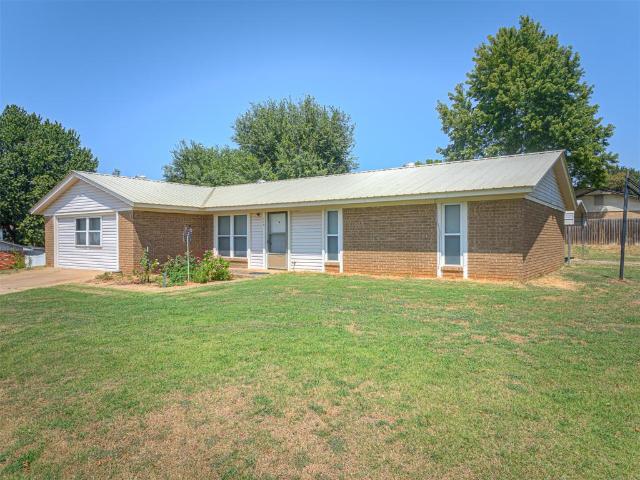
116 S Cimarron Drive
View photo
House · for sale
USD 219,900
USD 130/sq.ft
116 S Cimarron Drive
Perkins city
· 1,679 sq.ft · 3 Bedrooms · 1 Bath · House
· Office room · Parking
Perkins city · 1,679 sq.ft · 3 Bedrooms · 1 Bath · House · Office room · Parking
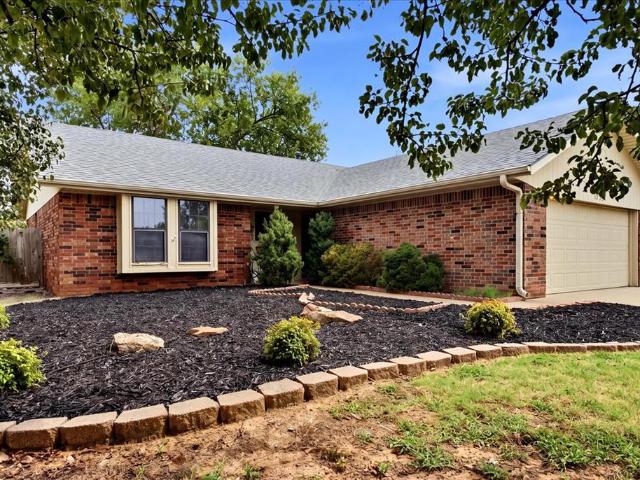
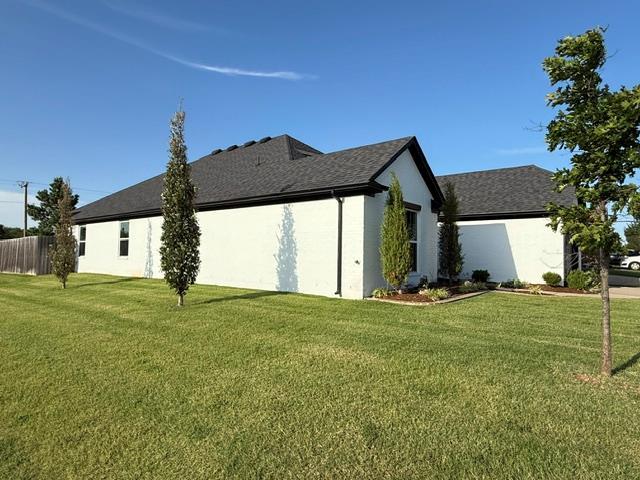
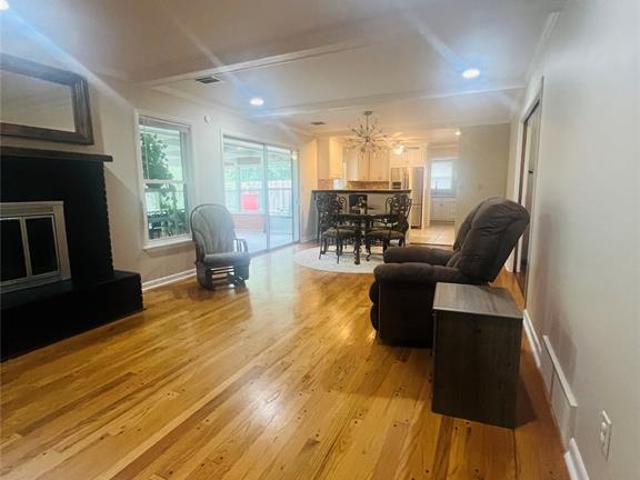
Seller offering $4000 towards buyers closing costs, prepaids, or rate buy down! Come check out to 116 S Cimarron, a charming 3-bedroom, 1 full bath, 1 half bath home situated on a desirable corner lot in Perkins. This home offers a comfortable layout with plenty of flexibility and potential for you to make it your own! The converted garage adds valuable and large additional living space, making it ideal for a second living area, home office, playroom, hobby room, or whatever suits your needs. The home also features a detached carport for convenient covered parking in the back. Enjoy the added peace of mind of a storm shelter, along with the benefits of a corner lot and spacious outdoor setting. Whether you're a first-time homebuyer, investor, or looking for a home with room to make it your own, this property offers plenty of possibilities. Located in Perkins with convenient access to local schools, shopping, dining, and community amenities, 116 S Cimarron is ready for its next chapter!
USD 219,900
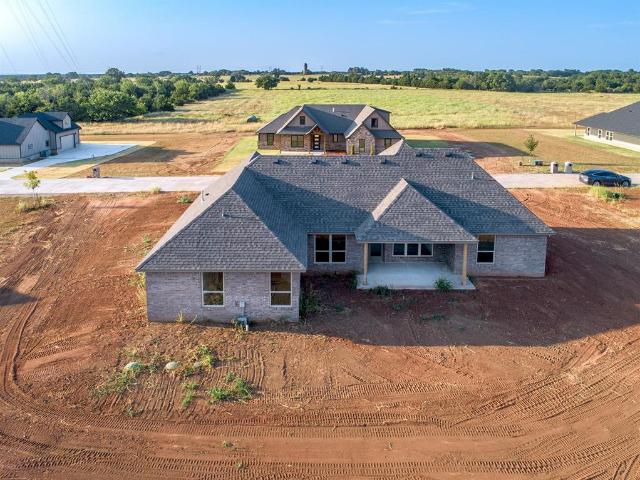
106 N Boardwalk Street
View photo
House · for sale
USD 260,000
USD 172/sq.ft
106 N Boardwalk Street
Perkins city
· 1,507 sq.ft · 3 Bedrooms · 2 Baths · House
· Equipped kitchen
Perkins city · 1,507 sq.ft · 3 Bedrooms · 2 Baths · House · Equipped kitchen
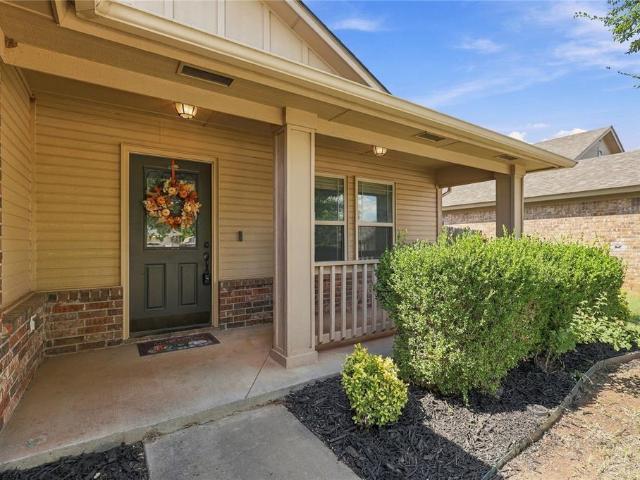
This beautiful 3-bedroom, 2-bath home, built in 2012 by Ideal Homes, offers a popular floor plan, energy-efficient features, and a fantastic location approximately 1.5 miles from Oklahoma State University! Welcome to Boardwalk Estates. A charming, single-street, cul de sac neighborhood! This home offers convenient access to campus and all things Stillwater. Pull out of the driveway, turn right onto Virginia Avenue, and head up the street about a half a block, where you’ll top the hill and see Boone Pickens Stadium straight ahead! Shopping, dining, fitness facilities, fuel, and other everyday conveniences are approximately half a mile away. Step inside to an inviting open-concept kitchen, living, and dining area, functional for everyday use and perfect for entertaining. The spacious kitchen features abundant maple cabinetry, granite countertops, stainless steel appliances (that stay with the home), a breakfast bar, and a pantry. A versatile flex space offers many possibilities as a form
USD 260,000
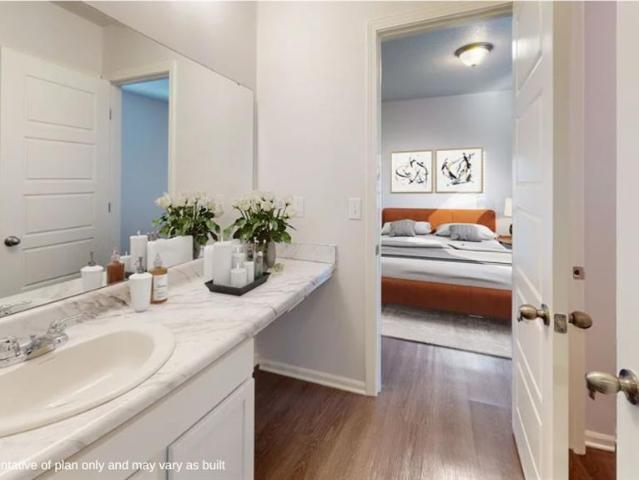
6822 E Wild Spur Drive
View photo
House · for sale
USD 379,500
USD 145/sq.ft
6822 E Wild Spur Drive
Perkins city
· 2,605 sq.ft · 5 Bedrooms · 3 Baths · House
· Patio · Office room · Equipped kitchen · Parking
Perkins city · 2,605 sq.ft · 5 Bedrooms · 3 Baths · House · Patio · Office room · Equipped kitchen · Parking
Room for everyone—and everything! The Winchester is the kind of home that makes you wonder how you ever lived without all this space! With 5 bedrooms, 3 bathrooms, and 2,615 SF, this thoughtfully designed home offers the perfect blend of open-concept living and private spaces for everyone to spread out. The main level features a spacious living area that flows seamlessly into the kitchen and breakfast area, plus a private primary suite, three additional bedrooms, dedicated laundry room, and a versatile flex room ready to become a home office, playroom, hobby space, or whatever your lifestyle needs. Upstairs, you'll find a fifth bedroom and a generous bonus room—the perfect retreat, guest space, media room, or game room! Enjoy outdoor living from the covered porch and patio, plus the convenience of a 2-car garage. Estimated completion: mid-November. And here's the exciting part: the builder is offering $10,000 in incentives PLUS blinds! Whether you're growing your family, needing room t
USD 379,500
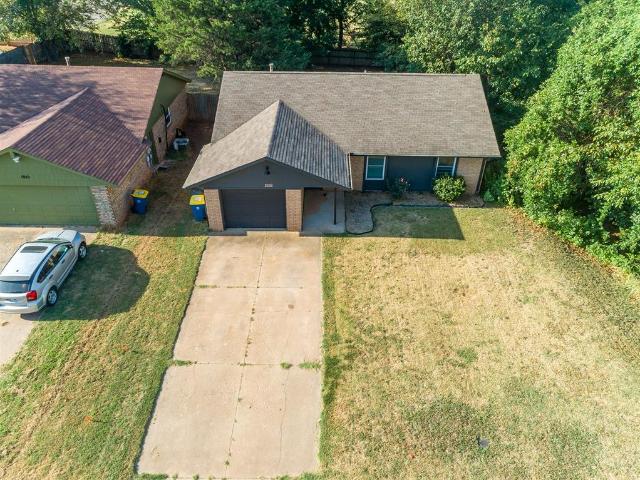
790079 S Robinhood Lane
View photo
House · for sale
USD 249,000
USD 208/sq.ft
790079 S Robinhood Lane
Perkins city
· 1,195 sq.ft · 2 Bedrooms · 2 Baths · House
· Access for people with disabilities · Parking
Perkins city · 1,195 sq.ft · 2 Bedrooms · 2 Baths · House · Access for people with disabilities · Parking
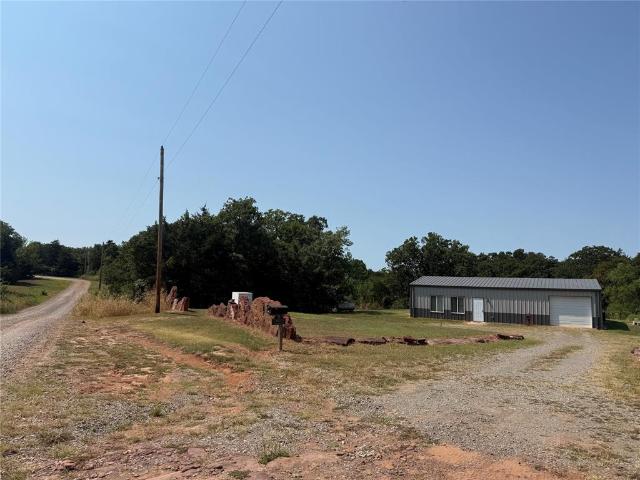
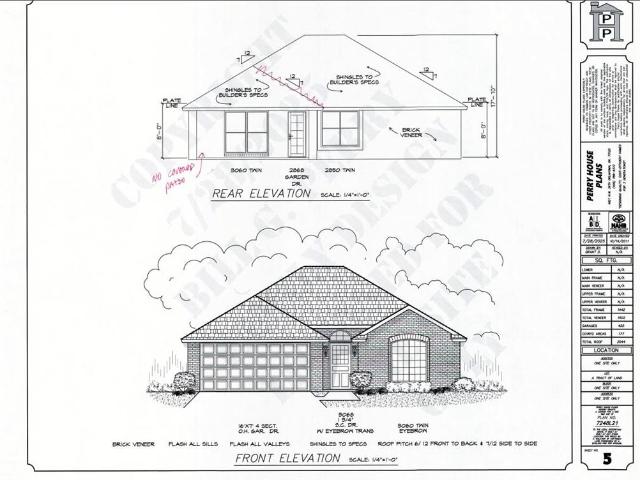
This metal home sits just off the paved road on 4.61 acres. It features 2 bedrooms and 2 bathrooms with a one car oversized garage. The extra bathroom is in the corner of the garage, therefore, garage could be converted into a master bedroom for an additional bedroom. There is a 10 X 50 covered back porch which over looks the pond with a dock stocked with bass, crappie and perch. Beautiful tranquil setting. House is very efficient with 4 inches of open cell spray foam insulation. Lots of storage available in the attic with a 4' X 38' section decked. House features a double oven and soft close cabinetry and is handicap accessible, all doors wide enough for wheelchairs. All plumbing is in the interior walls to prevent from freezing. 300 gallon propane tank stays with property and is used only for the wall heater as a backup. High speed fiber optic internet available through Central Oklahoma Telephone Co. Children can attend school in any of the surrounding communities if parents are will
USD 249,000
6015 N Chateau Court
View photo
House · for sale
USD 880,000
USD 159/sq.ft
6015 N Chateau Court
Perkins city
· 5,511 sq.ft · 5 Bedrooms · 3 Baths · House
· Office room · Equipped kitchen
Perkins city · 5,511 sq.ft · 5 Bedrooms · 3 Baths · House · Office room · Equipped kitchen
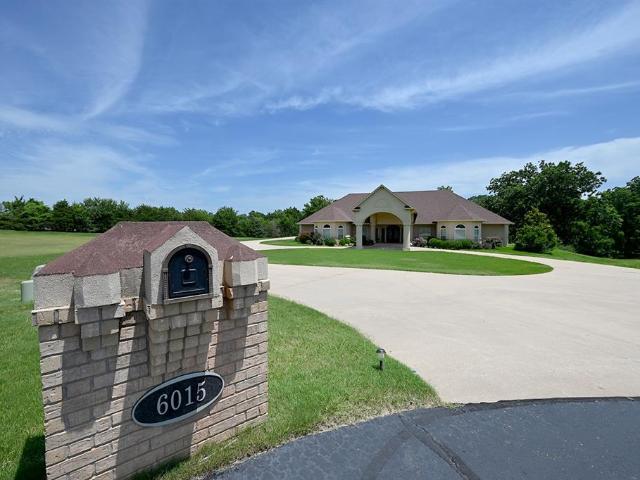
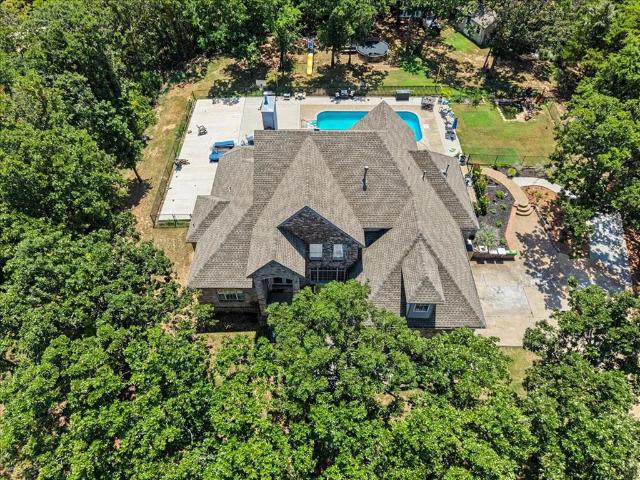
This immaculately built custom home in Chateau Lakes offers over 5,500 square feet of refined living space on 2.6 acres in a quiet cul-de-sac with partial pond ownership. Built by Gibbs Construction with exceptional craftsmanship, the home features 5 bedrooms, 3 bathrooms, all bedrooms downstairs with walk-in closets, and a massive 1,587 sq ft (m/l) upstairs bonus area complete with a closet, media-room wiring, plumbing for a full bath, and access to a third office and over-garage storage. The grand entry opens to custom octagon formal dining and living areas, flowing into a spacious great room with living, breakfast, and kitchen spaces. The kitchen includes granite countertops, a JennAir gas cooktop with exterior downdraft, wet bar, abundant cabinetry, a walk-in pantry adjacent to the kitchen, and a second pantry/storage space located under the stairs. The primary bathroom is a true retreat with heated floors, fog-free heated mirrors, an Australian-style double-entry shower with four
USD 880,000
2914 E Cedar Creek Pass
View photo
House · for sale
USD 281,000
USD 133/sq.ft
Updated
2914 E Cedar Creek Pass
Perkins city
· 2,099 sq.ft · 5 Bedrooms · 3 Baths · House
· Patio · Parking
Perkins city · 2,099 sq.ft · 5 Bedrooms · 3 Baths · House · Patio · Parking
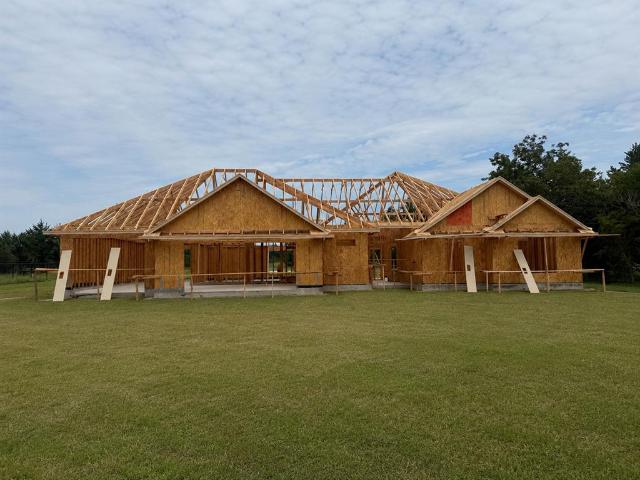
Seller offering $5,000 in concessions! *. Use it your way—toward upgrades, closing costs, or a rate buy-down—your possibilities start here! HOA fee is $250/year. Est completion date beg November. For added peace of mind, this home includes the standard builder’s warranty plus an additional 10-year Limited Structural third party Warranty through RWC, offering long-term confidence in your investment! Step into the excitement of a true new beginning! This to-be-built home by an award-winning metro home builder offers the rare opportunity to watch your dream home come to life—walls aren’t even up yet! Featuring 5 bedrooms, 3 bathrooms, and approximately 2,100 square feet, this thoughtfully designed home will sit on a generous. 93-acre (MOL) lot with a 4-car attached garage. Imagine mornings on the covered front porch and evenings on the covered back patio, all surrounded by wide-open space. Inside, enjoy modern comforts including granite countertops, stainless steel appliances, a space-sav
USD 281,000
529 E Oak Tree Avenue
View photo
House · for sale
USD 279,500
USD 186/sq.ft
529 E Oak Tree Avenue
Perkins city
· 1,496 sq.ft · 3 Bedrooms · 2 Baths · House
· Parking
Perkins city · 1,496 sq.ft · 3 Bedrooms · 2 Baths · House · Parking
5,000 in bulder incentives! Experience the pride of owning a brand-new home in one of Perkins' most desirable neighborhoods! Nestled in. *The Woods Subdivision*, this beautifully crafted. *3-bedroom, 2-bath*. Home offers. *A houseful*. Of thoughtfully designed livingspace by. *Dusty Lane Builders*, a trusted local builder known for exceptional craftsmanship, quality materials, and attention to detail. From themoment you walk through the door, you'll appreciate the stylish finishes and lasting quality. The open-concept design is perfect for gatheringwith family and friends, while granite countertops, luxury vinyl plank flooring, tiled bathrooms, and stainless steel appliances create a timeless, upscale feel. Every detail—from the Bluetooth-enabled garage door opener to the installed gutters and one-year builder warranty—reflects acommitment to quality and convenience. Beyond the front door, you'll discover why so many families are choosing to call. *Perkins*. Home. This growing communit
USD 279,500
1815 N Briarwood Drive
View photo
House · for sale
USD 200,000
USD 170/sq.ft
1815 N Briarwood Drive
Perkins city
· 1,173 sq.ft · 3 Bedrooms · 2 Baths · House
· Garden · Parking · Fireplace · Equipped kitchen
Perkins city · 1,173 sq.ft · 3 Bedrooms · 2 Baths · House · Garden · Parking · Fireplace · Equipped kitchen
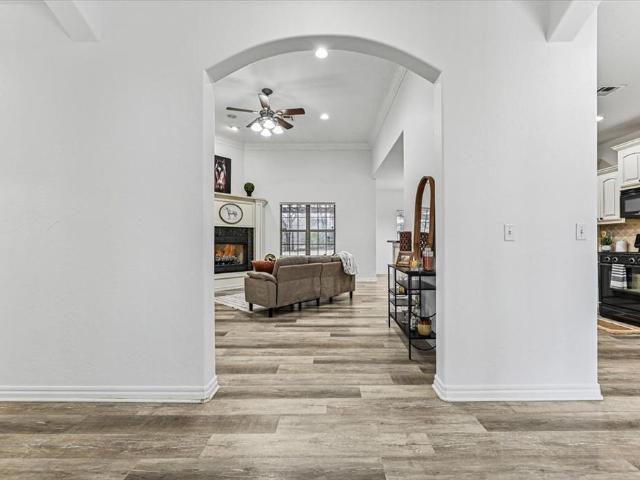
Welcome to this well maintained 3 bedroom, 2 bath home in Stillwater’s Eastridge neighborhood, conveniently located approximately 7 minutes from Oklahoma State University. Offering 1,177 square feet of living space, this single story home features a functional layout with an inviting living area centered around a cozy fireplace. The kitchen and living spaces flow comfortably for everyday living. Outside, enjoy a manageable backyard with plenty of potential for relaxing, grilling, or gathering with friends. An attached two car garage provides additional parking and storage. With its convenient Stillwater location, established neighborhood, and easy access to OSU, enjoy popular Stillwater destinations including Texas Roadhouse, Da Vinci’s Italian Restaurant, Walmart, Lowe’s, and more, with OSU favorites and Downtown Stillwater just a short drive away. This home is ready for its next chapter. Schedule your showing today!
USD 200,000
3103 W 116th Street
View photo
House · for sale
USD 495,000
USD 235/sq.ft
Updated
3103 W 116th Street
Perkins city
· 2,099 sq.ft · 5 Bedrooms · 2 Baths · House
· Office room · Cellar
Perkins city · 2,099 sq.ft · 5 Bedrooms · 2 Baths · House · Office room · Cellar
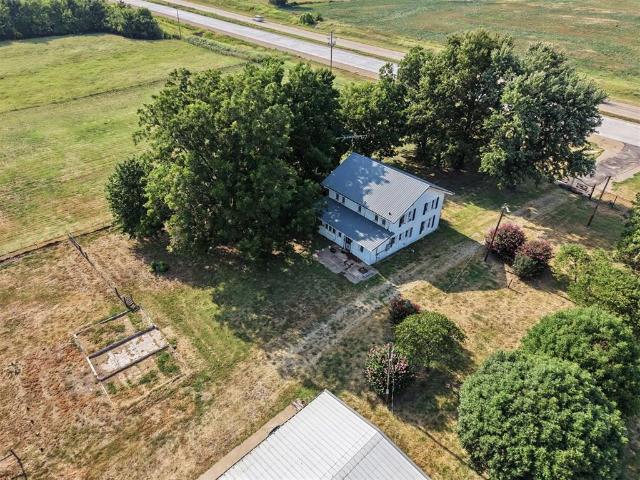
Rare opportunity to own a truly unique 100+ year-old farmhouse situated on nearly 4 acres! Built with solid concrete walls, this one-of-a-kind home is filled with original character, including a drainboard sink, original tubs and cabinetry, a basement, and spacious walk-in closets. The flexible floor plan offers 5 bedrooms (or 4 bedrooms plus an office), 2 full baths, 2 living areas, and a large laundry/storage/bonus space. Outside, you'll find a workshop with a concrete slab and additional built-in storage. This property offers endless potential for someone looking to restore its historic charm or create something entirely their own. Home is being sold in AS-IS condition
USD 495,000
3017 Buffalo Drive
View photo
House · for sale
USD 272,042
USD 169/sq.ft
3017 Buffalo Drive
Perkins city
· 1,604 sq.ft · 4 Bedrooms · 2 Baths · House
· Equipped kitchen · Parking
Perkins city · 1,604 sq.ft · 4 Bedrooms · 2 Baths · House · Equipped kitchen · Parking
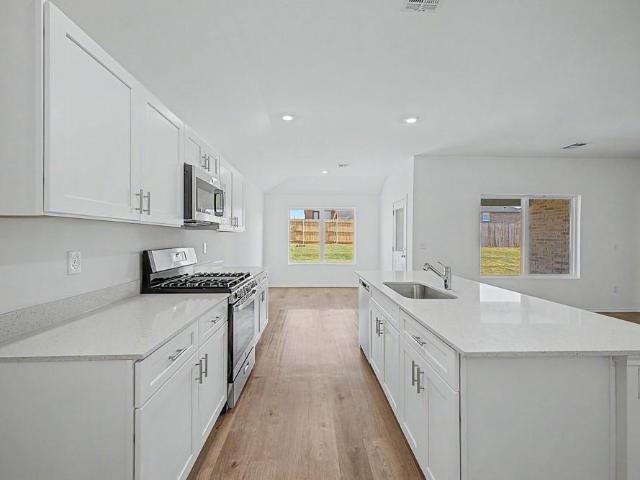
The MAGNOLIA floor plan offers a very spacious design from start to finish. With one of our largest living rooms and tons of space in the bedrooms, this home has it all. Oversized laundry room, perfect for extra storage or shoe/coat/bag rack. Kitchen opens to the living room which is perfect for entertaining. Master offers a large walk-in closet with dedicated linen space right inside the master bath. Everything's Included: Washer/Dryer. Refrigerator. Garage Door Opener; Closing Cost assistance available. Home is currently under construction with anticipated completion in November
USD 272,042
208 E Copper Canyon Avenue
View photo
House · for sale
USD 377,900
USD 178/sq.ft
208 E Copper Canyon Avenue
Perkins city
· 2,120 sq.ft · 3 Bedrooms · 2 Baths · House
· Patio · Garden · Parking · Fireplace · Equipped kitchen
Perkins city · 2,120 sq.ft · 3 Bedrooms · 2 Baths · House · Patio · Garden · Parking · Fireplace · Equipped kitchen
Stunning Builder's Model for sale in Stillwater! Be the first to live in this practically new, never occupied 3-bedroom home with designer upgrades galore! The open concept floorplan offers a private study and spacious living/dining layout with a well-appointed chef's kitchen right in the midst of it all! You'll love the built-in stainless-steel appliances with gas range, a large island/breakfast bar, and farm sink as well as uniquely tiled backsplashes and large pantry! The electric fireplace and numerous windows add a cozy, cheerful vibe to the living area! Retreat to the primary suite where you are greeted with lots of natural light and a full bathroom, boasting 2 separate vanities, a soaking tub, tiled walk-in shower, and huge closet! Other perks of this great home include an oversized, insulated 2 car garage, large laundry room and drop zone/bench for those bags, coats, and shoes, and a covered back patio overlooking a nice-size fully fenced yard! Corner lot! Owner licensed
USD 377,900
6703 Pecan Road
View photo
House · for sale
USD 250,000
USD 175/sq.ft
6703 Pecan Road
Perkins city
· 1,421 sq.ft · 3 Bedrooms · 1 Bath · House
· Garden
Perkins city · 1,421 sq.ft · 3 Bedrooms · 1 Bath · House · Garden
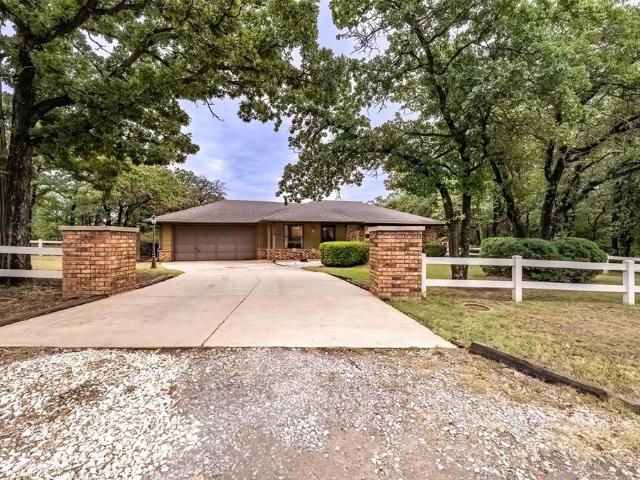
Nestled in a quiet, tree-lined neighborhood just minutes from the city, this well-maintained ranch home offers the perfect blend of privacy and convenience. Featuring 3 comfortable bedrooms and one and a half bathrooms, this single-level floor plan is designed for easy living. Large windows bring in natural lighting and offers serene views of the surrounding woods, while the spacious living areas flow seamlessly into the large den overlooking the backyard. Ideal for gatherings and entertainment
USD 250,000
6664 N Hiwassee Road
View photo
House · for sale
USD 560,000
USD 252/sq.ft
6664 N Hiwassee Road
Perkins city
· 2,217 sq.ft · 5 Bedrooms · 3 Baths · House
· Parking
Perkins city · 2,217 sq.ft · 5 Bedrooms · 3 Baths · House · Parking
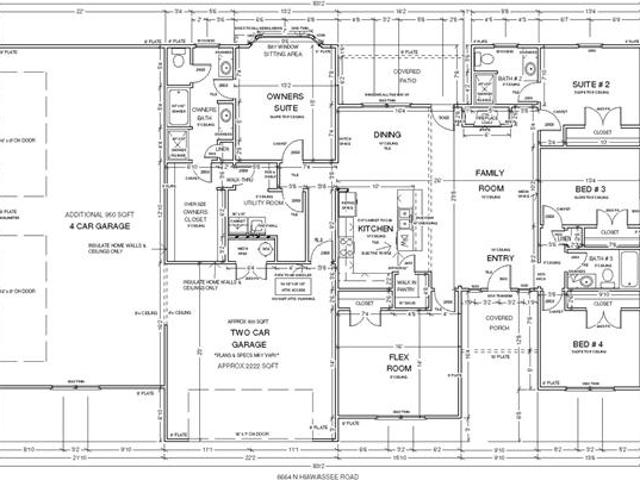
10 acres | pond | 6-car garage—yes, really! 10,000 in builder incentives! Dream big with this brand-new home under construction on 10.61 acres mol spanning two lots with a pond! Designed with 5 spacious bedrooms, 3 bathrooms, and 2,222 SF (MOL), this property offers room to live, work, play, and dream. And then there’s the 6-CAR ATTACHED GARAGE! Whether you need space for vehicles, boats, toys, a workshop, hobbies, or extra storage, this oversized garage gives you plenty of options. Outside, enjoy peaceful mornings overlooking the pond, wide-open views, and the freedom that comes with acreage living. With two lots and more than 10 acres to call your own, the possibilities are wide open. Conveniently located with easy access to Hwy 33, you can enjoy the tranquility of the country without giving up everyday convenience. Seller offering $5,000 in concessions! Use it your way—toward closing costs, upgrades, or a rate buy-down. Plus, enjoy added peace of mind with the standard builder’s war
USD 560,000
5909 W Deer Creek
View photo
House · for sale
USD 655,000
USD 183/sq.ft
5909 W Deer Creek
Perkins city
· 3,563 sq.ft · 4 Bedrooms · 3 Baths · House
· Office room · Equipped kitchen
Perkins city · 3,563 sq.ft · 4 Bedrooms · 3 Baths · House · Office room · Equipped kitchen
New price! Welcome to Your Private Oasis: 5909 W Deer Creek | Stillwater, OK. Now offered at $655,000 for Lot 17, this exceptional estate delivers secluded acreage living and high-end modern luxury. Tucked away on a tree-lined lot (to be subdivided; final acreage TBD by pending resurvey prior to closing), you’ll enjoy a grand brick facade framed by mature trees. Looking for even more space? Both lots (totaling 2.48 acres) can be purchased together with the home for $680,000. Step through the elegant glass double front doors into a soaring two-story foyer bathed in natural light. Brand-new Luxury Vinyl Plank (LVP) flooring flows continuously throughout the entire bottom floor, blending warmth, durability, and contemporary design. Tucked conveniently off the grand entryway behind classic French doors, the dedicated private office with built-in cabinetry provides a quiet space for working from home. Designed to host and inspire, the newly remodeled dream kitchen acts as the heart of the h
USD 655,000
4009 Wagon Drive
View photo
House · for sale
USD 315,000
USD 203/sq.ft
4009 Wagon Drive
Perkins city
· 1,550 sq.ft · 3 Bedrooms · 2 Baths · House
· Patio · Office room · Equipped kitchen · Parking
Perkins city · 1,550 sq.ft · 3 Bedrooms · 2 Baths · House · Patio · Office room · Equipped kitchen · Parking
Move-in ready new construction + $10,000 in seller concessions! Why wait to build when your brand-new home is ready NOW? Welcome to 4009 Wagon Drive, where thoughtful design, comfortable living, and an incredible garage setup come together! This inviting 3-bedroom, 2.5-bath home features an open-concept living area with soaring 10-foot ceilings, a spacious kitchen with center island, breakfast bar, pantry, and adjoining dining area—perfect for everyday living and entertaining! The private owner's suite offers a relaxing retreat with a soaking tub, separate shower, and walk-in closet. Two additional bedrooms provide comfortable space for family, guests, or a home office. Step outside to enjoy the covered patio, or take advantage of the covered front porch for a little fresh air! Car enthusiasts, hobbyists & workshop lovers—this one's for you! In addition to the attached 2-car garage, this home features an oversized 3rd and 4th garage area with two 10-foot-wide by 8-foot-tall overhead do
USD 315,000
4021 S Wagon Drive
View photo
House · for sale
USD 377,500
USD 185/sq.ft
4021 S Wagon Drive
Perkins city
· 2,034 sq.ft · 5 Bedrooms · 3 Baths · House
· Parking
Perkins city · 2,034 sq.ft · 5 Bedrooms · 3 Baths · House · Parking
Seller offering $5,000 in concessions! Use it your way—toward upgrades, closing costs, or a rate buy-down—your possibilities start here! For added peace of mind, this home includes the standard builder’s warranty plus an additional 10-year Limited Structural third party Warranty through RWC, offering long-term confidence in your investment! An Exceptional New Build with Space, Style & Endless Possibilities! This exceptional home offers a unique opportunity to secure a thoughtfully designed new build by an award-winning metro home builder. Set on. 73 acres MOL, this 2,044 SF home delivers space where it matters most—inside and out. The floor plan includes 5 bedrooms and 3 full bathrooms, perfect for growing households, guests, or flexible living needs. Car enthusiasts and hobbyists will love the garage setup: a wider and deeper 2-car garage, plus an additional 3rd and 4th car garage with drive-thru access, complete with 10x8 overhead doors at both the front and back—a highly desirable f
USD 377,500
2211 S Copperfield Street
View photo
House · for sale
USD 497,000
USD 164/sq.ft
2211 S Copperfield Street
Perkins city
· 3,014 sq.ft · 3 Bedrooms · 2 Baths · House
· Patio · Garden · Office room · Fireplace · Equipped kitchen
Perkins city · 3,014 sq.ft · 3 Bedrooms · 2 Baths · House · Patio · Garden · Office room · Fireplace · Equipped kitchen
Copperfield is a desirable and prime location within walking distance of Sangre Elementary, Stillwater Middle School and a short 7 minute drive to OSU! Nestled among mature trees with peaceful pond views, this beautifully maintained home offers over 3,000 square feet of inviting living space, extensive recent improvements, and a wonderful setting for both relaxing and entertaining. With three spacious bedrooms, a dedicated office that could easily serve as a fourth bedroom, two living areas, and two outdoor patios, there's plenty of room to enjoy everyday living. Step inside to soaring ceilings, abundant natural light, and a welcoming floor plan that brings everyone together. The spacious family room features a cozy gas-log fireplace framed by custom built-ins and beautiful views of the wooded backyard. The adjoining kitchen offers generous counter space, abundant cabinetry, and a convenient butler's pantry, while the breakfast nook opens directly to the patio for effortless indoor-out
USD 497,000
4823 W Woodland Drive
View photo
House · for sale
USD 349,000
USD 120/sq.ft
Updated
4823 W Woodland Drive
Perkins city
· 2,885 sq.ft · 4 Bedrooms · 2 Baths · House
· Fireplace · Equipped kitchen · Parking
Perkins city · 2,885 sq.ft · 4 Bedrooms · 2 Baths · House · Fireplace · Equipped kitchen · Parking
Space, character, and endless possibilities await in Stillwater's established Country Club neighborhood! Offering nearly 2,900 square feet of versatile living space, this charming home features four bedrooms, three full bathrooms, an oversized two-car garage, and a flexible floor plan with room to make it your own. A brand-new 30-year architectural shingle roof, installed in August 2026, adds value and peace of mind, while mature trees, beautiful landscaping, and a welcoming covered front porch create an inviting first impression. Inside, you'll find spacious living areas filled with natural light and timeless architectural details. The comfortable living room features a beautiful brick wood-burning fireplace, while the generous dining room provides the perfect setting for gathering with friends and family. The kitchen offers abundant cabinetry, updated appliances, and plenty of workspace for everyday living. The primary suite is a standout feature, showcasing soaring vaulted ceilings
USD 349,000
1000 N Cimarron Hill
View photo
House · for sale
USD 725,000
USD 224/sq.ft
1000 N Cimarron Hill
Perkins city
· 3,229 sq.ft · 5 Bedrooms · 2 Baths · House
Perkins city · 3,229 sq.ft · 5 Bedrooms · 2 Baths · House
Immaculately cared for and situated on approximately 8 acres, this beautiful Stillwater property offers the space, privacy, and versatility you've been looking for! Built in 2011, the home features 5 bedrooms and 2.5 bathrooms with plenty of room to spread out. The 5th bedroom/bonus room provides additional living space and is not included in the MLS-listed square footage. For added peace of mind, the home also features an above-ground safe room/storm shelter. Outside, you'll find a large shop complete with a lean-to and livestock stall, plus a fully fenced pasture ready for your animals. One of the highlights of this property is the peaceful back porch overlooking the surrounding acreage. Start your morning watching hummingbirds or unwind in the evening as deer pass through and you take in the beautiful country views. Enjoy quiet acreage living while still being conveniently located in Stillwater
USD 725,000
6011 E Bison Lane
View photo
House · for sale
USD 399,000
USD 210/sq.ft
6011 E Bison Lane
Perkins city
· 1,894 sq.ft · 4 Bedrooms · 2 Baths · House
· Fireplace · Equipped kitchen · Parking
Perkins city · 1,894 sq.ft · 4 Bedrooms · 2 Baths · House · Fireplace · Equipped kitchen · Parking
This exceptional new construction sits on a spacious. 58-acre lot and blends modern sophistication with warm, earthy tones, creating a home that is both inviting and timeless. Featuring 4 bedrooms and 2 bathrooms with an oversized 2-car garage, this residence showcases thoughtful design at every turn. Rounded archways along the hallways add subtle elegance, while the great room impresses with two exposed beams, a trayed ceiling, a gas fireplace framed in white stone with a mantel, 11-foot ceilings, and abundant windows that fill the space with natural light. The open-concept kitchen is a chef’s dream, anchored by a large island with an eating bar, stainless steel sink and faucet, and custom soft-close cabinetry designed for utensils, spices, and storage. Dark lower cabinets paired with lighter upper cabinets and blended hardware finishes complement stainless steel appliances, including a gas cooktop and built-in oven. A bright butler’s pantry offers ample shelving and a window overlook
USD 399,000
3033 Buffalo Drive
View photo
House · for sale
USD 270,350
USD 161/sq.ft
Updated
3033 Buffalo Drive
Perkins city
· 1,679 sq.ft · 3 Bedrooms · 2 Baths · House
· Patio · Parking
Perkins city · 1,679 sq.ft · 3 Bedrooms · 2 Baths · House · Patio · Parking
Camden Floor Plan. The first floor of this new two-story home is host to an open-concept floorplan with convenient access to a patio for outdoor entertainment and leisure. On the second floor, a versatile loft offers a shared living space easily accessible from two bedrooms and a luxurious owner’s suite, complete with a full bathroom and walk-in closet. Prices and features may vary and are subject to change. Everything’s Included: Washer/Dryer, Refrigerator, Garage Door Opener, Closing Cost assistance available through builder/preferred lender. Home is currently under construction with anticipated completion in October
USD 270,350
1009 E Will Rogers Drives
View photo
House · for sale
USD 185,000
USD 163/sq.ft
1009 E Will Rogers Drives
Perkins city
· 1,130 sq.ft · 3 Bedrooms · 1 Bath · House
· Garden · Equipped kitchen
Perkins city · 1,130 sq.ft · 3 Bedrooms · 1 Bath · House · Garden · Equipped kitchen
Perfectly charming and ready to welcome its new owners! This 3-bedroom, 1-bathroom home offers a great location close to shopping, restaurants, and OSU campus, making it an excellent choice for a first-time homebuyer, college family, or investor. The spacious living room provides plenty of room to relax and entertain, while the updated kitchen offers ample cabinet storage, generous countertop space, and additional storage to keep everything organized. Just off the kitchen, the quaint dining area overlooks the large backyard, creating a pleasant space for everyday meals. The backyard is a standout feature, with a large privacy-fenced yard backing up to a greenbelt, providing added privacy and a peaceful setting. Mature trees offer plenty of shade and make the outdoor space perfect for relaxing, entertaining, or enjoying the outdoors. All three bedrooms are nicely sized and feature good closet space, with additional built-in storage conveniently located in the hallway. The bathroom has b
USD 185,000
4824 W Oakcrest Road
View photo
House · for sale
USD 314,500
USD 201/sq.ft
4824 W Oakcrest Road
Perkins city
· 1,561 sq.ft · 3 Bedrooms · 2 Baths · House
· Fireplace · Equipped kitchen · Parking
Perkins city · 1,561 sq.ft · 3 Bedrooms · 2 Baths · House · Fireplace · Equipped kitchen · Parking
Welcome to 4824 Oak Crest Rd, a beautifully designed home in a quiet Stillwater neighborhood where quality construction, thoughtful details, and comfortable living come together. This 1,702-square-foot home offers an inviting open-concept layout with exceptional features throughout, plus 531 square feet of oversized garage space. Designed with energy efficiency and lasting quality in mind, the home features an Energy Star rating, an advanced spray foam insulation system, smart home thermostat, a solid mahogany front door with beveled glass, and post-tension concrete slab construction. Inside, the open kitchen features granite countertops, a tumbled marble backsplash, and quality KraftMaid cabinetry with easy-glide hardware. Beautiful wide-plank wood flooring flows through the entry, kitchen, and dining areas. Custom made benches in dining with additional storage. A convenient mud area just off the garage entrance adds everyday functionality, while the corner gas-log fireplace creates a
USD 314,500
2922 E Cedar Creek Pass
View photo
House · for sale
USD 380,500
USD 184/sq.ft
Updated
2922 E Cedar Creek Pass
Perkins city
· 2,067 sq.ft · 4 Bedrooms · 3 Baths · House
· Equipped kitchen · Parking
Perkins city · 2,067 sq.ft · 4 Bedrooms · 3 Baths · House · Equipped kitchen · Parking
Seller offering $10,000 in concessions! Use it for upgrades, closing costs, or a rate buy-down—your possibilities start here! For added peace of mind, this home includes the standard builder’s warranty plus an additional 10-year Limited Structural third party Warranty through RWC, offering long-term confidence in your investment! HOA is $250/year. Est completion end of December. Designed with modern living in mind, this home offers 4 bedrooms, 3 bathrooms, plus a versatile flex room with a closet that can easily function as a 5th bedroom. Two suites—an owner’s suite and a secondary suite—create space and comfort for everyone. The owner’s bath is a true retreat with dual sinks, a relaxing soaker tub, and a separate shower. The kitchen is built to impress with custom cabinets, stainless steel appliances, space-saver microwave, sound-insulated dishwasher, granite countertops, and crisp canned lighting. Enjoy inside utility, a spacious 4-car attached garage, and best of all—inviting covere
USD 380,500
2014 W 30th Place
View photo
House · for sale
USD 217,450
USD 208/sq.ft
2014 W 30th Place
Perkins city
· 1,044 sq.ft · 3 Bedrooms · 2 Baths · House
· Equipped kitchen · Parking
Perkins city · 1,044 sq.ft · 3 Bedrooms · 2 Baths · House · Equipped kitchen · Parking
The KESWICK floor plan presents a stylish and inviting home design, featuring 3 bedrooms, 2 bathrooms, and a convenient 2-car garage. This home includes a spacious master suite and a modern kitchen equipped with ample counter space, and a generous pantry. The open floor plan enhances the flow between living areas, promoting a sense of spaciousness and connectivity throughout. Everything’s Included: Washer/Dryer, Refrigerator, Garage Door Opener, Closing Cost assistance available through builder/preferred lender
USD 217,450
807 W 7th Avenue # # 807 #1 & #2, 809 #1 & #2
View photo
House · for sale
USD 1,625,000
USD 233/sq.ft
807 W 7th Avenue # # 807 #1 & #2, 809 #1 & #2
Perkins city
· 6,953 sq.ft · 16 Bedrooms · 16 Baths · House
Perkins city · 6,953 sq.ft · 16 Bedrooms · 16 Baths · House
Welcome to The Courts — an exceptional investment opportunity in the heart of Stillwater and a stone's throw to OSU and the Strip. Located just a 9-minute walk from Oklahoma State University and tucked behind the tennis courts off Washington Street, these brand-new 4-bedroom, 4-bathroom townhomes are redefining luxury student living. Scheduled for an August 15th move-in, one unit is already leased at $3,400 per month, while the remaining units are currently being marketed for $2,900 per month. Each residence will feature stainless steel appliances, marble countertops, and luxury vinyl plank flooring, delivering a modern and elevated living experience designed to appeal to today’s student renters. Positioned just minutes from OSU’s campus, the iconic Strip, and Sprouts, The Courts combines convenience, style, and strong rental potential in one of Stillwater’s most desirable locations
USD 1,625,000
2311 W 10th Avenue
View photo
House · for sale
USD 299,900
USD 163/sq.ft
Updated
2311 W 10th Avenue
Perkins city
· 1,830 sq.ft · 3 Bedrooms · 2 Baths · House
· Fireplace · Equipped kitchen
Perkins city · 1,830 sq.ft · 3 Bedrooms · 2 Baths · House · Fireplace · Equipped kitchen
Located in south Stillwater's desirable Westwood School District and just minutes from Oklahoma State University, this beautifully immaculate and updated home offers comfort, charm, and convenience. The inviting covered front porch welcomes you into a spacious layout featuring two living areas, providing plenty of room for relaxing or entertaining. Original hardwood floors flow through out this beautiful home. The main living room showcases a cozy fireplace with a wood-burning insert, while the dining room is enhanced with pocket doors for added character and flexibility. The updated kitchen features stainless steel appliances, butcher block countertops, abundant cabinet space, and a brand-new microwave that has never been used. The refrigerator stays with the home, making this kitchen move-in ready. Fresh paint throughout the entire home gives every room a bright, clean, updated feel. The adjacent sunroom offers the perfect place to enjoy morning coffee or unwind while overlooking the
USD 299,900
310 N Kyle Court
View photo
House · for sale
USD 348,000
USD 160/sq.ft
310 N Kyle Court
Perkins city
· 2,174 sq.ft · 3 Bedrooms · 3 Baths · House
· Office room · Fireplace · Equipped kitchen
Perkins city · 2,174 sq.ft · 3 Bedrooms · 3 Baths · House · Office room · Fireplace · Equipped kitchen
Ideal Stillwater Home Near Oklahoma State University, Comfort and Nature! A fantastic opportunity in Stillwater, perfect for OSU families, downsizers, or to enjoy a peaceful neighborhood with room to breathe. With 3 bedrooms and 3 full bathrooms, this thoughtfully designed home offers flexibility for college living, guests, or multi-generational use, giving you a private space to stay while your student enjoys campus life. The split floor plan features 2 bedrooms on one side, and a third bedroom privately positioned on the opposite end, ideal for visitors or a quiet retreat. Inside, you'll find a formal dining room and a cozy breakfast nook, along with a flex room perfect for studying, office, or hobby room. Vaulted ceilings create a bright, open, airy feel, while the living area invites you to relax by the gas fireplace, seamlessly flowing into the kitchen. The kitchen offers a bar for seating, generous counter space, and a walk-in pantry, making everyday living and entertaining easy.
USD 348,000
3003 S Country Club Road
View photo
House · for sale
USD 8,950,000
USD 1,194/sq.ft
3003 S Country Club Road
Perkins city
· 7,492 sq.ft · 5 Bedrooms · 6 Baths · House
· Office room
Perkins city · 7,492 sq.ft · 5 Bedrooms · 6 Baths · House · Office room
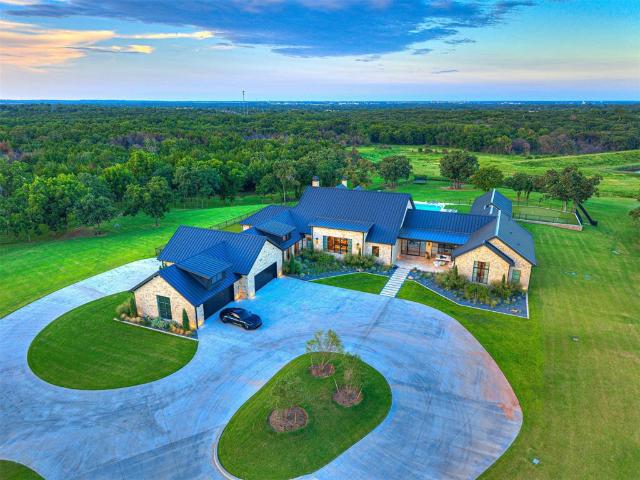
There are luxury homes… and then there are estates that truly take your breath away. This is unquestionably one of the most extraordinary and luxurious properties in all of Oklahoma. Impeccable design, exceptional craftsmanship, and a commitment to excellence are evident in every detail of this remarkable one-level estate, located just 40 minutes from Edmond. Designed with no expense spared, the home showcases elevated finishes throughout, including designer elements such as Gucci wallpaper and refined architectural detailing that set it apart from anything else on the market. Two dedicated office/study areas provide flexibility for work, business, or creative space, all thoughtfully integrated into the home’s seamless single-level layout. The primary suite is a true retreat—beautifully designed with a spa-like feel and featuring his & hers closets that deliver both luxury and functionality at the highest level. The outdoor amenities rival a private resort. A stunning $2M two-level poo
USD 8,950,000
208 S Wrangler Pass
View photo
House · for sale
USD 269,500
USD 168/sq.ft
208 S Wrangler Pass
Perkins city
· 1,604 sq.ft · 3 Bedrooms · 2 Baths · House
· Parking
Perkins city · 1,604 sq.ft · 3 Bedrooms · 2 Baths · House · Parking
Seller is offering $10,000 in concessions buyer can use towards upgrades or closing costs! *. Discover the perfect blend of style, comfort, and everyday functionality in our beautiful new Lincoln floor plan! Offering over 1,600 square feet of thoughtfully designed living space, this inviting home features 3 spacious bedrooms, 2 full bathrooms, and a 2-car garage. Step inside to an open-concept layout that's perfect for entertaining or simply enjoying time with family and friends. Designer finishes throughout create a warm, modern feel, while the private owner's suite offers a true retreat with separate his-and-hers walk-in closets and convenient direct access to the laundry room. Located in a welcoming, family-friendly community within a highly sought-after school district, this home also provides quick and easy access to major highways for an effortless commute. Whether you're purchasing your first home, upgrading, or simply looking for a fresh start, the Lincoln offers the perfect co
USD 269,500

Get email alerts

Don't miss out: be the first to know about new properties

The alert was correctly created

On subscribing you accept the conditions of use and the privacy policy
Alert
Receive new ads in your inbox
Save this search
Receive alerts for new listings

We'll send you an email when we have new properties for: "Properties for sale in Perkins city"

The alert was correctly created

Arcadia town, Oklahoma City Northeast CCD Oklahoma County Oklahoma
Cedar Valley city
Get email alerts and be the first to see new listings
Required field
On subscribing I accept the terms of the privacy policy
Perfect! You'll soon start receiving new listings via email
Alert
Receive an email when we have new ads for Properties for sale in Perkins city
Save this search
Filters

Bedrooms

Size (sq.ft)

sq.ft
sq.ft

Price

USD
USD

Property type

Bathrooms

Clear all filters
Receive notifications when new entries are published.