264 properties for sale in Perkiomen

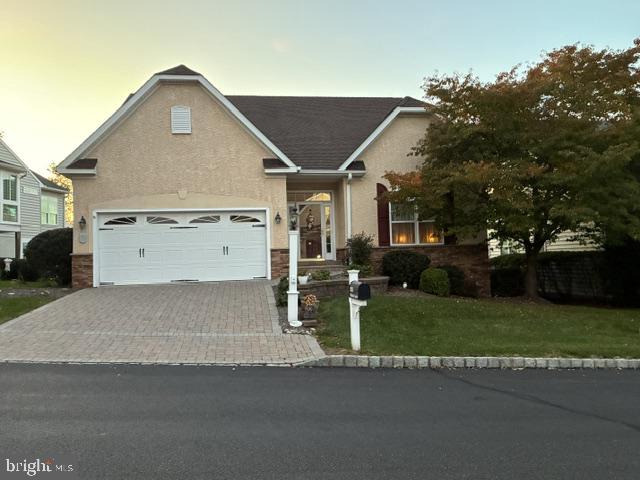
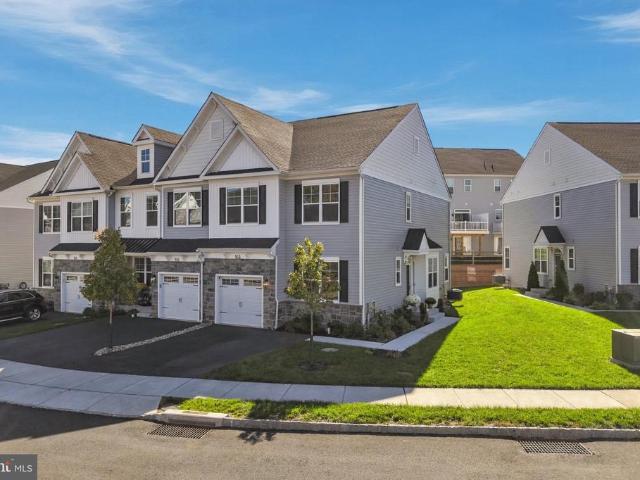
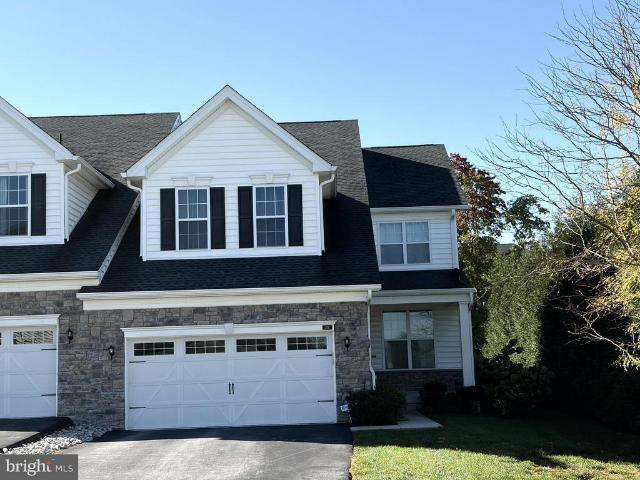
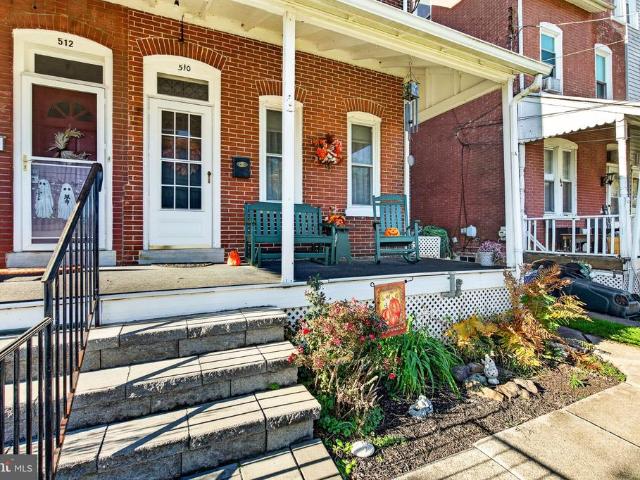
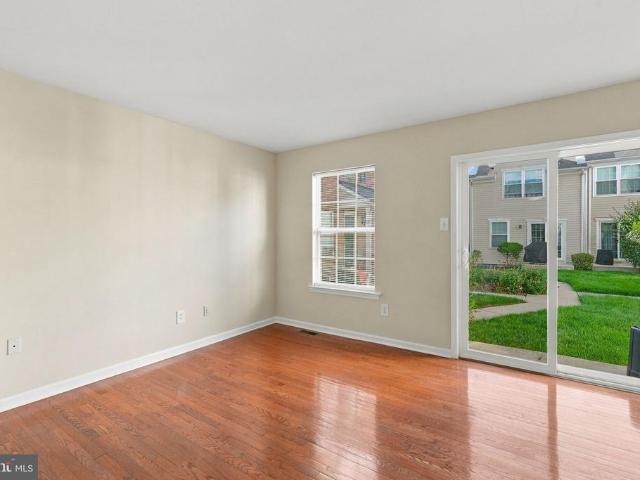
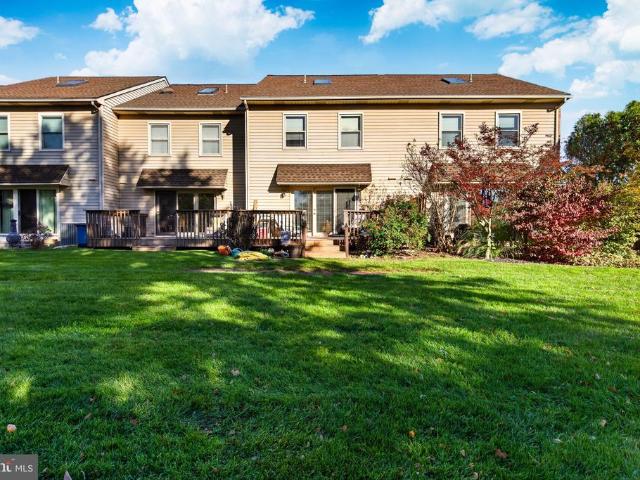
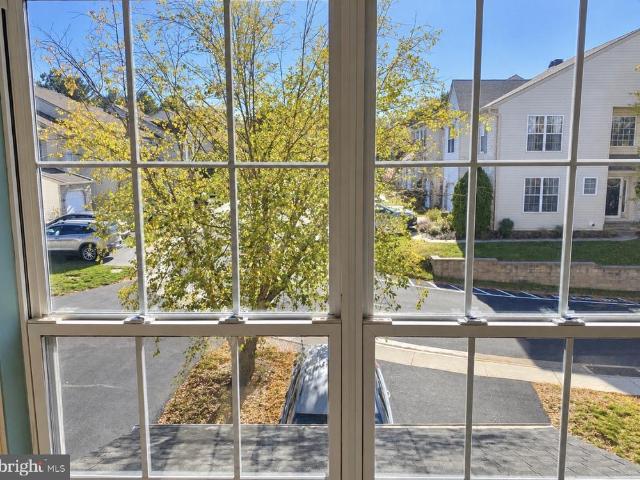
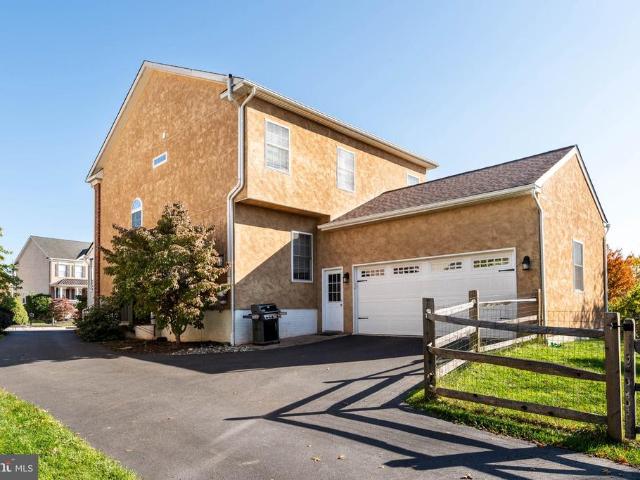
3956 Hudson Terrace
View photo
House · for sale
USD 599,000
USD 245/sq.ft
3956 Hudson Terrace
Perkiomen
· 2,443 sq.ft · 4 Bedrooms · 2 Baths · House
· Terrace · Deck · Fireplace · Equipped kitchen · Parking
Perkiomen · 2,443 sq.ft · 4 Bedrooms · 2 Baths · House · Terrace · Deck · Fireplace · Equipped kitchen · Parking
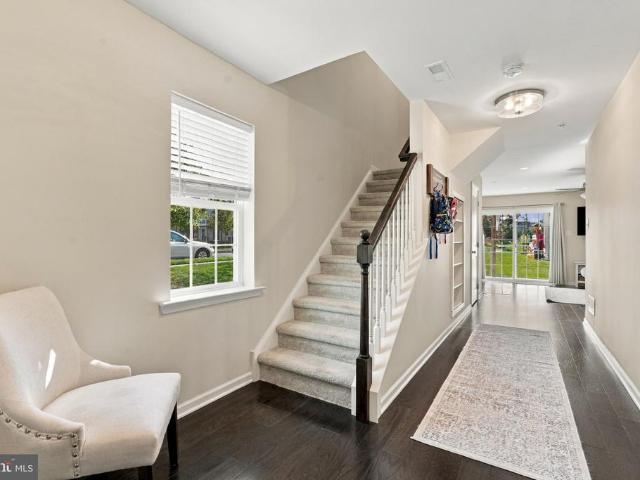
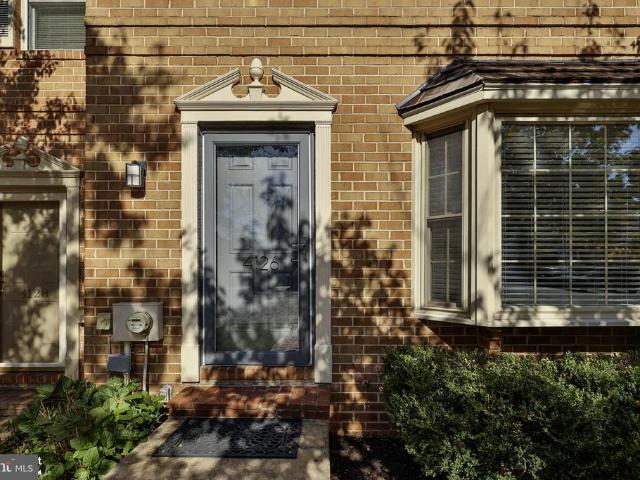
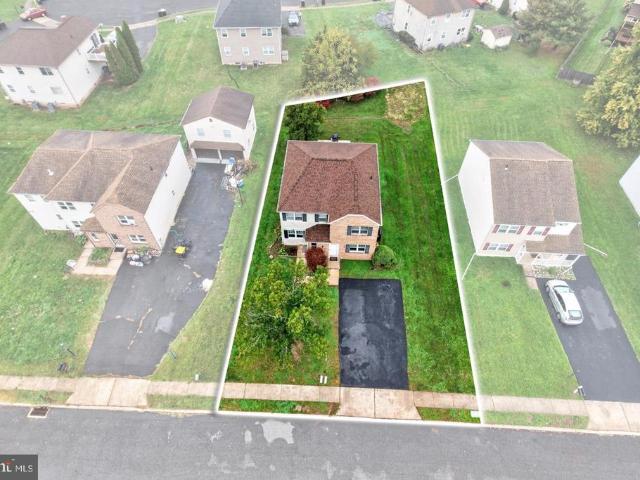
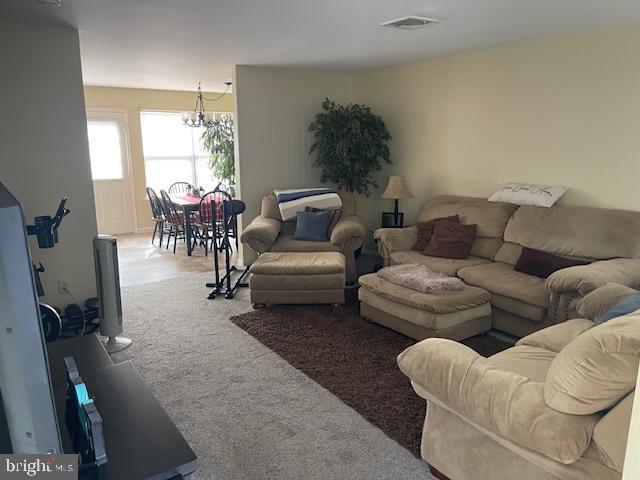
Turn-key condition! Move right in! 3956 Hudson Terrace boasts a timeless brick curb appeal and idyllic cul-de-sac setting in Skippacks friendly Biltmore Estates neighborhood. Meticulously maintained and thoughtfully designed, this home boasts an ideal floor plan perfectly suited for both everyday living and special entertaining. MAIN LEVEL The welcoming covered front porch leads into a charming foyer where youll notice beautiful wood floors and the homes traditional floor plan: a center-hall flanked on either side by dedicated living and dining rooms. The spacious kitchen features rich cherry cabinetry, stainless steel appliances, and plenty of counter space for food preparation. The kitchen opens to a breakfast nook with access to the rear deck as well as the warm and inviting family room framed by a gas fireplace. This level also offers a powder room. Incredibly convenient for entertaining guests. And convenient direct access to the attached two-car attached garage. ROOM FOR EVERYONE
USD 599,000
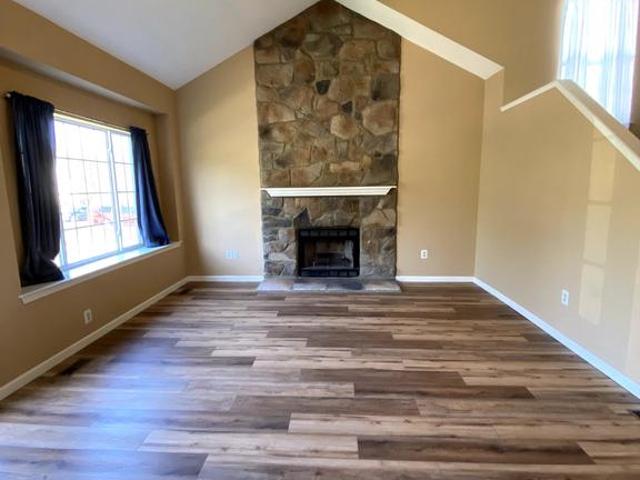
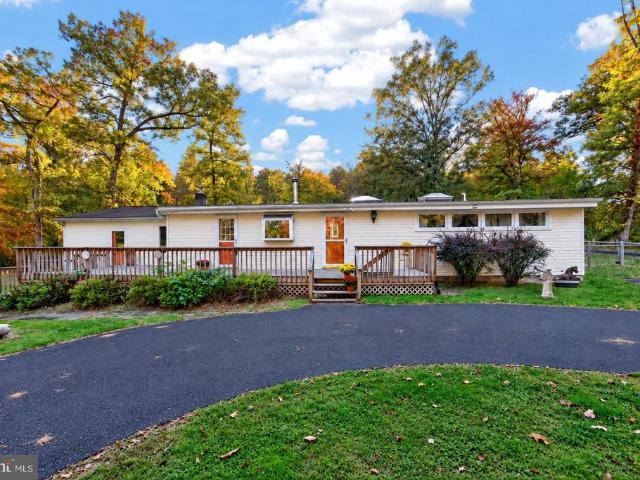
1247 Evansburg Road #
View photo
House · for sale
USD 400,000
USD 259/sq.ft
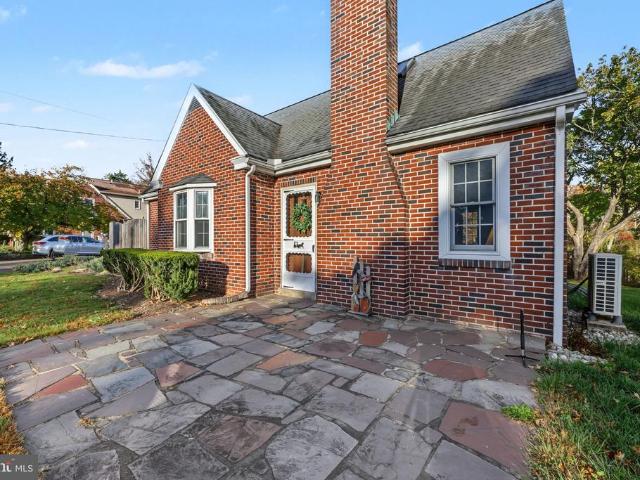
1247 Evansburg Road #
Perkiomen
· 1,539 sq.ft · 3 Bedrooms · 2 Baths · House
· Fireplace · Equipped kitchen
Perkiomen · 1,539 sq.ft · 3 Bedrooms · 2 Baths · House · Fireplace · Equipped kitchen
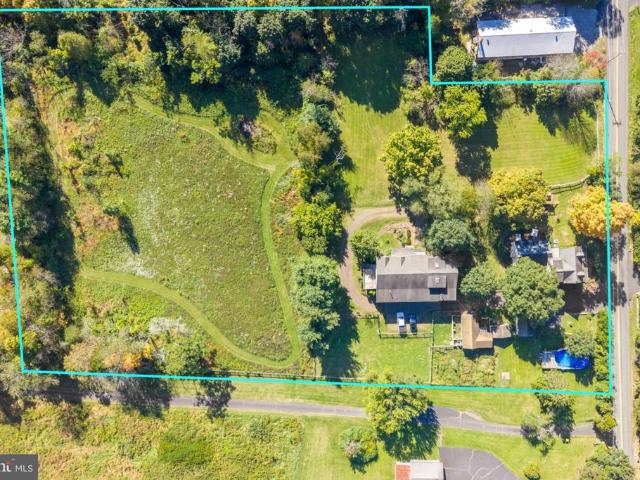
Storybook charm in a picture-perfect setting! Some homes just have a way of stealing your heart, and this absolutely precious brick home is one of them! Nestled on a beautiful. 71-acre lot in Skippack Township, this 3-bedroom, 2-full-bath home is filled with warmth, character, and country charm. And the setting? Simply magical! Backing to Evansburg State Park, the property offers a peaceful, wooded backdrop that makes every season feel special. Step inside and discover a home that's as inviting as it is charming. The living room features a beautiful brick fireplace, creating a cozy gathering spot for chilly evenings. A delightful country kitchen, hardwood floors, and soft carpeting add to the home's welcoming personality. The flexible floor plan includes a first-floor bedroom and full bathroom, while upstairs you'll find two additional bedrooms and a second full bath. The primary bedroom features a skylight, bringing in natural light and adding another special touch. Step outside to th
USD 400,000
208 Main Street
View photo
House · for sale
USD 149,000
USD 144/sq.ft
208 Main Street
Perkiomen
· 1,033 sq.ft · 2 Bedrooms · 1 Bath · House
· Garden · Parking
Perkiomen · 1,033 sq.ft · 2 Bedrooms · 1 Bath · House · Garden · Parking
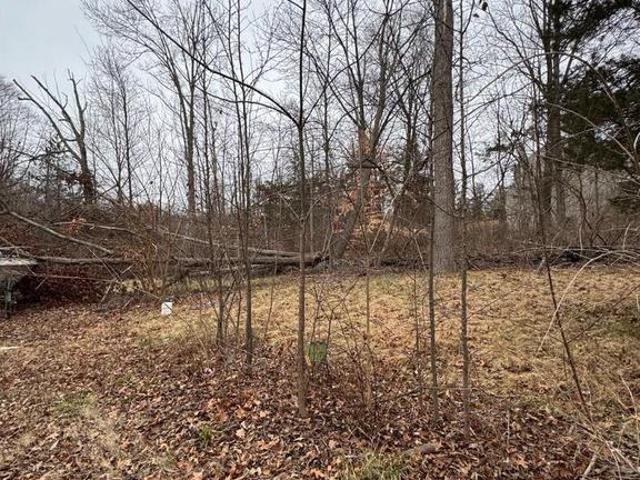
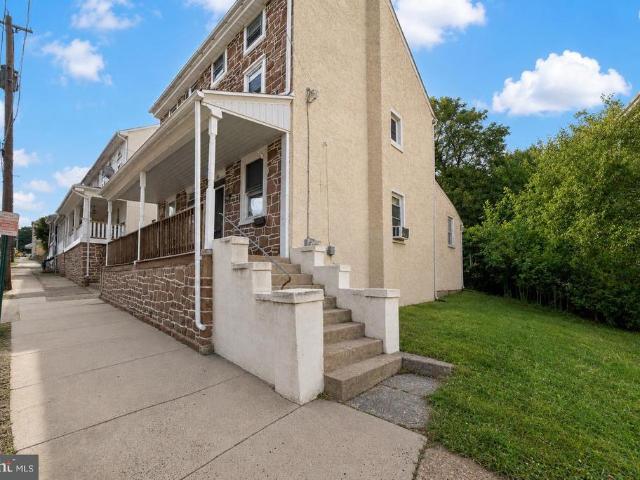
Investor special! Great opportunity to own a two bedroom, one full bath detached home for a great value. Large yard with off street parking and detached garage! Property sold'as-is'. Property needs repairs throughout or to be torn down; enter at your own risk! Garage is collapsing and covered porch between garage and home is damaged by tree and water. All items on the property at closing are included in the sale unless a cleanout is otherwise negotiated. Agent is an owner of this property. Bring any and all offers! Cash only!
USD 149,000
2253 Wentz Lane #
View photo
House · for sale
USD 799,000
USD 262/sq.ft
2253 Wentz Lane #
Perkiomen
· 3,046 sq.ft · 3 Bedrooms · 3 Baths · House
· Fireplace · Equipped kitchen · Cellar
Perkiomen · 3,046 sq.ft · 3 Bedrooms · 3 Baths · House · Fireplace · Equipped kitchen · Cellar
Welcome to 2253 Wentz Lane in Meadow Glen at Skippack, a 55+ community! This former builders model showcases numerous upgrades and inviting spaces for everyday living and entertaining. Offering three bedrooms and three full baths, the home features a dramatic two-story family room and a welcoming living room with an electric fireplace. The spacious kitchen includes a built-in pantry for generous storage, while the large dining room is perfect for holiday gatherings and dinner parties. Enjoy your morning coffee in the morning room, or settle in at days end to take in the beautiful sunset. The adjoining three-season room offers another inviting place to relax, while a main-floor laundry room adds everyday convenience. Upstairs, a spacious loft adds more sitting and entertaining space, along with a generously sized bedroom, a full bath, and large walk-in storage closets. An unfinished walk-out basement offers abundant storage and possibilities for future finished living space. The home is
USD 799,000
628 Oak Drive
View photo
Townhouse · for sale
USD 499,900
USD 322/sq.ft
628 Oak Drive
Perkiomen
· 1,550 sq.ft · 3 Bedrooms · 2 Baths · Townhouse
· Office room · Fireplace · Equipped kitchen
Perkiomen · 1,550 sq.ft · 3 Bedrooms · 2 Baths · Townhouse · Office room · Fireplace · Equipped kitchen
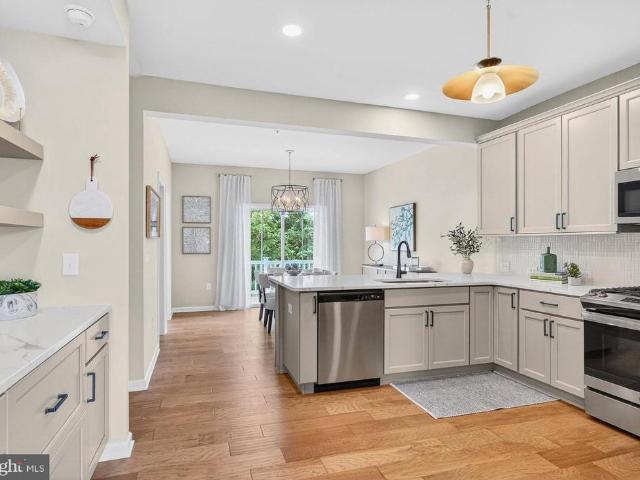
Model home for sale! Welcome to 628 Oak Drive at The Fields at Jacobs Way, a beautifully appointed three-story model home showcasing the quality, craftsmanship, and designer finishes of Kay Builders. Offering 2,006 square feet of thoughtfully designed living space, this exceptional 3-bedroom, 2-full-bath, 2-half-bath home combines modern style with comfortable everyday living. Step inside to discover an inviting open-concept main level featuring engineered hardwood flooring, designer finishes, statement lighting, and a modern built-in electric fireplace with custom mantel. The gourmet kitchen is designed to impress with upgraded quartz countertops, upgraded cabinetry hardware, stainless steel appliances, a peninsula with seating, and an expansive walk-in pantry. The finished lower level provides valuable flex space and a convenient powder room, offering the perfect setting for a home office, exercise area, media room, or additional entertaining space. Upstairs, the private primary suit
USD 499,900
333 Hamilton Drive #
View photo
Townhouse · for sale
USD 449,900
USD 160/sq.ft
333 Hamilton Drive #
Perkiomen
· 2,809 sq.ft · 4 Bedrooms · 2 Baths · Townhouse
· Deck · Fireplace · Equipped kitchen · Parking · Cellar
Perkiomen · 2,809 sq.ft · 4 Bedrooms · 2 Baths · Townhouse · Deck · Fireplace · Equipped kitchen · Parking · Cellar
Welcome to this exceptional end-unit townhome in the charming Rosecliff Manor community, ideally located in the heart of Harleysville within the desirable Souderton Area School District! Beautifully maintained and thoughtfully upgraded, this spacious four-bedroom, two-and-a-half-bath home features a convenient first-floor bedroom, finished walkout basement, and a premium location within the community. Step inside the dramatic two-story foyer, where beautiful hardwood floors extend throughout the main level. The inviting family room features a wood-burning fireplace with an elegant marble surround and sliding doors leading to a private deck. The open-concept layout flows seamlessly into the expanded gourmet kitchen, complete with abundant upgraded cabinetry, granite countertops, stainless steel appliances, a touchless faucet, and a spacious dining area. A first-floor bedroom, powder room, and attached one-car garage with an EV charging outlet complete this level. Upstairs, the spacious
USD 449,900
201 Spring Lane #
View photo
Townhouse · for sale
USD 499,900
USD 223/sq.ft
201 Spring Lane #
Perkiomen
· 2,239 sq.ft · 3 Bedrooms · 2 Baths · Townhouse
· Patio · Deck · Equipped kitchen · Parking
Perkiomen · 2,239 sq.ft · 3 Bedrooms · 2 Baths · Townhouse · Patio · Deck · Equipped kitchen · Parking
Built in 2021, this stylish three-story townhome in The Enclave at Ridgewood in Upper Providence Township offers the comfort, efficiency, and convenience of newer construction in one of the Collegeville area's appealing residential communities. Designed for today's busy lifestyles, the versatile three-level floor plan provides plenty of room to entertain, work from home, or simply unwind. The granite kitchen, custom lighting, and ceiling fans throughout add style and everyday comfort, while economical gas heat helps keep utility costs manageable. Outdoor living is another highlight! An extra-large patio and low-maintenance deck provide exceptional space for entertaining, grilling, or relaxing after a long day. The insulated garage with built-in shelving offers practical storage, while the home's sprinkler system adds an important measure of safety. Beyond your front door, enjoy a thoughtfully planned neighborhood with walking paths, a tot lot, attractive landscaping, and community gath
USD 499,900
4126 Rittenhouse Lane #
View photo
Townhouse · for sale
USD 420,000
USD 221/sq.ft
4126 Rittenhouse Lane #
Perkiomen
· 1,894 sq.ft · 3 Bedrooms · 2 Baths · Townhouse
· Patio · Deck · Fireplace · Cellar
Perkiomen · 1,894 sq.ft · 3 Bedrooms · 2 Baths · Townhouse · Patio · Deck · Fireplace · Cellar
4126 Rittenhouse Lane is the one you have been waiting for. Situated in one of the most desirable spots inside of Carriage Run the rear deck overlooks an expansive green space with trees and access to the paved walking trail that leads to Skippack Village. While being sheltered inside of this sought after enclave this is also a commuter's dream, only 8 minutes to the PA turnpike. The first floor highlights updated flooring, granite countertops, and custom lighting. A double-sided brick wood-burning fireplace anchors the main living and dining spaces. The second floor features a large master bedroom with a remodeled master bath. Two additional bedrooms share a second remodeled full bath. The lower level is a finished walk-out basement, that includes a laundry area, laminate flooring and sliding glass doors leading to the patio and rear green space. Schedule a visit today to experience this ready to move in Skippack townhouse
USD 420,000
115 Goshen Road
View photo
Townhouse · for sale
USD 354,000
USD 164/sq.ft
115 Goshen Road
Perkiomen
· 2,153 sq.ft · 3 Bedrooms · 2 Baths · Townhouse
· Garden · Deck · Equipped kitchen · Cellar
Perkiomen · 2,153 sq.ft · 3 Bedrooms · 2 Baths · Townhouse · Garden · Deck · Equipped kitchen · Cellar
Discover the space, privacy, and versatility of this beautifully maintained 2,160-square-foot end-unit townhome in the desirable Cedar Hill community! Featuring 3 bedrooms, 2.5 bathrooms, a finished walk-out basement, and one of the communitys largest fully fenced lots, this home offers an exceptional combination of indoor comfort and outdoor living. Even better, there are no HOA fees! Step inside to a welcoming foyer that opens to a spacious, light-filled living room featuring a beautiful bay window. The open-concept layout flows seamlessly into the dining area, where Pella sliding glass doors lead to an oversized deck overlooking the peaceful, tree-lined backyard. Whether you are hosting a large gathering or enjoying a quiet evening at home, this inviting space offers plenty of room to entertain. The kitchen comes equipped with a refrigerator, stove, and dishwasher, while the convenient first-floor laundry area includes a washer and dryer and provides additional pantry and storage sp
USD 354,000
228 Troon Court #
View photo
Townhouse · for sale
USD 350,000
USD 250/sq.ft
228 Troon Court #
Perkiomen
· 1,399 sq.ft · 3 Bedrooms · 1 Bath · Townhouse
· Deck · Equipped kitchen
Perkiomen · 1,399 sq.ft · 3 Bedrooms · 1 Bath · Townhouse · Deck · Equipped kitchen
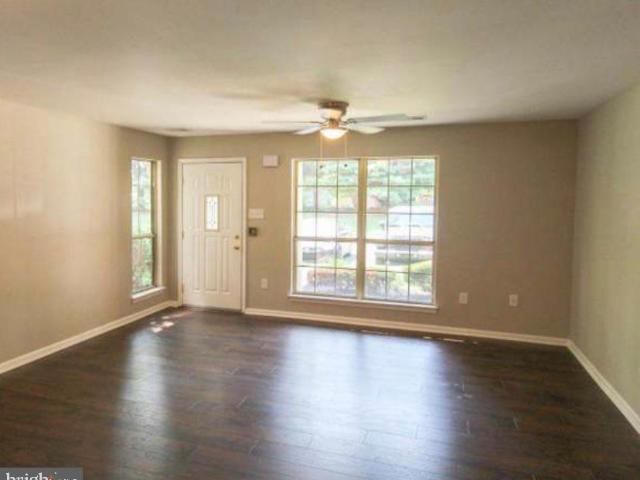
Be prepared to be impressed with this absolutely stunning and meticulously maintained end-unit in the award-winning Spring-Ford Area School District! Nestled in the charming Fairways community, this townhouse offers a perfect blend of comfort and elegance and boasts a timeless brick exterior that exudes sophistication while providing a warm and inviting atmosphere. Step inside to a foyer with ceramic tile flooring and a coat closet that is open to the oversized family room. This bright and sunny space has gorgeous hardwood flooring, a ceiling fan, and plenty of windows as well as a cutout into the kitchen, making this a perfect layout for entertaining! The beautiful eat-in kitchen features new countertops, stainless steel appliances, ceramic tile flooring, a pantry, tons of cabinet space, and a sliding glass door to the deck in the rear of the home. A powder room with a new vanity sink completes this level. The primary suite includes a walk-in closet, providing plenty of storage for yo
USD 350,000
329 S Main Street
View photo
Townhouse · for sale
USD 314,900
USD 166/sq.ft
329 S Main Street
Perkiomen
· 1,894 sq.ft · 5 Bedrooms · 2 Baths · Townhouse
· Office room · Deck · Equipped kitchen · Cellar
Perkiomen · 1,894 sq.ft · 5 Bedrooms · 2 Baths · Townhouse · Office room · Deck · Equipped kitchen · Cellar
Move right in and enjoy a fresh start at 329 S Main Street! With a brand-new roof, new windows, and a new HVAC system, the major updates are already taken care of, giving you more time to settle in and enjoy your home. New flooring, recessed lighting, and updated fixtures bring a fresh, modern feel throughout. The beautifully updated kitchen features new quartz countertops and high-end appliances, making everyday cooking and entertaining a pleasure. A finished basement offers additional space for a media room, home office, or hobbies, while the brand-new back deck is ready for morning coffee and evenings outdoors. Ideally located in Spring City in close proximity to the Schuylkill River, this thoughtfully refreshed home combines modern comforts with a wonderful location. Schedule your showing today!
USD 314,900
165 W Ridge Pike # 109
View photo
House · for sale
USD 115,000
USD 120/sq.ft
165 W Ridge Pike # 109
Perkiomen
· 958 sq.ft · 3 Bedrooms · 1 Bath · House
· Terrace · Deck · Equipped kitchen
Perkiomen · 958 sq.ft · 3 Bedrooms · 1 Bath · House · Terrace · Deck · Equipped kitchen
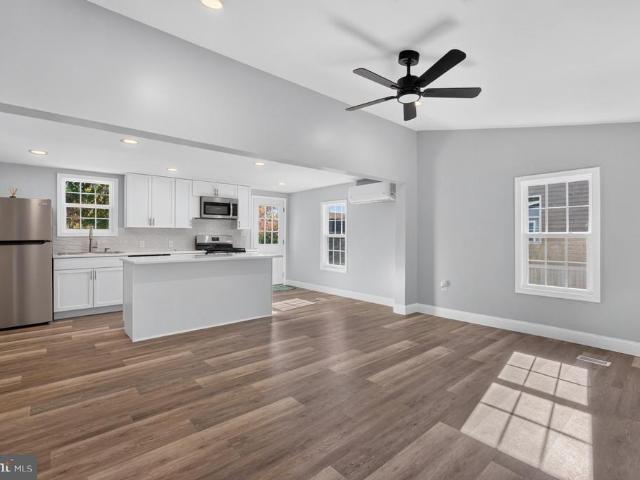
Welcome to Limerick Terrace in the highly desirable Spring-Ford School District! This fully remodeled, move-in-ready 3-bedroom, 1.5-bath home features a bright, open layout with vaulted ceilings, new luxury vinyl plank flooring throughout, and recessed lighting. The spacious living area flows seamlessly into the beautifully updated kitchen, complete with Corian countertops, white shaker-style cabinetry, subway tile backsplash, stainless steel appliances, and an oversized center island with seating. The primary bedroom offers the convenience of a private half bath, while two additional bedrooms and a renovated full bathroom complete the home. Major improvements include a new roof in 2024, new vinyl siding with added insulation, updated windows, a mini-split cooling system, and Trex front decking. Conveniently located just minutes from Route 422, this beautifully updated home offers modern finishes, comfortable living, and easy access to shopping, dining, and commuting routes. Simply unp
USD 115,000
113 Swamp Pike
View photo
House · for sale
USD 500,000
USD 249/sq.ft
113 Swamp Pike
Perkiomen
· 2,002 sq.ft · 3 Bedrooms · 2 Baths · House
· Deck · Equipped kitchen · Parking
Perkiomen · 2,002 sq.ft · 3 Bedrooms · 2 Baths · House · Deck · Equipped kitchen · Parking
This reimagined mid-century modern retreat offers 3 bedrooms, 2 full baths, and over 2,000 square feet of thoughtfully updated living space. The open-concept kitchen, living, and dining areas are anchored by a striking staircase with a distinctive spindle surround. Elevated finishes include Moen plumbing fixtures throughout and deluxe KitchenAid appliances, including a gas range, microwave, and dishwasher. The spacious primary suite features an expansive walk-in closet and dressing room, plus a separate heating and cooling zone. Both full bathrooms showcase custom tile surrounds. Garden-level bonus rooms offer flexible space for work, hobbies, or relaxing. A large laundry room with a utility tub, generous storage, gas heat, and ample parking add everyday convenience. Step outside onto the deck overlooking the nearly one-third-acre lot. Well water and public sewer complete the package
USD 500,000
68 Steinmetz Road
View photo
House · for sale
USD 559,000
USD 368/sq.ft
68 Steinmetz Road
Perkiomen
· 1,518 sq.ft · 3 Bedrooms · 2 Baths · House
· Office room
Perkiomen · 1,518 sq.ft · 3 Bedrooms · 2 Baths · House · Office room
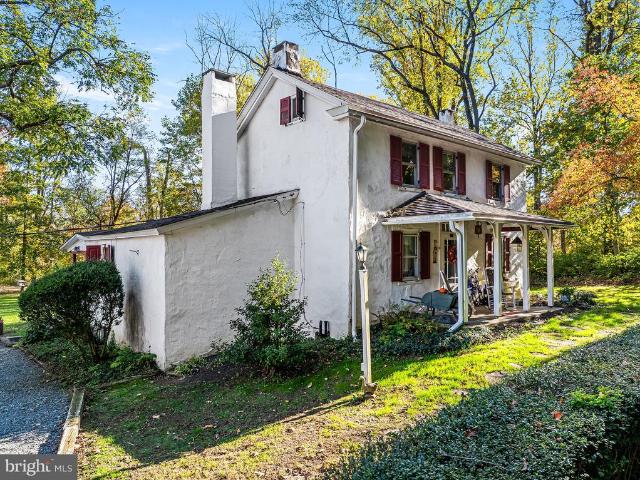
Welcome to 68 Steinmetz Road, an enchanting historic farmhouse nestled on 7 private acres in Limerick Township, Montgomery County. Full of character and timeless appeal, this distinctive property offers a rare opportunity to enjoy the warmth and craftsmanship of an earlier era surrounded by mature trees, wildlife and peaceful natural beauty. A welcoming covered front porch leads inside to an abundance of original character, including beautiful hardwood plank flooring, deep-silled windows, wide wood trim, and built-in cabinetry. The expansive formal dining room is framed by an architectural archway, offering the perfect backdrop for large gatherings and leads into the formal living room area. The main staircase of the house leads up to a small office area, a spacious bedroom and full bath. There is also access to the walk up attic that could be finished for additional living space. Back downstairs and off the living room, you will find the inviting den/family room with entrance to the o
USD 559,000
303 Foxcroft Circle
View photo
Condo · for sale
USD 239,900
USD 318/sq.ft
Updated
303 Foxcroft Circle
Perkiomen
· 753 sq.ft · 1 Bedroom · 1 Bath · Condo
· Equipped kitchen · Swimming pool · Parking
Perkiomen · 753 sq.ft · 1 Bedroom · 1 Bath · Condo · Equipped kitchen · Swimming pool · Parking
Simply gorgeous, one bedroom one bath first floor condo in Montgomery Brooke priced to sell at $239,900! This condo has it all. Newer updated kitchen (2019) with stainless steel appliances, granite countertops, updated bathroom, plank flooring throughout, washer/dryer/refrigerator included, large bedroom with walk in closet, extra large storage area, neutral colors throughout. Included are the Pool, Pickleball court, club house and parking right in front of the condo. Note: After January 1, 2027 condo fee to increase $45 per month. Water and Sewer are also included in the condo fees
USD 239,900
250 Walnut Street #
View photo
House · for sale
USD 399,900
USD 279/sq.ft
250 Walnut Street #
Perkiomen
· 1,432 sq.ft · 3 Bedrooms · 2 Baths · House
· Office room · Equipped kitchen
Perkiomen · 1,432 sq.ft · 3 Bedrooms · 2 Baths · House · Office room · Equipped kitchen
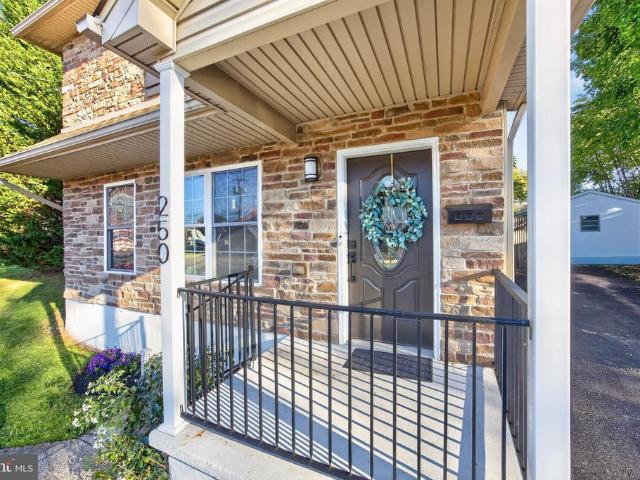
Welcome home to this beautifully renovated 3-bedroom, 2-full-bath detached home in the heart of desirable Royersford Borough! Offering the perfect blend of modern style, comfort, and convenience, this move-in-ready gem is sure to impress. Step inside to discover a bright, open floor plan featuring luxury vinyl plank flooring, neutral paint, recessed lighting, and abundant natural light. The stunning eat in kitchen is the centerpiece of the home, showcasing a spacious center island with pendant lighting, gorgeous quartz countertops, custom soft-close cabinetry, stainless steel appliances, and a generous pantry. The inviting living area provides wonderful space for relaxing or entertaining. A versatile first-floor bedroom, perfect for guests or a home office, and an updated full bathroom complete the main level. Upstairs, you'll find two exceptionally spacious bedrooms, including a primary suite with two impressive walk-in closets. The second bedroom also features an oversized walk-in cl
USD 399,900
27 Village Drive
View photo
Townhouse · for sale
USD 336,900
USD 170/sq.ft
27 Village Drive
Perkiomen
· 1,981 sq.ft · 3 Bedrooms · 2 Baths · Townhouse
· Office room · Gym · Fireplace · Equipped kitchen · Cellar
Perkiomen · 1,981 sq.ft · 3 Bedrooms · 2 Baths · Townhouse · Office room · Gym · Fireplace · Equipped kitchen · Cellar
Light and Bright End Unit Townhome in Spring Mount! Fabulous location and move in ready! Be Home for the holidays in this charming end unit! It's been very well maintained and updated so all you will need to do is move in. Carpeting and paint throughout are very neutral and will perfectly match the decor you have or want to have. Large living room offers a cozy fireplace, and the piano can stay if you'd like it! Plenty of room in the kitchen with loads of storage and a pantry for storing the larger appliances & gadgets. And of course the snacks. The island adds a bit more space for casual meals, and you still have room for a nice sized table. Attached to the kitchen/breakfast area is another den/tv area to be used however you want. The basement is finished and the LVP flooring is Tarkett NuGenLVP and is brand new, as is the paint. Great space just waiting to be a home office, playroom, game room, home gym, etc. And a brand new hot water heater will be installed this week! Head up to th
USD 336,900
2043 Piermont Way #
View photo
House · for sale
USD 759,900
USD 253/sq.ft
2043 Piermont Way #
Perkiomen
· 3,003 sq.ft · 5 Bedrooms · 2 Baths · House
· Garden · Office room · Deck · Fireplace · Equipped kitchen
Perkiomen · 3,003 sq.ft · 5 Bedrooms · 2 Baths · House · Garden · Office room · Deck · Fireplace · Equipped kitchen
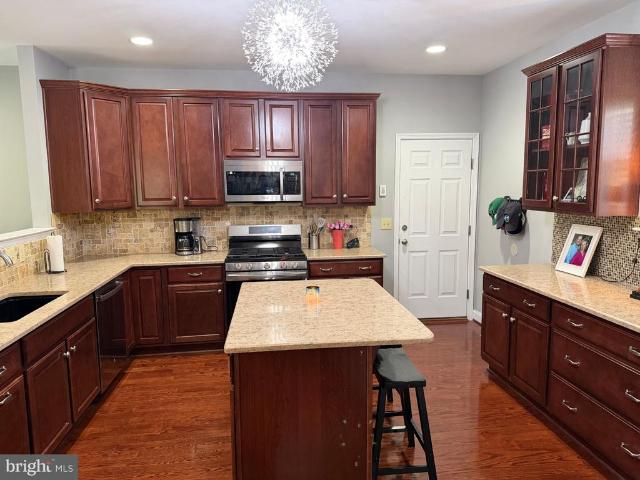
Welcome to 2043 Piermont Way, a brick-front colonial in Skippack Township and the Perkiomen Valley School District, with 5 bedrooms, 2.5 baths and 3,006 sq ft of living space. A covered front porch with a standing-seam metal roof welcomes you inside to gleaming hardwood floors and an open, easy-flowing main level. The kitchen features rich cherry-tone cabinetry with glass-front uppers, stone countertops, a center island with seating, a tumbled-stone backsplash, a gas range and stainless appliances. It is open to the spacious family room, which has a gas fireplace with a marble surround and a slider to the deck. A formal dining room, a dedicated home office and a large, sun-filled bonus room with hardwood floors give you room to live, work and entertain. Upstairs, the generous primary bedroom is joined by four more bedrooms and a dedicated laundry room. Outside, enjoy a low-maintenance composite deck with black aluminum railings overlooking a fully fenced, level backyard. All of this si
USD 759,900
160 Charles Lane
View photo
Townhouse · for sale
USD 617,000
USD 201/sq.ft
160 Charles Lane
Perkiomen
· 3,057 sq.ft · 3 Bedrooms · 2 Baths · Townhouse
· Office room · Equipped kitchen · Cellar
Perkiomen · 3,057 sq.ft · 3 Bedrooms · 2 Baths · Townhouse · Office room · Equipped kitchen · Cellar
Nestled in the prestigious Highpointe at Salford community, this exquisite end-of-row townhouse embodies the perfect blend of luxury and comfort. Built in 2024, this Colonial-style residence showcases impeccable craftsmanship and high-end finishes throughout. Step inside to discover an inviting open floor plan that seamlessly connects the gourmet kitchen, complete with upgraded countertops, tiled backsplash and stainless steel appliances, to the elegant dining and living areas. The kitchen island and butler's pantry enhance functionality, making it ideal for entertaining. Natural light floods the space through energy-efficient windows, creating a warm and welcoming atmosphere. This home features three spacious bedrooms, including a convenient entry-level office / bedroom, and two and a half beautifully appointed bathrooms, each designed with modern fixtures and luxurious touches like a walk-in shower and tiled tub shower. The fully finished basement offers additional living space, perf
USD 617,000
334 Pondview Drive #
View photo
Townhouse · for sale
USD 340,000
USD 214/sq.ft
334 Pondview Drive #
Perkiomen
· 1,582 sq.ft · 2 Bedrooms · 1 Bath · Townhouse
· Office room · Deck · Fireplace · Equipped kitchen
Perkiomen · 1,582 sq.ft · 2 Bedrooms · 1 Bath · Townhouse · Office room · Deck · Fireplace · Equipped kitchen
Welcome to 334 Pondview Drive in the Salford Pond community! This well-maintained, 2-bedroom, 1.5-bath townhome welcomes you with a bright living room featuring a vaulted ceiling and a wood-burning fireplace with a striking stone surround. Newer flooring flows throughout the first floor, connecting the living spaces for a cohesive, inviting feel. The dining room offers space for everyday meals or entertaining, with a convenient pass-through to the eat-in kitchen. Ample cabinetry and counter space make meal preparation easy, while stainless steel appliances complement the space and a breakfast area provides room for casual dining. A bonus room offers flexibility for a home office or den and leads directly to the side deck, replaced approximately one year ago. First-floor laundry and a powder room complete the main level. Upstairs, two generously sized bedrooms and a full bathroom with a double vanity, soaking tub, and separate shower provide comfortable space to unwind. Adding even more
USD 340,000
3506 Salford Station Road #
View photo
House · for sale
USD 499,000
USD 234/sq.ft
3506 Salford Station Road #
Perkiomen
· 2,131 sq.ft · 3 Bedrooms · 3 Baths · House
· Garden
Perkiomen · 2,131 sq.ft · 3 Bedrooms · 3 Baths · House · Garden
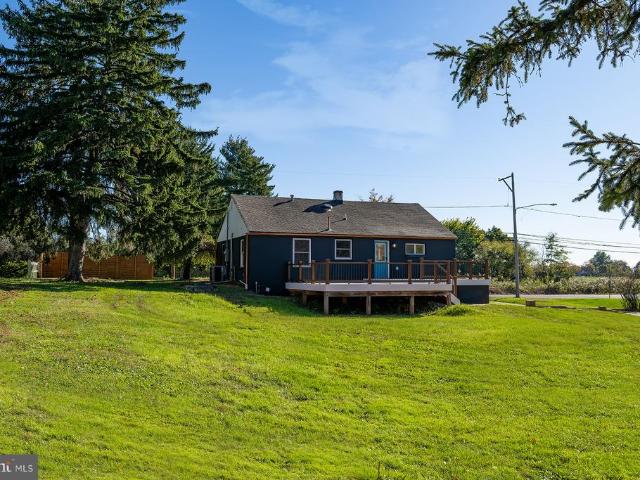
Privacy, peaceful surroundings, and endless possibilities await on 5.53 beautiful acres! Tucked away in a picturesque wooded setting, this charming 3-bedroom, 3-full-bath ranch home offers approximately 2,141 square feet of living space, a flexible floor plan, and the opportunity to enjoy nature right outside your door. This unique property combines the convenience of one-floor living with plenty of room to spread out, both indoors and out. Step inside to discover a warm and inviting home featuring beautifully refinished hardwood flooring, abundant natural light, and skylights that brighten the living spaces. Large windows and five sliding glass doors, including one from each bedroom, bring the outdoors in, offering peaceful views of the surrounding landscape and frequent visits from deer and other wildlife. Imagine starting your morning with a cup of coffee while watching deer wander through your backyard! The thoughtfully designed floor plan features two primary bedrooms, each with i
USD 499,000
318 Wheat Sheaf Way
View photo
Townhouse · for sale
USD 819,500
USD 153/sq.ft
318 Wheat Sheaf Way
Perkiomen
· 5,350 sq.ft · 4 Bedrooms · 3 Baths · Townhouse
· Patio · Deck · Fireplace · Equipped kitchen
Perkiomen · 5,350 sq.ft · 4 Bedrooms · 3 Baths · Townhouse · Patio · Deck · Fireplace · Equipped kitchen
Welcome to 318 Wheat Sheaf Way in The Preserve at Providence. One of Collegevilles most prestigious and sought after communities located in the award-winning Spring-Ford School District. This is your rare opportunity to own a 4 bed and 4 full bath carriage home which offers an expansive floor plan perfect for entertaining family and friends. With an abundance of upgrades ranging from solid core doors throughout the home to additional windows added in the expanded great room for an abundance of light, this home has it all. As you enter the home, you will be instantly drawn in with the beautiful, upgraded hardwood floors in the whole first floor with open layout. Off the kitchen is the expanded great room with an upgraded fireplace, and a floor outlet for the convenience of furniture design along with a designer ceiling fan. The patio door will lead you outside to the amazing, expanded deck with stairs. In addition to the powder room, dining room, gourmet kitchen and expansive great room
USD 819,500
510 S Main Street
View photo
Townhouse · for sale
USD 350,000
USD 194/sq.ft
510 S Main Street
Perkiomen
· 1,798 sq.ft · 4 Bedrooms · 1 Bath · Townhouse
· Patio · Garden · Equipped kitchen
Perkiomen · 1,798 sq.ft · 4 Bedrooms · 1 Bath · Townhouse · Patio · Garden · Equipped kitchen
WELCOME HOME to 510 S Main St in the highly desirable Spring Ford School District! You can move right into this beautifully maintained twin in the heart of Spring City, offering timeless character, flexible living space, and a finished third-floor walk-up offering 1-2 more bedrooms making it a 4-5 bedroom home. This solidly built home combines original craftsmanship with thoughtful updates. A welcoming paver block steps and new front porch set the tone. Inside, the living room and dining room feature a charming ceiling finish and new carpet. The kitchen is fully renovated with new cabinets, island, granite countertops and a tile backsplash, electric range, oversized sink, and new windows that bring in natural light. A recently remodeled enclosed mudroom, half bath and laundry with new windows and a yard entrance creates a convenient transition space for rear patio and yard. The second floor includes three comfortable bedrooms and a full hall bath. The newly finished third floor walk-up
USD 350,000
104 Carlton Court
View photo
Condo · for sale
USD 325,000
USD 298/sq.ft
104 Carlton Court
Perkiomen
· 1,087 sq.ft · 2 Bedrooms · 1 Bath · Condo
Perkiomen · 1,087 sq.ft · 2 Bedrooms · 1 Bath · Condo
Charming 2-Bedroom Townhome Condo in Liberty Knoll Harleysville, PA Welcome to this inviting 2-bedroom, 1.5-bath townhome condo located in the desirable Liberty Knoll subdivision of Harleysville, PA. Offering comfortable living and a convenient location, this home is an excellent opportunity for those seeking low-maintenance living in a well-connected suburban community. The home features two bedrooms, a full bathroom, and a convenient half bath, providing a functional layout for everyday living. Enjoy the benefits of townhome-style living with easy access to nearby shopping, dining, parks, and everyday amenities. Conveniently located near the Pennsylvania Turnpike, this property offers easy access to Lansdale, Montgomeryville, and the greater Philadelphia suburbs, making commuting and exploring the surrounding area a breeze. Located within the North Penn School District, this Liberty Knoll home combines a convenient location, comfortable living, and suburban appeal. Whether you're a f
USD 325,000
4039 Lantern Lane #
View photo
Townhouse · for sale
USD 325,000
USD 185/sq.ft
4039 Lantern Lane #
Perkiomen
· 1,755 sq.ft · 4 Bedrooms · 2 Baths · Townhouse
· Patio · Fireplace · Equipped kitchen · Cellar
Perkiomen · 1,755 sq.ft · 4 Bedrooms · 2 Baths · Townhouse · Patio · Fireplace · Equipped kitchen · Cellar
Welcome to Carriage Run. Skippack, where small town charm, award-winning schools, and magnificent open spaces come together in a place you will truly be proud to call home. Tucked away just steps from Skippack village, 4039 Lantern Lane presents an opportunity that may not come again. A rare four-bedroom layout is one of the most unique and attractive features of this home. As you enter the neighborhood and make your way down tree-lined Carriage Drive, youll notice well maintained brick exteriors and happy neighbors walking dogs and chatting on sidewalks. Entering through the front door of 4039 Lantern Lane, you will enjoy the wood-look vinyl floors throughout the first floor, which contains a spacious living room with fireplace in the front, formal dining room in the middle, and large updated, eat-in kitchen in the rear, drenched in natural sunlight from the sliding patio doors. The convenient powder room and glass panel basement door, which leads to the partially finished basement as
USD 325,000
43 Essex Court
View photo
Townhouse · for sale
USD 400,000
USD 198/sq.ft
43 Essex Court
Perkiomen
· 2,013 sq.ft · 3 Bedrooms · 2 Baths · Townhouse
· Fireplace · Parking · Cellar
Perkiomen · 2,013 sq.ft · 3 Bedrooms · 2 Baths · Townhouse · Fireplace · Parking · Cellar
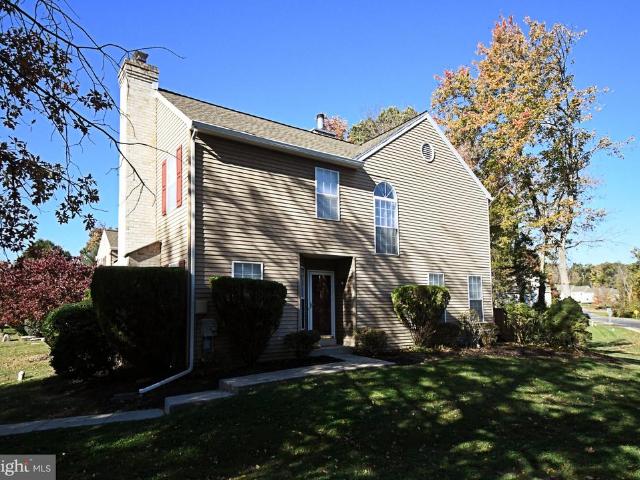
Nestled in the charming Berwick Place community, this delightful contemporary townhouse offers a perfect blend of comfort and convenience. Built in 1994, this well-maintained home features three spacious bedrooms and two and a half bathrooms, making it an ideal retreat for those seeking a cozy yet modern living space. As you step inside, you'll be greeted by a warm ambiance highlighted by a welcoming fireplace, perfect for cozy evenings. The open layout invites natural light, creating an inviting atmosphere throughout. The poured concrete basement provides ample storage or potential for a personalized space to suit your needs. The exterior boasts a combination of stone and vinyl siding, ensuring durability while maintaining a stylish appearance. Enjoy the ease of an attached garage and driveway parking, along with on-street options for guests. Living in Berwick Place means embracing a vibrant community. Residents benefit from well-maintained common areas, with the association covering
USD 400,000
758 Perkiomenville Road
View photo
House · for sale
USD 799,000
USD 234/sq.ft
758 Perkiomenville Road
Perkiomen
· 3,412 sq.ft · 7 Bedrooms · 3 Baths · House
· Patio · Equipped kitchen · Parking · Cellar
Perkiomen · 3,412 sq.ft · 7 Bedrooms · 3 Baths · House · Patio · Equipped kitchen · Parking · Cellar
This beautiful 4-acre farmette in Upper Frederick Township offers the perfect country lifestyle for a multi-generational family or business owner. Set on a private, scenic lot, the property features a historic 1823 farmhouse that pairs timeless character with a modern addition. Spanning approximately 3,413 square feet, the 7-bedroom home boasts a beautiful exterior blend of masonry, stone, and wood siding. Inside, hardwood floors run through a traditional layout, which includes a formal dining room and a comfortable family room right off the kitchen. A large basement provides excellent storage, while the quaint porch and private patio offer peaceful spaces to relax, entertain, and take in the beautifully landscaped views. Complete with a detached one-car garage, the main residence perfectly balances historic charm with modern functionality. A substantial benefit of this property is the versatile bank barn, which includes a fully independent 1,914-square-foot in-law residence. This uniq
USD 799,000
269 Shirley Drive
View photo
House · for sale
USD 425,000
269 Shirley Drive
Perkiomen
· 4 Bedrooms · House
· Equipped kitchen
Perkiomen · 4 Bedrooms · House · Equipped kitchen
Two Units, Endless Possibilities in Hunter Crest! Discover the potential of this well-maintained duplex in the desirable Hunter Crest development! Built in 1984, this property offers 2,194 square feet of living space with two separate, one-level units, each featuring 2 bedrooms, 1 full bath, an eat-in kitchen, and a spacious living room. Whether youre looking for an investment property, a place to live in one unit while renting the other, or a flexible living arrangement for extended or multigenerational family, this property offers plenty of possibilities. Both units windows were replaced approx 5 yrs ago. The first-floor unit welcomes you with a sun-filled living room featuring laminate flooring and an eat-in kitchen with a peninsula that provides additional workspace and a convenient separation between the kitchen and dining area. Appliances include a dishwasher, oven with vent, and refrigerator. Two bedrooms offer comfortable living space, including a generously sized primary bedro
USD 425,000
1228 Pin Oak Drive #
View photo
Townhouse · for sale
USD 324,900
USD 226/sq.ft
1228 Pin Oak Drive #
Perkiomen
· 1,432 sq.ft · 3 Bedrooms · 2 Baths · Townhouse
· Office room · Deck · Equipped kitchen · Cellar
Perkiomen · 1,432 sq.ft · 3 Bedrooms · 2 Baths · Townhouse · Office room · Deck · Equipped kitchen · Cellar
Nestled in the charming community of Perkiomen Crossing home offers on upper level, three generously sized bedrooms, and bath. First Fl. Living Rm. Dining area Large Eat in Kitchen with access to large deck. Basement is finished with full bath, custom fixtures, Double windows. Separate room could be used as 4th bedroom, office or play room. Property is being sold as. Is condition. Buyer is responsible for all required Use& occupancy inspections and permit requirements. Must be approved by Montgomery County Orphans Court
USD 324,900
129 Hall Street
View photo
House · for sale
USD 325,000
129 Hall Street
Perkiomen
· 5 Bedrooms · House
· Office room · Equipped kitchen
Perkiomen · 5 Bedrooms · House · Office room · Equipped kitchen
This single property is configured as two separate units, offering flexibility for investors and owner-occupants alike and creating an excellent investment opportunity! Both units are currently tenant-occupied on month-to-month leases at $1,100 per unit, with tenants responsible for all utilities. Continue with the existing tenants or consider living in one unit while generating rental income from the other. The property has benefited from several important improvements, including a newer roof and newer heating systems in both units. Interior features include hardwood flooring on the main levels along with updated kitchen cabinetry and countertops in both units. 129 Hall offers two full bathrooms, while 131 Hall features one full bathroom plus a convenient first-floor laundry room. Each unit's second floor includes two bedrooms and a full bath, while the third floor adds an extra bedroom plus an office or sitting room for flexible living space. Both units have separate outdoor access t
USD 325,000

Get email alerts

Don't miss out: be the first to know about new properties

The alert was correctly created

On subscribing you accept the conditions of use and the privacy policy
Alert
Receive new ads in your inbox
Save this search
Receive alerts for new listings

We'll send you an email when we have new properties for: "Properties for sale in Perkiomen"

The alert was correctly created

Barlow Heights, Limerick township Montgomery County Pennsylvania
Cedars, Worcester township Montgomery County Pennsylvania
Get email alerts and be the first to see new listings
Required field
On subscribing I accept the terms of the privacy policy
Perfect! You'll soon start receiving new listings via email
Alert
Receive an email when we have new ads for Properties for sale in Perkiomen
Save this search
Filters

Bedrooms

Size (sq.ft)

sq.ft
sq.ft

Price

USD
USD

Property type

Bathrooms

Clear all filters
Receive notifications when new entries are published.