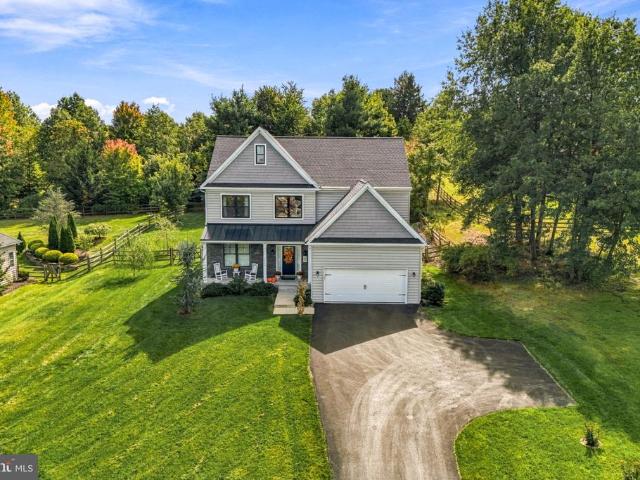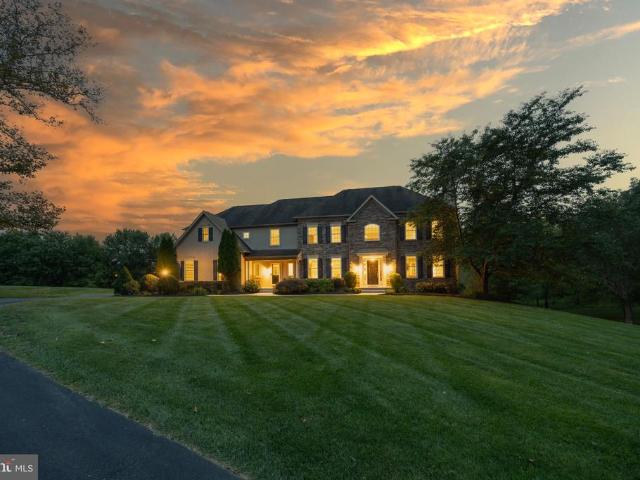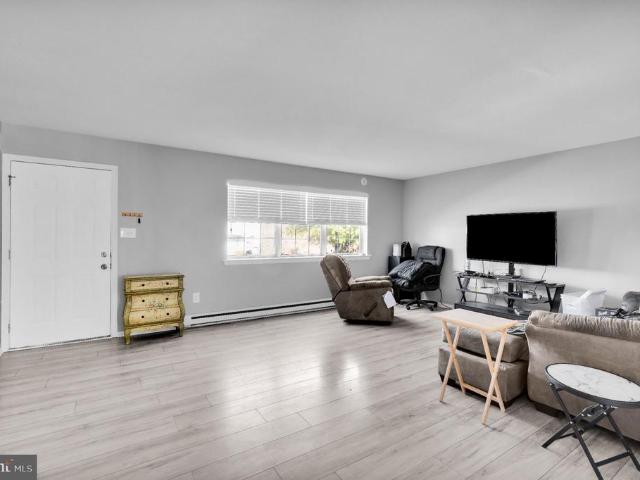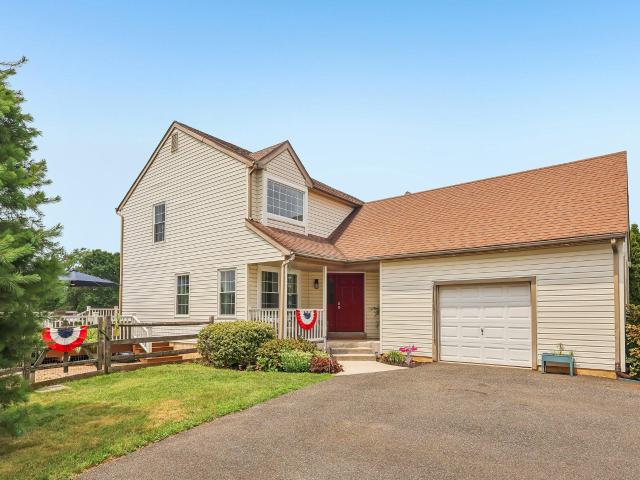
171 properties for sale in Salford

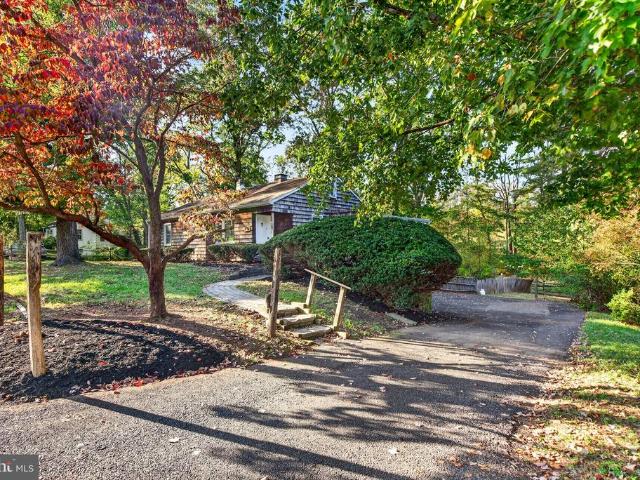
1787 Hendricks Road
View photo
House · for sale
USD 275,000
USD 300/sq.ft
1787 Hendricks Road
Salford
· 915 sq.ft · 2 Bedrooms · 1 Bath · House
· Garden · Deck
Salford · 915 sq.ft · 2 Bedrooms · 1 Bath · House · Garden · Deck
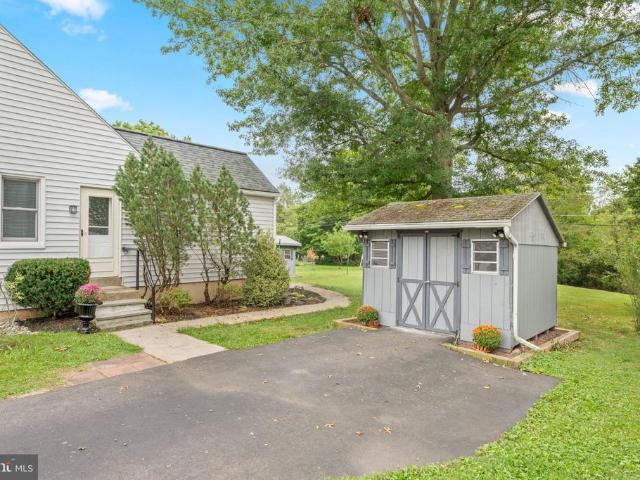
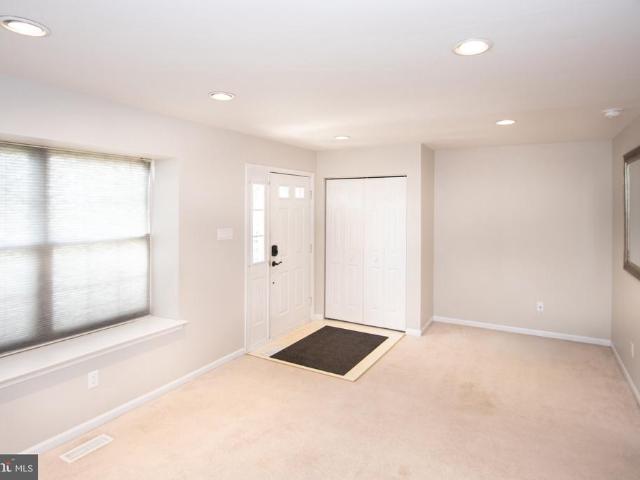
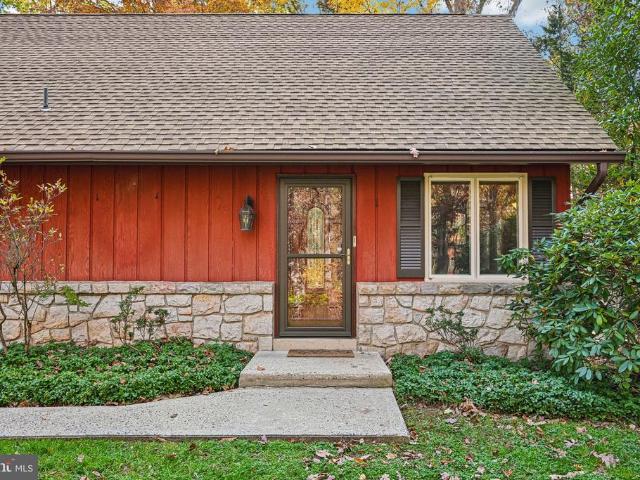
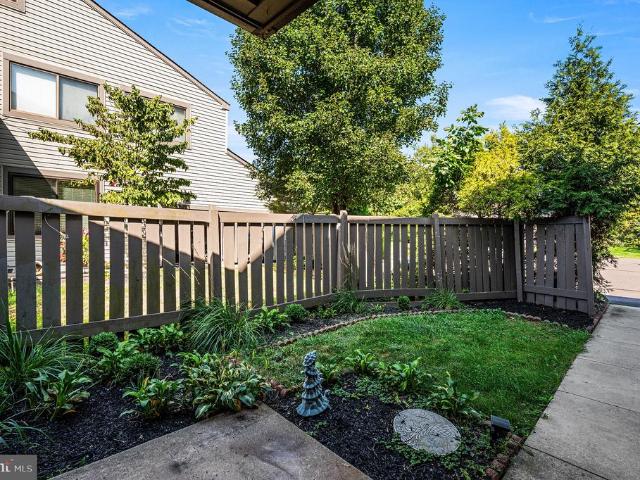
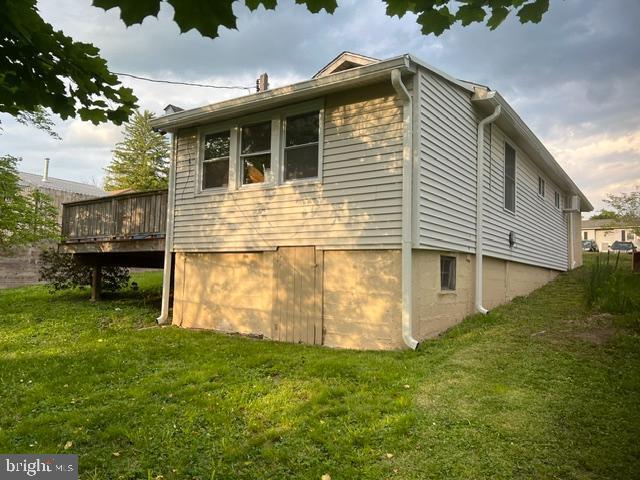
Discover the charm of this delightful 1930s bungalow, nestled in a serene rural setting that offers both tranquility and convenience. This well-maintained home features two cozy bedrooms and a full bathroom, perfect for relaxation after a long day. Enjoy the warmth of natural light streaming through energy-efficient windows, enhancing the home's cozy ambiance. Step outside to a beautifully landscaped 0.17-acre lot, where you can unwind on the deck while taking in picturesque views of the surrounding trees and a gentle creek. The spacious front and rear yards provide ample space for outdoor activities, gardening, or simply enjoying the peaceful rural lifestyle. Located in a welcoming community, this home is just a short drive from local parks, schools, and essential public services, making it a perfect choice for those seeking a balanced lifestyle. The neighborhood boasts a friendly atmosphere, with opportunities for fishing and outdoor adventures right at your doorstep. With a detached
USD 275,000
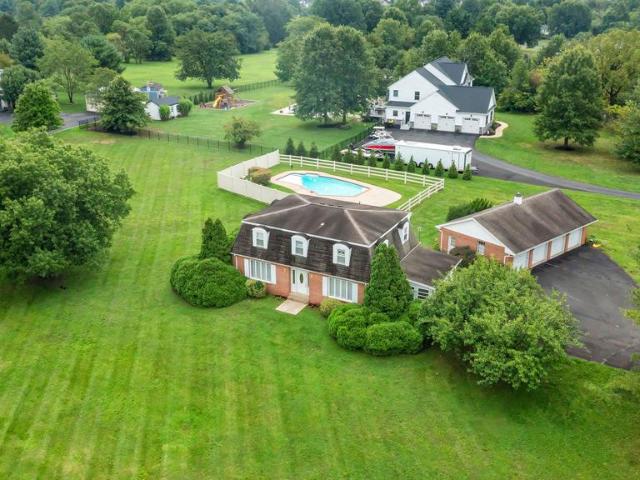
1147 Barnbridge Drive
View photo
House · for sale
USD 1,085,000
USD 322/sq.ft
1147 Barnbridge Drive
Salford
· 3,369 sq.ft · 3 Bedrooms · 2 Baths · House
· Garden
Salford · 3,369 sq.ft · 3 Bedrooms · 2 Baths · House · Garden
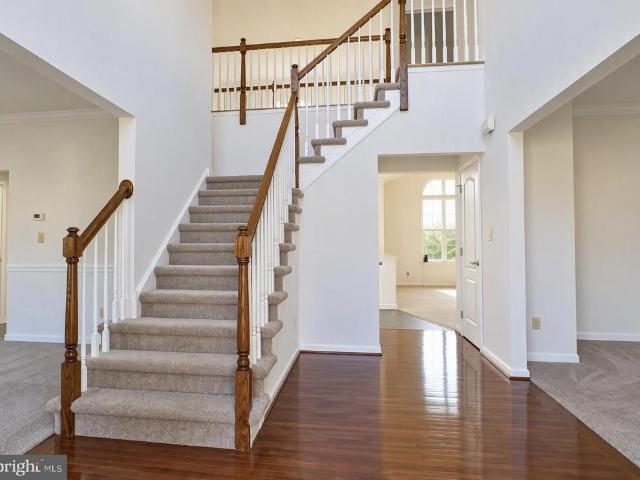
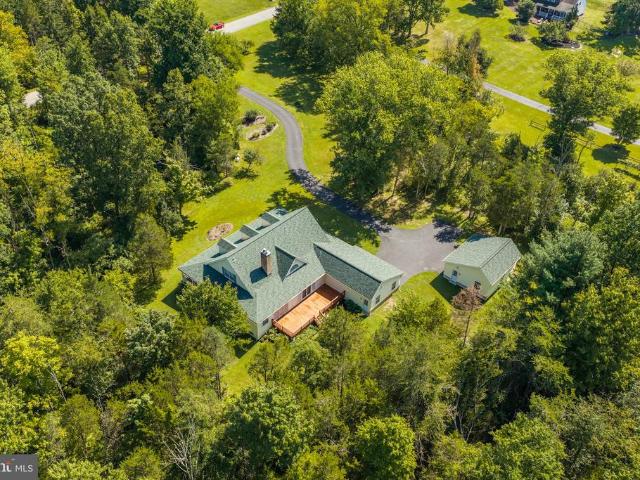
1147 Barnbridge Drive is truly a nature lovers paradise. Perfectly situated on nearly 8 acres of beautiful, meadow-like grounds, this one-owner Cape offers a rare combination of privacy, natural beauty, and convenient access to outdoor recreation. Surrounded by mature trees, established gardens, and peaceful open space, the property offers incredible opportunities to enjoy wildlife right from home. Deer and baby fawns wander through the grounds, turtles nest nearby, and birds of every kind fill the trees, creating a setting that feels peaceful and alive in every season. One of the most unique features of this property is the private entrance to the Perkiomen Trail right from the backyard, with connections to the Salford Trail. Spring Mountain and year-round outdoor adventures are just a short distance away, with parks, canoeing, kayaking, tubing, campgrounds, and endless opportunities to explore the outdoors nearby. The beautifully maintained home welcomes you with a gorgeous mahogany-
USD 1,085,000
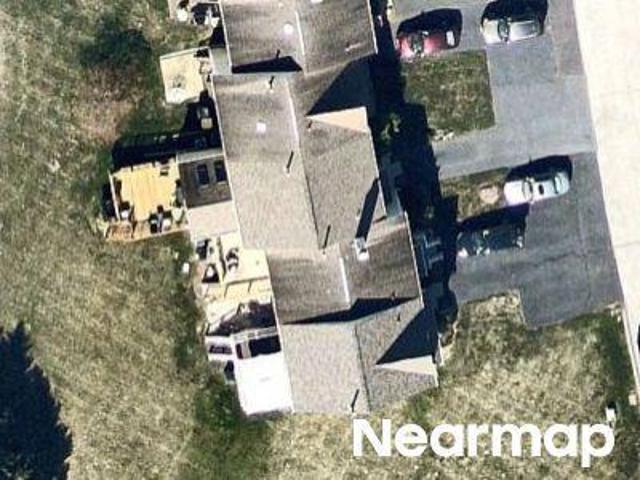
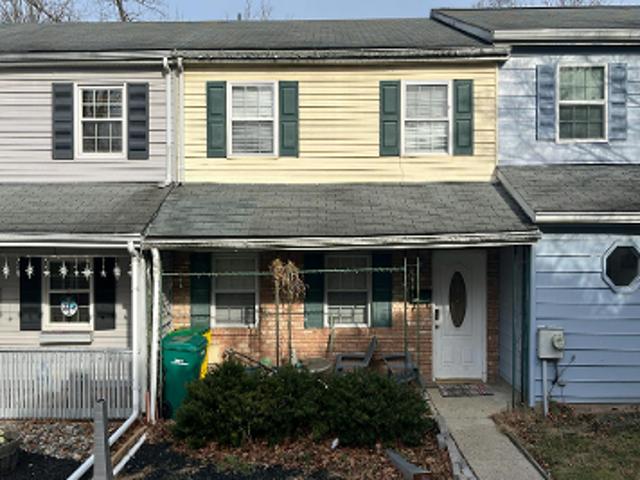
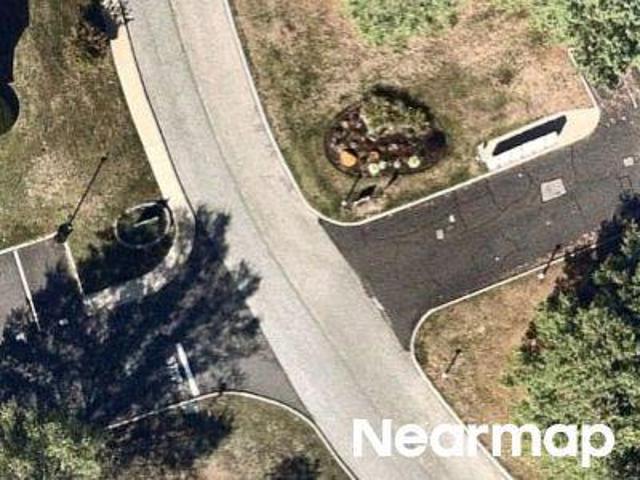
Longwood Rd
View photo
Townhouse · for sale
Request Details
Updated
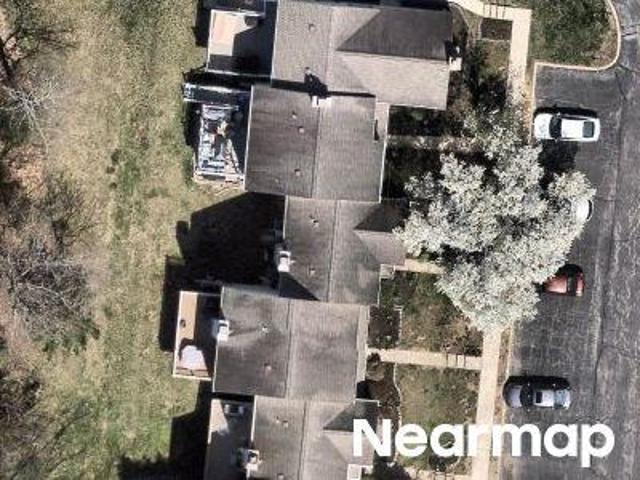
Longwood Rd
Salford
· 1,270 sq.ft · 3 Bedrooms · 3 Baths · Townhouse
Salford · 1,270 sq.ft · 3 Bedrooms · 3 Baths · Townhouse
This home is in preforeclosure, which means the homeowner is in default (missed payments). Therefore, there could be an opportunity to strike a great deal with the owner and the bank
Request Details
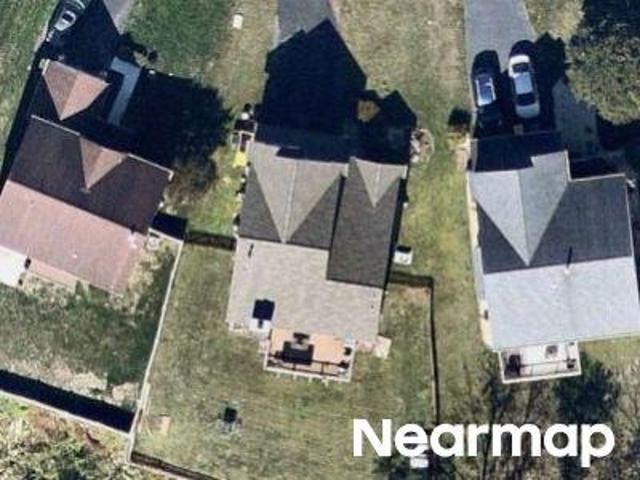
Salem Rd
View photo
House · for sale
Request Details
New
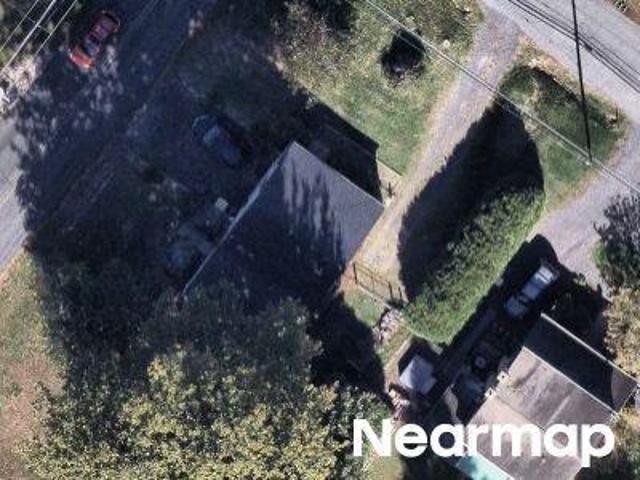
Salem Rd
Salford
· 1,410 sq.ft · 3 Bedrooms · 1 Bath · House
Salford · 1,410 sq.ft · 3 Bedrooms · 1 Bath · House
This is a Real Estate-Owned (REO)/post-foreclosure home owned or managed by a bank. All offers are considered; however, the highest and best will most likely be accepted
Request Details
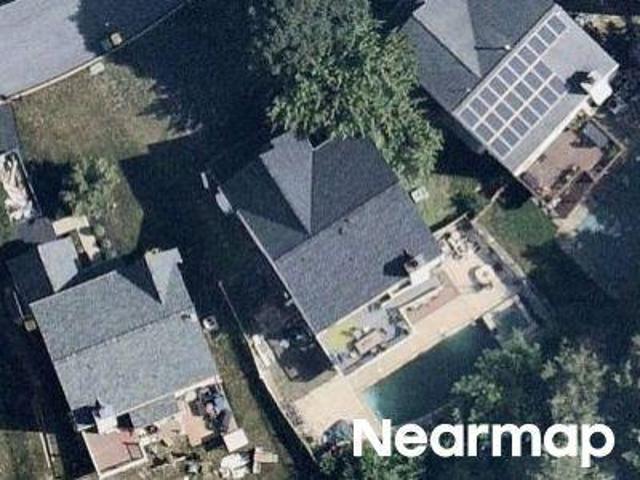
Cornwallis Way
View photo
House · for sale
Request Details
Updated
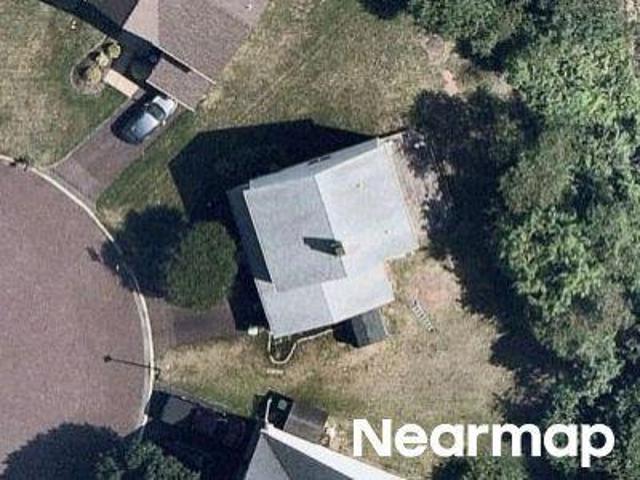
Cornwallis Way
Salford
· 2,067 sq.ft · 4 Bedrooms · 3 Baths · House
Salford · 2,067 sq.ft · 4 Bedrooms · 3 Baths · House
This home is in preforeclosure, which means the homeowner is in default (missed payments). Therefore, there could be an opportunity to strike a great deal with the owner and the bank
Request Details
Cornwallis Way
View photo
House · for sale
Request Details
Updated
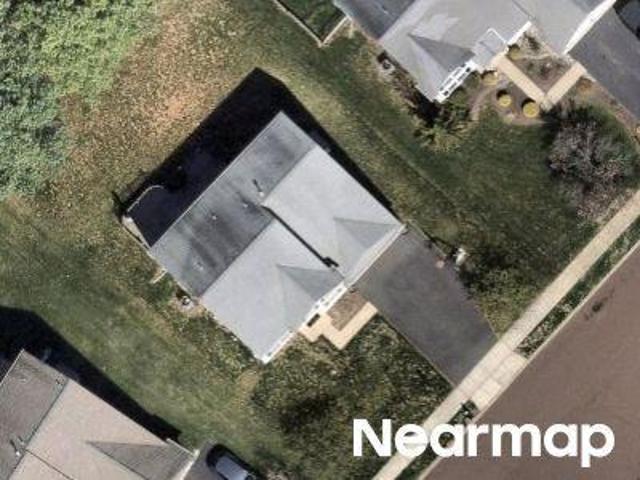
Cornwallis Way
Salford
· 2,142 sq.ft · 3 Bedrooms · 2 Baths · House
Salford · 2,142 sq.ft · 3 Bedrooms · 2 Baths · House
This home is in preforeclosure, which means the homeowner is in default (missed payments). Therefore, there could be an opportunity to strike a great deal with the owner and the bank
Request Details
Aspen Way
View photo
House · for sale
Request Details
Updated
Aspen Way
Salford
· 1,195 sq.ft · 2 Bedrooms · 2 Baths · House
Salford · 1,195 sq.ft · 2 Bedrooms · 2 Baths · House
This is a Real Estate-Owned (REO)/post-foreclosure home owned or managed by a bank. All offers are considered; however, the highest and best will most likely be accepted
Request Details
Perkiomenville Rd
View photo
House · for sale
Request Details
Updated
Perkiomenville Rd
Salford
· 1,184 sq.ft · 2 Bedrooms · 1 Bath · House
Salford · 1,184 sq.ft · 2 Bedrooms · 1 Bath · House
This home is in preforeclosure, which means the homeowner is in default (missed payments). Therefore, there could be an opportunity to strike a great deal with the owner and the bank
Request Details
Pony Ln
View photo
House · for sale
Request Details
Updated
Pony Ln
Salford
· 1,485 sq.ft · 3 Bedrooms · 2 Baths · House
Salford · 1,485 sq.ft · 3 Bedrooms · 2 Baths · House
This home is in preforeclosure, which means the homeowner is in default (missed payments). Therefore, there could be an opportunity to strike a great deal with the owner and the bank
Request Details
Santa Maria Dr
View photo
House · for sale
Request Details
Updated
Santa Maria Dr
Salford
· 2,271 sq.ft · 3 Bedrooms · 3 Baths · House
Salford · 2,271 sq.ft · 3 Bedrooms · 3 Baths · House
This home is in preforeclosure, which means the homeowner is in default (missed payments). Therefore, there could be an opportunity to strike a great deal with the owner and the bank
Request Details
Forest Ln # D9
View photo
Condo · for sale
Request Details
Updated
Forest Ln # D9
Salford
· 624 sq.ft · 1 Bedroom · 1 Bath · Condo
Salford · 624 sq.ft · 1 Bedroom · 1 Bath · Condo
This home is in preforeclosure, which means the homeowner is in default (missed payments). Therefore, there could be an opportunity to strike a great deal with the owner and the bank
Request Details
867 Main Street
View photo
Townhouse · for sale
USD 389,900
USD 220/sq.ft
867 Main Street
Salford
· 1,765 sq.ft · 3 Bedrooms · 1 Bath · Townhouse
· Equipped kitchen
Salford · 1,765 sq.ft · 3 Bedrooms · 1 Bath · Townhouse · Equipped kitchen
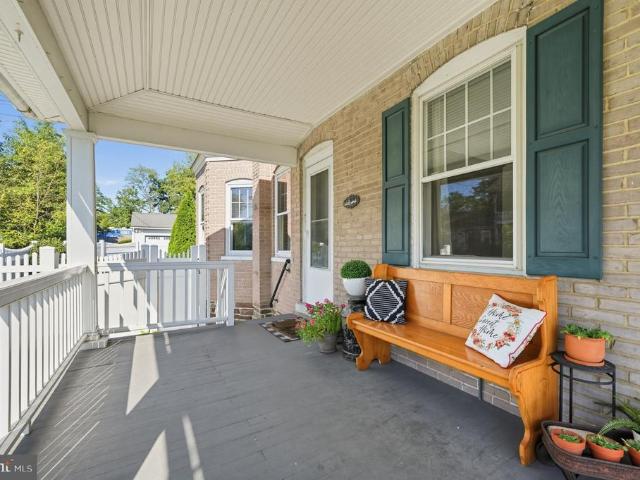
Opportunity is Knocking in the Heart of Harleysville! Welcome to this gorgeous brick Colonial twin, where timeless craftsmanship, spacious living, and modern amenities come together beautifully. From the moment you arrive, the impressive curb appeal and oversized two-sided covered porch set the tone for what awaits inside. Step through the front door and immediately appreciate the meticulous craftsmanship throughout, including beautiful wood detailing, 9-foot ceilings, and a stunning full wood staircase. Elegant wood columns define the foyer and dining room, while the dining room features exceptional built-in wood cabinetry with beautiful leaded-glass accents. A charming pocket door opens into the spacious living area, creating both character and functionality. The generously sized kitchen offers white cabinetry, granite countertops, vinyl flooring, and a center islandperfect for casual morning breakfasts or gathering with family and friends. Conveniently located just off the kitchen a
USD 389,900
347 Bridge Street
View photo
Townhouse · for sale
USD 275,000
USD 220/sq.ft
347 Bridge Street
Salford
· 1,249 sq.ft · 2 Bedrooms · 2 Baths · Townhouse
· Garden · Equipped kitchen
Salford · 1,249 sq.ft · 2 Bedrooms · 2 Baths · Townhouse · Garden · Equipped kitchen
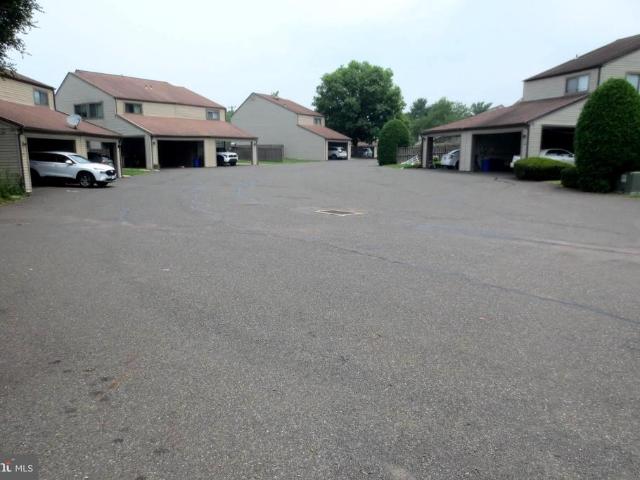
Unique RANCH, 2BR / 2BA Style Twin Townhouse in popular Birchwood. Great as a starter home or perfect for someone downsizing or retiring with ONE-STORY living. Improvements in the past 5 years include Interior Paint, Carpet, Kitchen Flooring and Countertops, Appliances, Bathroom Vanities, and in 2026 the Exterior TRIM and Fence was painted. There are Mini-splits in the Kitchen, Dining Room, and both Bedrooms. The roof was new in 2012, and the Back yard is FENCED providing shelter for children or pets. Currently Tenants have occupied the property for about 4 years, WISH to STAY, and are willing to sign a long. Term lease. But the current lease allows for the owner, or buyer, to terminate with 60 days notice. Ideally, we'd be looking for an Investor wanting to add to their portfolio. For more information, please contact the Listing Agent. All dimensions of lot and building/room sizes are estimates and should be confirmed by consumer for accuracy. (NOTE: Interior pictures were taken prior
USD 275,000
417 Isabelle Court # 201
View photo
Townhouse · for sale
USD 415,000
USD 296/sq.ft
417 Isabelle Court # 201
Salford
· 1,399 sq.ft · 2 Bedrooms · 2 Baths · Townhouse
· Office room · Equipped kitchen
Salford · 1,399 sq.ft · 2 Bedrooms · 2 Baths · Townhouse · Office room · Equipped kitchen
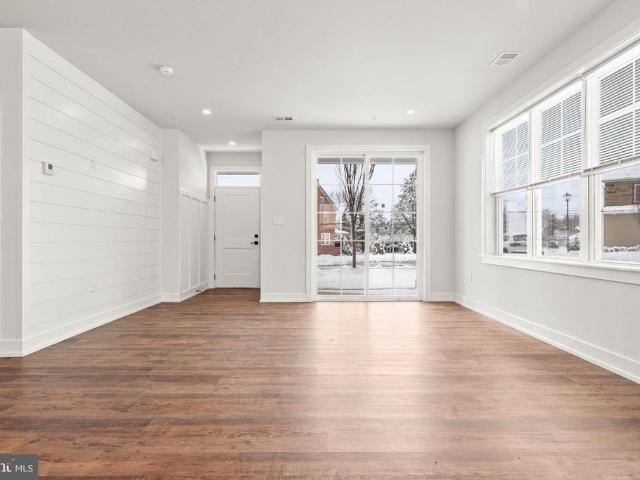
Phase 2 now underway at Lederach Village! Introducing Isabelle Court, a new collection of beautifully designed one-story townhomes in the heart of Harleysville. Enjoy effortless one-level living with open-concept floor plans, elegant finishes, and thoughtful design throughout. Chef-inspired kitchens feature quartz countertops, upgraded cabinetry, stylish fixtures, and spacious center islands. 7' plank engineered flooring adds warmth and sophistication. The private primary suite includes a beautifully appointed bath with designer tile, elegant fixtures, and generous cabinetry. A second bedroom and full bath offer flexibility for guests, a home office, or hobbies. Conveniently located near shopping, dining, parks, golf, and everyday amenities. Discover timeless style and modern comfort at Lederach Village!
USD 415,000
461 Centennial Street #
View photo
House · for sale
USD 429,000
USD 282/sq.ft
461 Centennial Street #
Salford
· 1,518 sq.ft · 3 Bedrooms · 2 Baths · House
· Cellar
Salford · 1,518 sq.ft · 3 Bedrooms · 2 Baths · House · Cellar
Discover a beautifully renovated ranch-style home in the heart of Schwenksville, where modern comfort meets community charm. This delightful 3-bedroom, 2-bathroom residence, set on a generous 0.57-acre lot, has undergone major renovations in 2026, ensuring a fresh and inviting atmosphere for all who enter. The spacious layout features a walkout basement, perfect for creating additional living space or a cozy retreat. With 1,526 finished square feet, this home offers plenty of room to grow and thrive. Nestled in a vibrant neighborhood, residents enjoy easy access to local parks, where outdoor activities and community events abound. The surrounding area boasts excellent schools, fostering a nurturing environment for lifelong learning. Schwenksville is known for its friendly atmosphere, making it easy to connect with neighbors and participate in community gatherings. Public services are readily available, ensuring convenience and peace of mind. Whether you're exploring nearby walking trai
USD 429,000
778 Lederach Cross #
View photo
House · for sale
USD 590,000
USD 263/sq.ft
778 Lederach Cross #
Salford
· 2,239 sq.ft · 4 Bedrooms · 2 Baths · House
· Garden · Parking · Equipped kitchen · Swimming pool
Salford · 2,239 sq.ft · 4 Bedrooms · 2 Baths · House · Garden · Parking · Equipped kitchen · Swimming pool
This dutch colonial is back on the market! This home boasts of 4 generous sized bedrooms and 2 full bathrooms upstairs. One bedroom is currently set up as an office, but can easily be used as the 4th bedroom. There is a formal dining room, a living room and a family room, plenty of space to spread out or host events. Laundry is conveniently located on the first floor. Kitchen has the original brick work, showing character and craftsmanship. The screened in porch off the kitchen provides additional space to be enjoyed all summer long. The beautiful in ground pool and large open yard is great for entertaining or just sitting back and relaxing. There is a detached 4 car garage, great for storage, a workshop or hobby area. The large driveway connects to the side street, providing some additional privacy and ease of not being on the main road. The home has been well maintained by the same owner who built it. Come check out this beautiful property and sturdy home and see how you can make it
USD 590,000
2690 Saint Victoria Drive #
View photo
House · for sale
USD 625,000
USD 211/sq.ft
2690 Saint Victoria Drive #
Salford
· 2,960 sq.ft · 4 Bedrooms · 2 Baths · House
· Deck · Equipped kitchen
Salford · 2,960 sq.ft · 4 Bedrooms · 2 Baths · House · Deck · Equipped kitchen
Are you an avid golfer? Nestled in the serene community of Bella Vista, this exquisite Colonial-style residence offers a harmonious blend of elegance and comfort. Built in 2013, this detached home spans an impressive 2,969 square feet, providing ample space for both relaxation and entertainment. Step inside to discover a warm and inviting interior, where the heart of the home is the beautiful kitchen, featuring a spacious island that invites culinary creativity. The eat-in area is perfect for casual dining, while the open layout encourages effortless flow into the adjoining living spaces. The primary suite is a true retreat, boasting a luxurious en-suite bathroom designed for relaxation. With thoughtful features that enhance daily living, this home includes a main floor bonus room and convenient laundry area, ensuring that chores are a breeze. Outside, the property is graced with a charming deck, ideal for outdoor gatherings or quiet evenings under the stars. The attached two-car garag
USD 625,000
2910 Santa Maria Drive #
View photo
House · for sale
USD 575,000
USD 236/sq.ft
New
2910 Santa Maria Drive #
Salford
· 2,433 sq.ft · 3 Bedrooms · 2 Baths · House
· Equipped kitchen
Salford · 2,433 sq.ft · 3 Bedrooms · 2 Baths · House · Equipped kitchen
Welcome to this beautifully appointed Colonial in the desirable Bella Vista community, ideally situated on a quiet cul-de-sac overlooking the picturesque golf course. Quality craftsmanship, custom finishes, and thoughtful upgrades are evident throughout this impressive home. From the manicured landscaping and covered front porch, enter the dramatic two-story foyer filled with natural light. Luxury vinyl flooring extends throughout the main level, where an open floor plan offers elegant living and dining rooms with crown and chair rail moldings. The spectacular two-story family room features soaring ceilings and a wall of windows with custom plantation shutters overlooking the scenic surroundings. The beautifully designed custom kitchen is a standout, featuring furniture-quality, floor-to-ceiling cabinetry, generous countertops, a custom wood center island, farmhouse sink, tile backsplash, and abundant storage. Premium GE Caf appliances include a six-burner gas range with convection ove
USD 575,000
162 Maple Avenue
View photo
House · for sale
USD 499,900
USD 274/sq.ft
162 Maple Avenue
Salford
· 1,819 sq.ft · 3 Bedrooms · 2 Baths · House
· Garden · Deck · Equipped kitchen · Cellar
Salford · 1,819 sq.ft · 3 Bedrooms · 2 Baths · House · Garden · Deck · Equipped kitchen · Cellar
Located on a quiet street in Perkiomen Township, this completely renovated Cape Cod is ready for its next owner. The main level features a bright living room, two bedrooms, an updated full bath and a brand-new kitchen with two-tone cabinetry, quartz countertops, stainless steel appliances, tile backsplash and peninsula seating. The entire second floor has been converted into a private primary suite with tons of natural light. The ensuite bath features dual vanities and a beautiful tiled shower with a built-in bench and brushed-gold fixtures. The full basement offers additional finished space, laundry and plenty of storage. Outside, there is a rear deck, deep backyard, spacious driveway and two detached sheds. Located in the Perkiomen Valley School District, just minutes from the Perkiomen Trail and close to Collegeville, Skippack Village and Phoenixville
USD 499,900
652 Longwood Road
View photo
Townhouse · for sale
USD 374,900
USD 245/sq.ft
652 Longwood Road
Salford
· 1,528 sq.ft · 3 Bedrooms · 1 Bath · Townhouse
· Deck · Parking · Cellar
Salford · 1,528 sq.ft · 3 Bedrooms · 1 Bath · Townhouse · Deck · Parking · Cellar
Well maintained, spacious townhome with over 1,500 sf of living space plus a finished basement. 3 bedrooms, 1.5 bathrooms. Open concept layout with central staircase. Large deck, new roof (2026), and off street parking. Located in in the desirable Cranberry Estates community in Collegeville, Perkiomen Valley School District. Walking distance to Evergreen Elementary. Amenities include playground, tennis court, basketball court and baseball/softball field. Close proximity to shopping, restaurants and major roads
USD 374,900
717 Queen Circle #
View photo
House · for sale
USD 599,000
USD 251/sq.ft
717 Queen Circle #
Salford
· 2,379 sq.ft · 4 Bedrooms · 2 Baths · House
· Garden · Parking · Deck · Fireplace · Equipped kitchen · Cellar
Salford · 2,379 sq.ft · 4 Bedrooms · 2 Baths · House · Garden · Parking · Deck · Fireplace · Equipped kitchen · Cellar
Come and preview this beautiful single home at Cranberry Estate, pull into big driveway with 2 car garage, go to the house and enter a formal living room, formal dining room, gorgeous kitchen with all newer appliances, granite countertop, kitchen with view of beautiful family room with top to bottom stone fireplace, go to 2nd level big master bedroom with master bath, big hallway and 3 nice size bedroom and full bathroom, a big nice deck with beautiful view of fenced in back yard, a full size basement ready to finish, newer heater and hot water heater replaced in 2024
USD 599,000
2900 Thompson Road
View photo
House · for sale
USD 649,900
USD 291/sq.ft
2900 Thompson Road
Salford
· 2,228 sq.ft · 3 Bedrooms · 1 Bath · House
Salford · 2,228 sq.ft · 3 Bedrooms · 1 Bath · House
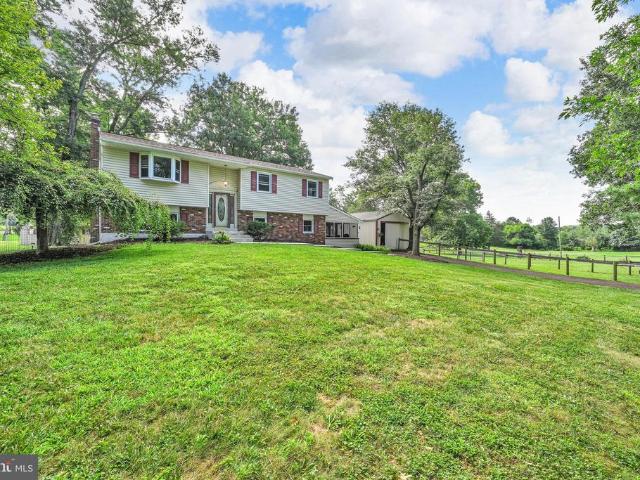
Motivatied seller. Bring your offer! All offers are welcome and will be considered. Calling all equestrian enthusiasts, here is your opportunity to own a small farm with an exceptionally maintained bi-level home situated on 1.5 acres featuring 3 bedrooms, 1-1/2 baths, family room, living room and a large 23x14 three season screened in porch. Step outside to discover a 2 stall pole barn with storage. This unique property allows for one horse or one other large farm animal. Newly installed Amish made steel barn doors have been installed to complete the pole barn upgrade. Next to the pole barn is a spacious fenced area, perfect for training and exercising your horse and animals. Property is'grandfathered' in with Upper Salford Twp. For allowing one horse to live on a property that is under 80,000 sq. Ft. Don't hesitate, this'grandfathered' clause is only valid until Dec. 2026, after that you will need to apply for a variance to the ordinance to house a horse there. Don't have a horse? No
USD 649,900
2884 Fagleysville Road
View photo
House · for sale
USD 675,000
USD 261/sq.ft
2884 Fagleysville Road
Salford
· 2,583 sq.ft · 4 Bedrooms · 3 Baths · House
· Garden · Fireplace · Equipped kitchen
Salford · 2,583 sq.ft · 4 Bedrooms · 3 Baths · House · Garden · Fireplace · Equipped kitchen
Welcome to 2884 Fagleysville Rd, a beautifully maintained 2018-built home in the desirable Gilbertsville area. The popular Wellesley model offers an airy, spacious layout with high ceilings, abundant natural light, and an open floor plan designed for comfortable everyday living and entertaining. Plantation shutters welcome you on the first floor, while black Anderson windows add a modern touch throughout the home. The main level features beautiful hardwood floors, a formal sitting room, and a spacious family room with a cozy fireplace. The open kitchen offers stainless steel appliances, a large island, and flows into the dining area, where large windows overlook the expansive backyard. Upstairs, you'll find the primary suite, which provides plenty of space to unwind and includes a bathroom featuring an oversized shower and double vanity. There are three additional bedrooms with ample closet space and a second full bath completing the home. Downstairs, the finished portion of the baseme
USD 675,000
572 Store Road #
View photo
House · for sale
USD 1,350,000
USD 224/sq.ft
572 Store Road #
Salford
· 6,017 sq.ft · 5 Bedrooms · 4 Baths · House
· Fireplace · Parking
Salford · 6,017 sq.ft · 5 Bedrooms · 4 Baths · House · Fireplace · Parking
(Limited driveway parking for Open House. Plan to park at Preserve at Skippack, the neighboring development) Privately set on 2.01 beautifully landscaped acres, this exceptional 6,000+ square-foot estate seamlessly blends timeless craftsmanship with refined modern luxury. Surrounded by manicured grounds, mature trees, and serene natural views, the home offers an extraordinary sense of privacy while showcasing elegant architectural details, thoughtful enhancements, and meticulous care by its original owners. A grand foyer makes a striking first impression with warm hardwood floors, elegant crown molding, and timeless architectural details. Triple-view French doors provide beautiful views and a seamless connection to the exceptional outdoor living spaces. The formal dining room offers a refined setting for entertaining, featuring a tray ceiling and classic wainscoting. The beautifully appointed living room offers a warm retreat centered around a wood-burning fireplace and framed by elega
USD 1,350,000
69 Pennypacker Drive
View photo
Townhouse · for sale
USD 275,000
USD 192/sq.ft
Updated
69 Pennypacker Drive
Salford
· 1,432 sq.ft · 3 Bedrooms · 1 Bath · Townhouse
· Patio · Equipped kitchen · Parking
Salford · 1,432 sq.ft · 3 Bedrooms · 1 Bath · Townhouse · Patio · Equipped kitchen · Parking
Open house saturday 11/7 from 11am. 1pm & sunday 11/8 from 11am. 1PM. Location, convenience, and opportunity come together in this 3-bedroom, 1.5-bath townhome! The main level features a spacious living room, kitchen, a half bath, and first-floor laundry. Upstairs, you'll find three bedrooms and a full bathroom. Step outside to enjoy the rear patio, perfect for relaxing or entertaining. The home has been freshly painted throughout and features recently updated piping for the water meter. While some cosmetic updates, including flooring, are needed, the home has been priced accordingly, offering a great opportunity to add your personal touches and build equity. Additional conveniences include two assigned parking spaces directly in front of the home and a low HOA fee paid quarterly. Ideally situated within the community and just minutes from Schwenksville's charming Main Street, local shops, and dining, with easy access to Routes 29 and 422 for commuting. With its desirable location, pra
USD 275,000
219 Brandywine Road
View photo
House · for sale
USD 564,900
USD 266/sq.ft
219 Brandywine Road
Salford
· 2,120 sq.ft · 3 Bedrooms · 2 Baths · House
· Garden · Deck · Equipped kitchen
Salford · 2,120 sq.ft · 3 Bedrooms · 2 Baths · House · Garden · Deck · Equipped kitchen
Welcome to this beautifully maintained former model home, ideally situated on a premium, oversized lot in one of the areas most desirable communities of Cranberry Estates. Surrounded by mature trees and a fully fenced backyard, this home offers the perfect blend of privacy, comfort, and convenience. Step inside the inviting foyer and be greeted by a stunning two-story living room filled with abundant natural light, creating a bright and airy atmosphere. The open floor plan flows seamlessly into the dining area and spacious kitchen with a breakfast areaideal for everyday living and entertaining. Skylights in the breakfast area fill the space with even more natural light, creating a warm and inviting setting for your morning coffee or casual meals. Step outside to the expansive composite deck overlooking the large, tree-lined backyard, providing the perfect setting for outdoor dining, play, or simply relaxing. The first-floor primary suite offers the ease of one-level living and features
USD 564,900
14 Meng Road
View photo
House · for sale
USD 509,900
USD 235/sq.ft
14 Meng Road
Salford
· 2,164 sq.ft · 4 Bedrooms · 3 Baths · House
· Patio · Fireplace · Equipped kitchen
Salford · 2,164 sq.ft · 4 Bedrooms · 3 Baths · House · Patio · Fireplace · Equipped kitchen
Welcome to this inviting property on almost 2 acres, 4 bedroom, 3 full bath home in Popular Perkiomen Valley SD featuring a private, partially wooded lot with plenty of space to enjoy nature, watch wildlife, play, and entertain. Step inside to a spacious living room featuring a beautiful stone, wood-burning fireplace that creates a warm and welcoming atmosphere. The living space flows seamlessly into the dining area and kitchen, which has radiant heated floors and access to the back patio. This is perfect setup for indoor and outdoor entertaining, family gatherings, and relaxing evenings at home. This home also includes a first floor master with two generously sized closets. Right outside your door is your full bathroom. Continue on first floor, into a second, very open space living room, featuring another fireplace and a large built-in bookcase, offering endless possibilities for displaying your favorite dcor, creating a cozy reading nook, or designing a space that suits your needs. T
USD 509,900
305 Bridge Street
View photo
Townhouse · for sale
USD 309,000
USD 186/sq.ft
305 Bridge Street
Salford
· 1,658 sq.ft · 3 Bedrooms · 2 Baths · Townhouse
· Garden · Office room · Equipped kitchen · Parking
Salford · 1,658 sq.ft · 3 Bedrooms · 2 Baths · Townhouse · Garden · Office room · Equipped kitchen · Parking
This lovingly renovated twin home in Birchwood is move-in ready. The current owners have done all the work! Renovated from top to bottom in 2023/24, this 3 bedroom, 2.5 bath offers 1,668 sq. Ft. of thoughtfully designed space. The entrance hall, which opens directly into the spacious living room, features a large foyer closet and room to get settled when you arrive home from a long day. The first floor also includes a renovated eat-in kitchen with energy-efficient stainless steel appliances and butcher block countertops. Enjoy the convenience of a main-floor laundry, powder room and an entry-level bedroom/office that could easily be converted back to a dedicated dining area. Upstairs, you'll find 3 good-sized bedrooms, including an owner's suite with full bath, and a full hall bath. Outside a level, fenced-in lot with raised garden beds is waiting for your herbs and veggies next year. The two-car carport offers storage space in addition to covered parking. Just minutes away from parks,
USD 309,000
168 Regents Road #
View photo
House · for sale
USD 569,000
USD 250/sq.ft
168 Regents Road #
Salford
· 2,271 sq.ft · 3 Bedrooms · 2 Baths · House
· Patio · Garden · Equipped kitchen
Salford · 2,271 sq.ft · 3 Bedrooms · 2 Baths · House · Patio · Garden · Equipped kitchen
Beautifully renovated and ready to move right in! Welcome to 168 Regents Road, a beautifully updated 3-bedroom, 2.5-bath detached home in Cranberry Estates and the Perkiomen Valley School District. A striking front bay creates an inviting first impression, while white oak hardwood floors bring warmth and style to the main level. The brand-new kitchen shines with stainless steel appliances and a gorgeous tile backsplash, making it a welcoming centerpiece for everyday meals and entertaining. Enjoy a comfortable layout featuring a living room, dining area, sunken family room, and convenient powder room. Sliding glass doors lead to the rear patio and a generously sized backyard backing to open spacea beautiful setting for outdoor dining, entertaining, or simply relaxing. Upstairs, three bedrooms include a spacious primary bedroom with walk-in closet space and a brand-new ensuite bathroom. Both full bathrooms offer the luxury of heated floors, with the newly added second full bath bringing
USD 569,000
909 Lederach Cross Road #
View photo
House · for sale
USD 709,000
USD 310/sq.ft
909 Lederach Cross Road #
Salford
· 2,282 sq.ft · 4 Bedrooms · 2 Baths · House
· Patio · Garden · Fireplace · Equipped kitchen · Parking · Swimming pool
Salford · 2,282 sq.ft · 4 Bedrooms · 2 Baths · House · Patio · Garden · Fireplace · Equipped kitchen · Parking · Swimming pool
This is the home you've been waiting for! Nestled on nearly two acres in a serene, bucolic setting, this beautifully updated 4 bedroom, 2.5 bath home offers the perfect combination of privacy, comfort, and outdoor living. With thoughtful upgrades throughout and a spectacular backyard retreat featuring an in-ground saltwater pool, this home is truly move-in ready! Step inside and discover a warm and inviting interior featuring hardwood flooring throughout the main level. The beautifully remodeled kitchen (2018) is the heart of the home, offering additional cabinetry, granite countertops, a convenient coffee station, and pantry storage. The cozy eat-in area features sliding glass doors leading directly to the patio and pool, creating a seamless connection between indoor and outdoor living. Just off the kitchen, the comfortable family room invites you to relax and unwind beside the gas fireplace. A convenient main-floor laundry/mudroom provides direct access to the garage, adding everyday
USD 709,000

Get email alerts

Don't miss out: be the first to know about new properties

The alert was correctly created

On subscribing you accept the conditions of use and the privacy policy
Alert
Receive new ads in your inbox
Save this search
Receive alerts for new listings

We'll send you an email when we have new properties for: "Properties for sale in Salford"

The alert was correctly created

Fagleysville
Rahns, Perkiomen township Montgomery County Pennsylvania
Get email alerts and be the first to see new listings
Required field
On subscribing I accept the terms of the privacy policy
Perfect! You'll soon start receiving new listings via email
Alert
Receive an email when we have new ads for Properties for sale in Salford
Save this search
Filters

Bedrooms

Size (sq.ft)

sq.ft
sq.ft

Price

USD
USD

Property type

Bathrooms

Clear all filters
Receive notifications when new entries are published.