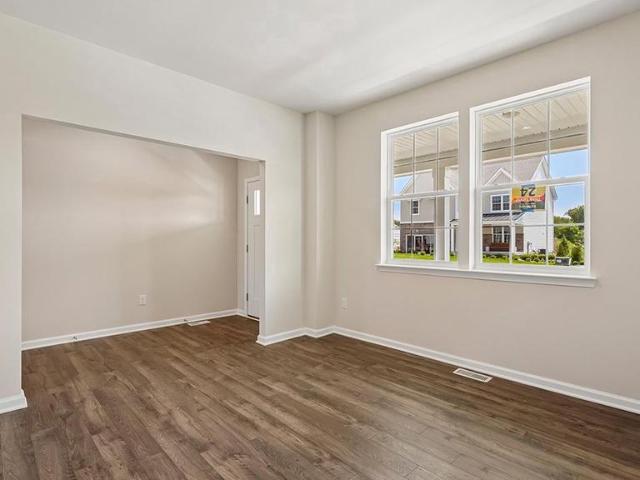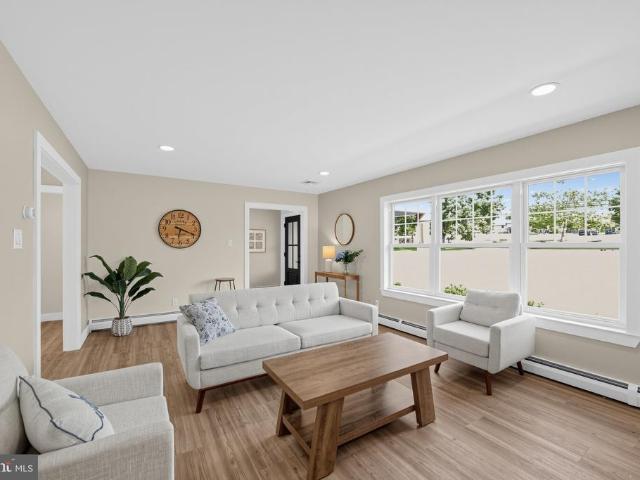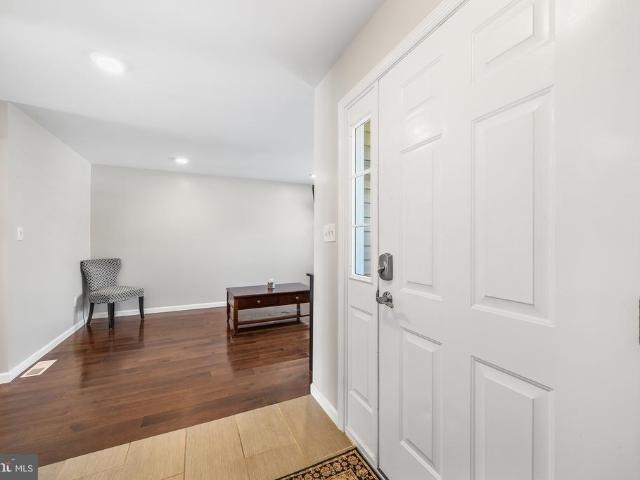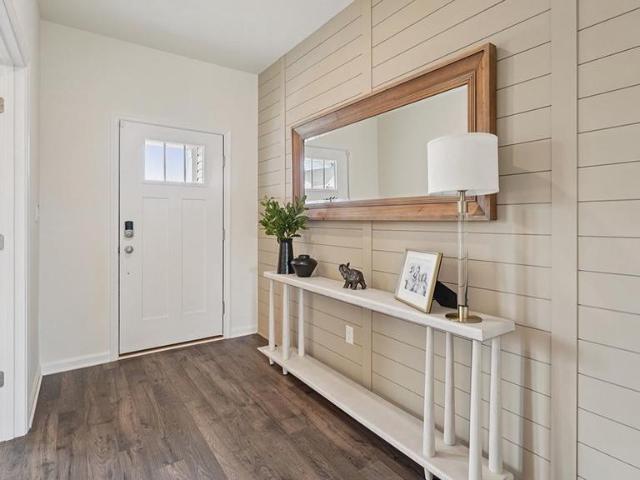
171 properties for sale in Salford

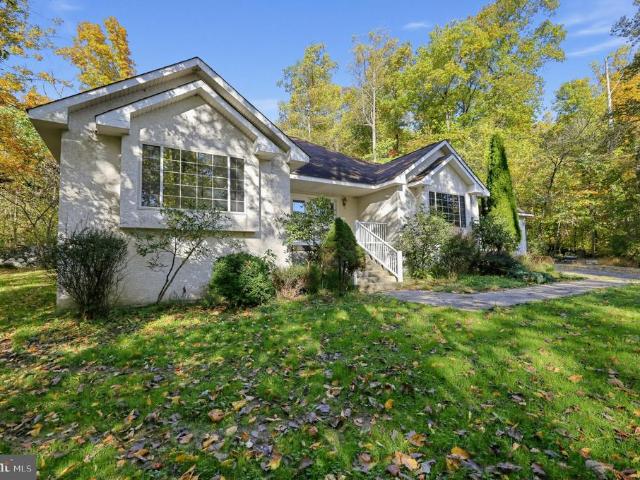
3072 Long Road #
View photo
House · for sale
USD 625,000
USD 248/sq.ft
3072 Long Road #
Salford
· 2,519 sq.ft · 3 Bedrooms · 2 Baths · House
· Garden · Fireplace · Equipped kitchen · Parking · Cellar
Salford · 2,519 sq.ft · 3 Bedrooms · 2 Baths · House · Garden · Fireplace · Equipped kitchen · Parking · Cellar
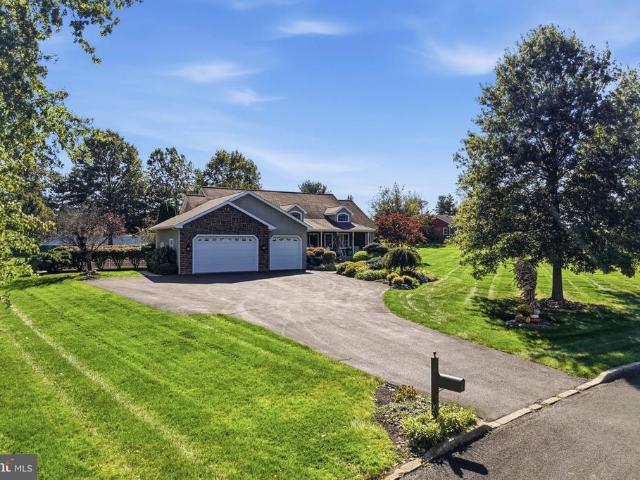
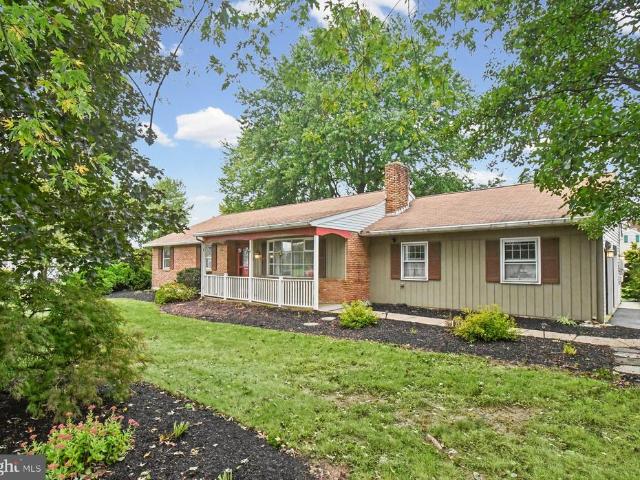
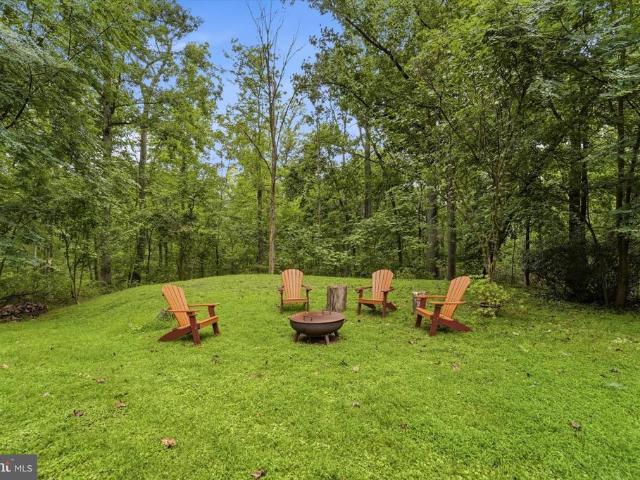
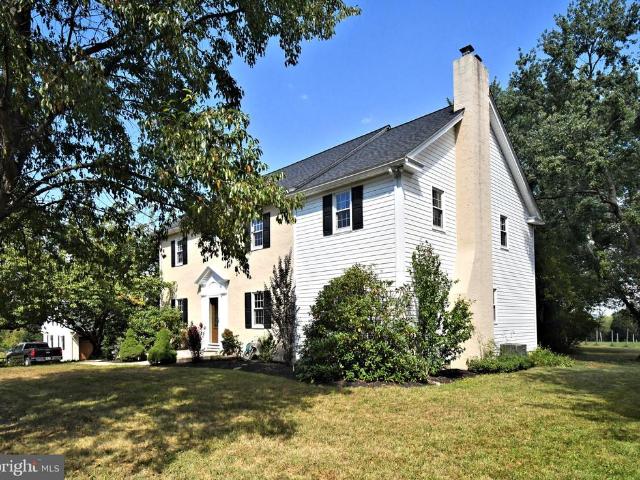
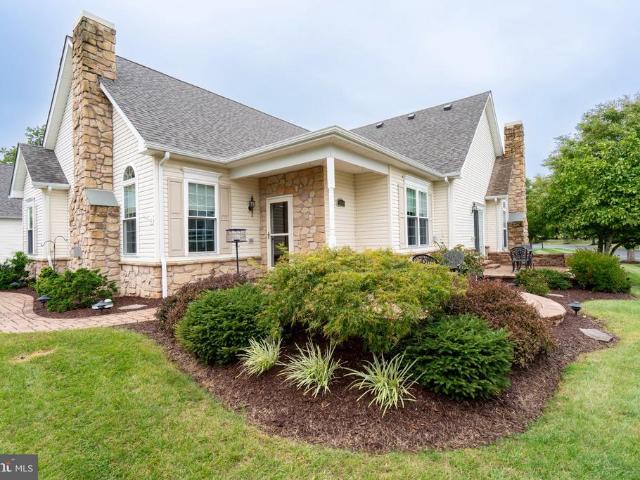
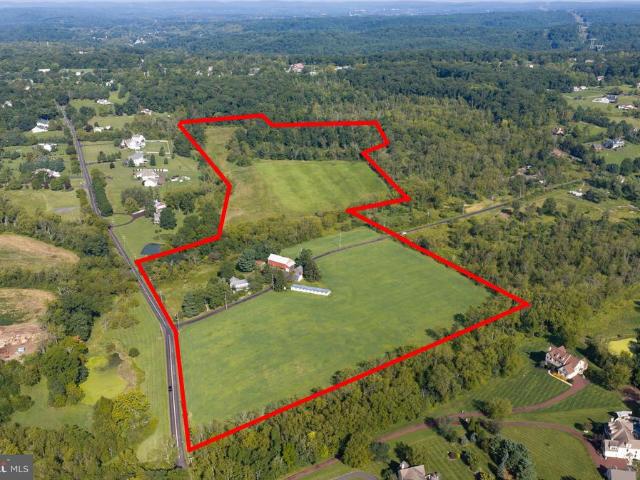
Welcome to 3072 Long Road, a custom-built ranch home offering space, privacy and 1-level living on just over 8 acres in a desirable Green Lane location, almost right across from Skymount Park. Featuring 3 bedrooms, 2 full bathrooms, a 3-car attached garage, and a massive unfinished basement with high ceilings and Bilco doors leading to the backyard, this property offers an incredible opportunity to make it your own while enjoying the benefits of one-floor living. Step inside to a tiled foyer with coat closet, leading to a spacious living room featuring a fireplace and overhead lighting. The adjoining dining room provides a dedicated space for gatherings, while the eat-in kitchen offers a pantry and electric cooking. A convenient main-floor laundry area and utility closet add to the home's functionality. The primary bedroom features a ceiling fan, walk-in closet, and sliding glass doors providing direct access to the backyard. The ensuite primary bathroom includes a dual vanity, stall s
USD 625,000
1837 Perkiomenville Road #
View photo
House · for sale
USD 399,900
USD 183/sq.ft
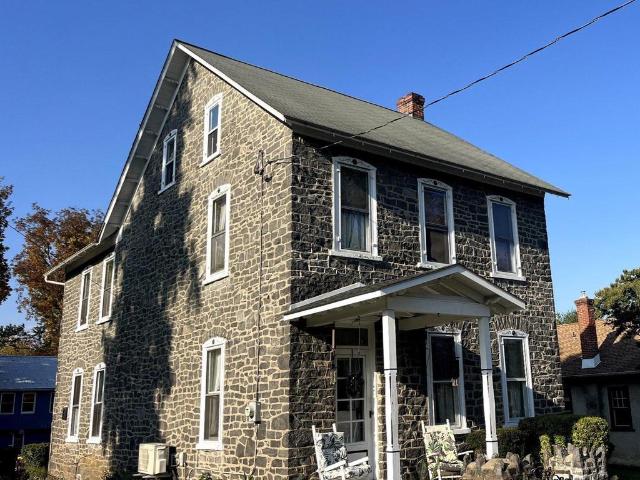
1837 Perkiomenville Road #
Salford
· 2,185 sq.ft · 4 Bedrooms · 1 Bath · House
· Fireplace · Equipped kitchen
Salford · 2,185 sq.ft · 4 Bedrooms · 1 Bath · House · Fireplace · Equipped kitchen
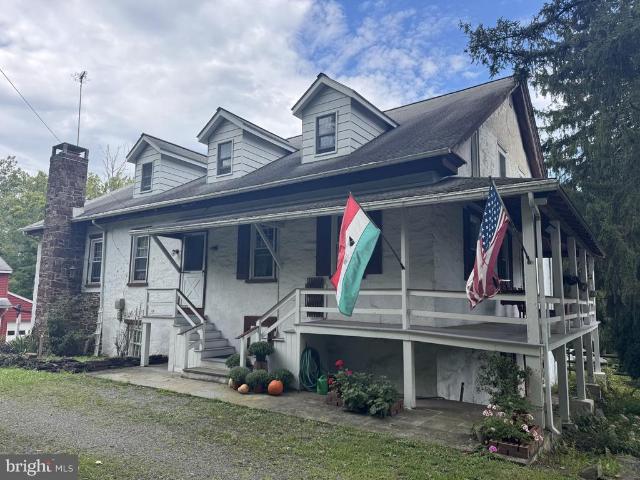
Nestled in next to Greenlane Park, this black granite Victorian home, built in 1890, has timeless elegance and warmth. The current owner has lived there for over 50 years! The stone exterior and classic architectural details invite you to explore the spacious 0.81-acre lot, perfect for outdoor gatherings or quiet moments in nature. Inside, the home boasts 2,192 square feet of living space ready for you to update and make your own, including four bedrooms and one and a half bathrooms. The home retains a lot of its original character including plaster walls, decorative radiators, doors and hardware. Between the parlor and the formal dining room there were pocket doors that might still be found behind the trim. The kitchen is in the rear of the home and the very unique half bath is there too. Main floor laundry and a rec room with a fireplace complete the first floor. On the second floor you find the full bath along with 3 bedrooms. The 4th bedroom is found on the third floor. The dayligh
USD 399,900
3910 Ashland Drive # 215
View photo
Condo · for sale
USD 325,000
USD 324/sq.ft
3910 Ashland Drive # 215
Salford
· 1,001 sq.ft · 2 Bedrooms · 2 Baths · Condo
· Office room · Equipped kitchen · Parking
Salford · 1,001 sq.ft · 2 Bedrooms · 2 Baths · Condo · Office room · Equipped kitchen · Parking
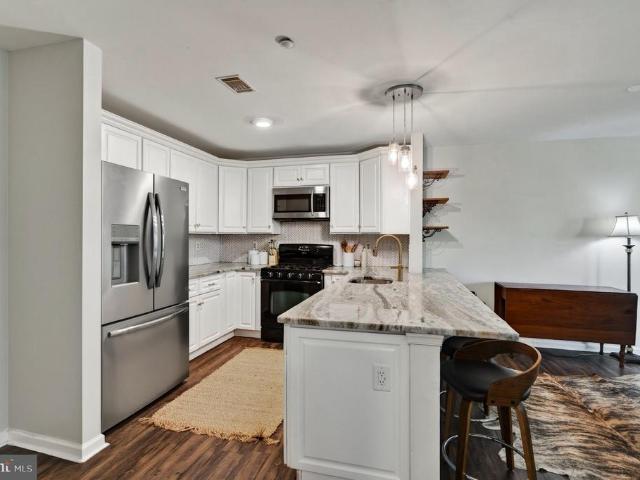
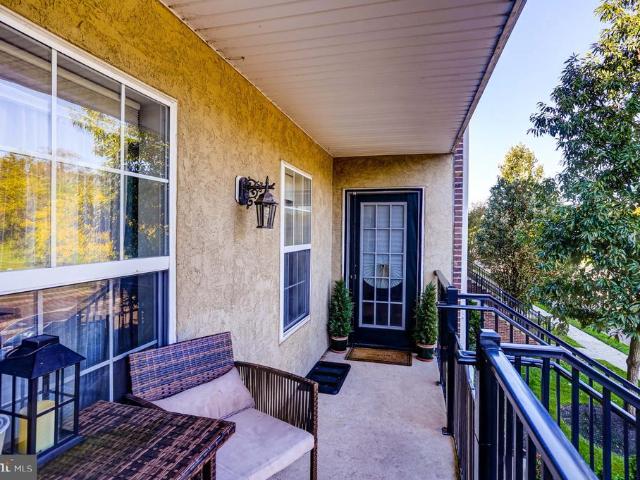
Welcome home to Biltmore Estates, one of Skippack Villages most sought-after communities! This two-bedroom, two-full-bath condo offers easy, low-maintenance living just minutes from the villages restaurants, boutique shopping, walking trails, and year-round community events. The heart of the home is the updated kitchen, featuring a new oversized granite island with plenty of room for meal prep, casual dining, and gathering with friends. The kitchen opens to the dining area and living room, creating an open, inviting layout thats made for entertaining. An in-unit washer and dryer adds everyday convenience. The primary suite is a true retreat with its own private full bath. The second bedroom works beautifully as a guest room, home office, or den, with the second full bath nearby. Best of all, a brand-new heating and air-conditioning system is being installed, so you can move in with peace of mind for years to come. Parking is a breeze with a dedicated space in the communitys parking gar
USD 325,000
2104 Squirrel Hill Road
View photo
House · for sale
USD 1,350,000
USD 258/sq.ft
2104 Squirrel Hill Road
Salford
· 5,231 sq.ft · 5 Bedrooms · 4 Baths · House
· Office room · Parking · Fireplace · Equipped kitchen
Salford · 5,231 sq.ft · 5 Bedrooms · 4 Baths · House · Office room · Parking · Fireplace · Equipped kitchen
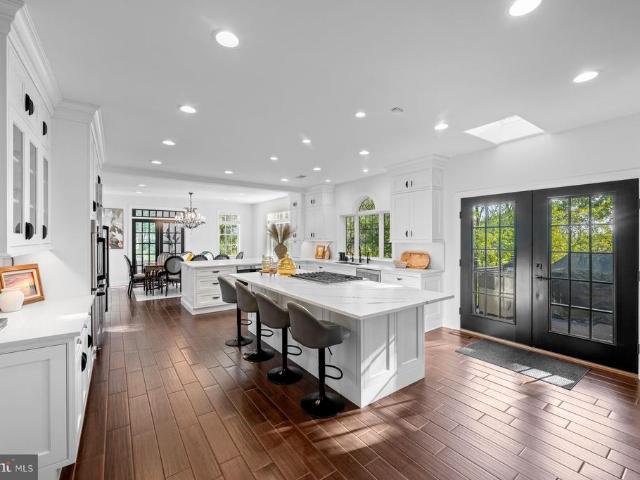
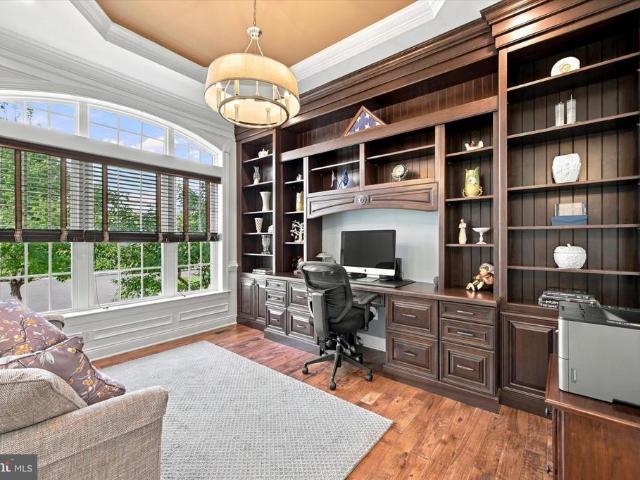
Set back on 1.4 private, wooded acres in Skippack Township, this 5-bedroom, 4.5-bath stone-front home pairs a 2023 renovation with a two-story detached garage building, complete with an indoor car wash bay and 1,200 square feet of finished space above. The 2023 renovation opened the main level, connecting a large Cambria quartz island kitchen with custom cabinetry and GE Caf appliances to the dining area and a light-filled great room with tall arched windows. The main level also includes a foyer, a living room, a powder room, an office with built-ins, a mudroom with walk-in pantry, and a sunroom with high windows. Upstairs, the primary suite is a peaceful retreat with vaulted ceilings, a gas fireplace, a dressing room, two walk-in closets, and a bath with heated floors, a soaking tub, a zero-entry shower sized for two, double vanities, and a separate toilet room. A second bedroom has an en suite bath, two more bedrooms share a full bath, and the laundry is on the same floor. The finish
USD 1,350,000
732 Dogwood Drive
View photo
House · for sale
USD 73,000
USD 77/sq.ft
732 Dogwood Drive
Salford
· 947 sq.ft · 2 Bedrooms · 1 Bath · House
· Deck · Equipped kitchen
Salford · 947 sq.ft · 2 Bedrooms · 1 Bath · House · Deck · Equipped kitchen
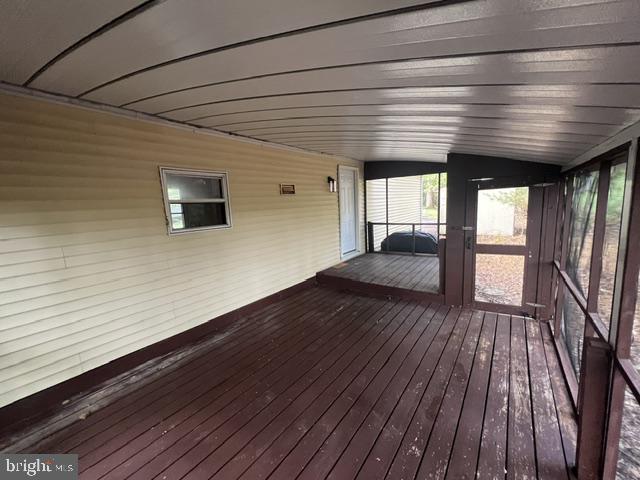
Come and see this newly renovated home in Green Lane. The home features new flooring throughout along with an open main living space. The kitchen has been renovated and has new counter tops and renovated cabinetry. The bathroom has been completely refurbished and boasts a tiled walk in shower. The two bedrooms are an excellent size with plenty of closet space. After all that you can relax on the large screened in rear deck and enjoy nature while you look out on Green Lane Park. All in all this newly renovated home is a must see!
USD 73,000
4611 Spencer Drive #
View photo
House · for sale
USD 775,000
USD 225/sq.ft
4611 Spencer Drive #
Salford
· 3,434 sq.ft · 2 Bedrooms · 3 Baths · House
· Fireplace · Equipped kitchen
Salford · 3,434 sq.ft · 2 Bedrooms · 3 Baths · House · Fireplace · Equipped kitchen
Welcome to 4611 Spencer Drive, an exceptional Toll Brothers Deerfield model on a premium elevated homesite in the sought-after Meadow Glen at Skippack 55+ community. Thoughtful architectural enhancements, sophisticated finishes, and extensive upgrades blend elegance and comfort with the convenience of main-level living. A handsome stone faade, professionally landscaped grounds, and upgraded stone walkway create a welcoming first impression. Inside, 4-inch hickory hardwood flooring, elegant millwork, upgraded lighting, and abundant natural light complement the spacious floor plan. The gourmet kitchen features cherry cabinetry with a walnut finish, granite countertops, a decorative tile backsplash, under-cabinet lighting, and upgraded stainless steel appliances. A spacious center island provides additional prep space and casual seating, while the adjoining breakfast area features a beautiful bay window. The expanded family room offers a cozy gas fireplace and soaring windows, while the f
USD 775,000
3060 Abigail Way
View photo
House · for sale
USD 682,415
USD 290/sq.ft
3060 Abigail Way
Salford
· 2,347 sq.ft · 4 Bedrooms · 2 Baths · House
· Office room · Equipped kitchen · Cellar
Salford · 2,347 sq.ft · 4 Bedrooms · 2 Baths · House · Office room · Equipped kitchen · Cellar
Welcome to one of the best values in Creekside Village, offering the perfect blend of luxury, space, and modern convenience in the highly sought-after Upper Perkiomen School District. Designed for todays lifestyle, this stunning move-in ready home features an open-concept layout ideal for entertaining, everyday living, and creating lasting family memories. The heart of the home is the expansive designer kitchen with a large center island overlooking the spacious living and dining areas, creating a seamless flow filled with natural light. Upstairs, the luxurious owners suite offers a private retreat with dual oversized walk-in closets and a spa-inspired bath, while generously sized secondary bedrooms provide flexibility for family, guests, or home office space. The unfinished basement adds even more potential and versatility for a media room, fitness area, playroom, entertaining space or additional storage. Enjoy the benefits of newer construction, energy-efficient systems, and low-main
USD 682,415
352 N Limerick Road #
View photo
House · for sale
USD 699,900
USD 231/sq.ft
352 N Limerick Road #
Salford
· 3,025 sq.ft · 4 Bedrooms · 3 Baths · House
· Fireplace · Equipped kitchen
Salford · 3,025 sq.ft · 4 Bedrooms · 3 Baths · House · Fireplace · Equipped kitchen
Expansive, beautifully updated ranch home on over an acre in spring-ford area school district! Offering far more space than meets the eye, this impressive home combines modern updates, flexible living spaces, and a peaceful, private setting. Situated on over an acre of beautiful, level ground with wooded privacy to the rear and abundant wildlife, this property offers the perfect blend of comfort, convenience, and tranquility. A welcoming covered front porch invites you into a bright, spacious interior that has been thoughtfully updated throughout with new luxury vinyl plank flooring, fresh paint, and modern finishes. The inviting family room features custom built-ins and an electric fireplace with heater, creating a warm and comfortable gathering space. The beautifully updated kitchen is sure to impress with brand-new stainless steel appliances, quartz countertops, abundant cabinetry, and generous workspace. A convenient powder room is also within the main living area. Down the hall, t
USD 699,900
20 Fawn Court
View photo
Townhouse · for sale
USD 388,500
USD 239/sq.ft
20 Fawn Court
Salford
· 1,625 sq.ft · 3 Bedrooms · 2 Baths · Townhouse
· Equipped kitchen
Salford · 1,625 sq.ft · 3 Bedrooms · 2 Baths · Townhouse · Equipped kitchen
Welcome to 20 Fawn Court, a beautifully maintained 3-bedroom, 2.5-bath townhome nestled in desirable Limerick Township and located within the highly sought-after Spring-Ford Area School District. Offering a thoughtfully designed layout, modern updates, and inviting indoor and outdoor living spaces, this home is ready to welcome its next owners. As you enter, youre greeted by a spacious living room featuring hardwood laminate flooring and neutral tones that continue throughout the home. Continue down the hallway to discover the heart of the homea bright and spacious family room that seamlessly connects to the renovated kitchen. This open-concept space is ideal for entertaining, hosting gatherings, or simply enjoying everyday time with family. The updated kitchen is sure to impress, featuring crisp white cabinetry, granite countertops, recessed lighting, gas cooking, stainless steel appliances, and a redesigned open layout. A generous breakfast bar with seating for four creates the perfe
USD 388,500
3054 Abigail Way
View photo
House · for sale
USD 701,415
USD 270/sq.ft
3054 Abigail Way
Salford
· 2,594 sq.ft · 4 Bedrooms · 2 Baths · House
· Equipped kitchen · Cellar
Salford · 2,594 sq.ft · 4 Bedrooms · 2 Baths · House · Equipped kitchen · Cellar
Point of sale addition of finish selections available for a limited time for this home! Welcome to Creekside Village a brand-new single-family home community known for being located in one of the most desirable neighborhoods in Pennsburg, Pennsylvania. In a community with amazing trails, right next to Sweetwater golf course, Greenlane reservoir perfect for Kayaking, hiking. And easy access to Allentown, Collegeville, Harleysville, King of Prussia. The Henley by D.R. Horton is a new construction home plan featuring 2,600 square feet of open living space, 4 large bedrooms, 2.5 baths and a bonus upstairs living space added on the second floor. This home also includes an unfinished basement, with a 3-piece rough in for future bathroom. Enjoy the added convenience of this homes spacious laundry room located on the second floor. The Henley features a staircase situated away from foyer for convenience and privacy, as well as a study or flex room, you decide how it's used! The kitchen is well
USD 701,415
3940 Ashland Drive # 145
View photo
Condo · for sale
USD 310,000
USD 309/sq.ft
3940 Ashland Drive # 145
Salford
· 1,001 sq.ft · 2 Bedrooms · 2 Baths · Condo
· Equipped kitchen · Lift · Parking
Salford · 1,001 sq.ft · 2 Bedrooms · 2 Baths · Condo · Equipped kitchen · Lift · Parking
This is your opportunity to live in beautiful Skippack! 3940 Ashland drive #145 is an upgrade from many of the units in the neighborhood with both a private front entrance that leads to a nice sized porch and the common use back entrance with an elevator/ enclosed staircase. The unit has an enclosed parking space below as well as on-street parking and a large parking lot out back for all your guests. The open floorplan is great for entertaining and the kitchen is appointed with plenty of cabinets. The generously sized bedrooms with individual bathrooms will give you the space and comfort that make you feel right at home. There is a newer washer and dryer and refrigerator are included!
USD 310,000
3831 Victoria Drive
View photo
House · for sale
USD 929,000
USD 286/sq.ft
3831 Victoria Drive
Salford
· 3,240 sq.ft · 4 Bedrooms · 2 Baths · House
· Fireplace · Equipped kitchen
Salford · 3,240 sq.ft · 4 Bedrooms · 2 Baths · House · Fireplace · Equipped kitchen
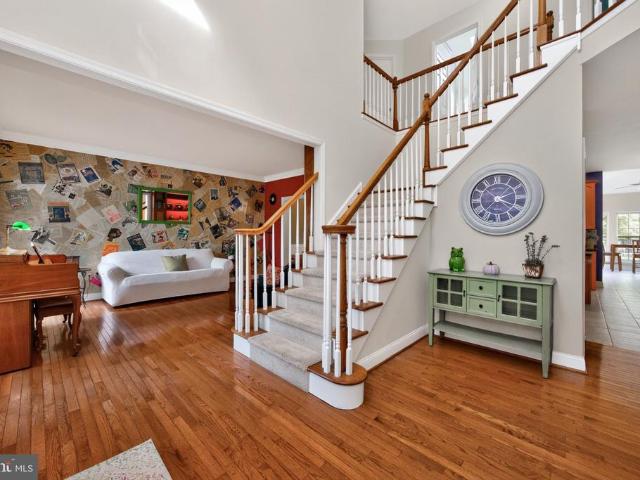
Nestled in the serene community of Harriton Farm, in Skippack Township this charming Colonial-style home offers a perfect blend of comfort and elegance. With 4 spacious bedrooms and 2.5 bathrooms, this residence spans over 3,241 square feet, providing ample space for relaxation and entertaining. As you step inside, you are greeted by an inviting two story foyer, enhanced by wood floors and tasteful crown moldings throughout. The open floor plan seamlessly connects the family room to the kitchen, making it an ideal space for gatherings. The family room, complete with a cozy fireplace and a rear second staircase invites you to unwind after a long day, while the abundant natural light from the skylights and vaulted ceiling creates a bright and airy ambiance. The kitchen features stainless steel appliances, including a double oven and a gas cooktop, along with an island and a convenient pantry. The eat-in area is perfect for casual meals with a bonus sunroom, while the formal dining room o
USD 929,000
111 Memory Lane #
View photo
House · for sale
USD 825,000
USD 208/sq.ft
111 Memory Lane #
Salford
· 3,961 sq.ft · 5 Bedrooms · 3 Baths · House
· Equipped kitchen · Parking
Salford · 3,961 sq.ft · 5 Bedrooms · 3 Baths · House · Equipped kitchen · Parking
A truly exceptional custom-built rancher where quality craftsmanship, thoughtful design, and an abundance of living space come together in one remarkable home! Centrally located in the heart of Franconia Township, this property offers 5 bedrooms and nearly 4,000 square ft of living space. With over an acre of land, 111 Memory Lane offers the convenience of one-floor living with the size, flexibility, and architectural character rarely found in a ranch home. From the moment you arrive, the home's custom design is evident, with distinctive dormers, an attractive stone/stucco exterior, mature landscaping, and an oversized three-car garage that provides tremendous space for vehicles, storage, hobbies, or equipment. Inside, the main level offers an inviting and exceptionally well-designed floor plan. The spacious foyer opens to a generous cathedral ceiling family room with skylights and a dining area before leading into the heart of the home. The custom kitchen features abundant cabinetry,
USD 825,000
53 Aspen Way #
View photo
Townhouse · for sale
USD 359,900
USD 173/sq.ft
53 Aspen Way #
Salford
· 2,077 sq.ft · 3 Bedrooms · 2 Baths · Townhouse
· Patio · Deck · Fireplace · Equipped kitchen · Cellar
Salford · 2,077 sq.ft · 3 Bedrooms · 2 Baths · Townhouse · Patio · Deck · Fireplace · Equipped kitchen · Cellar
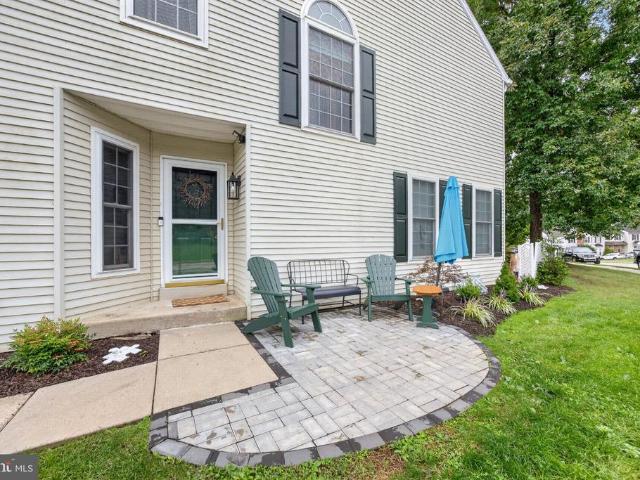
Welcome to this beautifully maintained end-unit townhome featuring 3 bedrooms, 2.5 baths, and a fully finished basement. As you approach the front door, youll be greeted by a new paver patio, perfect for adding a touch of curb appeal and relaxation. Inside, luxury vinyl plank flooring flows throughout the first floor, complemented by a spacious living room featuring a brick wood-burning fireplace and elegant crown molding. The updated kitchen boasts quartz countertops and stainless-steel appliances, including a smooth-top range, built-in microwave, refrigerator, and dishwasher. The adjoining breakfast area offers sliding-door access to the rear deck, ideal for enjoying your morning coffee or outdoor dining. A formal dining room just off the kitchen completes the first floor, featuring classic chair rail and crown molding. Upstairs, youll appreciate the upgraded railing and spindles, along with a spacious primary suite featuring a walk-in closet, ceiling fan, and private en-suite bath w
USD 359,900
99 Salford Way
View photo
House · for sale
USD 839,900
USD 240/sq.ft
99 Salford Way
Salford
· 3,498 sq.ft · 4 Bedrooms · 2 Baths · House
Salford · 3,498 sq.ft · 4 Bedrooms · 2 Baths · House
Welcome to paradise. This all brick front 2 story home is situated perfectly on a cul-de-sac lot in the lovely Preserve at Salford community of 35 homes on 52 acres with wonderful walking area and large lots assuring privacy. The community is located within the highly rated Souderton Area School District. The spacious 3500+ sq ft home with 2x6 construction offers all the space you imagine. Walk into the 2 story foyer and you're welcomed with hardwood floors and a turned staircase, with a practical large guest closet and 1/2 bath around the corner. The 1st floor office is a must have for most households, large enough for any size desk, cabinets and workspace. From the foyer, invite guests in the direction of the impressive living room and dining room. The subtle separation with a pair of columns keeps an open environment for busy celebrations. The dining room has impressive crown moldings, coffered ceiling, dentil molding and picture frame wainscoting; just add your furnishings and make
USD 839,900
157 Larrabee Way #
View photo
Townhouse · for sale
USD 540,000
USD 204/sq.ft
157 Larrabee Way #
Salford
· 2,637 sq.ft · 3 Bedrooms · 2 Baths · Townhouse
· Equipped kitchen · Cellar
Salford · 2,637 sq.ft · 3 Bedrooms · 2 Baths · Townhouse · Equipped kitchen · Cellar
Welcome to 157 Larabee Way, nestled in the desirable Everleigh community within the Spring-Ford Area School District. Built in 2021, this beautifully appointed Colonial-style townhome offers 3 bedrooms, 2.5 baths, a finished walkout basement, finished loft, and approximately 2,638 square feet of finished living space, providing an exceptional amount of room to live, work, relax, and entertain. Step inside to a bright and inviting open-concept floor plan featuring a convenient first-floor office, ideal for working from home, along with a stylish powder room. The heart of the home is the gorgeous gourmet kitchen, showcasing crisp white cabinetry, quartz countertops, a beautiful tile backsplash, stainless steel appliances, gas cooking, and an impressive, oversized center island offering abundant workspace and seating. The kitchen flows seamlessly into the spacious dining area and living room, creating the perfect setting for both everyday living and entertaining. The living room is anchor
USD 540,000
1045 Moscariello Lane #
View photo
Townhouse · for sale
USD 665,000
USD 198/sq.ft
1045 Moscariello Lane #
Salford
· 3,358 sq.ft · 3 Bedrooms · 3 Baths · Townhouse
· Equipped kitchen · Cellar
Salford · 3,358 sq.ft · 3 Bedrooms · 3 Baths · Townhouse · Equipped kitchen · Cellar
Stop scrolling 5.45% assumable va loan. For a qualified buyer, that could mean the opportunity to take over the sellers existing mortgage rate rather than financing the entire purchase at todays market rate. Welcome to 1045 Moscariello Lane, a spacious Royersford, PA townhome offering approximately 3,700 square feet of total living and finished space across three levels. From the moment you step inside, the amount of space immediately changes what you might expect from townhome living. With a first-floor primary suite, finished walkout basement, multiple flex spaces and a private wooded backdrop, this Montgomery County townhome offers the kind of versatility buyers are often searching for but rarely find in one home. The main level is designed around ease, openness and connection. The kitchen features granite countertops, stainless steel appliances, generous cabinetry and a large center island that naturally becomes the gathering place of the home. Adjoining dining and living areas cre
USD 665,000
542 Moyer Road #
View photo
House · for sale
USD 409,900
USD 297/sq.ft
542 Moyer Road #
Salford
· 1,378 sq.ft · 3 Bedrooms · 1 Bath · House
· Parking · Fireplace
Salford · 1,378 sq.ft · 3 Bedrooms · 1 Bath · House · Parking · Fireplace
Offers due by 5:00 pm, tomorrow, Monday, 10/5. *Welcome to 542 Moyer Rd in Souderton! This well maintained 3 bedroom, 1.5 bath ranch is situated on a corner lot of a cul-de-sac in Franconia Township. The home boasts a 2 car attached garage, screened-in back porch and living room fireplace. Whether you are looking for a comfortable home to move right into or an opportunity to build equity with some cosmetic upgrades, this home can fit the bill. Schedule a showing before it is too late!
USD 409,900
1819 Snyder Road
View photo
House · for sale
USD 385,000
USD 293/sq.ft
1819 Snyder Road
Salford
· 1,313 sq.ft · 2 Bedrooms · 1 Bath · House
· Fireplace · Equipped kitchen
Salford · 1,313 sq.ft · 2 Bedrooms · 1 Bath · House · Fireplace · Equipped kitchen
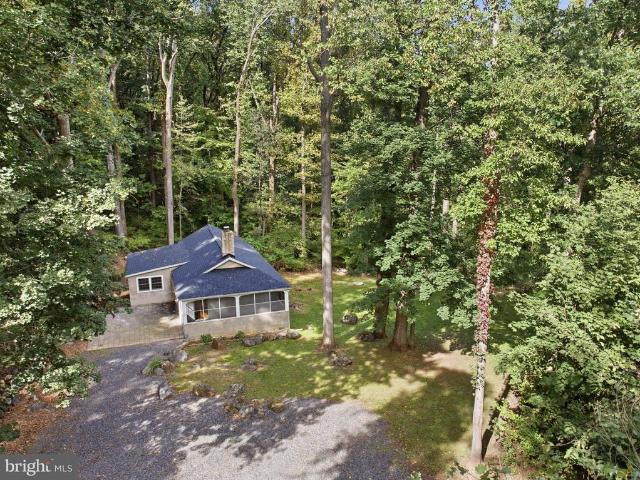
Nestled in a rich green forest and bordering Green Lane Park, this cozy bungalow-style home puts outdoor adventure right outside your doorboating, kayaking, excellent fishing, and 25 miles of trails for hiking and more. Enveloped by privacy, the moment you pull into the driveway you feel the serene setting take effect. The charming home features an inviting covered and screened front porchperfect for morning coffee or listening to the evening music provided by nature. Step inside and youre immediately wrapped in warmth from the pine wood flooring, custom wood paneling, and stone fireplace. A pellet stove adds both ambiance and reliable heat through the cooler months. Vaulted ceilings and skylights create a bright, expansive feel throughout most of the home, while updated windows frame continuous views of the surrounding greenery. The kitchen offers stainless steel appliances, wood floors, custom wood paneling, a stylish countertop, and beautiful window views. Down the hallway youll fin
USD 385,000
3940 Ashland Drive # 143
View photo
Condo · for sale
USD 325,000
USD 402/sq.ft
3940 Ashland Drive # 143
Salford
· 807 sq.ft · 2 Bedrooms · 2 Baths · Condo
· Balcony · Fireplace · Equipped kitchen
Salford · 807 sq.ft · 2 Bedrooms · 2 Baths · Condo · Balcony · Fireplace · Equipped kitchen
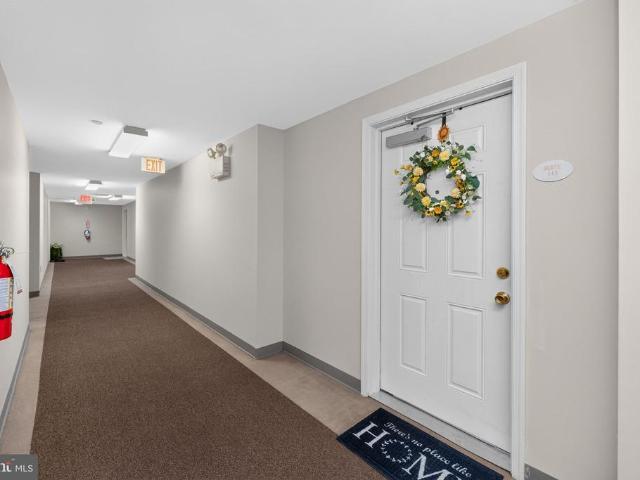
Welcome to easy, low-maintenance living in Biltmore Estates, ideally located just moments from the shops, restaurants, coffee spots, and year-round activities of historic Skippack Village. This beautifully maintained first-floor condominium offers 2 bedrooms, 2 full baths, and comfortable, thoughtfully designed living space in the desirable Perkiomen Valley School District. Filled with natural light, the open-concept interior provides an inviting setting for everyday living and entertaining. The spacious living room features hardwood bamboo flooring that extends to living, dining and hallway, recessed lighting, a gas fireplace, and a large window. There is ample room for a dining table, while a door opens to the private balcony. A private exterior walk-up entrance provides direct access to the walk-out covered balcony and living room. Open to the main living area, the kitchen features granite countertops, abundant maple cabinetry, stainless-steel appliances, brand new dishwasher and re
USD 325,000
150 Cassell Road #
View photo
House · for sale
USD 349,000
USD 410/sq.ft
150 Cassell Road #
Salford
· 850 sq.ft · 2 Bedrooms · 1 Bath · House
· Patio · Office room · Cellar
Salford · 850 sq.ft · 2 Bedrooms · 1 Bath · House · Patio · Office room · Cellar
Welcome to 150 Cassell Road in Harleysville, a charming 2-bedroom, 1-bath home situated on 1.84 acres at the end of a quiet dead-end road. The basement includes space for another living room or even a bedroom, with 2 egress doors. Enjoy a peaceful setting alongside a creek with plenty of land, privacy, and room to enjoy the outdoors. Best of all, there is no HOA or condo association and no monthly association fees, giving you the freedom and privacy of your own property. For buyers considering a townhouse or condo, this home offers an appealing alternative with more land, more privacy, and no association fees, all at an attractive price point. The home features a newer HVAC system, two storage sheds, and a back patio perfect for entertaining, grilling, or relaxing outdoors. The basement provides additional space for storage with the potential to create a bonus room, recreation area, home office, or hobby space. With 1.84 acres, a creekside setting, and no association, you'll have room
USD 349,000
3073 Martha Way
View photo
Townhouse · for sale
USD 399,990
USD 204/sq.ft
3073 Martha Way
Salford
· 1,959 sq.ft · 3 Bedrooms · 2 Baths · Townhouse
· Parking · Equipped kitchen
Salford · 1,959 sq.ft · 3 Bedrooms · 2 Baths · Townhouse · Parking · Equipped kitchen
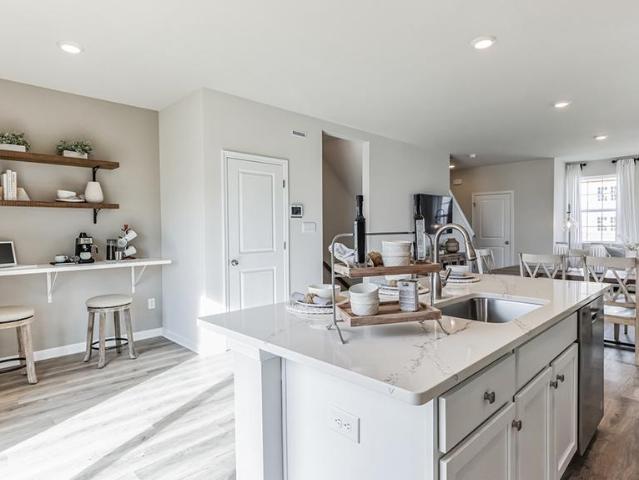
Welcome to Creekside Village, a new home community located in Pennsburg, Pennsylvania. At this community you will find our Lafayette townhome floorplan with 1,969 square feet of living space, 3 bedrooms, 2.5 baths, and a 1 car garage. As you step inside, youll immediately notice the high-quality finishes throughout. Every home includes eat-in kitchen islands, quartz countertops, stainless steel appliances, upgraded flooring, recessed lighting, and popular cabinetry styles. Plus, D. R. Horton homes come with Americas Smart Home. With D.R. Horton's easy buying process, dont wait on taking the next step! Enjoy quality living from America's number one Home Builder!
USD 399,990
536 Spring Mount Road
View photo
House · for sale
USD 450,000
USD 319/sq.ft
536 Spring Mount Road
Salford
· 1,410 sq.ft · 2 Bedrooms · 2 Baths · House
· Office room
Salford · 1,410 sq.ft · 2 Bedrooms · 2 Baths · House · Office room
Calling all nature lovers! Welcome to 536 Spring Mountain Road, a meticulously maintained custom built home dating to 1988, offering a peaceful setting, incredible character, and flexible living space. The main level is exceptionally spacious, with soaring ceilings and an open, airy layout that still feels warm and inviting. A wood burning stove creates the perfect cozy focal point, while generous windows bring in beautiful natural light and allow you to enjoy the surrounding scenery throughout the seasons. The home features two bedrooms and two full bathrooms, with a thoughtfully designed layout that makes everyday living comfortable and functional. The lower level offers even more possibilities, boasting a full bathroom and ample additional living space. With an easy conversion, this area could become an ideal in law suite, guest quarters, home office, recreation room, or extended living space. For those who love the outdoors, the location is hard to beat. Just minutes from Spring Mo
USD 450,000
204 Neiffer Road
View photo
House · for sale
USD 825,000
USD 268/sq.ft
204 Neiffer Road
Salford
· 3,068 sq.ft · 5 Bedrooms · 3 Baths · House
· Fireplace · Equipped kitchen
Salford · 3,068 sq.ft · 5 Bedrooms · 3 Baths · House · Fireplace · Equipped kitchen
Open house sun. Oct. 4, 2026 from 12-3:00PM NOTE: Narrow driveway going into the property, please use caution if having to pass another vehicle during the Open House and showings. If privacy, space and serenity are what you've been searching for, this property delivers. Tucked away from the road and surrounded by nature on 3 acre's, 204 Neiffer Rd offers a peaceful country setting with the convenience of the Spring-Ford community. Set back on a secluded flag lot, this 5 Bedroom, 3 Full bath, 1 Powder-room home offers a rare combination of privacy, tranquility, space and beautiful views overlooking pastures at the neighboring horse farm. With 3,072sq ft of living space, this charming home offers generously sized rooms and an inviting floor plan. The heart of the home is the warm and welcoming kitchen, complete with granite counter tops, wood plank floors, kitchen island, partial peek-a-boo glass cabinets and wood-burning fireplace. The perfect gathering place on a chilly evening. A seco
USD 825,000
3045 Abigail Way
View photo
House · for sale
USD 674,120
USD 191/sq.ft
3045 Abigail Way
Salford
· 3,520 sq.ft · 4 Bedrooms · 2 Baths · House
· Equipped kitchen · Parking
Salford · 3,520 sq.ft · 4 Bedrooms · 2 Baths · House · Equipped kitchen · Parking
Featuring two thoughtfully designed floorplans ranging from 2,351 to 2,600 square feet, these spacious homes offer 4 bedrooms, 2-car garages, 2.5 bathrooms, and open-concept living. Inside, buyers will enjoy elevated finishes throughout, including large kitchen islands, upgraded flooring, quartz countertops, recessed lighting, stainless steel appliances, and stylish cabinetry selections. As you step inside, youll immediately notice the high-quality finishes throughout. Every home includes eat-in kitchen islands, quartz countertops, stainless steel appliances, upgraded flooring, recessed lighting, and popular cabinetry styles. Plus, D. R. Horton homes come with Americas Smart Home. With D.R. Horton's easy buying process, dont wait on taking the next step! Enjoy quality living from America's number one Home Builder!
USD 674,120
143 Knock Hill Drive
View photo
Townhouse · for sale
USD 539,000
USD 258/sq.ft
143 Knock Hill Drive
Salford
· 2,088 sq.ft · 3 Bedrooms · 2 Baths · Townhouse
· Deck · Equipped kitchen · Parking
Salford · 2,088 sq.ft · 3 Bedrooms · 2 Baths · Townhouse · Deck · Equipped kitchen · Parking
Welcome to this beautifully maintained end-unit townhome in the desirable Southall by Lennar community of Spring-Ford Area School District. Built in 2019, this 3-bedroom, 2.5-bath home offers a spacious open layout, 9-foot ceilings on all three levels, a 2-car garage, and a premium location backing to woods for added privacy. A covered side entrance leads you into a bright, inviting main level filled with natural light. Engineered hardwood flooring, crown molding, and recessed lighting flow throughout the open living space. The spacious great room features both rear and side windows, while the upgraded kitchen is designed for everyday living and entertaining with soft-close cabinetry, rollout shelving, a marble backsplash, granite countertops, stainless steel appliances, gas cooking, and an oversized center island with seating. The adjoining dining area opens to a large composite deck overlooking the wooded backdrop. An ideal setting for morning coffee, outdoor dining, or unwinding at
USD 539,000
1075 Burgundy Circle
View photo
House · for sale
USD 532,000
USD 256/sq.ft
1075 Burgundy Circle
Salford
· 2,077 sq.ft · 2 Bedrooms · 2 Baths · House
· Office room · Fireplace · Equipped kitchen
Salford · 2,077 sq.ft · 2 Bedrooms · 2 Baths · House · Office room · Fireplace · Equipped kitchen
Settle into the relaxing lifestyle youve been looking forward to in this immaculately maintained home in the Vineyards 55+ gated community. The welcoming open, flowing floor plan is evident as you walk through the front door and into the spacious living room which features a cathedral ceiling, palladium windows, recessed lighting, beautiful hardwood floors, and a fireplace for those cozy winter nights. The adjoining dining area also features hardwood floors and can easily accommodate a large table for gatherings for family and friends. A few steps away, French doors grace the entrance to the quiet and privacy of the den. This versatile room could also serve as a home office, library, game or hobby area, or a sunroom filled with greenery. Onto the light filled kitchen where youll find 30 handle kitchen cabinetry with crown molding, over and under counter lighting, and a corner lighted cabinet to showcase your favorite pieces. Granite countertops and tile backsplash wrap around this ampl
USD 532,000
155 Hunsberger Road #
View photo
House · for sale
USD 2,500,000
USD 817/sq.ft
155 Hunsberger Road #
Salford
· 3,057 sq.ft · 6 Bedrooms · 1 Bath · House
Salford · 3,057 sq.ft · 6 Bedrooms · 1 Bath · House
This true architectural treasure hits the market! Spanning 50 fertile acres, this cherished family farm represents a living tradition nurtured across three dedicated generations. Rooted in rich soil and deep family values, the land has long provided a sanctuary for sustainable agriculture, local wildlife and quiet countryside beauty. This exceptional property features a farmhouse surrounded by a versatile collection of functional outbuildings. A standout feature is the historic multi-level bank barn, showcasing classic post and beam construction and hand-hewn timbers. Whether you envision a working farm, a creative workshop, high-end equipment storage or securing its future as a protected agricultural and environmental haven. This landmark agreement ensures that the properties rich soils, open fields and natural habitats will remain safe from commercial development forever. By entering into land preservation, the farm honors its historical roots while continuing to service as a vital g
USD 2,500,000
553 Paterno Drive
View photo
House · for sale
USD 699,000
USD 213/sq.ft
553 Paterno Drive
Salford
· 3,272 sq.ft · 4 Bedrooms · 2 Baths · House
· Patio · Garden · Parking · Deck · Equipped kitchen
Salford · 3,272 sq.ft · 4 Bedrooms · 2 Baths · House · Patio · Garden · Parking · Deck · Equipped kitchen
Welcome Home to this Amazing 4 Bedroom 2 1/2 Bath Colonial in the Award-Winning Souderton School District! Located on a No Outlet Street in the heart of Harleysville, you will fall in love with everything this home has to offer! The two-story foyer welcomes you with gleaming hardwood flooring and palatium window. The spacious Living Room & Dining Room offers lots of space for entertaining for the Holidays! The wonderful eat-in kitchen offers maple cabinetry, granite countertops and pantry! The breakfast area with a bump-out bay window overlooks the expansize rear yard with trees. The adjoining family room offers hardwood flooring and a gas fireplace-perfect for those chilly nights and exit to the low maintenance composite deck. The first floor laundrey offers exit to rear patio and to oversized 2 car garage with storage bump out. Upstairs, you will discover the master suite with hardwood flooring, expansize walk-in closet and master bath with soaking tub, stall shower and tile flooring
USD 699,000
525 Creamery Road
View photo
House · for sale
USD 837,500
USD 141/sq.ft
525 Creamery Road
Salford
· 5,899 sq.ft · 5 Bedrooms · 3 Baths · House
· Parking
Salford · 5,899 sq.ft · 5 Bedrooms · 3 Baths · House · Parking
Welcome home to Branch Valley Creamery where history, character, and endless possibilities come together! This charming single-family home is truly one of a kind, with a fascinating past dating back to the late 1800s. While the exact construction date is unknown, the property was originally built sometime in the 1880s as a creamery along Branch Creek by the Farmers Creamery Association of Branch Valley. In 1960, the Branch Valley Creamery was sold to Keller Creamery, adding another chapter to this remarkable property's story. Today, this unique residence offers the opportunity to own a piece of local history while creating a home that is distinctly your own. Original character and charm are evident throughout, giving the property a warmth and personality that simply cannot be replicated in newer construction. One of the home's most impressive features is the huge two-story, four-bay detached garage. The upper level is already floored and provides an incredible amount of storage or futu
USD 837,500

Get email alerts

Don't miss out: be the first to know about new properties

The alert was correctly created

On subscribing you accept the conditions of use and the privacy policy
Alert
Receive new ads in your inbox
Save this search
Receive alerts for new listings

We'll send you an email when we have new properties for: "Properties for sale in Salford"

The alert was correctly created

Fagleysville
Rahns, Perkiomen township Montgomery County Pennsylvania
Get email alerts and be the first to see new listings
Required field
On subscribing I accept the terms of the privacy policy
Perfect! You'll soon start receiving new listings via email
Alert
Receive an email when we have new ads for Properties for sale in Salford
Save this search
Filters

Bedrooms

Size (sq.ft)

sq.ft
sq.ft

Price

USD
USD

Property type

Bathrooms

Clear all filters
Receive notifications when new entries are published.