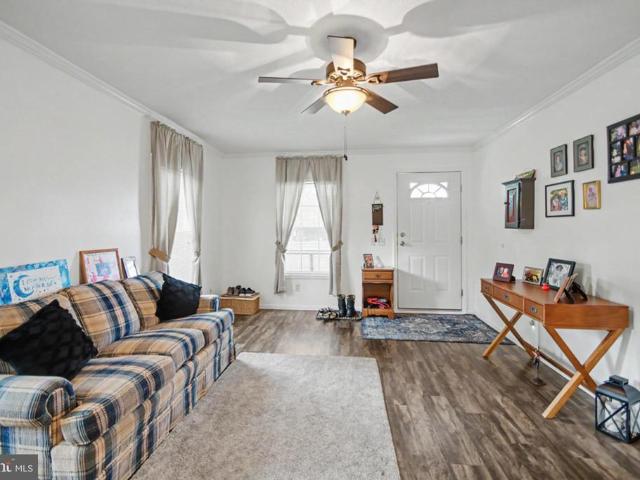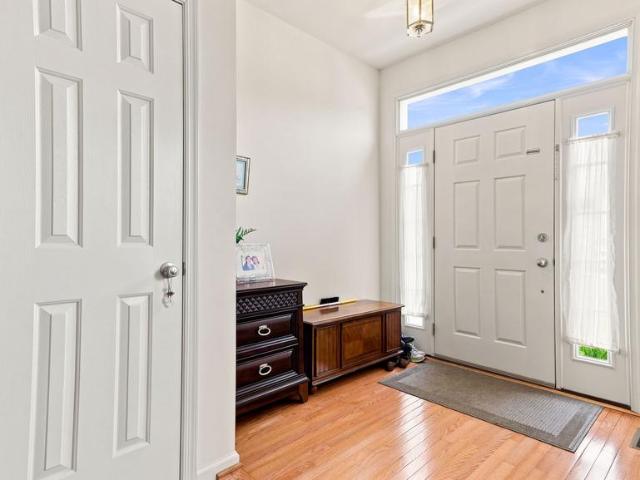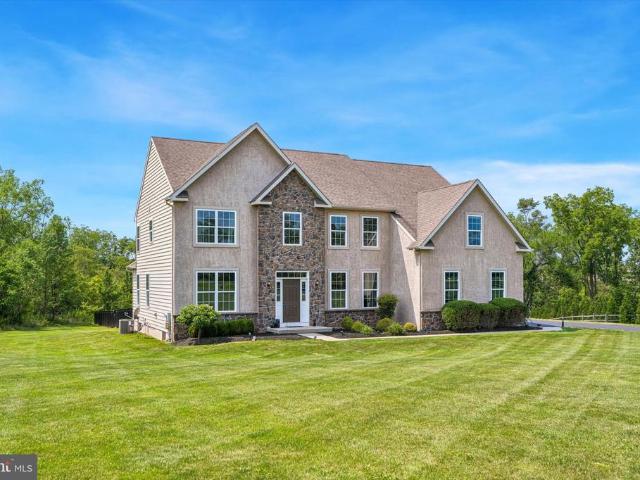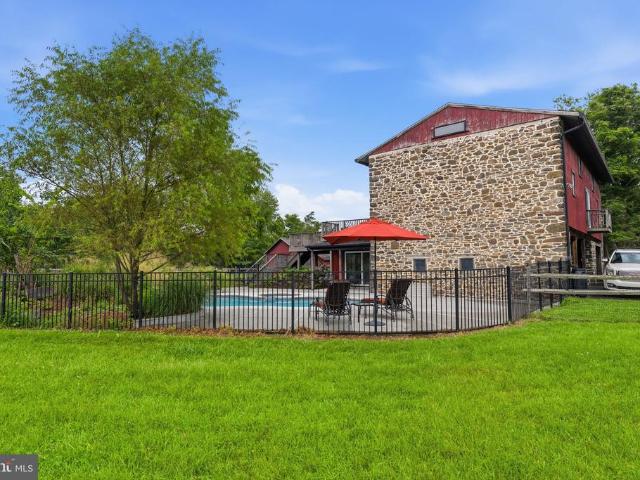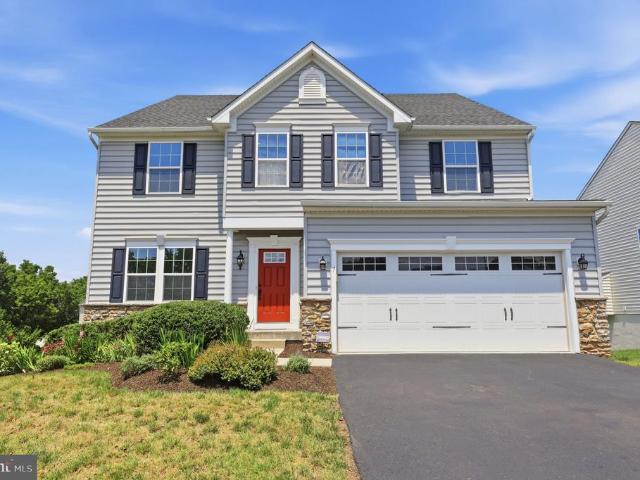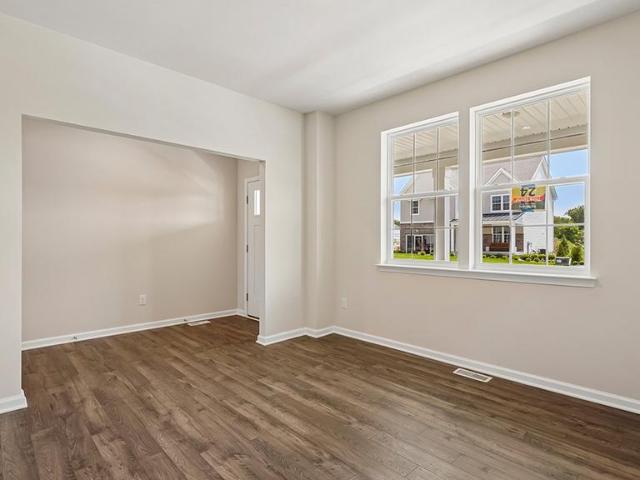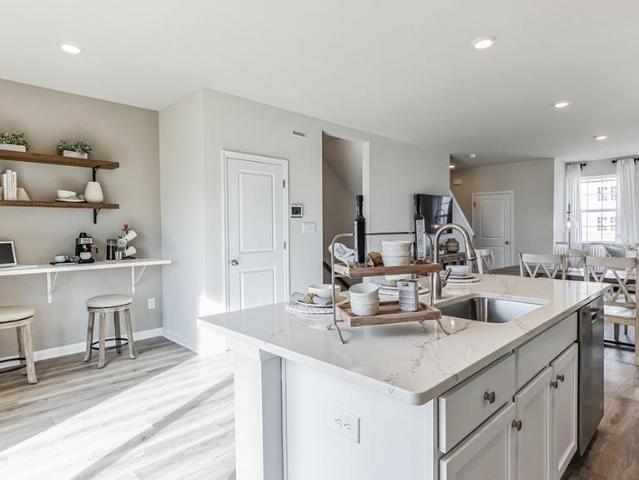
171 properties for sale in Salford

409 Isabelle Court # 201
View photo
Townhouse · for sale
USD 410,000
USD 220/sq.ft
409 Isabelle Court # 201
Salford
· 1,862 sq.ft · 2 Bedrooms · 2 Baths · Townhouse
· Equipped kitchen
Salford · 1,862 sq.ft · 2 Bedrooms · 2 Baths · Townhouse · Equipped kitchen
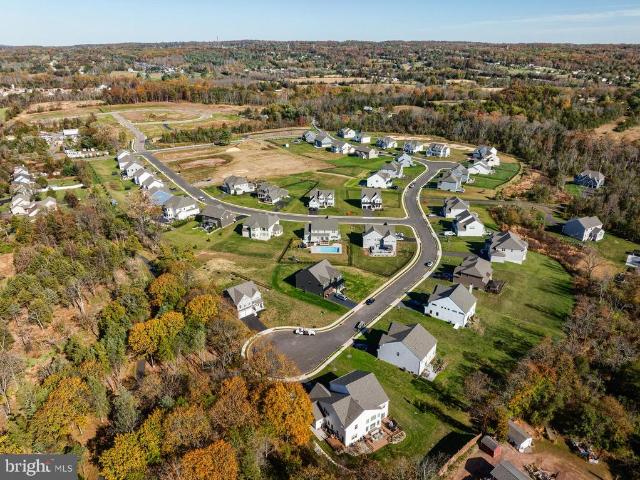
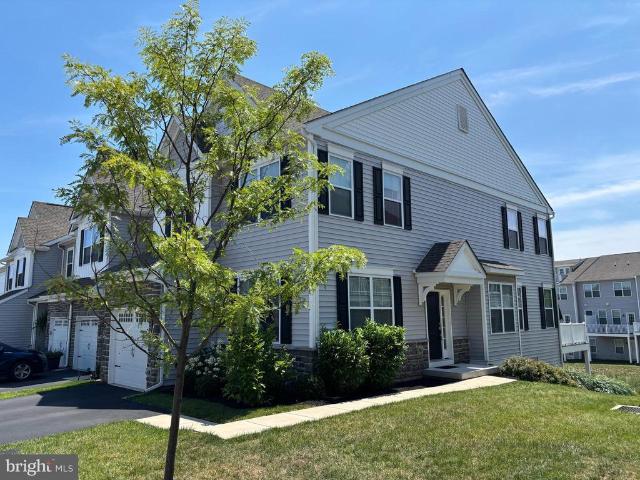
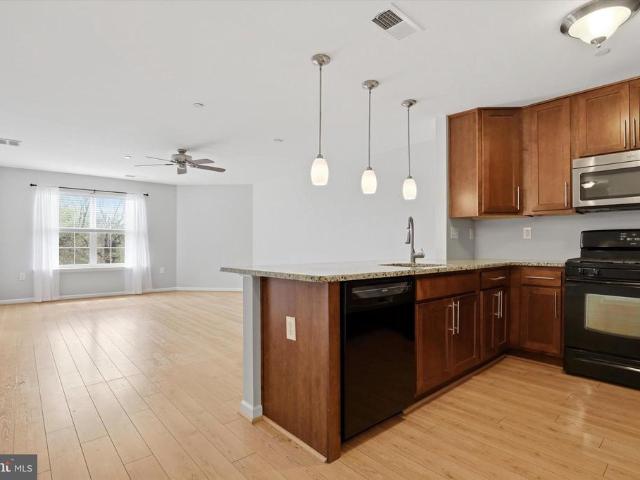
Phase 2 is now underway at Lederach Village, introducing Isabelle Court, a new collection of thoughtfully designed two-floor living townhomes in the heart of Harleysville. Welcome to Lederach Village, where timeless design meets modern luxury. This exclusive community now features one and two. Level home designs that offer open layouts, elegant finishes, and an emphasis on comfortable, easy living. This particular home is a bi-level design featuring 3 bedrooms and 3 full bathrooms, offering both space and flexibility for modern living. Inside, homeowners will enjoy chef-inspired kitchens with quartz countertops, high-end cabinetry, designer fixtures, and spacious center islands perfect for entertaining and everyday living. Homes are beautifully finished with 7' plank engineered flooring and carpeting, creating a warm and sophisticated atmosphere throughout. The private primary suite serves as a relaxing retreat, complete with a beautifully appointed primary bath featuring tile finishes
USD 410,000
1125 Payne Road
View photo
House · for sale
USD 675,000
USD 202/sq.ft
1125 Payne Road
Salford
· 3,337 sq.ft · 4 Bedrooms · 2 Baths · House
· Fireplace · Equipped kitchen · Cellar
Salford · 3,337 sq.ft · 4 Bedrooms · 2 Baths · House · Fireplace · Equipped kitchen · Cellar
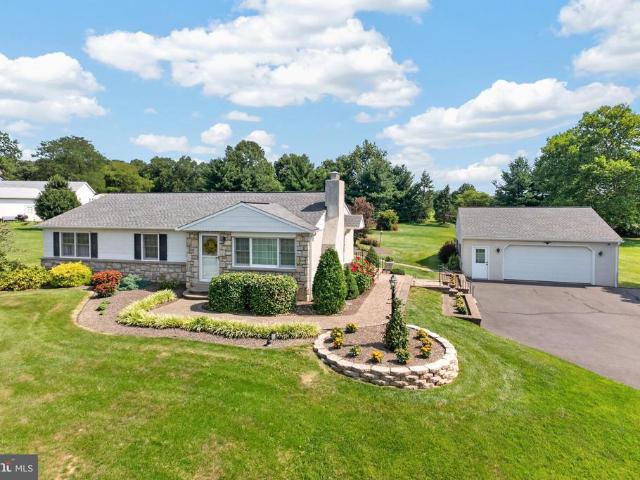
Some homes are defined by what they offer. Others are defined by how they make you feel. Welcome to 1125 Payne Road a beautifully maintained Cape Cod situated on 5 private wooded acres in the Upper Perkiomen School District. Offering 2,357 square feet of living space, with an additional approximate 1,000 square feet of finished space in the basement, this home delivers privacy, flexibility, and everyday comfort in a park like setting that is almost impossible to find. Inside, the home features 4 bedrooms and 2 full bathrooms and has a warm, functional layout. A tastefully upgraded eat-in kitchen has quartz countertops, custom cabinetry, tile backsplash, double oven, ceiling fan, a deep apron farmhouse sink, and a butcher block breakfast bar overlooking the family room. Bamboo flooring runs throughout the main living areas, while the family room is anchored by a brand new propane fireplace and brick surround with mantel. The sunroom offers expansive views of the property and serves as a
USD 675,000
605 Willow Drive
View photo
House · for sale
USD 180,000
USD 119/sq.ft
605 Willow Drive
Salford
· 1,507 sq.ft · 3 Bedrooms · 2 Baths · House
· Garden · Equipped kitchen
Salford · 1,507 sq.ft · 3 Bedrooms · 2 Baths · House · Garden · Equipped kitchen
Like New! Move in Ready! Three bedroom, two full bath, all one floor. Green Hill community in Upper Perkiomen School District. Home was built in 2018, so less than 10 years old! Great location makes it easy to come and go from the community, with access right to 29. Two car driveway right beside the front porch entry. The living room greets you with plenty of space to organize this area to your convenience. Two bedrooms and a full bath are located at the front of the home. In the middle you will find the open layout to the dining room, kitchen, and family room, centered with a very large kitchen island that could comfortable seat six. Kitchen has all stainless steel appliances, gas cooking, and tons of counter space & cabinets. Off the family room is the primary bedroom big enough for any size bed, with a walk-in closet, a full bath with shower, and the hallway for the laundry room is conveniently through the bath. This hall also leads to the rear porch and steps down to the yard. Comm
USD 180,000
381 Manor Circle
View photo
Townhouse · for sale
USD 449,900
USD 238/sq.ft
381 Manor Circle
Salford
· 1,884 sq.ft · 3 Bedrooms · 3 Baths · Townhouse
· Garden · Terrace · Deck · Fireplace · Equipped kitchen
Salford · 1,884 sq.ft · 3 Bedrooms · 3 Baths · Townhouse · Garden · Terrace · Deck · Fireplace · Equipped kitchen
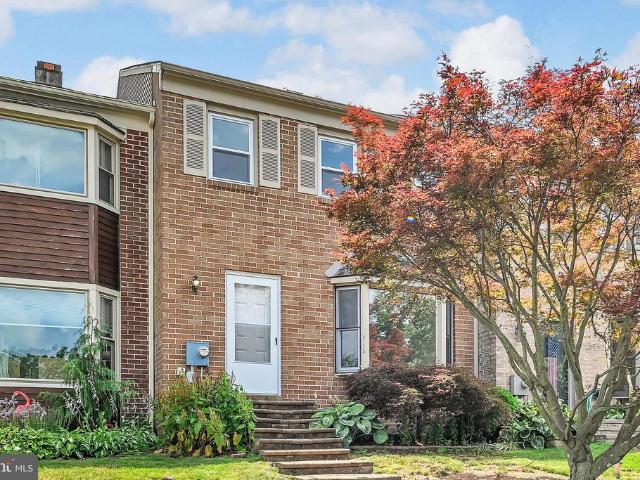
Move-in ready townhome backing to the walking trail in sought-after Edgewood Terrace! Tucked into a quiet cul-de-sac in Lower Salford Township, 381 Manor Circle offers the rare combination of a low-maintenance lifestyle and a genuinely scenic backyard. Step off the rear deck and you're on the community walking trail, with open green space and mature trees stretching out behind the home instead of another row of houses. Inside, a hardwood entry foyer welcomes you into a bright, flowing main level with a formal living room and adjoining dining room. The showstopper is the vaulted-ceiling family room, where a wood-burning fireplace with slate surround anchors a wall of sun-filled windows. The well-appointed kitchen offers abundant cabinetry, a pantry, and a sunny breakfast area with sliders to the deck, the perfect spot for morning coffee overlooking the trees. Upstairs, the spacious primary suite includes a walk-in closet and a private bath with double vanity, soaking tub, separate showe
USD 449,900
70 Alexandrea Circle
View photo
House · for sale
USD 895,500
USD 291/sq.ft
70 Alexandrea Circle
Salford
· 3,068 sq.ft · 4 Bedrooms · 2 Baths · House
· Fireplace · Equipped kitchen · Cellar
Salford · 3,068 sq.ft · 4 Bedrooms · 2 Baths · House · Fireplace · Equipped kitchen · Cellar
Welcome to an amazing opportunity to own in the Alexandrea Estates, set back on a private 2.45 acre lot in the Souderton School District. Built in 2015, this Colonial-style home spans an impressive 3,076 square feet. This home includes four spacious bedrooms, two full bathrooms and one-half bathroom. The kitchen includes a dinette, walk-in pantry and cherry cabinets. The heart of the home is a welcoming living area, where a dual-sided fireplace serves as a focal point. A formal dining, sitting room and laundry room complete the downstairs space. A full basement offers endless possibilities-transform it into a space to fit your family. Schedule your tour today and let your dreams of homeownership come to life in Alexandrea Estates!
USD 895,500
750 Allentown Road
View photo
House · for sale
USD 895,000
USD 186/sq.ft
750 Allentown Road
Salford
· 4,790 sq.ft · 4 Bedrooms · 2 Baths · House
· Office room · Deck · Fireplace · Equipped kitchen
Salford · 4,790 sq.ft · 4 Bedrooms · 2 Baths · House · Office room · Deck · Fireplace · Equipped kitchen
A Rare Bucks County Farmstead in Bucks County! A remarkable blend of history, character, and equestrian living, this circa 1760 farmhouse is set on 8.1 picturesque acres of pasture, open space, and woodlands. This one-of-a-kind property has been thoughtfully preserved while providing the space and amenities for modern country living. Once a post office and general store, the 4700+ sqft, 4-bedroom, 2.5-bath farmhouse is rich with authentic period details. Deep window sills frame peaceful views of the surrounding pastures, while the original summer kitchen offers a glimpse into the home's storied past with its impressive walk-in fireplace, beehive oven, and pie-shaped staircase leading to what was once an upper-level bedroom. A spacious finished third level adds exceptional flexibility for a home office, recreation room, guest space, or studio. The propertys historic stone bank barn is equally impressive. A large deck creates the perfect setting for entertaining and enjoying the pastoral
USD 895,000
4331 E Campbell Road
View photo
House · for sale
USD 849,500
USD 242/sq.ft
4331 E Campbell Road
Salford
· 3,498 sq.ft · 4 Bedrooms · 4 Baths · House
· Fireplace · Equipped kitchen · Swimming pool
Salford · 3,498 sq.ft · 4 Bedrooms · 4 Baths · House · Fireplace · Equipped kitchen · Swimming pool
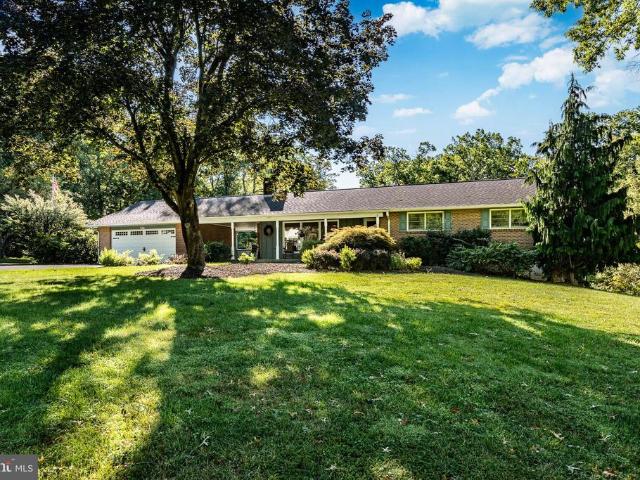
Entertainers Paradise with acreage welcome to 4331 E. Campbell Rd. This ranch home sits on 11 private acres mixed with woods and open spaces. This 4bedroom, 4.5bath home has lots of charm offering multiple living areas, a full inlaw/guest suite, and an outdoor oasis built for your relaxation and enjoyment. Inside, the home unfolds with spaces crafted for comfort and connection. The sunroomstyle family room with Cathedral ceilings, is warmed by a propane fireplace, invites natural light and views of the pool area. The formal living room with wood floors features a wood burning fireplace adding ambiance throughout the seasons. The eatin kitchen serves as the heart of the home, perfect for everyday meals or entertaining. A standout feature is inlaw/guest suite, complete with its own kitchenette, sitting area, and private bathroom ideal for extended family, guests, or multigenerational living. A dedicated laundry room and a bar area open to a bright living room and bonus room, creating a s
USD 849,500
415 Isabelle Court # 101
View photo
Townhouse · for sale
USD 405,000
USD 296/sq.ft
415 Isabelle Court # 101
Salford
· 1,367 sq.ft · 2 Bedrooms · 2 Baths · Townhouse
· Equipped kitchen
Salford · 1,367 sq.ft · 2 Bedrooms · 2 Baths · Townhouse · Equipped kitchen
Phase 2 is now underway at Lederach Village, introducing Isabelle Court, a new collection of thoughtfully designed one-floor living townhomes in the heart of Harleysville. Welcome to Lederach Village, where timeless design meets modern luxury. This exclusive community now features single-level home designs, offering open layouts, elegant finishes, and an emphasis on comfortable, easy living. Inside, homeowners will enjoy chef-inspired kitchens featuring quartz countertops, high-end cabinetry, designer fixtures, and spacious center islands, ideal for entertaining and everyday living. Homes are thoughtfully designed with 7 plank engineered hardwood flooring and carpeting, creating a warm and sophisticated atmosphere throughout. The private primary suite is designed as a relaxing retreat, complete with a beautifully appointed primary bath showcasing tile, elegant fixtures, and generous cabinetry. A second bedroom and full hall bath provide flexible space for guests, family, or a home offi
USD 405,000
0 Store Road
View photo
House · for sale
USD 1,175,051
USD 399/sq.ft
0 Store Road
Salford
· 2,939 sq.ft · 4 Bedrooms · 2 Baths · House
· Equipped kitchen
Salford · 2,939 sq.ft · 4 Bedrooms · 2 Baths · House · Equipped kitchen
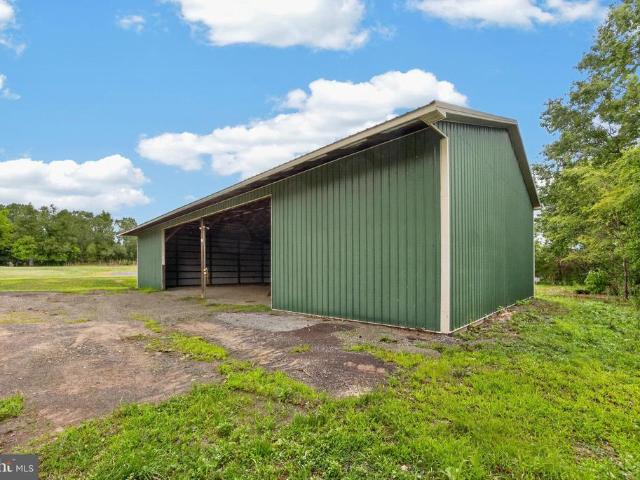
New construction in skippack township! Carnegie home on 1.86 acres with 40' x 80' pole barn! Bring your vision to this exceptional Skippack Township property and create a new home with the space, flexibility, and amenities youve been looking for. There is no builder tie-in! You are free to use the builder of your choice and bring your own plans and vision to the property. If the Carnegie is the home you've been looking for, or another Rotelle design, they will help you make your dreams come true. The proposed Rotelle Carnegie offers approximately 2,947 square feet of living space with an open-concept design, dramatic two-story family room, exceptional owner's suite, and versatile spaces designed for today's lifestyle. The Carnegie welcomes you with an open main living area that creates an easy flow between the kitchen, dining, and family spaces. The two-story family room provides an impressive focal point for everyday living and entertaining, while the baker's/prep kitchen adds valuabl
USD 1,175,051
678 Walnut Court
View photo
House · for sale
USD 165,000
USD 113/sq.ft
678 Walnut Court
Salford
· 1,453 sq.ft · 3 Bedrooms · 2 Baths · House
· Equipped kitchen
Salford · 1,453 sq.ft · 3 Bedrooms · 2 Baths · House · Equipped kitchen
Welcome home to 678 Walnut Ct, a beautifully renovated retreat nestled in the quiet, highly desirable 55+ community of Red Hill Estates. Offering nearly 1,500 square feet of bright, low-maintenance living, this turn-key 3-bedroom, 2-full-bath residence has been completely updated with modern finishes throughout. Step inside to discover stylish luxury vinyl plank flooring, crisp custom paint, and elevated light fixtures that set an inviting tone. The heart of the home is the gorgeous, updated kitchen featuring sleek white quartz countertops, classic white subway tile backsplash, and seamless access to a convenient main-floor laundry room complete with washer and dryer. Relaxation comes easy in the expansive primary suite, which boasts a walk-in closet and a spa-like en-suite bath complete with a soaking tub, separate shower, and a modern vanity. Two additional spacious bedroomseach featuring its own generous walk-in closetare paired with plush, brand-new carpets for maximum comfort. Maj
USD 165,000
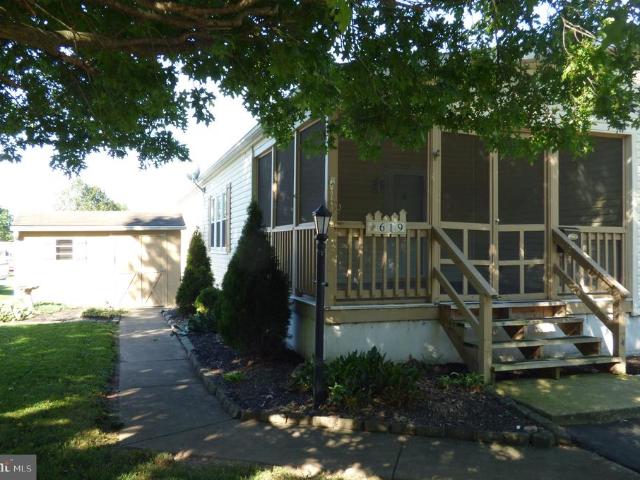
619 Mimosa Street
View photo
House · for sale
USD 189,000
USD 129/sq.ft
619 Mimosa Street
Salford
· 1,464 sq.ft · 2 Bedrooms · 2 Baths · House
· Garden · Office room · Deck
Salford · 1,464 sq.ft · 2 Bedrooms · 2 Baths · House · Garden · Office room · Deck
Super renovated single in'Red Hill Estates'. Spacious open floor plan with 2 Bedrooms along with a 12 x 13 Bright and Sunny Den/ office/ sitting room. Home has been Fully painted, New carpets, New vinyl wood flooring, New plumbing fixtures, New toilets, along with Master Bedroom Bath newly renovated. Screened in front porch plus a nice side yard deck to enjoy. You won't be disappointed!
USD 189,000
1023 Glasco Drive
View photo
House · for sale
USD 1,099,990
USD 199/sq.ft
1023 Glasco Drive
Salford
· 5,500 sq.ft · 5 Bedrooms · 3 Baths · House
· Equipped kitchen
Salford · 5,500 sq.ft · 5 Bedrooms · 3 Baths · House · Equipped kitchen
This Devonshire Manor is a 5 bed, 4.5 bath home featuring an open floorplan, 2 staircases, and many unique customizations. Inside the Foyer, there is a Living Room to one side and Dining Room to the other. In the main living area, the 2-story Family Room opens to the Kitchen and Breakfast Area with a large eat-in island. The Kitchen features quartz countertops, a tile backsplash, a gas range, and stainless-steel appliances. A Butler's Pantry with a full walk-in pantry connects the Kitchen to the Dining Room, and a hall off the back of the Kitchen leads to the first-floor Guest Suite. A conservatory off the Living and Family Rooms provides a unique space with lots of natural light. Upstairs, the spacious Owner's Suite has 2 walk-in closets, cathedral ceilings, and a Tranquility Bath that offers a freestanding tub, split vanity, and a large walk-in tiled shower. Bedrooms 2, 3, & 4 share a hallway bath. The Laundry Room is conveniently located on the same floor as all bedrooms. Oversized
USD 1,099,990
277/279 Green Hill Road
View photo
House · for sale
USD 499,900
USD 188/sq.ft
277/279 Green Hill Road
Salford
· 2,648 sq.ft · 4 Bedrooms · 3 Baths · House
· Swimming pool · Parking
Salford · 2,648 sq.ft · 4 Bedrooms · 3 Baths · House · Swimming pool · Parking
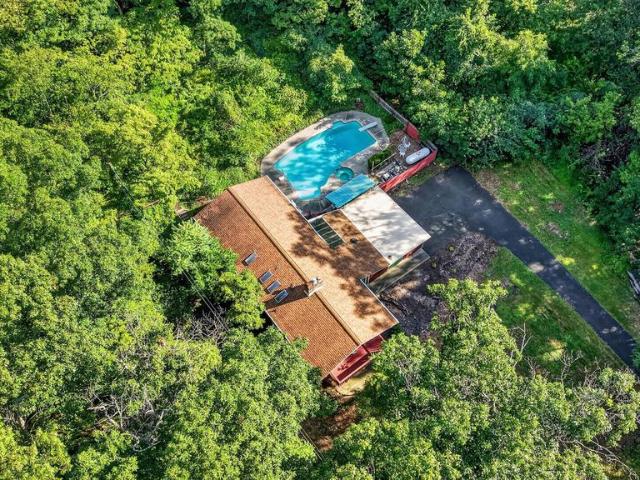
POCONOS setting in Franconia Twp! 1st time on the market! Come see this spectacular location with complete privacy. Unique two-story with mid century design. Renovate one room at a time as you enjoy the gorgeous pool/hot tub right when you move in! House offers 4 BRs, 3 full baths with a walk-in tub in the primary BR bath. Paved driveway with plenty of parking for pool parties. Make this your home and see why the seller is moving only after 50+ years of enjoyment!
USD 499,900
00 Steinmetz Road
View photo
House · for sale
USD 721,619
USD 387/sq.ft
00 Steinmetz Road
Salford
· 1,862 sq.ft · 3 Bedrooms · 2 Baths · House
· Fireplace · Equipped kitchen
Salford · 1,862 sq.ft · 3 Bedrooms · 2 Baths · House · Fireplace · Equipped kitchen
HOUSE TO BE BUILT NEW CONSTRUCTION The Randolph, stands out for its exceptional quality and affordability, offering all the inviting features that transform a house into a home. With impressive curb appeal, this residence boasts a spacious gourmet kitchen, complete with a center island and breakfast nook, seamlessly flowing into a cozy family room with optional gas fireplace. The open foyer warmly welcomes you, leading to both the study and dining room on opposite sides, and guiding you to the three upstairs bedrooms. The inviting owners suite features a large bathroom and a generous walk-in closet. Additionally, an upstairs laundry room provides a convenient luxury for a busy household
USD 721,619
443 Allentown Road
View photo
House · for sale
USD 450,000
USD 228/sq.ft
443 Allentown Road
Salford
· 1,970 sq.ft · 3 Bedrooms · 2 Baths · House
· Fireplace
Salford · 1,970 sq.ft · 3 Bedrooms · 2 Baths · House · Fireplace
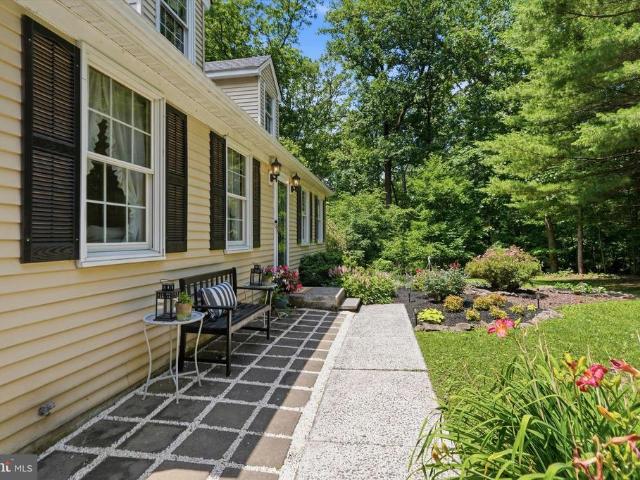
Welcome home to this warm and inviting family residence, lovingly maintained by its original owners. Thoughtfully designed for comfortable everyday living, this exceptional home offers timeless charm, generous living spaces, and endless possibilities. From the moment you arrive, you'll be captivated by the beautifully landscaped grounds and stunning hardscape that surround the property, creating exceptional curb appeal and a peaceful outdoor retreat. Inside, the bright and welcoming layout is perfect for relaxing, entertaining, and making lasting memories. Offering 3 spacious bedrooms and 2 well-appointed bathrooms, this home provides room for families of all sizes. Hardwood flooring lies beneath the carpet throughout much of the home, ready to be uncovered and restored to its original beauty. The inviting living room is anchored by a striking stone fireplace, creating a warm and welcoming gathering space. The thoughtfully designed floor plan offers flexibility to suit your lifestyle.
USD 450,000
104 Larrabee Way
View photo
Townhouse · for sale
USD 589,900
USD 190/sq.ft
104 Larrabee Way
Salford
· 3,100 sq.ft · 3 Bedrooms · 2 Baths · Townhouse
· Office room · Equipped kitchen · Cellar
Salford · 3,100 sq.ft · 3 Bedrooms · 2 Baths · Townhouse · Office room · Equipped kitchen · Cellar
Open House scheduled for Sunday, September 13th has been cancelled. Welcome to 104 Larrabee Way! This stunningly neutral, 5 Year old End Unit has over 3,100 sq. Ft. of total living space which includes nearly 800 sq. Ft. in the finished Walk-Out basement. What differentiates this home is the additional main floor Sunroom off the Kitchen, the extended Kitchen and Island, the Undermount deep Farm Sink, Quartz countertops, Frameless Shower Door in Primary Bath and the expanded finished area in the Walk-Out Basement. Gleaming Mannington Restoration Laminate flooring flows seamlessly throughout the entire main level of the home. To the left of the front door is the Office separated from the Foyer by a 15 Lite double French Doors for privacy. To the right of the Foyer is the open Dining Area which leads directly into the expanded Kitchen/Great Room. The 9-foot main floor ceilings just add to the ambiance of this home. Two toned Kitchen cabinetry features soft-close doors and drawers, Pantry,
USD 589,900
4169 Rittenhouse Lane
View photo
Townhouse · for sale
USD 350,000
USD 230/sq.ft
4169 Rittenhouse Lane
Salford
· 1,518 sq.ft · 3 Bedrooms · 2 Baths · Townhouse
· Deck · Fireplace · Equipped kitchen · Cellar
Salford · 1,518 sq.ft · 3 Bedrooms · 2 Baths · Townhouse · Deck · Fireplace · Equipped kitchen · Cellar
Welcome to 4169 Rittenhouse Lane in the desirable Carriage Run community, located within the award-winning Perkiomen Valley School District. This beautifully renovated 3-bedroom, 2.5-bath townhome has been thoughtfully updated from top to bottom, offering a truly move-in-ready opportunity in one of Montgomery County's most sought-after locations. Step inside to discover a spacious and inviting floor plan featuring fresh paint throughout, beautiful new flooring, and an abundance of natural light. The fully renovated bathrooms provide a fresh, modern feel, while the generous living spaces offer the perfect balance of comfort and functionality for everyday living and entertaining. The first floor is spacious in size and has a truly stunnig dual sided fireplace. A focal point from every point of view. A deck off the kitchen makes enjoying summer and fall evenings a true retreat. The unfinished basement offers exceptional storage and endless possibilities, ready to be finished into addition
USD 350,000
3940 Ashland Drive # 146
View photo
Condo · for sale
USD 300,000
USD 299/sq.ft
3940 Ashland Drive # 146
Salford
· 1,001 sq.ft · 2 Bedrooms · 2 Baths · Condo
· Office room · Balcony · Equipped kitchen · Parking · Lift
Salford · 1,001 sq.ft · 2 Bedrooms · 2 Baths · Condo · Office room · Balcony · Equipped kitchen · Parking · Lift
Welcome to this very well maintained 2-bedroom, 2-bath, first floor unit in the highly desirable community, Biltmore Estates. Perfectly located on the first floor just steps from the elevator, this move-in ready home offers convenient one-floor living with style and comfort throughout. The open-concept layout features a spacious dining area and living room w/ a door leading out to the balcony. The kitchen is offers plenty of cabinets and granite countertops. It flows seamlessly into the dining area and living room. The generously sized primary suite features a walk-in closet, primary bath and ceiling fan. The second bedroom is equally spacious with ceiling fan. It is perfect for a second bedroom, guest room, or home office. Enjoy the added convenience of an assigned parking spot in the garage area with elevator access to all levels. Easy walking distance to the restaurants and stores of the historic village of Skippack as the community's exit places you directly in the heart of downtow
USD 300,000
7 Montella Circle
View photo
House · for sale
USD 849,000
USD 262/sq.ft
7 Montella Circle
Salford
· 3,240 sq.ft · 4 Bedrooms · 4 Baths · House
· Patio · Equipped kitchen
Salford · 3,240 sq.ft · 4 Bedrooms · 4 Baths · House · Patio · Equipped kitchen
Limerick Township Neighborhood | Spring Ford Area School District While presenting a quiet, welcoming curb appeal, step inside to discover over 4,100 total square feet of vibrant, multi-generational living space designed to adapt effortlessly to every chapter of your life. The Main Floor: Everyday Ease & Celebratory Moments: Sunlit Front Study: Sunlight streams through elegant glass doors, creating an inspiring sanctuary for your morning focus or work-from-home routine. Gourmet Kitchen & Dining: Pour a glass of wine while prepping meals in your chef-inspired kitchen, then gather loved ones under the detailed wainscoting and crown molding of the dining room for intimate dinner parties and holiday toasts. Sunroom / Morning Room: Start your day slowly with a hot cup of coffee under soaring ceilings, or throw open the patio doors for effortless outdoor entertaining during summer cookouts and birthday parties. Family Room & Flex Space: Unwind after a long day in front of the cozy gas firepl
USD 849,000
3043 Martha Way
View photo
House · for sale
USD 599,990
USD 252/sq.ft
3043 Martha Way
Salford
· 2,379 sq.ft · 4 Bedrooms · 2 Baths · House
· Office room · Equipped kitchen · Cellar
Salford · 2,379 sq.ft · 4 Bedrooms · 2 Baths · House · Office room · Equipped kitchen · Cellar
Welcome to one of the best values in Creekside Village, offering the perfect blend of luxury, space, and modern convenience in the highly sought-after Upper Perkiomen School District. Designed for todays lifestyle, this stunning move-in ready home features an open-concept layout ideal for entertaining, everyday living, and creating lasting family memories. The heart of the home is the expansive designer kitchen with a large center island overlooking the spacious living and dining areas, creating a seamless flow filled with natural light. Upstairs, the luxurious owners suite offers a private retreat with dual oversized walk-in closets and a spa-inspired bath, while generously sized secondary bedrooms provide flexibility for family, guests, or home office space. The finished basement adds even more versatility for a media room, fitness area, playroom, or additional entertaining space. Buyers will also appreciate the exceptional value offered through available special financing opportunit
USD 599,990
3088 Martha Way
View photo
Townhouse · for sale
USD 399,620
USD 203/sq.ft
3088 Martha Way
Salford
· 1,959 sq.ft · 3 Bedrooms · 2 Baths · Townhouse
· Parking · Equipped kitchen
Salford · 1,959 sq.ft · 3 Bedrooms · 2 Baths · Townhouse · Parking · Equipped kitchen
Welcome to Creekside Village, a new home community located in Pennsburg, Pennsylvania. At this community you will find our Lafayette townhome floorplan with 1,969 square feet of living space, 3 bedrooms, 2.5 baths, and a 1 car garage. As you step inside, youll immediately notice the high-quality finishes throughout. Every home includes eat-in kitchen islands, quartz countertops, stainless steel appliances, upgraded flooring, recessed lighting, and popular cabinetry styles. Plus, D. R. Horton homes come with Americas Smart Home. With D.R. Horton's easy buying process, dont wait on taking the next step! Enjoy quality living from America's number one Home Builder!
USD 399,620

Get email alerts

Don't miss out: be the first to know about new properties

The alert was correctly created

On subscribing you accept the conditions of use and the privacy policy
Alert
Receive new ads in your inbox
Save this search
Receive alerts for new listings

We'll send you an email when we have new properties for: "Properties for sale in Salford"

The alert was correctly created

Fagleysville
Rahns, Perkiomen township Montgomery County Pennsylvania
Get email alerts and be the first to see new listings
Required field
On subscribing I accept the terms of the privacy policy
Perfect! You'll soon start receiving new listings via email
Alert
Receive an email when we have new ads for Properties for sale in Salford
Save this search
Filters

Bedrooms

Size (sq.ft)

sq.ft
sq.ft

Price

USD
USD

Property type

Bathrooms

Clear all filters
Receive notifications when new entries are published.