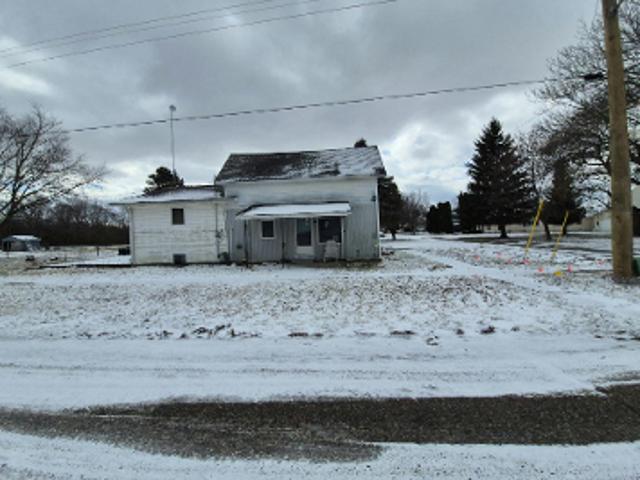
18 properties for sale in Perrinton

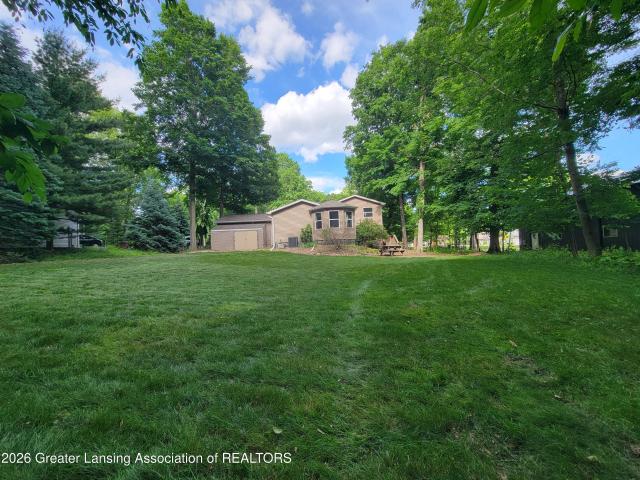
E Fulton St
View photo
House · for sale
Request Details
Updated
E Fulton St
Perrinton
· 4 Bedrooms · 1 Bath · House
Perrinton · 4 Bedrooms · 1 Bath · House
This is a Real Estate-Owned (REO)/post-foreclosure home owned or managed by a bank. All offers are considered; however, the highest and best will most likely be accepted
Request Details
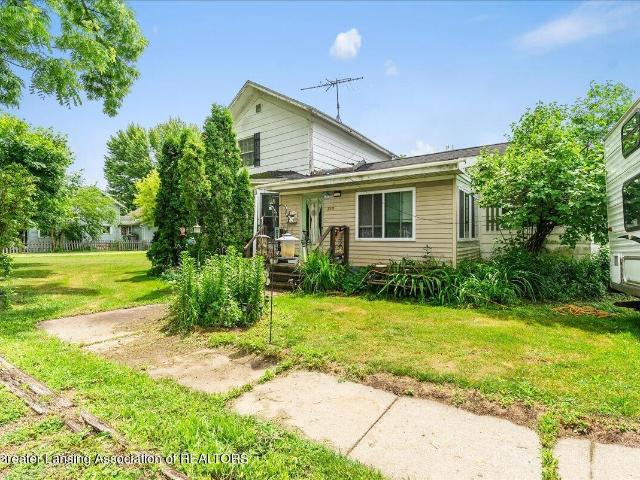
N Ewen St
View photo
House · for sale
Request Details
Updated
N Ewen St
Perrinton
· House
Perrinton · House
This is a Real Estate-Owned (REO)/post-foreclosure home owned or managed by a bank. All offers are considered; however, the highest and best will most likely be accepted
Request Details
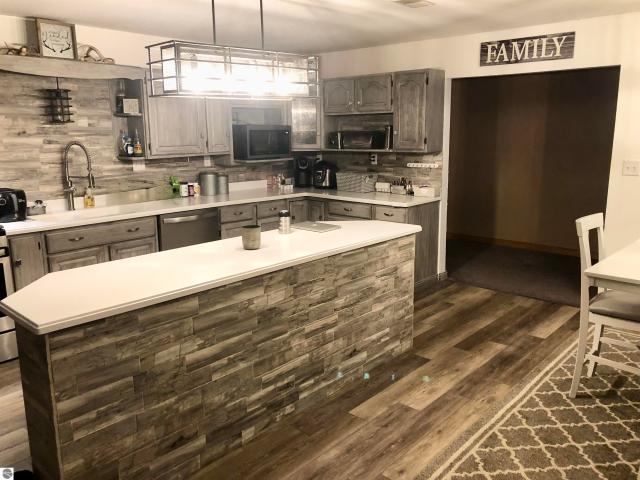
2234 W Taft Road
View photo
House · for sale
USD 349,000
USD 115/sq.ft
2234 W Taft Road
Perrinton
· 3,025 sq.ft · 3 Bedrooms · 2 Baths · House
· Fireplace · Equipped kitchen · Cellar
Perrinton · 3,025 sq.ft · 3 Bedrooms · 2 Baths · House · Fireplace · Equipped kitchen · Cellar
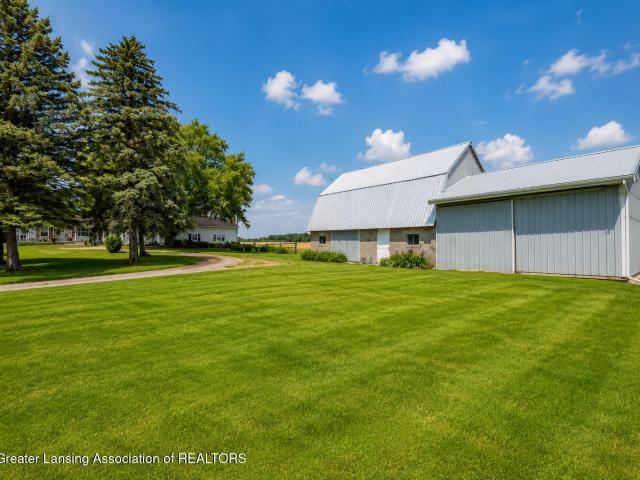
Welcome to this cute country charmer! Situated on 3 peaceful acres, this spacious 2,228-square-foot ranch offers the perfect blend of comfort, functionality, and country living. A welcoming covered front porch wraps around the side of the home, providing the perfect place to relax and enjoy the beautiful countryside. Inside, you'll find an expansive living room featuring a cozy fireplace, creating a warm and inviting space for gathering with family and friends. Two bedrooms are located on one side of the home, along with a full basement beneath this portion of the house, offering excellent potential for additional finished living space. The spacious kitchen is designed with both style and function in mind, featuring granite countertops, abundant cabinet and countertop space, and newer stainless steel appliances. Just off the kitchen is a large dining area highlighted by a cozy pellet stove, along with a spacious main-floor laundry room for added convenience. Privately located on the op
USD 349,000
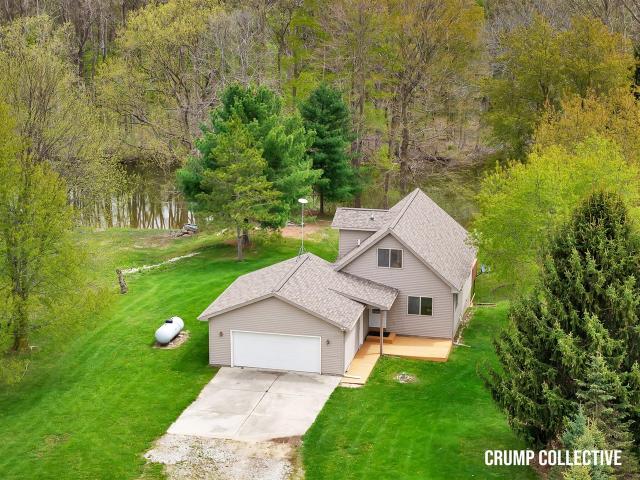
8093 Idared Road
View photo
House · for sale
USD 380,000
USD 160/sq.ft
8093 Idared Road
Perrinton
· 2,368 sq.ft · 3 Bedrooms · 2 Baths · House
· Equipped kitchen · Parking
Perrinton · 2,368 sq.ft · 3 Bedrooms · 2 Baths · House · Equipped kitchen · Parking
Welcome to 8093 Idared. Nestled within charming Orchard Estates, this home is perfectly located to provide the best of both worlds by blending the peacefulness of country living with a sense of community that a neighborhood provides. Upon arrival, you will be greeted by the overall curb appeal including the natural exterior color, lush foliage, and the inviting front porch! Inside you are welcomed by plenty of natural light that pours in through large windows and the sliding glass door. The open floor plan was intentionally designed to allow for easy day-to-day living, but also provides ample space for entertaining and staying connected with family and friends throughout! On the main level, the entry connects to the spacious living room that flows to both the dining room and kitchen. The kitchen is a beautiful blend of high quality finishes with dark cabinetry, granite countertops, stone backsplash, and stainless steel appliances. A pantry, half bath, and garage access are also located
USD 380,000
10510 Hardwood Trail
View photo
House · for sale
USD 295,000
USD 128/sq.ft
10510 Hardwood Trail
Perrinton
· 2,303 sq.ft · 4 Bedrooms · 2 Baths · House
· Deck
Perrinton · 2,303 sq.ft · 4 Bedrooms · 2 Baths · House · Deck
Welcome to Hardwood Trail. This spacious home offers four bedrooms with the Primary bedroom on the main level and three more nicely sized bedrooms on the upper level. Two full bathrooms and one half bath. The lower level family room has been recently updated and with new carpet throughout this home has plenty of space for everyone. Enjoy early mornings out on the deck drinking coffee or just about anytime of the day with the lake view you will be able to watch all the lake activities that Rainbow Lake has to offer. You are only a couple minute walk to the beach where all the fun happens. Rainbow Lake is a Private All Sports Lake that offers Boating, Fishing, Skiing, Camping, Basketball courts, Pickelball courts as well as year round activities. This is a very close community that always welcomes new people to make new memories with. Do not miss out on your opportunity to live in this great community and start making great memories with all your new friends
USD 295,000
215 W Fulton Avenue
View photo
House · for sale
USD 125,000
USD 97/sq.ft
215 W Fulton Avenue
Perrinton
· 1,281 sq.ft · 3 Bedrooms · 1 Bath · House
Perrinton · 1,281 sq.ft · 3 Bedrooms · 1 Bath · House
Welcome to 215 W Fulton St in the peaceful countryside of Pompeii, Michigan. Set on a generous quarter acre lot, this single family property offers the perfect blend of rural tranquility and small town living. With mature surroundings and wide open space, the setting provides privacy, comfort, and room to grow
USD 125,000
6510 S Begole Road
12 pictures
House · for sale
USD 445,000
USD 186/sq.ft
6510 S Begole Road
Perrinton
· 2,390 sq.ft · 3 Bedrooms · 3 Baths · House
· Patio · Garden · Fireplace · Equipped kitchen · Parking
Perrinton · 2,390 sq.ft · 3 Bedrooms · 3 Baths · House · Patio · Garden · Fireplace · Equipped kitchen · Parking
If you’re a hunting enthusiast, this home is for you! Or just in need of a “cave. ” Rarely do you see an indoor archery range in a residential home. The range is above the attached garage. With heat added this huge area could be converted to living space. Garage is a huge 40x60 and is attached and insulated, and holds a good-sized camper trailer. The first bay is 12' wide and includes tool shop (work benches included) and back dog kennel room that leads to outdoor fenced area at rear of garage. Large gourmet kitchen with stainless steel appliances and Corian tops built for those who like to entertain, with sit-up counter between kitchen and living room for holiday gatherings. Kitchen dining options, matching table and chairs, chairs to counter, corner wine shelf and coat and shoe storage included with sale. Kitchen accent wall is oak barn wood. Large living room with patio overlooking spacious yard, and stone fireplace with pellet insert, that will burn pellets, corn or cherry pits. Ni
USD 445,000
9129 Lakeside Drive
View photo
House · for sale
USD 389,900
USD 218/sq.ft
9129 Lakeside Drive
Perrinton
· 1,787 sq.ft · 3 Bedrooms · 2 Baths · House
· Deck · Parking · Cellar
Perrinton · 1,787 sq.ft · 3 Bedrooms · 2 Baths · House · Deck · Parking · Cellar
A new roof, newer mechanicals, brand new flooring, AND a $2,500 appliance package to pick out your own appliances. That sounds like a great start to enjoying the'lake life' on the 60 acre all sports Rainbow Lake. Outside you get a half acre lot, large deck, 115 feet of frontage, and a 2 stall garage ready for all of your toys. Inside you'll find 3 nice sized bedrooms, 2 full bathrooms, a living room with dual sliders to the deck, and an unfinished walkout basement ready for your finishing touches. Rainbow Lake is a private lake with multiple'members only' areas and offers amazing fishing year round. Stop by and take a look for yourself or contact Jeremy Crump at (616)690-7- for your own private viewing
USD 389,900
10343 Hardwood Trail
12 pictures
House · for sale
USD 218,000
USD 135/sq.ft
10343 Hardwood Trail
Perrinton
· 1,604 sq.ft · 3 Bedrooms · 2 Baths · House
· Garden · Deck
Perrinton · 1,604 sq.ft · 3 Bedrooms · 2 Baths · House · Garden · Deck
Welcome to 10343 Hardwood Trail, located in the highly desirable Rainbow Lake community! Just one block from private beach access, you'll love the convenience of being within walking distance to the lake. Enjoy all that Rainbow Lake has to offer—a 4.5-mile-long, all-sports lake perfect for boating, swimming, tubing, and more, with beautiful wildlife right in your own backyard and views from your back deck. This home features 3 bedrooms and 2 bathrooms, including a primary suite situated on one side of the home with a private en suite bath (tub and shower) and a walk-in closet. On the opposite side, you'll find two additional bedrooms and a full bathroom, offering a great layout for privacy. The open-concept design creates a welcoming space for everyday living and entertaining, and the roof is just 2 years old for added peace of mind. Living in the Rainbow Lake community means you'll enjoy golf cart-friendly roads and access to fantastic amenities, including private beach access, a boat
USD 218,000
2298 W Hayes Road
12 pictures
House · for sale
USD 399,000
USD 155/sq.ft
2298 W Hayes Road
Perrinton
· 2,562 sq.ft · 3 Bedrooms · 2 Baths · House
· Parking
Perrinton · 2,562 sq.ft · 3 Bedrooms · 2 Baths · House · Parking
Discover a truly unique property offering endless possibilities! Situated on a 2 acre parcel, this versatile estate features two separate homes along with an impressive outbuilding—perfect for multi-generational living, rental income, or hobbyists. The main farmhouse offers 2,569 sq ft of comfortable living space, featuring 3 bedrooms and 2 bathrooms. Full of charm and character, it’s complemented by a detached 3-car garage, providing ample space for vehicles and storage. The second home is an excellent rental opportunity or guest residence, offering 1,718 sq ft with 3 bedrooms and 1 bathroom. Well-maintained and inviting, it also includes its own garage, adding convenience and value. Rounding out the property is a massive 4,236 sq ft shop/garage/storage building, ideal for a workshop, business use, equipment storage, or recreational projects. Whether you’re looking for income potential, extra space, or a one-of-a-kind homestead, this property delivers unmatched flexibility and opportu
USD 399,000
223 S Howell Street
12 pictures
House · for sale
USD 130,000
USD 85/sq.ft
223 S Howell Street
Perrinton
· 1,528 sq.ft · 3 Bedrooms · 1 Bath · House
· Garden · Office room · Deck · Equipped kitchen · Parking
Perrinton · 1,528 sq.ft · 3 Bedrooms · 1 Bath · House · Garden · Office room · Deck · Equipped kitchen · Parking
Welcome to 223 S Howell St, ideally located on the edge of Middleton with convenient access to M-57. This charming home offers 2-3 bedrooms and 1.5 baths, situated on a desirable corner lot with a one-stall garage. The main floor features a spacious living room, dining room, and kitchen, along with one bedroom, a half bath, and a practical laundry/mudroom and utility room for added convenience. Upstairs, you'll find an additional bedroom, a versatile bonus room perfect for a home office or third bedroom, and a full bath. Enjoy outdoor living in the fenced-in backyard, complete with a deck and easy access to both the shed and garage-perfect for storage and entertaining. Don't miss this great opportunity for comfortable living in a convenient location!
USD 130,000
4941 Skyline Drive
12 pictures
House · for sale
USD 550,000
USD 183/sq.ft
4941 Skyline Drive
Perrinton
· 2,992 sq.ft · 4 Bedrooms · 4 Baths · House
· Patio · Fireplace · Equipped kitchen
Perrinton · 2,992 sq.ft · 4 Bedrooms · 4 Baths · House · Patio · Fireplace · Equipped kitchen
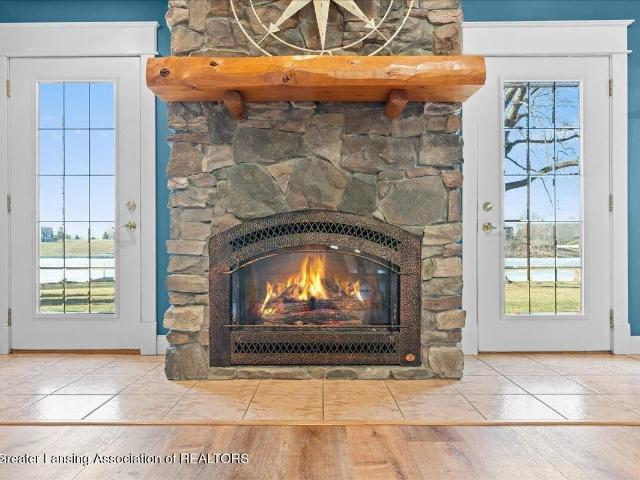
Wake up to sparkling water views and the peaceful rhythm of lake life at 4941 Skyline Drive in Perrinton, featuring an impressive 170 feet of private frontage on beautiful Rainbow Lake. With over 3,000 square feet of living space, this spacious 4-bedroom, 4-bath home offers room for everyone to gather, relax, and enjoy everything lake life has to offer. Inside, warm and inviting spaces are anchored by three fireplaces, creating cozy spots to unwind after a day on the water. The kitchen features charming knotty pine cabinetry, adding natural warmth and character while providing a welcoming place to cook, entertain, and gather with family and friends. The beautiful primary suite offers a private retreat designed for comfort and relaxation. Throughout the home, large windows allow natural light to pour in while framing peaceful lake views. Step outside to enjoy the best part of lake living. The patio overlooking the water is perfect for morning coffee, summer barbecues, and watching the s
USD 550,000
4941 Skyline Drive
12 pictures
House · for sale
USD 580,000
USD 193/sq.ft
4941 Skyline Drive
Perrinton
· 2,992 sq.ft · 4 Bedrooms · 4 Baths · House
· Patio · Fireplace · Equipped kitchen
Perrinton · 2,992 sq.ft · 4 Bedrooms · 4 Baths · House · Patio · Fireplace · Equipped kitchen
Wake up to sparkling water views and the peaceful rhythm of lake life at 4941 Skyline Drive in Perrinton, featuring an impressive 170 feet of private frontage on beautiful Rainbow Lake. With over 3,000 square feet of living space, this spacious 4-bedroom, 4-bath home offers room for everyone to gather, relax, and enjoy everything lake life has to offer. Inside, warm and inviting spaces are anchored by three fireplaces, creating cozy spots to unwind after a day on the water. The kitchen features charming knotty pine cabinetry, adding natural warmth and character while providing a welcoming place to cook, entertain, and gather with family and friends. The beautiful primary suite offers a private retreat designed for comfort and relaxation. Throughout the home, large windows allow natural light to pour in while framing peaceful lake views. Step outside to enjoy the best part of lake living. The patio overlooking the water is perfect for morning coffee, summer barbecues, and watching the s
USD 580,000
5121 Sunset Drive
12 pictures
House · for sale
USD 450,000
USD 223/sq.ft
5121 Sunset Drive
Perrinton
· 2,013 sq.ft · 3 Bedrooms · 2 Baths · House
Perrinton · 2,013 sq.ft · 3 Bedrooms · 2 Baths · House
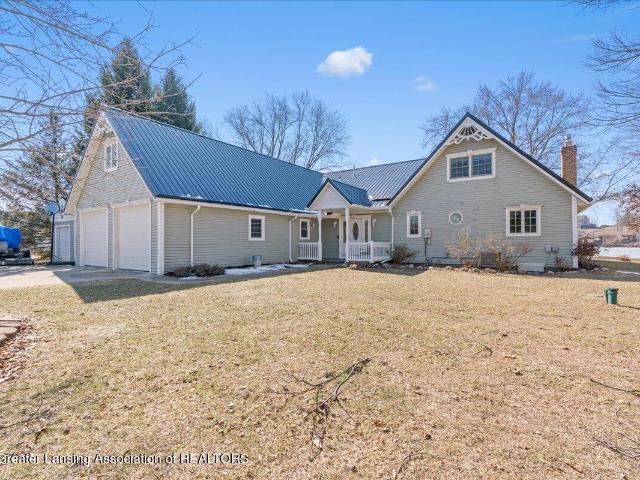
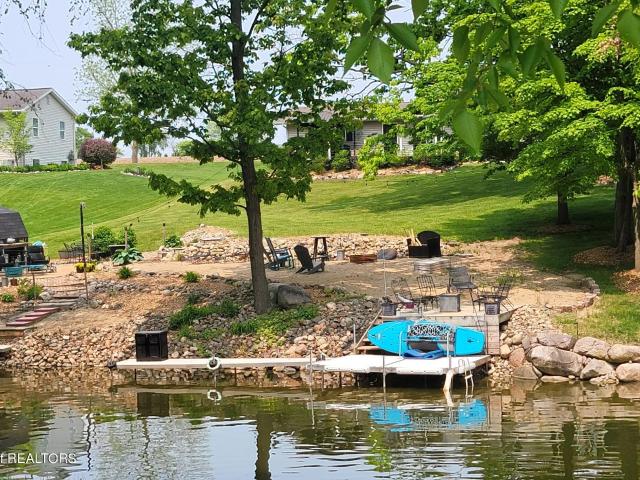
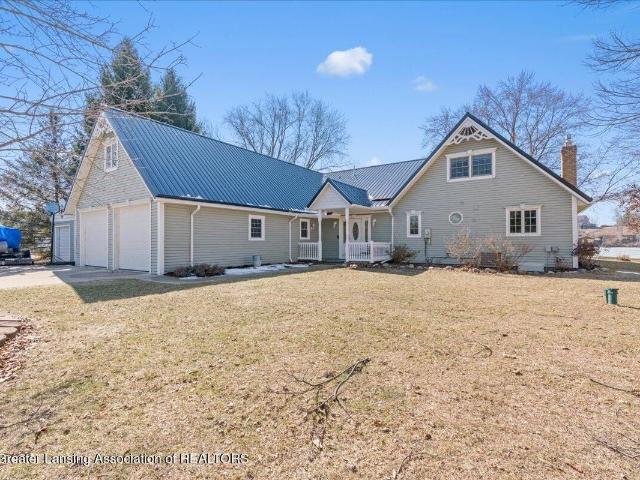
Showings start April 16th. Welcome to the Lake. This very well maintained 2000 sq. Ft home sits on a large lot that gently slopes to the lakeside. Sit back and relax on your own beach and enjoy everything the lake has to offer. There is a Party Shack by the waters edge for entertaining all the friends and family that will want to come over to your lake house. This home is beautifully landscaped and recently updated and has what might be the biggest oak tree in the county on the property. Come check this one out, it has everything you want in a lake home. Summer is almost here and the Lake is waiting for you
USD 450,000
4941 Skyline Dr, Perrinton, MI
5 pictures
House · for sale
USD 599,900
4941 Skyline Dr, Perrinton, MI
Perrinton
· 4 Bedrooms · 4 Baths · House
· Patio · Fireplace · Equipped kitchen
Perrinton · 4 Bedrooms · 4 Baths · House · Patio · Fireplace · Equipped kitchen
Wake up to sparkling water views and the peaceful rhythm of lake life at 4941 Skyline Drive in Perrinton, featuring an impressive 170 feet of private frontage on beautiful Rainbow Lake. With over 3,000 square feet of living space, this spacious 4-bedroom, 4-bath home offers room for everyone to gather, relax, and enjoy everything lake life has to offer. Inside, warm and inviting spaces are anchored by three fireplaces, creating cozy spots to unwind after a day on the water. The kitchen features charming knotty pine cabinetry, adding natural warmth and character while providing a welcoming place to cook, entertain, and gather with family and friends. The beautiful primary suite offers a private retreat designed for comfort and relaxation. Throughout the home, large windows allow natural light to pour in while framing peaceful lake views. Step outside to enjoy the best part of lake living. The patio overlooking the water is perfect for morning coffee, summer barbecues, and watching the s
USD 599,900
4941 Skyline Drive, Perrinton, USA, MI
5 pictures
House · for sale
USD 599,900
4941 Skyline Drive, Perrinton, USA, MI
Perrinton
· 4 Bedrooms · 4 Baths · House
· Patio · Fireplace · Equipped kitchen
Perrinton · 4 Bedrooms · 4 Baths · House · Patio · Fireplace · Equipped kitchen
Wake up to sparkling water views and the peaceful rhythm of lake life at 4941 Skyline Drive in Perrinton, featuring an impressive 170 feet of private frontage on beautiful Rainbow Lake. With over 3,000 square feet of living space, this spacious 4-bedroom, 4-bath home offers room for everyone to gather, relax, and enjoy everything lake life has to offer. Inside, warm and inviting spaces are anchored by three fireplaces, creating cozy spots to unwind after a day on the water. The kitchen features charming knotty pine cabinetry, adding natural warmth and character while providing a welcoming place to cook, entertain, and gather with family and friends. The beautiful primary suite offers a private retreat designed for comfort and relaxation. Throughout the home, large windows allow natural light to pour in while framing peaceful lake views. Step outside to enjoy the best part of lake living. The patio overlooking the water is perfect for morning coffee, summer barbecues, and watching the s
USD 599,900
132 Washington Street
12 pictures
House · for sale
USD 139,900
USD 51/sq.ft
132 Washington Street
Perrinton
· 2,713 sq.ft · 5 Bedrooms · 1 Bath · House
· Equipped kitchen · Parking
Perrinton · 2,713 sq.ft · 5 Bedrooms · 1 Bath · House · Equipped kitchen · Parking
Welcome to this charming two-story home in Maple Rapids, offering space, character, and thoughtful updates throughout. A covered front porch creates an inviting entry and a comfortable place to relax and enjoy the outdoors. Inside, tall cathedral ceilings enhance the main living area, adding a bright, open feel. Original woodwork brings warmth and timeless detail, blending classic craftsmanship with everyday functionality. With over 2,000 square feet of living space, the layout provides flexibility for a variety of uses, whether you need work-from-home space, hobby areas, or additional living and gathering rooms. The kitchen is practical and ready to go, and all kitchen appliances will remain with the home, making the transition simple and convenient. An attached single-car garage offers sheltered parking and additional storage. A metal roof adds durability and long-term value. Situated on a village lot with public water and sewer service, this property combines historic charm with use
USD 139,900
129 E Main Street # Lot: 8
View photo
House · for sale
USD 120,000
USD 63/sq.ft
129 E Main Street # Lot: 8
Perrinton
· 1,884 sq.ft · 3 Bedrooms · 2 Baths · House
· Garden · Parking
Perrinton · 1,884 sq.ft · 3 Bedrooms · 2 Baths · House · Garden · Parking
Come see your new home, located in downtown Maple Rapids. It boasts nearly 1,900 sq ft of living space, located on a corner lot just a short walk from the park and downtown village shops. This 3-bedroom 2 1/2 bath home has a formal dining room and a living room so spacious you will need a large screen TV. This home has been improved and updated to offer amazing living space but still offers you the opportunity for growth and improvement. In addition to the other improvements, a Brand New Furnace was installed in February 2026. The spacious yard offers room for the kids to play, or to entertain guests. The oversized garage can accommodate 2 vehicles while still leaving room for your workshop. The owners took great pride in their home and it shows
USD 120,000

More homes near this area

Pearl St
View photo
House · for sale
Request Details
Updated
Pearl St
Perrinton
· House
Perrinton · House
This is a Real Estate-Owned (REO)/post-foreclosure home owned or managed by a bank. All offers are considered; however, the highest and best will most likely be accepted
Request Details
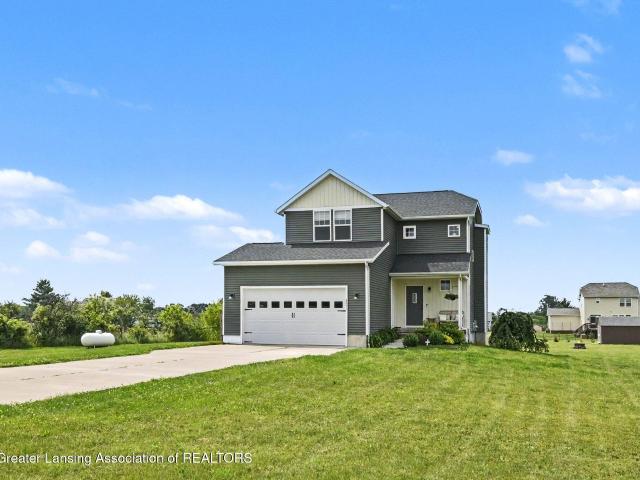
E Wilson Rd
View photo
House · for sale
Request Details
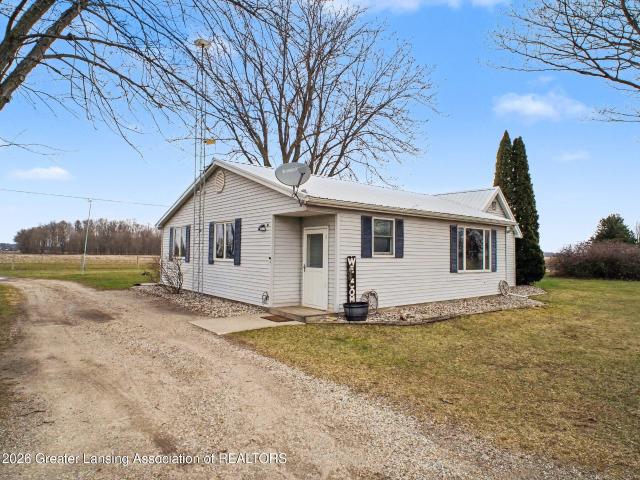
Updated
E Wilson Rd
Perrinton
· 4 Bedrooms · 2 Baths · House
Perrinton · 4 Bedrooms · 2 Baths · House
This home is in preforeclosure, which means the homeowner is in default (missed payments). Therefore, there could be an opportunity to strike a great deal with the owner and the bank
Request Details
S Main St
View photo
House · for sale
Request Details
Updated
S Main St
Perrinton
· 5 Bedrooms · 2 Baths · House
Perrinton · 5 Bedrooms · 2 Baths · House
This home is in preforeclosure, which means the homeowner is in default (missed payments). Therefore, there could be an opportunity to strike a great deal with the owner and the bank
Request Details
6596 W Washington Road
View photo
House · for sale
USD 235,043
USD 179/sq.ft
6596 W Washington Road
Perrinton
· 1,313 sq.ft · 2 Bedrooms · 1 Bath · House
· Garden · Air conditioning
Perrinton · 1,313 sq.ft · 2 Bedrooms · 1 Bath · House · Garden · Air conditioning
Country living at its finest! This beautifully updated home sits on 2 acres just outside of town, offering the perfect blend of comfort and rural charm. Features include hardwood floors, a newer roof, newer windows, a remodeled bathroom (2020), central air conditioning, and a reverse osmosis water system. Step outside and enjoy the picturesque backyard, enhanced by several fruit trees, including apple, pear, peach, and cherry. Need extra space? The impressive 36' x 50' barn features a new metal roof installed in 2019, providing plenty of room for storage, hobbies, or equipment
USD 235,043
2556 N Ely Highway
View photo
House · for sale
Request Details
2556 N Ely Highway
Perrinton
· 215 sq.ft · 2 Bedrooms · 1 Bath · House
Perrinton · 215 sq.ft · 2 Bedrooms · 1 Bath · House
Nice corner lot on black top road. Mature trees on a 1acre lot. Great place to build a new home! Could live in mobile home while building. Fixer upper. Cash sale AS IS for $25,000. Rent to own options available for $40,000 at $500/month. Agent has interest
Request Details
6628 Spinnaker Drive
View photo
House · for sale
USD 599,000
USD 312/sq.ft
6628 Spinnaker Drive
Perrinton
· 1,916 sq.ft · 3 Bedrooms · 2 Baths · House
· Parking
Perrinton · 1,916 sq.ft · 3 Bedrooms · 2 Baths · House · Parking
Create lasting memories at the lake in this inviting waterfront home designed for gathering, relaxing, and enjoying the outdoors! 3-bedroom, 2-bath home featuring a master suite and 30.5 feet of lake frontage on beautiful Crystal Lake. The main lot is located across the road, offering a great view of the water. Enjoy a mature lawn with attractive landscaping, a concrete driveway, and attached garage. Relax on the wonderful covered front porch or unwind by the lakeside firepit—perfect for entertaining and enjoying peaceful evenings. The home includes a private well, public sewer, and a standby Generac generator for added peace of mind. A bonus second-story loft features a large chalet-style windows that beautifully showcases the lake views. Whether you're looking for a full-time residence or a vacation getaway, this property offers the best of both worlds!
USD 599,000
6596 W Washington Road
12 pictures
House · for sale
USD 235,000
USD 178/sq.ft
6596 W Washington Road
Perrinton
· 1,313 sq.ft · 2 Bedrooms · 1 Bath · House
Perrinton · 1,313 sq.ft · 2 Bedrooms · 1 Bath · House
Welcome to your perfect blend of peaceful country living and everyday convenience! Nestled on 2 acres, this well-maintained home offers space, charm, and functionality for a variety of lifestyles. The home offers spacious bedrooms and a generously sized living room, all complemented by beautiful hardwood floors that add warmth and character throughout the home. The property has been thoughtfully cared for, making it truly move-in ready. All appliances are included, providing added value and ease for the next owner. For those seeking a hobby farm or equestrian setup, this property is a dream! A barn with a horse stall and loft offers excellent storage and versatility, while the pasture and riding arena provide the perfect setup for horses or outdoor enjoyment
USD 235,000

Get email alerts

Don't miss out: be the first to know about new properties

The alert was correctly created

On subscribing you accept the conditions of use and the privacy policy
Alert
Receive new ads in your inbox
Save this search
Receive alerts for new listings

We'll send you an email when we have new properties for: "Properties for sale in Perrinton"

The alert was correctly created

Perrinton village
Elsie village, Duplain township Clinton County Michigan
Get email alerts and be the first to see new listings
Required field
On subscribing I accept the terms of the privacy policy
Perfect! You'll soon start receiving new listings via email
Alert
Receive an email when we have new ads for Properties for sale in Perrinton
Save this search
Filters

Bedrooms

Size (sq.ft)

sq.ft
sq.ft

Price

USD
USD

Property type

Bathrooms

Clear all filters
Receive notifications when new entries are published.